

Request Notification
Candlewyck Apartments
Kalamazoo, MI 49001

- Studio–4 Bedrooms
- 600–1,540 Square Feet
About Candlewyck Apartments
Welcome to a lifestyle of unique luxuries, historic charm and modern conveniences at Candlewyck Apartments. This historic Kalamazoo estate has been transformed into a community of 1, 2, 3 and 4 bedroom apartment homes. Enjoy private patios and balconies overlooking majestic rolling hills and serene streams; convenient on site laundry facilities, washer & dryer hookups are available; up-to-date kitchens with color-coordinated appliances and each apartment has an abundance of closet space. The scenic wooded grounds are perfect for a morning jog, a picnic or an evening stroll? Our clubhouse provides you with free wireless internet that you are welcome to utilize.Rental Qualifications: We require 2.5x the monthly rental amount along with passing a rental history verification, credit and background check, and no evictions within the past 2 years. Please contact the office for further requirements.
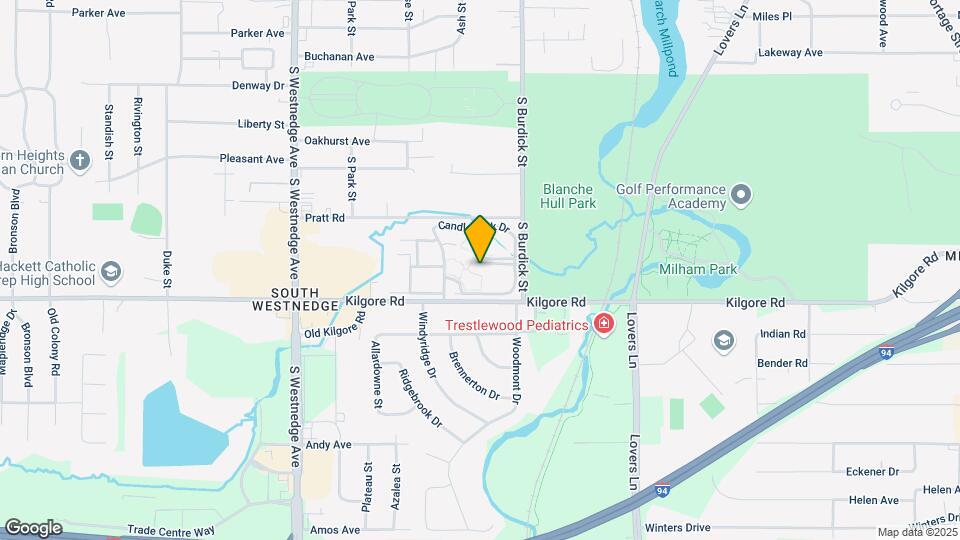
Candlewyck Apartments is located in the South Westnedge Neighborhood and 49001 Zip code of Kalamazoo, MI.
Unique Features and Amenities
- *5-mins To Western Michigan University
- *Local Mall & Shops In Walking Distance
- *Only 5-minutes To Kalamazoo College
- *Walking Distance-neighborhood Schools
- 24-Hour Emergency Maintenance
- 24-Hour Fitness Center
- Additional storage space
- Barrier Free
- Blanche Hall Preserve
- Carpeting
- Ceiling Fan
- Central Air Conditioning
- Courtesy Officer
- Electric Stoves
- Garbage Disposal
- Intercom Buildings
- Large walk in closets
- Lot Parking
- Milham Park
- Next to Milham Park
- On the bus line
- Patio/Balcony
- Portage Creek Bicentennial Park
- Private Garages
- Soft Water
- Tanning Bed
- Very Close Elementary And Highschool
- Washer/Dryer Hookup*
- Wood burning brick fireplaces
Property Contact Info
Office Hours
| Monday | 9:00 am–6:00 pm |
| Tuesday | 9:00 am–6:00 pm |
| Wednesday | 9:00 am–6:00 pm |
| Thursday | 9:00 am–6:00 pm |
| Friday | 9:00 am–6:00 pm |
| Saturday | 10:00 am–5:00 pm |
| Sunday | Closed |
Floorplan Pricing and Availability
New! Interactive Property Map
Studio
Efficiency
Studio, 1 Bath, 600 sq ftModel Gallery
Floorplans
Availability Details
Availability Date Unit Sq Ft Unavailable Efficiency 600 sq ft Model Amenities and Features
Features
- Air Conditioning
- Cable Ready
- Ceiling Fans
Kitchen
- Dishwasher
- Disposal
Living Space
- Walk-In Closets
Apartment Model: EfficiencyStudio, 1 Bath, 600 sq ftUnavailable![]()
Efficiency - Floorplan 1 Bedroom
Show Unavailable Floorplans1 Bed, 1 Bath, West Phase
1 Bed, 1 Bath, 718 sq ftAvailable NowModel Gallery
Floorplans
Availability Details
Availability Date Unit Sq Ft View Details Available Now 1433 718 Available Now 1735 718 Available Now 1434 718 Model Amenities and Features
Features
- Air Conditioning
- Cable Ready
- Ceiling Fans
Kitchen
- Dishwasher
- Disposal
Living Space
- Walk-In Closets
Unit 1433 Amenities and Features
Features
- Air Conditioning
- Cable Ready
- Ceiling Fans
Kitchen
- Dishwasher
- Disposal
Living Space
- Walk-In Closets
Unit 1735 Amenities and Features
Features
- Air Conditioning
- Cable Ready
- Ceiling Fans
Kitchen
- Dishwasher
- Disposal
Living Space
- Walk-In Closets
Unit 1434 Amenities and Features
Features
- Air Conditioning
- Cable Ready
- Ceiling Fans
Kitchen
- Dishwasher
- Disposal
Living Space
- Walk-In Closets
Apartment Model: 1 Bed, 1 Bath, West Phase1 Bedroom, 1 Bath, 718 sq ftAvailable Now![]()
1 Bed, 1 Bath, West Phase - Floorplan Apartment Unit: 1433Apartment Model: 1 Bed, 1 Bath, West Phase1 Bedroom, 1 Bath, 718 sq ftAvailable NowApartment Unit: 1735Apartment Model: 1 Bed, 1 Bath, West Phase1 Bedroom, 1 Bath, 718 sq ftAvailable NowApartment Unit: 1434Apartment Model: 1 Bed, 1 Bath, West Phase1 Bedroom, 1 Bath, 718 sq ftAvailable Now1 Bed, 1 Bath East Phase
1 Bed, 1 Bath, 734 sq ftAvailable Oct 14Model Gallery
Floorplans
Availability Details
Availability Date Unit Sq Ft October 14, 2026 1102 734 Unit 1102 Amenities and Features
Features
- Air Conditioning
- Cable Ready
- Ceiling Fans
Kitchen
- Dishwasher
- Disposal
Living Space
- Walk-In Closets
Apartment Model: 1 Bed, 1 Bath East Phase1 Bedroom, 1 Bath, 734 sq ftAvailable October 14, 2026![]()
1 Bed, 1 Bath East Phase - Floorplan Apartment Unit: 1102Apartment Model: 1 Bed, 1 Bath East Phase1 Bedroom, 1 Bath, 734 sq ftAvailable October 14, 20261 Bed, 1 Bath Furnished
1 Bed, 1 Bath, 734 sq ftAvailability Details
Availability Date Unit Sq Ft Unavailable 1 Bed, 1 Bath Furnished 734 sq ft Loft
1 Bed, 1 Bath, 800 sq ftLargest 1 BedroomThis is the largest 1 Bedroom at this PropertyModel Gallery
Floorplans
Availability Details
Availability Date Unit Sq Ft Unavailable Loft 800 sq ft Model Amenities and Features
Features
- Air Conditioning
- Cable Ready
- Ceiling Fans
Kitchen
- Dishwasher
- Disposal
Living Space
- Walk-In Closets
Apartment Model: Loft1 Bedroom, 1 Bath, 800 sq ftUnavailable![]()
Loft - Floorplan 1 ![]()
Loft - Floorplan 2 2 Bedrooms
Show Unavailable Floorplans2 Bed, 1 Bath, West Phase
2 Beds, 1 Bath, 898 sq ftAvailable NowCheapest 2 BedroomThis is the cheapest 2 Bedroom at this PropertyModel Gallery
Floorplans
Availability Details
Availability Date Unit Sq Ft View Details Available Now 1438 898 Available Now 1736 898 Available Now 1624 898 Model Amenities and Features
Features
- Air Conditioning
- Cable Ready
- Ceiling Fans
Kitchen
- Dishwasher
- Disposal
Living Space
- Walk-In Closets
Unit 1438 Amenities and Features
Features
- Air Conditioning
- Cable Ready
- Ceiling Fans
Kitchen
- Dishwasher
- Disposal
Living Space
- Walk-In Closets
Unit 1736 Amenities and Features
Features
- Air Conditioning
- Cable Ready
- Ceiling Fans
Kitchen
- Dishwasher
- Disposal
Living Space
- Walk-In Closets
Unit 1624 Amenities and Features
Features
- Air Conditioning
- Cable Ready
- Ceiling Fans
Kitchen
- Dishwasher
- Disposal
Living Space
- Walk-In Closets
Apartment Model: 2 Bed, 1 Bath, West Phase2 Bedroom, 1 Bath, 898 sq ftAvailable Now![]()
2 Bed, 1 Bath, West Phase - Floorplan Apartment Unit: 1438Apartment Model: 2 Bed, 1 Bath, West Phase2 Bedroom, 1 Bath, 898 sq ftAvailable NowApartment Unit: 1736Apartment Model: 2 Bed, 1 Bath, West Phase2 Bedroom, 1 Bath, 898 sq ftAvailable NowApartment Unit: 1624Apartment Model: 2 Bed, 1 Bath, West Phase2 Bedroom, 1 Bath, 898 sq ftAvailable Now2 Bed, 1 Bath, East Phase
2 Beds, 1 Bath, 931 sq ftAvailable NowModel Gallery
Floorplans
Availability Details
Availability Date Unit Sq Ft View Details Available Now 1017 931 Available Now 0920 931 Available Now 0824 931 Model Amenities and Features
Features
- Air Conditioning
- Cable Ready
- Ceiling Fans
Kitchen
- Dishwasher
- Disposal
Living Space
- Walk-In Closets
Unit 1017 Amenities and Features
Features
- Air Conditioning
- Cable Ready
- Ceiling Fans
Kitchen
- Dishwasher
- Disposal
Living Space
- Walk-In Closets
Unit 0920 Amenities and Features
Features
- Air Conditioning
- Cable Ready
- Ceiling Fans
Kitchen
- Dishwasher
- Disposal
Living Space
- Walk-In Closets
Unit 0824 Amenities and Features
Features
- Air Conditioning
- Cable Ready
- Ceiling Fans
Kitchen
- Dishwasher
- Disposal
Living Space
- Walk-In Closets
Apartment Model: 2 Bed, 1 Bath, East Phase2 Bedroom, 1 Bath, 931 sq ftAvailable Now![]()
2 Bed, 1 Bath, East Phase - Floorplan Apartment Unit: 1017Apartment Model: 2 Bed, 1 Bath, East Phase2 Bedroom, 1 Bath, 931 sq ftAvailable NowApartment Unit: 0920Apartment Model: 2 Bed, 1 Bath, East Phase2 Bedroom, 1 Bath, 931 sq ftAvailable NowApartment Unit: 0824Apartment Model: 2 Bed, 1 Bath, East Phase2 Bedroom, 1 Bath, 931 sq ftAvailable Now2 Bed, 2 Bath, East Phase
2 Beds, 2 Baths, 1014 sq ftAvailable NowModel Gallery
Floorplans
Availability Details
Availability Date Unit Sq Ft View Details Available Now 0322 1014 August 14, 2026 0812 1014 September 4, 2026 0821 1014 Model Amenities and Features
Features
- Air Conditioning
- Cable Ready
- Ceiling Fans
Kitchen
- Dishwasher
- Disposal
Living Space
- Walk-In Closets
Unit 0322 Amenities and Features
Features
- Air Conditioning
- Cable Ready
- Ceiling Fans
Kitchen
- Dishwasher
- Disposal
Living Space
- Walk-In Closets
Unit 0812 Amenities and Features
Features
- Air Conditioning
- Cable Ready
- Ceiling Fans
Kitchen
- Dishwasher
- Disposal
Living Space
- Walk-In Closets
Unit 0821 Amenities and Features
Features
- Air Conditioning
- Cable Ready
- Ceiling Fans
Kitchen
- Dishwasher
- Disposal
Living Space
- Walk-In Closets
Apartment Model: 2 Bed, 2 Bath, East Phase2 Bedroom, 2 Bath, 1014 sq ftAvailable Now![]()
2 Bed, 2 Bath, East Phase - Floorplan Apartment Unit: 0322Apartment Model: 2 Bed, 2 Bath, East Phase2 Bedroom, 2 Bath, 1014 sq ftAvailable NowApartment Unit: 0812Apartment Model: 2 Bed, 2 Bath, East Phase2 Bedroom, 2 Bath, 1014 sq ftAvailable August 14, 2026Apartment Unit: 0821Apartment Model: 2 Bed, 2 Bath, East Phase2 Bedroom, 2 Bath, 1014 sq ftAvailable September 4, 20262 Bed, 2 Bath, West Phase
2 Beds, 2 Baths, 967 sq ftAvailable NowModel Gallery
Floorplans
Availability Details
Availability Date Unit Sq Ft View Details Available Now 1415 967 Available Now 1427 967 Available Now 1517 967 Model Amenities and Features
Features
- Air Conditioning
- Cable Ready
- Ceiling Fans
Kitchen
- Dishwasher
- Disposal
Living Space
- Walk-In Closets
Unit 1415 Amenities and Features
Features
- Air Conditioning
- Cable Ready
- Ceiling Fans
Kitchen
- Dishwasher
- Disposal
Living Space
- Walk-In Closets
Unit 1427 Amenities and Features
Features
- Air Conditioning
- Cable Ready
- Ceiling Fans
Kitchen
- Dishwasher
- Disposal
Living Space
- Walk-In Closets
Unit 1517 Amenities and Features
Features
- Air Conditioning
- Cable Ready
- Ceiling Fans
Kitchen
- Dishwasher
- Disposal
Living Space
- Walk-In Closets
Apartment Model: 2 Bed, 2 Bath, West Phase2 Bedroom, 2 Bath, 967 sq ftAvailable Now![]()
2 Bed, 2 Bath, West Phase - Floorplan Apartment Unit: 1415Apartment Model: 2 Bed, 2 Bath, West Phase2 Bedroom, 2 Bath, 967 sq ftAvailable NowApartment Unit: 1427Apartment Model: 2 Bed, 2 Bath, West Phase2 Bedroom, 2 Bath, 967 sq ftAvailable NowApartment Unit: 1517Apartment Model: 2 Bed, 2 Bath, West Phase2 Bedroom, 2 Bath, 967 sq ftAvailable Now2 Bed 1 Bath Furnished
2 Beds, 1 Bath, 931 sq ftAvailability Details
Availability Date Unit Sq Ft Unavailable 2 Bed 1 Bath Furnished 931 sq ft 2 Bed 2 Bath Furnished
2 Beds, 2 Baths, 1014 sq ftAvailability Details
Availability Date Unit Sq Ft Unavailable 2 Bed 2 Bath Furnished 1014 sq ft 3 Bedrooms
3 Bed, 2 Bath
3 Beds, 2 Baths, 1254 sq ftAvailable NowModel Gallery
Floorplans
Availability Details
Availability Date Unit Sq Ft View Details Available Now 0603 1254 Available Now 0114 1254 Available Now 0613 1254 Model Amenities and Features
Features
- Air Conditioning
- Cable Ready
- Ceiling Fans
Kitchen
- Dishwasher
- Disposal
Living Space
- Walk-In Closets
Unit 0603 Amenities and Features
Features
- Air Conditioning
- Cable Ready
- Ceiling Fans
Kitchen
- Dishwasher
- Disposal
Living Space
- Walk-In Closets
Unit 0114 Amenities and Features
Features
- Air Conditioning
- Cable Ready
- Ceiling Fans
Kitchen
- Dishwasher
- Disposal
Living Space
- Walk-In Closets
Unit 0613 Amenities and Features
Features
- Air Conditioning
- Cable Ready
- Ceiling Fans
Kitchen
- Dishwasher
- Disposal
Living Space
- Walk-In Closets
Apartment Model: 3 Bed, 2 Bath3 Bedroom, 2 Bath, 1254 sq ftAvailable Now![]()
3 Bed, 2 Bath - Floorplan Apartment Unit: 0603Apartment Model: 3 Bed, 2 Bath3 Bedroom, 2 Bath, 1254 sq ftAvailable NowApartment Unit: 0114Apartment Model: 3 Bed, 2 Bath3 Bedroom, 2 Bath, 1254 sq ftAvailable NowApartment Unit: 0613Apartment Model: 3 Bed, 2 Bath3 Bedroom, 2 Bath, 1254 sq ftAvailable Now4 Bedrooms
4 Bed, 2 Bath
4 Beds, 2 Baths, 1540 sq ftAvailable NowModel Gallery
Floorplans
Availability Details
Availability Date Unit Sq Ft View Details Available Now 0228 1540 Available Now 0101 1540 Available Now 0229 1540 Model Amenities and Features
Features
- Air Conditioning
- Cable Ready
- Ceiling Fans
Kitchen
- Dishwasher
- Disposal
Living Space
- Walk-In Closets
Unit 0228 Amenities and Features
Features
- Air Conditioning
- Cable Ready
- Ceiling Fans
Kitchen
- Dishwasher
- Disposal
Living Space
- Walk-In Closets
Unit 0101 Amenities and Features
Features
- Air Conditioning
- Cable Ready
- Ceiling Fans
Kitchen
- Dishwasher
- Disposal
Living Space
- Walk-In Closets
Unit 0229 Amenities and Features
Features
- Air Conditioning
- Cable Ready
- Ceiling Fans
Kitchen
- Dishwasher
- Disposal
Living Space
- Walk-In Closets
Apartment Model: 4 Bed, 2 Bath4 Bedroom, 2 Bath, 1540 sq ftAvailable Now![]()
4 Bed, 2 Bath - Floorplan Apartment Unit: 0228Apartment Model: 4 Bed, 2 Bath4 Bedroom, 2 Bath, 1540 sq ftAvailable NowApartment Unit: 0101Apartment Model: 4 Bed, 2 Bath4 Bedroom, 2 Bath, 1540 sq ftAvailable NowApartment Unit: 0229Apartment Model: 4 Bed, 2 Bath4 Bedroom, 2 Bath, 1540 sq ftAvailable Now
Property Information
- Renovated In 2017
- 487 Units
- 3 Stories
- Built in 1971
Lease Terms
- 6 - 15 mo
- Short Term Lease Options
Fees and Policies
The fees listed below are community-provided and may exclude utilities or add-ons. All payments are made directly to the property and are non-refundable unless otherwise specified.
Required Fees
One-Time Basics
- Due at Application
- Application Fee Per ApplicantiCharged per applicant.$17.00
- Due at Move-In
- Administrative FeeiCharged per unit.$150.00
Other Fees and Policies
Pet Fees
- Cat
- Cat FeeiMax of 2. Charged Per Pet.$350.00
- Cat RentiCharged Per Pet.$35.00/mo
- Dog
- Dog FeeiMax of 2. Charged Per Pet.$350.00
- Dog RentiCharged Per Pet.$35.00/mo
None
Breed Restrictions Apply
Max of 2. | Restrictions: Breed Restrictions Apply.
Parking Info and Fees
- Surface Loti*2 Passes Per Apartment.*
- Garage Parkingi*2 Passes Per Apartment.*
- Other
Property Fee Disclaimer: Based on community-supplied data and independent market research. Subject to change without notice. May exclude fees for mandatory or optional services and usage-based utilities.
Features and Amenities
Community Features
- Corporate Housing
Living Area Features
- Walk In Closets
Map
- Shopping
- Colleges
- Grocery
- Medical
- Nearby Properties

Map
Renters Reviews and Ratings
All Around Awful
Property Manager Responded
Don’t move here
Property Manager Responded
Run away.
Property Manager Responded
Mixed Feelings
Property Manager Responded
Rent anywhere else!
Bad people bad apartments!
not wasting my time
It's gone downhill
You are profit to them - nothing else
Sad to go!
Mrs Moseley
Great and affordable apartments in convenient location to town
Nearby Schools
Loy Norrix High School
Parkwood-Upjohn Elementary School
Milwood Middle School
About GreatSchools Data on ApartmentHomeLiving.com.
Points of Interest
Time and distance from Candlewyck Apartments.
Big Box and Retail
Lowe's
Walgreens
Kohl's
Colleges and Universities
Kalamazoo Valley Community College - Arcadia Commons Campus
Kalamazoo Valley Community College - Texas Township Campus
Groceries
Meijer
Hospitals
Shopping Centers
Candlewyck Apartments has 5 shopping centers within 0.7 miles.
Nearby Neighborhoods
Rental Price Ranges in the Area
| Bedroom | Average Rent | Cheapest Rent | Highest Rent |
|---|---|---|---|
| Kalamazoo Studio Apartments | $959 | $575 | $1,882 |
| Kalamazoo 1 Bedroom Apartments | $1,217 | $200 | $3,565 |
| Kalamazoo 2 Bedroom Apartments | $1,511 | $555 | $5,852 |
| Kalamazoo 3 Bedroom Apartments | $1,710 | $1,223 | $3,569 |
| Kalamazoo 4 Bedroom Apartments | $1,775 | $1,450 | $2,100 |
Nearby Apartments
Nearby Homes
Did You Know?
The months of July-August show the most apartment renter searches in Kalamazoo.


Max of 2. | Restrictions: None.