


- Studio–3 Bedrooms
- $1,794-$2,798 Pricing
- 544–1,175 Square Feet
Rent Specials
Discover Cannery Row — where Old Town Sherwood charm meets modern downtown convenience!
About Cannery Row
Old town Sherwood charm meets downtown Sherwood convenience at Cannery Row! Our beautiful community is centrally located near shops, fine dining, and exciting entertainment destinations. Let Cannery Row be your gateway to quality and convenience in Sherwood, Oregon.
Cannery Row is located in the Sherwood Tualatin South Neighborhood and 97140 Zip code of Sherwood, OR. This community is professionally managed by Pinnacle Property Management Services, LLC
Unique Features and Amenities
- BBQ with Picnic Area
- Bike Racks
- Hardwood Inspired Floors
- Large Closets
- Off Street Parking
- Outdoor Fire Pit with lounge Seating
- Patio/Balcony
- Pet Wash Station
Property Contact Info

- Listed by:
- Agency:
- Vendor Logo:
- Website:
- View Property Website
- Call Us:
- (971) 791-6857
- Disclaimer:
Office Hours
| Monday | 8:00 am–5:00 pm |
| Tuesday | 8:00 am–5:00 pm |
| Wednesday | 8:00 am–5:00 pm |
| Thursday | 8:00 am–5:00 pm |
| Friday | 8:00 am–5:00 pm |
| Saturday | Closed |
| Sunday | Closed |
Floorplan Pricing and Availability
Cannery Row offers Studio to 3 Bedroom apartments starting from $1,794 and having 544–1,175 sq ft. Here is the current pricing and availability:
New! Interactive Property Map
Studio
Studio
Studio, 1 Bath, 544 sq ftModel Gallery
Floorplans
Availability Details
Availability Date Unit Sq Ft Call for Availability Studio 544 sq ft Model Amenities and Features
Features
- High Speed Internet Access
- Smoke Free
Apartment Model: StudioCall For RatesStudio, 1 Bath, 544 sq ftUnavailable![]()
Studio - Floorplan 1 Bedroom
Show Unavailable Floorplans1 Bedroom
From $1,794
1 Bed, 1 Bath, 709 sq ftAvailable NowModel Gallery
Floorplans
Availability Details
Price Availability Date Unit Sq Ft Deposit $1,794 Available Now 132 709 $400 Model Amenities and Features
Features
- Air Conditioning
- Balcony
- Cable Ready
- High Speed Internet Access
- Smoke Free
- Washer/Dryer
Kitchen
- Dishwasher
- Kitchen
- Microwave
- Refrigerator
Unit 132 Rent and Fees
Unit Price
- $1,794
View Details and Rent EstimateDeposit
- $400 deposit
Model Rent and Fees
Model Price Range
- $1,794 - $2,273
Apartment Model: 1 BedroomFrom $1,7941 Bedroom, 1 Bath, 709 sq ftAvailable Now![]()
1 Bedroom - Floorplan Apartment Unit: 132Apartment Model: 1 Bedroom$1,7941 Bedroom, 1 Bath, 709 sq ftAvailable Now1 Bedroom Loft
1 Bed, 1 Bath, 965 sq ftModel Gallery
Floorplans
Availability Details
Availability Date Unit Sq Ft Call for Availability 1 Bedroom Loft 965 sq ft Model Amenities and Features
Features
- High Speed Internet Access
- Smoke Free
Apartment Model: 1 Bedroom LoftCall For Rates1 Bedroom, 1 Bath, 965 sq ftUnavailable![]()
1 Bedroom Loft - Floorplan 2 Bedrooms
Show Unavailable Floorplans2 Bedroom 1 Bath
From $2,238
2 Beds, 1 Bath, 879 sq ftAvailable Jul 19Model Gallery
Floorplans
Availability Details
Price Availability Date Unit Sq Ft Deposit $2,238 July 19, 2026 230 879 $400 Model Amenities and Features
Features
- Air Conditioning
- Balcony
- Cable Ready
- High Speed Internet Access
- Smoke Free
- Washer/Dryer
Kitchen
- Dishwasher
- Kitchen
- Microwave
- Refrigerator
Unit 230 Rent and Fees
Unit Price
- $2,238
View Details and Rent EstimateDeposit
- $400 deposit
Model Rent and Fees
Model Price Range
- $2,238 - $2,798
Apartment Model: 2 Bedroom 1 BathFrom $2,2382 Bedroom, 1 Bath, 879 sq ftAvailable July 19, 2026![]()
2 Bedroom 1 Bath - Floorplan Apartment Unit: 230Apartment Model: 2 Bedroom 1 Bath$2,2382 Bedroom, 1 Bath, 879 sq ftAvailable July 19, 20262 Bedroom 2 Bath
2 Beds, 2 Baths, 1079 sq ftModel Gallery
Floorplans
Availability Details
Availability Date Unit Sq Ft Call for Availability 2 Bedroom 2 Bath 1079 sq ft Model Amenities and Features
Features
- Air Conditioning
- Balcony
- Cable Ready
- High Speed Internet Access
- Smoke Free
- Washer/Dryer
Kitchen
- Dishwasher
- Kitchen
- Microwave
- Refrigerator
Apartment Model: 2 Bedroom 2 BathCall For Rates2 Bedroom, 2 Bath, 1079 sq ftUnavailable![]()
2 Bedroom 2 Bath - Floorplan 3 Bedrooms
3 Bedroom
3 Beds, 2 Baths, 1175 sq ftModel Gallery
Floorplans
Availability Details
Availability Date Unit Sq Ft Call for Availability 3 Bedroom 1175 sq ft Model Amenities and Features
Features
- High Speed Internet Access
- Smoke Free
Apartment Model: 3 BedroomCall For Rates3 Bedroom, 2 Bath, 1175 sq ftUnavailable![]()
3 Bedroom - Floorplan
Schedule a Tour
3D Tours
Property Information
- 101 Units
- 3 Stories
- Built in 2013
Lease Terms
- 12 - 15 mo
- Short Term Lease Options
Fees and Policies
The fees listed below are community-provided and may exclude utilities or add-ons. All payments are made directly to the property and are non-refundable unless otherwise specified. Use the Cost Calculator to determine costs based on your needs.
Required Fees
One-Time Basics
- Due at Application
- Application Fee Per ApplicantiCharged per applicant.$45.00
- Due at Move-In
- Administrative FeeiCharged per unit.$0.00
Utilities
- Common Area ElectriciUtility Billing - Common Area Electric Billback Charged Per Unit.Varies/mo
- Common Area GasiUtility Billing - Common Area Gas Billback Charged Per Unit.Varies/mo
- SeweriUtility Billing - Sewer Billback Charged Per Unit.Varies/mo
- StormwateriUtility Billing - Stormwater Billback Charged Per Unit.Varies/mo
- WateriUtility Billing - Water Billback Charged Per Unit.Varies/mo
- TrashiUtility Billing - Trash Billback Charged per unit.Varies/mo
Other Fees and Policies
Pet Fees
- Other Pet
- Pet FeeiRefundable Pet Deposit Charged Per Pet.Varies
- 2 Pet Limit
- 2 Pet Limit
Cats
None
Comments: | Restrictions: None
Dogs
Breed
Comments: | Restrictions: Breed
Others
AllowedParking Info and Fees
- Surface Lot
- Covered
- Storage Unit
Property Fee Disclaimer: Based on community-supplied data and independent market research. Subject to change without notice. May exclude fees for mandatory or optional services and usage-based utilities.
Features and Amenities
Unique Amenities
- BBQ with Picnic Area
- Bike Racks
- Hardwood Inspired Floors
- Large Closets
- Off Street Parking
- Outdoor Fire Pit with lounge Seating
- Patio/Balcony
- Pet Wash Station
On-Site Services
- Maintenance On Site
- Pet Washing Station
- Property Manager On Site
Community Features
- Corporate Housing
- Lounge
- Clubhouse
- Elevator
Outdoor Features
- Grill
- Picnic Area
- Patio
Recreation and Fitness
- Fitness Center
Interior Features
- Balcony
- High Speed Internet Access
- Cable Ready
- Washer/Dryer
- Air Conditioning
- Smoke Free
Kitchen Amenities
- Refrigerator
- Dishwasher
- Microwave
- Kitchen
Living Area Features
- Window Coverings

Map
- Shopping
- Colleges
- Grocery
- Medical
- Parks
- Transportation

Map
Frequently Asked Questions about Cannery Row
Where is Cannery Row located?
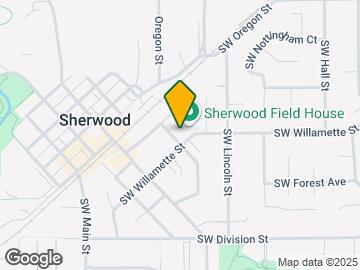
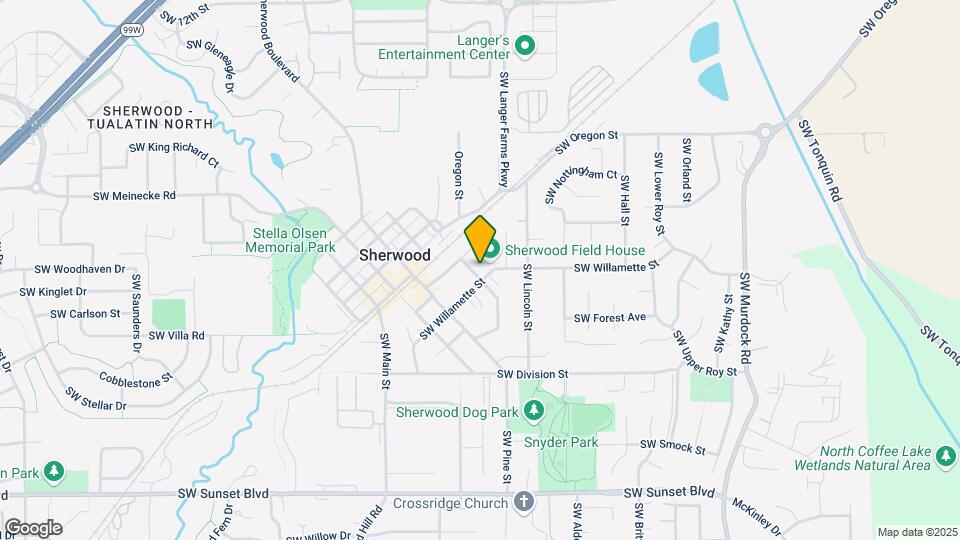
Cannery Row is located at 22550 SW Highland Dr near the Sherwood Tualatin South area of Sherwood, OR
What is the current rent range at Cannery Row?
Studio to 3 Bedroom Apartments at Cannery Row currently range from $1,794 to $2,238
When is the leasing office open?
- The office Hours for Cannery Row are
- Monday 8:00 am–5:00 pm
- Tuesday 8:00 am–5:00 pm
- Wednesday 8:00 am–5:00 pm
- Thursday 8:00 am–5:00 pm
- Friday 8:00 am–5:00 pm
- Saturday Closed
- Sunday Closed
Are pets allowed?
Call us today to find out our pet policy and if we allow pets
Are there any rent specials?
The current rent special at Cannery Row is: Discover Cannery Row — where Old Town Sherwood charm meets modern downtown convenience!.
Renters Reviews and Ratings
Almost tenants and already LOVE
Bad pet policy
Property Manager Responded
Gem
Property Manager Responded
Great place to live!
Property Manager Responded
Vicki Matthews
Property Manager Responded
Great Apartments
Property Manager Responded
Nearby Schools
Sherwood Middle School
Sherwood High School
Edy Ridge Elementary School
Hawks View Elementary School
About GreatSchools Data on ApartmentHomeLiving.com.
Points of Interest
Time and distance from Cannery Row.
Big Box and Retail
Target
Walmart
Kohl's
Colleges and Universities
Groceries
Safeway
Whole Foods
H-Mart
Hospitals
Legacy Meridian Park Medical Center
Providence Newberg Medical Center
Ohsu Hospital And Clinics
Parks and Recreation
Cannery Row has 1 park within 11.5 miles, including Oaks Amusement Park.
Shopping Centers
Cannery Row has 5 shopping centers within 0.6 miles.
Transit Stations
Tualatin-Westside Express Service
Wilsonville-Westside Express Service
Tigard Transit Center-Westside Express Service
Nearby Neighborhoods
Rental Price Ranges in the Area
| Bedroom | Average Rent | Cheapest Rent | Highest Rent |
|---|---|---|---|
| Sherwood Studio Apartments | $1,468 | $1,210 | $1,528 |
| Sherwood 1 Bedroom Apartments | $1,824 | $1,299 | $4,180 |
| Sherwood 2 Bedroom Apartments | $2,053 | $1,415 | $5,355 |
| Sherwood 3 Bedroom Apartments | $2,303 | $1,661 | $3,411 |
| Sherwood 4 Bedroom Apartments | $3,650 | $3,549 | $3,751 |
Browse Top Apartments in Sherwood
By Price
By Community Type
- Sherwood Apartments with Rent Specials
- Sherwood Top Rated Apartments
- Sherwood Corporate Apartments
- Sherwood Furnished Apartments
- Sherwood Gated Apartments
- Sherwood Low Income Apartments
- New Sherwood Apartments
- Sherwood Senior Apartments
- Sherwood Short-term Apartments
- Sherwood Apartments with Utilities Included


Property Manager Responded