


- 1–3 Bedrooms
- $1,280-$1,630 Total Monthly Price
Total Monthly Price
Base Rent$1,280 - $1,630Total Monthly Price$1,280 - $1,630 - 730–1,185 Square Feet
Rent Specials
Move in Special~~Ready to move? We've got you covered! Ask about ONE month Free Special. Call today to learn more and schedule your tour. Subject to end without notice.
About Canopy East Lake Apartments
Escape the noise and find your calm at Canopy Apartments, tucked away in Atlanta’s charming East Lake neighborhood. Our newly renovated garden style community offers a quiet retreat with all the modern comforts you need. Choose from spacious studio, 1, 2, and 3-bedroom layouts each thoughtfully designed with stainless steel appliances, in-home laundry, and sleek, modern finishes. With plenty of open green space, you’ll have room to relax, play, or enjoy a quiet walk around the community. Canopy is more than just a place to live it’s a lifestyle of balance. Located just minutes from North Decatur and Avondale, you’re close to local shopping, dining, and everyday essentials without sacrificing peace and privacy.
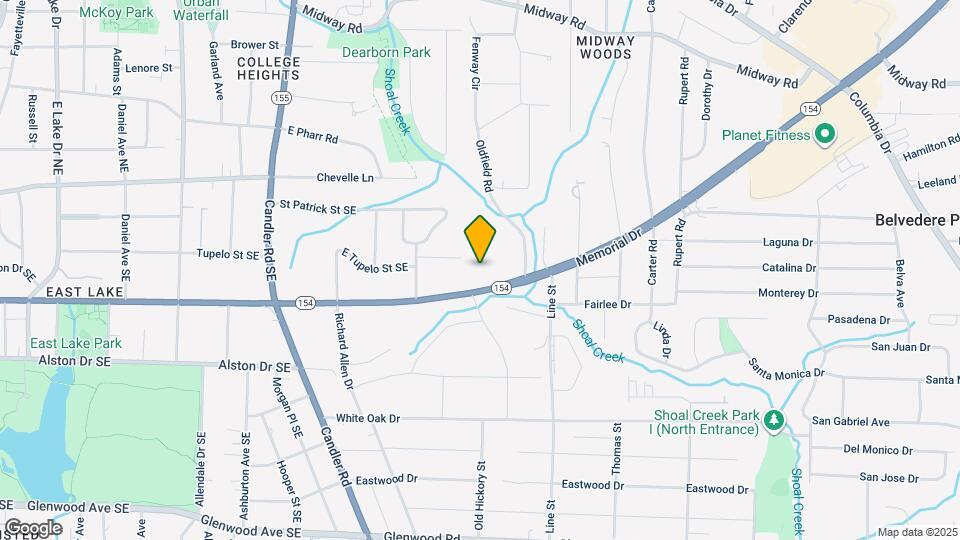
Canopy East Lake Apartments is located in the Belvedere Park Neighborhood and 30317 Zip code of Atlanta, GA. This community is professionally managed by Braden Fellman Group
Property Contact Info

- Listed by:
- Agency:
- Vendor Logo:
- Website:
- View Property Website
- Call Us:
- (470) 567-6643
- Disclaimer:
Office Hours
| Monday | 9:00 am–5:30 pm |
| Tuesday | 9:00 am–5:30 pm |
| Wednesday | 9:00 am–5:30 pm |
| Thursday | 9:00 am–5:30 pm |
| Friday | 9:00 am–5:30 pm |
| Saturday | By Appointment |
| Sunday | Closed |
Floorplan Pricing and Availability
Canopy East Lake Apartments offers 1 to 3 Bedroom apartments starting from $1,280 and having 730–1,185 sq ft. Here is the current pricing and availability:
New! Interactive Property Map
1 Bedroom
Floorplan A3
$1,280
1 Bed, 1 Bath, 730 sq ftTotal Monthly PriceAvailable NowTotal Monthly Price
Base Rent$1,280Total Monthly Price$1,280Model Gallery
Floorplans
Photos
Availability Details
Prices shown for this property are the Total Monthly Price including Fees.Price Availability Date Unit Sq Ft Deposit View Details $1,280 Available Now N102 730 $500 $1,280 Available Now N202 730 $500 Model Amenities and Features
Features
- Air Conditioning
- Cable Ready
- Ceiling Fans
- Heating
- High Speed Internet Access
- Smoke Free
- Trash Compactor
- Tub/Shower
- Washer/Dryer
Kitchen
- Dishwasher
- Disposal
- Eat-in Kitchen
- Freezer
- Granite Countertops
- Ice Maker
- Kitchen
- Microwave
- Oven
- Quartz Countertops
- Range
- Refrigerator
- Stainless Steel Appliances
Model Lease Information
Model Price
- $1,280Total Monthly PriceBase Rent: $1,280Required Monthly Fees: None
Deposit
- $500 deposit
Unit N102 Lease Information
Unit Price
- $1,280Total Monthly PriceBase Rent: $1,280Required Monthly Fees: None
View Details and Rent EstimateDeposit
- $500 deposit
Unit Description
Renovated one bedroom, includes washer and dryer, upstairs, available now! Rate includes the one month free prorated over the 13 month lease.
Model Lease Information
Price
- $1,280Total Monthly Price
Unit N202 Lease Information
Unit Price
- $1,280Total Monthly PriceBase Rent: $1,280Required Monthly Fees: None
View Details and Rent EstimateDeposit
- $500 deposit
Unit Description
1 BR, 2nd floor, includes washer/dryer, newly renovated, granite countertops, white shaker cabinets, stainless appliances, great natural lighting, energy efficient.
Model Lease Information
Price
- $1,280Total Monthly Price
Apartment Model: A3 From $1,2801 Bedroom, 1 Bath, 730 sq ftAvailable NowFloorplansPhotos![]()
A3 - Image Floor plans are artist's rendering. All dimensions are approximate. Actual product and specifications may vary in dimension or detail. Not all features are available in every rental home. Please see a representative for details.
![]()
A3 - Floorplan Apartment Unit: N102Apartment Model: A3 $1,2801 Bedroom, 1 Bath, 730 sq ftAvailable NowApartment Unit: N202Apartment Model: A3 $1,2801 Bedroom, 1 Bath, 730 sq ftAvailable Now2 Bedrooms
Floorplan B4
$1,380
2 Beds, 1 Bath, 900 sq ftTotal Monthly PriceAvailable NowTotal Monthly Price
Base Rent$1,380Total Monthly Price$1,380Model Gallery
Floorplans
Photos
Availability Details
Prices shown for this property are the Total Monthly Price including Fees.Price Availability Date Unit Sq Ft Deposit $1,380 Available Now Q104 900 $500 Model Amenities and Features
Features
- Air Conditioning
- Cable Ready
- Ceiling Fans
- Heating
- High Speed Internet Access
- Smoke Free
- Trash Compactor
- Tub/Shower
- Washer/Dryer
Kitchen
- Dishwasher
- Disposal
- Eat-in Kitchen
- Freezer
- Granite Countertops
- Ice Maker
- Kitchen
- Microwave
- Oven
- Quartz Countertops
- Range
- Refrigerator
- Stainless Steel Appliances
Unit Q104 Lease Information
Unit Price
- $1,380Total Monthly PriceBase Rent: $1,380Required Monthly Fees: None
View Details and Rent EstimateDeposit
- $500 deposit
Unit Description
2 Bedroom, Wheel chair accessible, 1st floor, newly renovated, stainless appliances, washer/dryer included, granite countertops, white shaker cabinets, great natural lighting!
Model Lease Information
Price
- $1,380Total Monthly Price
Apartment Model: B4 $1,3802 Bedroom, 1 Bath, 900 sq ftAvailable NowFloorplansPhotos![]()
B4 - Image Floor plans are artist's rendering. All dimensions are approximate. Actual product and specifications may vary in dimension or detail. Not all features are available in every rental home. Please see a representative for details.
![]()
B4 - Floorplan Apartment Unit: Q104Apartment Model: B4 $1,3802 Bedroom, 1 Bath, 900 sq ftAvailable Now3 Bedrooms
Floorplan C1
$1,630
3 Beds, 2 Baths, 1185 sq ftTotal Monthly PriceAvailable NowTotal Monthly Price
Base Rent$1,630Total Monthly Price$1,630Model Gallery
Floorplans
Photos
Availability Details
Prices shown for this property are the Total Monthly Price including Fees.Price Availability Date Unit Sq Ft Deposit View Details $1,630 Available Now I203 1185 $500 $1,630 Available Now D203 1185 $500 $1,630 Available Now I103 1185 $500 Model Amenities and Features
Kitchen
- Quartz Countertops
Unique Features
- Gated Parking
- Wood Flooring
Model Lease Information
Model Price
- $1,630Total Monthly PriceBase Rent: $1,630Required Monthly Fees: None
Deposit
- $500 deposit
Unit I203 Amenities and Features
Kitchen
- Quartz Countertops
Unique Features
- Gated Parking
- Wood Flooring
Unit I203 Lease Information
Unit Price
- $1,630Total Monthly PriceBase Rent: $1,630Required Monthly Fees: None
View Details and Rent EstimateDeposit
- $500 deposit
Unit Description
Second Floor, Renovated, Spacious, Washer & Dryer Included
Model Lease Information
Price
- $1,630Total Monthly Price
Unit D203 Amenities and Features
Kitchen
- Quartz Countertops
Unique Features
- Gated Parking
- Wood Flooring
Unit D203 Lease Information
Unit Price
- $1,630Total Monthly PriceBase Rent: $1,630Required Monthly Fees: None
View Details and Rent EstimateDeposit
- $500 deposit
Unit Description
Second Floor Unit, Stainless Steel Appliances, Washer/Dryer, Wood Flooring, Quartz Countertops
Model Lease Information
Price
- $1,630Total Monthly Price
Unit I103 Amenities and Features
Kitchen
- Quartz Countertops
Unique Features
- Gated Parking
- Wood Flooring
Unit I103 Lease Information
Unit Price
- $1,630Total Monthly PriceBase Rent: $1,630Required Monthly Fees: None
View Details and Rent EstimateDeposit
- $500 deposit
Unit Description
3 bedroom 1 bath newly renovated, bottom floor , includes washer/dryer, shaker white cabinets, granite counter tops
Model Lease Information
Price
- $1,630Total Monthly Price
Apartment Model: C1 From $1,6303 Bedroom, 2 Bath, 1185 sq ftAvailable NowFloorplansPhotos![]()
C1 - Image Floor plans are artist's rendering. All dimensions are approximate. Actual product and specifications may vary in dimension or detail. Not all features are available in every rental home. Please see a representative for details.
![]()
C1 - Floorplan Apartment Unit: I203Apartment Model: C1 $1,6303 Bedroom, 2 Bath, 1185 sq ftAvailable NowApartment Unit: D203Apartment Model: C1 $1,6303 Bedroom, 2 Bath, 1185 sq ftAvailable NowApartment Unit: I103Apartment Model: C1 $1,6303 Bedroom, 2 Bath, 1185 sq ftAvailable Now
Schedule a Tour
3D Tours
Property Information
- Renovated In Apr 2025
- 154 Units
- 2 Stories
- Built in 2024
Lease Terms
- 3, 6, 9, 11, 12, 13, 14, 15 mo
Fees and Policies
The fees listed below are community-provided and may exclude utilities or add-ons. All payments are made directly to the property and are non-refundable unless otherwise specified. Use the Cost Calculator to determine costs based on your needs.
Required Fees
One-Time Basics
- Due at Application
- Application Fee Per ApplicantiCharged Per Unit.$50.00
Utilities
- Trash Admin FeeiCharged Per Unit.$10.00/mo
- Pest ControliCharged Per Unit.$5.00/mo
- Liability InsuranceiCharged Per Unit.$15.00/mo
Other Fees and Policies
Pet Fees
- Cat
- Pet FeeiMax of 2. Charged Per Pet.$300.00
- Monthly Pet FeeiMax of 2. Charged Per Pet.$25.00/mo
- Dog
- Pet FeeiMax of 2. Charged Per Unit.$300.00
- Monthly Pet FeeiMax of 2. Charged Per Pet.$25.00/mo
Max of 2.
Parking Info and Fees
- Surface Lot
Property Fee Disclaimer: Based on community-supplied data and independent market research. Subject to change without notice. May exclude fees for mandatory or optional services and usage-based utilities.
Features and Amenities
Unique Amenities
- Community Social Hub
- Gated Access
- Gated Parking
- Wood Flooring
On-Site Services
- Maintenance On Site
- Property Manager On Site
- Online Services
- Pet Play Area
- Public Transportation
Outdoor Features
- Grill
- Picnic Area
- Controlled Access
- Patio
Interior Features
- Ceiling Fans
- High Speed Internet Access
- Heating
- Tub/Shower
- Trash Compactor
- Cable Ready
- Washer/Dryer
- Air Conditioning
- Smoke Free
Kitchen Amenities
- Disposal
- Freezer
- Stainless Steel Appliances
- Ice Maker
- Kitchen
- Dishwasher
- Eat In Kitchen
- Microwave
- Range
- Refrigerator
- Oven
- Quartz Countertops
- Granite Countertops
Living Area Features
- Walk In Closets
- Dining Room
- Vinyl Flooring
- Double Pane Windows
- Linen Closet
- Views
- Hardwood Floors

Map
- Shopping
- Colleges
- Grocery
- Medical
- Parks
- Transportation

Map
Getting Around
40 / 100 Fairly walkable
40 / 100 Some public transit
30 / 100 Somewhat Bikeable
100 / 100 Exceptionally car friendly
Getting to Know the Area
60 / 100 Restaurants
30 / 100 Cafes
50 / 100 Nightlife
50 / 100 Shopping
90 / 100 Parks
20 / 100 Noise Level
Frequently Asked Questions about Canopy East Lake Apartments
Where is Canopy East Lake Apartments located?
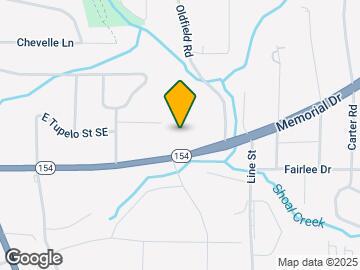
Canopy East Lake Apartments is located at 3106 Memorial Dr SE near the Belvedere Park area of Atlanta, GA
What is the current rent range at Canopy East Lake Apartments?
1 Bedroom to 3 Bedroom Apartments at Canopy East Lake Apartments currently range from $1,280 to $1,630
When is the leasing office open?
- The office Hours for Canopy East Lake Apartments are
- Monday 9:00 am–5:30 pm
- Tuesday 9:00 am–5:30 pm
- Wednesday 9:00 am–5:30 pm
- Thursday 9:00 am–5:30 pm
- Friday 9:00 am–5:30 pm
- Saturday By Appointment
- Sunday Closed
Are pets allowed?
Call us today to find out our pet policy and if we allow pets
Are there any rent specials?
The current rent special at Canopy East Lake Apartments is: Move in Special~~Ready to move? We've got you covered! Ask about ONE month Free Special. Call today to learn more and schedule your tour. Subject to end without notice..
Renters Reviews and Ratings
Nearby Schools
Druid Hills Middle School
Druid Hills High School
Avondale Elementary School
About GreatSchools Data on ApartmentHomeLiving.com.
Points of Interest
Time and distance from Canopy East Lake Apartments.
Arts Museums and Landmarks
Big Box and Retail
Aldi
Autozone
Publix
Colleges and Universities
Georgia Perimeter College - Clarkston Campus
Groceries
Aldi
Publix
Kroger
Hospitals
Children's Healthcare Of Atlanta - Egleston Hospital
Military Bases
Georgia National Guard
Fort Gillem
Fort McPherson
Parks and Recreation
Canopy East Lake Apartments has 5 parks within 6.4 miles, including Fernback Science Center, Freedom Park, King Center, Grant Park, and Ansley Park.
Restaurants and Dining
Shopping Centers
Canopy East Lake Apartments has 5 shopping centers within 0.8 miles.
Transit Stations
Nearby Neighborhoods
Rental Price Ranges in the Area
| Bedroom | Average Rent | Cheapest Rent | Highest Rent |
|---|---|---|---|
| Atlanta Studio Apartments | $1,692 | $749 | $10,000+ |
| Atlanta 1 Bedroom Apartments | $1,800 | $200 | $10,000+ |
| Atlanta 2 Bedroom Apartments | $2,203 | $825 | $10,000+ |
| Atlanta 3 Bedroom Apartments | $2,677 | $830 | $10,000+ |
| Atlanta 4 Bedroom Apartments | $2,900 | $809 | $10,000+ |
| Atlanta 5 Bedroom Apartments | $4,675 | $899 | $10,000+ |
Browse Top Apartments in Atlanta
By Price
By Community Type
- Atlanta Apartments for Rent by Owner
- Atlanta Apartments with Rent Specials
- Atlanta Top Rated Apartments
- Atlanta Corporate Apartments
- Atlanta Furnished Apartments
- Atlanta Gated Apartments
- Atlanta Loft Apartments
- Atlanta Low Income Apartments
- Atlanta Military Apartments
- New Atlanta Apartments
- Atlanta Senior Apartments
- Atlanta Short-term Apartments
- Atlanta Student Apartments
- Atlanta Apartments with Utilities Included


Max of 2.