


- 1–3 Bedrooms
- $1,145-$1,794 Total Monthly Price
Total Monthly Price
Base Rent$1,145 - $1,794Total Monthly Price$1,145 - $1,794 - 690–1,375 Square Feet
About Canopy at Belfort Park
You'll discover a custom lifestyle when you live at Canopy at Belfort Park in Jacksonville, FL. Enjoy all the comforts you've come to expect in a quality residence, along with a host of options meant to enhance your lifestyle and bring a whole new meaning to community living. Our tranquil community is situated just minutes away from all the best Jacksonville has to offer. Enjoy year-round beaches, downtown cultural perks, dining and shopping.
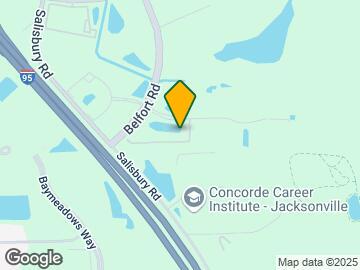
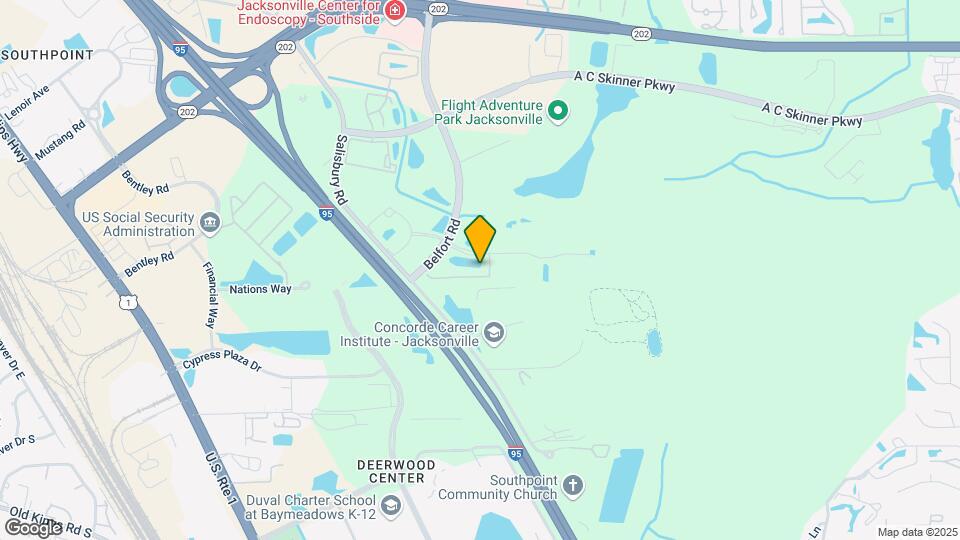
Canopy at Belfort Park is located in the Baymeadows Neighborhood and 32256 Zip code of Jacksonville, FL. This community is professionally managed by ZRS Management
Unique Features and Amenities
- 1B Partial Renovation
- 24/7 Emergency Maintenance
- 2B Partial Renovation
- 3B Partial Renovation
- BBQ/Grill
- Cardio Machines
- Color Changed
- Credit Card Payments
- Fire Pit
- Guest Parking
- Newly Renovated Units
- Online Maintenance Portal
- Online Rent Payment
- Online Resident Services
- Patio/Balcony
- Pet Friendly
- Pet Friendly Community
- Pool Table/Billiards
- Renter`s Insurance Program
- Stainless Appliances
- Unit Special 1
- White Cabinets
- WiFi at Clubhouse and Pool
Property Contact Info

- Listed by:
- Agency:
- Vendor Logo:
- Website:
- View Property Website
- Call Us:
- (904) 719-6286
- Disclaimer:
Office Hours
| Monday | 9:00 am–6:00 pm |
| Tuesday | 9:00 am–6:00 pm |
| Wednesday | 9:00 am–6:00 pm |
| Thursday | 9:00 am–6:00 pm |
| Friday | 9:00 am–6:00 pm |
| Saturday | 10:00 am–5:00 pm |
| Sunday | Closed |
Floorplan Pricing and Availability
Canopy at Belfort Park offers 1 to 3 Bedroom apartments starting from $1,145 and having 690–1,375 sq ft. Here is the current pricing and availability:
New! Interactive Property Map
1 Bedroom
A1 Standard
From $1,145
1 Bed, 1 Bath, 690 sq ftTotal Monthly PriceAvailable Oct 8Total Monthly Price
Base Rent$1,145 - $1,160Total Monthly Price$1,145 - $1,160Model Gallery
Floorplans
Availability Details
Prices shown for this property are the Total Monthly Price including Fees.Price Availability Date Unit Sq Ft View Details $1,160 October 8, 2026 226 690 $1,145 October 10, 2026 525 690 Model Amenities and Features
Features
- High Speed Internet Access
Model Lease Information
Model Price Range
- $1,145 - $1,160Total Monthly PriceBase Rent: $1,145 - $1,160Required Monthly Fees: None
Deposit
- $500 deposit
Unit 226 Amenities and Features
Features
- High Speed Internet Access
Unique Features
- 1B Partial Renovation
- Patio/Balcony
Unit 226 Lease Information
Unit Price
- $1,160Total Monthly PriceBase Rent: $1,160Required Monthly Fees: None
View Details and Rent EstimateDeposit
- $500 deposit
Model Lease Information
Model Price Range
- $1,145 - $1,160Total Monthly Price
Unit 525 Amenities and Features
Features
- High Speed Internet Access
Unique Features
- 1B Partial Renovation
- Patio/Balcony
Unit 525 Lease Information
Unit Price
- $1,145Total Monthly PriceBase Rent: $1,145Required Monthly Fees: None
View Details and Rent EstimateDeposit
- $500 deposit
Model Lease Information
Model Price Range
- $1,145 - $1,160Total Monthly Price
Apartment Model: A1 StandardFrom $1,1451 Bedroom, 1 Bath, 690 sq ftAvailable October 8, 2026Floor plans are artist's rendering. All dimensions are approximate. Actual product and specifications may vary in dimension or detail. Not all features are available in every rental home. Please see a representative for details.
![]()
A1 Standard - Floorplan Apartment Unit: 226Apartment Model: A1 Standard$1,1601 Bedroom, 1 Bath, 690 sq ftAvailable October 8, 2026Apartment Unit: 525Apartment Model: A1 Standard$1,1451 Bedroom, 1 Bath, 690 sq ftAvailable October 10, 2026Floorplan A1
From $1,215
1 Bed, 1 Bath, 690 sq ftTotal Monthly PriceAvailable Oct 17Total Monthly Price
Base Rent$1,215 - $1,230Total Monthly Price$1,215 - $1,230Model Gallery
Floorplans
Availability Details
Prices shown for this property are the Total Monthly Price including Fees.Price Availability Date Unit Sq Ft View Details $1,230 October 17, 2026 526 690 $1,215 December 20, 2026 415 690 Model Amenities and Features
Features
- High Speed Internet Access
Model Lease Information
Model Price Range
- $1,215 - $1,230Total Monthly PriceBase Rent: $1,215 - $1,230Required Monthly Fees: None
Deposit
- $500 deposit
Unit 526 Amenities and Features
Features
- High Speed Internet Access
Unique Features
- Patio/Balcony
Unit 526 Lease Information
Unit Price
- $1,230Total Monthly PriceBase Rent: $1,230Required Monthly Fees: None
View Details and Rent EstimateDeposit
- $500 deposit
Model Lease Information
Model Price Range
- $1,215 - $1,230Total Monthly Price
Unit 415 Amenities and Features
Features
- High Speed Internet Access
Unique Features
- Patio/Balcony
Unit 415 Lease Information
Unit Price
- $1,215Total Monthly PriceBase Rent: $1,215Required Monthly Fees: None
View Details and Rent EstimateDeposit
- $500 deposit
Model Lease Information
Model Price Range
- $1,215 - $1,230Total Monthly Price
Apartment Model: A1From $1,2151 Bedroom, 1 Bath, 690 sq ftAvailable October 17, 2026Floor plans are artist's rendering. All dimensions are approximate. Actual product and specifications may vary in dimension or detail. Not all features are available in every rental home. Please see a representative for details.
![]()
A1 - Floorplan Apartment Unit: 526Apartment Model: A1$1,2301 Bedroom, 1 Bath, 690 sq ftAvailable October 17, 2026Apartment Unit: 415Apartment Model: A1$1,2151 Bedroom, 1 Bath, 690 sq ftAvailable December 20, 20262 Bedrooms
B1 Standard
$1,415
2 Beds, 2 Baths, 990 sq ftTotal Monthly PriceAvailable Oct 16Total Monthly Price
Base Rent$1,415Total Monthly Price$1,415Model Gallery
Floorplans
Availability Details
Prices shown for this property are the Total Monthly Price including Fees.Price Availability Date Unit Sq Ft $1,415 October 16, 2026 517 990 Unit 517 Amenities and Features
Features
- High Speed Internet Access
Unique Features
- 2B Partial Renovation
- Patio/Balcony
Unit 517 Lease Information
Unit Price
- $1,415Total Monthly PriceBase Rent: $1,415Required Monthly Fees: None
View Details and Rent EstimateDeposit
- $500 deposit
Model Lease Information
Price
- $1,415Total Monthly Price
Apartment Model: B1 Standard$1,4152 Bedroom, 2 Bath, 990 sq ftAvailable October 16, 2026Floor plans are artist's rendering. All dimensions are approximate. Actual product and specifications may vary in dimension or detail. Not all features are available in every rental home. Please see a representative for details.
![]()
B1 Standard - Floorplan Apartment Unit: 517Apartment Model: B1 Standard$1,4152 Bedroom, 2 Bath, 990 sq ftAvailable October 16, 2026Floorplan B1
2 Beds, 2 Baths, 990 sq ftAvailable SoonModel Gallery
Floorplans
Availability Details
Prices shown for this property are the Total Monthly Price including Fees.Price Availability Date Unit Sq Ft Deposit $1,545 Available Soon B1 990 sq ft $500 Model Amenities and Features
Features
- High Speed Internet Access
Model Lease Information
Model Price
- $1,545Total Monthly PriceBase Rent: $1,545Required Monthly Fees: None
Deposit
- $500 deposit
Apartment Model: B1$1,5452 Bedroom, 2 Bath, 990 sq ftAvailable SoonFloor plans are artist's rendering. All dimensions are approximate. Actual product and specifications may vary in dimension or detail. Not all features are available in every rental home. Please see a representative for details.
![]()
B1 - Floorplan 3 Bedrooms
C2 Standard
From $1,470
3 Beds, 2 Baths, 1375 sq ftTotal Monthly PriceAvailable NowTotal Monthly Price
Base Rent$1,470 - $1,485Total Monthly Price$1,470 - $1,485Cheapest 3 BedroomThis is the cheapest 3 Bedroom at this PropertyModel Gallery
Floorplans
Availability Details
Prices shown for this property are the Total Monthly Price including Fees.Price Availability Date Unit Sq Ft View Details $1,470 Available Now 824 1375 $1,485 Available Now 214 1375 Model Amenities and Features
Features
- High Speed Internet Access
Model Lease Information
Model Price Range
- $1,470 - $1,485Total Monthly PriceBase Rent: $1,470 - $1,485Required Monthly Fees: None
Deposit
- $500 deposit
Unit 824 Amenities and Features
Features
- High Speed Internet Access
Unique Features
- 3B Partial Renovation
Unit 824 Lease Information
Unit Price
- $1,470Total Monthly PriceBase Rent: $1,470Required Monthly Fees: None
View Details and Rent EstimateDeposit
- $500 deposit
Model Lease Information
Model Price Range
- $1,470 - $1,485Total Monthly Price
Unit 214 Amenities and Features
Features
- High Speed Internet Access
Unique Features
- 3B Partial Renovation
- White Cabinets
Unit 214 Lease Information
Unit Price
- $1,485Total Monthly PriceBase Rent: $1,485Required Monthly Fees: None
View Details and Rent EstimateDeposit
- $500 deposit
Model Lease Information
Model Price Range
- $1,470 - $1,485Total Monthly Price
Apartment Model: C2 StandardFrom $1,4703 Bedroom, 2 Bath, 1375 sq ftAvailable NowFloor plans are artist's rendering. All dimensions are approximate. Actual product and specifications may vary in dimension or detail. Not all features are available in every rental home. Please see a representative for details.
![]()
C2 Standard - Floorplan Apartment Unit: 824Apartment Model: C2 Standard$1,4703 Bedroom, 2 Bath, 1375 sq ftAvailable NowApartment Unit: 214Apartment Model: C2 Standard$1,4853 Bedroom, 2 Bath, 1375 sq ftAvailable NowFloorplan C2
From $1,645
3 Beds, 2 Baths, 1375 sq ftTotal Monthly PriceAvailable NowTotal Monthly Price
Base Rent$1,645 - $1,794Total Monthly Price$1,645 - $1,794Model Gallery
Floorplans
Availability Details
Prices shown for this property are the Total Monthly Price including Fees.Price Availability Date Unit Sq Ft $1,645 Available Now 724 1375 Unit 724 Amenities and Features
Features
- High Speed Internet Access
Unit 724 Lease Information
Unit Price
- $1,645Total Monthly PriceBase Rent: $1,645Required Monthly Fees: None
View Details and Rent EstimateDeposit
- $500 deposit
Model Lease Information
Model Price Range
- $1,645 - $1,794Total Monthly Price
Apartment Model: C2From $1,6453 Bedroom, 2 Bath, 1375 sq ftAvailable NowFloor plans are artist's rendering. All dimensions are approximate. Actual product and specifications may vary in dimension or detail. Not all features are available in every rental home. Please see a representative for details.
![]()
C2 - Floorplan Apartment Unit: 724Apartment Model: C2$1,6453 Bedroom, 2 Bath, 1375 sq ftAvailable NowFloorplan C1
$1,715
3 Beds, 2 Baths, 1305 sq ftTotal Monthly PriceAvailable Oct 27Total Monthly Price
Base Rent$1,715Total Monthly Price$1,715Model Gallery
Floorplans
Availability Details
Prices shown for this property are the Total Monthly Price including Fees.Price Availability Date Unit Sq Ft $1,715 October 27, 2026 723 1305 Unit 723 Amenities and Features
Features
- High Speed Internet Access
Unique Features
- Patio/Balcony
Unit 723 Lease Information
Unit Price
- $1,715Total Monthly PriceBase Rent: $1,715Required Monthly Fees: None
View Details and Rent EstimateDeposit
- $500 deposit
Model Lease Information
Price
- $1,715Total Monthly Price
Apartment Model: C1$1,7153 Bedroom, 2 Bath, 1305 sq ftAvailable October 27, 2026Floor plans are artist's rendering. All dimensions are approximate. Actual product and specifications may vary in dimension or detail. Not all features are available in every rental home. Please see a representative for details.
![]()
C1 - Floorplan Apartment Unit: 723Apartment Model: C1$1,7153 Bedroom, 2 Bath, 1305 sq ftAvailable October 27, 2026C1 Standard
$1,525
3 Beds, 2 Baths, 1305 sq ftTotal Monthly PriceAvailable Nov 17Total Monthly Price
Base Rent$1,525Total Monthly Price$1,525Model Gallery
Floorplans
Availability Details
Prices shown for this property are the Total Monthly Price including Fees.Price Availability Date Unit Sq Ft $1,525 November 17, 2026 413 1305 Unit 413 Amenities and Features
Features
- High Speed Internet Access
Unique Features
- 3B Partial Renovation
- Patio/Balcony
Unit 413 Lease Information
Unit Price
- $1,525Total Monthly PriceBase Rent: $1,525Required Monthly Fees: None
View Details and Rent EstimateDeposit
- $500 deposit
Model Lease Information
Price
- $1,525Total Monthly Price
Apartment Model: C1 Standard$1,5253 Bedroom, 2 Bath, 1305 sq ftAvailable November 17, 2026Floor plans are artist's rendering. All dimensions are approximate. Actual product and specifications may vary in dimension or detail. Not all features are available in every rental home. Please see a representative for details.
![]()
C1 Standard - Floorplan Apartment Unit: 413Apartment Model: C1 Standard$1,5253 Bedroom, 2 Bath, 1305 sq ftAvailable November 17, 2026
Schedule a Tour
Videos
3D Tours
Property Information
- 192 Units
- 3 Stories
- Built in 2013
Lease Terms
- 7 - 15 mo
- Short Term Lease Options
Fees and Policies
The fees listed below are community-provided and may exclude utilities or add-ons. All payments are made directly to the property and are non-refundable unless otherwise specified. Use the Cost Calculator to determine costs based on your needs.
Required Fees
One-Time Basics
- Due at Application
- Application FeeiOnline Application Fee Charged Per Applicant.$75.00
- Administrative FeesiOnline Adminstrative Fees Charged Per Unit.$200.00
- Due at Move-In
- Trash ReimbiTrash Reimb Charged per unit.$35.00
Utilities
- Common area ElectriciThe electricity for the amenities Charged Per Unit.Varies/mo
- SeweriYour monthly sewer bill Charged Per Unit.Varies/mo
- WateriYour monthly water bill by usage Charged Per Unit.$5.00/mo
- WaterSewer service feeiFee for the billing of the water and sewer Charged per unit.Varies/mo
Other Fees and Policies
Situational Fees
- Lease Termination FeeiLease Termination Fee Charged per unit.200.0% of base rent
Pet Fees
- Cat
- Pet Fees Or ChargesiPet Fee - Cat Charged Per Pet.$350.00
- Pet RentiPet Rent - Cat Charged Per Pet.$25.00/mo
- Dog
- Pet Fees Or ChargesiPet Fee - Dog Charged Per Pet.$350.00
- Pet RentiPet Rent - Dog Charged Per Pet.$25.00/mo
Property Fee Disclaimer: Based on community-supplied data and independent market research. Subject to change without notice. May exclude fees for mandatory or optional services and usage-based utilities.
Features and Amenities
On-Site Services
- Maintenance On Site
- Package Service
- Property Manager On Site
- Laundry Facilities
Community Features
- Business Center
- Clubhouse
- Corporate Housing
- Lounge
- Walk Up
Outdoor Features
- Grill
- Sundeck
- Patio
Recreation and Fitness
- Fitness Center
- Spa
- Pool
Interior Features
- Balcony
- Storage Space
- Ceiling Fans
- High Speed Internet Access
- Sprinkler System
- Tub/Shower
- Cable Ready
- Washer/Dryer Hookup
- Washer/Dryer
- Air Conditioning
- Wi Fi
Kitchen Amenities
- Dishwasher
- Eat In Kitchen
- Microwave
- Refrigerator
- Disposal
- Kitchen
Living Area Features
- Walk In Closets
- Views
- Window Coverings
- Carpet
- Vinyl Flooring
- Dining Room
- Office

Map
- Shopping
- Colleges
- Grocery
- Medical
- Parks
- Transportation

Map
Getting Around
50 / 100 Fairly walkable
30 / 100 Somewhat Bikeable
100 / 100 Exceptionally car friendly
Getting to Know the Area
50 / 100 Restaurants
30 / 100 Cafes
40 / 100 Nightlife
40 / 100 Shopping
40 / 100 Parks
70 / 100 Noise Level
Frequently Asked Questions about Canopy at Belfort Park
Where is Canopy at Belfort Park located?
Canopy at Belfort Park is located at 7750 Belfort Pky near the Baymeadows area of Jacksonville, FL
What is the current rent range at Canopy at Belfort Park?
1 Bedroom to 3 Bedroom Apartments at Canopy at Belfort Park currently range from $1,145 to $1,794
When is the leasing office open?
- The office Hours for Canopy at Belfort Park are
- Monday 9:00 am–6:00 pm
- Tuesday 9:00 am–6:00 pm
- Wednesday 9:00 am–6:00 pm
- Thursday 9:00 am–6:00 pm
- Friday 9:00 am–6:00 pm
- Saturday 10:00 am–5:00 pm
- Sunday Closed
Are pets allowed?
Call us today to find out our pet policy and if we allow pets
Renters Reviews and Ratings
Change in management- Quality is low now
Mrs. Mary Lee is the ultimate professional
Property Manager Responded
Meets All My Expectations
Not wort the money
Beautiful Complex
Nearby Schools
Southside Middle School
Beauclerc Elementary School
Englewood High School
About GreatSchools Data on ApartmentHomeLiving.com.
Points of Interest
Time and distance from Canopy at Belfort Park.
Arts Museums and Landmarks
Big Box and Retail
Lowe's
Publix
Walgreens
Colleges and Universities
Groceries
Publix
Aldi
Hospitals
Military Bases
Jacksonville Naval Air Station
Mayport Naval Air Station
Parks and Recreation
Canopy at Belfort Park has 2 parks within 11.0 miles, including Tillie K. Fowler Regional Park, and Timucuan Ecological and Historic Preserve.
Restaurants and Dining
The Coffee Grinder
Funari's Italian Creamery
Crispers
Shopping Centers
Canopy at Belfort Park has 5 shopping centers within 1.1 miles.
Nearby Neighborhoods
Rental Price Ranges in the Area
| Bedroom | Average Rent | Cheapest Rent | Highest Rent |
|---|---|---|---|
| Jacksonville Studio Apartments | $1,372 | $370 | $3,675 |
| Jacksonville 1 Bedroom Apartments | $1,465 | $500 | $4,022 |
| Jacksonville 2 Bedroom Apartments | $1,760 | $647 | $10,000+ |
| Jacksonville 3 Bedroom Apartments | $2,110 | $795 | $10,000+ |
| Jacksonville 4 Bedroom Apartments | $3,640 | $1,399 | $10,000+ |
| Jacksonville 5 Bedroom Apartments | $8,580 | $4,769 | $10,000+ |
Browse Top Apartments in Jacksonville
By Price
- Cheap Jacksonville Apartments
- Jacksonville Apartments Under $600
- Jacksonville Apartments Under $700
- Jacksonville Apartments Under $800
- Jacksonville Apartments Under $900
- Jacksonville Apartments Under $1000
- Jacksonville Apartments Under $1200
- Jacksonville Apartments Under $1500
- Jacksonville Apartments Under $2000
- Jacksonville Luxury Apartments
By Community Type
- Jacksonville Apartments for Rent by Owner
- Jacksonville Apartments with Rent Specials
- Jacksonville Top Rated Apartments
- Jacksonville Corporate Apartments
- Jacksonville Furnished Apartments
- Jacksonville Gated Apartments
- Jacksonville Loft Apartments
- Jacksonville Low Income Apartments
- Jacksonville Military Apartments
- New Jacksonville Apartments
- Jacksonville Senior Apartments
- Jacksonville Short-term Apartments
- Jacksonville Student Apartments
- Jacksonville Apartments with Utilities Included


Property Manager Responded