


- 1–2 Bedrooms
- $999-$1,705 Pricing
- 520–995 Square Feet
Rent Specials
Move In This August & Get Prorated Rent Free
About Canopy on Central
Let Canopy on Central help you find a living space you love to call home. Select your favorite floor plan from our one and two-bedroom apartments for rent in Bedford, Texas. Situated along Central Drive, our garden-style apartment homes feature a long list of in-home highlights, including a fully equipped chef’s kitchen with a convenient dishwasher and a cozy and inviting wood-burning fireplace.You’ll also gain access to our full collection of amenities. Jump-start your cardio and exercise routine at the 24-hour fitness center, and take your downtime to the next level at one of our five resort-style outdoor swimming pools and sundecks.
Canopy on Central is located in the Hurst Euless Bedford Neighborhood and 76021 Zip code of Bedford, TX. This community is professionally managed by American Landmark
Unique Features and Amenities
- *In Select Homes
- American Landmark 360 Resident Program
- Built-In Bookcase*
- Clubhouse & Business Center
- Convenient 24/7 Online Resident Services
- Courtyard view
- Covered Parking Available
- Creek View
- Double Basin Kitchen Sinks
- First Floor
- Full-size washer/dryer
- Hardwood-Style Flooring*
- Onsite Resident Laundry Care Center
- Pool view
- Private Patio or Balcony
- Separate Vanity*
- Spacious Closets
- Townhome Floorplans Available
- Washer & Dryer Connections
- Washer & Dryer Connections*
- Wood & Creek Views*
- Wood Plank Style Flooring
- Wood-Burning Fireplace
Property Contact Info

- Listed by:
- Agency:
- Vendor Logo:
- Website:
- View Property Website
- Call Us:
- (682) 297-4630
- Disclaimer:
Office Hours
| Monday | 9:00 am–6:00 pm |
| Tuesday | 9:00 am–7:00 pm |
| Wednesday | 9:00 am–6:00 pm |
| Thursday | 9:00 am–7:00 pm |
| Friday | 9:00 am–6:00 pm |
| Saturday | 10:00 am–5:00 pm |
| Sunday | 1:00 pm–5:00 pm |
Floorplan Pricing and Availability
Canopy on Central offers 1 to 2 Bedroom apartments starting from $999 and having 520–995 sq ft. Here is the current pricing and availability:
New! Interactive Property Map
1 Bedroom
Floorplan A1
$999
1 Bed, 1 Bath, 520 sq ftAvailable NowCheapest 1 BedroomThis is the cheapest 1 Bedroom at this PropertyModel Gallery
Floorplans
Availability Details
Price Availability Date Unit Sq Ft View Details $999 Available Now 1009N 520 $999 Available Now 1011A 520 $999 Available Now 1011B 520 Model Amenities and Features
Features
- Air Conditioning
- Cable Ready
- Washer/Dryer Hookup
Kitchen
- Dishwasher
- Disposal
Living Space
- Walk-In Closets
- Window Coverings
Model Rent and Fees
Model Price
- $999
Unit 1009N Amenities and Features
Features
- Air Conditioning
- Cable Ready
- Washer/Dryer Hookup
Kitchen
- Dishwasher
- Disposal
Living Space
- Walk-In Closets
- Window Coverings
Unique Features
- Courtyard view
Unit 1009N Rent and Fees
Unit Price
- $999
Model Rent and Fees
Price
- $999
Unit 1011A Amenities and Features
Features
- Air Conditioning
- Cable Ready
- Washer/Dryer Hookup
Kitchen
- Dishwasher
- Disposal
Living Space
- Walk-In Closets
- Window Coverings
Unique Features
- First Floor
Unit 1011A Rent and Fees
Unit Price
- $999
Model Rent and Fees
Price
- $999
Unit 1011B Amenities and Features
Features
- Air Conditioning
- Cable Ready
- Washer/Dryer Hookup
Kitchen
- Dishwasher
- Disposal
Living Space
- Walk-In Closets
- Window Coverings
Unit 1011B Rent and Fees
Unit Price
- $999
Model Rent and Fees
Price
- $999
Apartment Model: A1From $9991 Bedroom, 1 Bath, 520 sq ftAvailable Now![]()
A1 - Floorplan 1 ![]()
A1 - Floorplan 2 Apartment Unit: 1009NApartment Model: A1$9991 Bedroom, 1 Bath, 520 sq ftAvailable NowApartment Unit: 1011AApartment Model: A1$9991 Bedroom, 1 Bath, 520 sq ftAvailable NowApartment Unit: 1011BApartment Model: A1$9991 Bedroom, 1 Bath, 520 sq ftAvailable NowFloorplan A2
From $1,040
1 Bed, 1 Bath, 547 sq ftAvailable NowModel Gallery
Floorplans
Availability Details
Price Availability Date Unit Sq Ft View Details $1,045 Available Now 30217 547 $1,060 Available Now 30309 547 $1,040 Available Now 30310 547 Model Amenities and Features
Features
- Air Conditioning
- Cable Ready
- Washer/Dryer Hookup
Kitchen
- Dishwasher
- Disposal
Living Space
- Walk-In Closets
- Window Coverings
Model Rent and Fees
Model Price Range
- $1,025 - $1,060
Current Available Pricing
- $1,040 - $1,060
Unit 30217 Amenities and Features
Features
- Air Conditioning
- Cable Ready
- Washer/Dryer Hookup
Kitchen
- Dishwasher
- Disposal
Living Space
- Walk-In Closets
- Window Coverings
Unique Features
- First Floor
Unit 30217 Rent and Fees
Unit Price
- $1,045
Model Rent and Fees
Model Price Range
- $1,025 - $1,060
Unit 30309 Amenities and Features
Features
- Air Conditioning
- Cable Ready
- Washer/Dryer Hookup
Kitchen
- Dishwasher
- Disposal
Living Space
- Walk-In Closets
- Window Coverings
Unique Features
- First Floor
- Pool view
Unit 30309 Rent and Fees
Unit Price
- $1,060
Model Rent and Fees
Model Price Range
- $1,025 - $1,060
Unit 30310 Amenities and Features
Features
- Air Conditioning
- Cable Ready
- Washer/Dryer Hookup
Kitchen
- Dishwasher
- Disposal
Living Space
- Walk-In Closets
- Window Coverings
Unique Features
- Pool view
Unit 30310 Rent and Fees
Unit Price
- $1,040
Model Rent and Fees
Model Price Range
- $1,025 - $1,060
Apartment Model: A2From $1,0251 Bedroom, 1 Bath, 547 sq ftAvailable Now![]()
A2 - Floorplan 1 ![]()
A2 - Floorplan 2 Apartment Unit: 30217Apartment Model: A2$1,0451 Bedroom, 1 Bath, 547 sq ftAvailable NowApartment Unit: 30309Apartment Model: A2$1,0601 Bedroom, 1 Bath, 547 sq ftAvailable NowApartment Unit: 30310Apartment Model: A2$1,0401 Bedroom, 1 Bath, 547 sq ftAvailable NowFloorplan A5
From $1,150
1 Bed, 1 Bath, 682 sq ftAvailable NowModel Gallery
Floorplans
Availability Details
Price Availability Date Unit Sq Ft View Details $1,150 Available Now 30147 682 $1,150 Available Now 30151 682 $1,165 Available Now 30171 682 Model Amenities and Features
Features
- Air Conditioning
- Cable Ready
- Washer/Dryer Hookup
Kitchen
- Dishwasher
- Disposal
Living Space
- Walk-In Closets
- Window Coverings
Model Rent and Fees
Model Price Range
- $1,145 - $1,165
Current Available Pricing
- $1,150 - $1,165
Unit 30147 Amenities and Features
Features
- Fireplace
Unique Features
- First Floor
Unit 30147 Rent and Fees
Unit Price
- $1,150
Model Rent and Fees
Model Price Range
- $1,145 - $1,165
Unit 30151 Amenities and Features
Features
- Fireplace
Unique Features
- First Floor
Unit 30151 Rent and Fees
Unit Price
- $1,150
Model Rent and Fees
Model Price Range
- $1,145 - $1,165
Unit 30171 Amenities and Features
Features
- Fireplace
Unique Features
- First Floor
- Pool view
Unit 30171 Rent and Fees
Unit Price
- $1,165
Model Rent and Fees
Model Price Range
- $1,145 - $1,165
Apartment Model: A5From $1,1451 Bedroom, 1 Bath, 682 sq ftAvailable Now![]()
A5 - Floorplan 1 ![]()
A5 - Floorplan 2 Apartment Unit: 30147Apartment Model: A5$1,1501 Bedroom, 1 Bath, 682 sq ftAvailable NowApartment Unit: 30151Apartment Model: A5$1,1501 Bedroom, 1 Bath, 682 sq ftAvailable NowApartment Unit: 30171Apartment Model: A5$1,1651 Bedroom, 1 Bath, 682 sq ftAvailable NowFloorplan A4
From $1,165
1 Bed, 1 Bath, 670 sq ftAvailable NowModel Gallery
Floorplans
Photos
Availability Details
Price Availability Date Unit Sq Ft View Details $1,165 Available Now 1013B 670 $1,195 Available Now 1002K 670 $1,180 Available Now 1008I 670 Model Amenities and Features
Features
- Air Conditioning
- Cable Ready
- Washer/Dryer Hookup
Kitchen
- Dishwasher
- Disposal
Living Space
- Walk-In Closets
- Window Coverings
Model Rent and Fees
Model Price Range
- $1,165 - $1,195
Unit 1013B Amenities and Features
Features
- Fireplace
Unique Features
- Washer & Dryer Connections
Unit 1013B Rent and Fees
Unit Price
- $1,165
Model Rent and Fees
Model Price Range
- $1,165 - $1,195
Unit 1002K Amenities and Features
Features
- Air Conditioning
- Cable Ready
- Washer/Dryer Hookup
Kitchen
- Dishwasher
- Disposal
Living Space
- Walk-In Closets
- Window Coverings
Unique Features
- First Floor
- Pool view
- Washer & Dryer Connections
Unit 1002K Rent and Fees
Unit Price
- $1,195
Model Rent and Fees
Model Price Range
- $1,165 - $1,195
Unit 1008I Amenities and Features
Features
- Air Conditioning
- Cable Ready
- Washer/Dryer Hookup
Kitchen
- Dishwasher
- Disposal
Living Space
- Walk-In Closets
- Window Coverings
Unique Features
- First Floor
- Washer & Dryer Connections
Unit 1008I Rent and Fees
Unit Price
- $1,180
Model Rent and Fees
Model Price Range
- $1,165 - $1,195
Apartment Model: A4From $1,1651 Bedroom, 1 Bath, 670 sq ftAvailable NowFloorplansPhotos![]()
A4 - Image 1 ![]()
A4 - Image 2 ![]()
A4 - Image 3 ![]()
A4 - Image 4 ![]()
A4 - Image 5 ![]()
A4 - Floorplan 1 ![]()
A4 - Floorplan 2 Apartment Unit: 1013BApartment Model: A4$1,1651 Bedroom, 1 Bath, 670 sq ftAvailable NowApartment Unit: 1002KApartment Model: A4$1,1951 Bedroom, 1 Bath, 670 sq ftAvailable NowApartment Unit: 1008IApartment Model: A4$1,1801 Bedroom, 1 Bath, 670 sq ftAvailable NowFloorplan A6
From $1,235
1 Bed, 1 Bath, 707 sq ftAvailable NowModel Gallery
Floorplans
Availability Details
Price Availability Date Unit Sq Ft View Details $1,235 Available Now 30225 707 $1,235 Available Now 30227 707 $1,245 Available Now 30321 707 Model Amenities and Features
Features
- Air Conditioning
- Cable Ready
- Washer/Dryer Hookup
Kitchen
- Dishwasher
- Disposal
Living Space
- Walk-In Closets
- Window Coverings
Model Rent and Fees
Model Price Range
- $1,205 - $1,245
Current Available Pricing
- $1,235 - $1,245
Unit 30225 Amenities and Features
Features
- Fireplace
Unique Features
- First Floor
- Washer & Dryer Connections
Unit 30225 Rent and Fees
Unit Price
- $1,235
Model Rent and Fees
Model Price Range
- $1,205 - $1,245
Unit 30227 Amenities and Features
Features
- Fireplace
Unique Features
- First Floor
- Washer & Dryer Connections
Unit 30227 Rent and Fees
Unit Price
- $1,235
Model Rent and Fees
Model Price Range
- $1,205 - $1,245
Unit 30321 Amenities and Features
Features
- Fireplace
Unique Features
- First Floor
- Washer & Dryer Connections
Unit 30321 Rent and Fees
Unit Price
- $1,245
Model Rent and Fees
Model Price Range
- $1,205 - $1,245
Apartment Model: A6From $1,2051 Bedroom, 1 Bath, 707 sq ftAvailable Now![]()
A6 - Floorplan 1 ![]()
A6 - Floorplan 2 Apartment Unit: 30225Apartment Model: A6$1,2351 Bedroom, 1 Bath, 707 sq ftAvailable NowApartment Unit: 30227Apartment Model: A6$1,2351 Bedroom, 1 Bath, 707 sq ftAvailable NowApartment Unit: 30321Apartment Model: A6$1,2451 Bedroom, 1 Bath, 707 sq ftAvailable NowFloorplan A7
$1,440
1 Bed, 1 Bath, 800 sq ftAvailable NowLargest 1 BedroomThis is the largest 1 Bedroom at this PropertyModel Gallery
Floorplans
Availability Details
Price Availability Date Unit Sq Ft View Details $1,440 Available Now 2101B 800 $1,440 Available Now 2117B 800 $1,440 September 22, 2026 2127A 800 Model Amenities and Features
Features
- Air Conditioning
- Cable Ready
- Washer/Dryer Hookup
Kitchen
- Dishwasher
- Disposal
Living Space
- Walk-In Closets
- Window Coverings
Model Rent and Fees
Model Price
- $1,440
Unit 2101B Amenities and Features
Features
- Fireplace
Unique Features
- First Floor
- Washer & Dryer Connections
Unit 2101B Rent and Fees
Unit Price
- $1,440
Model Rent and Fees
Price
- $1,440
Unit 2117B Amenities and Features
Features
- Fireplace
Unique Features
- First Floor
- Washer & Dryer Connections
Unit 2117B Rent and Fees
Unit Price
- $1,440
Model Rent and Fees
Price
- $1,440
Unit 2127A Amenities and Features
Features
- Fireplace
Unique Features
- First Floor
- Washer & Dryer Connections
Unit 2127A Rent and Fees
Unit Price
- $1,440
Model Rent and Fees
Price
- $1,440
Apartment Model: A7From $1,4401 Bedroom, 1 Bath, 800 sq ftAvailable Now![]()
A7 - Floorplan 1 ![]()
A7 - Floorplan 2 Apartment Unit: 2101BApartment Model: A7$1,4401 Bedroom, 1 Bath, 800 sq ftAvailable NowApartment Unit: 2117BApartment Model: A7$1,4401 Bedroom, 1 Bath, 800 sq ftAvailable NowApartment Unit: 2127AApartment Model: A7$1,4401 Bedroom, 1 Bath, 800 sq ftAvailable September 22, 2026Floorplan A3
From $1,070
1 Bed, 1 Bath, 570 sq ftAvailable Aug 22Model Gallery
Floorplans
Availability Details
Price Availability Date Unit Sq Ft View Details $1,090 August 22, 2026 2110A 570 $1,070 September 5, 2026 2235B 570 Model Amenities and Features
Features
- Air Conditioning
- Cable Ready
- Washer/Dryer Hookup
Kitchen
- Dishwasher
- Disposal
Living Space
- Walk-In Closets
- Window Coverings
Model Rent and Fees
Model Price Range
- $1,070 - $1,090
Unit 2110A Amenities and Features
Features
- Fireplace
Unique Features
- First Floor
Unit 2110A Rent and Fees
Unit Price
- $1,090
Model Rent and Fees
Model Price Range
- $1,070 - $1,090
Unit 2235B Amenities and Features
Features
- Fireplace
Unit 2235B Rent and Fees
Unit Price
- $1,070
Model Rent and Fees
Model Price Range
- $1,070 - $1,090
Apartment Model: A3From $1,0701 Bedroom, 1 Bath, 570 sq ftAvailable August 22, 2026![]()
A3 - Floorplan 1 ![]()
A3 - Floorplan 2 Apartment Unit: 2110AApartment Model: A3$1,0901 Bedroom, 1 Bath, 570 sq ftAvailable August 22, 2026Apartment Unit: 2235BApartment Model: A3$1,0701 Bedroom, 1 Bath, 570 sq ftAvailable September 5, 20262 Bedrooms
Show Unavailable FloorplansFloorplan B2
From $1,475
2 Beds, 2 Baths, 870 sq ftAvailable NowCheapest 2 BedroomThis is the cheapest 2 Bedroom at this PropertyModel Gallery
Floorplans
Availability Details
Price Availability Date Unit Sq Ft View Details $1,495 Available Now 1005E 870 $1,495 Available Now 1014A 870 $1,475 Available Now 1014B 870 Model Amenities and Features
Features
- Air Conditioning
- Cable Ready
- Washer/Dryer Hookup
Kitchen
- Dishwasher
- Disposal
Living Space
- Walk-In Closets
- Window Coverings
Model Rent and Fees
Model Price Range
- $1,475 - $1,495
Unit 1005E Amenities and Features
Features
- Air Conditioning
- Cable Ready
- Washer/Dryer Hookup
Kitchen
- Dishwasher
- Disposal
Living Space
- Walk-In Closets
- Window Coverings
Unique Features
- First Floor
Unit 1005E Rent and Fees
Unit Price
- $1,495
Model Rent and Fees
Model Price Range
- $1,475 - $1,495
Unit 1014A Amenities and Features
Features
- Air Conditioning
- Cable Ready
- Washer/Dryer Hookup
Kitchen
- Dishwasher
- Disposal
Living Space
- Walk-In Closets
- Window Coverings
Unique Features
- First Floor
Unit 1014A Rent and Fees
Unit Price
- $1,495
Model Rent and Fees
Model Price Range
- $1,475 - $1,495
Unit 1014B Amenities and Features
Features
- Air Conditioning
- Cable Ready
- Washer/Dryer Hookup
Kitchen
- Dishwasher
- Disposal
Living Space
- Walk-In Closets
- Window Coverings
Unit 1014B Rent and Fees
Unit Price
- $1,475
Model Rent and Fees
Model Price Range
- $1,475 - $1,495
Apartment Model: B2From $1,4752 Bedroom, 2 Bath, 870 sq ftAvailable Now![]()
B2 - Floorplan 1 ![]()
B2 - Floorplan 2 Apartment Unit: 1005EApartment Model: B2$1,4952 Bedroom, 2 Bath, 870 sq ftAvailable NowApartment Unit: 1014AApartment Model: B2$1,4952 Bedroom, 2 Bath, 870 sq ftAvailable NowApartment Unit: 1014BApartment Model: B2$1,4752 Bedroom, 2 Bath, 870 sq ftAvailable NowFloorplan B5
From $1,685
2 Beds, 2 Baths, 995 sq ftAvailable NowLargest 2 BedroomThis is the largest 2 Bedroom at this PropertyModel Gallery
Floorplans
Availability Details
Price Availability Date Unit Sq Ft View Details $1,700 Available Now 30073 995 $1,705 Available Now 30197 995 $1,685 Available Now 30198 995 Model Amenities and Features
Features
- Air Conditioning
- Cable Ready
- Washer/Dryer Hookup
Kitchen
- Dishwasher
- Disposal
Living Space
- Walk-In Closets
- Window Coverings
Model Rent and Fees
Model Price Range
- $1,670 - $1,705
Current Available Pricing
- $1,685 - $1,705
Unit 30073 Amenities and Features
Features
- Fireplace
Unique Features
- First Floor
- Washer & Dryer Connections
Unit 30073 Rent and Fees
Unit Price
- $1,700
Model Rent and Fees
Model Price Range
- $1,670 - $1,705
Unit 30197 Amenities and Features
Features
- Fireplace
Unique Features
- First Floor
- Pool view
- Washer & Dryer Connections
Unit 30197 Rent and Fees
Unit Price
- $1,705
Model Rent and Fees
Model Price Range
- $1,670 - $1,705
Unit 30198 Amenities and Features
Features
- Fireplace
Unique Features
- Pool view
- Washer & Dryer Connections
Unit 30198 Rent and Fees
Unit Price
- $1,685
Model Rent and Fees
Model Price Range
- $1,670 - $1,705
Apartment Model: B5From $1,6702 Bedroom, 2 Bath, 995 sq ftAvailable Now![]()
B5 - Floorplan 1 ![]()
B5 - Floorplan 2 Apartment Unit: 30073Apartment Model: B5$1,7002 Bedroom, 2 Bath, 995 sq ftAvailable NowApartment Unit: 30197Apartment Model: B5$1,7052 Bedroom, 2 Bath, 995 sq ftAvailable NowApartment Unit: 30198Apartment Model: B5$1,6852 Bedroom, 2 Bath, 995 sq ftAvailable NowFloorplan B1
From $1,640
2 Beds, 1 Bath, 880 sq ftAvailable Sep 26Model Gallery
Floorplans
Photos
Availability Details
Price Availability Date Unit Sq Ft View Details $1,640 September 26, 2026 2139B 880 $1,655 October 9, 2026 2110B 880 Model Amenities and Features
Features
- Air Conditioning
- Cable Ready
- Washer/Dryer Hookup
Kitchen
- Dishwasher
- Disposal
Living Space
- Walk-In Closets
- Window Coverings
Model Rent and Fees
Model Price Range
- $1,640 - $1,655
Unit 2139B Amenities and Features
Features
- Fireplace
Unique Features
- First Floor
- Washer & Dryer Connections
Unit 2139B Rent and Fees
Unit Price
- $1,640
Model Rent and Fees
Model Price Range
- $1,640 - $1,655
Unit 2110B Amenities and Features
Features
- Fireplace
Unique Features
- Courtyard view
- First Floor
- Pool view
- Washer & Dryer Connections
Unit 2110B Rent and Fees
Unit Price
- $1,655
Model Rent and Fees
Model Price Range
- $1,640 - $1,655
Apartment Model: B1From $1,6402 Bedroom, 1 Bath, 880 sq ftAvailable September 26, 2026FloorplansPhotos![]()
B1 - Image 1 ![]()
B1 - Image 2 ![]()
B1 - Image 3 ![]()
B1 - Image 4 ![]()
B1 - Image 5 ![]()
B1 - Image 6 ![]()
B1 - Image 7 ![]()
B1 - Image 8 ![]()
B1 - Image 9 ![]()
B1 - Image 10 ![]()
B1 - Floorplan 1 ![]()
B1 - Floorplan 2 Apartment Unit: 2139BApartment Model: B1$1,6402 Bedroom, 1 Bath, 880 sq ftAvailable September 26, 2026Apartment Unit: 2110BApartment Model: B1$1,6552 Bedroom, 1 Bath, 880 sq ftAvailable October 9, 2026Floorplan B4
$1,695
2 Beds, 2 Baths, 960 sq ftAvailable Aug 21Model Gallery
Floorplans
Availability Details
Price Availability Date Unit Sq Ft View Details $1,695 August 21, 2026 1001F 960 $1,695 October 10, 2026 1007H 960 Model Amenities and Features
Features
- Air Conditioning
- Cable Ready
- Washer/Dryer Hookup
Kitchen
- Dishwasher
- Disposal
Living Space
- Walk-In Closets
- Window Coverings
Model Rent and Fees
Model Price
- $1,695
Unit 1001F Amenities and Features
Features
- Fireplace
Unique Features
- Washer & Dryer Connections
Unit 1001F Rent and Fees
Unit Price
- $1,695
Model Rent and Fees
Price
- $1,695
Unit 1007H Amenities and Features
Features
- Fireplace
Unique Features
- Washer & Dryer Connections
Unit 1007H Rent and Fees
Unit Price
- $1,695
Model Rent and Fees
Price
- $1,695
Apartment Model: B4From $1,6952 Bedroom, 2 Bath, 960 sq ftAvailable August 21, 2026![]()
B4 - Floorplan 1 ![]()
B4 - Floorplan 2 Apartment Unit: 1001FApartment Model: B4$1,6952 Bedroom, 2 Bath, 960 sq ftAvailable August 21, 2026Apartment Unit: 1007HApartment Model: B4$1,6952 Bedroom, 2 Bath, 960 sq ftAvailable October 10, 2026Floorplan B3
2 Beds, 2 Baths, 900 sq ftModel Gallery
Floorplans
Availability Details
Availability Date Unit Sq Ft Call for Availability B3 900 sq ft Model Amenities and Features
Features
- Air Conditioning
- Cable Ready
- Washer/Dryer Hookup
Kitchen
- Dishwasher
- Disposal
Living Space
- Walk-In Closets
- Window Coverings
Apartment Model: B3Call For Rates2 Bedroom, 2 Bath, 900 sq ftUnavailable![]()
B3 - Floorplan 1 ![]()
B3 - Floorplan 2
Schedule a Tour
3D Tours
Property Information
- 706 Units
- 2 Stories
- Built in 1982
Lease Terms
- 3 - 12 mo
- Short Term Lease Options
Fees and Policies
The fees listed below are community-provided and may exclude utilities or add-ons. All payments are made directly to the property and are non-refundable unless otherwise specified.
Required Fees
One-Time Basics
- Due at Application
- Application Fee Per ApplicantiCharged per applicant.$75.00
- Due at Move-In
- Administrative FeeiCharged per unit.$150.00
Other Fees and Policies
Pet Fees
- Cat
- One-Time Pet FeeiMax of 2. Charged Per Pet.$300-$300
- Monthly Pet FeeiMax of 2. Charged Per Pet.$20.00
- Dog
- Monthly Pet FeeiMax of 2. Charged Per Pet.$20.00
- One-Time Pet FeeiMax of 2. Charged Per Pet.$300-$300
Max of 2. We happily accept up to 2 pets per apartment home. We have a one-time non-refundable pet fee of $300 per pet, and monthly pet rent of $20 per pet. The following breeds are restricted: Pit Bull Terrier, Staffordshire Terrier, American Staffordshire...
Parking Fees
- Other
- Parking DepositiCharged per vehicle.$0.00
- Surface Lot
- Parking DepositiCharged Per Vehicle.$0.00
- Covered
Surface Lot available. Please call us regarding our Parking Policy.
Additional Parking Options
Property Fee Disclaimer: Based on community-supplied data and independent market research. Subject to change without notice. May exclude fees for mandatory or optional services and usage-based utilities.
Features and Amenities
On-Site Services
- Package Service
- Planned Social Activities
- Online Services
- Pet Play Area
- Public Transportation
- Community Wide Wi Fi
- Laundry Facilities
Community Features
- Business Center
- Clubhouse
- Corporate Housing
- Walk Up
Outdoor Features
- Grill
- Courtyard
- Patio
Recreation and Fitness
- Fitness Center
- Pool
Interior Features
- Balcony
- Storage Space
- Fireplace
- High Speed Internet Access
- Heating
- Cable Ready
- Washer/Dryer Hookup
- Air Conditioning
Kitchen Amenities
- Dishwasher
- Range
- Refrigerator
- Oven
- Microwave
- Disposal
- Freezer
- Stainless Steel Appliances
- Kitchen
- Granite Countertops
Living Area Features
- Walk In Closets
- Carpet
- Views
- Large Bedrooms
- Window Coverings
- Hardwood Floors

Map
- Shopping
- Colleges
- Grocery
- Medical
- Parks
- Transportation

Map
Getting Around
60 / 100 Moderately walkable
50 / 100 Fairly bikeable
100 / 100 Exceptionally car friendly
Getting to Know the Area
80 / 100 Restaurants
70 / 100 Cafes
70 / 100 Nightlife
60 / 100 Shopping
60 / 100 Parks
50 / 100 Noise Level
Frequently Asked Questions about Canopy on Central
Where is Canopy on Central located?
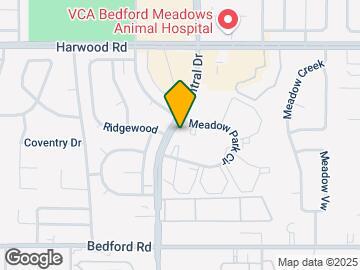
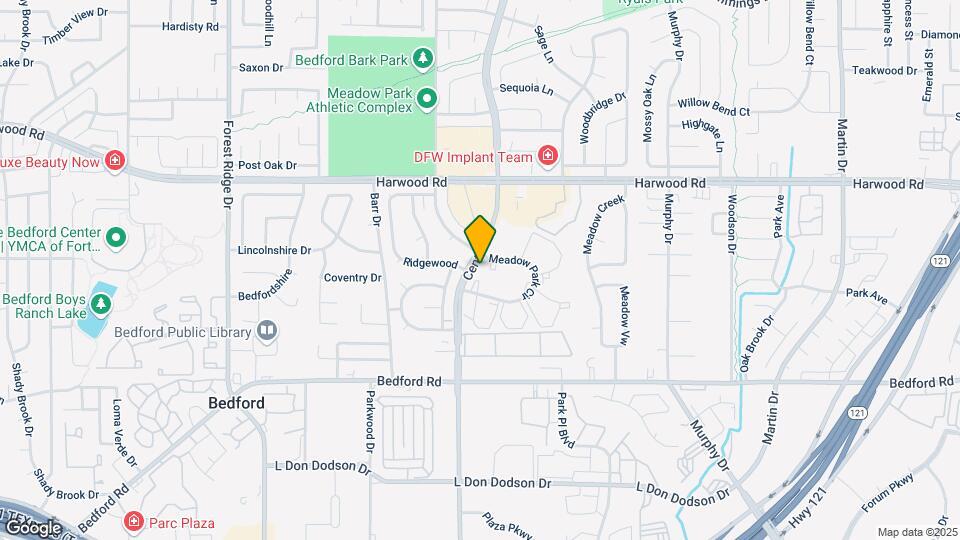
Canopy on Central is located at 2700 Central Dr near the Hurst Euless Bedford area of Bedford, TX
What is the current rent range at Canopy on Central?
1 Bedroom to 2 Bedroom Apartments at Canopy on Central currently range from $999 to $1,705
When is the leasing office open?
- The office Hours for Canopy on Central are
- Monday 9:00 am–6:00 pm
- Tuesday 9:00 am–7:00 pm
- Wednesday 9:00 am–6:00 pm
- Thursday 9:00 am–7:00 pm
- Friday 9:00 am–6:00 pm
- Saturday 10:00 am–5:00 pm
- Sunday 1:00 pm–5:00 pm
Are pets allowed?
Call us today to find out our pet policy and if we allow pets
Are there any rent specials?
The current rent special at Canopy on Central is: Move In This August & Get Prorated Rent Free.
Renters Reviews and Ratings
Love my townhome!
Property Manager Responded
Happy Resident
Property Manager Responded
Love my home!
Property Manager Responded
No no no
Property Manager Responded
Keep looking. This ain't it.
Property Manager Responded
Don't move here every thing is old
Property Manager Responded
12 month horror nightmare
Property Manager Responded
Do not move here
Property Manager Responded
Safe, Carport, Pool and Pet friendly
Property Manager Responded
Live somewhere else
Property Manager Responded
Great move!
Property Manager Responded
Nearby Schools
Harwood Junior High School
Shady Brook Elementary School
Trinity High School
About GreatSchools Data on ApartmentHomeLiving.com.
Points of Interest
Time and distance from Canopy on Central.
Big Box and Retail
Walgreens
Kroger
Walmart
Colleges and Universities
The University of Texas at Arlington - Arlington Campus
Groceries
Heb
Kroger
Lidl
Hospitals
Texas Health Harris Methodist Hurst-Euless-Bedford
Saint Camillus Medical Center
Medical City North Hills
Military Bases
Dallas Naval Air Station
Parks and Recreation
Canopy on Central has 3 parks within 7.5 miles, including Hurricane Harbor, Ballpark in Arlington, and Six Flags Over Texas.
Shopping Centers
Canopy on Central has 5 shopping centers within 0.4 miles.
Transit Stations
Nearby Neighborhoods
Rental Price Ranges in the Area
| Bedroom | Average Rent | Cheapest Rent | Highest Rent |
|---|---|---|---|
| Bedford Studio Apartments | $1,179 | $738 | $2,027 |
| Bedford 1 Bedroom Apartments | $1,373 | $765 | $5,284 |
| Bedford 2 Bedroom Apartments | $1,776 | $935 | $7,215 |
| Bedford 3 Bedroom Apartments | $2,483 | $1,415 | $10,000+ |
| Bedford 4 Bedroom Apartments | $3,247 | $2,450 | $4,158 |
| 2 Bedroom Homes | $1,894 | $1,400 | $2,900 |
| 3 Bedroom Homes | $2,419 | $1,699 | $5,900 |
| 4 Bedroom Homes | $3,041 | $1,895 | $4,389 |
| 5 Bedroom Homes | $3,742 | $2,969 | $5,000 |
| 7 Bedroom Homes | $13,000 | $10,000 | $10,000+ |
Browse Top Apartments in Bedford
By Price
By Community Type
- Bedford Apartments with Rent Specials
- Bedford Top Rated Apartments
- Bedford Corporate Apartments
- Bedford Furnished Apartments
- Bedford Gated Apartments
- Bedford Loft Apartments
- Bedford Low Income Apartments
- New Bedford Apartments
- Bedford Senior Apartments
- Bedford Short-term Apartments
- Bedford Apartments with Utilities Included


Max of 2. We happily accept up to 2 pets per apartment home. We have a one-time non-refundable pet fee of $300 per pet, and monthly pet rent of $20 per pet. The following breeds are restricted: Pit Bull Terrier, Staffordshire Terrier, American Staffordshire...