

- 1–3 Bedrooms
- $1,809-$3,834 Total Monthly Price
Total Monthly Price
Base Rent$1,809 - $3,834Total Monthly Price$1,809 - $3,834 - 781–1,610 Square Feet
About Cantata at the Trails
Timeless, effortless design provides the backdrop for luxury living at Cantata at the Trails. Inspired by the beautiful surroundings of Albuquerque, NM, these apartments and townhomes weave modern convenience with upscale features in a prime northwest address. Here, contemporary living spaces and enticing resident attractions cater to your unique lifestyle. No matter where your day takes you, you will love coming home to Cantata at the Trails. Call today for more information or to reserve your spot in this inviting community.

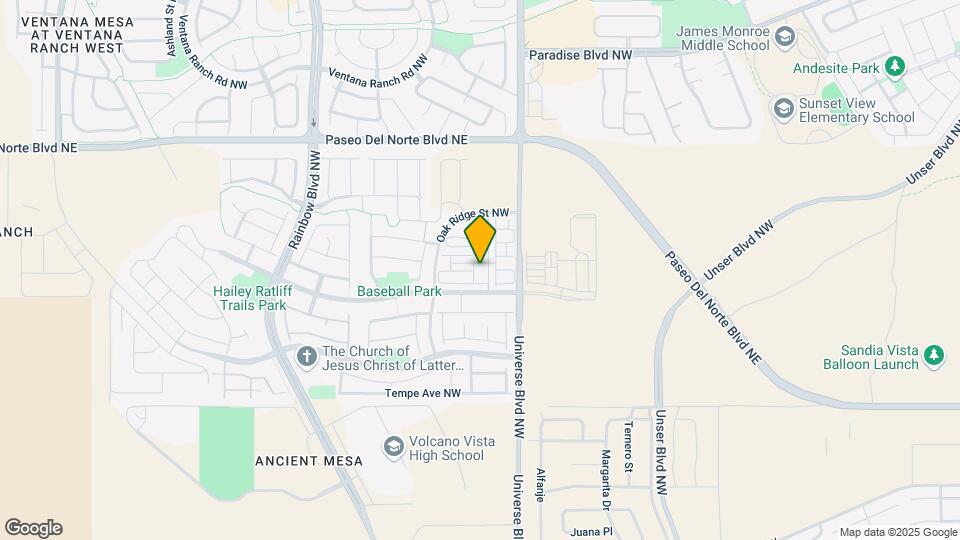
Cantata at the Trails is located in the Paradise Hills Civic Neighborhood and 87114 Zip code of Albuquerque, NM. This community is professionally managed by Greystar Real Estate Partners

Unique Features and Amenities
- Attached Garage
- Bathroom with Dual Vanities & Ample Cabinets*
- Cable/High Speed Internet Available
- Ceiling Fan
- Central Air Conditioning
- Custom Fit Window Blinds
- Fireplace TV Lounge
- Full-Size Tub & Shower
- In-Unit Laundry
- Off Street Parking
- Outdoor Kitchen with BBQ Grill & Al Fresco Dining
- Private Balcony
- White Kitchen Cabinetry with Modern Fixtures
Property Contact Info

- Listed by:
- Agency:
- Vendor Logo:
- Website:
- View Property Website
- Call Us:
- (505) 551-3349
- Disclaimer:
Office Hours
| Monday | 9:00 am–6:00 pm |
| Tuesday | 9:00 am–6:00 pm |
| Wednesday | 9:00 am–6:00 pm |
| Thursday | 9:00 am–6:00 pm |
| Friday | 9:00 am–6:00 pm |
| Saturday | 10:00 am–5:00 pm |
| Sunday | Closed |
Floorplan Pricing and Availability
Cantata at the Trails offers 1 to 3 Bedroom apartments starting from $1,809 and having 781–1,610 sq ft. Here is the current pricing and availability:
New! Interactive Property Map
1 Bedroom
Show Unavailable Floorplans1x1 Renovated
From $1,809
1 Bed, 1 Bath, 781 sq ftTotal Monthly PriceAvailable NowTotal Monthly Price
Base Rent$1,809 - $2,450Total Monthly Price$1,809 - $2,450Availability Details
Prices shown for this property are the Total Monthly Price including Fees.Price Availability Date Unit Sq Ft Deposit View Details $1,809 Available Now 4501 781 $500 $1,809 Available Now 0905 781 $500 $1,809 October 5, 2026 1506 781 $500 Model Amenities and Features
Features
- Air Conditioning
- High Speed Internet Access
- Washer/Dryer
Kitchen
- Dishwasher
- Microwave
- Refrigerator
- Stainless Steel Appliances
Model Lease Information
Model Price Range
- $1,809 - $2,450Total Monthly PriceBase Rent: $1,809 - $2,450Required Monthly Fees: None
Current Available Pricing
- $1,809Total Monthly Price
Unit 4501 Lease Information
Unit Price
- $1,809Total Monthly PriceBase Rent: $1,809Required Monthly Fees: None
View Details and Rent EstimateDeposit
- $500 deposit
Model Lease Information
Model Price Range
- $1,809 - $2,450Total Monthly Price
Unit 0905 Lease Information
Unit Price
- $1,809Total Monthly PriceBase Rent: $1,809Required Monthly Fees: None
View Details and Rent EstimateDeposit
- $500 deposit
Model Lease Information
Model Price Range
- $1,809 - $2,450Total Monthly Price
Unit 1506 Lease Information
Unit Price
- $1,809Total Monthly PriceBase Rent: $1,809Required Monthly Fees: None
View Details and Rent EstimateDeposit
- $500 deposit
Model Lease Information
Model Price Range
- $1,809 - $2,450Total Monthly Price
Apartment Unit: 4501Apartment Model: 1x1 Renovated$1,8091 Bedroom, 1 Bath, 781 sq ftAvailable NowApartment Unit: 0905Apartment Model: 1x1 Renovated$1,8091 Bedroom, 1 Bath, 781 sq ftAvailable NowApartment Unit: 1506Apartment Model: 1x1 Renovated$1,8091 Bedroom, 1 Bath, 781 sq ftAvailable October 5, 2026Floorplan A
1 Bed, 1 Bath, 781 sq ftAvailability Details
Prices shown for this property are the Total Monthly Price including Fees.Availability Date Unit Sq Ft Call for Availability A 781 sq ft Model Amenities and Features
Features
- High Speed Internet Access
Floorplan A1
1 Bed, 1 Bath, 804 sq ftAvailability Details
Prices shown for this property are the Total Monthly Price including Fees.Availability Date Unit Sq Ft Call for Availability A1 804 sq ft Model Amenities and Features
Features
- High Speed Internet Access
A1K Renovated
1 Bed, 1 Bath, 804 sq ftAvailability Details
Prices shown for this property are the Total Monthly Price including Fees.Availability Date Unit Sq Ft Call for Availability A1K Renovated 804 sq ft Model Amenities and Features
Features
- Air Conditioning
- High Speed Internet Access
- Washer/Dryer
Kitchen
- Dishwasher
- Microwave
- Refrigerator
- Stainless Steel Appliances
Floorplan A1R
1 Bed, 1 Bath, 804 sq ftAvailability Details
Prices shown for this property are the Total Monthly Price including Fees.Availability Date Unit Sq Ft Call for Availability A1R 804 sq ft Model Amenities and Features
Features
- Air Conditioning
- High Speed Internet Access
- Washer/Dryer
Kitchen
- Dishwasher
- Microwave
- Refrigerator
- Stainless Steel Appliances
Floorplan A2
1 Bed, 1 Bath, 833 sq ftLargest 1 BedroomThis is the largest 1 Bedroom at this PropertyModel Gallery
Floorplans
Availability Details
Prices shown for this property are the Total Monthly Price including Fees.Availability Date Unit Sq Ft Call for Availability A2 833 sq ft Model Amenities and Features
Features
- Air Conditioning
- High Speed Internet Access
- Washer/Dryer
Kitchen
- Dishwasher
- Microwave
- Refrigerator
- Stainless Steel Appliances
Apartment Model: A2Call For Rates1 Bedroom, 1 Bath, 833 sq ftUnavailableFloor plans are artist's rendering. All dimensions are approximate. Actual product and specifications may vary in dimension or detail. Not all features are available in every rental home. Please see a representative for details.
![]()
A2 - Floorplan 2 Bedrooms
Show Unavailable Floorplans2x2 Renovated
From $2,368
2 Beds, 2 Baths, 1067 sq ftTotal Monthly PriceAvailable NowTotal Monthly Price
Base Rent$2,368 - $2,601Total Monthly Price$2,368 - $2,601Model Gallery
Floorplans
Availability Details
Prices shown for this property are the Total Monthly Price including Fees.Price Availability Date Unit Sq Ft Deposit View Details $2,449 Available Now 2203 1067 $500 $2,449 Available Now 1302 1067 $500 $2,368 Available Now 3203 1067 $500 Model Amenities and Features
Features
- Air Conditioning
- High Speed Internet Access
- Washer/Dryer
Kitchen
- Dishwasher
- Microwave
- Refrigerator
- Stainless Steel Appliances
Model Lease Information
Model Price Range
- $2,368 - $2,601Total Monthly PriceBase Rent: $2,368 - $2,601Required Monthly Fees: None
Current Available Pricing
- $2,368 - $2,449 Total Monthly Price
Unit 2203 Lease Information
Unit Price
- $2,449Total Monthly PriceBase Rent: $2,449Required Monthly Fees: None
View Details and Rent EstimateDeposit
- $500 deposit
Model Lease Information
Model Price Range
- $2,368 - $2,601Total Monthly Price
Unit 1302 Lease Information
Unit Price
- $2,449Total Monthly PriceBase Rent: $2,449Required Monthly Fees: None
View Details and Rent EstimateDeposit
- $500 deposit
Model Lease Information
Model Price Range
- $2,368 - $2,601Total Monthly Price
Unit 3203 Lease Information
Unit Price
- $2,368Total Monthly PriceBase Rent: $2,368Required Monthly Fees: None
View Details and Rent EstimateDeposit
- $500 deposit
Model Lease Information
Model Price Range
- $2,368 - $2,601Total Monthly Price
Apartment Model: 2x2 RenovatedFrom $2,3682 Bedroom, 2 Bath, 1067 sq ftAvailable NowFloor plans are artist's rendering. All dimensions are approximate. Actual product and specifications may vary in dimension or detail. Not all features are available in every rental home. Please see a representative for details.
![]()
2x2 Renovated - Floorplan Apartment Unit: 2203Apartment Model: 2x2 Renovated$2,4492 Bedroom, 2 Bath, 1067 sq ftAvailable NowApartment Unit: 1302Apartment Model: 2x2 Renovated$2,4492 Bedroom, 2 Bath, 1067 sq ftAvailable NowApartment Unit: 3203Apartment Model: 2x2 Renovated$2,3682 Bedroom, 2 Bath, 1067 sq ftAvailable NowFloorplan B
2 Beds, 2 Baths, 1067 sq ftModel Gallery
Floorplans
Availability Details
Prices shown for this property are the Total Monthly Price including Fees.Availability Date Unit Sq Ft Call for Availability B 1067 sq ft Model Amenities and Features
Features
- High Speed Internet Access
Apartment Model: BCall For Rates2 Bedroom, 2 Bath, 1067 sq ftUnavailableFloor plans are artist's rendering. All dimensions are approximate. Actual product and specifications may vary in dimension or detail. Not all features are available in every rental home. Please see a representative for details.
![]()
B - Floorplan Floorplan B1
2 Beds, 2 Baths, 1330 sq ftModel Gallery
Floorplans
Availability Details
Prices shown for this property are the Total Monthly Price including Fees.Availability Date Unit Sq Ft Call for Availability B1 1330 sq ft Model Amenities and Features
Features
- Air Conditioning
- High Speed Internet Access
- Washer/Dryer
Kitchen
- Dishwasher
- Microwave
- Refrigerator
- Stainless Steel Appliances
Apartment Model: B1Call For Rates2 Bedroom, 2 Bath, 1330 sq ftUnavailableFloor plans are artist's rendering. All dimensions are approximate. Actual product and specifications may vary in dimension or detail. Not all features are available in every rental home. Please see a representative for details.
![]()
B1 - Floorplan Floorplan B2
2 Beds, 2.5 Baths, 1435 sq ftModel Gallery
Floorplans
Availability Details
Prices shown for this property are the Total Monthly Price including Fees.Availability Date Unit Sq Ft Call for Availability B2 1435 sq ft Model Amenities and Features
Features
- Air Conditioning
- High Speed Internet Access
- Washer/Dryer
Kitchen
- Dishwasher
- Microwave
- Refrigerator
- Stainless Steel Appliances
Apartment Model: B2Call For Rates2 Bedroom, 2.5 Bath, 1435 sq ftUnavailableFloor plans are artist's rendering. All dimensions are approximate. Actual product and specifications may vary in dimension or detail. Not all features are available in every rental home. Please see a representative for details.
![]()
B2 - Floorplan Floorplan B3
2 Beds, 2.5 Baths, 1610 sq ftLargest 2 BedroomThis is the largest 2 Bedroom at this PropertyModel Gallery
Floorplans
Availability Details
Prices shown for this property are the Total Monthly Price including Fees.Availability Date Unit Sq Ft Call for Availability B3 1610 sq ft Model Amenities and Features
Features
- Air Conditioning
- High Speed Internet Access
- Washer/Dryer
Kitchen
- Dishwasher
- Microwave
- Refrigerator
- Stainless Steel Appliances
Apartment Model: B3Call For Rates2 Bedroom, 2.5 Bath, 1610 sq ftUnavailableFloor plans are artist's rendering. All dimensions are approximate. Actual product and specifications may vary in dimension or detail. Not all features are available in every rental home. Please see a representative for details.
![]()
B3 - Floorplan 3 Bedrooms
Show Unavailable Floorplans3x2 Renovated
From $2,553
3 Beds, 2 Baths, 1218 sq ftTotal Monthly PriceAvailable NowTotal Monthly Price
Base Rent$2,553 - $3,834Total Monthly Price$2,553 - $3,834Model Gallery
Floorplans
Availability Details
Prices shown for this property are the Total Monthly Price including Fees.Price Availability Date Unit Sq Ft Deposit View Details $2,553 Available Now 4203 1218 $500 $2,553 October 9, 2026 1602 1218 $500 Model Amenities and Features
Features
- Air Conditioning
- High Speed Internet Access
- Washer/Dryer
Kitchen
- Dishwasher
- Microwave
- Refrigerator
- Stainless Steel Appliances
Model Lease Information
Model Price Range
- $2,553 - $3,834Total Monthly PriceBase Rent: $2,553 - $3,834Required Monthly Fees: None
Current Available Pricing
- $2,553Total Monthly Price
Unit 4203 Lease Information
Unit Price
- $2,553Total Monthly PriceBase Rent: $2,553Required Monthly Fees: None
View Details and Rent EstimateDeposit
- $500 deposit
Model Lease Information
Model Price Range
- $2,553 - $3,834Total Monthly Price
Unit 1602 Lease Information
Unit Price
- $2,553Total Monthly PriceBase Rent: $2,553Required Monthly Fees: None
View Details and Rent EstimateDeposit
- $500 deposit
Model Lease Information
Model Price Range
- $2,553 - $3,834Total Monthly Price
Apartment Model: 3x2 RenovatedFrom $2,5533 Bedroom, 2 Bath, 1218 sq ftAvailable NowFloor plans are artist's rendering. All dimensions are approximate. Actual product and specifications may vary in dimension or detail. Not all features are available in every rental home. Please see a representative for details.
![]()
3x2 Renovated - Floorplan Apartment Unit: 4203Apartment Model: 3x2 Renovated$2,5533 Bedroom, 2 Bath, 1218 sq ftAvailable NowApartment Unit: 1602Apartment Model: 3x2 Renovated$2,5533 Bedroom, 2 Bath, 1218 sq ftAvailable October 9, 2026Floorplan C
3 Beds, 2 Baths, 1218 sq ftModel Gallery
Floorplans
Availability Details
Prices shown for this property are the Total Monthly Price including Fees.Availability Date Unit Sq Ft Call for Availability C 1218 sq ft Model Amenities and Features
Features
- High Speed Internet Access
Apartment Model: CCall For Rates3 Bedroom, 2 Bath, 1218 sq ftUnavailableFloor plans are artist's rendering. All dimensions are approximate. Actual product and specifications may vary in dimension or detail. Not all features are available in every rental home. Please see a representative for details.
![]()
C - Floorplan Floorplan C1
3 Beds, 2 Baths, 1330 sq ftModel Gallery
Floorplans
Availability Details
Prices shown for this property are the Total Monthly Price including Fees.Availability Date Unit Sq Ft Call for Availability C1 1330 sq ft Model Amenities and Features
Features
- Air Conditioning
- High Speed Internet Access
- Washer/Dryer
Kitchen
- Dishwasher
- Microwave
- Refrigerator
- Stainless Steel Appliances
Apartment Model: C1Call For Rates3 Bedroom, 2 Bath, 1330 sq ftUnavailableFloor plans are artist's rendering. All dimensions are approximate. Actual product and specifications may vary in dimension or detail. Not all features are available in every rental home. Please see a representative for details.
![]()
C1 - Floorplan Floorplan C2
3 Beds, 2 Baths, 1455 sq ftModel Gallery
Floorplans
Availability Details
Prices shown for this property are the Total Monthly Price including Fees.Availability Date Unit Sq Ft Call for Availability C2 1455 sq ft Model Amenities and Features
Features
- Air Conditioning
- High Speed Internet Access
- Washer/Dryer
Kitchen
- Dishwasher
- Microwave
- Refrigerator
- Stainless Steel Appliances
Apartment Model: C2Call For Rates3 Bedroom, 2 Bath, 1455 sq ftUnavailableFloor plans are artist's rendering. All dimensions are approximate. Actual product and specifications may vary in dimension or detail. Not all features are available in every rental home. Please see a representative for details.
![]()
C2 - Floorplan Floorplan C3
3 Beds, 2 Baths, 1610 sq ftLargest 3 BedroomThis is the largest 3 Bedroom at this PropertyModel Gallery
Floorplans
Availability Details
Prices shown for this property are the Total Monthly Price including Fees.Availability Date Unit Sq Ft Call for Availability C3 1610 sq ft Model Amenities and Features
Features
- Air Conditioning
- High Speed Internet Access
- Washer/Dryer
Kitchen
- Dishwasher
- Microwave
- Refrigerator
- Stainless Steel Appliances
Apartment Model: C3Call For Rates3 Bedroom, 2 Bath, 1610 sq ftUnavailableFloor plans are artist's rendering. All dimensions are approximate. Actual product and specifications may vary in dimension or detail. Not all features are available in every rental home. Please see a representative for details.
![]()
C3 - Floorplan
Schedule a Tour
Videos
3D Tours
Property Information
- 260 Units
- 2 Stories
- Built in 2011
Lease Terms
- 3 - 13 mo
- Short Term Lease Options
Fees and Policies
The fees listed below are community-provided and may exclude utilities or add-ons. All payments are made directly to the property and are non-refundable unless otherwise specified. Use the Cost Calculator to determine costs based on your needs.
Required Fees
Utilities
- Pest Control ServicesiMax of 1. Amount for pest control services.$5/mo
- Utility - Billing Administrative FeeiMax of 1. Amount to manage utility services billing.$5.15/mo
- Trash Services - HaulingiMax of 1. Amount for shared trash/waste services.$12/mo
- Utility - Water/SeweriMax of 1. Usage-Based (Utilities). Amount for provision and/or consumption of water and sewer services.Varies/mo
- Utility - Natural Gas - Third PartyiMax of 1. Usage-Based (Utilities). Amount for provision and consumption of natural gas paid to a third party.Varies/mo
- Utility - Electric - Third PartyiMax of 1. Usage-Based (Utilities). Amount for provision and consumption of electric paid to a third party.Varies/mo
- Common Area MaintenanceiMax of 1. Shared amount for maintaining common areas.$32/mo
One-Time Basics
- Due at Application
- Application FeeiMax of 1. Amount to process application, initiate screening, and take a rental home off the market.$50
- Holding Deposit (Refundable)iMax of 1. Amount to hold rental home off the market at time of application. Amount applied to security deposit and/or amounts owed upon application approval. Refundable per terms of application.$100
- Due at Move-In
- Utility - New Account FeeiMax of 1. Amount to establish utility services.$15
- Security Deposit (Refundable)iMax of 1. Amount intended to be held through residency that may be applied toward amounts owed at move-out. Refunds processed per application and lease terms.$500
- Administrative FeeiMax of 1. Amount to facilitate move-in process for a resident.$200
- Due at Move-Out
- Utility - Final Bill FeeiMax of 1. Amount billed to calculate final utility statement.$15
Other Fees and Policies
Personal Add-Ons
- Common Area/Clubhouse RentaliMax of 1. Amount to rent a shared common area space, including clubhouse. May be subject to availability.$100/per occurrence
- Renters Liability/Content - Property ProgramiMax of 1. Amount to participate in the property Renters Liability Program.$13/mo
Situational Fees
- Intra-Community Transfer FeeiMax of 1. Amount due when transferring to another rental unit within community.$400/per occurrence
- Utility - Vacant Cost RecoveryiMax of 1. Usage-Based (Utilities). Amount for utility usage not transferred to resident responsibility any time during occupancy.Varies/per occurrence
- Returned Payment Fee (NSF)iMax of 1. Amount for returned payment.$75/per occurrence
- Utility - Vacant Processing FeeiMax of 1. Amount for failing to transfer utilities into resident name.$50/per occurrence
- Renters Liability Only - Non-ComplianceiMax of 1. Amount for not maintaining required Renters Liability Policy.$8/per occurrence
Max of 1.
Pet Fees
- Pet RentiMax of 2. Monthly amount for authorized pet.$35/mo
- Pet FeeiMax of 1. Amount to facilitate authorized pet move-in.$400
Max of 2.
Cats
None
Comments: Our $400.00 one time non refundable pet fee covers all approved pets.
Dogs
Rottweiler, Doberman Pinscher, Pit Bull Terrier/ Staffordshire Terrier, Chow, Presa Canarias, Akita, Alaskan Malamutes, Wolf-Hybrid, or any mix thereof
Comments: Our $400.00 one time non refundable pet fee covers all approved pets.
Others
AllowedParking Info and Fees
- Other
- Surface Lot
- Garage Parking
Property Fee Disclaimer: Total Monthly Leasing Price includes base rent, all monthly mandatory and any user-selected optional fees. Excludes variable, usage-based, and required charges due at or prior to move-in or at move-out. Security Deposit may change based on screening results, but total will not exceed legal maximums. Some items may be taxed under applicable law. Some fees may not apply to rental homes subject to an affordable program. All fees are subject to application and/or lease terms. Prices and availability subject to change. Resident is responsible for damages beyond ordinary wear and tear. Resident may need to maintain insurance and to activate and maintain utility services, including but not limited to electricity, water, gas, and internet, per the lease. Additional fees may apply as detailed in the application and/or lease agreement, which can be requested prior to applying. Pets: Pet breed and other pet restrictions apply. Rentable Items: All Parking, storage, and other rentable items are subject to availability. Final pricing and availability will be determined during lease agreement. See Leasing Agent for details.
Features and Amenities
On-Site Services
- Maintenance On Site
- Property Manager On Site
- 24 Hour Access
Community Features
- Walk Up
- Corporate Housing
- Business Center
- Clubhouse
Outdoor Features
- Sundeck
Recreation and Fitness
- Fitness Center
- Spa
- Walking/Biking Trails
- Pool
Interior Features
- High Speed Internet Access
- Washer/Dryer
- Air Conditioning
Kitchen Amenities
- Dishwasher
- Microwave
- Refrigerator
- Stainless Steel Appliances

Map
- Shopping
- Colleges
- Grocery
- Medical
- Parks
- Transportation

Map
Getting Around
30 / 100 Somewhat walkable
50 / 100 Fairly bikeable
80 / 100 Very car friendly
Getting to Know the Area
40 / 100 Restaurants
20 / 100 Cafes
20 / 100 Nightlife
20 / 100 Shopping
100 / 100 Noise Level
Frequently Asked Questions about Cantata at the Trails
Where is Cantata at the Trails located?
Cantata at the Trails is located at 6700 Cantata St NW near the Paradise Hills Civic area of Albuquerque, NM
What is the current rent range at Cantata at the Trails?
1 Bedroom to 3 Bedroom Apartments at Cantata at the Trails currently range from $1,809 to $2,553
When is the leasing office open?
- The office Hours for Cantata at the Trails are
- Monday 9:00 am–6:00 pm
- Tuesday 9:00 am–6:00 pm
- Wednesday 9:00 am–6:00 pm
- Thursday 9:00 am–6:00 pm
- Friday 9:00 am–6:00 pm
- Saturday 10:00 am–5:00 pm
- Sunday Closed
Are pets allowed?
Call us today to find out our pet policy and if we allow pets
Renters Reviews and Ratings
Verified Renter
Verified Renter
Verified Renter
Verified Renter
Verified Renter
Verified Renter
Verified Renter
Property Manager Responded
Verified Renter
Property Manager Responded
Verified Renter
Verified Renter
Verified Renter
Property Manager Responded
Verified Renter
Property Manager Responded
Nearby Schools
Tony Hillerman Middle School
About GreatSchools Data on ApartmentHomeLiving.com.
Points of Interest
Time and distance from Cantata at the Trails.
Arts Museums and Landmarks
Big Box and Retail
Walgreens
Target
Costco
Colleges and Universities
Central New Mexico Community College - Westside Campus
Central New Mexico Community College - Advanced Technology Center
Central New Mexico Community College - Workforce Training Center
Groceries
Natural Grocers
Albertsons
Whole Foods
Hospitals
Lovelace Westside Hospital
Lovelace Medical Center
Central Desert Behavioral Health Center
Parks and Recreation
Cantata at the Trails has 4 parks within 10.1 miles, including Rio Grande Botanical Garden, Sunshine Building, Manzano Mountain Retreat, and Ernie Pyle House and Library.
Shopping Centers
Cantata at the Trails has 5 shopping centers within 2.3 miles.
Transit Stations
Los Ranchos-Journal Center-Rail Runner Express
Sandia Pueblo-Rail Runner Express
Downtown Albuquerque-Rail Runner Express
Nearby Neighborhoods
Rental Price Ranges in the Area
| Bedroom | Average Rent | Cheapest Rent | Highest Rent |
|---|---|---|---|
| Albuquerque Studio Apartments | $1,035 | $695 | $2,850 |
| Albuquerque 1 Bedroom Apartments | $1,300 | $500 | $2,863 |
| Albuquerque 2 Bedroom Apartments | $1,602 | $746 | $3,523 |
| Albuquerque 3 Bedroom Apartments | $2,024 | $1,050 | $4,419 |
| Albuquerque 4 Bedroom Apartments | $2,796 | $1,300 | $3,683 |
Browse Top Apartments in Albuquerque
By Price
- Cheap Albuquerque Apartments
- Albuquerque Apartments Under $700
- Albuquerque Apartments Under $800
- Albuquerque Apartments Under $900
- Albuquerque Apartments Under $1000
- Albuquerque Apartments Under $1200
- Albuquerque Apartments Under $1500
- Albuquerque Apartments Under $2000
- Albuquerque Luxury Apartments
By Community Type
- Albuquerque Apartments for Rent by Owner
- Albuquerque Apartments with Rent Specials
- Albuquerque Top Rated Apartments
- Albuquerque Corporate Apartments
- Albuquerque Furnished Apartments
- Albuquerque Gated Apartments
- Albuquerque Loft Apartments
- Albuquerque Low Income Apartments
- Albuquerque Military Apartments
- New Albuquerque Apartments
- Albuquerque Senior Apartments
- Albuquerque Short-term Apartments
- Albuquerque Student Apartments
- Albuquerque Apartments with Utilities Included


Max of 1.