


- 1–3 Bedrooms
- $1,555-$2,163 Total Monthly Price
Total Monthly Price
Base Rent$1,555 - $2,163Total Monthly Price$1,555 - $2,163 - 784–1,215 Square Feet
About Canterbury Cove
Inspired by the surroundings, Canterbury Cove is nestled among the natural beauty of Florida and only minutes from fine dining and shopping of Waterford Lakes and Downtown Orlando. Our community offers 1, 2 and 3 bedroom apartment homes with large floor plans and impeccably designed interiors. Our apartment homes boast desirable features including designer painted cabinets, built-in microwaves, stainless steel appliances in select homes, full size washer/dryer and newly upgraded finishes. Entertain family and friends in our outdoor kitchen and grilling area or relax by our refreshing lagoon-style pool and expansive sundeck or take a stroll around our private lake. Our pet friendly community offers a large pet park, where your four-legged friend will love playing. We welcome pets of all sizes, including large dogs! We invite you to schedule your personalized tour today and Re-Think the Way You Live!
Canterbury Cove is located in the East Orlando Neighborhood and 32829 Zip code of Orlando, FL. This community is professionally managed by ZRS Management
Unique Features and Amenities
- BBQ/Picnic Area
- Newly renovated
- Outdoor Summer Kitchen
- Pet Park
- Resident Business Center
- Resort Style Pool
Property Contact Info

- Listed by:
- Agency:
- Vendor Logo:
- Website:
- View Property Website
- Call Us:
- (689) 220-6136
- Disclaimer:
Office Hours
| Monday | 9:00 am–6:00 pm |
| Tuesday | 9:00 am–6:00 pm |
| Wednesday | 9:00 am–6:00 pm |
| Thursday | 9:00 am–6:00 pm |
| Friday | 9:00 am–6:00 pm |
| Saturday | 10:00 am–5:00 pm |
| Sunday | Closed |
Floorplan Pricing and Availability
Canterbury Cove offers 1 to 3 Bedroom apartments starting from $1,560 and having 784–1,215 sq ft. Here is the current pricing and availability:
New! Interactive Property Map
1 Bedroom
Floorplan A1
From $1,560
1 Bed, 1 Bath, 784 sq ftTotal Monthly PriceAvailable NowTotal Monthly Price
Base Rent$1,560 - $1,645Total Monthly Price$1,560 - $1,645Model Gallery
Floorplans
Availability Details
Prices shown for this property are the Total Monthly Price including Fees.Price Availability Date Unit Sq Ft View Details $1,645 Available Now 106 784 $1,570 August 21, 2026 304 784 $1,560 September 5, 2026 303 784 Model Amenities and Features
Features
- Air Conditioning
- Cable Ready
- Ceiling Fans
- High Speed Internet Access
- Sprinkler System
- Trash Compactor
- Tub/Shower
- Washer/Dryer
- Wi-Fi
Kitchen
- Dishwasher
- Disposal
- Freezer
- Ice Maker
- Kitchen
- Microwave
- Oven
- Refrigerator
- Stainless Steel Appliances
Model Lease Information
Model Price Range
- $1,560 - $1,645Total Monthly PriceBase Rent: $1,560 - $1,645Required Monthly Fees: None
Deposit
- $750 deposit
Unit 106 Amenities and Features
Unique Features
- Washer / Dryer
Unit 106 Lease Information
Unit Price
- $1,645Total Monthly PriceBase Rent: $1,645Required Monthly Fees: None
View Details and Rent EstimateDeposit
- $750 deposit
Model Lease Information
Model Price Range
- $1,560 - $1,645Total Monthly Price
Unit 304 Amenities and Features
Unique Features
- Washer / Dryer
Unit 304 Lease Information
Unit Price
- $1,570Total Monthly PriceBase Rent: $1,570Required Monthly Fees: None
View Details and Rent EstimateDeposit
- $750 deposit
Model Lease Information
Model Price Range
- $1,560 - $1,645Total Monthly Price
Unit 303 Amenities and Features
Unique Features
- Washer / Dryer
Unit 303 Lease Information
Unit Price
- $1,560Total Monthly PriceBase Rent: $1,560Required Monthly Fees: None
View Details and Rent EstimateDeposit
- $750 deposit
Model Lease Information
Model Price Range
- $1,560 - $1,645Total Monthly Price
Apartment Model: A1From $1,5601 Bedroom, 1 Bath, 784 sq ftAvailable NowFloor plans are artist's rendering. All dimensions are approximate. Actual product and specifications may vary in dimension or detail. Not all features are available in every rental home. Please see a representative for details.
![]()
A1 - Floorplan Apartment Unit: 106Apartment Model: A1$1,6451 Bedroom, 1 Bath, 784 sq ftAvailable NowApartment Unit: 304Apartment Model: A1$1,5701 Bedroom, 1 Bath, 784 sq ftAvailable August 21, 2026Apartment Unit: 303Apartment Model: A1$1,5601 Bedroom, 1 Bath, 784 sq ftAvailable September 5, 20262 Bedrooms
Floorplan B1
From $1,800
2 Beds, 2 Baths, 1000 sq ftTotal Monthly PriceAvailable NowTotal Monthly Price
Base Rent$1,800 - $1,921Total Monthly Price$1,800 - $1,921Model Gallery
Floorplans
Photos
Availability Details
Prices shown for this property are the Total Monthly Price including Fees.Price Availability Date Unit Sq Ft View Details $1,921 Available Now 105 1000 $1,918 Available Now 206 1000 $1,800 Available Now 305 1000 Model Amenities and Features
Features
- Air Conditioning
- Cable Ready
- Ceiling Fans
- High Speed Internet Access
- Sprinkler System
- Trash Compactor
- Tub/Shower
- Washer/Dryer
- Wi-Fi
Kitchen
- Dishwasher
- Disposal
- Freezer
- Ice Maker
- Kitchen
- Microwave
- Oven
- Refrigerator
- Stainless Steel Appliances
Model Lease Information
Model Price Range
- $1,800 - $1,921Total Monthly PriceBase Rent: $1,800 - $1,921Required Monthly Fees: None
Deposit
- $750 deposit
Unit 105 Amenities and Features
Unique Features
- Washer / Dryer
Unit 105 Lease Information
Unit Price
- $1,921Total Monthly PriceBase Rent: $1,921Required Monthly Fees: None
View Details and Rent EstimateDeposit
- $750 deposit
Model Lease Information
Model Price Range
- $1,800 - $1,921Total Monthly Price
Unit 206 Amenities and Features
Unique Features
- 2nd Floor
- Washer / Dryer
Unit 206 Lease Information
Unit Price
- $1,918Total Monthly PriceBase Rent: $1,918Required Monthly Fees: None
View Details and Rent EstimateDeposit
- $750 deposit
Model Lease Information
Model Price Range
- $1,800 - $1,921Total Monthly Price
Unit 305 Amenities and Features
Unique Features
- Washer / Dryer
Unit 305 Lease Information
Unit Price
- $1,800Total Monthly PriceBase Rent: $1,800Required Monthly Fees: None
View Details and Rent EstimateDeposit
- $750 deposit
Model Lease Information
Model Price Range
- $1,800 - $1,921Total Monthly Price
Apartment Model: B1From $1,8002 Bedroom, 2 Bath, 1000 sq ftAvailable NowFloorplansPhotos![]()
B1 - Image 1 ![]()
B1 - Image 2 ![]()
B1 - Image 3 ![]()
B1 - Image 4 ![]()
B1 - Image 5 ![]()
B1 - Image 6 ![]()
B1 - Image 7 ![]()
B1 - Image 8 ![]()
B1 - Image 9 ![]()
B1 - Image 10 Floor plans are artist's rendering. All dimensions are approximate. Actual product and specifications may vary in dimension or detail. Not all features are available in every rental home. Please see a representative for details.
![]()
B1 - Floorplan Apartment Unit: 105Apartment Model: B1$1,9212 Bedroom, 2 Bath, 1000 sq ftAvailable NowApartment Unit: 206Apartment Model: B1$1,9182 Bedroom, 2 Bath, 1000 sq ftAvailable NowApartment Unit: 305Apartment Model: B1$1,8002 Bedroom, 2 Bath, 1000 sq ftAvailable Now3 Bedrooms
Floorplan C1
From $2,118
3 Beds, 2 Baths, 1215 sq ftTotal Monthly PriceAvailable NowTotal Monthly Price
Base Rent$2,118 - $2,168Total Monthly Price$2,118 - $2,168Model Gallery
Floorplans
Availability Details
Prices shown for this property are the Total Monthly Price including Fees.Price Availability Date Unit Sq Ft View Details $2,158 Available Now 201 1215 $2,168 Available Now 202 1215 $2,168 Available Now 208 1215 Model Amenities and Features
Features
- Air Conditioning
- Cable Ready
- Ceiling Fans
- High Speed Internet Access
- Sprinkler System
- Trash Compactor
- Tub/Shower
- Washer/Dryer
- Wi-Fi
Kitchen
- Dishwasher
- Disposal
- Freezer
- Ice Maker
- Kitchen
- Microwave
- Oven
- Refrigerator
- Stainless Steel Appliances
Model Lease Information
Model Price Range
- $2,118 - $2,168Total Monthly PriceBase Rent: $2,118 - $2,168Required Monthly Fees: None
Current Available Pricing
- $2,158 - $2,168 Total Monthly Price
Deposit
- $750 deposit
Unit 201 Amenities and Features
Unique Features
- 2nd Floor
- Washer / Dryer
Unit 201 Lease Information
Unit Price
- $2,158Total Monthly PriceBase Rent: $2,158Required Monthly Fees: None
View Details and Rent EstimateDeposit
- $750 deposit
Model Lease Information
Model Price Range
- $2,118 - $2,168Total Monthly Price
Unit 202 Amenities and Features
Unique Features
- 2nd Floor
- Washer / Dryer
Unit 202 Lease Information
Unit Price
- $2,168Total Monthly PriceBase Rent: $2,168Required Monthly Fees: None
View Details and Rent EstimateDeposit
- $750 deposit
Model Lease Information
Model Price Range
- $2,118 - $2,168Total Monthly Price
Unit 208 Amenities and Features
Unique Features
- 2nd Floor
- Washer / Dryer
Unit 208 Lease Information
Unit Price
- $2,168Total Monthly PriceBase Rent: $2,168Required Monthly Fees: None
View Details and Rent EstimateDeposit
- $750 deposit
Model Lease Information
Model Price Range
- $2,118 - $2,168Total Monthly Price
Apartment Model: C1From $2,1183 Bedroom, 2 Bath, 1215 sq ftAvailable NowFloor plans are artist's rendering. All dimensions are approximate. Actual product and specifications may vary in dimension or detail. Not all features are available in every rental home. Please see a representative for details.
![]()
C1 - Floorplan Apartment Unit: 201Apartment Model: C1$2,1583 Bedroom, 2 Bath, 1215 sq ftAvailable NowApartment Unit: 202Apartment Model: C1$2,1683 Bedroom, 2 Bath, 1215 sq ftAvailable NowApartment Unit: 208Apartment Model: C1$2,1683 Bedroom, 2 Bath, 1215 sq ftAvailable Now
Schedule a Tour
3D Tours
Property Information
- 300 Units
- 3 Stories
- Built in 2007
Lease Terms
- 7 - 13 mo
Fees and Policies
The fees listed below are community-provided and may exclude utilities or add-ons. All payments are made directly to the property and are non-refundable unless otherwise specified. Use the Cost Calculator to determine costs based on your needs.
Required Fees
One-Time Basics
- Due at Application
- Application FeeiOnline Application Fee Charged Per Applicant.$49.00
- Administrative FeesiAdminstrative Fees Charged Per Unit.$50.00
- Due at Move-In
- Trash Services - HaulingiTrash Services - Hauling description Charged Per Unit.Varies
- Application Transaction FeeiApplication Transaction Fee description Charged per unit.$5.00
Utilities
- Utility Service FeeiUtility Service Fee description Charged Per Unit.$5.00/mo
- Electricity - Common AreaiElectricity - Common Area description Charged Per Unit.Varies/mo
- Renters Liability Insurance - Third PartyiRenters Liability Insurance - Third Party description Charged Per Unit.Varies/mo
- Common Area Electricity FeeiCommon Area Electricity Fee description Charged Per Unit.Varies/mo
- Water Sewer Reimbursement FeeiWater Sewer Reimbursement Fee description Charged per unit.Varies/mo
Other Fees and Policies
Situational Fees
- Late FeesiLate Fees description Charged Per Unit.10.0% of base rent
- Non-Sufficient FundsiNon-Sufficient Funds description Charged Per Unit.$75.00
- Renters Insurance Liability - Non- ComplianceiRenters Insurance Liability - Non- Compliance description Charged Per Unit.$40.00/mo
- Legal FeesiLegal Fees description Charged Per Unit.Varies
- Non-Sufficient Notice FeeiNon-Sufficient Notice Fee description Charged per unit.100.0% of base rent
- Lease Termination FeeiLease Termination Fee Charged per unit.200.0% of base rent
- Pet Screening FeeiPet Screening Fee description Charged per unit.$30.00
Personal Add-Ons
- Rent Reporting - Rent PlusiRent Reporting - Rent Plus description Charged per unit.Varies/mo
- Washer DyeriWasher and Dryer Charged per unit.$35.00/mo
Pet Fees
- Other Pet
- Pet Fees Or ChargesiPet Fees Cat or Dog Charged Per Pet.$400.00
Property Fee Disclaimer: Based on community-supplied data and independent market research. Subject to change without notice. May exclude fees for mandatory or optional services and usage-based utilities.
Features and Amenities
Unique Amenities
- BBQ/Picnic Area
- Newly renovated
- Outdoor Summer Kitchen
- Pet Park
- Resident Business Center
- Resort Style Pool
On-Site Services
- Car Wash Area
- Package Service
- Property Manager On Site
- Online Services
- Pet Play Area
Community Features
- Lounge
- Business Center
- Clubhouse
- Corporate Housing
- Walk Up
Outdoor Features
- Grill
- Sundeck
- Picnic Area
- Gated
- Patio
Recreation and Fitness
- Fitness Center
- Walking/Biking Trails
- Playground
- Pool
Interior Features
- Ceiling Fans
- High Speed Internet Access
- Sprinkler System
- Tub/Shower
- Trash Compactor
- Cable Ready
- Washer/Dryer
- Air Conditioning
- Wi Fi
Kitchen Amenities
- Oven
- Dishwasher
- Microwave
- Disposal
- Freezer
- Refrigerator
- Ice Maker
- Stainless Steel Appliances
- Kitchen
Living Area Features
- Window Coverings
- Linen Closet
- Tile Floors
- Views
- Dining Room

Map
- Shopping
- Colleges
- Grocery
- Medical

Map
Frequently Asked Questions about Canterbury Cove
Where is Canterbury Cove located?
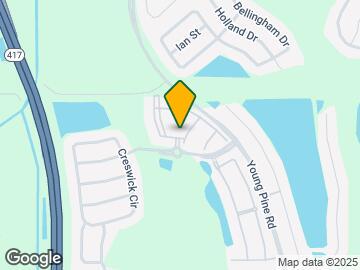
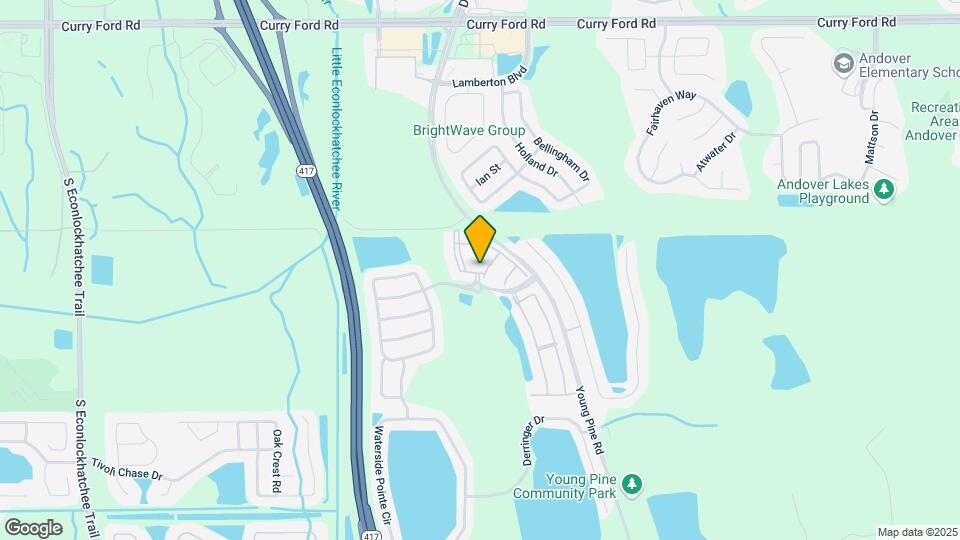
Canterbury Cove is located at 10200 Falcon Pines Blvd near the East Orlando area of Orlando, FL
What is the current rent range at Canterbury Cove?
1 Bedroom to 3 Bedroom Apartments at Canterbury Cove currently range from $1,560 to $2,168
When is the leasing office open?
- The office Hours for Canterbury Cove are
- Monday 9:00 am–6:00 pm
- Tuesday 9:00 am–6:00 pm
- Wednesday 9:00 am–6:00 pm
- Thursday 9:00 am–6:00 pm
- Friday 9:00 am–6:00 pm
- Saturday 10:00 am–5:00 pm
- Sunday Closed
Are pets allowed?
Call us today to find out our pet policy and if we allow pets
Renters Reviews and Ratings
Byron
Terrible management
Property Manager Responded
horrible horrible horrible
Property Manager Responded
the worst property ever
Property Manager Responded
horrible service
Property Manager Responded
DON’T MOVE HERE
Property Manager Responded
Best apartment that I have lived in
Rude Staff, Overpriced for Fake Commodities
Property Manager Responded
Not A Safe Place
Good but not perfect
awesome
Good Buildings, Poorly Managed
Points of Interest
Time and distance from Canterbury Cove.
Big Box and Retail
Marshalls
Walgreens
Publix
Colleges and Universities
Valencia Community College - Criminal Justice Institute
Groceries
Publix
Aldi
Winn-Dixie
Hospitals
Orlando Health
Nemours Children's Hospital
Adventhealth Orlando
Military Bases
Naval Training Center
Restaurants and Dining
Miller's Ale House Alafaya Trail
Shopping Centers
Canterbury Cove has 5 shopping centers within 1.8 miles.
Nearby Neighborhoods
Rental Price Ranges in the Area
| Bedroom | Average Rent | Cheapest Rent | Highest Rent |
|---|---|---|---|
| Orlando Studio Apartments | $1,532 | $840 | $2,790 |
| Orlando 1 Bedroom Apartments | $1,720 | $250 | $3,933 |
| Orlando 2 Bedroom Apartments | $2,063 | $641 | $4,765 |
| Orlando 3 Bedroom Apartments | $2,495 | $748 | $9,000 |
| Orlando 4 Bedroom Apartments | $2,062 | $695 | $7,720 |
| Orlando 5 Bedroom Apartments | $1,657 | $899 | $4,022 |
Browse Top Apartments in Orlando
By Price
By Community Type
- Orlando Apartments for Rent by Owner
- Orlando Apartments with Rent Specials
- Orlando Top Rated Apartments
- Orlando Corporate Apartments
- Orlando Furnished Apartments
- Orlando Gated Apartments
- Orlando Loft Apartments
- Orlando Low Income Apartments
- New Orlando Apartments
- Orlando Senior Apartments
- Orlando Short-term Apartments
- Orlando Student Apartments
- Orlando Apartments with Utilities Included


Property Manager Responded