


- 1–2 Bedrooms
- $1,396-$2,486 Total Monthly Price
Total Monthly Price
Base Rent$1,396 - $2,486Total Monthly Price$1,396 - $2,486 - 654–1,749 Square Feet
Rent Specials
Up to $1,000 off on first full month rent. Limited time only.
About Canton Mill Lofts
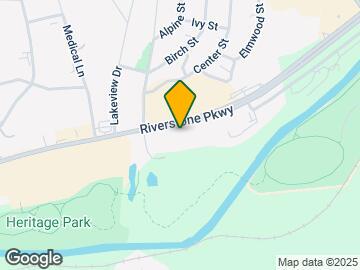
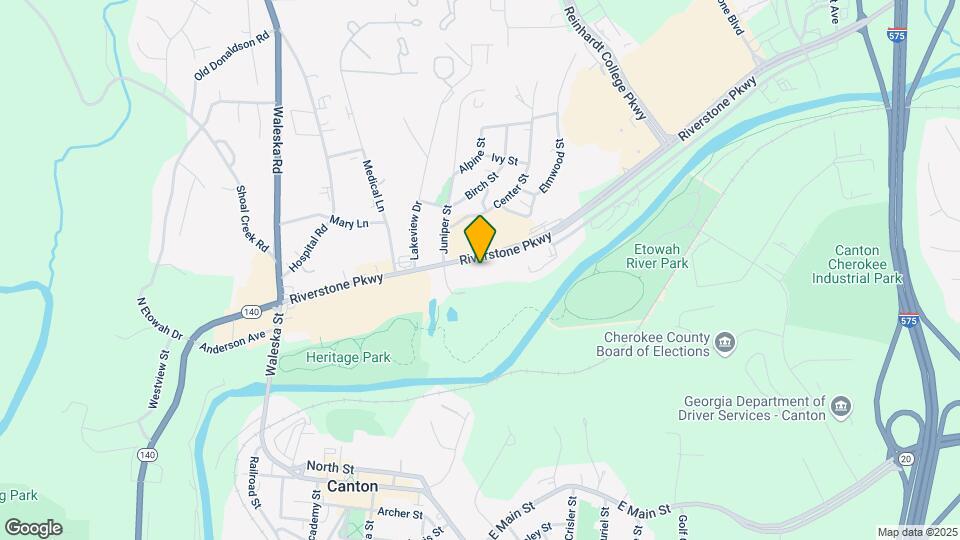
***Schedule your Self-Guided Tour today!*** Live it. Love it. At Canton Mill Lofts! Located in Canton, GA, our studio, one- and two- bedroom lofts feature brick walls, exposed duct work, timber ceilings, polished concrete floors, and oversized windows complimented with granite or quartz countertops and stainless-steel appliances. The community also hosts a Bark Park, swimming pool, 24-hour fitness center, resident courtyard and more. Our community is also conveniently located on Riverstone Parkway between 140 and 575, making our residents commute to Alpharetta or Atlanta easy and convenient. We are proud to be recipients of the Apartment Ratings Top Rated award, an award only 5% of apartment communities in the nation qualify for! Schedule a tour and see for yourself why this is where you want to be. You will experience a move-in so exceptional, we guarantee it. Live it. Love it. Guarantee. We are here for you and available to take your call 24/7.
Canton Mill Lofts is located in the Cherokee County Neighborhood and 30114 Zip code of Canton, GA. This community is professionally managed by Venterra Realty Management
Unique Features and Amenities
- 24 Hour Emergency Maintenance
- 24 Hour Fitness Center and Gym
- 33-Foot Ceiling
- Amenify On-Demand Apartment Services
- AutoPay Discount
- Barn Door
- Black Cabinet Handles
- Black Gooseneck Faucet
- Black Sputnik Light Fixture
- Bocce Ball
- Brass Cabinet Handles
- Brass Gooseneck Faucet
- Brass Light Fixture
- Charcoal Grey Cabinets
- Community Clubhouse with Social Spaces
- Community Laundry Room
- Conference Room
- Corner Unit
- Courtyard View
- Coworking Space
- Direct Outside Access
- Double Staircases
- Easy Lease Renewal
- Elevator Access
- Exposed Brick
- Exposed Ductwork
- Extended Vanity
- Flats
- Gated Community
- Ground Level
- Herringbone Tile Backsplash
- Historic Building
- Historic Charm
- Interior Courtyard
- Loft Bedroom
- Mobile App for Resident Services
- Mobile Maintenance Requests
- Navy Lower Cabinets
- Original Timber Ceiling
- Outdoor Gathering Area
- Oversized Closet
- Oversized Windows
- Picnic and Grilling Space
- Plank flooring in bathrooms
- Plank Flooring in Loft
- Polished Concrete Floor
- Quartz Countertops
- Relaxation Hammocks
- Second Floor
- SMART Door Lock
- SMART Plug
- SMART Thermostat
- SMARTHOME Bundle
- Spiral Staircase
- Third Floor
- Tile Backsplash
- Timber Pillar in the Bedroom
- Timber Pillar in the Living Room
- Touch-Free SMARTPACKAGE Lockers
- White Upper Cabinets
Property Contact Info

- Listed by:
- Agency:
- Vendor Logo:
- Website:
- View Property Website
- Call Us:
- (470) 863-8092
- Disclaimer:
Office Hours
| Monday | 10:00 am–6:00 pm |
| Tuesday | 10:00 am–6:00 pm |
| Wednesday | 10:00 am–6:00 pm |
| Thursday | 10:00 am–6:00 pm |
| Friday | 10:00 am–6:00 pm |
| Saturday | 10:00 am–5:00 pm |
| Sunday | Closed |
Floorplan Pricing and Availability
Canton Mill Lofts offers 1 to 2 Bedroom apartments starting from $1,488 and having 654–1,749 sq ft. Here is the current pricing and availability:
New! Interactive Property Map
1 Bedroom
Show Unavailable FloorplansFloorplan B19
From $1,650
1 Bed, 1 Bath, 855 sq ftTotal Monthly PriceAvailable NowTotal Monthly Price
Base Rent$1,650 - $1,839Total Monthly Price$1,650 - $1,839Model Gallery
Floorplans
Availability Details
Prices shown for this property are the Total Monthly Price including Fees.Price Availability Date Unit Sq Ft Deposit $1,650 Available Now A-204 855 $500 Unit A-204 Amenities and Features
Unique Features
- 2 Large Windows
- 33-Foot Ceiling
- Black Cabinet Handles
- Black Gooseneck Faucet
- Black Sputnik Light Fixture
- Courtyard View
- Exposed Ductwork
- Flats
- Herringbone Tile Backsplash
- Original Timber Ceiling
- Oversized Windows
- Polished Concrete Floor
- Second Floor
- SMARTHOME Bundle
- Washer and Dryers
Unit A-204 Lease Information
Unit Price
- From $1,650Total Monthly PriceBase Rent: $1,650 - $1,839Required Monthly Fees: None
Deposit
- $500 deposit
Model Lease Information
Model Price Range
- $1,650 - $1,839Total Monthly Price
Apartment Model: B19From $1,6501 Bedroom, 1 Bath, 855 sq ftAvailable NowFloor plans are artist's rendering. All dimensions are approximate. Actual product and specifications may vary in dimension or detail. Not all features are available in every rental home. Please see a representative for details.
![]()
B19 - Floorplan Apartment Unit: A-204Apartment Model: B19From $1,6501 Bedroom, 1 Bath, 855 sq ftAvailable NowFloorplan G3
From $2,170
1 Bed, 1 Bath, 1649 sq ftTotal Monthly PriceAvailable NowTotal Monthly Price
Base Rent$2,170 - $2,403Total Monthly Price$2,170 - $2,403Largest 1 BedroomThis is the largest 1 Bedroom at this PropertyModel Gallery
Floorplans
Availability Details
Prices shown for this property are the Total Monthly Price including Fees.Price Availability Date Unit Sq Ft Deposit $2,170 Available Now E-120 1649 $500 Unit E-120 Amenities and Features
Unique Features
- Exposed Ductwork
- Ground Level
- Original Timber Ceiling
- Oversized Windows
- Polished Concrete Floor
- SMARTHOME Bundle
- Washer and Dryers
Unit E-120 Lease Information
Unit Price
- From $2,170Total Monthly PriceBase Rent: $2,170 - $2,403Required Monthly Fees: None
Deposit
- $500 deposit
Model Lease Information
Model Price Range
- $2,170 - $2,403Total Monthly Price
Apartment Model: G3From $2,1701 Bedroom, 1 Bath, 1649 sq ftAvailable NowFloor plans are artist's rendering. All dimensions are approximate. Actual product and specifications may vary in dimension or detail. Not all features are available in every rental home. Please see a representative for details.
![]()
G3 - Floorplan Apartment Unit: E-120Apartment Model: G3From $2,1701 Bedroom, 1 Bath, 1649 sq ftAvailable NowFloorplan B93
From $1,662
1 Bed, 1 Bath, 925 sq ftTotal Monthly PriceAvailable Aug 4Total Monthly Price
Base Rent$1,662 - $1,801Total Monthly Price$1,662 - $1,801Model Gallery
Floorplans
Availability Details
Prices shown for this property are the Total Monthly Price including Fees.Price Availability Date Unit Sq Ft Deposit $1,662 August 4, 2026 C-128 925 $500 Unit C-128 Amenities and Features
Unique Features
- Courtyard View
- Exposed Ductwork
- Flats
- Ground Level
- Navy Lower Cabinets
- Original Timber Ceiling
- Oversized Windows
- Polished Concrete Floor
- SMARTHOME Bundle
- Washer and Dryers
- White Upper Cabinets
Unit C-128 Lease Information
Unit Price
- From $1,662Total Monthly PriceBase Rent: $1,662 - $1,801Required Monthly Fees: None
Deposit
- $500 deposit
Model Lease Information
Model Price Range
- $1,662 - $1,801Total Monthly Price
Apartment Model: B93From $1,6621 Bedroom, 1 Bath, 925 sq ftAvailable August 4, 2026Floor plans are artist's rendering. All dimensions are approximate. Actual product and specifications may vary in dimension or detail. Not all features are available in every rental home. Please see a representative for details.
![]()
B93 - Floorplan Apartment Unit: C-128Apartment Model: B93From $1,6621 Bedroom, 1 Bath, 925 sq ftAvailable August 4, 2026Floorplan B20
From $1,662
1 Bed, 1 Bath, 856 sq ftTotal Monthly PriceAvailable Aug 6Total Monthly Price
Base Rent$1,662 - $1,802Total Monthly Price$1,662 - $1,802Model Gallery
Floorplans
Availability Details
Prices shown for this property are the Total Monthly Price including Fees.Price Availability Date Unit Sq Ft Deposit $1,662 August 6, 2026 A-102 856 $500 Unit A-102 Amenities and Features
Unique Features
- 33-Foot Ceiling
- Black Cabinet Handles
- Black Gooseneck Faucet
- Black Sputnik Light Fixture
- Courtyard View
- Exposed Ductwork
- Flats
- Ground Level
- Herringbone Tile Backsplash
- Original Timber Ceiling
- Oversized Windows
- Polished Concrete Floor
- SMARTHOME Bundle
- Timber Pillar in the Living Room
- Washer and Dryers
Unit A-102 Lease Information
Unit Price
- From $1,662Total Monthly PriceBase Rent: $1,662 - $1,802Required Monthly Fees: None
Deposit
- $500 deposit
Model Lease Information
Model Price Range
- $1,662 - $1,802Total Monthly Price
Apartment Model: B20From $1,6621 Bedroom, 1 Bath, 856 sq ftAvailable August 6, 2026Floor plans are artist's rendering. All dimensions are approximate. Actual product and specifications may vary in dimension or detail. Not all features are available in every rental home. Please see a representative for details.
![]()
B20 - Floorplan Apartment Unit: A-102Apartment Model: B20From $1,6621 Bedroom, 1 Bath, 856 sq ftAvailable August 6, 2026Floorplan A7
From $1,488
1 Bed, 1 Bath, 820 sq ftTotal Monthly PriceAvailable Aug 14Total Monthly Price
Base Rent$1,488 - $1,728Total Monthly Price$1,488 - $1,728Cheapest 1 BedroomThis is the cheapest 1 Bedroom at this PropertyModel Gallery
Floorplans
Availability Details
Prices shown for this property are the Total Monthly Price including Fees.Price Availability Date Unit Sq Ft Deposit View Details $1,493 August 14, 2026 C-208 820 $500 $1,488 September 4, 2026 C-308 820 $500 Model Amenities and Features
Features
- Air Conditioning
- Cable Ready
- Ceiling Fans
- Heating
- High Speed Internet Access
- Skylights
- Smoke Free
- Sprinkler System
- Trash Compactor
- Tub/Shower
- Washer/Dryer
- Washer/Dryer Hookup
- Wheelchair Accessible (Rooms)
Kitchen
- Dishwasher
- Disposal
- Freezer
- Granite Countertops
- Ice Maker
- Microwave
- Oven
- Quartz Countertops
- Range
- Refrigerator
- Stainless Steel Appliances
Model Lease Information
Model Price Range
- $1,488 - $1,728Total Monthly PriceBase Rent: $1,488 - $1,728Required Monthly Fees: None
Deposit
- $500 deposit
Unit C-208 Amenities and Features
Unique Features
- Exposed Ductwork
- Flats
- Original Timber Ceiling
- Oversized Closet
- Oversized Windows
- Polished Concrete Floor
- Second Floor
- SMARTHOME Bundle
- Washer and Dryers
Unit C-208 Lease Information
Unit Price
- From $1,493Total Monthly PriceBase Rent: $1,493 - $1,700Required Monthly Fees: None
Deposit
- $500 deposit
Model Lease Information
Model Price Range
- $1,488 - $1,728Total Monthly Price
Unit C-308 Amenities and Features
Unique Features
- Exposed Ductwork
- Flats
- Original Timber Ceiling
- Oversized Closet
- Oversized Windows
- Polished Concrete Floor
- SMARTHOME Bundle
- Third Floor
- Washer and Dryers
Unit C-308 Lease Information
Unit Price
- From $1,488Total Monthly PriceBase Rent: $1,488 - $1,728Required Monthly Fees: None
Deposit
- $500 deposit
Model Lease Information
Model Price Range
- $1,488 - $1,728Total Monthly Price
Apartment Model: A7From $1,4881 Bedroom, 1 Bath, 820 sq ftAvailable August 14, 2026Floor plans are artist's rendering. All dimensions are approximate. Actual product and specifications may vary in dimension or detail. Not all features are available in every rental home. Please see a representative for details.
![]()
A7 - Floorplan Apartment Unit: C-208Apartment Model: A7From $1,4931 Bedroom, 1 Bath, 820 sq ftAvailable August 14, 2026Apartment Unit: C-308Apartment Model: A7From $1,4881 Bedroom, 1 Bath, 820 sq ftAvailable September 4, 2026Floorplan A10
From $1,521
1 Bed, 1 Bath, 842 sq ftTotal Monthly PriceAvailable Aug 14Total Monthly Price
Base Rent$1,521 - $1,732Total Monthly Price$1,521 - $1,732Model Gallery
Floorplans
Availability Details
Prices shown for this property are the Total Monthly Price including Fees.Price Availability Date Unit Sq Ft Deposit $1,521 August 14, 2026 C-112 842 $500 Unit C-112 Amenities and Features
Unique Features
- Exposed Ductwork
- Flats
- Ground Level
- Original Timber Ceiling
- Oversized Closet
- Oversized Windows
- Polished Concrete Floor
- SMARTHOME Bundle
- Washer and Dryers
Unit C-112 Lease Information
Unit Price
- From $1,521Total Monthly PriceBase Rent: $1,521 - $1,732Required Monthly Fees: None
Deposit
- $500 deposit
Model Lease Information
Model Price Range
- $1,521 - $1,732Total Monthly Price
Apartment Model: A10From $1,5211 Bedroom, 1 Bath, 842 sq ftAvailable August 14, 2026Floor plans are artist's rendering. All dimensions are approximate. Actual product and specifications may vary in dimension or detail. Not all features are available in every rental home. Please see a representative for details.
![]()
A10 - Floorplan Apartment Unit: C-112Apartment Model: A10From $1,5211 Bedroom, 1 Bath, 842 sq ftAvailable August 14, 2026Floorplan G1
From $1,652
1 Bed, 1 Bath, 873 sq ftTotal Monthly PriceAvailable Aug 21Total Monthly Price
Base Rent$1,652 - $1,850Total Monthly Price$1,652 - $1,850Model Gallery
Floorplans
3D Tours
Availability Details
Prices shown for this property are the Total Monthly Price including Fees.Price Availability Date Unit Sq Ft Deposit View Details Call For Rates August 21, 2026 E-118 873 $500 $1,652 September 15, 2026 E-112 873 $500 Model Amenities and Features
Features
- Air Conditioning
- Cable Ready
- Ceiling Fans
- Heating
- High Speed Internet Access
- Skylights
- Smoke Free
- Sprinkler System
- Trash Compactor
- Tub/Shower
- Washer/Dryer
- Washer/Dryer Hookup
- Wheelchair Accessible (Rooms)
Kitchen
- Dishwasher
- Disposal
- Freezer
- Granite Countertops
- Ice Maker
- Microwave
- Oven
- Quartz Countertops
- Range
- Refrigerator
- Stainless Steel Appliances
Model Lease Information
Model Price Range
- $1,652 - $1,850Total Monthly PriceBase Rent: $1,652 - $1,850Required Monthly Fees: None
Current Available Pricing
- Call For RatesTotal Monthly Price
Deposit
- $500 deposit
Unit E-118 Amenities and Features
Unique Features
- 33-Foot Ceiling
- Double Staircases
- Exposed Ductwork
- Ground Level
- Original Timber Ceiling
- Oversized Windows
- Polished Concrete Floor
- SMARTHOME Bundle
- Washer and Dryers
Unit E-118 Lease Information
Deposit
- $500 deposit
Model Lease Information
Model Price Range
- $1,652 - $1,850Total Monthly Price
Unit E-112 Amenities and Features
Unique Features
- 33-Foot Ceiling
- Double Staircases
- Exposed Ductwork
- Ground Level
- Original Timber Ceiling
- Oversized Windows
- Polished Concrete Floor
- SMARTHOME Bundle
- Washer and Dryers
Unit E-112 Lease Information
Unit Price
- From $1,652Total Monthly PriceBase Rent: $1,652 - $1,850Required Monthly Fees: None
Deposit
- $500 deposit
Model Lease Information
Model Price Range
- $1,652 - $1,850Total Monthly Price
Apartment Model: G1From $1,6521 Bedroom, 1 Bath, 873 sq ftAvailable August 21, 2026Floorplans3D ToursFloor plans are artist's rendering. All dimensions are approximate. Actual product and specifications may vary in dimension or detail. Not all features are available in every rental home. Please see a representative for details.
![]()
G1 - Floorplan G1 - 3D Tour Apartment Unit: E-118Apartment Model: G1Call For Rates1 Bedroom, 1 Bath, 873 sq ftAvailable August 21, 2026Apartment Unit: E-112Apartment Model: G1From $1,6521 Bedroom, 1 Bath, 873 sq ftAvailable September 15, 2026Floorplan B22
From $1,642
1 Bed, 1 Bath, 860 sq ftTotal Monthly PriceAvailable Sep 8Total Monthly Price
Base Rent$1,642 - $1,839Total Monthly Price$1,642 - $1,839Model Gallery
Floorplans
Availability Details
Prices shown for this property are the Total Monthly Price including Fees.Price Availability Date Unit Sq Ft Deposit $1,642 September 8, 2026 C-101 860 $500 Unit C-101 Amenities and Features
Unique Features
- Exposed Ductwork
- Flats
- Ground Level
- Original Timber Ceiling
- Oversized Windows
- Polished Concrete Floor
- SMARTHOME Bundle
- Washer and Dryers
Unit C-101 Lease Information
Unit Price
- From $1,642Total Monthly PriceBase Rent: $1,642 - $1,839Required Monthly Fees: None
Deposit
- $500 deposit
Model Lease Information
Model Price Range
- $1,642 - $1,839Total Monthly Price
Apartment Model: B22From $1,6421 Bedroom, 1 Bath, 860 sq ftAvailable September 8, 2026Floor plans are artist's rendering. All dimensions are approximate. Actual product and specifications may vary in dimension or detail. Not all features are available in every rental home. Please see a representative for details.
![]()
B22 - Floorplan Apartment Unit: C-101Apartment Model: B22From $1,6421 Bedroom, 1 Bath, 860 sq ftAvailable September 8, 2026Floorplan B55
From $1,923
1 Bed, 1 Bath, 1426 sq ftTotal Monthly PriceAvailable Sep 11Total Monthly Price
Base Rent$1,923 - $2,150Total Monthly Price$1,923 - $2,150Model Gallery
Floorplans
Availability Details
Prices shown for this property are the Total Monthly Price including Fees.Price Availability Date Unit Sq Ft Deposit $1,923 September 11, 2026 B-200 1426 $500 Unit B-200 Amenities and Features
Unique Features
- Exposed Ductwork
- Flats
- Original Timber Ceiling
- Oversized Windows
- Polished Concrete Floor
- Second Floor
- SMARTHOME Bundle
- Washer and Dryers
Unit B-200 Lease Information
Unit Price
- From $1,923Total Monthly PriceBase Rent: $1,923 - $2,150Required Monthly Fees: None
Deposit
- $500 deposit
Model Lease Information
Model Price Range
- $1,923 - $2,150Total Monthly Price
Apartment Model: B55From $1,9231 Bedroom, 1 Bath, 1426 sq ftAvailable September 11, 2026Floor plans are artist's rendering. All dimensions are approximate. Actual product and specifications may vary in dimension or detail. Not all features are available in every rental home. Please see a representative for details.
![]()
B55 - Floorplan Apartment Unit: B-200Apartment Model: B55From $1,9231 Bedroom, 1 Bath, 1426 sq ftAvailable September 11, 2026Floorplan B32
From $1,681
1 Bed, 1 Bath, 892 sq ftTotal Monthly PriceAvailable Sep 23Total Monthly Price
Base Rent$1,681 - $1,883Total Monthly Price$1,681 - $1,883Model Gallery
Floorplans
Availability Details
Prices shown for this property are the Total Monthly Price including Fees.Price Availability Date Unit Sq Ft Deposit $1,681 September 23, 2026 C-229 892 $500 Unit C-229 Amenities and Features
Unique Features
- Courtyard View
- Exposed Ductwork
- Flats
- Original Timber Ceiling
- Oversized Windows
- Polished Concrete Floor
- Second Floor
- SMARTHOME Bundle
- Washer and Dryers
Unit C-229 Lease Information
Unit Price
- From $1,681Total Monthly PriceBase Rent: $1,681 - $1,883Required Monthly Fees: None
Deposit
- $500 deposit
Model Lease Information
Model Price Range
- $1,681 - $1,883Total Monthly Price
Apartment Model: B32From $1,6811 Bedroom, 1 Bath, 892 sq ftAvailable September 23, 2026Floor plans are artist's rendering. All dimensions are approximate. Actual product and specifications may vary in dimension or detail. Not all features are available in every rental home. Please see a representative for details.
![]()
B32 - Floorplan Apartment Unit: C-229Apartment Model: B32From $1,6811 Bedroom, 1 Bath, 892 sq ftAvailable September 23, 2026Floorplan A1
1 Bed, 1 Bath, 654 sq ftModel Gallery
Floorplans
Availability Details
Prices shown for this property are the Total Monthly Price including Fees.Price Availability Date Unit Sq Ft Deposit From $1,526 Call for Availability A1 654 sq ft $500 Model Amenities and Features
Features
- Air Conditioning
- Cable Ready
- Ceiling Fans
- Heating
- High Speed Internet Access
- Skylights
- Smoke Free
- Sprinkler System
- Trash Compactor
- Tub/Shower
- Washer/Dryer
- Washer/Dryer Hookup
- Wheelchair Accessible (Rooms)
Kitchen
- Dishwasher
- Disposal
- Freezer
- Granite Countertops
- Ice Maker
- Microwave
- Oven
- Quartz Countertops
- Range
- Refrigerator
- Stainless Steel Appliances
Model Lease Information
Model Price Range
- $1,526 - $1,726Total Monthly PriceBase Rent: $1,526 - $1,726Required Monthly Fees: None
Deposit
- $500 deposit
Apartment Model: A1From $1,5261 Bedroom, 1 Bath, 654 sq ftUnavailableFloor plans are artist's rendering. All dimensions are approximate. Actual product and specifications may vary in dimension or detail. Not all features are available in every rental home. Please see a representative for details.
![]()
A1 - Floorplan Floorplan A2
1 Bed, 1 Bath, 658 sq ftModel Gallery
Floorplans
Availability Details
Prices shown for this property are the Total Monthly Price including Fees.Price Availability Date Unit Sq Ft Deposit From $1,466 Call for Availability A2 658 sq ft $500 Model Amenities and Features
Features
- Air Conditioning
- Cable Ready
- Ceiling Fans
- Heating
- High Speed Internet Access
- Skylights
- Smoke Free
- Sprinkler System
- Trash Compactor
- Tub/Shower
- Washer/Dryer
- Washer/Dryer Hookup
- Wheelchair Accessible (Rooms)
Kitchen
- Dishwasher
- Disposal
- Freezer
- Granite Countertops
- Ice Maker
- Microwave
- Oven
- Quartz Countertops
- Range
- Refrigerator
- Stainless Steel Appliances
Model Lease Information
Model Price Range
- $1,466 - $1,666Total Monthly PriceBase Rent: $1,466 - $1,666Required Monthly Fees: None
Deposit
- $500 deposit
Apartment Model: A2From $1,4661 Bedroom, 1 Bath, 658 sq ftUnavailableFloor plans are artist's rendering. All dimensions are approximate. Actual product and specifications may vary in dimension or detail. Not all features are available in every rental home. Please see a representative for details.
![]()
A2 - Floorplan Floorplan A3
1 Bed, 1 Bath, 751 sq ftModel Gallery
Floorplans
Availability Details
Prices shown for this property are the Total Monthly Price including Fees.Price Availability Date Unit Sq Ft Deposit From $1,536 Call for Availability A3 751 sq ft $500 Model Amenities and Features
Features
- Air Conditioning
- Cable Ready
- Ceiling Fans
- Heating
- High Speed Internet Access
- Skylights
- Smoke Free
- Sprinkler System
- Trash Compactor
- Tub/Shower
- Washer/Dryer
- Washer/Dryer Hookup
- Wheelchair Accessible (Rooms)
Kitchen
- Dishwasher
- Disposal
- Freezer
- Granite Countertops
- Ice Maker
- Microwave
- Oven
- Quartz Countertops
- Range
- Refrigerator
- Stainless Steel Appliances
Model Lease Information
Model Price Range
- $1,536 - $1,736Total Monthly PriceBase Rent: $1,536 - $1,736Required Monthly Fees: None
Deposit
- $500 deposit
Apartment Model: A3From $1,5361 Bedroom, 1 Bath, 751 sq ftUnavailableFloor plans are artist's rendering. All dimensions are approximate. Actual product and specifications may vary in dimension or detail. Not all features are available in every rental home. Please see a representative for details.
![]()
A3 - Floorplan Floorplan B1
1 Bed, 1 Bath, 751 sq ftModel Gallery
Floorplans
Availability Details
Prices shown for this property are the Total Monthly Price including Fees.Price Availability Date Unit Sq Ft Deposit From $1,646 Call for Availability B1 751 sq ft $500 Model Amenities and Features
Features
- Air Conditioning
- Cable Ready
- Ceiling Fans
- Heating
- High Speed Internet Access
- Skylights
- Smoke Free
- Sprinkler System
- Trash Compactor
- Tub/Shower
- Washer/Dryer
- Washer/Dryer Hookup
- Wheelchair Accessible (Rooms)
Kitchen
- Dishwasher
- Disposal
- Freezer
- Granite Countertops
- Ice Maker
- Microwave
- Oven
- Quartz Countertops
- Range
- Refrigerator
- Stainless Steel Appliances
Model Lease Information
Model Price Range
- $1,646 - $1,846Total Monthly PriceBase Rent: $1,646 - $1,846Required Monthly Fees: None
Deposit
- $500 deposit
Apartment Model: B1From $1,6461 Bedroom, 1 Bath, 751 sq ftUnavailableFloor plans are artist's rendering. All dimensions are approximate. Actual product and specifications may vary in dimension or detail. Not all features are available in every rental home. Please see a representative for details.
![]()
B1 - Floorplan Floorplan A4
1 Bed, 1 Bath, 755 sq ftModel Gallery
Floorplans
Availability Details
Prices shown for this property are the Total Monthly Price including Fees.Price Availability Date Unit Sq Ft Deposit From $1,426 Call for Availability A4 755 sq ft $500 Model Amenities and Features
Features
- Air Conditioning
- Cable Ready
- Ceiling Fans
- Heating
- High Speed Internet Access
- Skylights
- Smoke Free
- Sprinkler System
- Trash Compactor
- Tub/Shower
- Washer/Dryer
- Washer/Dryer Hookup
- Wheelchair Accessible (Rooms)
Kitchen
- Dishwasher
- Disposal
- Freezer
- Granite Countertops
- Ice Maker
- Microwave
- Oven
- Quartz Countertops
- Range
- Refrigerator
- Stainless Steel Appliances
Model Lease Information
Model Price Range
- $1,426 - $1,626Total Monthly PriceBase Rent: $1,426 - $1,626Required Monthly Fees: None
Deposit
- $500 deposit
Apartment Model: A4From $1,4261 Bedroom, 1 Bath, 755 sq ftUnavailableFloor plans are artist's rendering. All dimensions are approximate. Actual product and specifications may vary in dimension or detail. Not all features are available in every rental home. Please see a representative for details.
![]()
A4 - Floorplan Floorplan B2
1 Bed, 1 Bath, 779 sq ftModel Gallery
Floorplans
Availability Details
Prices shown for this property are the Total Monthly Price including Fees.Price Availability Date Unit Sq Ft Deposit From $1,666 Call for Availability B2 779 sq ft $500 Model Amenities and Features
Features
- Air Conditioning
- Cable Ready
- Ceiling Fans
- Heating
- High Speed Internet Access
- Skylights
- Smoke Free
- Sprinkler System
- Trash Compactor
- Tub/Shower
- Washer/Dryer
- Washer/Dryer Hookup
- Wheelchair Accessible (Rooms)
Kitchen
- Dishwasher
- Disposal
- Freezer
- Granite Countertops
- Ice Maker
- Microwave
- Oven
- Quartz Countertops
- Range
- Refrigerator
- Stainless Steel Appliances
Model Lease Information
Model Price Range
- $1,666 - $1,866Total Monthly PriceBase Rent: $1,666 - $1,866Required Monthly Fees: None
Deposit
- $500 deposit
Apartment Model: B2From $1,6661 Bedroom, 1 Bath, 779 sq ftUnavailableFloor plans are artist's rendering. All dimensions are approximate. Actual product and specifications may vary in dimension or detail. Not all features are available in every rental home. Please see a representative for details.
![]()
B2 - Floorplan Floorplan B3
1 Bed, 1 Bath, 780 sq ftModel Gallery
Floorplans
Availability Details
Prices shown for this property are the Total Monthly Price including Fees.Price Availability Date Unit Sq Ft Deposit From $1,516 Call for Availability B3 780 sq ft $500 Model Amenities and Features
Features
- Air Conditioning
- Cable Ready
- Ceiling Fans
- Heating
- High Speed Internet Access
- Skylights
- Smoke Free
- Sprinkler System
- Trash Compactor
- Tub/Shower
- Washer/Dryer
- Washer/Dryer Hookup
- Wheelchair Accessible (Rooms)
Kitchen
- Dishwasher
- Disposal
- Freezer
- Granite Countertops
- Ice Maker
- Microwave
- Oven
- Quartz Countertops
- Range
- Refrigerator
- Stainless Steel Appliances
Model Lease Information
Model Price Range
- $1,516 - $1,716Total Monthly PriceBase Rent: $1,516 - $1,716Required Monthly Fees: None
Deposit
- $500 deposit
Apartment Model: B3From $1,5161 Bedroom, 1 Bath, 780 sq ftUnavailableFloor plans are artist's rendering. All dimensions are approximate. Actual product and specifications may vary in dimension or detail. Not all features are available in every rental home. Please see a representative for details.
![]()
B3 - Floorplan Floorplan A5
1 Bed, 1 Bath, 785 sq ftModel Gallery
Floorplans
Availability Details
Prices shown for this property are the Total Monthly Price including Fees.Price Availability Date Unit Sq Ft Deposit From $1,656 Call for Availability A5 785 sq ft $500 Model Amenities and Features
Features
- Air Conditioning
- Cable Ready
- Ceiling Fans
- Heating
- High Speed Internet Access
- Skylights
- Smoke Free
- Sprinkler System
- Trash Compactor
- Tub/Shower
- Washer/Dryer
- Washer/Dryer Hookup
- Wheelchair Accessible (Rooms)
Kitchen
- Dishwasher
- Disposal
- Freezer
- Granite Countertops
- Ice Maker
- Microwave
- Oven
- Quartz Countertops
- Range
- Refrigerator
- Stainless Steel Appliances
Model Lease Information
Model Price Range
- $1,656 - $1,856Total Monthly PriceBase Rent: $1,656 - $1,856Required Monthly Fees: None
Deposit
- $500 deposit
Apartment Model: A5From $1,6561 Bedroom, 1 Bath, 785 sq ftUnavailableFloor plans are artist's rendering. All dimensions are approximate. Actual product and specifications may vary in dimension or detail. Not all features are available in every rental home. Please see a representative for details.
![]()
A5 - Floorplan Floorplan B4
1 Bed, 1 Bath, 805 sq ftModel Gallery
Floorplans
Availability Details
Prices shown for this property are the Total Monthly Price including Fees.Price Availability Date Unit Sq Ft Deposit From $1,716 Call for Availability B4 805 sq ft $500 Model Amenities and Features
Features
- Air Conditioning
- Cable Ready
- Ceiling Fans
- Heating
- High Speed Internet Access
- Skylights
- Smoke Free
- Sprinkler System
- Trash Compactor
- Tub/Shower
- Washer/Dryer
- Washer/Dryer Hookup
- Wheelchair Accessible (Rooms)
Kitchen
- Dishwasher
- Disposal
- Freezer
- Granite Countertops
- Ice Maker
- Microwave
- Oven
- Quartz Countertops
- Range
- Refrigerator
- Stainless Steel Appliances
Model Lease Information
Model Price Range
- $1,716 - $1,916Total Monthly PriceBase Rent: $1,716 - $1,916Required Monthly Fees: None
Deposit
- $500 deposit
Apartment Model: B4From $1,7161 Bedroom, 1 Bath, 805 sq ftUnavailableFloor plans are artist's rendering. All dimensions are approximate. Actual product and specifications may vary in dimension or detail. Not all features are available in every rental home. Please see a representative for details.
![]()
B4 - Floorplan Floorplan B35
1 Bed, 1 Bath, 807 sq ftModel Gallery
Floorplans
3D Tours
Availability Details
Prices shown for this property are the Total Monthly Price including Fees.Price Availability Date Unit Sq Ft Deposit From $1,536 Call for Availability B35 807 sq ft $500 Model Amenities and Features
Features
- Air Conditioning
- Cable Ready
- Ceiling Fans
- Heating
- High Speed Internet Access
- Skylights
- Smoke Free
- Sprinkler System
- Trash Compactor
- Tub/Shower
- Washer/Dryer
- Washer/Dryer Hookup
- Wheelchair Accessible (Rooms)
Kitchen
- Dishwasher
- Disposal
- Freezer
- Granite Countertops
- Ice Maker
- Microwave
- Oven
- Quartz Countertops
- Range
- Refrigerator
- Stainless Steel Appliances
Model Lease Information
Model Price Range
- $1,536 - $1,736Total Monthly PriceBase Rent: $1,536 - $1,736Required Monthly Fees: None
Deposit
- $500 deposit
Apartment Model: B35From $1,5361 Bedroom, 1 Bath, 807 sq ftUnavailableFloorplans3D ToursFloor plans are artist's rendering. All dimensions are approximate. Actual product and specifications may vary in dimension or detail. Not all features are available in every rental home. Please see a representative for details.
![]()
B35 - Floorplan B35 - 3D Tour Floorplan B5
1 Bed, 1 Bath, 809 sq ftModel Gallery
Floorplans
Availability Details
Prices shown for this property are the Total Monthly Price including Fees.Price Availability Date Unit Sq Ft Deposit From $1,746 Call for Availability B5 809 sq ft $500 Model Amenities and Features
Features
- Air Conditioning
- Cable Ready
- Ceiling Fans
- Heating
- High Speed Internet Access
- Skylights
- Smoke Free
- Sprinkler System
- Trash Compactor
- Tub/Shower
- Washer/Dryer
- Washer/Dryer Hookup
- Wheelchair Accessible (Rooms)
Kitchen
- Dishwasher
- Disposal
- Freezer
- Granite Countertops
- Ice Maker
- Microwave
- Oven
- Quartz Countertops
- Range
- Refrigerator
- Stainless Steel Appliances
Model Lease Information
Model Price Range
- $1,746 - $1,946Total Monthly PriceBase Rent: $1,746 - $1,946Required Monthly Fees: None
Deposit
- $500 deposit
Apartment Model: B5From $1,7461 Bedroom, 1 Bath, 809 sq ftUnavailableFloor plans are artist's rendering. All dimensions are approximate. Actual product and specifications may vary in dimension or detail. Not all features are available in every rental home. Please see a representative for details.
![]()
B5 - Floorplan Floorplan B6
1 Bed, 1 Bath, 810 sq ftModel Gallery
Floorplans
Availability Details
Prices shown for this property are the Total Monthly Price including Fees.Price Availability Date Unit Sq Ft Deposit From $1,526 Call for Availability B6 810 sq ft $500 Model Amenities and Features
Features
- Air Conditioning
- Cable Ready
- Ceiling Fans
- Heating
- High Speed Internet Access
- Skylights
- Smoke Free
- Sprinkler System
- Trash Compactor
- Tub/Shower
- Washer/Dryer
- Washer/Dryer Hookup
- Wheelchair Accessible (Rooms)
Kitchen
- Dishwasher
- Disposal
- Freezer
- Granite Countertops
- Ice Maker
- Microwave
- Oven
- Quartz Countertops
- Range
- Refrigerator
- Stainless Steel Appliances
Model Lease Information
Model Price Range
- $1,526 - $1,746Total Monthly PriceBase Rent: $1,526 - $1,746Required Monthly Fees: None
Deposit
- $500 deposit
Apartment Model: B6From $1,5261 Bedroom, 1 Bath, 810 sq ftUnavailableFloor plans are artist's rendering. All dimensions are approximate. Actual product and specifications may vary in dimension or detail. Not all features are available in every rental home. Please see a representative for details.
![]()
B6 - Floorplan Floorplan B7
1 Bed, 1 Bath, 811 sq ftModel Gallery
Floorplans
Availability Details
Prices shown for this property are the Total Monthly Price including Fees.Price Availability Date Unit Sq Ft Deposit From $1,726 Call for Availability B7 811 sq ft $500 Model Amenities and Features
Features
- Air Conditioning
- Cable Ready
- Ceiling Fans
- Heating
- High Speed Internet Access
- Skylights
- Smoke Free
- Sprinkler System
- Trash Compactor
- Tub/Shower
- Washer/Dryer
- Washer/Dryer Hookup
- Wheelchair Accessible (Rooms)
Kitchen
- Dishwasher
- Disposal
- Freezer
- Granite Countertops
- Ice Maker
- Microwave
- Oven
- Quartz Countertops
- Range
- Refrigerator
- Stainless Steel Appliances
Model Lease Information
Model Price Range
- $1,726 - $1,926Total Monthly PriceBase Rent: $1,726 - $1,926Required Monthly Fees: None
Deposit
- $500 deposit
Apartment Model: B7From $1,7261 Bedroom, 1 Bath, 811 sq ftUnavailableFloor plans are artist's rendering. All dimensions are approximate. Actual product and specifications may vary in dimension or detail. Not all features are available in every rental home. Please see a representative for details.
![]()
B7 - Floorplan Floorplan B8
1 Bed, 1 Bath, 814 sq ftModel Gallery
Floorplans
Availability Details
Prices shown for this property are the Total Monthly Price including Fees.Price Availability Date Unit Sq Ft Deposit From $1,776 Call for Availability B8 814 sq ft $500 Model Amenities and Features
Features
- High Speed Internet Access
- Smoke Free
Model Lease Information
Model Price Range
- $1,776 - $1,976Total Monthly PriceBase Rent: $1,776 - $1,976Required Monthly Fees: None
Deposit
- $500 deposit
Apartment Model: B8From $1,7761 Bedroom, 1 Bath, 814 sq ftUnavailableFloor plans are artist's rendering. All dimensions are approximate. Actual product and specifications may vary in dimension or detail. Not all features are available in every rental home. Please see a representative for details.
![]()
B8 - Floorplan Floorplan A14
1 Bed, 1 Bath, 815 sq ftModel Gallery
Floorplans
Availability Details
Prices shown for this property are the Total Monthly Price including Fees.Price Availability Date Unit Sq Ft Deposit From $1,596 Call for Availability A14 815 sq ft $500 Model Amenities and Features
Features
- High Speed Internet Access
- Smoke Free
Model Lease Information
Model Price Range
- $1,596 - $1,796Total Monthly PriceBase Rent: $1,596 - $1,796Required Monthly Fees: None
Deposit
- $500 deposit
Apartment Model: A14From $1,5961 Bedroom, 1 Bath, 815 sq ftUnavailableFloor plans are artist's rendering. All dimensions are approximate. Actual product and specifications may vary in dimension or detail. Not all features are available in every rental home. Please see a representative for details.
![]()
A14 - Floorplan Floorplan A13
1 Bed, 1 Bath, 818 sq ftModel Gallery
Floorplans
Availability Details
Prices shown for this property are the Total Monthly Price including Fees.Price Availability Date Unit Sq Ft Deposit From $1,476 Call for Availability A13 818 sq ft $500 Model Amenities and Features
Features
- Air Conditioning
- Cable Ready
- Ceiling Fans
- Heating
- High Speed Internet Access
- Skylights
- Smoke Free
- Sprinkler System
- Trash Compactor
- Tub/Shower
- Washer/Dryer
- Washer/Dryer Hookup
- Wheelchair Accessible (Rooms)
Kitchen
- Dishwasher
- Disposal
- Freezer
- Granite Countertops
- Ice Maker
- Microwave
- Oven
- Quartz Countertops
- Range
- Refrigerator
- Stainless Steel Appliances
Model Lease Information
Model Price Range
- $1,476 - $1,676Total Monthly PriceBase Rent: $1,476 - $1,676Required Monthly Fees: None
Deposit
- $500 deposit
Apartment Model: A13From $1,4761 Bedroom, 1 Bath, 818 sq ftUnavailableFloor plans are artist's rendering. All dimensions are approximate. Actual product and specifications may vary in dimension or detail. Not all features are available in every rental home. Please see a representative for details.
![]()
A13 - Floorplan Floorplan B9
1 Bed, 1 Bath, 819 sq ftModel Gallery
Floorplans
Availability Details
Prices shown for this property are the Total Monthly Price including Fees.Price Availability Date Unit Sq Ft Deposit From $1,536 Call for Availability B9 819 sq ft $500 Model Amenities and Features
Features
- Air Conditioning
- Cable Ready
- Ceiling Fans
- Heating
- High Speed Internet Access
- Skylights
- Smoke Free
- Sprinkler System
- Trash Compactor
- Tub/Shower
- Washer/Dryer
- Washer/Dryer Hookup
- Wheelchair Accessible (Rooms)
Kitchen
- Dishwasher
- Disposal
- Freezer
- Granite Countertops
- Ice Maker
- Microwave
- Oven
- Quartz Countertops
- Range
- Refrigerator
- Stainless Steel Appliances
Model Lease Information
Model Price Range
- $1,536 - $1,736Total Monthly PriceBase Rent: $1,536 - $1,736Required Monthly Fees: None
Deposit
- $500 deposit
Apartment Model: B9From $1,5361 Bedroom, 1 Bath, 819 sq ftUnavailableFloor plans are artist's rendering. All dimensions are approximate. Actual product and specifications may vary in dimension or detail. Not all features are available in every rental home. Please see a representative for details.
![]()
B9 - Floorplan Floorplan A6
1 Bed, 1 Bath, 819 sq ftModel Gallery
Floorplans
3D Tours
Availability Details
Prices shown for this property are the Total Monthly Price including Fees.Price Availability Date Unit Sq Ft Deposit From $1,656 Call for Availability A6 819 sq ft $500 Model Amenities and Features
Features
- Air Conditioning
- Cable Ready
- Ceiling Fans
- Heating
- High Speed Internet Access
- Skylights
- Smoke Free
- Sprinkler System
- Trash Compactor
- Tub/Shower
- Washer/Dryer
- Washer/Dryer Hookup
- Wheelchair Accessible (Rooms)
Kitchen
- Dishwasher
- Disposal
- Freezer
- Granite Countertops
- Ice Maker
- Microwave
- Oven
- Quartz Countertops
- Range
- Refrigerator
- Stainless Steel Appliances
Model Lease Information
Model Price Range
- $1,656 - $1,856Total Monthly PriceBase Rent: $1,656 - $1,856Required Monthly Fees: None
Deposit
- $500 deposit
Apartment Model: A6From $1,6561 Bedroom, 1 Bath, 819 sq ftUnavailableFloorplans3D ToursFloor plans are artist's rendering. All dimensions are approximate. Actual product and specifications may vary in dimension or detail. Not all features are available in every rental home. Please see a representative for details.
![]()
A6 - Floorplan A6 - 3D Tour Floorplan B10
1 Bed, 1 Bath, 820 sq ftModel Gallery
Floorplans
Availability Details
Prices shown for this property are the Total Monthly Price including Fees.Price Availability Date Unit Sq Ft Deposit From $1,756 Call for Availability B10 820 sq ft $500 Model Amenities and Features
Features
- Air Conditioning
- Cable Ready
- Ceiling Fans
- Heating
- High Speed Internet Access
- Skylights
- Smoke Free
- Sprinkler System
- Trash Compactor
- Tub/Shower
- Washer/Dryer
- Washer/Dryer Hookup
- Wheelchair Accessible (Rooms)
Kitchen
- Dishwasher
- Disposal
- Freezer
- Granite Countertops
- Ice Maker
- Microwave
- Oven
- Quartz Countertops
- Range
- Refrigerator
- Stainless Steel Appliances
Model Lease Information
Model Price Range
- $1,756 - $1,956Total Monthly PriceBase Rent: $1,756 - $1,956Required Monthly Fees: None
Deposit
- $500 deposit
Apartment Model: B10From $1,7561 Bedroom, 1 Bath, 820 sq ftUnavailableFloor plans are artist's rendering. All dimensions are approximate. Actual product and specifications may vary in dimension or detail. Not all features are available in every rental home. Please see a representative for details.
![]()
B10 - Floorplan Floorplan B11
1 Bed, 1 Bath, 825 sq ftModel Gallery
Floorplans
Availability Details
Prices shown for this property are the Total Monthly Price including Fees.Price Availability Date Unit Sq Ft Deposit From $1,756 Call for Availability B11 825 sq ft $500 Model Amenities and Features
Features
- Air Conditioning
- Cable Ready
- Ceiling Fans
- Heating
- High Speed Internet Access
- Skylights
- Smoke Free
- Sprinkler System
- Trash Compactor
- Tub/Shower
- Washer/Dryer
- Washer/Dryer Hookup
- Wheelchair Accessible (Rooms)
Kitchen
- Dishwasher
- Disposal
- Freezer
- Granite Countertops
- Ice Maker
- Microwave
- Oven
- Quartz Countertops
- Range
- Refrigerator
- Stainless Steel Appliances
Model Lease Information
Model Price Range
- $1,756 - $1,956Total Monthly PriceBase Rent: $1,756 - $1,956Required Monthly Fees: None
Deposit
- $500 deposit
Apartment Model: B11From $1,7561 Bedroom, 1 Bath, 825 sq ftUnavailableFloor plans are artist's rendering. All dimensions are approximate. Actual product and specifications may vary in dimension or detail. Not all features are available in every rental home. Please see a representative for details.
![]()
B11 - Floorplan Floorplan A8
1 Bed, 1 Bath, 829 sq ftModel Gallery
Floorplans
3D Tours
Availability Details
Prices shown for this property are the Total Monthly Price including Fees.Price Availability Date Unit Sq Ft Deposit From $1,816 Call for Availability A8 829 sq ft $500 Model Amenities and Features
Features
- Air Conditioning
- Cable Ready
- Ceiling Fans
- Heating
- High Speed Internet Access
- Skylights
- Smoke Free
- Sprinkler System
- Trash Compactor
- Tub/Shower
- Washer/Dryer
- Washer/Dryer Hookup
- Wheelchair Accessible (Rooms)
Kitchen
- Dishwasher
- Disposal
- Freezer
- Granite Countertops
- Ice Maker
- Microwave
- Oven
- Quartz Countertops
- Range
- Refrigerator
- Stainless Steel Appliances
Model Lease Information
Model Price Range
- $1,816 - $2,036Total Monthly PriceBase Rent: $1,816 - $2,036Required Monthly Fees: None
Deposit
- $500 deposit
Apartment Model: A8From $1,8161 Bedroom, 1 Bath, 829 sq ftUnavailableFloorplans3D ToursFloor plans are artist's rendering. All dimensions are approximate. Actual product and specifications may vary in dimension or detail. Not all features are available in every rental home. Please see a representative for details.
![]()
A8 - Floorplan A8 - 3D Tour Floorplan B12
1 Bed, 1 Bath, 830 sq ftModel Gallery
Floorplans
Availability Details
Prices shown for this property are the Total Monthly Price including Fees.Price Availability Date Unit Sq Ft Deposit From $1,536 Call for Availability B12 830 sq ft $500 Model Amenities and Features
Features
- Air Conditioning
- Cable Ready
- Ceiling Fans
- Heating
- High Speed Internet Access
- Skylights
- Smoke Free
- Sprinkler System
- Trash Compactor
- Tub/Shower
- Washer/Dryer
- Washer/Dryer Hookup
- Wheelchair Accessible (Rooms)
Kitchen
- Dishwasher
- Disposal
- Freezer
- Granite Countertops
- Ice Maker
- Microwave
- Oven
- Quartz Countertops
- Range
- Refrigerator
- Stainless Steel Appliances
Model Lease Information
Model Price Range
- $1,536 - $1,716Total Monthly PriceBase Rent: $1,536 - $1,716Required Monthly Fees: None
Deposit
- $500 deposit
Apartment Model: B12From $1,5361 Bedroom, 1 Bath, 830 sq ftUnavailableFloor plans are artist's rendering. All dimensions are approximate. Actual product and specifications may vary in dimension or detail. Not all features are available in every rental home. Please see a representative for details.
![]()
B12 - Floorplan Floorplan A9
1 Bed, 1 Bath, 837 sq ftModel Gallery
Floorplans
Availability Details
Prices shown for this property are the Total Monthly Price including Fees.Price Availability Date Unit Sq Ft Deposit From $1,396 Call for Availability A9 837 sq ft $500 Model Amenities and Features
Features
- Air Conditioning
- Cable Ready
- Ceiling Fans
- Heating
- High Speed Internet Access
- Skylights
- Smoke Free
- Sprinkler System
- Trash Compactor
- Tub/Shower
- Washer/Dryer
- Washer/Dryer Hookup
- Wheelchair Accessible (Rooms)
Kitchen
- Dishwasher
- Disposal
- Freezer
- Granite Countertops
- Ice Maker
- Microwave
- Oven
- Quartz Countertops
- Range
- Refrigerator
- Stainless Steel Appliances
Model Lease Information
Model Price Range
- $1,396 - $1,596Total Monthly PriceBase Rent: $1,396 - $1,596Required Monthly Fees: None
Deposit
- $500 deposit
Apartment Model: A9From $1,3961 Bedroom, 1 Bath, 837 sq ftUnavailableFloor plans are artist's rendering. All dimensions are approximate. Actual product and specifications may vary in dimension or detail. Not all features are available in every rental home. Please see a representative for details.
![]()
A9 - Floorplan Floorplan A99
1 Bed, 1 Bath, 841 sq ftModel Gallery
Floorplans
Availability Details
Prices shown for this property are the Total Monthly Price including Fees.Price Availability Date Unit Sq Ft Deposit From $1,766 Call for Availability A99 841 sq ft $500 Model Amenities and Features
Features
- Air Conditioning
- Cable Ready
- Ceiling Fans
- Heating
- High Speed Internet Access
- Skylights
- Smoke Free
- Sprinkler System
- Trash Compactor
- Tub/Shower
- Washer/Dryer
- Washer/Dryer Hookup
- Wheelchair Accessible (Rooms)
Kitchen
- Dishwasher
- Disposal
- Freezer
- Granite Countertops
- Ice Maker
- Microwave
- Oven
- Quartz Countertops
- Range
- Refrigerator
- Stainless Steel Appliances
Model Lease Information
Model Price Range
- $1,766 - $1,966Total Monthly PriceBase Rent: $1,766 - $1,966Required Monthly Fees: None
Deposit
- $500 deposit
Apartment Model: A99From $1,7661 Bedroom, 1 Bath, 841 sq ftUnavailableFloor plans are artist's rendering. All dimensions are approximate. Actual product and specifications may vary in dimension or detail. Not all features are available in every rental home. Please see a representative for details.
![]()
A99 - Floorplan Floorplan B14
1 Bed, 1 Bath, 842 sq ftModel Gallery
Floorplans
Availability Details
Prices shown for this property are the Total Monthly Price including Fees.Price Availability Date Unit Sq Ft Deposit From $1,766 Call for Availability B14 842 sq ft $500 Model Amenities and Features
Features
- Air Conditioning
- Cable Ready
- Ceiling Fans
- Heating
- High Speed Internet Access
- Skylights
- Smoke Free
- Sprinkler System
- Trash Compactor
- Tub/Shower
- Washer/Dryer
- Washer/Dryer Hookup
- Wheelchair Accessible (Rooms)
Kitchen
- Dishwasher
- Disposal
- Freezer
- Granite Countertops
- Ice Maker
- Microwave
- Oven
- Quartz Countertops
- Range
- Refrigerator
- Stainless Steel Appliances
Model Lease Information
Model Price Range
- $1,766 - $1,966Total Monthly PriceBase Rent: $1,766 - $1,966Required Monthly Fees: None
Deposit
- $500 deposit
Apartment Model: B14From $1,7661 Bedroom, 1 Bath, 842 sq ftUnavailableFloor plans are artist's rendering. All dimensions are approximate. Actual product and specifications may vary in dimension or detail. Not all features are available in every rental home. Please see a representative for details.
![]()
B14 - Floorplan Floorplan B15
1 Bed, 1 Bath, 843 sq ftModel Gallery
Floorplans
Availability Details
Prices shown for this property are the Total Monthly Price including Fees.Price Availability Date Unit Sq Ft Deposit From $1,556 Call for Availability B15 843 sq ft $500 Model Amenities and Features
Features
- Air Conditioning
- Cable Ready
- Ceiling Fans
- Heating
- High Speed Internet Access
- Skylights
- Smoke Free
- Sprinkler System
- Trash Compactor
- Tub/Shower
- Washer/Dryer
- Washer/Dryer Hookup
- Wheelchair Accessible (Rooms)
Kitchen
- Dishwasher
- Disposal
- Freezer
- Granite Countertops
- Ice Maker
- Microwave
- Oven
- Quartz Countertops
- Range
- Refrigerator
- Stainless Steel Appliances
Model Lease Information
Model Price Range
- $1,556 - $1,756Total Monthly PriceBase Rent: $1,556 - $1,756Required Monthly Fees: None
Deposit
- $500 deposit
Apartment Model: B15From $1,5561 Bedroom, 1 Bath, 843 sq ftUnavailableFloor plans are artist's rendering. All dimensions are approximate. Actual product and specifications may vary in dimension or detail. Not all features are available in every rental home. Please see a representative for details.
![]()
B15 - Floorplan Floorplan B16
1 Bed, 1 Bath, 846 sq ftModel Gallery
Floorplans
Availability Details
Prices shown for this property are the Total Monthly Price including Fees.Price Availability Date Unit Sq Ft Deposit From $1,556 Call for Availability B16 846 sq ft $500 Model Amenities and Features
Features
- Air Conditioning
- Cable Ready
- Ceiling Fans
- Heating
- High Speed Internet Access
- Skylights
- Smoke Free
- Sprinkler System
- Trash Compactor
- Tub/Shower
- Washer/Dryer
- Washer/Dryer Hookup
- Wheelchair Accessible (Rooms)
Kitchen
- Dishwasher
- Disposal
- Freezer
- Granite Countertops
- Ice Maker
- Microwave
- Oven
- Quartz Countertops
- Range
- Refrigerator
- Stainless Steel Appliances
Model Lease Information
Model Price Range
- $1,556 - $1,756Total Monthly PriceBase Rent: $1,556 - $1,756Required Monthly Fees: None
Deposit
- $500 deposit
Apartment Model: B16From $1,5561 Bedroom, 1 Bath, 846 sq ftUnavailableFloor plans are artist's rendering. All dimensions are approximate. Actual product and specifications may vary in dimension or detail. Not all features are available in every rental home. Please see a representative for details.
![]()
B16 - Floorplan Floorplan A11
1 Bed, 1 Bath, 850 sq ftModel Gallery
Floorplans
Availability Details
Prices shown for this property are the Total Monthly Price including Fees.Price Availability Date Unit Sq Ft Deposit From $1,686 Call for Availability A11 850 sq ft $500 Model Amenities and Features
Features
- Air Conditioning
- Cable Ready
- Ceiling Fans
- Heating
- High Speed Internet Access
- Skylights
- Smoke Free
- Sprinkler System
- Trash Compactor
- Tub/Shower
- Washer/Dryer
- Washer/Dryer Hookup
- Wheelchair Accessible (Rooms)
Kitchen
- Dishwasher
- Disposal
- Freezer
- Granite Countertops
- Ice Maker
- Microwave
- Oven
- Quartz Countertops
- Range
- Refrigerator
- Stainless Steel Appliances
Model Lease Information
Model Price Range
- $1,686 - $1,886Total Monthly PriceBase Rent: $1,686 - $1,886Required Monthly Fees: None
Deposit
- $500 deposit
Apartment Model: A11From $1,6861 Bedroom, 1 Bath, 850 sq ftUnavailableFloor plans are artist's rendering. All dimensions are approximate. Actual product and specifications may vary in dimension or detail. Not all features are available in every rental home. Please see a representative for details.
![]()
A11 - Floorplan Floorplan B18
1 Bed, 1 Bath, 851 sq ftModel Gallery
Floorplans
Availability Details
Prices shown for this property are the Total Monthly Price including Fees.Price Availability Date Unit Sq Ft Deposit From $1,547 Call for Availability B18 851 sq ft $500 Model Amenities and Features
Features
- Air Conditioning
- Cable Ready
- Ceiling Fans
- Heating
- High Speed Internet Access
- Skylights
- Smoke Free
- Sprinkler System
- Trash Compactor
- Tub/Shower
- Washer/Dryer
- Washer/Dryer Hookup
- Wheelchair Accessible (Rooms)
Kitchen
- Dishwasher
- Disposal
- Freezer
- Granite Countertops
- Ice Maker
- Microwave
- Oven
- Quartz Countertops
- Range
- Refrigerator
- Stainless Steel Appliances
Model Lease Information
Model Price Range
- $1,547 - $1,747Total Monthly PriceBase Rent: $1,547 - $1,747Required Monthly Fees: None
Deposit
- $500 deposit
Apartment Model: B18From $1,5471 Bedroom, 1 Bath, 851 sq ftUnavailableFloor plans are artist's rendering. All dimensions are approximate. Actual product and specifications may vary in dimension or detail. Not all features are available in every rental home. Please see a representative for details.
![]()
B18 - Floorplan Floorplan B21
1 Bed, 1 Bath, 858 sq ftModel Gallery
Floorplans
Availability Details
Prices shown for this property are the Total Monthly Price including Fees.Price Availability Date Unit Sq Ft Deposit From $1,716 Call for Availability B21 858 sq ft $500 Model Amenities and Features
Features
- Air Conditioning
- Cable Ready
- Ceiling Fans
- Heating
- High Speed Internet Access
- Skylights
- Smoke Free
- Sprinkler System
- Trash Compactor
- Tub/Shower
- Washer/Dryer
- Washer/Dryer Hookup
- Wheelchair Accessible (Rooms)
Kitchen
- Dishwasher
- Disposal
- Freezer
- Granite Countertops
- Ice Maker
- Microwave
- Oven
- Quartz Countertops
- Range
- Refrigerator
- Stainless Steel Appliances
Model Lease Information
Model Price Range
- $1,716 - $1,916Total Monthly PriceBase Rent: $1,716 - $1,916Required Monthly Fees: None
Deposit
- $500 deposit
Apartment Model: B21From $1,7161 Bedroom, 1 Bath, 858 sq ftUnavailableFloor plans are artist's rendering. All dimensions are approximate. Actual product and specifications may vary in dimension or detail. Not all features are available in every rental home. Please see a representative for details.
![]()
B21 - Floorplan Floorplan A12
1 Bed, 1 Bath, 862 sq ftModel Gallery
Floorplans
Availability Details
Prices shown for this property are the Total Monthly Price including Fees.Price Availability Date Unit Sq Ft Deposit From $1,506 Call for Availability A12 862 sq ft $500 Model Amenities and Features
Features
- Air Conditioning
- Cable Ready
- Ceiling Fans
- Heating
- High Speed Internet Access
- Skylights
- Smoke Free
- Sprinkler System
- Trash Compactor
- Tub/Shower
- Washer/Dryer
- Washer/Dryer Hookup
- Wheelchair Accessible (Rooms)
Kitchen
- Dishwasher
- Disposal
- Freezer
- Granite Countertops
- Ice Maker
- Microwave
- Oven
- Quartz Countertops
- Range
- Refrigerator
- Stainless Steel Appliances
Model Lease Information
Model Price Range
- $1,506 - $1,706Total Monthly PriceBase Rent: $1,506 - $1,706Required Monthly Fees: None
Deposit
- $500 deposit
Apartment Model: A12From $1,5061 Bedroom, 1 Bath, 862 sq ftUnavailableFloor plans are artist's rendering. All dimensions are approximate. Actual product and specifications may vary in dimension or detail. Not all features are available in every rental home. Please see a representative for details.
![]()
A12 - Floorplan Floorplan B23
1 Bed, 1 Bath, 862 sq ftModel Gallery
Floorplans
Availability Details
Prices shown for this property are the Total Monthly Price including Fees.Price Availability Date Unit Sq Ft Deposit From $1,546 Call for Availability B23 862 sq ft $500 Model Amenities and Features
Features
- Air Conditioning
- Cable Ready
- Ceiling Fans
- Heating
- High Speed Internet Access
- Skylights
- Smoke Free
- Sprinkler System
- Trash Compactor
- Tub/Shower
- Washer/Dryer
- Washer/Dryer Hookup
- Wheelchair Accessible (Rooms)
Kitchen
- Dishwasher
- Disposal
- Freezer
- Granite Countertops
- Ice Maker
- Microwave
- Oven
- Quartz Countertops
- Range
- Refrigerator
- Stainless Steel Appliances
Model Lease Information
Model Price Range
- $1,546 - $1,746Total Monthly PriceBase Rent: $1,546 - $1,746Required Monthly Fees: None
Deposit
- $500 deposit
Apartment Model: B23From $1,5461 Bedroom, 1 Bath, 862 sq ftUnavailableFloor plans are artist's rendering. All dimensions are approximate. Actual product and specifications may vary in dimension or detail. Not all features are available in every rental home. Please see a representative for details.
![]()
B23 - Floorplan Floorplan B24
1 Bed, 1 Bath, 864 sq ftModel Gallery
Floorplans
Availability Details
Prices shown for this property are the Total Monthly Price including Fees.Price Availability Date Unit Sq Ft Deposit From $1,786 Call for Availability B24 864 sq ft $500 Model Amenities and Features
Features
- Air Conditioning
- Cable Ready
- Ceiling Fans
- Heating
- High Speed Internet Access
- Skylights
- Smoke Free
- Sprinkler System
- Trash Compactor
- Tub/Shower
- Washer/Dryer
- Washer/Dryer Hookup
- Wheelchair Accessible (Rooms)
Kitchen
- Dishwasher
- Disposal
- Freezer
- Granite Countertops
- Ice Maker
- Microwave
- Oven
- Quartz Countertops
- Range
- Refrigerator
- Stainless Steel Appliances
Model Lease Information
Model Price Range
- $1,786 - $1,986Total Monthly PriceBase Rent: $1,786 - $1,986Required Monthly Fees: None
Deposit
- $500 deposit
Apartment Model: B24From $1,7861 Bedroom, 1 Bath, 864 sq ftUnavailableFloor plans are artist's rendering. All dimensions are approximate. Actual product and specifications may vary in dimension or detail. Not all features are available in every rental home. Please see a representative for details.
![]()
B24 - Floorplan Floorplan B25
1 Bed, 1 Bath, 865 sq ftModel Gallery
Floorplans
Availability Details
Prices shown for this property are the Total Monthly Price including Fees.Price Availability Date Unit Sq Ft Deposit From $1,546 Call for Availability B25 865 sq ft $500 Model Amenities and Features
Features
- Air Conditioning
- Cable Ready
- Ceiling Fans
- Heating
- High Speed Internet Access
- Skylights
- Smoke Free
- Sprinkler System
- Trash Compactor
- Tub/Shower
- Washer/Dryer
- Washer/Dryer Hookup
- Wheelchair Accessible (Rooms)
Kitchen
- Dishwasher
- Disposal
- Freezer
- Granite Countertops
- Ice Maker
- Microwave
- Oven
- Quartz Countertops
- Range
- Refrigerator
- Stainless Steel Appliances
Model Lease Information
Model Price Range
- $1,546 - $1,786Total Monthly PriceBase Rent: $1,546 - $1,786Required Monthly Fees: None
Deposit
- $500 deposit
Apartment Model: B25From $1,5461 Bedroom, 1 Bath, 865 sq ftUnavailableFloor plans are artist's rendering. All dimensions are approximate. Actual product and specifications may vary in dimension or detail. Not all features are available in every rental home. Please see a representative for details.
![]()
B25 - Floorplan Floorplan B26
1 Bed, 1 Bath, 866 sq ftModel Gallery
Floorplans
Availability Details
Prices shown for this property are the Total Monthly Price including Fees.Price Availability Date Unit Sq Ft Deposit From $1,816 Call for Availability B26 866 sq ft $500 Model Amenities and Features
Features
- Air Conditioning
- Cable Ready
- Ceiling Fans
- Heating
- High Speed Internet Access
- Skylights
- Smoke Free
- Sprinkler System
- Trash Compactor
- Tub/Shower
- Washer/Dryer
- Washer/Dryer Hookup
- Wheelchair Accessible (Rooms)
Kitchen
- Dishwasher
- Disposal
- Freezer
- Granite Countertops
- Ice Maker
- Microwave
- Oven
- Quartz Countertops
- Range
- Refrigerator
- Stainless Steel Appliances
Model Lease Information
Model Price Range
- $1,816 - $2,016Total Monthly PriceBase Rent: $1,816 - $2,016Required Monthly Fees: None
Deposit
- $500 deposit
Apartment Model: B26From $1,8161 Bedroom, 1 Bath, 866 sq ftUnavailableFloor plans are artist's rendering. All dimensions are approximate. Actual product and specifications may vary in dimension or detail. Not all features are available in every rental home. Please see a representative for details.
![]()
B26 - Floorplan Floorplan B27
1 Bed, 1 Bath, 872 sq ftModel Gallery
Floorplans
Availability Details
Prices shown for this property are the Total Monthly Price including Fees.Price Availability Date Unit Sq Ft Deposit From $1,526 Call for Availability B27 872 sq ft $500 Model Amenities and Features
Features
- Air Conditioning
- Cable Ready
- Ceiling Fans
- Heating
- High Speed Internet Access
- Skylights
- Smoke Free
- Sprinkler System
- Trash Compactor
- Tub/Shower
- Washer/Dryer
- Washer/Dryer Hookup
- Wheelchair Accessible (Rooms)
Kitchen
- Dishwasher
- Disposal
- Freezer
- Granite Countertops
- Ice Maker
- Microwave
- Oven
- Quartz Countertops
- Range
- Refrigerator
- Stainless Steel Appliances
Model Lease Information
Model Price Range
- $1,526 - $1,726Total Monthly PriceBase Rent: $1,526 - $1,726Required Monthly Fees: None
Deposit
- $500 deposit
Apartment Model: B27From $1,5261 Bedroom, 1 Bath, 872 sq ftUnavailableFloor plans are artist's rendering. All dimensions are approximate. Actual product and specifications may vary in dimension or detail. Not all features are available in every rental home. Please see a representative for details.
![]()
B27 - Floorplan Floorplan B29
1 Bed, 1 Bath, 876 sq ftModel Gallery
Floorplans
Availability Details
Prices shown for this property are the Total Monthly Price including Fees.Price Availability Date Unit Sq Ft Deposit From $1,756 Call for Availability B29 876 sq ft $500 Model Amenities and Features
Features
- Air Conditioning
- Cable Ready
- Ceiling Fans
- Heating
- High Speed Internet Access
- Skylights
- Smoke Free
- Sprinkler System
- Trash Compactor
- Tub/Shower
- Washer/Dryer
- Washer/Dryer Hookup
- Wheelchair Accessible (Rooms)
Kitchen
- Dishwasher
- Disposal
- Freezer
- Granite Countertops
- Ice Maker
- Microwave
- Oven
- Quartz Countertops
- Range
- Refrigerator
- Stainless Steel Appliances
Model Lease Information
Model Price Range
- $1,756 - $1,956Total Monthly PriceBase Rent: $1,756 - $1,956Required Monthly Fees: None
Deposit
- $500 deposit
Apartment Model: B29From $1,7561 Bedroom, 1 Bath, 876 sq ftUnavailableFloor plans are artist's rendering. All dimensions are approximate. Actual product and specifications may vary in dimension or detail. Not all features are available in every rental home. Please see a representative for details.
![]()
B29 - Floorplan Floorplan B30
1 Bed, 1 Bath, 880 sq ftModel Gallery
Floorplans
Availability Details
Prices shown for this property are the Total Monthly Price including Fees.Price Availability Date Unit Sq Ft Deposit From $1,736 Call for Availability B30 880 sq ft $500 Model Amenities and Features
Features
- Air Conditioning
- Cable Ready
- Ceiling Fans
- Heating
- High Speed Internet Access
- Skylights
- Smoke Free
- Sprinkler System
- Trash Compactor
- Tub/Shower
- Washer/Dryer
- Washer/Dryer Hookup
- Wheelchair Accessible (Rooms)
Kitchen
- Dishwasher
- Disposal
- Freezer
- Granite Countertops
- Ice Maker
- Microwave
- Oven
- Quartz Countertops
- Range
- Refrigerator
- Stainless Steel Appliances
Model Lease Information
Model Price Range
- $1,736 - $1,936Total Monthly PriceBase Rent: $1,736 - $1,936Required Monthly Fees: None
Deposit
- $500 deposit
Apartment Model: B30From $1,7361 Bedroom, 1 Bath, 880 sq ftUnavailableFloor plans are artist's rendering. All dimensions are approximate. Actual product and specifications may vary in dimension or detail. Not all features are available in every rental home. Please see a representative for details.
![]()
B30 - Floorplan Floorplan B31
1 Bed, 1 Bath, 890 sq ftModel Gallery
Floorplans
Availability Details
Prices shown for this property are the Total Monthly Price including Fees.Price Availability Date Unit Sq Ft Deposit From $1,836 Call for Availability B31 890 sq ft $500 Model Amenities and Features
Features
- Air Conditioning
- Cable Ready
- Ceiling Fans
- Heating
- High Speed Internet Access
- Skylights
- Smoke Free
- Sprinkler System
- Trash Compactor
- Tub/Shower
- Washer/Dryer
- Washer/Dryer Hookup
- Wheelchair Accessible (Rooms)
Kitchen
- Dishwasher
- Disposal
- Freezer
- Granite Countertops
- Ice Maker
- Microwave
- Oven
- Quartz Countertops
- Range
- Refrigerator
- Stainless Steel Appliances
Model Lease Information
Model Price Range
- $1,836 - $2,036Total Monthly PriceBase Rent: $1,836 - $2,036Required Monthly Fees: None
Deposit
- $500 deposit
Apartment Model: B31From $1,8361 Bedroom, 1 Bath, 890 sq ftUnavailableFloor plans are artist's rendering. All dimensions are approximate. Actual product and specifications may vary in dimension or detail. Not all features are available in every rental home. Please see a representative for details.
![]()
B31 - Floorplan Floorplan B33
1 Bed, 1 Bath, 904 sq ftModel Gallery
Floorplans
3D Tours
Availability Details
Prices shown for this property are the Total Monthly Price including Fees.Price Availability Date Unit Sq Ft Deposit $1,622 Call for Availability B33 904 sq ft $500 Model Amenities and Features
Features
- Air Conditioning
- Cable Ready
- Ceiling Fans
- Heating
- High Speed Internet Access
- Skylights
- Smoke Free
- Sprinkler System
- Trash Compactor
- Tub/Shower
- Washer/Dryer
- Washer/Dryer Hookup
- Wheelchair Accessible (Rooms)
Kitchen
- Dishwasher
- Disposal
- Freezer
- Granite Countertops
- Ice Maker
- Microwave
- Oven
- Quartz Countertops
- Range
- Refrigerator
- Stainless Steel Appliances
Model Lease Information
Model Price
- $1,622Total Monthly PriceBase Rent: $1,622Required Monthly Fees: None
Deposit
- $500 deposit
Apartment Model: B33$1,6221 Bedroom, 1 Bath, 904 sq ftUnavailableFloorplans3D ToursFloor plans are artist's rendering. All dimensions are approximate. Actual product and specifications may vary in dimension or detail. Not all features are available in every rental home. Please see a representative for details.
![]()
B33 - Floorplan B33 - 3D Tour Floorplan B96
1 Bed, 1 Bath, 912 sq ftModel Gallery
Floorplans
Availability Details
Prices shown for this property are the Total Monthly Price including Fees.Price Availability Date Unit Sq Ft Deposit From $1,407 Call for Availability B96 912 sq ft $500 Model Amenities and Features
Features
- Air Conditioning
- Cable Ready
- Ceiling Fans
- Heating
- High Speed Internet Access
- Skylights
- Smoke Free
- Sprinkler System
- Trash Compactor
- Tub/Shower
- Washer/Dryer
- Washer/Dryer Hookup
- Wheelchair Accessible (Rooms)
Kitchen
- Dishwasher
- Disposal
- Freezer
- Granite Countertops
- Ice Maker
- Microwave
- Oven
- Quartz Countertops
- Range
- Refrigerator
- Stainless Steel Appliances
Model Lease Information
Model Price Range
- $1,407 - $1,607Total Monthly PriceBase Rent: $1,407 - $1,607Required Monthly Fees: None
Deposit
- $500 deposit
Apartment Model: B96From $1,4071 Bedroom, 1 Bath, 912 sq ftUnavailableFloor plans are artist's rendering. All dimensions are approximate. Actual product and specifications may vary in dimension or detail. Not all features are available in every rental home. Please see a representative for details.
![]()
B96 - Floorplan Floorplan B95
1 Bed, 1 Bath, 923 sq ftModel Gallery
Floorplans
Availability Details
Prices shown for this property are the Total Monthly Price including Fees.Price Availability Date Unit Sq Ft Deposit From $1,626 Call for Availability B95 923 sq ft $500 Model Amenities and Features
Features
- Air Conditioning
- Cable Ready
- Ceiling Fans
- Heating
- High Speed Internet Access
- Skylights
- Smoke Free
- Sprinkler System
- Trash Compactor
- Tub/Shower
- Washer/Dryer
- Washer/Dryer Hookup
- Wheelchair Accessible (Rooms)
Kitchen
- Dishwasher
- Disposal
- Freezer
- Granite Countertops
- Ice Maker
- Microwave
- Oven
- Quartz Countertops
- Range
- Refrigerator
- Stainless Steel Appliances
Model Lease Information
Model Price Range
- $1,626 - $1,826Total Monthly PriceBase Rent: $1,626 - $1,826Required Monthly Fees: None
Deposit
- $500 deposit
Apartment Model: B95From $1,6261 Bedroom, 1 Bath, 923 sq ftUnavailableFloor plans are artist's rendering. All dimensions are approximate. Actual product and specifications may vary in dimension or detail. Not all features are available in every rental home. Please see a representative for details.
![]()
B95 - Floorplan Floorplan B94
1 Bed, 1 Bath, 924 sq ftModel Gallery
Floorplans
Availability Details
Prices shown for this property are the Total Monthly Price including Fees.Price Availability Date Unit Sq Ft Deposit From $1,896 Call for Availability B94 924 sq ft $500 Model Amenities and Features
Features
- Air Conditioning
- Cable Ready
- Ceiling Fans
- Heating
- High Speed Internet Access
- Skylights
- Smoke Free
- Sprinkler System
- Trash Compactor
- Tub/Shower
- Washer/Dryer
- Washer/Dryer Hookup
- Wheelchair Accessible (Rooms)
Kitchen
- Dishwasher
- Disposal
- Freezer
- Granite Countertops
- Ice Maker
- Microwave
- Oven
- Quartz Countertops
- Range
- Refrigerator
- Stainless Steel Appliances
Model Lease Information
Model Price Range
- $1,896 - $2,096Total Monthly PriceBase Rent: $1,896 - $2,096Required Monthly Fees: None
Deposit
- $500 deposit
Apartment Model: B94From $1,8961 Bedroom, 1 Bath, 924 sq ftUnavailableFloor plans are artist's rendering. All dimensions are approximate. Actual product and specifications may vary in dimension or detail. Not all features are available in every rental home. Please see a representative for details.
![]()
B94 - Floorplan Floorplan B92
1 Bed, 1 Bath, 927 sq ftModel Gallery
Floorplans
Availability Details
Prices shown for this property are the Total Monthly Price including Fees.Price Availability Date Unit Sq Ft Deposit From $1,816 Call for Availability B92 927 sq ft $500 Model Amenities and Features
Features
- Air Conditioning
- Cable Ready
- Ceiling Fans
- Heating
- High Speed Internet Access
- Skylights
- Smoke Free
- Sprinkler System
- Trash Compactor
- Tub/Shower
- Washer/Dryer
- Washer/Dryer Hookup
- Wheelchair Accessible (Rooms)
Kitchen
- Dishwasher
- Disposal
- Freezer
- Granite Countertops
- Ice Maker
- Microwave
- Oven
- Quartz Countertops
- Range
- Refrigerator
- Stainless Steel Appliances
Model Lease Information
Model Price Range
- $1,816 - $2,016Total Monthly PriceBase Rent: $1,816 - $2,016Required Monthly Fees: None
Deposit
- $500 deposit
Apartment Model: B92From $1,8161 Bedroom, 1 Bath, 927 sq ftUnavailableFloor plans are artist's rendering. All dimensions are approximate. Actual product and specifications may vary in dimension or detail. Not all features are available in every rental home. Please see a representative for details.
![]()
B92 - Floorplan Floorplan B37
1 Bed, 1 Bath, 944 sq ftModel Gallery
Floorplans
Availability Details
Prices shown for this property are the Total Monthly Price including Fees.Price Availability Date Unit Sq Ft Deposit From $1,516 Call for Availability B37 944 sq ft $500 Model Amenities and Features
Features
- Air Conditioning
- Cable Ready
- Ceiling Fans
- Heating
- High Speed Internet Access
- Skylights
- Smoke Free
- Sprinkler System
- Trash Compactor
- Tub/Shower
- Washer/Dryer
- Washer/Dryer Hookup
- Wheelchair Accessible (Rooms)
Kitchen
- Dishwasher
- Disposal
- Freezer
- Granite Countertops
- Ice Maker
- Microwave
- Oven
- Quartz Countertops
- Range
- Refrigerator
- Stainless Steel Appliances
Model Lease Information
Model Price Range
- $1,516 - $1,716Total Monthly PriceBase Rent: $1,516 - $1,716Required Monthly Fees: None
Deposit
- $500 deposit
Apartment Model: B37From $1,5161 Bedroom, 1 Bath, 944 sq ftUnavailableFloor plans are artist's rendering. All dimensions are approximate. Actual product and specifications may vary in dimension or detail. Not all features are available in every rental home. Please see a representative for details.
![]()
B37 - Floorplan Floorplan B34
1 Bed, 1 Bath, 976 sq ftModel Gallery
Floorplans
3D Tours
Availability Details
Prices shown for this property are the Total Monthly Price including Fees.Price Availability Date Unit Sq Ft Deposit $1,622 Call for Availability B34 976 sq ft $500 Model Amenities and Features
Features
- Air Conditioning
- Cable Ready
- Ceiling Fans
- Heating
- High Speed Internet Access
- Skylights
- Smoke Free
- Sprinkler System
- Trash Compactor
- Tub/Shower
- Washer/Dryer
- Washer/Dryer Hookup
- Wheelchair Accessible (Rooms)
Kitchen
- Dishwasher
- Disposal
- Freezer
- Granite Countertops
- Ice Maker
- Microwave
- Oven
- Quartz Countertops
- Range
- Refrigerator
- Stainless Steel Appliances
Model Lease Information
Model Price
- $1,622Total Monthly PriceBase Rent: $1,622Required Monthly Fees: None
Deposit
- $500 deposit
Apartment Model: B34$1,6221 Bedroom, 1 Bath, 976 sq ftUnavailableFloorplans3D ToursFloor plans are artist's rendering. All dimensions are approximate. Actual product and specifications may vary in dimension or detail. Not all features are available in every rental home. Please see a representative for details.
![]()
B34 - Floorplan B34 - 3D Tour Floorplan B38
1 Bed, 1 Bath, 986 sq ftModel Gallery
Floorplans
Availability Details
Prices shown for this property are the Total Monthly Price including Fees.Price Availability Date Unit Sq Ft Deposit $1,647 Call for Availability B38 986 sq ft $500 Model Amenities and Features
Features
- Air Conditioning
- Cable Ready
- Ceiling Fans
- Heating
- High Speed Internet Access
- Skylights
- Smoke Free
- Sprinkler System
- Trash Compactor
- Tub/Shower
- Washer/Dryer
- Washer/Dryer Hookup
- Wheelchair Accessible (Rooms)
Kitchen
- Dishwasher
- Disposal
- Freezer
- Granite Countertops
- Ice Maker
- Microwave
- Oven
- Quartz Countertops
- Range
- Refrigerator
- Stainless Steel Appliances
Model Lease Information
Model Price
- $1,647Total Monthly PriceBase Rent: $1,647Required Monthly Fees: None
Deposit
- $500 deposit
Apartment Model: B38$1,6471 Bedroom, 1 Bath, 986 sq ftUnavailableFloor plans are artist's rendering. All dimensions are approximate. Actual product and specifications may vary in dimension or detail. Not all features are available in every rental home. Please see a representative for details.
![]()
B38 - Floorplan Floorplan B39
1 Bed, 1 Bath, 988 sq ftModel Gallery
Floorplans
Availability Details
Prices shown for this property are the Total Monthly Price including Fees.Price Availability Date Unit Sq Ft Deposit $1,597 Call for Availability B39 988 sq ft $500 Model Amenities and Features
Features
- Air Conditioning
- Cable Ready
- Ceiling Fans
- Heating
- High Speed Internet Access
- Skylights
- Smoke Free
- Sprinkler System
- Trash Compactor
- Tub/Shower
- Washer/Dryer
- Washer/Dryer Hookup
- Wheelchair Accessible (Rooms)
Kitchen
- Dishwasher
- Disposal
- Freezer
- Granite Countertops
- Ice Maker
- Microwave
- Oven
- Quartz Countertops
- Range
- Refrigerator
- Stainless Steel Appliances
Model Lease Information
Model Price
- $1,597Total Monthly PriceBase Rent: $1,597Required Monthly Fees: None
Deposit
- $500 deposit
Apartment Model: B39$1,5971 Bedroom, 1 Bath, 988 sq ftUnavailableFloor plans are artist's rendering. All dimensions are approximate. Actual product and specifications may vary in dimension or detail. Not all features are available in every rental home. Please see a representative for details.
![]()
B39 - Floorplan Floorplan B40
1 Bed, 1 Bath, 997 sq ftModel Gallery
Floorplans
Availability Details
Prices shown for this property are the Total Monthly Price including Fees.Price Availability Date Unit Sq Ft Deposit From $1,846 Call for Availability B40 997 sq ft $500 Model Amenities and Features
Features
- Air Conditioning
- Cable Ready
- Ceiling Fans
- Heating
- High Speed Internet Access
- Skylights
- Smoke Free
- Sprinkler System
- Trash Compactor
- Tub/Shower
- Washer/Dryer
- Washer/Dryer Hookup
- Wheelchair Accessible (Rooms)
Kitchen
- Dishwasher
- Disposal
- Freezer
- Granite Countertops
- Ice Maker
- Microwave
- Oven
- Quartz Countertops
- Range
- Refrigerator
- Stainless Steel Appliances
Model Lease Information
Model Price Range
- $1,846 - $2,046Total Monthly PriceBase Rent: $1,846 - $2,046Required Monthly Fees: None
Deposit
- $500 deposit
Apartment Model: B40From $1,8461 Bedroom, 1 Bath, 997 sq ftUnavailableFloor plans are artist's rendering. All dimensions are approximate. Actual product and specifications may vary in dimension or detail. Not all features are available in every rental home. Please see a representative for details.
![]()
B40 - Floorplan Floorplan B41
1 Bed, 1 Bath, 1000 sq ftModel Gallery
Floorplans
Availability Details
Prices shown for this property are the Total Monthly Price including Fees.Price Availability Date Unit Sq Ft Deposit From $1,826 Call for Availability B41 1000 sq ft $500 Model Amenities and Features
Features
- Air Conditioning
- Cable Ready
- Ceiling Fans
- Heating
- High Speed Internet Access
- Skylights
- Smoke Free
- Sprinkler System
- Trash Compactor
- Tub/Shower
- Washer/Dryer
- Washer/Dryer Hookup
- Wheelchair Accessible (Rooms)
Kitchen
- Dishwasher
- Disposal
- Freezer
- Granite Countertops
- Ice Maker
- Microwave
- Oven
- Quartz Countertops
- Range
- Refrigerator
- Stainless Steel Appliances
Model Lease Information
Model Price Range
- $1,826 - $2,026Total Monthly PriceBase Rent: $1,826 - $2,026Required Monthly Fees: None
Deposit
- $500 deposit
Apartment Model: B41From $1,8261 Bedroom, 1 Bath, 1000 sq ftUnavailableFloor plans are artist's rendering. All dimensions are approximate. Actual product and specifications may vary in dimension or detail. Not all features are available in every rental home. Please see a representative for details.
![]()
B41 - Floorplan Floorplan B42
1 Bed, 1 Bath, 1030 sq ftModel Gallery
Floorplans
Availability Details
Prices shown for this property are the Total Monthly Price including Fees.Price Availability Date Unit Sq Ft Deposit From $1,886 Call for Availability B42 1030 sq ft $500 Model Amenities and Features
Features
- Air Conditioning
- Cable Ready
- Ceiling Fans
- Heating
- High Speed Internet Access
- Skylights
- Smoke Free
- Sprinkler System
- Trash Compactor
- Tub/Shower
- Washer/Dryer
- Washer/Dryer Hookup
- Wheelchair Accessible (Rooms)
Kitchen
- Dishwasher
- Disposal
- Freezer
- Granite Countertops
- Ice Maker
- Microwave
- Oven
- Quartz Countertops
- Range
- Refrigerator
- Stainless Steel Appliances
Model Lease Information
Model Price Range
- $1,886 - $2,086Total Monthly PriceBase Rent: $1,886 - $2,086Required Monthly Fees: None
Deposit
- $500 deposit
Apartment Model: B42From $1,8861 Bedroom, 1 Bath, 1030 sq ftUnavailableFloor plans are artist's rendering. All dimensions are approximate. Actual product and specifications may vary in dimension or detail. Not all features are available in every rental home. Please see a representative for details.
![]()
B42 - Floorplan Floorplan B43
1 Bed, 1 Bath, 1035 sq ftModel Gallery
Floorplans
Availability Details
Prices shown for this property are the Total Monthly Price including Fees.Price Availability Date Unit Sq Ft Deposit From $1,916 Call for Availability B43 1035 sq ft $500 Model Amenities and Features
Features
- Air Conditioning
- Cable Ready
- Ceiling Fans
- Heating
- High Speed Internet Access
- Skylights
- Smoke Free
- Sprinkler System
- Trash Compactor
- Tub/Shower
- Washer/Dryer
- Washer/Dryer Hookup
- Wheelchair Accessible (Rooms)
Kitchen
- Dishwasher
- Disposal
- Freezer
- Granite Countertops
- Ice Maker
- Microwave
- Oven
- Quartz Countertops
- Range
- Refrigerator
- Stainless Steel Appliances
Model Lease Information
Model Price Range
- $1,916 - $2,116Total Monthly PriceBase Rent: $1,916 - $2,116Required Monthly Fees: None
Deposit
- $500 deposit
Apartment Model: B43From $1,9161 Bedroom, 1 Bath, 1035 sq ftUnavailableFloor plans are artist's rendering. All dimensions are approximate. Actual product and specifications may vary in dimension or detail. Not all features are available in every rental home. Please see a representative for details.
![]()
B43 - Floorplan Floorplan B44
1 Bed, 1 Bath, 1044 sq ftModel Gallery
Floorplans
Availability Details
Prices shown for this property are the Total Monthly Price including Fees.Price Availability Date Unit Sq Ft Deposit From $1,876 Call for Availability B44 1044 sq ft $500 Model Amenities and Features
Features
- Air Conditioning
- Cable Ready
- Ceiling Fans
- Heating
- High Speed Internet Access
- Skylights
- Smoke Free
- Sprinkler System
- Trash Compactor
- Tub/Shower
- Washer/Dryer
- Washer/Dryer Hookup
- Wheelchair Accessible (Rooms)
Kitchen
- Dishwasher
- Disposal
- Freezer
- Granite Countertops
- Ice Maker
- Microwave
- Oven
- Quartz Countertops
- Range
- Refrigerator
- Stainless Steel Appliances
Model Lease Information
Model Price Range
- $1,876 - $2,076Total Monthly PriceBase Rent: $1,876 - $2,076Required Monthly Fees: None
Deposit
- $500 deposit
Apartment Model: B44From $1,8761 Bedroom, 1 Bath, 1044 sq ftUnavailableFloor plans are artist's rendering. All dimensions are approximate. Actual product and specifications may vary in dimension or detail. Not all features are available in every rental home. Please see a representative for details.
![]()
B44 - Floorplan Floorplan B45
1 Bed, 1 Bath, 1046 sq ftModel Gallery
Floorplans
Availability Details
Prices shown for this property are the Total Monthly Price including Fees.Price Availability Date Unit Sq Ft Deposit From $1,826 Call for Availability B45 1046 sq ft $500 Model Amenities and Features
Features
- Air Conditioning
- Cable Ready
- Ceiling Fans
- Heating
- High Speed Internet Access
- Skylights
- Smoke Free
- Sprinkler System
- Trash Compactor
- Tub/Shower
- Washer/Dryer
- Washer/Dryer Hookup
- Wheelchair Accessible (Rooms)
Kitchen
- Dishwasher
- Disposal
- Freezer
- Granite Countertops
- Ice Maker
- Microwave
- Oven
- Quartz Countertops
- Range
- Refrigerator
- Stainless Steel Appliances
Model Lease Information
Model Price Range
- $1,826 - $2,026Total Monthly PriceBase Rent: $1,826 - $2,026Required Monthly Fees: None
Deposit
- $500 deposit
Apartment Model: B45From $1,8261 Bedroom, 1 Bath, 1046 sq ftUnavailableFloor plans are artist's rendering. All dimensions are approximate. Actual product and specifications may vary in dimension or detail. Not all features are available in every rental home. Please see a representative for details.
![]()
B45 - Floorplan Floorplan B59
1 Bed, 1 Bath, 1052 sq ftModel Gallery
Floorplans
Availability Details
Prices shown for this property are the Total Monthly Price including Fees.Price Availability Date Unit Sq Ft Deposit From $1,876 Call for Availability B59 1052 sq ft $500 Model Amenities and Features
Features
- Air Conditioning
- Cable Ready
- Ceiling Fans
- Heating
- High Speed Internet Access
- Skylights
- Smoke Free
- Sprinkler System
- Trash Compactor
- Tub/Shower
- Washer/Dryer
- Washer/Dryer Hookup
- Wheelchair Accessible (Rooms)
Kitchen
- Dishwasher
- Disposal
- Freezer
- Granite Countertops
- Ice Maker
- Microwave
- Oven
- Quartz Countertops
- Range
- Refrigerator
- Stainless Steel Appliances
Model Lease Information
Model Price Range
- $1,876 - $2,076Total Monthly PriceBase Rent: $1,876 - $2,076Required Monthly Fees: None
Deposit
- $500 deposit
Apartment Model: B59From $1,8761 Bedroom, 1 Bath, 1052 sq ftUnavailableFloor plans are artist's rendering. All dimensions are approximate. Actual product and specifications may vary in dimension or detail. Not all features are available in every rental home. Please see a representative for details.
![]()
B59 - Floorplan Floorplan B46
1 Bed, 1 Bath, 1067 sq ftModel Gallery
Floorplans
Availability Details
Prices shown for this property are the Total Monthly Price including Fees.Price Availability Date Unit Sq Ft Deposit From $2,026 Call for Availability B46 1067 sq ft $500 Model Amenities and Features
Features
- Air Conditioning
- Cable Ready
- Ceiling Fans
- Heating
- High Speed Internet Access
- Skylights
- Smoke Free
- Sprinkler System
- Trash Compactor
- Tub/Shower
- Washer/Dryer
- Washer/Dryer Hookup
- Wheelchair Accessible (Rooms)
Kitchen
- Dishwasher
- Disposal
- Freezer
- Granite Countertops
- Ice Maker
- Microwave
- Oven
- Quartz Countertops
- Range
- Refrigerator
- Stainless Steel Appliances
Model Lease Information
Model Price Range
- $2,026 - $2,226Total Monthly PriceBase Rent: $2,026 - $2,226Required Monthly Fees: None
Deposit
- $500 deposit
Apartment Model: B46From $2,0261 Bedroom, 1 Bath, 1067 sq ftUnavailableFloor plans are artist's rendering. All dimensions are approximate. Actual product and specifications may vary in dimension or detail. Not all features are available in every rental home. Please see a representative for details.
![]()
B46 - Floorplan Floorplan B60
1 Bed, 1 Bath, 1075 sq ftModel Gallery
Floorplans
Availability Details
Prices shown for this property are the Total Monthly Price including Fees.Price Availability Date Unit Sq Ft Deposit From $1,876 Call for Availability B60 1075 sq ft $500 Model Amenities and Features
Features
- Air Conditioning
- Cable Ready
- Ceiling Fans
- Heating
- High Speed Internet Access
- Skylights
- Smoke Free
- Sprinkler System
- Trash Compactor
- Tub/Shower
- Washer/Dryer
- Washer/Dryer Hookup
- Wheelchair Accessible (Rooms)
Kitchen
- Dishwasher
- Disposal
- Freezer
- Granite Countertops
- Ice Maker
- Microwave
- Oven
- Quartz Countertops
- Range
- Refrigerator
- Stainless Steel Appliances
Model Lease Information
Model Price Range
- $1,876 - $2,076Total Monthly PriceBase Rent: $1,876 - $2,076Required Monthly Fees: None
Deposit
- $500 deposit
Apartment Model: B60From $1,8761 Bedroom, 1 Bath, 1075 sq ftUnavailableFloor plans are artist's rendering. All dimensions are approximate. Actual product and specifications may vary in dimension or detail. Not all features are available in every rental home. Please see a representative for details.
![]()
B60 - Floorplan Floorplan B57
1 Bed, 1 Bath, 1103 sq ftModel Gallery
Floorplans
Availability Details
Prices shown for this property are the Total Monthly Price including Fees.Price Availability Date Unit Sq Ft Deposit From $2,016 Call for Availability B57 1103 sq ft $500 Model Amenities and Features
Features
- Air Conditioning
- Cable Ready
- Ceiling Fans
- Heating
- High Speed Internet Access
- Skylights
- Smoke Free
- Sprinkler System
- Trash Compactor
- Tub/Shower
- Washer/Dryer
- Washer/Dryer Hookup
- Wheelchair Accessible (Rooms)
Kitchen
- Dishwasher
- Disposal
- Freezer
- Granite Countertops
- Ice Maker
- Microwave
- Oven
- Quartz Countertops
- Range
- Refrigerator
- Stainless Steel Appliances
Model Lease Information
Model Price Range
- $2,016 - $2,216Total Monthly PriceBase Rent: $2,016 - $2,216Required Monthly Fees: None
Deposit
- $500 deposit
Apartment Model: B57From $2,0161 Bedroom, 1 Bath, 1103 sq ftUnavailableFloor plans are artist's rendering. All dimensions are approximate. Actual product and specifications may vary in dimension or detail. Not all features are available in every rental home. Please see a representative for details.
![]()
B57 - Floorplan Floorplan B47
1 Bed, 1 Bath, 1116 sq ftModel Gallery
Floorplans
Availability Details
Prices shown for this property are the Total Monthly Price including Fees.Price Availability Date Unit Sq Ft Deposit From $2,026 Call for Availability B47 1116 sq ft $500 Model Amenities and Features
Features
- Air Conditioning
- Cable Ready
- Ceiling Fans
- Heating
- High Speed Internet Access
- Skylights
- Smoke Free
- Sprinkler System
- Trash Compactor
- Tub/Shower
- Washer/Dryer
- Washer/Dryer Hookup
- Wheelchair Accessible (Rooms)
Kitchen
- Dishwasher
- Disposal
- Freezer
- Granite Countertops
- Ice Maker
- Microwave
- Oven
- Quartz Countertops
- Range
- Refrigerator
- Stainless Steel Appliances
Model Lease Information
Model Price Range
- $2,026 - $2,226Total Monthly PriceBase Rent: $2,026 - $2,226Required Monthly Fees: None
Deposit
- $500 deposit
Apartment Model: B47From $2,0261 Bedroom, 1 Bath, 1116 sq ftUnavailableFloor plans are artist's rendering. All dimensions are approximate. Actual product and specifications may vary in dimension or detail. Not all features are available in every rental home. Please see a representative for details.
![]()
B47 - Floorplan Floorplan B48
1 Bed, 1 Bath, 1136 sq ftModel Gallery
Floorplans
Availability Details
Prices shown for this property are the Total Monthly Price including Fees.Price Availability Date Unit Sq Ft Deposit From $1,736 Call for Availability B48 1136 sq ft $500 Model Amenities and Features
Features
- Air Conditioning
- Cable Ready
- Ceiling Fans
- Heating
- High Speed Internet Access
- Skylights
- Smoke Free
- Sprinkler System
- Trash Compactor
- Tub/Shower
- Washer/Dryer
- Washer/Dryer Hookup
- Wheelchair Accessible (Rooms)
Kitchen
- Dishwasher
- Disposal
- Freezer
- Granite Countertops
- Ice Maker
- Microwave
- Oven
- Quartz Countertops
- Range
- Refrigerator
- Stainless Steel Appliances
Model Lease Information
Model Price Range
- $1,736 - $1,936Total Monthly PriceBase Rent: $1,736 - $1,936Required Monthly Fees: None
Deposit
- $500 deposit
Apartment Model: B48From $1,7361 Bedroom, 1 Bath, 1136 sq ftUnavailableFloor plans are artist's rendering. All dimensions are approximate. Actual product and specifications may vary in dimension or detail. Not all features are available in every rental home. Please see a representative for details.
![]()
B48 - Floorplan Floorplan B98
1 Bed, 1 Bath, 1170 sq ftModel Gallery
Floorplans
Availability Details
Prices shown for this property are the Total Monthly Price including Fees.Price Availability Date Unit Sq Ft Deposit $1,597 Call for Availability B98 1170 sq ft $500 Model Amenities and Features
Features
- Air Conditioning
- Cable Ready
- Ceiling Fans
- Heating
- High Speed Internet Access
- Skylights
- Smoke Free
- Sprinkler System
- Trash Compactor
- Tub/Shower
- Washer/Dryer
- Washer/Dryer Hookup
- Wheelchair Accessible (Rooms)
Kitchen
- Dishwasher
- Disposal
- Freezer
- Granite Countertops
- Ice Maker
- Microwave
- Oven
- Quartz Countertops
- Range
- Refrigerator
- Stainless Steel Appliances
Model Lease Information
Model Price
- $1,597Total Monthly PriceBase Rent: $1,597Required Monthly Fees: None
Deposit
- $500 deposit
Apartment Model: B98$1,5971 Bedroom, 1 Bath, 1170 sq ftUnavailableFloor plans are artist's rendering. All dimensions are approximate. Actual product and specifications may vary in dimension or detail. Not all features are available in every rental home. Please see a representative for details.
![]()
B98 - Floorplan Floorplan B49
1 Bed, 1 Bath, 1184 sq ftModel Gallery
Floorplans
Availability Details
Prices shown for this property are the Total Monthly Price including Fees.Price Availability Date Unit Sq Ft Deposit From $1,996 Call for Availability B49 1184 sq ft $500 Model Amenities and Features
Features
- Air Conditioning
- Cable Ready
- Ceiling Fans
- Heating
- High Speed Internet Access
- Skylights
- Smoke Free
- Sprinkler System
- Trash Compactor
- Tub/Shower
- Washer/Dryer
- Washer/Dryer Hookup
- Wheelchair Accessible (Rooms)
Kitchen
- Dishwasher
- Disposal
- Freezer
- Granite Countertops
- Ice Maker
- Microwave
- Oven
- Quartz Countertops
- Range
- Refrigerator
- Stainless Steel Appliances
Model Lease Information
Model Price Range
- $1,996 - $2,196Total Monthly PriceBase Rent: $1,996 - $2,196Required Monthly Fees: None
Deposit
- $500 deposit
Apartment Model: B49From $1,9961 Bedroom, 1 Bath, 1184 sq ftUnavailableFloor plans are artist's rendering. All dimensions are approximate. Actual product and specifications may vary in dimension or detail. Not all features are available in every rental home. Please see a representative for details.
![]()
B49 - Floorplan Floorplan B50
1 Bed, 1 Bath, 1188 sq ftModel Gallery
Floorplans
Availability Details
Prices shown for this property are the Total Monthly Price including Fees.Price Availability Date Unit Sq Ft Deposit From $1,836 Call for Availability B50 1188 sq ft $500 Model Amenities and Features
Features
- Air Conditioning
- Cable Ready
- Ceiling Fans
- Heating
- High Speed Internet Access
- Skylights
- Smoke Free
- Sprinkler System
- Trash Compactor
- Tub/Shower
- Washer/Dryer
- Washer/Dryer Hookup
- Wheelchair Accessible (Rooms)
Kitchen
- Dishwasher
- Disposal
- Freezer
- Granite Countertops
- Ice Maker
- Microwave
- Oven
- Quartz Countertops
- Range
- Refrigerator
- Stainless Steel Appliances
Model Lease Information
Model Price Range
- $1,836 - $2,036Total Monthly PriceBase Rent: $1,836 - $2,036Required Monthly Fees: None
Deposit
- $500 deposit
Apartment Model: B50From $1,8361 Bedroom, 1 Bath, 1188 sq ftUnavailableFloor plans are artist's rendering. All dimensions are approximate. Actual product and specifications may vary in dimension or detail. Not all features are available in every rental home. Please see a representative for details.
![]()
B50 - Floorplan Floorplan B97
1 Bed, 1 Bath, 1202 sq ftModel Gallery
Floorplans
Availability Details
Prices shown for this property are the Total Monthly Price including Fees.Price Availability Date Unit Sq Ft Deposit $1,597 Call for Availability B97 1202 sq ft $500 Model Amenities and Features
Features
- Air Conditioning
- Cable Ready
- Ceiling Fans
- Heating
- High Speed Internet Access
- Skylights
- Smoke Free
- Sprinkler System
- Trash Compactor
- Tub/Shower
- Washer/Dryer
- Washer/Dryer Hookup
- Wheelchair Accessible (Rooms)
Kitchen
- Dishwasher
- Disposal
- Freezer
- Granite Countertops
- Ice Maker
- Microwave
- Oven
- Quartz Countertops
- Range
- Refrigerator
- Stainless Steel Appliances
Model Lease Information
Model Price
- $1,597Total Monthly PriceBase Rent: $1,597Required Monthly Fees: None
Deposit
- $500 deposit
Apartment Model: B97$1,5971 Bedroom, 1 Bath, 1202 sq ftUnavailableFloor plans are artist's rendering. All dimensions are approximate. Actual product and specifications may vary in dimension or detail. Not all features are available in every rental home. Please see a representative for details.
![]()
B97 - Floorplan Floorplan B51
1 Bed, 1 Bath, 1256 sq ftModel Gallery
Floorplans
Availability Details
Prices shown for this property are the Total Monthly Price including Fees.Price Availability Date Unit Sq Ft Deposit From $2,036 Call for Availability B51 1256 sq ft $500 Model Amenities and Features
Features
- Air Conditioning
- Cable Ready
- Ceiling Fans
- Heating
- High Speed Internet Access
- Skylights
- Smoke Free
- Sprinkler System
- Trash Compactor
- Tub/Shower
- Washer/Dryer
- Washer/Dryer Hookup
- Wheelchair Accessible (Rooms)
Kitchen
- Dishwasher
- Disposal
- Freezer
- Granite Countertops
- Ice Maker
- Microwave
- Oven
- Quartz Countertops
- Range
- Refrigerator
- Stainless Steel Appliances
Model Lease Information
Model Price Range
- $2,036 - $2,236Total Monthly PriceBase Rent: $2,036 - $2,236Required Monthly Fees: None
Deposit
- $500 deposit
Apartment Model: B51From $2,0361 Bedroom, 1 Bath, 1256 sq ftUnavailableFloor plans are artist's rendering. All dimensions are approximate. Actual product and specifications may vary in dimension or detail. Not all features are available in every rental home. Please see a representative for details.
![]()
B51 - Floorplan Floorplan B52
1 Bed, 1 Bath, 1258 sq ftModel Gallery
Floorplans
Availability Details
Prices shown for this property are the Total Monthly Price including Fees.Price Availability Date Unit Sq Ft Deposit From $2,036 Call for Availability B52 1258 sq ft $500 Model Amenities and Features
Features
- Air Conditioning
- Cable Ready
- Ceiling Fans
- Heating
- High Speed Internet Access
- Skylights
- Smoke Free
- Sprinkler System
- Trash Compactor
- Tub/Shower
- Washer/Dryer
- Washer/Dryer Hookup
- Wheelchair Accessible (Rooms)
Kitchen
- Dishwasher
- Disposal
- Freezer
- Granite Countertops
- Ice Maker
- Microwave
- Oven
- Quartz Countertops
- Range
- Refrigerator
- Stainless Steel Appliances
Model Lease Information
Model Price Range
- $2,036 - $2,236Total Monthly PriceBase Rent: $2,036 - $2,236Required Monthly Fees: None
Deposit
- $500 deposit
Apartment Model: B52From $2,0361 Bedroom, 1 Bath, 1258 sq ftUnavailableFloor plans are artist's rendering. All dimensions are approximate. Actual product and specifications may vary in dimension or detail. Not all features are available in every rental home. Please see a representative for details.
![]()
B52 - Floorplan Floorplan B53
1 Bed, 1 Bath, 1298 sq ftModel Gallery
Floorplans
Availability Details
Prices shown for this property are the Total Monthly Price including Fees.Price Availability Date Unit Sq Ft Deposit From $2,056 Call for Availability B53 1298 sq ft $500 Model Amenities and Features
Features
- Air Conditioning
- Cable Ready
- Ceiling Fans
- Heating
- High Speed Internet Access
- Skylights
- Smoke Free
- Sprinkler System
- Trash Compactor
- Tub/Shower
- Washer/Dryer
- Washer/Dryer Hookup
- Wheelchair Accessible (Rooms)
Kitchen
- Dishwasher
- Disposal
- Freezer
- Granite Countertops
- Ice Maker
- Microwave
- Oven
- Quartz Countertops
- Range
- Refrigerator
- Stainless Steel Appliances
Model Lease Information
Model Price Range
- $2,056 - $2,256Total Monthly PriceBase Rent: $2,056 - $2,256Required Monthly Fees: None
Deposit
- $500 deposit
Apartment Model: B53From $2,0561 Bedroom, 1 Bath, 1298 sq ftUnavailableFloor plans are artist's rendering. All dimensions are approximate. Actual product and specifications may vary in dimension or detail. Not all features are available in every rental home. Please see a representative for details.
![]()
B53 - Floorplan Floorplan B54
1 Bed, 1 Bath, 1360 sq ftModel Gallery
Floorplans
Availability Details
Prices shown for this property are the Total Monthly Price including Fees.Price Availability Date Unit Sq Ft Deposit From $1,397 Call for Availability B54 1360 sq ft $500 Model Amenities and Features
Features
- Air Conditioning
- Cable Ready
- Ceiling Fans
- Heating
- High Speed Internet Access
- Skylights
- Smoke Free
- Sprinkler System
- Trash Compactor
- Tub/Shower
- Washer/Dryer
- Washer/Dryer Hookup
- Wheelchair Accessible (Rooms)
Kitchen
- Dishwasher
- Disposal
- Freezer
- Granite Countertops
- Ice Maker
- Microwave
- Oven
- Quartz Countertops
- Range
- Refrigerator
- Stainless Steel Appliances
Model Lease Information
Model Price Range
- $1,397 - $1,597Total Monthly PriceBase Rent: $1,397 - $1,597Required Monthly Fees: None
Deposit
- $500 deposit
Apartment Model: B54From $1,3971 Bedroom, 1 Bath, 1360 sq ftUnavailableFloor plans are artist's rendering. All dimensions are approximate. Actual product and specifications may vary in dimension or detail. Not all features are available in every rental home. Please see a representative for details.
![]()
B54 - Floorplan Floorplan G2
1 Bed, 1 Bath, 1360 sq ftModel Gallery
Floorplans
Availability Details
Prices shown for this property are the Total Monthly Price including Fees.Price Availability Date Unit Sq Ft Deposit From $2,066 Call for Availability G2 1360 sq ft $500 Model Amenities and Features
Features
- Air Conditioning
- Cable Ready
- Ceiling Fans
- Heating
- High Speed Internet Access
- Skylights
- Smoke Free
- Sprinkler System
- Trash Compactor
- Tub/Shower
- Washer/Dryer
- Washer/Dryer Hookup
- Wheelchair Accessible (Rooms)
Kitchen
- Dishwasher
- Disposal
- Freezer
- Granite Countertops
- Ice Maker
- Microwave
- Oven
- Quartz Countertops
- Range
- Refrigerator
- Stainless Steel Appliances
Model Lease Information
Model Price Range
- $2,066 - $2,266Total Monthly PriceBase Rent: $2,066 - $2,266Required Monthly Fees: None
Deposit
- $500 deposit
Apartment Model: G2From $2,0661 Bedroom, 1 Bath, 1360 sq ftUnavailableFloor plans are artist's rendering. All dimensions are approximate. Actual product and specifications may vary in dimension or detail. Not all features are available in every rental home. Please see a representative for details.
![]()
G2 - Floorplan 2 Bedrooms
Show Unavailable FloorplansFloorplan C6
From $1,822
2 Beds, 1 Bath, 1205 sq ftTotal Monthly PriceAvailable Sep 14Total Monthly Price
Base Rent$1,822 - $2,039Total Monthly Price$1,822 - $2,039Cheapest 2 BedroomThis is the cheapest 2 Bedroom at this PropertyModel Gallery
Floorplans
Availability Details
Prices shown for this property are the Total Monthly Price including Fees.Price Availability Date Unit Sq Ft Deposit $1,822 September 14, 2026 C-118 1205 $750 Unit C-118 Amenities and Features
Unique Features
- Exposed Ductwork
- Flats
- Ground Level
- Original Timber Ceiling
- Oversized Windows
- Polished Concrete Floor
- SMARTHOME Bundle
- Washer and Dryers
Unit C-118 Lease Information
Unit Price
- From $1,822Total Monthly PriceBase Rent: $1,822 - $2,039Required Monthly Fees: None
Deposit
- $750 deposit
Model Lease Information
Model Price Range
- $1,822 - $2,039Total Monthly Price
Apartment Model: C6From $1,8222 Bedroom, 1 Bath, 1205 sq ftAvailable September 14, 2026Floor plans are artist's rendering. All dimensions are approximate. Actual product and specifications may vary in dimension or detail. Not all features are available in every rental home. Please see a representative for details.
![]()
C6 - Floorplan Apartment Unit: C-118Apartment Model: C6From $1,8222 Bedroom, 1 Bath, 1205 sq ftAvailable September 14, 2026Floorplan D19
From $1,922
2 Beds, 2 Baths, 1246 sq ftTotal Monthly PriceAvailable Sep 21Total Monthly Price
Base Rent$1,922 - $2,153Total Monthly Price$1,922 - $2,153Model Gallery
Floorplans
Availability Details
Prices shown for this property are the Total Monthly Price including Fees.Price Availability Date Unit Sq Ft Deposit $1,922 September 21, 2026 D-107 1246 $750 Unit D-107 Amenities and Features
Unique Features
- Courtyard View
- Exposed Ductwork
- Ground Level
- Original Timber Ceiling
- Oversized Windows
- Plank Flooring in Loft
- Polished Concrete Floor
- SMARTHOME Bundle
- Spiral Staircase
- Washer and Dryers
Unit D-107 Lease Information
Unit Price
- From $1,922Total Monthly PriceBase Rent: $1,922 - $2,153Required Monthly Fees: None
Deposit
- $750 deposit
Model Lease Information
Model Price Range
- $1,922 - $2,153Total Monthly Price
Apartment Model: D19From $1,9222 Bedroom, 2 Bath, 1246 sq ftAvailable September 21, 2026Floor plans are artist's rendering. All dimensions are approximate. Actual product and specifications may vary in dimension or detail. Not all features are available in every rental home. Please see a representative for details.
![]()
D19 - Floorplan Apartment Unit: D-107Apartment Model: D19From $1,9222 Bedroom, 2 Bath, 1246 sq ftAvailable September 21, 2026Floorplan C1
2 Beds, 1 Bath, 1038 sq ftModel Gallery
Floorplans
Availability Details
Prices shown for this property are the Total Monthly Price including Fees.Price Availability Date Unit Sq Ft Deposit From $1,826 Call for Availability C1 1038 sq ft $750 Model Amenities and Features
Features
- Air Conditioning
- Cable Ready
- Ceiling Fans
- Heating
- High Speed Internet Access
- Skylights
- Smoke Free
- Sprinkler System
- Trash Compactor
- Tub/Shower
- Washer/Dryer
- Washer/Dryer Hookup
- Wheelchair Accessible (Rooms)
Kitchen
- Dishwasher
- Disposal
- Freezer
- Granite Countertops
- Ice Maker
- Microwave
- Oven
- Quartz Countertops
- Range
- Refrigerator
- Stainless Steel Appliances
Model Lease Information
Model Price Range
- $1,826 - $2,026Total Monthly PriceBase Rent: $1,826 - $2,026Required Monthly Fees: None
Deposit
- $750 deposit
Apartment Model: C1From $1,8262 Bedroom, 1 Bath, 1038 sq ftUnavailableFloor plans are artist's rendering. All dimensions are approximate. Actual product and specifications may vary in dimension or detail. Not all features are available in every rental home. Please see a representative for details.
![]()
C1 - Floorplan Floorplan C2
2 Beds, 1 Bath, 1048 sq ftModel Gallery
Floorplans
Availability Details
Prices shown for this property are the Total Monthly Price including Fees.Price Availability Date Unit Sq Ft Deposit From $1,796 Call for Availability C2 1048 sq ft $750 Model Amenities and Features
Features
- Air Conditioning
- Cable Ready
- Ceiling Fans
- Heating
- High Speed Internet Access
- Skylights
- Smoke Free
- Sprinkler System
- Trash Compactor
- Tub/Shower
- Washer/Dryer
- Washer/Dryer Hookup
- Wheelchair Accessible (Rooms)
Kitchen
- Dishwasher
- Disposal
- Freezer
- Granite Countertops
- Ice Maker
- Microwave
- Oven
- Quartz Countertops
- Range
- Refrigerator
- Stainless Steel Appliances
Model Lease Information
Model Price Range
- $1,796 - $1,996Total Monthly PriceBase Rent: $1,796 - $1,996Required Monthly Fees: None
Deposit
- $750 deposit
Apartment Model: C2From $1,7962 Bedroom, 1 Bath, 1048 sq ftUnavailableFloor plans are artist's rendering. All dimensions are approximate. Actual product and specifications may vary in dimension or detail. Not all features are available in every rental home. Please see a representative for details.
![]()
C2 - Floorplan Floorplan C3
2 Beds, 1 Bath, 1066 sq ftModel Gallery
Floorplans
Availability Details
Prices shown for this property are the Total Monthly Price including Fees.Price Availability Date Unit Sq Ft Deposit From $1,856 Call for Availability C3 1066 sq ft $750 Model Amenities and Features
Features
- Air Conditioning
- Cable Ready
- Ceiling Fans
- Heating
- High Speed Internet Access
- Skylights
- Smoke Free
- Sprinkler System
- Trash Compactor
- Tub/Shower
- Washer/Dryer
- Washer/Dryer Hookup
- Wheelchair Accessible (Rooms)
Kitchen
- Dishwasher
- Disposal
- Freezer
- Granite Countertops
- Ice Maker
- Microwave
- Oven
- Quartz Countertops
- Range
- Refrigerator
- Stainless Steel Appliances
Model Lease Information
Model Price Range
- $1,856 - $2,056Total Monthly PriceBase Rent: $1,856 - $2,056Required Monthly Fees: None
Deposit
- $750 deposit
Apartment Model: C3From $1,8562 Bedroom, 1 Bath, 1066 sq ftUnavailableFloor plans are artist's rendering. All dimensions are approximate. Actual product and specifications may vary in dimension or detail. Not all features are available in every rental home. Please see a representative for details.
![]()
C3 - Floorplan Floorplan C4
2 Beds, 1 Bath, 1086 sq ftModel Gallery
Floorplans
Availability Details
Prices shown for this property are the Total Monthly Price including Fees.Price Availability Date Unit Sq Ft Deposit From $1,786 Call for Availability C4 1086 sq ft $750 Model Amenities and Features
Features
- Air Conditioning
- Cable Ready
- Ceiling Fans
- Heating
- High Speed Internet Access
- Skylights
- Smoke Free
- Sprinkler System
- Trash Compactor
- Tub/Shower
- Washer/Dryer
- Washer/Dryer Hookup
- Wheelchair Accessible (Rooms)
Kitchen
- Dishwasher
- Disposal
- Freezer
- Granite Countertops
- Ice Maker
- Microwave
- Oven
- Quartz Countertops
- Range
- Refrigerator
- Stainless Steel Appliances
Model Lease Information
Model Price Range
- $1,786 - $1,986Total Monthly PriceBase Rent: $1,786 - $1,986Required Monthly Fees: None
Deposit
- $750 deposit
Apartment Model: C4From $1,7862 Bedroom, 1 Bath, 1086 sq ftUnavailableFloor plans are artist's rendering. All dimensions are approximate. Actual product and specifications may vary in dimension or detail. Not all features are available in every rental home. Please see a representative for details.
![]()
C4 - Floorplan Floorplan C5
2 Beds, 1 Bath, 1106 sq ftModel Gallery
Floorplans
Availability Details
Prices shown for this property are the Total Monthly Price including Fees.Price Availability Date Unit Sq Ft Deposit From $1,886 Call for Availability C5 1106 sq ft $750 Model Amenities and Features
Features
- Air Conditioning
- Cable Ready
- Ceiling Fans
- Heating
- High Speed Internet Access
- Skylights
- Smoke Free
- Sprinkler System
- Trash Compactor
- Tub/Shower
- Washer/Dryer
- Washer/Dryer Hookup
- Wheelchair Accessible (Rooms)
Kitchen
- Dishwasher
- Disposal
- Freezer
- Granite Countertops
- Ice Maker
- Microwave
- Oven
- Quartz Countertops
- Range
- Refrigerator
- Stainless Steel Appliances
Model Lease Information
Model Price Range
- $1,886 - $2,086Total Monthly PriceBase Rent: $1,886 - $2,086Required Monthly Fees: None
Deposit
- $750 deposit
Apartment Model: C5From $1,8862 Bedroom, 1 Bath, 1106 sq ftUnavailableFloor plans are artist's rendering. All dimensions are approximate. Actual product and specifications may vary in dimension or detail. Not all features are available in every rental home. Please see a representative for details.
![]()
C5 - Floorplan Floorplan C7
2 Beds, 1 Bath, 1206 sq ftModel Gallery
Floorplans
3D Tours
Availability Details
Prices shown for this property are the Total Monthly Price including Fees.Price Availability Date Unit Sq Ft Deposit From $1,906 Call for Availability C7 1206 sq ft $750 Model Amenities and Features
Features
- Air Conditioning
- Cable Ready
- Ceiling Fans
- Heating
- High Speed Internet Access
- Skylights
- Smoke Free
- Sprinkler System
- Trash Compactor
- Tub/Shower
- Washer/Dryer
- Washer/Dryer Hookup
- Wheelchair Accessible (Rooms)
Kitchen
- Dishwasher
- Disposal
- Freezer
- Granite Countertops
- Ice Maker
- Microwave
- Oven
- Quartz Countertops
- Range
- Refrigerator
- Stainless Steel Appliances
Model Lease Information
Model Price Range
- $1,906 - $2,106Total Monthly PriceBase Rent: $1,906 - $2,106Required Monthly Fees: None
Deposit
- $750 deposit
Apartment Model: C7From $1,9062 Bedroom, 1 Bath, 1206 sq ftUnavailableFloorplans3D ToursFloor plans are artist's rendering. All dimensions are approximate. Actual product and specifications may vary in dimension or detail. Not all features are available in every rental home. Please see a representative for details.
![]()
C7 - Floorplan C7 - 3D Tour Floorplan C8
2 Beds, 1 Bath, 1213 sq ftModel Gallery
Floorplans
Availability Details
Prices shown for this property are the Total Monthly Price including Fees.Price Availability Date Unit Sq Ft Deposit From $1,866 Call for Availability C8 1213 sq ft $750 Model Amenities and Features
Features
- Air Conditioning
- Cable Ready
- Ceiling Fans
- Heating
- High Speed Internet Access
- Skylights
- Smoke Free
- Sprinkler System
- Trash Compactor
- Tub/Shower
- Washer/Dryer
- Washer/Dryer Hookup
- Wheelchair Accessible (Rooms)
Kitchen
- Dishwasher
- Disposal
- Freezer
- Granite Countertops
- Ice Maker
- Microwave
- Oven
- Quartz Countertops
- Range
- Refrigerator
- Stainless Steel Appliances
Model Lease Information
Model Price Range
- $1,866 - $2,066Total Monthly PriceBase Rent: $1,866 - $2,066Required Monthly Fees: None
Deposit
- $750 deposit
Apartment Model: C8From $1,8662 Bedroom, 1 Bath, 1213 sq ftUnavailableFloor plans are artist's rendering. All dimensions are approximate. Actual product and specifications may vary in dimension or detail. Not all features are available in every rental home. Please see a representative for details.
![]()
C8 - Floorplan Floorplan D1
2 Beds, 2 Baths, 1104 sq ftModel Gallery
Floorplans
Availability Details
Prices shown for this property are the Total Monthly Price including Fees.Price Availability Date Unit Sq Ft Deposit From $1,936 Call for Availability D1 1104 sq ft $750 Model Amenities and Features
Features
- Air Conditioning
- Cable Ready
- Ceiling Fans
- Heating
- High Speed Internet Access
- Skylights
- Smoke Free
- Sprinkler System
- Trash Compactor
- Tub/Shower
- Washer/Dryer
- Washer/Dryer Hookup
- Wheelchair Accessible (Rooms)
Kitchen
- Dishwasher
- Disposal
- Freezer
- Granite Countertops
- Ice Maker
- Microwave
- Oven
- Quartz Countertops
- Range
- Refrigerator
- Stainless Steel Appliances
Model Lease Information
Model Price Range
- $1,936 - $2,136Total Monthly PriceBase Rent: $1,936 - $2,136Required Monthly Fees: None
Deposit
- $750 deposit
Apartment Model: D1From $1,9362 Bedroom, 2 Bath, 1104 sq ftUnavailableFloor plans are artist's rendering. All dimensions are approximate. Actual product and specifications may vary in dimension or detail. Not all features are available in every rental home. Please see a representative for details.
![]()
D1 - Floorplan Floorplan D2
2 Beds, 2 Baths, 1122 sq ftModel Gallery
Floorplans
Availability Details
Prices shown for this property are the Total Monthly Price including Fees.Price Availability Date Unit Sq Ft Deposit From $1,756 Call for Availability D2 1122 sq ft $750 Model Amenities and Features
Features
- Air Conditioning
- Cable Ready
- Ceiling Fans
- Heating
- High Speed Internet Access
- Skylights
- Smoke Free
- Sprinkler System
- Trash Compactor
- Tub/Shower
- Washer/Dryer
- Washer/Dryer Hookup
- Wheelchair Accessible (Rooms)
Kitchen
- Dishwasher
- Disposal
- Freezer
- Granite Countertops
- Ice Maker
- Microwave
- Oven
- Quartz Countertops
- Range
- Refrigerator
- Stainless Steel Appliances
Model Lease Information
Model Price Range
- $1,756 - $1,956Total Monthly PriceBase Rent: $1,756 - $1,956Required Monthly Fees: None
Deposit
- $750 deposit
Apartment Model: D2From $1,7562 Bedroom, 2 Bath, 1122 sq ftUnavailableFloor plans are artist's rendering. All dimensions are approximate. Actual product and specifications may vary in dimension or detail. Not all features are available in every rental home. Please see a representative for details.
![]()
D2 - Floorplan Floorplan D3
2 Beds, 2 Baths, 1123 sq ftModel Gallery
Floorplans
Availability Details
Prices shown for this property are the Total Monthly Price including Fees.Price Availability Date Unit Sq Ft Deposit From $2,026 Call for Availability D3 1123 sq ft $750 Model Amenities and Features
Features
- High Speed Internet Access
- Smoke Free
Model Lease Information
Model Price Range
- $2,026 - $2,226Total Monthly PriceBase Rent: $2,026 - $2,226Required Monthly Fees: None
Deposit
- $750 deposit
Apartment Model: D3From $2,0262 Bedroom, 2 Bath, 1123 sq ftUnavailableFloor plans are artist's rendering. All dimensions are approximate. Actual product and specifications may vary in dimension or detail. Not all features are available in every rental home. Please see a representative for details.
![]()
D3 - Floorplan Floorplan D5
2 Beds, 2 Baths, 1136 sq ftModel Gallery
Floorplans
Availability Details
Prices shown for this property are the Total Monthly Price including Fees.Price Availability Date Unit Sq Ft Deposit From $1,886 Call for Availability D5 1136 sq ft $750 Model Amenities and Features
Features
- Air Conditioning
- Cable Ready
- Ceiling Fans
- Heating
- High Speed Internet Access
- Skylights
- Smoke Free
- Sprinkler System
- Trash Compactor
- Tub/Shower
- Washer/Dryer
- Washer/Dryer Hookup
- Wheelchair Accessible (Rooms)
Kitchen
- Dishwasher
- Disposal
- Freezer
- Granite Countertops
- Ice Maker
- Microwave
- Oven
- Quartz Countertops
- Range
- Refrigerator
- Stainless Steel Appliances
Model Lease Information
Model Price Range
- $1,886 - $2,086Total Monthly PriceBase Rent: $1,886 - $2,086Required Monthly Fees: None
Deposit
- $750 deposit
Apartment Model: D5From $1,8862 Bedroom, 2 Bath, 1136 sq ftUnavailableFloor plans are artist's rendering. All dimensions are approximate. Actual product and specifications may vary in dimension or detail. Not all features are available in every rental home. Please see a representative for details.
![]()
D5 - Floorplan Floorplan D6
2 Beds, 2 Baths, 1137 sq ftModel Gallery
Floorplans
Availability Details
Prices shown for this property are the Total Monthly Price including Fees.Price Availability Date Unit Sq Ft Deposit From $1,986 Call for Availability D6 1137 sq ft $750 Model Amenities and Features
Features
- Air Conditioning
- Cable Ready
- Ceiling Fans
- Heating
- High Speed Internet Access
- Skylights
- Smoke Free
- Sprinkler System
- Trash Compactor
- Tub/Shower
- Washer/Dryer
- Washer/Dryer Hookup
- Wheelchair Accessible (Rooms)
Kitchen
- Dishwasher
- Disposal
- Freezer
- Granite Countertops
- Ice Maker
- Microwave
- Oven
- Quartz Countertops
- Range
- Refrigerator
- Stainless Steel Appliances
Model Lease Information
Model Price Range
- $1,986 - $2,186Total Monthly PriceBase Rent: $1,986 - $2,186Required Monthly Fees: None
Deposit
- $750 deposit
Apartment Model: D6From $1,9862 Bedroom, 2 Bath, 1137 sq ftUnavailableFloor plans are artist's rendering. All dimensions are approximate. Actual product and specifications may vary in dimension or detail. Not all features are available in every rental home. Please see a representative for details.
![]()
D6 - Floorplan Floorplan E1
2 Beds, 2 Baths, 1139 sq ftModel Gallery
Floorplans
Availability Details
Prices shown for this property are the Total Monthly Price including Fees.Price Availability Date Unit Sq Ft Deposit $1,897 Call for Availability E1 1139 sq ft $750 Model Amenities and Features
Features
- Air Conditioning
- Cable Ready
- Ceiling Fans
- Heating
- High Speed Internet Access
- Skylights
- Smoke Free
- Sprinkler System
- Trash Compactor
- Tub/Shower
- Washer/Dryer
- Washer/Dryer Hookup
- Wheelchair Accessible (Rooms)
Kitchen
- Dishwasher
- Disposal
- Freezer
- Granite Countertops
- Ice Maker
- Microwave
- Oven
- Quartz Countertops
- Range
- Refrigerator
- Stainless Steel Appliances
Model Lease Information
Model Price
- $1,897Total Monthly PriceBase Rent: $1,897Required Monthly Fees: None
Deposit
- $750 deposit
Apartment Model: E1$1,8972 Bedroom, 2 Bath, 1139 sq ftUnavailableFloor plans are artist's rendering. All dimensions are approximate. Actual product and specifications may vary in dimension or detail. Not all features are available in every rental home. Please see a representative for details.
![]()
E1 - Floorplan Floorplan F1
2 Beds, 2 Baths, 1150 sq ftModel Gallery
Floorplans
Availability Details
Prices shown for this property are the Total Monthly Price including Fees.Price Availability Date Unit Sq Ft Deposit From $1,986 Call for Availability F1 1150 sq ft $750 Model Amenities and Features
Features
- High Speed Internet Access
- Smoke Free
Model Lease Information
Model Price Range
- $1,986 - $2,186Total Monthly PriceBase Rent: $1,986 - $2,186Required Monthly Fees: None
Deposit
- $750 deposit
Apartment Model: F1From $1,9862 Bedroom, 2 Bath, 1150 sq ftUnavailableFloor plans are artist's rendering. All dimensions are approximate. Actual product and specifications may vary in dimension or detail. Not all features are available in every rental home. Please see a representative for details.
![]()
F1 - Floorplan Floorplan D7
2 Beds, 2 Baths, 1160 sq ftModel Gallery
Floorplans
Availability Details
Prices shown for this property are the Total Monthly Price including Fees.Price Availability Date Unit Sq Ft Deposit From $1,846 Call for Availability D7 1160 sq ft $750 Model Amenities and Features
Features
- Air Conditioning
- Cable Ready
- Ceiling Fans
- Heating
- High Speed Internet Access
- Skylights
- Smoke Free
- Sprinkler System
- Trash Compactor
- Tub/Shower
- Washer/Dryer
- Washer/Dryer Hookup
- Wheelchair Accessible (Rooms)
Kitchen
- Dishwasher
- Disposal
- Freezer
- Granite Countertops
- Ice Maker
- Microwave
- Oven
- Quartz Countertops
- Range
- Refrigerator
- Stainless Steel Appliances
Model Lease Information
Model Price Range
- $1,846 - $2,046Total Monthly PriceBase Rent: $1,846 - $2,046Required Monthly Fees: None
Deposit
- $750 deposit
Apartment Model: D7From $1,8462 Bedroom, 2 Bath, 1160 sq ftUnavailableFloor plans are artist's rendering. All dimensions are approximate. Actual product and specifications may vary in dimension or detail. Not all features are available in every rental home. Please see a representative for details.
![]()
D7 - Floorplan Floorplan B99
2 Beds, 2 Baths, 1191 sq ftModel Gallery
Floorplans
Availability Details
Prices shown for this property are the Total Monthly Price including Fees.Price Availability Date Unit Sq Ft Deposit From $2,036 Call for Availability B99 1191 sq ft $750 Model Amenities and Features
Features
- Air Conditioning
- Cable Ready
- Ceiling Fans
- Heating
- High Speed Internet Access
- Skylights
- Smoke Free
- Sprinkler System
- Trash Compactor
- Tub/Shower
- Washer/Dryer
- Washer/Dryer Hookup
- Wheelchair Accessible (Rooms)
Kitchen
- Dishwasher
- Disposal
- Freezer
- Granite Countertops
- Ice Maker
- Microwave
- Oven
- Quartz Countertops
- Range
- Refrigerator
- Stainless Steel Appliances
Model Lease Information
Model Price Range
- $2,036 - $2,236Total Monthly PriceBase Rent: $2,036 - $2,236Required Monthly Fees: None
Deposit
- $750 deposit
Apartment Model: B99From $2,0362 Bedroom, 2 Bath, 1191 sq ftUnavailableFloor plans are artist's rendering. All dimensions are approximate. Actual product and specifications may vary in dimension or detail. Not all features are available in every rental home. Please see a representative for details.
![]()
B99 - Floorplan Floorplan F2
2 Beds, 2 Baths, 1198 sq ftModel Gallery
Floorplans
3D Tours
Availability Details
Prices shown for this property are the Total Monthly Price including Fees.Price Availability Date Unit Sq Ft Deposit From $1,956 Call for Availability F2 1198 sq ft $750 Model Amenities and Features
Features
- Air Conditioning
- Cable Ready
- Ceiling Fans
- Heating
- High Speed Internet Access
- Skylights
- Smoke Free
- Sprinkler System
- Trash Compactor
- Tub/Shower
- Washer/Dryer
- Washer/Dryer Hookup
- Wheelchair Accessible (Rooms)
Kitchen
- Dishwasher
- Disposal
- Freezer
- Granite Countertops
- Ice Maker
- Microwave
- Oven
- Quartz Countertops
- Range
- Refrigerator
- Stainless Steel Appliances
Model Lease Information
Model Price Range
- $1,956 - $2,156Total Monthly PriceBase Rent: $1,956 - $2,156Required Monthly Fees: None
Deposit
- $750 deposit
Apartment Model: F2From $1,9562 Bedroom, 2 Bath, 1198 sq ftUnavailableFloorplans3D ToursFloor plans are artist's rendering. All dimensions are approximate. Actual product and specifications may vary in dimension or detail. Not all features are available in every rental home. Please see a representative for details.
![]()
F2 - Floorplan F2 - 3D Tour Floorplan E4
2 Beds, 2 Baths, 1199 sq ftModel Gallery
Floorplans
Availability Details
Prices shown for this property are the Total Monthly Price including Fees.Price Availability Date Unit Sq Ft Deposit From $2,076 Call for Availability E4 1199 sq ft $750 Model Amenities and Features
Features
- Air Conditioning
- Cable Ready
- Ceiling Fans
- Heating
- High Speed Internet Access
- Skylights
- Smoke Free
- Sprinkler System
- Trash Compactor
- Tub/Shower
- Washer/Dryer
- Washer/Dryer Hookup
- Wheelchair Accessible (Rooms)
Kitchen
- Dishwasher
- Disposal
- Freezer
- Granite Countertops
- Ice Maker
- Microwave
- Oven
- Quartz Countertops
- Range
- Refrigerator
- Stainless Steel Appliances
Model Lease Information
Model Price Range
- $2,076 - $2,256Total Monthly PriceBase Rent: $2,076 - $2,256Required Monthly Fees: None
Deposit
- $750 deposit
Apartment Model: E4From $2,0762 Bedroom, 2 Bath, 1199 sq ftUnavailableFloor plans are artist's rendering. All dimensions are approximate. Actual product and specifications may vary in dimension or detail. Not all features are available in every rental home. Please see a representative for details.
![]()
E4 - Floorplan Floorplan D12
2 Beds, 2 Baths, 1203 sq ftModel Gallery
Floorplans
Availability Details
Prices shown for this property are the Total Monthly Price including Fees.Price Availability Date Unit Sq Ft Deposit From $1,806 Call for Availability D12 1203 sq ft $750 Model Amenities and Features
Features
- Air Conditioning
- Cable Ready
- Ceiling Fans
- Heating
- High Speed Internet Access
- Skylights
- Smoke Free
- Sprinkler System
- Trash Compactor
- Tub/Shower
- Washer/Dryer
- Washer/Dryer Hookup
- Wheelchair Accessible (Rooms)
Kitchen
- Dishwasher
- Disposal
- Freezer
- Granite Countertops
- Ice Maker
- Microwave
- Oven
- Quartz Countertops
- Range
- Refrigerator
- Stainless Steel Appliances
Model Lease Information
Model Price Range
- $1,806 - $2,026Total Monthly PriceBase Rent: $1,806 - $2,026Required Monthly Fees: None
Deposit
- $750 deposit
Apartment Model: D12From $1,8062 Bedroom, 2 Bath, 1203 sq ftUnavailableFloor plans are artist's rendering. All dimensions are approximate. Actual product and specifications may vary in dimension or detail. Not all features are available in every rental home. Please see a representative for details.
![]()
D12 - Floorplan Floorplan D13
2 Beds, 2 Baths, 1208 sq ftModel Gallery
Floorplans
3D Tours
Availability Details
Prices shown for this property are the Total Monthly Price including Fees.Price Availability Date Unit Sq Ft Deposit From $1,796 Call for Availability D13 1208 sq ft $750 Model Amenities and Features
Features
- Air Conditioning
- Cable Ready
- Ceiling Fans
- Heating
- High Speed Internet Access
- Skylights
- Smoke Free
- Sprinkler System
- Trash Compactor
- Tub/Shower
- Washer/Dryer
- Washer/Dryer Hookup
- Wheelchair Accessible (Rooms)
Kitchen
- Dishwasher
- Disposal
- Freezer
- Granite Countertops
- Ice Maker
- Microwave
- Oven
- Quartz Countertops
- Range
- Refrigerator
- Stainless Steel Appliances
Model Lease Information
Model Price Range
- $1,796 - $2,096Total Monthly PriceBase Rent: $1,796 - $2,096Required Monthly Fees: None
Deposit
- $750 deposit
Apartment Model: D13From $1,7962 Bedroom, 2 Bath, 1208 sq ftUnavailableFloorplans3D ToursFloor plans are artist's rendering. All dimensions are approximate. Actual product and specifications may vary in dimension or detail. Not all features are available in every rental home. Please see a representative for details.
![]()
D13 - Floorplan D13 - 3D Tour Floorplan D14
2 Beds, 2 Baths, 1209 sq ftModel Gallery
Floorplans
Availability Details
Prices shown for this property are the Total Monthly Price including Fees.Price Availability Date Unit Sq Ft Deposit From $1,806 Call for Availability D14 1209 sq ft $750 Model Amenities and Features
Features
- Air Conditioning
- Cable Ready
- Ceiling Fans
- Heating
- High Speed Internet Access
- Skylights
- Smoke Free
- Sprinkler System
- Trash Compactor
- Tub/Shower
- Washer/Dryer
- Washer/Dryer Hookup
- Wheelchair Accessible (Rooms)
Kitchen
- Dishwasher
- Disposal
- Freezer
- Granite Countertops
- Ice Maker
- Microwave
- Oven
- Quartz Countertops
- Range
- Refrigerator
- Stainless Steel Appliances
Model Lease Information
Model Price Range
- $1,806 - $2,006Total Monthly PriceBase Rent: $1,806 - $2,006Required Monthly Fees: None
Deposit
- $750 deposit
Apartment Model: D14From $1,8062 Bedroom, 2 Bath, 1209 sq ftUnavailableFloor plans are artist's rendering. All dimensions are approximate. Actual product and specifications may vary in dimension or detail. Not all features are available in every rental home. Please see a representative for details.
![]()
D14 - Floorplan Floorplan D15
2 Beds, 2 Baths, 1210 sq ftModel Gallery
Floorplans
Availability Details
Prices shown for this property are the Total Monthly Price including Fees.Price Availability Date Unit Sq Ft Deposit From $1,996 Call for Availability D15 1210 sq ft $750 Model Amenities and Features
Features
- Air Conditioning
- Cable Ready
- Ceiling Fans
- Heating
- High Speed Internet Access
- Skylights
- Smoke Free
- Sprinkler System
- Trash Compactor
- Tub/Shower
- Washer/Dryer
- Washer/Dryer Hookup
- Wheelchair Accessible (Rooms)
Kitchen
- Dishwasher
- Disposal
- Freezer
- Granite Countertops
- Ice Maker
- Microwave
- Oven
- Quartz Countertops
- Range
- Refrigerator
- Stainless Steel Appliances
Model Lease Information
Model Price Range
- $1,996 - $2,196Total Monthly PriceBase Rent: $1,996 - $2,196Required Monthly Fees: None
Deposit
- $750 deposit
Apartment Model: D15From $1,9962 Bedroom, 2 Bath, 1210 sq ftUnavailableFloor plans are artist's rendering. All dimensions are approximate. Actual product and specifications may vary in dimension or detail. Not all features are available in every rental home. Please see a representative for details.
![]()
D15 - Floorplan Floorplan D16
2 Beds, 2 Baths, 1227 sq ftModel Gallery
Floorplans
Availability Details
Prices shown for this property are the Total Monthly Price including Fees.Price Availability Date Unit Sq Ft Deposit From $1,946 Call for Availability D16 1227 sq ft $750 Model Amenities and Features
Features
- Air Conditioning
- Cable Ready
- Ceiling Fans
- Heating
- High Speed Internet Access
- Skylights
- Smoke Free
- Sprinkler System
- Trash Compactor
- Tub/Shower
- Washer/Dryer
- Washer/Dryer Hookup
- Wheelchair Accessible (Rooms)
Kitchen
- Dishwasher
- Disposal
- Freezer
- Granite Countertops
- Ice Maker
- Microwave
- Oven
- Quartz Countertops
- Range
- Refrigerator
- Stainless Steel Appliances
Model Lease Information
Model Price Range
- $1,946 - $2,146Total Monthly PriceBase Rent: $1,946 - $2,146Required Monthly Fees: None
Deposit
- $750 deposit
Apartment Model: D16From $1,9462 Bedroom, 2 Bath, 1227 sq ftUnavailableFloor plans are artist's rendering. All dimensions are approximate. Actual product and specifications may vary in dimension or detail. Not all features are available in every rental home. Please see a representative for details.
![]()
D16 - Floorplan Floorplan D17
2 Beds, 2 Baths, 1233 sq ftModel Gallery
Floorplans
Availability Details
Prices shown for this property are the Total Monthly Price including Fees.Price Availability Date Unit Sq Ft Deposit From $1,826 Call for Availability D17 1233 sq ft $750 Model Amenities and Features
Features
- Air Conditioning
- Cable Ready
- Ceiling Fans
- Heating
- High Speed Internet Access
- Skylights
- Smoke Free
- Sprinkler System
- Trash Compactor
- Tub/Shower
- Washer/Dryer
- Washer/Dryer Hookup
- Wheelchair Accessible (Rooms)
Kitchen
- Dishwasher
- Disposal
- Freezer
- Granite Countertops
- Ice Maker
- Microwave
- Oven
- Quartz Countertops
- Range
- Refrigerator
- Stainless Steel Appliances
Model Lease Information
Model Price Range
- $1,826 - $2,026Total Monthly PriceBase Rent: $1,826 - $2,026Required Monthly Fees: None
Deposit
- $750 deposit
Apartment Model: D17From $1,8262 Bedroom, 2 Bath, 1233 sq ftUnavailableFloor plans are artist's rendering. All dimensions are approximate. Actual product and specifications may vary in dimension or detail. Not all features are available in every rental home. Please see a representative for details.
![]()
D17 - Floorplan Floorplan D18
2 Beds, 2 Baths, 1237 sq ftModel Gallery
Floorplans
Availability Details
Prices shown for this property are the Total Monthly Price including Fees.Price Availability Date Unit Sq Ft Deposit From $2,016 Call for Availability D18 1237 sq ft $750 Model Amenities and Features
Features
- Air Conditioning
- Cable Ready
- Ceiling Fans
- Heating
- High Speed Internet Access
- Skylights
- Smoke Free
- Sprinkler System
- Trash Compactor
- Tub/Shower
- Washer/Dryer
- Washer/Dryer Hookup
- Wheelchair Accessible (Rooms)
Kitchen
- Dishwasher
- Disposal
- Freezer
- Granite Countertops
- Ice Maker
- Microwave
- Oven
- Quartz Countertops
- Range
- Refrigerator
- Stainless Steel Appliances
Model Lease Information
Model Price Range
- $2,016 - $2,216Total Monthly PriceBase Rent: $2,016 - $2,216Required Monthly Fees: None
Deposit
- $750 deposit
Apartment Model: D18From $2,0162 Bedroom, 2 Bath, 1237 sq ftUnavailableFloor plans are artist's rendering. All dimensions are approximate. Actual product and specifications may vary in dimension or detail. Not all features are available in every rental home. Please see a representative for details.
![]()
D18 - Floorplan Floorplan D20
2 Beds, 2 Baths, 1250 sq ftModel Gallery
Floorplans
Availability Details
Prices shown for this property are the Total Monthly Price including Fees.Price Availability Date Unit Sq Ft Deposit From $1,986 Call for Availability D20 1250 sq ft $750 Model Amenities and Features
Features
- Air Conditioning
- Cable Ready
- Ceiling Fans
- Heating
- High Speed Internet Access
- Skylights
- Smoke Free
- Sprinkler System
- Trash Compactor
- Tub/Shower
- Washer/Dryer
- Washer/Dryer Hookup
- Wheelchair Accessible (Rooms)
Kitchen
- Dishwasher
- Disposal
- Freezer
- Granite Countertops
- Ice Maker
- Microwave
- Oven
- Quartz Countertops
- Range
- Refrigerator
- Stainless Steel Appliances
Model Lease Information
Model Price Range
- $1,986 - $2,186Total Monthly PriceBase Rent: $1,986 - $2,186Required Monthly Fees: None
Deposit
- $750 deposit
Apartment Model: D20From $1,9862 Bedroom, 2 Bath, 1250 sq ftUnavailableFloor plans are artist's rendering. All dimensions are approximate. Actual product and specifications may vary in dimension or detail. Not all features are available in every rental home. Please see a representative for details.
![]()
D20 - Floorplan Floorplan F3
2 Beds, 2 Baths, 1259 sq ftModel Gallery
Floorplans
3D Tours
Availability Details
Prices shown for this property are the Total Monthly Price including Fees.Price Availability Date Unit Sq Ft Deposit From $1,836 Call for Availability F3 1259 sq ft $750 Model Amenities and Features
Features
- Air Conditioning
- Cable Ready
- Ceiling Fans
- Heating
- High Speed Internet Access
- Skylights
- Smoke Free
- Sprinkler System
- Trash Compactor
- Tub/Shower
- Washer/Dryer
- Washer/Dryer Hookup
- Wheelchair Accessible (Rooms)
Kitchen
- Dishwasher
- Disposal
- Freezer
- Granite Countertops
- Ice Maker
- Microwave
- Oven
- Quartz Countertops
- Range
- Refrigerator
- Stainless Steel Appliances
Model Lease Information
Model Price Range
- $1,836 - $2,056Total Monthly PriceBase Rent: $1,836 - $2,056Required Monthly Fees: None
Deposit
- $750 deposit
Apartment Model: F3From $1,8362 Bedroom, 2 Bath, 1259 sq ftUnavailableFloorplans3D ToursFloor plans are artist's rendering. All dimensions are approximate. Actual product and specifications may vary in dimension or detail. Not all features are available in every rental home. Please see a representative for details.
![]()
F3 - Floorplan F3 - 3D Tour Floorplan E6
2 Beds, 2 Baths, 1261 sq ftModel Gallery
Floorplans
3D Tours
Availability Details
Prices shown for this property are the Total Monthly Price including Fees.Price Availability Date Unit Sq Ft Deposit From $1,846 Call for Availability E6 1261 sq ft $750 Model Amenities and Features
Features
- Air Conditioning
- Cable Ready
- Ceiling Fans
- Heating
- High Speed Internet Access
- Skylights
- Smoke Free
- Sprinkler System
- Trash Compactor
- Tub/Shower
- Washer/Dryer
- Washer/Dryer Hookup
- Wheelchair Accessible (Rooms)
Kitchen
- Dishwasher
- Disposal
- Freezer
- Granite Countertops
- Ice Maker
- Microwave
- Oven
- Quartz Countertops
- Range
- Refrigerator
- Stainless Steel Appliances
Model Lease Information
Model Price Range
- $1,846 - $2,046Total Monthly PriceBase Rent: $1,846 - $2,046Required Monthly Fees: None
Deposit
- $750 deposit
Apartment Model: E6From $1,8462 Bedroom, 2 Bath, 1261 sq ftUnavailableFloorplans3D ToursFloor plans are artist's rendering. All dimensions are approximate. Actual product and specifications may vary in dimension or detail. Not all features are available in every rental home. Please see a representative for details.
![]()
E6 - Floorplan E6 - 3D Tour Floorplan D21
2 Beds, 2 Baths, 1290 sq ftModel Gallery
Floorplans
Availability Details
Prices shown for this property are the Total Monthly Price including Fees.Price Availability Date Unit Sq Ft Deposit From $2,016 Call for Availability D21 1290 sq ft $750 Model Amenities and Features
Features
- Air Conditioning
- Cable Ready
- Ceiling Fans
- Heating
- High Speed Internet Access
- Skylights
- Smoke Free
- Sprinkler System
- Trash Compactor
- Tub/Shower
- Washer/Dryer
- Washer/Dryer Hookup
- Wheelchair Accessible (Rooms)
Kitchen
- Dishwasher
- Disposal
- Freezer
- Granite Countertops
- Ice Maker
- Microwave
- Oven
- Quartz Countertops
- Range
- Refrigerator
- Stainless Steel Appliances
Model Lease Information
Model Price Range
- $2,016 - $2,216Total Monthly PriceBase Rent: $2,016 - $2,216Required Monthly Fees: None
Deposit
- $750 deposit
Apartment Model: D21From $2,0162 Bedroom, 2 Bath, 1290 sq ftUnavailableFloor plans are artist's rendering. All dimensions are approximate. Actual product and specifications may vary in dimension or detail. Not all features are available in every rental home. Please see a representative for details.
![]()
D21 - Floorplan Floorplan D22
2 Beds, 2 Baths, 1292 sq ftModel Gallery
Floorplans
3D Tours
Availability Details
Prices shown for this property are the Total Monthly Price including Fees.Price Availability Date Unit Sq Ft Deposit From $1,956 Call for Availability D22 1292 sq ft $750 Model Amenities and Features
Features
- Air Conditioning
- Cable Ready
- Ceiling Fans
- Heating
- High Speed Internet Access
- Skylights
- Smoke Free
- Sprinkler System
- Trash Compactor
- Tub/Shower
- Washer/Dryer
- Washer/Dryer Hookup
- Wheelchair Accessible (Rooms)
Kitchen
- Dishwasher
- Disposal
- Freezer
- Granite Countertops
- Ice Maker
- Microwave
- Oven
- Quartz Countertops
- Range
- Refrigerator
- Stainless Steel Appliances
Model Lease Information
Model Price Range
- $1,956 - $2,156Total Monthly PriceBase Rent: $1,956 - $2,156Required Monthly Fees: None
Deposit
- $750 deposit
Apartment Model: D22From $1,9562 Bedroom, 2 Bath, 1292 sq ftUnavailableFloorplans3D ToursFloor plans are artist's rendering. All dimensions are approximate. Actual product and specifications may vary in dimension or detail. Not all features are available in every rental home. Please see a representative for details.
![]()
D22 - Floorplan D22 - 3D Tour D22 - 3D Tour Floorplan D23
2 Beds, 2 Baths, 1297 sq ftModel Gallery
Floorplans
3D Tours
Availability Details
Prices shown for this property are the Total Monthly Price including Fees.Price Availability Date Unit Sq Ft Deposit From $1,916 Call for Availability D23 1297 sq ft $750 Model Amenities and Features
Features
- Air Conditioning
- Cable Ready
- Ceiling Fans
- Heating
- High Speed Internet Access
- Skylights
- Smoke Free
- Sprinkler System
- Trash Compactor
- Tub/Shower
- Washer/Dryer
- Washer/Dryer Hookup
- Wheelchair Accessible (Rooms)
Kitchen
- Dishwasher
- Disposal
- Freezer
- Granite Countertops
- Ice Maker
- Microwave
- Oven
- Quartz Countertops
- Range
- Refrigerator
- Stainless Steel Appliances
Model Lease Information
Model Price Range
- $1,916 - $2,116Total Monthly PriceBase Rent: $1,916 - $2,116Required Monthly Fees: None
Deposit
- $750 deposit
Apartment Model: D23From $1,9162 Bedroom, 2 Bath, 1297 sq ftUnavailableFloorplans3D ToursFloor plans are artist's rendering. All dimensions are approximate. Actual product and specifications may vary in dimension or detail. Not all features are available in every rental home. Please see a representative for details.
![]()
D23 - Floorplan D23 - 3D Tour Floorplan D24
2 Beds, 2 Baths, 1302 sq ftModel Gallery
Floorplans
Availability Details
Prices shown for this property are the Total Monthly Price including Fees.Price Availability Date Unit Sq Ft Deposit From $1,966 Call for Availability D24 1302 sq ft $750 Model Amenities and Features
Features
- Air Conditioning
- Cable Ready
- Ceiling Fans
- Heating
- High Speed Internet Access
- Skylights
- Smoke Free
- Sprinkler System
- Trash Compactor
- Tub/Shower
- Washer/Dryer
- Washer/Dryer Hookup
- Wheelchair Accessible (Rooms)
Kitchen
- Dishwasher
- Disposal
- Freezer
- Granite Countertops
- Ice Maker
- Microwave
- Oven
- Quartz Countertops
- Range
- Refrigerator
- Stainless Steel Appliances
Model Lease Information
Model Price Range
- $1,966 - $2,166Total Monthly PriceBase Rent: $1,966 - $2,166Required Monthly Fees: None
Deposit
- $750 deposit
Apartment Model: D24From $1,9662 Bedroom, 2 Bath, 1302 sq ftUnavailableFloor plans are artist's rendering. All dimensions are approximate. Actual product and specifications may vary in dimension or detail. Not all features are available in every rental home. Please see a representative for details.
![]()
D24 - Floorplan Floorplan D25
2 Beds, 2 Baths, 1306 sq ftModel Gallery
Floorplans
Availability Details
Prices shown for this property are the Total Monthly Price including Fees.Price Availability Date Unit Sq Ft Deposit From $1,886 Call for Availability D25 1306 sq ft $750 Model Amenities and Features
Features
- Air Conditioning
- Cable Ready
- Ceiling Fans
- Heating
- High Speed Internet Access
- Skylights
- Smoke Free
- Sprinkler System
- Trash Compactor
- Tub/Shower
- Washer/Dryer
- Washer/Dryer Hookup
- Wheelchair Accessible (Rooms)
Kitchen
- Dishwasher
- Disposal
- Freezer
- Granite Countertops
- Ice Maker
- Microwave
- Oven
- Quartz Countertops
- Range
- Refrigerator
- Stainless Steel Appliances
Model Lease Information
Model Price Range
- $1,886 - $2,086Total Monthly PriceBase Rent: $1,886 - $2,086Required Monthly Fees: None
Deposit
- $750 deposit
Apartment Model: D25From $1,8862 Bedroom, 2 Bath, 1306 sq ftUnavailableFloor plans are artist's rendering. All dimensions are approximate. Actual product and specifications may vary in dimension or detail. Not all features are available in every rental home. Please see a representative for details.
![]()
D25 - Floorplan Floorplan D26
2 Beds, 2 Baths, 1311 sq ftModel Gallery
Floorplans
Availability Details
Prices shown for this property are the Total Monthly Price including Fees.Price Availability Date Unit Sq Ft Deposit From $1,736 Call for Availability D26 1311 sq ft $750 Model Amenities and Features
Features
- Air Conditioning
- Cable Ready
- Ceiling Fans
- Heating
- High Speed Internet Access
- Skylights
- Smoke Free
- Sprinkler System
- Trash Compactor
- Tub/Shower
- Washer/Dryer
- Washer/Dryer Hookup
- Wheelchair Accessible (Rooms)
Kitchen
- Dishwasher
- Disposal
- Freezer
- Granite Countertops
- Ice Maker
- Microwave
- Oven
- Quartz Countertops
- Range
- Refrigerator
- Stainless Steel Appliances
Model Lease Information
Model Price Range
- $1,736 - $1,936Total Monthly PriceBase Rent: $1,736 - $1,936Required Monthly Fees: None
Deposit
- $750 deposit
Apartment Model: D26From $1,7362 Bedroom, 2 Bath, 1311 sq ftUnavailableFloor plans are artist's rendering. All dimensions are approximate. Actual product and specifications may vary in dimension or detail. Not all features are available in every rental home. Please see a representative for details.
![]()
D26 - Floorplan Floorplan D27
2 Beds, 2 Baths, 1337 sq ftModel Gallery
Floorplans
Availability Details
Prices shown for this property are the Total Monthly Price including Fees.Price Availability Date Unit Sq Ft Deposit From $1,996 Call for Availability D27 1337 sq ft $750 Model Amenities and Features
Features
- Air Conditioning
- Cable Ready
- Ceiling Fans
- Heating
- High Speed Internet Access
- Skylights
- Smoke Free
- Sprinkler System
- Trash Compactor
- Tub/Shower
- Washer/Dryer
- Washer/Dryer Hookup
- Wheelchair Accessible (Rooms)
Kitchen
- Dishwasher
- Disposal
- Freezer
- Granite Countertops
- Ice Maker
- Microwave
- Oven
- Quartz Countertops
- Range
- Refrigerator
- Stainless Steel Appliances
Model Lease Information
Model Price Range
- $1,996 - $2,256Total Monthly PriceBase Rent: $1,996 - $2,256Required Monthly Fees: None
Deposit
- $750 deposit
Apartment Model: D27From $1,9962 Bedroom, 2 Bath, 1337 sq ftUnavailableFloor plans are artist's rendering. All dimensions are approximate. Actual product and specifications may vary in dimension or detail. Not all features are available in every rental home. Please see a representative for details.
![]()
D27 - Floorplan Floorplan D99
2 Beds, 2 Baths, 1393 sq ftModel Gallery
Floorplans
Availability Details
Prices shown for this property are the Total Monthly Price including Fees.Price Availability Date Unit Sq Ft Deposit From $2,036 Call for Availability D99 1393 sq ft $750 Model Amenities and Features
Features
- Air Conditioning
- Cable Ready
- Ceiling Fans
- Heating
- High Speed Internet Access
- Skylights
- Smoke Free
- Sprinkler System
- Trash Compactor
- Tub/Shower
- Washer/Dryer
- Washer/Dryer Hookup
- Wheelchair Accessible (Rooms)
Kitchen
- Dishwasher
- Disposal
- Freezer
- Granite Countertops
- Ice Maker
- Microwave
- Oven
- Quartz Countertops
- Range
- Refrigerator
- Stainless Steel Appliances
Model Lease Information
Model Price Range
- $2,036 - $2,236Total Monthly PriceBase Rent: $2,036 - $2,236Required Monthly Fees: None
Deposit
- $750 deposit
Apartment Model: D99From $2,0362 Bedroom, 2 Bath, 1393 sq ftUnavailableFloor plans are artist's rendering. All dimensions are approximate. Actual product and specifications may vary in dimension or detail. Not all features are available in every rental home. Please see a representative for details.
![]()
D99 - Floorplan Floorplan D98
2 Beds, 2 Baths, 1395 sq ftModel Gallery
Floorplans
Availability Details
Prices shown for this property are the Total Monthly Price including Fees.Price Availability Date Unit Sq Ft Deposit From $1,926 Call for Availability D98 1395 sq ft $750 Model Amenities and Features
Features
- Air Conditioning
- Cable Ready
- Ceiling Fans
- Heating
- High Speed Internet Access
- Skylights
- Smoke Free
- Sprinkler System
- Trash Compactor
- Tub/Shower
- Washer/Dryer
- Washer/Dryer Hookup
- Wheelchair Accessible (Rooms)
Kitchen
- Dishwasher
- Disposal
- Freezer
- Granite Countertops
- Ice Maker
- Microwave
- Oven
- Quartz Countertops
- Range
- Refrigerator
- Stainless Steel Appliances
Model Lease Information
Model Price Range
- $1,926 - $2,126Total Monthly PriceBase Rent: $1,926 - $2,126Required Monthly Fees: None
Deposit
- $750 deposit
Apartment Model: D98From $1,9262 Bedroom, 2 Bath, 1395 sq ftUnavailableFloor plans are artist's rendering. All dimensions are approximate. Actual product and specifications may vary in dimension or detail. Not all features are available in every rental home. Please see a representative for details.
![]()
D98 - Floorplan Floorplan E8
2 Beds, 2 Baths, 1480 sq ftModel Gallery
Floorplans
Availability Details
Prices shown for this property are the Total Monthly Price including Fees.Price Availability Date Unit Sq Ft Deposit From $2,066 Call for Availability E8 1480 sq ft $750 Model Amenities and Features
Features
- Air Conditioning
- Cable Ready
- Ceiling Fans
- Heating
- High Speed Internet Access
- Skylights
- Smoke Free
- Sprinkler System
- Trash Compactor
- Tub/Shower
- Washer/Dryer
- Washer/Dryer Hookup
- Wheelchair Accessible (Rooms)
Kitchen
- Dishwasher
- Disposal
- Freezer
- Granite Countertops
- Ice Maker
- Microwave
- Oven
- Quartz Countertops
- Range
- Refrigerator
- Stainless Steel Appliances
Model Lease Information
Model Price Range
- $2,066 - $2,266Total Monthly PriceBase Rent: $2,066 - $2,266Required Monthly Fees: None
Deposit
- $750 deposit
Apartment Model: E8From $2,0662 Bedroom, 2 Bath, 1480 sq ftUnavailableFloor plans are artist's rendering. All dimensions are approximate. Actual product and specifications may vary in dimension or detail. Not all features are available in every rental home. Please see a representative for details.
![]()
E8 - Floorplan Floorplan E9
2 Beds, 2 Baths, 1562 sq ftModel Gallery
Floorplans
Availability Details
Prices shown for this property are the Total Monthly Price including Fees.Price Availability Date Unit Sq Ft Deposit From $2,066 Call for Availability E9 1562 sq ft $750 Model Amenities and Features
Features
- Air Conditioning
- Cable Ready
- Ceiling Fans
- Heating
- High Speed Internet Access
- Skylights
- Smoke Free
- Sprinkler System
- Trash Compactor
- Tub/Shower
- Washer/Dryer
- Washer/Dryer Hookup
- Wheelchair Accessible (Rooms)
Kitchen
- Dishwasher
- Disposal
- Freezer
- Granite Countertops
- Ice Maker
- Microwave
- Oven
- Quartz Countertops
- Range
- Refrigerator
- Stainless Steel Appliances
Model Lease Information
Model Price Range
- $2,066 - $2,266Total Monthly PriceBase Rent: $2,066 - $2,266Required Monthly Fees: None
Deposit
- $750 deposit
Apartment Model: E9From $2,0662 Bedroom, 2 Bath, 1562 sq ftUnavailableFloor plans are artist's rendering. All dimensions are approximate. Actual product and specifications may vary in dimension or detail. Not all features are available in every rental home. Please see a representative for details.
![]()
E9 - Floorplan Floorplan E10
2 Beds, 2 Baths, 1583 sq ftModel Gallery
Floorplans
Availability Details
Prices shown for this property are the Total Monthly Price including Fees.Price Availability Date Unit Sq Ft Deposit From $2,156 Call for Availability E10 1583 sq ft $750 Model Amenities and Features
Features
- Air Conditioning
- Cable Ready
- Ceiling Fans
- Heating
- High Speed Internet Access
- Skylights
- Smoke Free
- Sprinkler System
- Trash Compactor
- Tub/Shower
- Washer/Dryer
- Washer/Dryer Hookup
- Wheelchair Accessible (Rooms)
Kitchen
- Dishwasher
- Disposal
- Freezer
- Granite Countertops
- Ice Maker
- Microwave
- Oven
- Quartz Countertops
- Range
- Refrigerator
- Stainless Steel Appliances
Model Lease Information
Model Price Range
- $2,156 - $2,356Total Monthly PriceBase Rent: $2,156 - $2,356Required Monthly Fees: None
Deposit
- $750 deposit
Apartment Model: E10From $2,1562 Bedroom, 2 Bath, 1583 sq ftUnavailableFloor plans are artist's rendering. All dimensions are approximate. Actual product and specifications may vary in dimension or detail. Not all features are available in every rental home. Please see a representative for details.
![]()
E10 - Floorplan Floorplan E11
2 Beds, 2 Baths, 1598 sq ftModel Gallery
Floorplans
Availability Details
Prices shown for this property are the Total Monthly Price including Fees.Price Availability Date Unit Sq Ft Deposit From $2,056 Call for Availability E11 1598 sq ft $750 Model Amenities and Features
Features
- Air Conditioning
- Cable Ready
- Ceiling Fans
- Heating
- High Speed Internet Access
- Skylights
- Smoke Free
- Sprinkler System
- Trash Compactor
- Tub/Shower
- Washer/Dryer
- Washer/Dryer Hookup
- Wheelchair Accessible (Rooms)
Kitchen
- Dishwasher
- Disposal
- Freezer
- Granite Countertops
- Ice Maker
- Microwave
- Oven
- Quartz Countertops
- Range
- Refrigerator
- Stainless Steel Appliances
Model Lease Information
Model Price Range
- $2,056 - $2,256Total Monthly PriceBase Rent: $2,056 - $2,256Required Monthly Fees: None
Deposit
- $750 deposit
Apartment Model: E11From $2,0562 Bedroom, 2 Bath, 1598 sq ftUnavailableFloor plans are artist's rendering. All dimensions are approximate. Actual product and specifications may vary in dimension or detail. Not all features are available in every rental home. Please see a representative for details.
![]()
E11 - Floorplan Floorplan E12
2 Beds, 2 Baths, 1653 sq ftModel Gallery
Floorplans
Availability Details
Prices shown for this property are the Total Monthly Price including Fees.Price Availability Date Unit Sq Ft Deposit From $1,936 Call for Availability E12 1653 sq ft $750 Model Amenities and Features
Features
- Air Conditioning
- Cable Ready
- Ceiling Fans
- Heating
- High Speed Internet Access
- Skylights
- Smoke Free
- Sprinkler System
- Trash Compactor
- Tub/Shower
- Washer/Dryer
- Washer/Dryer Hookup
- Wheelchair Accessible (Rooms)
Kitchen
- Dishwasher
- Disposal
- Freezer
- Granite Countertops
- Ice Maker
- Microwave
- Oven
- Quartz Countertops
- Range
- Refrigerator
- Stainless Steel Appliances
Model Lease Information
Model Price Range
- $1,936 - $2,136Total Monthly PriceBase Rent: $1,936 - $2,136Required Monthly Fees: None
Deposit
- $750 deposit
Apartment Model: E12From $1,9362 Bedroom, 2 Bath, 1653 sq ftUnavailableFloor plans are artist's rendering. All dimensions are approximate. Actual product and specifications may vary in dimension or detail. Not all features are available in every rental home. Please see a representative for details.
![]()
E12 - Floorplan Floorplan E13
2 Beds, 2 Baths, 1670 sq ftModel Gallery
Floorplans
Availability Details
Prices shown for this property are the Total Monthly Price including Fees.Price Availability Date Unit Sq Ft Deposit From $2,266 Call for Availability E13 1670 sq ft $750 Model Amenities and Features
Features
- Air Conditioning
- Cable Ready
- Ceiling Fans
- Heating
- High Speed Internet Access
- Skylights
- Smoke Free
- Sprinkler System
- Trash Compactor
- Tub/Shower
- Washer/Dryer
- Washer/Dryer Hookup
- Wheelchair Accessible (Rooms)
Kitchen
- Dishwasher
- Disposal
- Freezer
- Granite Countertops
- Ice Maker
- Microwave
- Oven
- Quartz Countertops
- Range
- Refrigerator
- Stainless Steel Appliances
Model Lease Information
Model Price Range
- $2,266 - $2,476Total Monthly PriceBase Rent: $2,266 - $2,476Required Monthly Fees: None
Deposit
- $750 deposit
Apartment Model: E13From $2,2662 Bedroom, 2 Bath, 1670 sq ftUnavailableFloor plans are artist's rendering. All dimensions are approximate. Actual product and specifications may vary in dimension or detail. Not all features are available in every rental home. Please see a representative for details.
![]()
E13 - Floorplan Floorplan E14
2 Beds, 2 Baths, 1679 sq ftModel Gallery
Floorplans
Availability Details
Prices shown for this property are the Total Monthly Price including Fees.Price Availability Date Unit Sq Ft Deposit From $2,156 Call for Availability E14 1679 sq ft $750 Model Amenities and Features
Features
- Air Conditioning
- Cable Ready
- Ceiling Fans
- Heating
- High Speed Internet Access
- Skylights
- Smoke Free
- Sprinkler System
- Trash Compactor
- Tub/Shower
- Washer/Dryer
- Washer/Dryer Hookup
- Wheelchair Accessible (Rooms)
Kitchen
- Dishwasher
- Disposal
- Freezer
- Granite Countertops
- Ice Maker
- Microwave
- Oven
- Quartz Countertops
- Range
- Refrigerator
- Stainless Steel Appliances
Model Lease Information
Model Price Range
- $2,156 - $2,356Total Monthly PriceBase Rent: $2,156 - $2,356Required Monthly Fees: None
Deposit
- $750 deposit
Apartment Model: E14From $2,1562 Bedroom, 2 Bath, 1679 sq ftUnavailableFloor plans are artist's rendering. All dimensions are approximate. Actual product and specifications may vary in dimension or detail. Not all features are available in every rental home. Please see a representative for details.
![]()
E14 - Floorplan Floorplan E15
2 Beds, 2 Baths, 1687 sq ftModel Gallery
Floorplans
Availability Details
Prices shown for this property are the Total Monthly Price including Fees.Price Availability Date Unit Sq Ft Deposit From $1,986 Call for Availability E15 1687 sq ft $750 Model Amenities and Features
Features
- Air Conditioning
- Cable Ready
- Ceiling Fans
- Heating
- High Speed Internet Access
- Skylights
- Smoke Free
- Sprinkler System
- Trash Compactor
- Tub/Shower
- Washer/Dryer
- Washer/Dryer Hookup
- Wheelchair Accessible (Rooms)
Kitchen
- Dishwasher
- Disposal
- Freezer
- Granite Countertops
- Ice Maker
- Microwave
- Oven
- Quartz Countertops
- Range
- Refrigerator
- Stainless Steel Appliances
Model Lease Information
Model Price Range
- $1,986 - $2,186Total Monthly PriceBase Rent: $1,986 - $2,186Required Monthly Fees: None
Deposit
- $750 deposit
Apartment Model: E15From $1,9862 Bedroom, 2 Bath, 1687 sq ftUnavailableFloor plans are artist's rendering. All dimensions are approximate. Actual product and specifications may vary in dimension or detail. Not all features are available in every rental home. Please see a representative for details.
![]()
E15 - Floorplan Floorplan E16
2 Beds, 2 Baths, 1749 sq ftLargest 2 BedroomThis is the largest 2 Bedroom at this PropertyModel Gallery
Floorplans
Availability Details
Prices shown for this property are the Total Monthly Price including Fees.Price Availability Date Unit Sq Ft Deposit From $2,286 Call for Availability E16 1749 sq ft $750 Model Amenities and Features
Features
- Air Conditioning
- Cable Ready
- Ceiling Fans
- Heating
- High Speed Internet Access
- Skylights
- Smoke Free
- Sprinkler System
- Trash Compactor
- Tub/Shower
- Washer/Dryer
- Washer/Dryer Hookup
- Wheelchair Accessible (Rooms)
Kitchen
- Dishwasher
- Disposal
- Freezer
- Granite Countertops
- Ice Maker
- Microwave
- Oven
- Quartz Countertops
- Range
- Refrigerator
- Stainless Steel Appliances
Model Lease Information
Model Price Range
- $2,286 - $2,486Total Monthly PriceBase Rent: $2,286 - $2,486Required Monthly Fees: None
Deposit
- $750 deposit
Apartment Model: E16From $2,2862 Bedroom, 2 Bath, 1749 sq ftUnavailableFloor plans are artist's rendering. All dimensions are approximate. Actual product and specifications may vary in dimension or detail. Not all features are available in every rental home. Please see a representative for details.
![]()
E16 - Floorplan
Schedule a Tour
3D Tours
Property Information
- Renovated In 1999
- 315 Units
- 3 Stories
- Built in 1999
Fees and Policies
The fees listed below are community-provided and may exclude utilities or add-ons. All payments are made directly to the property and are non-refundable unless otherwise specified.
Required Fees
One-Time Basics
- Due at Move-In
- OtheriCharged per unit.$150.00
Utilities
- Utility - Billing Administrative FeeiCharged Per Unit.$7.00/mo
- Community Services BundleiCommunity Service Bundle Includes: Internet, Valet Trash, Pest Control, Concierge Services, Smart Home, and Package Lockers Charged per unit.$128.25/mo
- Resident Liability FeeiCharged per unit.$12.00/mo
Other Fees and Policies
Pet Fees
- Cat
- Pet DepositiMax of 3. Charged Per Pet.$0.00
- One-Time Pet FeeiMax of 3. Charged Per Pet.$350.00
- Monthly Pet FeeiMax of 3. Charged Per Pet.$25.00
- Dog
- Pet DepositiMax of 3. Charged Per Pet.$0.00
- Monthly Pet FeeiMax of 3. Charged Per Pet.$25.00
- One-Time Pet FeeiMax of 3. Charged Per Pet.$350.00
Breed restrictions apply. Please contact office.
Max of 3. Venterra welcomes up to 3 pets. Charges listed are for one pet, please contact the office for additional pet fees. Breed Restrictions Apply.
Parking Fees
- Surface Lot
- Parking FeeiMax of 1. Charged per vehicle.$0.00/mo
Max of 1.
Property Fee Disclaimer: Based on community-supplied data and independent market research. Subject to change without notice. May exclude fees for mandatory or optional services and usage-based utilities.
Features and Amenities
On-Site Services
- Maintenance On Site
- Trash Pickup Door To Door
- Online Services
- Laundry Facilities
Community Features
- Clubhouse
- Vintage Building
- Conference Rooms
- Elevator
Outdoor Features
- Grill
- Courtyard
- Controlled Access
Recreation and Fitness
- Fitness Center
- Pool
Interior Features
- Skylights
- Trash Compactor
- Ceiling Fans
- High Speed Internet Access
- Heating
- Sprinkler System
- Tub/Shower
- Cable Ready
- Washer/Dryer Hookup
- Washer/Dryer
- Air Conditioning
- Wheelchair Accessible (Rooms)
- Smoke Free
Kitchen Amenities
- Range
- Refrigerator
- Oven
- Disposal
- Freezer
- Stainless Steel Appliances
- Ice Maker
- Dishwasher
- Microwave
- Quartz Countertops
- Granite Countertops
Living Area Features
- Walk In Closets
- Window Coverings
- Hardwood Floors
- Loft Layout

Map
- Shopping
- Colleges
- Grocery
- Medical

Map
Getting Around
50 / 100 Fairly walkable
30 / 100 Limited public transit
40 / 100 Fairly bikeable
100 / 100 Exceptionally car friendly
Getting to Know the Area
70 / 100 Restaurants
60 / 100 Cafes
60 / 100 Nightlife
60 / 100 Shopping
90 / 100 Parks
10 / 100 Noise Level
Frequently Asked Questions about Canton Mill Lofts
Where is Canton Mill Lofts located?
Canton Mill Lofts is located at 550 Riverstone Pky near the Cherokee County area of Canton, GA
What is the current rent range at Canton Mill Lofts?
1 Bedroom to 2 Bedroom Apartments at Canton Mill Lofts currently range from $1,488 to $2,403
When is the leasing office open?
- The office Hours for Canton Mill Lofts are
- Monday 10:00 am–6:00 pm
- Tuesday 10:00 am–6:00 pm
- Wednesday 10:00 am–6:00 pm
- Thursday 10:00 am–6:00 pm
- Friday 10:00 am–6:00 pm
- Saturday 10:00 am–5:00 pm
- Sunday Closed
Are pets allowed?
Call us today to find out our pet policy and if we allow pets
Are there any rent specials?
The current rent special at Canton Mill Lofts is: Up to $1,000 off on first full month rent. Limited time only..
Renters Reviews and Ratings
THE BEST PLACE TO LIVE
Most amazing community and location
Property Manager Responded
Save yourself the headache
Property Manager Responded
Fun property
Property Manager Responded
Roach and Mold Infestations
5 Star Living
Beautiful lofts excellent staff
Not worth your time.
Love this place!
DO NOT BOTHER!!
Not what you think
Mold, ceiling falling down, ineffective management
Nearby Schools
R. M. Moore Elementary School
Cherokee High School
Teasley Middle School
About GreatSchools Data on ApartmentHomeLiving.com.
Points of Interest
Time and distance from Canton Mill Lofts.
Big Box and Retail
Autozone
Target
Partycity
Colleges and Universities
Groceries
Kroger
Publix
Lidl
Hospitals
Northside Hospital Cherokee
Shopping Centers
Canton Mill Lofts has 5 shopping centers within 0.5 miles.
Nearby Neighborhoods
Rental Price Ranges in the Area
| Bedroom | Average Rent | Cheapest Rent | Highest Rent |
|---|---|---|---|
| Canton Studio Apartments | $1,560 | $1,515 | $1,610 |
| Canton 1 Bedroom Apartments | $1,710 | $1,095 | $3,065 |
| Canton 2 Bedroom Apartments | $2,009 | $1,211 | $3,559 |
| Canton 3 Bedroom Apartments | $2,132 | $1,650 | $3,205 |
| Canton 4 Bedroom Apartments | $2,797 | $2,499 | $3,535 |
| 2 Bedroom Homes | $1,983 | $1,700 | $2,695 |
| 3 Bedroom Homes | $2,195 | $1,745 | $4,350 |
| 4 Bedroom Homes | $2,697 | $1,945 | $9,995 |
| 5 Bedroom Homes | $3,642 | $2,520 | $10,000+ |
| 6 Bedroom Homes | $5,422 | $2,670 | $8,000 |


Max of 3. Venterra welcomes up to 3 pets. Charges listed are for one pet, please contact the office for additional pet fees.