
Your message has been sent! Thank you!

Cantwell Crossing Apartments and Townhomes

Verified
This is a CoStar Verified® Listing

Cantwell Crossing Apartments and Townhomes in Swansea, IL is verified by CoStar’s® proprietary screening and fraud detection process, so you can shop and rent with confidence on ApartmentHomeLiving.com. Always protect yourself when shopping online.

(618) 414-9442
Check Availability
1452 Cantwell Ln, Swansea, IL 62226

Contact

Cantwell Crossing Apartments and Townhomes

1452 Cantwell Ln
Swansea, IL 62226
(618) 414-9442
Cantwell Crossing Apartments and Townhomes in Swansea, IL - Building Photo
  • 2 Bedroom Bedrooms
  • $1,494-$2,264 Pricing
  • 1,088–1,500 Square Feet

About Cantwell Crossing Apartments and Townhomes

Welcome to Cantwell Crossing, your dream home awaits! Choose from renovated or standard apartments, featuring plank flooring, stainless steel appliances, washer/dryer and more. Enjoy spacious 2-bedroom/2-bathroom garden apartments and bi-level townhomes with patio/balcony, fully equipped kitchen and electrical fireplaces. Experience our community amenities, including a renovated clubhouse with a fitness center, a pool with sundeck, a BBQ area with a fire pit and a pet park. Come see what's new at Cantwell Crossing Apartments & Townhomes!

Cantwell Crossing Apartments and Townhomes is located in the O'Fallon Neighborhood and 62226 Zip code of Swansea, IL. This community is professionally managed by 2B Residential

Unique Features and Amenities

  • Air Conditioner
  • ATT High Speed Internet
  • BBQ/Picnic Area
  • Carpeting
  • Ceiling Fan
  • Electronic Thermostat
  • Extra Storage
  • Large Closets
  • Patio/Balcony
  • Pet Park
  • Plank Vinyl Flooring
  • Vinyl Plank Laminate
  • W/D Hookup

See All Amenities

Property Contact Info

Office Hours

Monday8:30 am–5:00 pm
Tuesday8:30 am–5:00 pm
Wednesday8:30 am–5:00 pm
Thursday8:30 am–5:00 pm
Friday8:30 am–5:00 pm
SaturdayClosed
SundayClosed

Floorplan Pricing and Availability

Cantwell Crossing Apartments and Townhomes offers 2 Bedroom apartments starting from $1,494 and having 1,088–1,500 sq ft. Here is the current pricing and availability:

    • 2 Bedrooms

      Renovated 2 Bedroom

      From $1,594

      2 Beds, 2 Baths, 1088 sq ft
      Available Now

      Availability Details

      PriceAvailability DateUnitSq FtView Details
      $1,594Available Now1491-71088
      $1,594 August 21, 20261495-61088

      Model Amenities and Features

      Features

      • Air Conditioning
      • Balcony
      • Cable Ready
      • Ceiling Fans
      • Fireplace
      • Heating
      • High Speed Internet Access
      • Tub/Shower
      • Washer/Dryer
      • Washer/Dryer Hookup

      Kitchen

      • Dishwasher
      • Disposal
      • Eat-in Kitchen
      • Kitchen
      • Microwave
      • Oven
      • Range
      • Refrigerator

      Model Rent and Fees

      Model Price Range

      • $1,594 - $1,894

      Current Available Pricing

      • $1,594

      Unit 1491-7 Rent and Fees

      Unit Price

      • $1,594

      Model Rent and Fees

      Model Price Range

      • $1,594 - $1,894

      Unit 1495-6 Rent and Fees

      Unit Price

      • $1,594

      Model Rent and Fees

      Model Price Range

      • $1,594 - $1,894

      2 Bedroom Garden

      From $1,494

      2 Beds, 2 Baths, 1088-1126 sq ft
      Available Aug 27
      Cheapest 2 BedroomThis is the cheapest 2 Bedroom at this Property

      Availability Details

      PriceAvailability DateUnitSq FtView Details
      $1,504 August 27, 20261463-21088
      $1,494 August 27, 20261467-81126
      $1,564 August 27, 20261481-41126

      Model Amenities and Features

      Features

      • Air Conditioning
      • Balcony
      • Cable Ready
      • Ceiling Fans
      • Fireplace
      • Heating
      • High Speed Internet Access
      • Tub/Shower
      • Washer/Dryer
      • Washer/Dryer Hookup

      Kitchen

      • Dishwasher
      • Disposal
      • Eat-in Kitchen
      • Kitchen
      • Microwave
      • Oven
      • Range
      • Refrigerator

      Model Rent and Fees

      Model Price Range

      • $1,494 - $1,864

      Current Available Pricing

      • $1,494 - $1,564

      Unit 1463-2 Rent and Fees

      Unit Price

      • $1,504

      Model Rent and Fees

      Model Price Range

      • $1,494 - $1,864

      Unit 1467-8 Rent and Fees

      Unit Price

      • $1,494

      Model Rent and Fees

      Model Price Range

      • $1,494 - $1,864

      Unit 1481-4 Rent and Fees

      Unit Price

      • $1,564

      Model Rent and Fees

      Model Price Range

      • $1,494 - $1,864

      Townhome A

      From $1,964

      2 Beds, 2.5 Baths, 1500 sq ft
      Available Nov 2

      Availability Details

      PriceAvailability DateUnitSq Ft
      $1,964 November 2, 20261430-31500

      Model Amenities and Features

      Features

      • Air Conditioning
      • Balcony
      • Cable Ready
      • Ceiling Fans
      • Fireplace
      • Heating
      • High Speed Internet Access
      • Tub/Shower
      • Washer/Dryer
      • Washer/Dryer Hookup

      Kitchen

      • Dishwasher
      • Disposal
      • Eat-in Kitchen
      • Kitchen
      • Microwave
      • Oven
      • Range
      • Refrigerator

      Unit 1430-3 Rent and Fees

      Unit Price

      • $1,964

      Model Rent and Fees

      Model Price Range

      • $1,964 - $2,264

      Townhome B

      2 Beds, 1.5 Baths, 1500 sq ft
       

      Availability Details

      Availability DateUnitSq Ft
      Call for AvailabilityTownhome B1500 sq ft

      Model Amenities and Features

      Features

      • Air Conditioning
      • Balcony
      • Cable Ready
      • Ceiling Fans
      • Fireplace
      • Heating
      • High Speed Internet Access
      • Tub/Shower
      • Washer/Dryer
      • Washer/Dryer Hookup

      Kitchen

      • Dishwasher
      • Disposal
      • Eat-in Kitchen
      • Kitchen
      • Microwave
      • Oven
      • Range
      • Refrigerator
      Show Unavailable Floorplans
    Price shown is base rent. Excludes user-selected optional fees and variable or usage-based fees and required charges due at or prior to move-in or at move-out. View Fees and Policies for details. Price, availability, fees, and any applicable rent special are subject to change without notice.

    Schedule a Tour

    Request Tour
    Call us at: (618) 414-9442 to request a tour.

    3D Tours

    Property Information

    • 108 Units
    • 3 Stories
    • Built in 2002

    Lease Terms

    • 6 - 15 mo

    Fees and Policies

    The fees listed below are community-provided and may exclude utilities or add-ons. All payments are made directly to the property and are non-refundable unless otherwise specified.

    Required Fees

    One-Time Basics

    Due at Application
    Application Fee Per ApplicantiCharged per applicant.$60.00
    Due at Move-In
    Administrative FeeiCharged per unit.$300.00

    Other Fees and Policies

    Pet Fees

    Cat
    Cat FeeiMax of 2. Charged Per Pet.$300.00
    Cat RentiCharged Per Pet.$30.00/mo
    Restrictions:

    None

    Comments:

    Max of 2. | Restrictions: None.

    Dog
    Dog FeeiMax of 2. Charged Per Pet.$300.00
    Dog RentiCharged Per Pet.$30.00/mo
    70 lbs. Weight Limit
    Restrictions:

    None

    Comments:

    Max of 2. | Restrictions: None.

    Parking Info and Fees

    Surface Lot
    • 1 Max

    Property Fee Disclaimer: Based on community-supplied data and independent market research. Subject to change without notice. May exclude fees for mandatory or optional services and usage-based utilities.

    Features and Amenities

    On-Site Services

    • Maintenance On Site
    • Package Service
    • Planned Social Activities
    • Property Manager On Site
    • Online Services

    Community Features

    • Clubhouse
    • Walk Up

    Outdoor Features

    • Grill
    • Picnic Area
    • Sundeck
    • Deck
    • Patio

    Recreation and Fitness

    • Fitness Center
    • Pool

    Interior Features

    • Balcony
    • Tub/Shower
    • Heating
    • Ceiling Fans
    • Fireplace
    • High Speed Internet Access
    • Cable Ready
    • Washer/Dryer Hookup
    • Washer/Dryer
    • Air Conditioning

    Kitchen Amenities

    • Dishwasher
    • Eat In Kitchen
    • Microwave
    • Range
    • Refrigerator
    • Oven
    • Disposal
    • Kitchen

    Living Area Features

    • Walk In Closets
    • Vaulted Ceiling
    • Vinyl Flooring
    • Carpet
    • Tile Floors
    • Window Coverings
    • Hardwood Floors
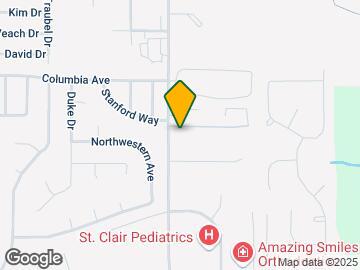
    Google Map

    Map

    1452 Cantwell Ln, Swansea, IL 62226

    Getting Around

    • 40 / 100 Fairly walkable

      Some day-to-day needs are within walking distance

    • 40 / 100 Fairly bikeable

      Somewhat suitable for bicycle commuting and/or recreation

    • 100 / 100 Exceptionally car friendly

      Excellent access to freeways and/or major arteries, with almost no chance of parking problems

    Scores provided by Local Logic details

    Getting to Know the Area

    • 60 / 100 Restaurants

      Variety of restaurants within a few minutes

    • 30 / 100 Cafes

      Some cafés within walking distance

    • 50 / 100 Nightlife

      Some bars within walking distance

    • 60 / 100 Shopping

      Several shops within a few minutes

    • 70 / 100 Parks

      Large amount of park space nearby

    • 50 / 100 Noise Level

      Some sources of noise nearby

    Scores provided by Local Logic

    Frequently Asked Questions about Cantwell Crossing Apartments and Townhomes

    Where is Cantwell Crossing Apartments and Townhomes located?

    Cantwell Crossing Apartments and Townhomes is located at 1452 Cantwell Ln near the O'Fallon area of Swansea, IL

    What is the current rent range at Cantwell Crossing Apartments and Townhomes?

    2 Bedrooms at Cantwell Crossing Apartments and Townhomes currently start from $1,494. Call today for more info!

    When is the leasing office open?

    • The office Hours for Cantwell Crossing Apartments and Townhomes are
    • Monday 8:30 am–5:00 pm
    • Tuesday 8:30 am–5:00 pm
    • Wednesday 8:30 am–5:00 pm
    • Thursday 8:30 am–5:00 pm
    • Friday 8:30 am–5:00 pm
    • Saturday Closed
    • Sunday Closed

    Are pets allowed?

    Call us today to find out our pet policy and if we allow pets

    Renters Reviews and Ratings

    4.2
    5 Renters Reviews

    Loud, dog poop and trash overflowing

    July 27, 2021 - Review from Apartments.com
    Very loud at night between 11 pm and 4 am. Management is not able to police them and might and tells you to call actual police if you complain. Dog poop pick up not enforced, be prepared to step in it if you make the mistake of going on the grass. Management does not enforce although they will send you an email telling you they can’t do anything if they don’t see anyone. Dumpsters are used by residents to throw away couches and other full size furniture, leaving little room for regular trash.

    Property Manager Responded

    November 8, 2021
    Hello, thank you for sharing your thoughts with us. While we do have policies regarding quiet hours and our resident pets, we do apologize for the events you have been experiencing due to others not abiding by our policies. We completely understand your frustration, and are currently working on these issues you have mentioned, including finding other options concerning the larger items being placed in dumpsters. Any and all feedback is welcome and appreciated; please feel welcome to reach out to our team at the office so we can address your concerns directly as we work on these matters.

    Nice place to live

    August 10, 2020 - Review from Apartments.com
    Very friendly staff. I haven't really had any major problems after 2 years. Any maintenance problems have been taken care of speedily. The pool and rec center are well taken care of and not crowded. Nice neighbors and a safe area. Close to Fairview Heights shopping.

    Property Manager Responded

    February 20, 2024
    Hello, thank you for your kind words and this wonderful review!

    Wonderful Staff

    March 30, 2020 - Review from Apartments.com
    The staff has been excellent in preparing myself and family to become apart of this beautiful community. They are wonderful and the community is beautiful.

    Property Manager Responded

    February 20, 2024
    Hi there, thank you so much for your positive comments about Cantwell Crossing Apartments and Townhomes!

    Great townhouse and Great Staff

    May 30, 2019 - Review from Apartments.com
    We lived there for about a year and everything was great. We enjoyed the staff, clubhouse, and the dog park. Very nice place to live and the friendliest staff around.

    Property Manager Responded

    February 20, 2024
    Hi there, thank you so much for your positive comments about Cantwell Crossing Apartments and Townhomes!

    Resident

    September 6, 2015 - Review from Apartments.com
    I heard these was some really nice apartments and a nice area that they were

    Property Manager Responded

    February 20, 2024
    Thank you again for taking the time to let us know how we did. We hope you have a great day!

    Nearby Schools

    O'Fallon High School

    O Fallon Twp Hsd 203 School District
    600 South Smiley Street
    Public School - Grades 9-12 (2502 Students)
    In Attendance Zone7 minute drive / 3.6 miles away
    6/10

    Joseph Arthur Middle School

    Central School District 104
    160 Saint Ellen Mine Rd
    Public School - Grades K-8 (290 Students)
    In Attendance Zone3 minute drive / 1.0 miles away
    8/10

    Central Elementary School

    Central School District 104
    309 Hartman Ln
    Public School - Grades PK-5 (322 Students)
    In Attendance Zone3 minute drive / 1.3 miles away
    5/10
    School data provided by GreatSchools.
    details
    The GreatSchools Rating helps parents compare schools within a state based on a variety of school quality indicators and provides a helpful picture of how effectively each school serves all of its students. Ratings are on scale of 1 (below average) and to 10 (above average) and can include test scores, college readiness, academic progress, advanced courses, equity, discipline and attendance data. We also advise parents to visit schools, consider other information on school performance and programs, and consider needs as part of the school selection process.

    About GreatSchools Data on ApartmentHomeLiving.com.

    Points of Interest

    Time and distance from Cantwell Crossing Apartments and Townhomes.

    Big Box and Retail

    Target

    4701 N Illinois St
    3 minute drive / 1.08 miles away

    Kohl's

    6109 N Illinois St
    3 minute drive / 1.1 miles away

    Aldi

    1635 W Highway 50
    3 minute drive / 1.11 miles away

    Colleges and Universities

    Southwestern Illinois College - Belleville Campus

    2500 Carlyle Avenue
    11 minute drive / 5.16 miles away

    McKendree University

    701 College Rd
    18 minute drive / 8.61 miles away

    Groceries

    Schnucks

    625-627 Lincoln Trl
    3 minute drive / 1.04 miles away

    Aldi

    1635 W Highway 50
    3 minute drive / 1.11 miles away

    Iga

    625 E Washington St
    21 minute drive / 10.13 miles away

    Hospitals

    Hshs St. Elizabeth's Hospital

    1 Saint Elizabeth Blvd
    4 minute drive / 2.06 miles away

    Memorial Hospital

    4500 Memorial Drive
    7 minute drive / 3.43 miles away

    Memorial Hospital East

    1404 Cross Street
    7 minute drive / 3.45 miles away

    Military Bases

    Army Reserve Training Center

    11 minute drive / 5.36 miles away

    Scott Air Force Base

    15 minute drive / 7.01 miles away

    Shopping Centers

    Chateau Centre I

    5100 N Illinois St
    2 minute drive / 0.68 miles away

    Chauteau Centre III

    5300 N Illinois St
    2 minute drive / 0.77 miles away

    Parkway Plaza

    216 Frank Scott Pky E
    2 minute drive / 0.77 miles away

    Cantwell Crossing Apartments and Townhomes has 5 shopping centers within 0.9 miles.

    Transit Stations

    Memorial Hospital-Lambert Airport Shiloh-Scott

    1517 Flanagan Rd
    6 minute drive / 2.91 miles away

    Swansea-Lambert Airport Shiloh-Scott

    400 Timber Rdg W
    6 minute drive / 3.17 miles away

    Belleville-Lambert Airport Shiloh-Scott

    800 Scheel St
    8 minute drive / 4.01 miles away

    Nearby Neighborhoods

    OFallon

    Studio to 6 Bedroom Apartments from $675
    View Rentals

    Metro East

    Studio to 6 Bedroom Apartments from $200
    View Rentals

    Outlying St Clair County

    Studio to 6 Bedroom Apartments from $200
    View Rentals

    Rental Price Ranges in the Area

    BedroomAverage RentCheapest RentHighest Rent
    Swansea Studio Apartments $1,799$1,799$1,799
    Swansea 1 Bedroom Apartments $1,325$700$1,756
    Swansea 2 Bedroom Apartments $1,579$800$2,460
    Swansea 3 Bedroom Apartments $1,752$1,300$2,194
    2 Bedroom Homes$1,160$775$2,200
    3 Bedroom Homes$1,761$950$3,000
    4 Bedroom Homes$2,377$1,860$2,879
    5 Bedroom Homes$4,000$4,000$4,000
    6 Bedroom Homes$2,995$2,995$2,995

    Browse Top Apartments in Swansea

    Viewing: Cantwell Crossing Apartments and Townhomes | Desktop Version | Listing Updated: 08/14/2026 | AHLGLD