


- 1–3 Bedrooms
- $1,226-$3,262 Pricing
- 702–1,453 Square Feet
Rent Specials
Look and lease special! Apply for anything available NOW and move in by July 31st and receive one month free!
About Canyon Club at Perry Crossing
Located in Plainfield, IN, Canyon Club at Perry Crossing offers impressive 1, 2, and 3-bedroom apartment homes. Set in a superb location, our community has exceptional amenities and offers the best in luxury convenience. Our apartment homes come with gourmet style kitchens, complete with granite countertops, perfect for entertaining family and friends! Our bedrooms feature walk-in closets and garden-style tubs. We even offer attached garages for added convenience! Residents can enjoy the best amenities, including our cyber cafe, state-of-the-art fitness center, and pool. Canyon Club at Perry Crossing is conveniently located near the best shopping and dining, with easy access to Metropolis Mall and I-70. Stop in today to take a tour with one of our award-winning sales team, and discover for yourself all that Canyon Club at Perry Crossing has to offer!
Canyon Club at Perry Crossing is located in the Six Points Neighborhood and 46168 Zip code of Plainfield, IN. This community is professionally managed by Village Green
Unique Features and Amenities
- 9 Foot Ceilings
- Bark Park
- Billiards / Game Room
- Black Appliances
- Car Care Center
- Central Heat & Air Conditioning
- Cyber Café
- Double Bathroom Vanities
- Garbage Disposal
- Large Open Space and Walking Paths
- On-site Maintenance
- On-site Management
- Outdoor Athletic Area
- Outdoor Fireplace with Grill Area
- Oversized Bathtub
- Resort Style Pool with Sundeck and Fountain
- Tile Flooring
- W/D Hookup
Property Contact Info

- Listed by:
- Agency:
- Vendor Logo:
- Website:
- View Property Website
- Call Us:
- (463) 220-3783
- Disclaimer:
Office Hours
| Monday | 9:00 am–6:00 pm |
| Tuesday | 9:00 am–6:00 pm |
| Wednesday | 9:00 am–6:00 pm |
| Thursday | 9:00 am–6:00 pm |
| Friday | 9:00 am–6:00 pm |
| Saturday | 10:00 am–2:00 pm |
| Sunday | Closed |
Floorplan Pricing and Availability
Canyon Club at Perry Crossing offers 1 to 3 Bedroom apartments starting from $1,236 and having 702–1,453 sq ft. Here is the current pricing and availability:
New! Interactive Property Map
1 Bedroom
Show Unavailable FloorplansGem (A)
From $1,236
1 Bed, 1 Bath, 702 sq ftAvailable NowModel Gallery
Floorplans
3D Tours
Availability Details
Price Availability Date Unit Sq Ft View Details $1,311 Available Now 01-240 702 $1,311 July 13, 2026 09-244 702 $1,236 July 27, 2026 09-356 702 Model Amenities and Features
Features
- Air Conditioning
- Balcony
- Cable Ready
- Ceiling Fans
- Fireplace
- Heating
- High Speed Internet Access
- Intercom
- Smoke Free
- Storage Space
- Trash Compactor
- Tub/Shower
- Washer/Dryer
- Washer/Dryer Hookup
- Wi-Fi
Kitchen
- Dishwasher
- Disposal
- Freezer
- Granite Countertops
- Ice Maker
- Instant Hot Water
- Kitchen
- Microwave
- Oven
- Range
- Refrigerator
- Warming Drawer
Model Rent and Fees
Model Price Range
- $1,226 - $2,987
Current Available Pricing
- $1,236 - $1,311
Unit 01-240 Rent and Fees
Unit Price
- $1,311
Model Rent and Fees
Model Price Range
- $1,226 - $2,987
Unit 09-244 Rent and Fees
Unit Price
- $1,311
Model Rent and Fees
Model Price Range
- $1,226 - $2,987
Unit 09-356 Rent and Fees
Unit Price
- $1,236
Model Rent and Fees
Model Price Range
- $1,226 - $2,987
Apartment Model: Gem (A)From $1,2261 Bedroom, 1 Bath, 702 sq ftAvailable NowFloorplans3D Tours![]()
Gem (A) - Floorplan Gem (A) - 3D Tour Apartment Unit: 01-240Apartment Model: Gem (A)$1,3111 Bedroom, 1 Bath, 702 sq ftAvailable NowApartment Unit: 09-244Apartment Model: Gem (A)$1,3111 Bedroom, 1 Bath, 702 sq ftAvailable July 13, 2026Apartment Unit: 09-356Apartment Model: Gem (A)$1,2361 Bedroom, 1 Bath, 702 sq ftAvailable July 27, 2026Burr (A2)
From $1,410
1 Bed, 1 Bath, 914 sq ftAvailable NowLargest 1 BedroomThis is the largest 1 Bedroom at this PropertyModel Gallery
Floorplans
Availability Details
Price Availability Date Unit Sq Ft View Details $1,448 Available Now 11-194 914 $1,455 August 10, 2026 11-100 914 $1,410 September 7, 2026 11-300 914 Model Amenities and Features
Features
- Air Conditioning
- Balcony
- Cable Ready
- Ceiling Fans
- Fireplace
- Heating
- High Speed Internet Access
- Intercom
- Smoke Free
- Storage Space
- Trash Compactor
- Tub/Shower
- Washer/Dryer
- Washer/Dryer Hookup
- Wi-Fi
Kitchen
- Dishwasher
- Disposal
- Freezer
- Granite Countertops
- Ice Maker
- Instant Hot Water
- Kitchen
- Microwave
- Oven
- Range
- Refrigerator
- Warming Drawer
Model Rent and Fees
Model Price Range
- $1,410 - $3,262
Current Available Pricing
- $1,410 - $1,455
Unit 11-194 Rent and Fees
Unit Price
- $1,448
Model Rent and Fees
Model Price Range
- $1,410 - $3,262
Unit 11-100 Rent and Fees
Unit Price
- $1,455
Model Rent and Fees
Model Price Range
- $1,410 - $3,262
Unit 11-300 Rent and Fees
Unit Price
- $1,410
Model Rent and Fees
Model Price Range
- $1,410 - $3,262
Apartment Model: Burr (A2)From $1,4101 Bedroom, 1 Bath, 914 sq ftAvailable Now![]()
Burr (A2) - Floorplan Apartment Unit: 11-194Apartment Model: Burr (A2)$1,4481 Bedroom, 1 Bath, 914 sq ftAvailable NowApartment Unit: 11-100Apartment Model: Burr (A2)$1,4551 Bedroom, 1 Bath, 914 sq ftAvailable August 10, 2026Apartment Unit: 11-300Apartment Model: Burr (A2)$1,4101 Bedroom, 1 Bath, 914 sq ftAvailable September 7, 2026Colca (A1)
1 Bed, 1 Bath, 855 sq ftModel Gallery
Floorplans
Availability Details
Availability Date Unit Sq Ft Call for Availability Colca (A1) 855 sq ft Model Amenities and Features
Features
- Air Conditioning
- Balcony
- Cable Ready
- Ceiling Fans
- Fireplace
- Heating
- High Speed Internet Access
- Intercom
- Smoke Free
- Storage Space
- Trash Compactor
- Tub/Shower
- Washer/Dryer
- Washer/Dryer Hookup
- Wi-Fi
Kitchen
- Dishwasher
- Disposal
- Freezer
- Granite Countertops
- Ice Maker
- Instant Hot Water
- Kitchen
- Microwave
- Oven
- Range
- Refrigerator
- Warming Drawer
Apartment Model: Colca (A1)Call For Rates1 Bedroom, 1 Bath, 855 sq ftUnavailable![]()
Colca (A1) - Floorplan 2 Bedrooms
Grotto (B)
From $1,359
2 Beds, 1 Bath, 978 sq ftAvailable NowCheapest 2 BedroomThis is the cheapest 2 Bedroom at this PropertyModel Gallery
Floorplans
Availability Details
Price Availability Date Unit Sq Ft View Details $1,359 Available Now 10-351 978 $1,412 Available Now 10-151 978 $1,365 Available Now 04-351 978 Model Amenities and Features
Features
- Air Conditioning
- Balcony
- Cable Ready
- Ceiling Fans
- Fireplace
- Heating
- High Speed Internet Access
- Intercom
- Smoke Free
- Storage Space
- Trash Compactor
- Tub/Shower
- Washer/Dryer
- Washer/Dryer Hookup
- Wi-Fi
Kitchen
- Dishwasher
- Disposal
- Freezer
- Granite Countertops
- Ice Maker
- Instant Hot Water
- Kitchen
- Microwave
- Oven
- Range
- Refrigerator
- Warming Drawer
Model Rent and Fees
Model Price Range
- $1,359 - $2,126
Current Available Pricing
- $1,359 - $1,412
Unit 10-351 Rent and Fees
Unit Price
- $1,359
Model Rent and Fees
Model Price Range
- $1,359 - $2,126
Unit 10-151 Rent and Fees
Unit Price
- $1,412
Model Rent and Fees
Model Price Range
- $1,359 - $2,126
Unit 04-351 Rent and Fees
Unit Price
- $1,365
Model Rent and Fees
Model Price Range
- $1,359 - $2,126
Apartment Model: Grotto (B)From $1,3592 Bedroom, 1 Bath, 978 sq ftAvailable Now![]()
Grotto (B) - Floorplan Apartment Unit: 10-351Apartment Model: Grotto (B)$1,3592 Bedroom, 1 Bath, 978 sq ftAvailable NowApartment Unit: 10-151Apartment Model: Grotto (B)$1,4122 Bedroom, 1 Bath, 978 sq ftAvailable NowApartment Unit: 04-351Apartment Model: Grotto (B)$1,3652 Bedroom, 1 Bath, 978 sq ftAvailable NowCopper (C1)
From $1,447
2 Beds, 2 Baths, 1198 sq ftAvailable NowModel Gallery
Floorplans
Availability Details
Price Availability Date Unit Sq Ft View Details $1,447 Available Now 12-252 1198 $1,473 Available Now 12-249 1198 $1,478 July 16, 2026 12-352 1198 Model Amenities and Features
Features
- Air Conditioning
- Balcony
- Cable Ready
- Ceiling Fans
- Fireplace
- Heating
- High Speed Internet Access
- Intercom
- Smoke Free
- Storage Space
- Trash Compactor
- Tub/Shower
- Washer/Dryer
- Washer/Dryer Hookup
- Wi-Fi
Kitchen
- Dishwasher
- Disposal
- Freezer
- Granite Countertops
- Ice Maker
- Instant Hot Water
- Kitchen
- Microwave
- Oven
- Range
- Refrigerator
- Warming Drawer
Model Rent and Fees
Model Price Range
- $1,447 - $2,276
Current Available Pricing
- $1,447 - $1,478
Unit 12-252 Rent and Fees
Unit Price
- $1,447
Model Rent and Fees
Model Price Range
- $1,447 - $2,276
Unit 12-249 Rent and Fees
Unit Price
- $1,473
Model Rent and Fees
Model Price Range
- $1,447 - $2,276
Unit 12-352 Rent and Fees
Unit Price
- $1,478
Model Rent and Fees
Model Price Range
- $1,447 - $2,276
Apartment Model: Copper (C1)From $1,4472 Bedroom, 2 Bath, 1198 sq ftAvailable Now![]()
Copper (C1) - Floorplan Apartment Unit: 12-252Apartment Model: Copper (C1)$1,4472 Bedroom, 2 Bath, 1198 sq ftAvailable NowApartment Unit: 12-249Apartment Model: Copper (C1)$1,4732 Bedroom, 2 Bath, 1198 sq ftAvailable NowApartment Unit: 12-352Apartment Model: Copper (C1)$1,4782 Bedroom, 2 Bath, 1198 sq ftAvailable July 16, 2026Bryce (C)
From $1,396
2 Beds, 2 Baths, 1106 sq ftAvailable Jul 13Model Gallery
Floorplans
Availability Details
Price Availability Date Unit Sq Ft View Details $1,441 July 13, 2026 07-148 1106 $1,396 July 17, 2026 08-352 1106 $1,406 July 20, 2026 13-252 1106 Model Amenities and Features
Features
- Air Conditioning
- Balcony
- Cable Ready
- Ceiling Fans
- Fireplace
- Heating
- High Speed Internet Access
- Intercom
- Smoke Free
- Storage Space
- Trash Compactor
- Tub/Shower
- Washer/Dryer
- Washer/Dryer Hookup
- Wi-Fi
Kitchen
- Dishwasher
- Disposal
- Freezer
- Granite Countertops
- Ice Maker
- Instant Hot Water
- Kitchen
- Microwave
- Oven
- Range
- Refrigerator
- Warming Drawer
Model Rent and Fees
Model Price Range
- $1,396 - $2,095
Current Available Pricing
- $1,396 - $1,441
Unit 07-148 Rent and Fees
Unit Price
- $1,441
Model Rent and Fees
Model Price Range
- $1,396 - $2,095
Unit 08-352 Rent and Fees
Unit Price
- $1,396
Model Rent and Fees
Model Price Range
- $1,396 - $2,095
Unit 13-252 Rent and Fees
Unit Price
- $1,406
Model Rent and Fees
Model Price Range
- $1,396 - $2,095
Apartment Model: Bryce (C)From $1,3962 Bedroom, 2 Bath, 1106 sq ftAvailable July 13, 2026![]()
Bryce (C) - Floorplan Apartment Unit: 07-148Apartment Model: Bryce (C)$1,4412 Bedroom, 2 Bath, 1106 sq ftAvailable July 13, 2026Apartment Unit: 08-352Apartment Model: Bryce (C)$1,3962 Bedroom, 2 Bath, 1106 sq ftAvailable July 17, 2026Apartment Unit: 13-252Apartment Model: Bryce (C)$1,4062 Bedroom, 2 Bath, 1106 sq ftAvailable July 20, 2026Todra (C2)
From $1,543
2 Beds, 2 Baths, 1236 sq ftAvailable Sep 14Largest 2 BedroomThis is the largest 2 Bedroom at this PropertyModel Gallery
Floorplans
Availability Details
Price Availability Date Unit Sq Ft $1,543 September 14, 2026 07-100 1236 Model Amenities and Features
Features
- Air Conditioning
- Balcony
- Cable Ready
- Ceiling Fans
- Fireplace
- Heating
- High Speed Internet Access
- Intercom
- Smoke Free
- Storage Space
- Trash Compactor
- Tub/Shower
- Washer/Dryer
- Washer/Dryer Hookup
- Wi-Fi
Kitchen
- Dishwasher
- Disposal
- Freezer
- Granite Countertops
- Ice Maker
- Instant Hot Water
- Kitchen
- Microwave
- Oven
- Range
- Refrigerator
- Warming Drawer
Unit 07-100 Rent and Fees
Unit Price
- $1,543
Model Rent and Fees
Model Price Range
- $1,543 - $2,130
Apartment Model: Todra (C2)From $1,5432 Bedroom, 2 Bath, 1236 sq ftAvailable September 14, 2026![]()
Todra (C2) - Floorplan Apartment Unit: 07-100Apartment Model: Todra (C2)$1,5432 Bedroom, 2 Bath, 1236 sq ftAvailable September 14, 20263 Bedrooms
Grand (D)
3 Beds, 2 Baths, 1453 sq ftModel Gallery
Floorplans
Availability Details
Availability Date Unit Sq Ft Call for Availability Grand (D) 1453 sq ft Model Amenities and Features
Features
- Air Conditioning
- Balcony
- Cable Ready
- Ceiling Fans
- Fireplace
- Heating
- High Speed Internet Access
- Intercom
- Smoke Free
- Storage Space
- Trash Compactor
- Tub/Shower
- Washer/Dryer
- Washer/Dryer Hookup
- Wi-Fi
Kitchen
- Dishwasher
- Disposal
- Freezer
- Granite Countertops
- Ice Maker
- Instant Hot Water
- Kitchen
- Microwave
- Oven
- Range
- Refrigerator
- Warming Drawer
Apartment Model: Grand (D)Call For Rates3 Bedroom, 2 Bath, 1453 sq ftUnavailable![]()
Grand (D) - Floorplan
Schedule a Tour
3D Tours
Property Information
- 206 Units
- 3 Stories
- Built in 2012
Fees and Policies
The fees listed below are community-provided and may exclude utilities or add-ons. All payments are made directly to the property and are non-refundable unless otherwise specified.
Required Fees
One-Time Basics
- Due at Application
- Application Fee Per ApplicantiCharged per applicant.$50.00
- Due at Move-In
- Administrative FeeiCharged Per Unit.$150.00
- Security Deposit - Non-RefundableiCharged Per Unit.$500-$750
Other Fees and Policies
Personal Add-Ons
- Renter's InsuranceiOptional renters insurance fee (if not providing own policy) Charged Per Unit.$20.00/mo
Situational Fees
- One Bedroom Utility BundleiIncludes water, sewage, trash, and pest control Charged per unit.$55.00/mo
- Two Bedroom Utility BundleiIncludes water, sewage, trash, and pest control Charged per unit.$60.00/mo
- Three Bedroom Utility BundleiIncludes water, sewage, trash, and pest control Charged per unit.$70.00/mo
- Transfer FeeiCharged per unit.$1,000.00/per occurrence
Pet Fees
- Cat
- Cat FeeiMax of 2. Charged Per Pet.$300.00
- Cat RentiCharged Per Pet.$30.00/mo
- Dog
- Dog FeeiMax of 2. Charged Per Pet.$300.00
- Dog RentiCharged Per Pet.$30.00/mo
2 Pets allowed per apartment home.
2 Pets allowed per apartment home. Breed restrictions apply.
Max of 2. Please contact the leasing office for full pet policy.
Parking Fees
- Garage
- Parking FeeiCharged Per Vehicle.$100.00/mo
- Parking
- Parking FeeiCharged Per Vehicle.$10.00/mo
- Surface LotiSurface parking complimentary first come, first serve.
Assigned Garage Parking Available.
Registered parking per vehicle.
Additional Parking Options
Property Fee Disclaimer: Based on community-supplied data and independent market research. Subject to change without notice. May exclude fees for mandatory or optional services and usage-based utilities.
Features and Amenities
On-Site Services
- Car Wash Area
- Maintenance On Site
- Package Service
- Planned Social Activities
- Property Manager On Site
- Trash Pickup Door To Door
- Pet Play Area
- Renters Insurance Program
- Community Wide Wi Fi
- 24 Hour Access
Community Features
- Multi Use Room
- Lounge
- Business Center
- Clubhouse
Outdoor Features
- Grill
- Sundeck
- Cabana
- Patio
Recreation and Fitness
- Fitness Center
- Gameroom
- Walking/Biking Trails
- Pool
Interior Features
- Balcony
- Storage Space
- Ceiling Fans
- Fireplace
- High Speed Internet Access
- Tub/Shower
- Heating
- Trash Compactor
- Intercom
- Cable Ready
- Washer/Dryer Hookup
- Washer/Dryer
- Air Conditioning
- Wi Fi
- Smoke Free
Kitchen Amenities
- Range
- Refrigerator
- Oven
- Microwave
- Dishwasher
- Kitchen
- Ice Maker
- Instant Hot Water
- Disposal
- Warming Drawer
- Freezer
- Granite Countertops
Living Area Features
- High Ceilings
- Walk In Closets
- Family Room
- Dining Room
- Vinyl Flooring
- Carpet
- Large Bedrooms
- Window Coverings
- Double Pane Windows
- Linen Closet
- Tile Floors
Unique Amenities
- Garage Available

Map
- Shopping
- Colleges
- Grocery
- Medical
- Parks

Map
Frequently Asked Questions about Canyon Club at Perry Crossing
Where is Canyon Club at Perry Crossing located?
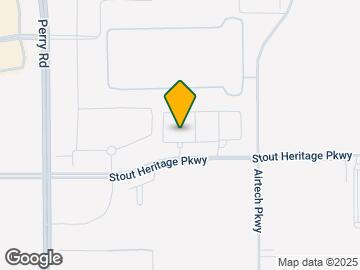
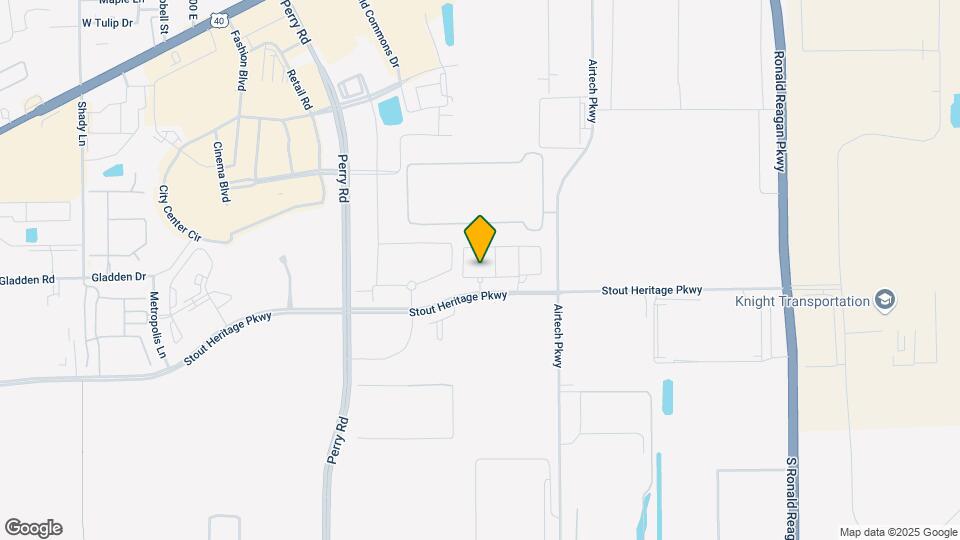
Canyon Club at Perry Crossing is located at 2720 Canyon Club Dr near the Six Points area of Plainfield, IN
What is the current rent range at Canyon Club at Perry Crossing?
1 Bedroom to 3 Bedroom Apartments at Canyon Club at Perry Crossing currently range from $1,236 to $1,543
When is the leasing office open?
- The office Hours for Canyon Club at Perry Crossing are
- Monday 9:00 am–6:00 pm
- Tuesday 9:00 am–6:00 pm
- Wednesday 9:00 am–6:00 pm
- Thursday 9:00 am–6:00 pm
- Friday 9:00 am–6:00 pm
- Saturday 10:00 am–2:00 pm
- Sunday Closed
Are pets allowed?
Call us today to find out our pet policy and if we allow pets
Are there any rent specials?
The current rent special at Canyon Club at Perry Crossing is: Look and lease special! Apply for anything available NOW and move in by July 31st and receive one month free!.
Renters Reviews and Ratings
Management is awful
Property Manager Responded
Staff
Pleased with Canyon Club
Not Luxury
Luxurious Apartment Living
A little on the expensive side, but nice.
Love, love, love Canyon Club
Nearby Schools
Plainfield Com Middle School
Plainfield High School
About GreatSchools Data on ApartmentHomeLiving.com.
Points of Interest
Time and distance from Canyon Club at Perry Crossing.
Arts Museums and Landmarks
Big Box and Retail
Staples
Goodwill
Aldi
Colleges and Universities
Groceries
Aldi
Meijer
Kroger
Hospitals
Iu Health West Hospital
Assurance Health Psychiatric Hospital
Franciscan Health Mooresville
Parks and Recreation
Canyon Club at Perry Crossing has 1 park within 10.1 miles, including White River State Park.
Shopping Centers
Canyon Club at Perry Crossing has 5 shopping centers within 0.8 miles.
Nearby Neighborhoods
Rental Price Ranges in the Area
| Bedroom | Average Rent | Cheapest Rent | Highest Rent |
|---|---|---|---|
| Plainfield Studio Apartments | $1,617 | $1,439 | $1,900 |
| Plainfield 1 Bedroom Apartments | $1,560 | $945 | $2,500 |
| Plainfield 2 Bedroom Apartments | $1,895 | $1,160 | $3,418 |
| Plainfield 3 Bedroom Apartments | $2,322 | $1,516 | $3,499 |
| Plainfield 4 Bedroom Apartments | $14,183 | $10,000 | $10,000+ |
Browse Top Apartments in Plainfield
By Price
By Community Type
- Plainfield Apartments with Rent Specials
- Plainfield Top Rated Apartments
- Plainfield Corporate Apartments
- Plainfield Furnished Apartments
- Plainfield Gated Apartments
- Plainfield Loft Apartments
- Plainfield Low Income Apartments
- New Plainfield Apartments
- Plainfield Senior Apartments
- Plainfield Short-term Apartments
- Plainfield Apartments with Utilities Included


Max of 2. | Restrictions: None.