


- 1–2 Bedrooms
- $724-$1,928 Pricing
- 456–983 Square Feet
Rent Specials
Lease today and receive 6 weeks free rent!
About Canyon Grove
At Canyon Grove, we've raised the bar on apartment living. Our 1 & 2 bedroom apartments for rent in Grand Prairie offer the ideal backdrop to your Texas lifestyle, with spacious floor plans and on-point features and amenities that put you at ease and amp up the fun factor. Combine this with a convenient location in Tarrant County and helpful management and you've got a welcoming home that syncs perfectly with your vibe.
Canyon Grove is located in the Arlington Neighborhood and 75050 Zip code of Grand Prairie, TX. This community is professionally managed by Pinnacle Property Management Services, LLC
Unique Features and Amenities
- Air Conditioner
- BBQ/Picnic Area
- Carpeting
- Carport
- Ceiling Fan
- Efficient Appliances
- Electronic Thermostat
- Extra Storage
- Large Closets
- Patio/Balcony
- Spanish Speaking Staff
- W/D Hookup
Property Contact Info

- Listed by:
- Agency:
- Vendor Logo:
- Website:
- View Property Website
- Call Us:
- (682) 297-7791
- Disclaimer:
Office Hours
| Monday | 9:00 am–6:00 pm |
| Tuesday | 9:00 am–6:00 pm |
| Wednesday | 9:00 am–6:00 pm |
| Thursday | 9:00 am–6:00 pm |
| Friday | 9:00 am–6:00 pm |
| Saturday | 10:00 am–5:00 pm |
| Sunday | 11:00 am–5:00 pm |
Floorplan Pricing and Availability
Canyon Grove offers 1 to 2 Bedroom apartments starting from $724 and having 456–983 sq ft. Here is the current pricing and availability:
New! Interactive Property Map
 ApartmentHomeLiving.com's new Interactive Property Map allows you to see where every available unit is located at this community.Try It Now >
1 Bedroom
Floorplan A2
From $774
1 Bed, 1 Bath, 521 sq ftAvailable NowModel Gallery
Floorplans
Availability Details
Price Availability Date Unit Sq Ft View Details $829 Available Now 1812 521 $814 Available Now 1825 521 $774 October 30, 2026 1805 521 Model Amenities and Features
Features
- Smoke Free
Model Rent and Fees
Model Price Range
- $774 - $1,191
Current Available Pricing
- $774 - $829
Unit 1812 Amenities and Features
Features
- Smoke Free
Unit 1812 Rent and Fees
Unit Price
- $829
View Details and Rent EstimateModel Rent and Fees
Model Price Range
- $774 - $1,191
Unit 1825 Amenities and Features
Features
- Smoke Free
Unit 1825 Rent and Fees
Unit Price
- $814
View Details and Rent EstimateModel Rent and Fees
Model Price Range
- $774 - $1,191
Unit 1805 Amenities and Features
Features
- Smoke Free
Unit 1805 Rent and Fees
Unit Price
- $774
View Details and Rent EstimateModel Rent and Fees
Model Price Range
- $774 - $1,191
Apartment Model: A2From $7741 Bedroom, 1 Bath, 521 sq ftAvailable Now![]()
A2 - Floorplan 1 ![]()
A2 - Floorplan 2 Apartment Unit: 1812Apartment Model: A2$8291 Bedroom, 1 Bath, 521 sq ftAvailable NowApartment Unit: 1825Apartment Model: A2$8141 Bedroom, 1 Bath, 521 sq ftAvailable NowApartment Unit: 1805Apartment Model: A2$7741 Bedroom, 1 Bath, 521 sq ftAvailable October 30, 2026Floorplan A3R
From $824
1 Bed, 1 Bath, 743 sq ftAvailable Oct 1Model Gallery
Floorplans
Availability Details
Price Availability Date Unit Sq Ft View Details $874 October 1, 2026 1303 743 $824 October 30, 2026 1310 743 $824 November 15, 2026 0210 743 Model Amenities and Features
Features
- Air Conditioning
- Balcony
- Cable Ready
- Ceiling Fans
- Fireplace
- Heating
- High Speed Internet Access
- Smoke Free
- Storage Space
- Tub/Shower
- Washer/Dryer
- Washer/Dryer Hookup
Kitchen
- Dishwasher
- Disposal
- Freezer
- Ice Maker
- Kitchen
- Microwave
- Oven
- Range
- Refrigerator
- Stainless Steel Appliances
Model Rent and Fees
Model Price Range
- $824 - $1,259
Current Available Pricing
- $824 - $874
Unit 1303 Rent and Fees
Unit Price
- $874
View Details and Rent EstimateModel Rent and Fees
Model Price Range
- $824 - $1,259
Unit 1310 Rent and Fees
Unit Price
- $824
View Details and Rent EstimateModel Rent and Fees
Model Price Range
- $824 - $1,259
Unit 0210 Rent and Fees
Unit Price
- $824
View Details and Rent EstimateModel Rent and Fees
Model Price Range
- $824 - $1,259
Apartment Model: A3RFrom $8241 Bedroom, 1 Bath, 743 sq ftAvailable October 1, 2026![]()
A3R - Floorplan Apartment Unit: 1303Apartment Model: A3R$8741 Bedroom, 1 Bath, 743 sq ftAvailable October 1, 2026Apartment Unit: 1310Apartment Model: A3R$8241 Bedroom, 1 Bath, 743 sq ftAvailable October 30, 2026Apartment Unit: 0210Apartment Model: A3R$8241 Bedroom, 1 Bath, 743 sq ftAvailable November 15, 2026Floorplan A3
From $874
1 Bed, 1 Bath, 743 sq ftAvailable Oct 10Model Gallery
Floorplans
Availability Details
Price Availability Date Unit Sq Ft $874 October 10, 2026 0214 743 Unit 0214 Amenities and Features
Features
- Smoke Free
Unit 0214 Rent and Fees
Unit Price
- $874
View Details and Rent EstimateModel Rent and Fees
Model Price Range
- $874 - $1,259
Apartment Model: A3From $8741 Bedroom, 1 Bath, 743 sq ftAvailable October 10, 2026![]()
A3 - Floorplan 1 ![]()
A3 - Floorplan 2 Apartment Unit: 0214Apartment Model: A3$8741 Bedroom, 1 Bath, 743 sq ftAvailable October 10, 2026Floorplan A1R
From $724
1 Bed, 1 Bath, 456 sq ftAvailable Oct 13Model Gallery
Floorplans
Availability Details
Price Availability Date Unit Sq Ft View Details $724 October 13, 2026 1612 456 $759 October 30, 2026 0423 456 Model Amenities and Features
Features
- Air Conditioning
- Balcony
- Cable Ready
- Ceiling Fans
- Fireplace
- Heating
- High Speed Internet Access
- Smoke Free
- Storage Space
- Tub/Shower
- Washer/Dryer
- Washer/Dryer Hookup
Kitchen
- Dishwasher
- Disposal
- Freezer
- Ice Maker
- Kitchen
- Microwave
- Oven
- Range
- Refrigerator
- Stainless Steel Appliances
Model Rent and Fees
Model Price Range
- $724 - $1,096
Current Available Pricing
- $724 - $759
Unit 1612 Rent and Fees
Unit Price
- $724
View Details and Rent EstimateModel Rent and Fees
Model Price Range
- $724 - $1,096
Unit 0423 Rent and Fees
Unit Price
- $759
View Details and Rent EstimateModel Rent and Fees
Model Price Range
- $724 - $1,096
Apartment Model: A1RFrom $7241 Bedroom, 1 Bath, 456 sq ftAvailable October 13, 2026![]()
A1R - Floorplan Apartment Unit: 1612Apartment Model: A1R$7241 Bedroom, 1 Bath, 456 sq ftAvailable October 13, 2026Apartment Unit: 0423Apartment Model: A1R$7591 Bedroom, 1 Bath, 456 sq ftAvailable October 30, 2026Floorplan A2R
From $774
1 Bed, 1 Bath, 521 sq ftAvailable Oct 30Model Gallery
Floorplans
Availability Details
Price Availability Date Unit Sq Ft View Details $774 October 30, 2026 0617 521 $774 October 30, 2026 0629 521 $774 November 15, 2026 1931 521 Model Amenities and Features
Features
- Air Conditioning
- Balcony
- Cable Ready
- Ceiling Fans
- Fireplace
- Heating
- High Speed Internet Access
- Smoke Free
- Storage Space
- Tub/Shower
- Washer/Dryer
- Washer/Dryer Hookup
Kitchen
- Dishwasher
- Disposal
- Freezer
- Ice Maker
- Kitchen
- Microwave
- Oven
- Range
- Refrigerator
- Stainless Steel Appliances
Model Rent and Fees
Model Price Range
- $774 - $1,113
Current Available Pricing
- $774
Unit 0617 Rent and Fees
Unit Price
- $774
View Details and Rent EstimateModel Rent and Fees
Model Price Range
- $774 - $1,113
Unit 0629 Rent and Fees
Unit Price
- $774
View Details and Rent EstimateModel Rent and Fees
Model Price Range
- $774 - $1,113
Unit 1931 Rent and Fees
Unit Price
- $774
View Details and Rent EstimateModel Rent and Fees
Model Price Range
- $774 - $1,113
Apartment Model: A2RFrom $7741 Bedroom, 1 Bath, 521 sq ftAvailable October 30, 2026![]()
A2R - Floorplan Apartment Unit: 0617Apartment Model: A2R$7741 Bedroom, 1 Bath, 521 sq ftAvailable October 30, 2026Apartment Unit: 0629Apartment Model: A2R$7741 Bedroom, 1 Bath, 521 sq ftAvailable October 30, 2026Apartment Unit: 1931Apartment Model: A2R$7741 Bedroom, 1 Bath, 521 sq ftAvailable November 15, 2026Floorplan A1
From $724
1 Bed, 1 Bath, 456 sq ftAvailable Oct 31Model Gallery
Floorplans
Availability Details
Price Availability Date Unit Sq Ft $724 October 31, 2026 0419 456 Unit 0419 Amenities and Features
Features
- Smoke Free
Unit 0419 Rent and Fees
Unit Price
- $724
View Details and Rent EstimateModel Rent and Fees
Model Price Range
- $724 - $1,049
Apartment Model: A1From $7241 Bedroom, 1 Bath, 456 sq ftAvailable October 31, 2026![]()
A1 - Floorplan 1 ![]()
A1 - Floorplan 2 Apartment Unit: 0419Apartment Model: A1$7241 Bedroom, 1 Bath, 456 sq ftAvailable October 31, 20262 Bedrooms
Show Unavailable FloorplansFloorplan B1R
From $1,101
2 Beds, 1 Bath, 841 sq ftAvailable NowModel Gallery
Floorplans
Availability Details
Price Availability Date Unit Sq Ft View Details $1,101 Available Now 1005 841 $1,101 Available Now 0704 841 $1,151 October 30, 2026 0803 841 Model Amenities and Features
Features
- Air Conditioning
- Balcony
- Cable Ready
- Ceiling Fans
- Fireplace
- Heating
- High Speed Internet Access
- Smoke Free
- Storage Space
- Tub/Shower
- Washer/Dryer
- Washer/Dryer Hookup
Kitchen
- Dishwasher
- Disposal
- Freezer
- Ice Maker
- Kitchen
- Microwave
- Oven
- Range
- Refrigerator
- Stainless Steel Appliances
Model Rent and Fees
Model Price Range
- $1,101 - $1,928
Current Available Pricing
- $1,101 - $1,151
Unit 1005 Rent and Fees
Unit Price
- $1,101
View Details and Rent EstimateModel Rent and Fees
Model Price Range
- $1,101 - $1,928
Unit 0704 Rent and Fees
Unit Price
- $1,101
View Details and Rent EstimateModel Rent and Fees
Model Price Range
- $1,101 - $1,928
Unit 0803 Rent and Fees
Unit Price
- $1,151
View Details and Rent EstimateModel Rent and Fees
Model Price Range
- $1,101 - $1,928
Apartment Model: B1RFrom $1,1012 Bedroom, 1 Bath, 841 sq ftAvailable Now![]()
B1R - Floorplan Apartment Unit: 1005Apartment Model: B1R$1,1012 Bedroom, 1 Bath, 841 sq ftAvailable NowApartment Unit: 0704Apartment Model: B1R$1,1012 Bedroom, 1 Bath, 841 sq ftAvailable NowApartment Unit: 0803Apartment Model: B1R$1,1512 Bedroom, 1 Bath, 841 sq ftAvailable October 30, 2026Floorplan B2
From $1,088
2 Beds, 2 Baths, 920 sq ftAvailable Oct 18Cheapest 2 BedroomThis is the cheapest 2 Bedroom at this PropertyModel Gallery
Floorplans
Availability Details
Price Availability Date Unit Sq Ft $1,088 October 18, 2026 0307 920 Unit 0307 Amenities and Features
Features
- Smoke Free
Unit 0307 Rent and Fees
Unit Price
- $1,088
View Details and Rent EstimateModel Rent and Fees
Model Price Range
- $1,088 - $1,670
Apartment Model: B2From $1,0882 Bedroom, 2 Bath, 920 sq ftAvailable October 18, 2026![]()
B2 - Floorplan 1 ![]()
B2 - Floorplan 2 Apartment Unit: 0307Apartment Model: B2$1,0882 Bedroom, 2 Bath, 920 sq ftAvailable October 18, 2026Floorplan B2R
From $1,148
2 Beds, 2 Baths, 920 sq ftAvailable Oct 30Model Gallery
Floorplans
Availability Details
Price Availability Date Unit Sq Ft View Details $1,148 October 30, 2026 0108 920 $1,198 November 2, 2026 0308 920 Model Amenities and Features
Features
- Air Conditioning
- Balcony
- Cable Ready
- Ceiling Fans
- Fireplace
- Heating
- High Speed Internet Access
- Smoke Free
- Storage Space
- Tub/Shower
- Washer/Dryer
- Washer/Dryer Hookup
Kitchen
- Dishwasher
- Disposal
- Freezer
- Ice Maker
- Kitchen
- Microwave
- Oven
- Range
- Refrigerator
- Stainless Steel Appliances
Model Rent and Fees
Model Price Range
- $1,148 - $1,827
Current Available Pricing
- $1,148 - $1,198
Unit 0108 Rent and Fees
Unit Price
- $1,148
View Details and Rent EstimateModel Rent and Fees
Model Price Range
- $1,148 - $1,827
Unit 0308 Rent and Fees
Unit Price
- $1,198
View Details and Rent EstimateModel Rent and Fees
Model Price Range
- $1,148 - $1,827
Apartment Model: B2RFrom $1,1482 Bedroom, 2 Bath, 920 sq ftAvailable October 30, 2026![]()
B2R - Floorplan Apartment Unit: 0108Apartment Model: B2R$1,1482 Bedroom, 2 Bath, 920 sq ftAvailable October 30, 2026Apartment Unit: 0308Apartment Model: B2R$1,1982 Bedroom, 2 Bath, 920 sq ftAvailable November 2, 2026Floorplan B3
From $1,133
2 Beds, 2 Baths, 983 sq ftAvailable Oct 30Model Gallery
Floorplans
Availability Details
Price Availability Date Unit Sq Ft $1,133 October 30, 2026 0904 983 Unit 0904 Amenities and Features
Features
- Smoke Free
Unit 0904 Rent and Fees
Unit Price
- $1,133
View Details and Rent EstimateModel Rent and Fees
Model Price Range
- $1,133 - $1,759
Apartment Model: B3From $1,1332 Bedroom, 2 Bath, 983 sq ftAvailable October 30, 2026![]()
B3 - Floorplan 1 ![]()
B3 - Floorplan 2 Apartment Unit: 0904Apartment Model: B3$1,1332 Bedroom, 2 Bath, 983 sq ftAvailable October 30, 2026Floorplan B3R
From $1,198
2 Beds, 2 Baths, 983 sq ftAvailable Oct 30Model Gallery
Floorplans
Availability Details
Price Availability Date Unit Sq Ft View Details $1,198 October 30, 2026 0906 983 $1,233 October 30, 2026 1402 983 $1,248 November 15, 2026 1406 983 Model Amenities and Features
Features
- Air Conditioning
- Balcony
- Cable Ready
- Ceiling Fans
- Fireplace
- Heating
- High Speed Internet Access
- Smoke Free
- Storage Space
- Tub/Shower
- Washer/Dryer
- Washer/Dryer Hookup
Kitchen
- Dishwasher
- Disposal
- Freezer
- Ice Maker
- Kitchen
- Microwave
- Oven
- Range
- Refrigerator
- Stainless Steel Appliances
Model Rent and Fees
Model Price Range
- $1,198 - $1,904
Current Available Pricing
- $1,198 - $1,248
Unit 0906 Rent and Fees
Unit Price
- $1,198
View Details and Rent EstimateModel Rent and Fees
Model Price Range
- $1,198 - $1,904
Unit 1402 Rent and Fees
Unit Price
- $1,233
View Details and Rent EstimateModel Rent and Fees
Model Price Range
- $1,198 - $1,904
Unit 1406 Rent and Fees
Unit Price
- $1,248
View Details and Rent EstimateModel Rent and Fees
Model Price Range
- $1,198 - $1,904
Apartment Model: B3RFrom $1,1982 Bedroom, 2 Bath, 983 sq ftAvailable October 30, 2026![]()
B3R - Floorplan Apartment Unit: 0906Apartment Model: B3R$1,1982 Bedroom, 2 Bath, 983 sq ftAvailable October 30, 2026Apartment Unit: 1402Apartment Model: B3R$1,2332 Bedroom, 2 Bath, 983 sq ftAvailable October 30, 2026Apartment Unit: 1406Apartment Model: B3R$1,2482 Bedroom, 2 Bath, 983 sq ftAvailable November 15, 2026Floorplan B1
2 Beds, 1 Bath, 841 sq ftModel Gallery
Floorplans
Availability Details
Availability Date Unit Sq Ft Call for Availability B1 841 sq ft Model Amenities and Features
Features
- Smoke Free
Apartment Model: B1Call For Rates2 Bedroom, 1 Bath, 841 sq ftUnavailable![]()
B1 - Floorplan 1 ![]()
B1 - Floorplan 2


Schedule a Tour
3D Tours
Property Information
- 309 Units
- 3 Stories
- Built in 1983
- Renovated In 2018
Lease Terms
- 9 - 13 mo
- Short Term Lease Options
Fees and Policies
The fees listed below are community-provided and may exclude utilities or add-ons. All payments are made directly to the property and are non-refundable unless otherwise specified. Use the Cost Calculator to determine costs based on your needs.
Required Fees
Utilities
- GasiUtility Billing - Gas Billback Charged Per Unit.Varies/mo
- SeweriUtility Billing - Sewer Usage Charged Per Unit.Varies/mo
- Stormwater DrainageiUtility Billing - Stormwater / Drainage Charged Per Unit.Varies/mo
- WateriUtility Billing - Water Usage Charged Per Unit.Varies/mo
- Pest ControliUtility Billing - Pest Control Charged Per Unit.$8.00/mo
- Valet TrashiUtility Billing - Valet Trash Charged Per Unit.$30.00/mo
- TrashiUtility Billing - Trash Charged per unit.$15.00/mo
Other Fees and Policies
Situational Fees
- Rent & Ancillary Service FeeiRent & Ancillary Service Fee Charged per unit.$5.00/mo
Pet Fees
- Other Pet
- Pet FeeiRefundable Pet Deposit Charged Per Pet.Varies
Cats
None
Comments: | Restrictions: None
Dogs
None
Comments: | Restrictions: None
Parking Info and Fees
- Covered
Property Fee Disclaimer: Based on community-supplied data and independent market research. Subject to change without notice. May exclude fees for mandatory or optional services and usage-based utilities.
Features and Amenities
On-Site Services
- Planned Social Activities
- Property Manager On Site
- Online Services
- Pet Play Area
- Package Service
- 24 Hour Access
- Maintenance On Site
- Laundry Facilities
Community Features
- Clubhouse
- Business Center
- Walk Up
- Corporate Housing
Outdoor Features
- Grill
- Picnic Area
- Sundeck
- Patio
Recreation and Fitness
- Fitness Center
- Volleyball Court
- Pool
Interior Features
- Balcony
- Storage Space
- Heating
- Tub/Shower
- High Speed Internet Access
- Fireplace
- Ceiling Fans
- Cable Ready
- Washer/Dryer Hookup
- Washer/Dryer
- Air Conditioning
- Smoke Free
Kitchen Amenities
- Disposal
- Freezer
- Range
- Refrigerator
- Oven
- Ice Maker
- Kitchen
- Stainless Steel Appliances
- Dishwasher
- Microwave
Living Area Features
- Walk In Closets
- Vaulted Ceiling
- Window Coverings
- Vinyl Flooring
- Recreation Room
- Hardwood Floors
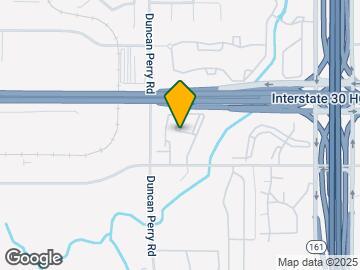
Map
- Shopping
- Colleges
- Grocery
- Medical
- Parks
- Transportation
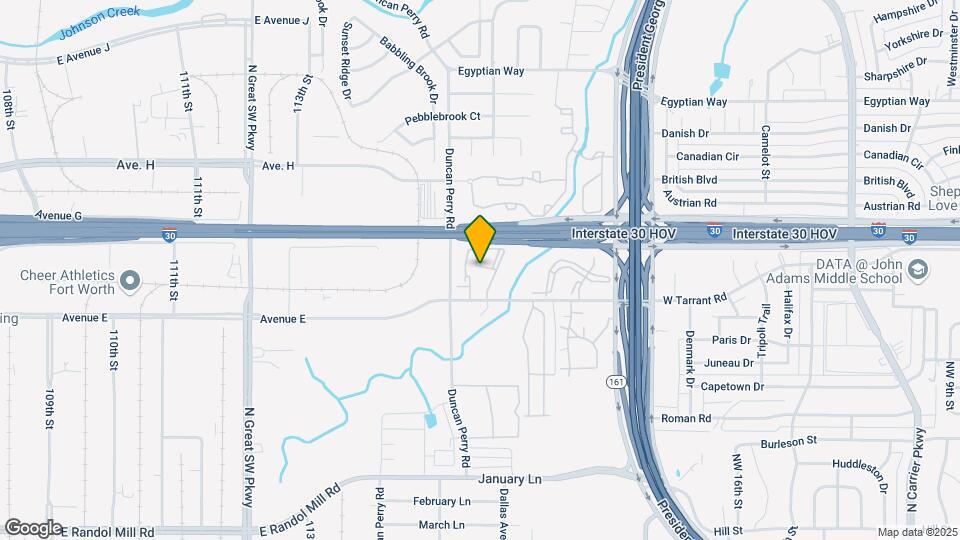
Map
Getting Around
40 / 100 Fairly walkable
40 / 100 Fairly bikeable
100 / 100 Exceptionally car friendly
 details
Getting to Know the Area
50 / 100 Restaurants
30 / 100 Cafes
60 / 100 Nightlife
60 / 100 Shopping
50 / 100 Parks
90 / 100 Noise Level
Frequently Asked Questions about Canyon Grove
Where is Canyon Grove located?
Canyon Grove is located at 1960 W Tarrant Rd near the Arlington area of Grand Prairie, TX
What is the current rent range at Canyon Grove?
1 Bedroom to 2 Bedroom Apartments at Canyon Grove currently range from $724 to $1,928
When is the leasing office open?
- The office Hours for Canyon Grove are
- Monday 9:00 am–6:00 pm
- Tuesday 9:00 am–6:00 pm
- Wednesday 9:00 am–6:00 pm
- Thursday 9:00 am–6:00 pm
- Friday 9:00 am–6:00 pm
- Saturday 10:00 am–5:00 pm
- Sunday 11:00 am–5:00 pm
Are pets allowed?
Call us today to find out our pet policy and if we allow pets
Are there any rent specials?
The current rent special at Canyon Grove is: Lease today and receive 6 weeks free rent!.
Nearby Schools
Larson Elementary School
Nichols Junior High School
About GreatSchools Data on ApartmentHomeLiving.com.
Points of Interest
Time and distance from Canyon Grove.
Big Box and Retail
Walgreens
Walmart
Kohl's
Colleges and Universities
The University of Texas at Arlington - Arlington Campus
Groceries
La Michoacana Meat Market
Food Lion
Kroger
Hospitals
Military Bases
Dallas Naval Air Station
Parks and Recreation
Canyon Grove has 4 parks within 8.9 miles, including Six Flags Over Texas, Hurricane Harbor, Ballpark in Arlington, and Texas Stadium.
Restaurants and Dining
Buca di Beppo (Dallas)
Shopping Centers
Canyon Grove has 5 shopping centers within 1.3 miles.
Transit Stations
Nearby Neighborhoods
Rental Price Ranges in the Area
| Bedroom | Average Rent | Cheapest Rent | Highest Rent |
|---|---|---|---|
| Grand Prairie Studio Apartments | $1,286 | $739 | $4,650 |
| Grand Prairie 1 Bedroom Apartments | $1,353 | $649 | $5,355 |
| Grand Prairie 2 Bedroom Apartments | $1,786 | $934 | $8,696 |
| Grand Prairie 3 Bedroom Apartments | $2,548 | $1,340 | $10,000+ |
| Grand Prairie 4 Bedroom Apartments | $3,619 | $1,955 | $10,000+ |
Browse Top Apartments in Grand Prairie
By Price
By Community Type
- Grand Prairie Apartments for Rent by Owner
- Grand Prairie Apartments with Rent Specials
- Grand Prairie Top Rated Apartments
- Grand Prairie Corporate Apartments
- Grand Prairie Furnished Apartments
- Grand Prairie Gated Apartments
- Grand Prairie Loft Apartments
- Grand Prairie Low Income Apartments
- New Grand Prairie Apartments
- Grand Prairie Senior Apartments
- Grand Prairie Short-term Apartments
- Grand Prairie Student Apartments
- Grand Prairie Apartments with Utilities Included