

- 1–2 Bedrooms
- $930-$1,415 Pricing
- 706–1,075 Square Feet
Rent Specials
ONE Month FREE!~~PLUS!!! An Additional $500 OFF When You LOOK and LEASE! Call the office for details!!
About Canyon Point
The peaceful natural surroundings of Canyon Point welcome you home. Distinctly located where the Texas Hill Country meets the festivity of San Antonio lifestyle, Canyon Point offers the perfect balance of comfort and convenience. Shopping, schools, restaurants, and entertainment are just around the corner from our quiet location, near Loop 1604 and Highway 281. Serene by Design- you'll love coming home to Canyon Point.
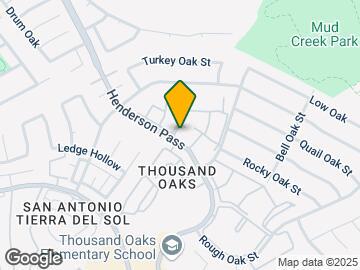
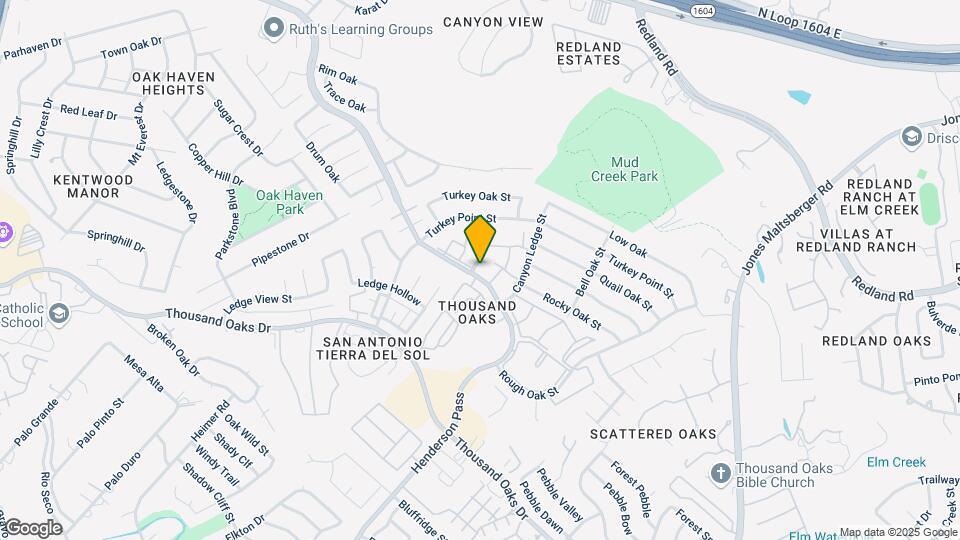
Canyon Point is located in the Thousand Oaks Neighborhood and 78232 Zip code of San Antonio, TX. This community is professionally managed by Churchill Forge Properties
Unique Features and Amenities
- 24 Hour Fitness Gym
- Appliance Upgrade Available
- Discounted Cable & Internet Packages Available
- Dry Sauna
- Fireplace
- Laundry Facilities
- Pet Friendly
- Recessed Lighting*
- Resident Lounge With Complimentary Wi-Fi
- Swimming Pool
- Townhome
- Vaulted Ceilings in Selected Units
- Vinyl Plank Flooring*
- Vinyl Planking Upgrade In Selected Units
- Washer and Dryer Connections in EVERY Home
- Washer Dryer Connections
- Wellness Center
- White Shaker-style Cabinets with Tile Backsplash*
Property Contact Info
- Listed by:
- Agency:
- Vendor Logo:
- Website:
- View Property Website
- Call Us:
- (210) 871-0680
- Disclaimer:
Office Hours
| Monday | 8:30 am–5:30 pm |
| Tuesday | 8:30 am–5:30 pm |
| Wednesday | 8:30 am–5:30 pm |
| Thursday | 8:30 am–5:30 pm |
| Friday | 8:30 am–5:30 pm |
| Saturday | 10:00 am–5:00 pm |
| Sunday | Closed |
Floorplan Pricing and Availability
Canyon Point offers 1 to 2 Bedroom apartments starting from $930 and having 706–1,075 sq ft. Here is the current pricing and availability:
New! Interactive Property Map
1 Bedroom
Floorplan B
From $930
1 Bed, 1 Bath, 720 sq ftAvailable NowModel Gallery
Floorplans
Photos
3D Tours
Availability Details
Price Availability Date Unit Sq Ft Deposit View Details $965 Available Now 04-0408 720 $100 $930 Available Now 04-0410 720 $100 $930 Available Now 05-0504 720 $100 Model Amenities and Features
Features
- Balcony
- Storage Space
Living Space
- Vaulted Ceiling
Services
- Laundry Facilities
Unique Features
- Fireplace
- Recessed Lighting*
- Townhome
- Vinyl Plank Flooring*
- Washer and Dryer Connections in EVERY Home
- White Shaker-style Cabinets with Tile Backsplash*
Model Rent and Fees
Model Price Range
- $930 - $1,180
Current Available Pricing
- $930 - $1,065
Deposit
- $100 deposit
Unit 04-0408 Amenities and Features
Features
- Balcony
- Fireplace
- Storage Space
Living Space
- Vaulted Ceiling
Services
- Laundry Facilities
Unique Features
- Recessed Lighting*
- Townhome
- Vinyl Plank Flooring*
- Washer and Dryer Connections in EVERY Home
- White Shaker-style Cabinets with Tile Backsplash*
Unit 04-0408 Rent and Fees
Unit Price
- From $965
Deposit
- $100 deposit
Model Rent and Fees
Model Price Range
- $930 - $1,180
Unit 04-0410 Amenities and Features
Features
- Balcony
- Fireplace
- Storage Space
Living Space
- Vaulted Ceiling
Services
- Laundry Facilities
Unique Features
- Recessed Lighting*
- Townhome
- Vinyl Plank Flooring*
- Washer and Dryer Connections in EVERY Home
- White Shaker-style Cabinets with Tile Backsplash*
Unit 04-0410 Rent and Fees
Unit Price
- From $930
Deposit
- $100 deposit
Model Rent and Fees
Model Price Range
- $930 - $1,180
Unit 05-0504 Amenities and Features
Features
- Balcony
- Fireplace
- Storage Space
Living Space
- Vaulted Ceiling
Services
- Laundry Facilities
Unique Features
- Recessed Lighting*
- Townhome
- Vinyl Plank Flooring*
- Washer and Dryer Connections in EVERY Home
- White Shaker-style Cabinets with Tile Backsplash*
Unit 05-0504 Rent and Fees
Unit Price
- From $930
Deposit
- $100 deposit
Model Rent and Fees
Model Price Range
- $930 - $1,180
Apartment Model: BFrom $9301 Bedroom, 1 Bath, 720 sq ftAvailable NowFloorplansPhotos3D Tours![]()
B - Image 1 ![]()
B - Image 2 ![]()
B - Image 3 ![]()
B - Image 4 ![]()
B - Image 5 ![]()
B - Floorplan 1 ![]()
B - Floorplan 2 B - 3D Tour Apartment Unit: 04-0408Apartment Model: BFrom $9651 Bedroom, 1 Bath, 720 sq ftAvailable NowApartment Unit: 04-0410Apartment Model: BFrom $9301 Bedroom, 1 Bath, 720 sq ftAvailable NowApartment Unit: 05-0504Apartment Model: BFrom $9301 Bedroom, 1 Bath, 720 sq ftAvailable NowFloorplan A
From $1,105
1 Bed, 1 Bath, 706 sq ftAvailable NowModel Gallery
Floorplans
Photos
Availability Details
Price Availability Date Unit Sq Ft Deposit View Details $1,105 Available Now 09-0906 706 $100 $1,105 Available Now 11-1111 706 $100 $1,105 Available Now 12-1209 706 $100 Model Amenities and Features
Features
- Balcony
- Storage Space
Living Space
- Vaulted Ceiling
Services
- Laundry Facilities
Unique Features
- Fireplace
- Recessed Lighting*
- Townhome
- Vinyl Plank Flooring*
- Washer and Dryer Connections in EVERY Home
- White Shaker-style Cabinets with Tile Backsplash*
Model Rent and Fees
Model Price Range
- $1,105 - $1,205
Deposit
- $100 deposit
Unit 09-0906 Amenities and Features
Features
- Balcony
- Fireplace
- Storage Space
Living Space
- Vaulted Ceiling
Services
- Laundry Facilities
Unique Features
- Recessed Lighting*
- Townhome
- Vinyl Plank Flooring*
- Washer and Dryer Connections in EVERY Home
- White Shaker-style Cabinets with Tile Backsplash*
Unit 09-0906 Rent and Fees
Unit Price
- From $1,105
Deposit
- $100 deposit
Model Rent and Fees
Model Price Range
- $1,105 - $1,205
Unit 11-1111 Amenities and Features
Features
- Balcony
- Fireplace
- Storage Space
Living Space
- Vaulted Ceiling
Services
- Laundry Facilities
Unique Features
- Recessed Lighting*
- Townhome
- Vinyl Plank Flooring*
- Washer and Dryer Connections in EVERY Home
- White Shaker-style Cabinets with Tile Backsplash*
Unit 11-1111 Rent and Fees
Unit Price
- From $1,105
Deposit
- $100 deposit
Model Rent and Fees
Model Price Range
- $1,105 - $1,205
Unit 12-1209 Amenities and Features
Features
- Balcony
- Fireplace
- Storage Space
Living Space
- Vaulted Ceiling
Services
- Laundry Facilities
Unique Features
- Recessed Lighting*
- Townhome
- Vinyl Plank Flooring*
- Washer and Dryer Connections in EVERY Home
- White Shaker-style Cabinets with Tile Backsplash*
Unit 12-1209 Rent and Fees
Unit Price
- From $1,105
Deposit
- $100 deposit
Model Rent and Fees
Model Price Range
- $1,105 - $1,205
Apartment Model: AFrom $1,1051 Bedroom, 1 Bath, 706 sq ftAvailable NowFloorplansPhotos![]()
A - Image ![]()
A - Floorplan 1 ![]()
A - Floorplan 2 Apartment Unit: 09-0906Apartment Model: AFrom $1,1051 Bedroom, 1 Bath, 706 sq ftAvailable NowApartment Unit: 11-1111Apartment Model: AFrom $1,1051 Bedroom, 1 Bath, 706 sq ftAvailable NowApartment Unit: 12-1209Apartment Model: AFrom $1,1051 Bedroom, 1 Bath, 706 sq ftAvailable Now2 Bedrooms
Show Unavailable FloorplansFloorplan C
From $1,135
2 Beds, 2 Baths, 960 sq ftAvailable Aug 29Cheapest 2 BedroomThis is the cheapest 2 Bedroom at this PropertyModel Gallery
Floorplans
Photos
Availability Details
Price Availability Date Unit Sq Ft Deposit View Details $1,170 August 29, 2026 05-0506 960 $100 $1,170 August 29, 2026 06-0601 960 $100 $1,215 October 2, 2026 08-0816 960 $100 Model Amenities and Features
Features
- Balcony
- Storage Space
Living Space
- Vaulted Ceiling
Services
- Laundry Facilities
Unique Features
- Fireplace
- Recessed Lighting*
- Townhome
- Vinyl Plank Flooring*
- Washer and Dryer Connections in EVERY Home
- White Shaker-style Cabinets with Tile Backsplash*
Model Rent and Fees
Model Price Range
- $1,135 - $1,350
Current Available Pricing
- $1,170 - $1,315
Deposit
- $100 deposit
Unit 05-0506 Amenities and Features
Features
- Balcony
- Fireplace
- Storage Space
Living Space
- Vaulted Ceiling
Services
- Laundry Facilities
Unique Features
- Recessed Lighting*
- Townhome
- Vinyl Plank Flooring*
- Washer and Dryer Connections in EVERY Home
- White Shaker-style Cabinets with Tile Backsplash*
Unit 05-0506 Rent and Fees
Unit Price
- From $1,170
Deposit
- $100 deposit
Model Rent and Fees
Model Price Range
- $1,135 - $1,350
Unit 06-0601 Amenities and Features
Features
- Balcony
- Fireplace
- Storage Space
Living Space
- Vaulted Ceiling
Services
- Laundry Facilities
Unique Features
- Recessed Lighting*
- Townhome
- Vinyl Plank Flooring*
- Washer and Dryer Connections in EVERY Home
- White Shaker-style Cabinets with Tile Backsplash*
Unit 06-0601 Rent and Fees
Unit Price
- From $1,170
Deposit
- $100 deposit
Model Rent and Fees
Model Price Range
- $1,135 - $1,350
Unit 08-0816 Amenities and Features
Features
- Balcony
- Fireplace
- Storage Space
Living Space
- Vaulted Ceiling
Services
- Laundry Facilities
Unique Features
- Recessed Lighting*
- Townhome
- Vinyl Plank Flooring*
- Washer and Dryer Connections in EVERY Home
- White Shaker-style Cabinets with Tile Backsplash*
Unit 08-0816 Rent and Fees
Unit Price
- From $1,215
Deposit
- $100 deposit
Model Rent and Fees
Model Price Range
- $1,135 - $1,350
Apartment Model: CFrom $1,1352 Bedroom, 2 Bath, 960 sq ftAvailable August 29, 2026FloorplansPhotos![]()
C - Image 1 ![]()
C - Image 2 ![]()
C - Floorplan Apartment Unit: 05-0506Apartment Model: CFrom $1,1702 Bedroom, 2 Bath, 960 sq ftAvailable August 29, 2026Apartment Unit: 06-0601Apartment Model: CFrom $1,1702 Bedroom, 2 Bath, 960 sq ftAvailable August 29, 2026Apartment Unit: 08-0816Apartment Model: CFrom $1,2152 Bedroom, 2 Bath, 960 sq ftAvailable October 2, 2026Floorplan E
From $1,295
2 Beds, 2 Baths, 1075 sq ftAvailable Sep 11Largest 2 BedroomThis is the largest 2 Bedroom at this PropertyModel Gallery
Floorplans
Availability Details
Price Availability Date Unit Sq Ft Deposit $1,295 September 11, 2026 12-1213 1075 $100 Unit 12-1213 Amenities and Features
Features
- Balcony
- Fireplace
- Storage Space
Living Space
- Vaulted Ceiling
Services
- Laundry Facilities
Unique Features
- Recessed Lighting*
- Townhome
- Vinyl Plank Flooring*
- Washer and Dryer Connections in EVERY Home
- White Shaker-style Cabinets with Tile Backsplash*
Unit 12-1213 Rent and Fees
Unit Price
- From $1,295
Deposit
- $100 deposit
Model Rent and Fees
Model Price Range
- $1,295 - $1,395
Apartment Model: EFrom $1,2952 Bedroom, 2 Bath, 1075 sq ftAvailable September 11, 2026![]()
E - Floorplan 1 ![]()
E - Floorplan 2 ![]()
E - Floorplan 3 Apartment Unit: 12-1213Apartment Model: EFrom $1,2952 Bedroom, 2.5 Bath, 1075 sq ftAvailable September 11, 2026Floorplan D
2 Beds, 2 Baths, 990 sq ftModel Gallery
Floorplans
Photos
Availability Details
Price Availability Date Unit Sq Ft Deposit From $1,300 Call for Availability D 990 sq ft $100 Model Amenities and Features
Features
- Balcony
- Storage Space
Living Space
- Vaulted Ceiling
Services
- Laundry Facilities
Unique Features
- Fireplace
- Recessed Lighting*
- Townhome
- Vinyl Plank Flooring*
- Washer and Dryer Connections in EVERY Home
- White Shaker-style Cabinets with Tile Backsplash*
Model Rent and Fees
Model Price Range
- $1,300 - $1,415
Deposit
- $100 deposit
Apartment Model: DFrom $1,3002 Bedroom, 2 Bath, 990 sq ftUnavailableFloorplansPhotos![]()
D - Image 1 ![]()
D - Image 2 ![]()
D - Floorplan 1 ![]()
D - Floorplan 2
Schedule a Tour
3D Tours
Property Information
- 214 Units
- 2 Stories
- Built in 1983
Lease Terms
- 6 - 15 mo
Fees and Policies
The fees listed below are community-provided and may exclude utilities or add-ons. All payments are made directly to the property and are non-refundable unless otherwise specified.
Required Fees
One-Time Basics
- Due at Application
- Application Fee Per ApplicantiCharged per applicant.$40.00
- Due at Move-In
- Administrative FeeiCharged per unit.$75.00
Other Fees and Policies
Pet Fees
- Cat
- Pet DepositiMax of 2. Charged Per Pet.$250.00
- Dog
- Pet DepositiMax of 2. Charged Per Pet.$250.00
Max of 2. Pet friendly dogs and cats, limit of 2 pets. Restricted breeds. Pet must be 1 year or older and must be 50 pounds or less.<br />$250 pet deposit and $150 non-refundable fee.
Parking Info and Fees
- Surface Lot
- 1 Max
Property Fee Disclaimer: Based on community-supplied data and independent market research. Subject to change without notice. May exclude fees for mandatory or optional services and usage-based utilities.
Features and Amenities
On-Site Services
- Laundry Facilities
Community Features
- Lounge
- Walk Up
Recreation and Fitness
- Fitness Center
- Sauna
- Pool
Interior Features
- Balcony
- Storage Space
- Fireplace
- Heating
- Washer/Dryer Hookup
- Washer/Dryer
- Air Conditioning
- Wi Fi
Kitchen Amenities
- Oven
- Dishwasher
- Range
- Refrigerator
- Disposal
Living Area Features
- Walk In Closets
- Vaulted Ceiling
- Dining Room
- Carpet
- Window Coverings
- Hardwood Floors

Map
- Shopping
- Colleges
- Grocery
- Medical
- Parks

Map
Getting Around
50 / 100 Fairly walkable
30 / 100 Limited public transit
50 / 100 Fairly bikeable
70 / 100 Moderately car friendly
Getting to Know the Area
60 / 100 Restaurants
50 / 100 Cafes
60 / 100 Nightlife
60 / 100 Shopping
80 / 100 Parks
100 / 100 Noise Level
Frequently Asked Questions about Canyon Point
Where is Canyon Point located?
Canyon Point is located at 16550 Henderson Pass near the Thousand Oaks area of San Antonio, TX
What is the current rent range at Canyon Point?
1 Bedroom to 2 Bedroom Apartments at Canyon Point currently range from $930 to $1,415
When is the leasing office open?
- The office Hours for Canyon Point are
- Monday 8:30 am–5:30 pm
- Tuesday 8:30 am–5:30 pm
- Wednesday 8:30 am–5:30 pm
- Thursday 8:30 am–5:30 pm
- Friday 8:30 am–5:30 pm
- Saturday 10:00 am–5:00 pm
- Sunday Closed
Are pets allowed?
Call us today to find out our pet policy and if we allow pets
Are there any rent specials?
The current rent special at Canyon Point is: ONE Month FREE!~~PLUS!!! An Additional $500 OFF When You LOOK and LEASE! Call the office for details!!.
Renters Reviews and Ratings
Horrible
Horrible
Resident
THIS PLACE SUCKS
Thank you maintenance!!
the units aren't bad but the safety isn't the best
Canyon Point Apts review
Ms. Linda Smith
Nice Spot
Oldie but a goodie
don't move here
Nearby Schools
Macarthur High School
About GreatSchools Data on ApartmentHomeLiving.com.
Points of Interest
Time and distance from Canyon Point.
Big Box and Retail
Walgreens
Staples
Costco
Colleges and Universities
Groceries
Heb
Hospitals
Military Bases
Fort Sam Houston
Parks and Recreation
Canyon Point has 3 parks within 10.7 miles, including Eisenhower Park, Six Flags Fiesta Texas, and Woodlawn Lake Park.
Restaurants and Dining
Shopping Centers
Canyon Point has 5 shopping centers within 0.9 miles.
Nearby Neighborhoods
Rental Price Ranges in the Area
| Bedroom | Average Rent | Cheapest Rent | Highest Rent |
|---|---|---|---|
| San Antonio Studio Apartments | $1,074 | $443 | $3,059 |
| San Antonio 1 Bedroom Apartments | $1,164 | $481 | $4,496 |
| San Antonio 2 Bedroom Apartments | $1,477 | $351 | $10,000+ |
| San Antonio 3 Bedroom Apartments | $1,808 | $400 | $10,000+ |
| San Antonio 4 Bedroom Apartments | $2,000 | $667 | $4,801 |
| San Antonio 5 Bedroom Apartments | $3,851 | $869 | $10,000+ |
Browse Top Apartments in San Antonio
By Price
- Cheap San Antonio Apartments
- San Antonio Apartments Under $500
- San Antonio Apartments Under $600
- San Antonio Apartments Under $700
- San Antonio Apartments Under $800
- San Antonio Apartments Under $900
- San Antonio Apartments Under $1000
- San Antonio Apartments Under $1200
- San Antonio Apartments Under $1500
- San Antonio Apartments Under $2000
- San Antonio Luxury Apartments
By Community Type
- San Antonio Apartments for Rent by Owner
- San Antonio Apartments with Rent Specials
- San Antonio Top Rated Apartments
- San Antonio Corporate Apartments
- San Antonio Furnished Apartments
- San Antonio Gated Apartments
- San Antonio Loft Apartments
- San Antonio Low Income Apartments
- San Antonio Military Apartments
- New San Antonio Apartments
- San Antonio Senior Apartments
- San Antonio Short-term Apartments
- San Antonio Student Apartments
- San Antonio Apartments with Utilities Included


Max of 2. Pet friendly dogs and cats, limit of 2 pets. Restricted breeds. Pet must be 1 year or older and must be 50 pounds or less.<br />$250 pet deposit and $150 non-refundable fee.