

- 1–2 Bedrooms
- $2,313-$2,760 Pricing
- 792–1,123 Square Feet
Rent Specials
Owner pays 100% of utilities!
About Canyon Ridge at Napa Junction
Indulge in comfort and style with Canyon Ridge in American Canyon. Located at the gateway to wine country, Canyon Ridge offers luxuriously appointed one and two bedroom apartment homes. Our premium location is located within walking distance of prime retail, you'll never want to leave home!
Canyon Ridge at Napa Junction is located in the American Canyon Neighborhood and 94503 Zip code of American Canyon, CA. This community is professionally managed by Avanath Capital Management, LLC

Unique Features and Amenities
- Additional Storgae Space
- Attached Parking
- Designer Finishes
- Direct Entry 1 Car Garage
- Direct Entry One Car Garage
- First Floor
- Full Size Washer And Dryer
- Garage
- Interior Upgrades 2
- Masted Bedroom Walk In Closet
- Mountain View
- Parking
- Plank Flooring
- Pool View
- Premium View
- Premium Views
- Quartz
- Quartz Countertops
- Stainless steel appliances
- Storage Space
- Top Floor
- Upgraded front cabinets
- Upgraded Plank Flooring
- Upgraded Wood Plank Flooring
- Views
- Walk In Closet
- Washer & Dryer
- Washer And Dryer
- XL Direct Entry Garage
Property Contact Info

- Listed by:
- Agency:
- Vendor Logo:
- Website:
- View Property Website
- Call Us:
- (341) 444-2888
- Disclaimer:
Office Hours
| Monday | 9:00 am–5:00 pm |
| Tuesday | 9:00 am–5:00 pm |
| Wednesday | 9:00 am–5:00 pm |
| Thursday | 9:00 am–5:00 pm |
| Friday | 9:00 am–5:00 pm |
| Saturday | 9:00 am–5:00 pm |
| Sunday | Closed |
Floorplan Pricing and Availability
Canyon Ridge at Napa Junction offers 1 to 2 Bedroom apartments starting from $2,313 and having 792–1,123 sq ft. Here is the current pricing and availability:
New! Interactive Property Map
1 Bedroom
Show Unavailable Floorplans1 Bedroom 1 Bath Plan A
$2,313
1 Bed, 1 Bath, 798 sq ftAvailable NowModel Gallery
Floorplans
Availability Details
Price Availability Date Unit Sq Ft $2,313 Available Now 1 Bedroom 1 Bath Plan A 798 sq ft Model Amenities and Features
Features
- Air Conditioning
- Balcony
- Cable Ready
- Heating
- High Speed Internet Access
- Sprinkler System
- Storage Space
- Tub/Shower
- Washer/Dryer
- Wi-Fi
- Windows
Kitchen
- Dishwasher
- Disposal
- Freezer
- Ice Maker
- Kitchen
- Microwave
- Oven
- Quartz Countertops
- Range
- Refrigerator
- Stainless Steel Appliances
Model Rent and Fees
Model Price
- $2,313
Apartment Model: 1 Bedroom 1 Bath Plan A$2,3131 Bedroom, 1 Bath, 798 sq ftAvailable Now![]()
1 Bedroom 1 Bath Plan A - Floorplan 1 ![]()
1 Bedroom 1 Bath Plan A - Floorplan 2 ![]()
1 Bedroom 1 Bath Plan A - Floorplan 3 1 Bedroom 1 Bath Plan B
1 Bed, 1 Bath, 792 sq ftModel Gallery
Floorplans
Availability Details
Availability Date Unit Sq Ft Call for Availability 1 Bedroom 1 Bath Plan B 792 sq ft Model Amenities and Features
Features
- Air Conditioning
- Balcony
- Cable Ready
- Heating
- High Speed Internet Access
- Sprinkler System
- Storage Space
- Tub/Shower
- Washer/Dryer
- Wi-Fi
- Windows
Kitchen
- Dishwasher
- Disposal
- Freezer
- Ice Maker
- Kitchen
- Microwave
- Oven
- Quartz Countertops
- Range
- Refrigerator
- Stainless Steel Appliances
Apartment Model: 1 Bedroom 1 Bath Plan BCall For Rates1 Bedroom, 1 Bath, 792 sq ftUnavailable![]()
1 Bedroom 1 Bath Plan B - Floorplan 1 ![]()
1 Bedroom 1 Bath Plan B - Floorplan 2 ![]()
1 Bedroom 1 Bath Plan B - Floorplan 3 1 Bedroom 1 Bath Plan C
1 Bed, 1 Bath, 812 sq ftLargest 1 BedroomThis is the largest 1 Bedroom at this PropertyModel Gallery
Floorplans
Availability Details
Availability Date Unit Sq Ft Call for Availability 1 Bedroom 1 Bath Plan C 812 sq ft Model Amenities and Features
Features
- Air Conditioning
- Balcony
- Cable Ready
- Heating
- High Speed Internet Access
- Sprinkler System
- Storage Space
- Tub/Shower
- Washer/Dryer
- Wi-Fi
- Windows
Kitchen
- Dishwasher
- Disposal
- Freezer
- Ice Maker
- Kitchen
- Microwave
- Oven
- Quartz Countertops
- Range
- Refrigerator
- Stainless Steel Appliances
Apartment Model: 1 Bedroom 1 Bath Plan CCall For Rates1 Bedroom, 1 Bath, 812 sq ftUnavailable![]()
1 Bedroom 1 Bath Plan C - Floorplan 1 ![]()
1 Bedroom 1 Bath Plan C - Floorplan 2 ![]()
1 Bedroom 1 Bath Plan C - Floorplan 3 2 Bedrooms
Show Unavailable Floorplans2 Bedroom 2 Bath Plan C
From $2,460
2 Beds, 2 Baths, 1118 sq ftAvailable Aug 6Model Gallery
Floorplans
3D Tours
Availability Details
Price Availability Date Unit Sq Ft $2,460 August 6, 2026 424 1118 Model Amenities and Features
Features
- Air Conditioning
- Balcony
- Cable Ready
- Heating
- High Speed Internet Access
- Sprinkler System
- Storage Space
- Tub/Shower
- Washer/Dryer
- Wi-Fi
- Windows
Kitchen
- Dishwasher
- Disposal
- Freezer
- Ice Maker
- Kitchen
- Microwave
- Oven
- Quartz Countertops
- Range
- Refrigerator
- Stainless Steel Appliances
Unit 424 Rent and Fees
Unit Price
- $2,460
View Details and Rent EstimateModel Rent and Fees
Model Price Range
- $2,460 - $2,760
Apartment Model: 2 Bedroom 2 Bath Plan CFrom $2,4602 Bedroom, 2 Bath, 1118 sq ftAvailable August 6, 2026Floorplans3D Tours![]()
2 Bedroom 2 Bath Plan C - Floorplan 1 ![]()
2 Bedroom 2 Bath Plan C - Floorplan 2 ![]()
2 Bedroom 2 Bath Plan C - Floorplan 3 2 Bedroom 2 Bath Plan C - 3D Tour Apartment Unit: 424Apartment Model: 2 Bedroom 2 Bath Plan C$2,4602 Bedroom, 2 Bath, 1118 sq ftAvailable August 6, 20262 Bedroom 2 Bath Plan B
2 Beds, 2 Baths, 1088 sq ftModel Gallery
Floorplans
Availability Details
Availability Date Unit Sq Ft Call for Availability 2 Bedroom 2 Bath Plan B 1088 sq ft Model Amenities and Features
Features
- Air Conditioning
- Balcony
- Cable Ready
- Heating
- High Speed Internet Access
- Sprinkler System
- Storage Space
- Tub/Shower
- Washer/Dryer
- Wi-Fi
- Windows
Kitchen
- Dishwasher
- Disposal
- Freezer
- Ice Maker
- Kitchen
- Microwave
- Oven
- Quartz Countertops
- Range
- Refrigerator
- Stainless Steel Appliances
Apartment Model: 2 Bedroom 2 Bath Plan BCall For Rates2 Bedroom, 2 Bath, 1088 sq ftUnavailable![]()
2 Bedroom 2 Bath Plan B - Floorplan 1 ![]()
2 Bedroom 2 Bath Plan B - Floorplan 2 ![]()
2 Bedroom 2 Bath Plan B - Floorplan 3 2 Bedroom 2 Bath Plan A
2 Beds, 2 Baths, 1102 sq ftModel Gallery
Floorplans
Availability Details
Availability Date Unit Sq Ft Call for Availability 2 Bedroom 2 Bath Plan A 1102 sq ft Model Amenities and Features
Features
- Air Conditioning
- Balcony
- Cable Ready
- Heating
- High Speed Internet Access
- Sprinkler System
- Storage Space
- Tub/Shower
- Washer/Dryer
- Wi-Fi
- Windows
Kitchen
- Dishwasher
- Disposal
- Freezer
- Ice Maker
- Kitchen
- Microwave
- Oven
- Quartz Countertops
- Range
- Refrigerator
- Stainless Steel Appliances
Apartment Model: 2 Bedroom 2 Bath Plan ACall For Rates2 Bedroom, 2 Bath, 1102 sq ftUnavailable![]()
2 Bedroom 2 Bath Plan A - Floorplan 1 ![]()
2 Bedroom 2 Bath Plan A - Floorplan 2 ![]()
2 Bedroom 2 Bath Plan A - Floorplan 3 2 Bedroom 2 Bath Plan D
2 Beds, 2 Baths, 1108 sq ftModel Gallery
Floorplans
Availability Details
Availability Date Unit Sq Ft Call for Availability 2 Bedroom 2 Bath Plan D 1108 sq ft Model Amenities and Features
Features
- Air Conditioning
- Balcony
- Cable Ready
- Heating
- High Speed Internet Access
- Sprinkler System
- Storage Space
- Tub/Shower
- Washer/Dryer
- Wi-Fi
- Windows
Kitchen
- Dishwasher
- Disposal
- Freezer
- Ice Maker
- Kitchen
- Microwave
- Oven
- Quartz Countertops
- Range
- Refrigerator
- Stainless Steel Appliances
Apartment Model: 2 Bedroom 2 Bath Plan DCall For Rates2 Bedroom, 2 Bath, 1108 sq ftUnavailable![]()
2 Bedroom 2 Bath Plan D - Floorplan 1 ![]()
2 Bedroom 2 Bath Plan D - Floorplan 2 ![]()
2 Bedroom 2 Bath Plan D - Floorplan 3 2 Bedroom 2 Bath Plan E
2 Beds, 2 Baths, 1123 sq ftLargest 2 BedroomThis is the largest 2 Bedroom at this PropertyModel Gallery
Floorplans
Availability Details
Availability Date Unit Sq Ft Call for Availability 2 Bedroom 2 Bath Plan E 1123 sq ft Model Amenities and Features
Features
- Air Conditioning
- Balcony
- Cable Ready
- Heating
- High Speed Internet Access
- Sprinkler System
- Storage Space
- Tub/Shower
- Washer/Dryer
- Wi-Fi
- Windows
Kitchen
- Dishwasher
- Disposal
- Freezer
- Ice Maker
- Kitchen
- Microwave
- Oven
- Quartz Countertops
- Range
- Refrigerator
- Stainless Steel Appliances
Apartment Model: 2 Bedroom 2 Bath Plan ECall For Rates2 Bedroom, 2 Bath, 1123 sq ftUnavailable![]()
2 Bedroom 2 Bath Plan E - Floorplan 1 ![]()
2 Bedroom 2 Bath Plan E - Floorplan 2 ![]()
2 Bedroom 2 Bath Plan E - Floorplan 3
Schedule a Tour
Videos
3D Tours
Property Information
- 148 Units
- 3 Stories
- Built in 2016
Fees and Policies
The fees listed below are community-provided and may exclude utilities or add-ons. All payments are made directly to the property and are non-refundable unless otherwise specified. Use the Cost Calculator to determine costs based on your needs.
Required Fees
One-Time Basics
- Due at Application
- Application Fee Per ApplicantiCharged per applicant.$62.00
Other Fees and Policies
Parking Fees
- Garage
- Parking FeeiCharged per vehicle.$150-$175/mo
Property Fee Disclaimer: Based on community-supplied data and independent market research. Subject to change without notice. May exclude fees for mandatory or optional services and usage-based utilities.
Features and Amenities
On-Site Services
- Pet Play Area
- Public Transportation
- Online Services
- Property Manager On Site
- Planned Social Activities
- Pet Washing Station
- Maintenance On Site
Community Features
- Multi Use Room
- Walk Up
- Corporate Housing
Outdoor Features
- Grill
- Picnic Area
- Patio
Recreation and Fitness
- Gameroom
- Pool
Interior Features
- Windows
- Balcony
- Storage Space
- Heating
- Tub/Shower
- Sprinkler System
- High Speed Internet Access
- Cable Ready
- Washer/Dryer
- Air Conditioning
- Wi Fi
Kitchen Amenities
- Microwave
- Dishwasher
- Quartz Countertops
- Disposal
- Freezer
- Stainless Steel Appliances
- Ice Maker
- Kitchen
- Refrigerator
- Range
- Oven
Living Area Features
- Walk In Closets
- Double Pane Windows
- Linen Closet
- Views
- Window Coverings
- Vinyl Flooring
- Large Bedrooms
- Dining Room
- Hardwood Floors
Student Features
- Private Bathroom
- Individual Locking Bedrooms
Unique Amenities
- Garage Available

Map
- Shopping
- Colleges
- Grocery
- Medical

Map
Getting Around
40 / 100 Fairly walkable
30 / 100 Limited public transit
30 / 100 Somewhat Bikeable
80 / 100 Very car friendly
Getting to Know the Area
50 / 100 Restaurants
60 / 100 Cafes
20 / 100 Nightlife
40 / 100 Shopping
60 / 100 Noise Level
Frequently Asked Questions about Canyon Ridge at Napa Junction
Where is Canyon Ridge at Napa Junction located?
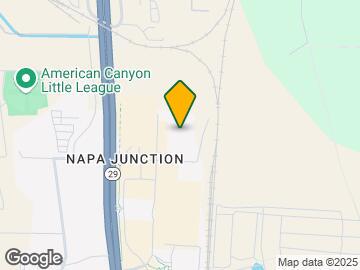
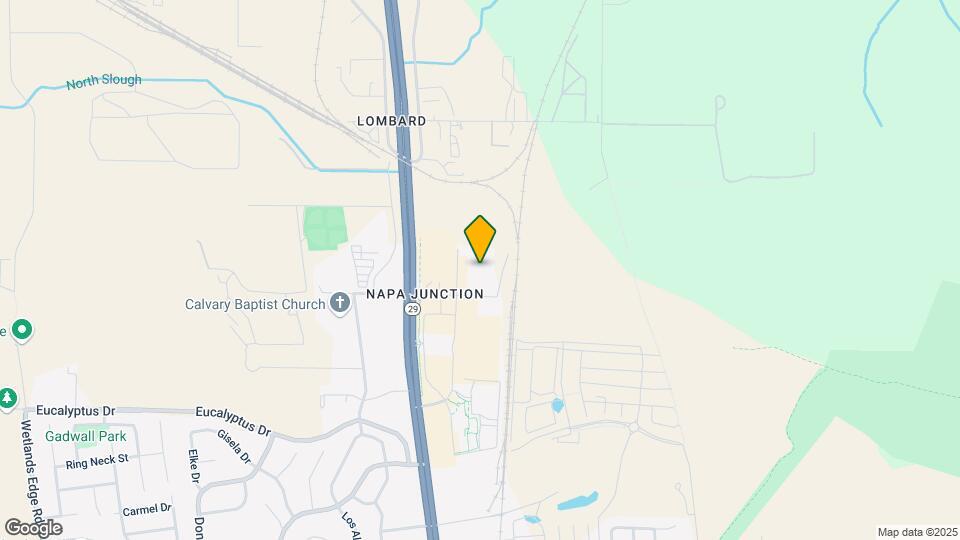
Canyon Ridge at Napa Junction is located at 800 Reliant Way near the American Canyon area of American Canyon, CA
What is the current rent range at Canyon Ridge at Napa Junction?
1 Bedroom to 2 Bedroom Apartments at Canyon Ridge at Napa Junction currently range from $2,313 to $2,460
When is the leasing office open?
- The office Hours for Canyon Ridge at Napa Junction are
- Monday 9:00 am–5:00 pm
- Tuesday 9:00 am–5:00 pm
- Wednesday 9:00 am–5:00 pm
- Thursday 9:00 am–5:00 pm
- Friday 9:00 am–5:00 pm
- Saturday 9:00 am–5:00 pm
- Sunday Closed
Are pets allowed?
Call us today to find out our pet policy and if we allow pets
Are there any rent specials?
The current rent special at Canyon Ridge at Napa Junction is: Owner pays 100% of utilities!.
Renters Reviews and Ratings
Verified Renter
Don't move here. It's over priced and the amenities such as the jacuzzi has been broken the whole summer.
Not Recommended
Ants and bad customer service
Ant infestation
Points of Interest
Time and distance from Canyon Ridge at Napa Junction.
Big Box and Retail
Target
Kohl's
Petco
Colleges and Universities
Groceries
Smart & Final
Safeway
Raley's
Hospitals
Sutter Solano Medical Center
Kaiser Foundation Hospital And Rehab Center
Adventist Health Vallejo
Military Bases
Naval Shipyard
Mare Island Naval Reserve
Armory Vallejo
Shopping Centers
Canyon Ridge at Napa Junction has 5 shopping centers within 2.4 miles.
Nearby Neighborhoods
Rental Price Ranges in the Area
| Bedroom | Average Rent | Cheapest Rent | Highest Rent |
|---|---|---|---|
| American Canyon 1 Bedroom Apartments | $2,063 | $1,239 | $2,604 |
| American Canyon 2 Bedroom Apartments | $2,549 | $1,875 | $3,508 |
| American Canyon 3 Bedroom Apartments | $3,248 | $1,224 | $4,202 |
| 2 Bedroom Homes | $2,298 | $1,695 | $2,900 |
| 3 Bedroom Homes | $2,808 | $1,650 | $3,495 |
| 4 Bedroom Homes | $3,413 | $2,895 | $3,799 |
Browse Top Apartments in American Canyon
By Price
By Community Type
- American Canyon Apartments for Rent by Owner
- American Canyon Apartments with Rent Specials
- American Canyon Top Rated Apartments
- American Canyon Corporate Apartments
- American Canyon Furnished Apartments
- American Canyon Gated Apartments
- American Canyon Low Income Apartments
- New American Canyon Apartments
- American Canyon Senior Apartments
- American Canyon Short-term Apartments
- American Canyon Apartments with Utilities Included


Property Manager Responded