- Studio–2 Bedrooms
- $2,160-$2,600 Pricing
- 500–1,000 Square Feet
About Canyon Village Apartment Homes
Welcome to Canyon Village Apartment Homes in Anaheim Hills, CA, where charm meets comfort. Our gated community ensures exclusivity, offering a fitness studio and basketball court for an active lifestyle. Enjoy outdoor gatherings at our spacious BBQ and picnic areas and dive into relaxation at our sun-kissed pools and soothing spa. *Special Offers apply to a minimum 12-month lease term and available only to those who qualify based on the community’s rental criteria. Floor plan availability, pricing and specials are subject to change without notice. Square footage and/or room dimensions are approximations and may vary between individual apartment units. Western National Property Management; CalDRE LIC #00838846
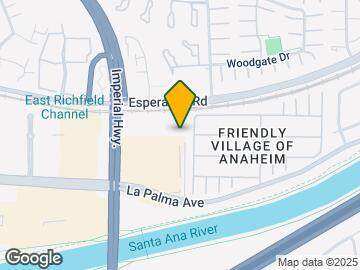
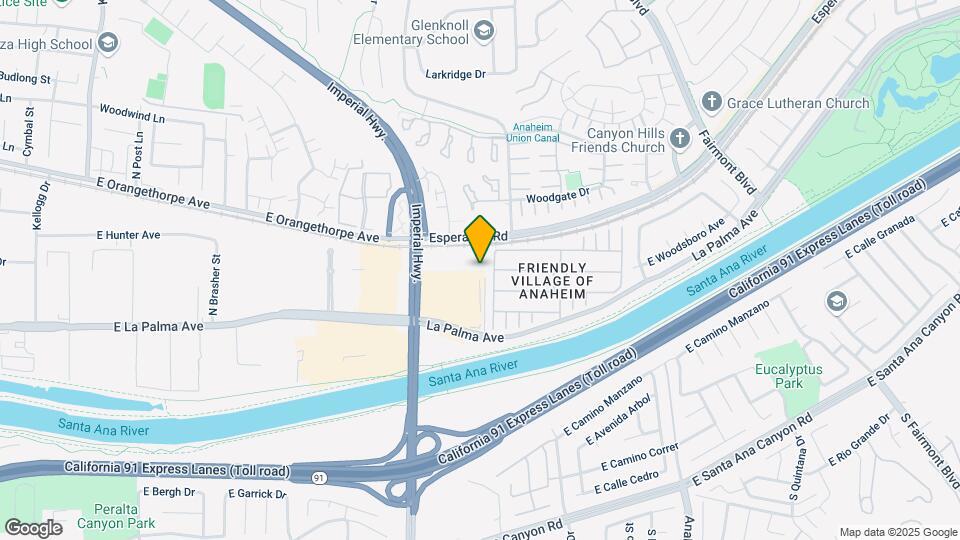
Canyon Village Apartment Homes is located in the Anaheim Hills Neighborhood and 92807 Zip code of Anaheim, CA.
Unique Features and Amenities
- 24-Hour Emergency Maintenance
- Ample Guest Parking
- Assigned Carports W/ Additional Storage*
- Breakfast Bar * In Select Apartment Homes
- Central Heating
- Close to Shopping, Dining and Entertainment
- Covered Picnic Area
- Easy Access to the 55 and 91 Freeways
- Four Gas BBQ Areas
- Gated Pet Park
- Hardwood Style Flooring
- Large Walk-in Closet * In Select Apartment Homes
- One-car Garages Available
- Plush Carpeting
- Stove
- Vaulted Ceilings * In Select Apartment Homes
- Vertical Blinds
Property Contact Info

- Listed by:
- Agency:
- Vendor Logo:
- Website:
- View Property Website
- Call Us:
- (657) 282-5937
- Disclaimer:
Office Hours
| Monday | 9:00 am–6:00 pm |
| Tuesday | 9:00 am–6:00 pm |
| Wednesday | 9:00 am–6:00 pm |
| Thursday | 9:00 am–6:00 pm |
| Friday | 9:00 am–6:00 pm |
| Saturday | 9:00 am–6:00 pm |
| Sunday | Closed |
Floorplan Pricing and Availability
Canyon Village Apartment Homes offers Studio to 2 Bedroom apartments starting from $2,160 and having 500–1,000 sq ft. Here is the current pricing and availability:
New! Interactive Property Map
Studio
Floorplan Oak
From $2,160
Studio, 1 Bath, 500 sq ftAvailable NowModel Gallery
Floorplans
Photos
3D Tours
Availability Details
Price Availability Date Unit Sq Ft View Details $2,185 Available Now H202 500 $2,160 October 16, 2026 C204 500 Model Amenities and Features
Features
- Air Conditioning
- Balcony
- Cable Ready
- Ceiling Fans
- Heating
- Tub/Shower
Kitchen
- Dishwasher
- Disposal
- Kitchen
- Oven
- Pantry
- Refrigerator
Model Rent and Fees
Model Price Range
- $2,160 - $2,185
Unit H202 Rent and Fees
Unit Price
- $2,185
View Details and Rent EstimateModel Rent and Fees
Model Price Range
- $2,160 - $2,185
Unit C204 Rent and Fees
Unit Price
- $2,160
View Details and Rent EstimateModel Rent and Fees
Model Price Range
- $2,160 - $2,185
Apartment Model: OakFrom $2,160Studio, 1 Bath, 500 sq ftAvailable NowFloorplansPhotos3D Tours![]()
Oak - Image 1 ![]()
Oak - Image 2 ![]()
Oak - Image 3 ![]()
Oak - Image 4 ![]()
Oak - Image 5 ![]()
Oak - Image 6 ![]()
Oak - Image 7 ![]()
Oak - Floorplan Oak - 3D Tour Apartment Unit: H202Apartment Model: Oak$2,185Studio, 1 Bath, 500 sq ftAvailable NowApartment Unit: C204Apartment Model: Oak$2,160Studio, 1 Bath, 500 sq ftAvailable October 16, 20261 Bedroom
Floorplan Elm
1 Bed, 1 Bath, 800 sq ftAvailable SoonModel Gallery
Floorplans
Photos
3D Tours
Availability Details
Availability Date Unit Sq Ft Available Soon Elm 800 sq ft Model Amenities and Features
Features
- Air Conditioning
- Balcony
- Cable Ready
- Ceiling Fans
- Heating
- Tub/Shower
Kitchen
- Dishwasher
- Disposal
- Kitchen
- Oven
- Pantry
- Refrigerator
Apartment Model: ElmCall For Rates1 Bedroom, 1 Bath, 800 sq ftAvailable SoonFloorplansPhotos3D Tours![]()
Elm - Image 1 ![]()
Elm - Image 2 ![]()
Elm - Image 3 ![]()
Elm - Image 4 ![]()
Elm - Image 5 ![]()
Elm - Image 6 ![]()
Elm - Floorplan Elm - 3D Tour Birch
1 Bed, 1 Bath, 800 sq ftAvailable SoonModel Gallery
Floorplans
Photos
Availability Details
Availability Date Unit Sq Ft Available Soon Birch 800 sq ft Model Amenities and Features
Features
- Air Conditioning
- Balcony
- Cable Ready
- Ceiling Fans
- Heating
- Tub/Shower
Kitchen
- Dishwasher
- Disposal
- Kitchen
- Oven
- Pantry
- Refrigerator
Apartment Model: BirchCall For Rates1 Bedroom, 1 Bath, 800 sq ftAvailable SoonFloorplansPhotos![]()
Birch - Image 1 ![]()
Birch - Image 2 ![]()
Birch - Image 3 ![]()
Birch - Image 4 ![]()
Birch - Image 5 ![]()
Birch - Image 6 ![]()
Birch - Floorplan 2 Bedrooms
Willow
$2,600
2 Beds, 1 Bath, 1000 sq ftAvailable Oct 9Model Gallery
Floorplans
Photos
3D Tours
Availability Details
Price Availability Date Unit Sq Ft $2,600 October 9, 2026 S207 1000 Model Amenities and Features
Features
- Air Conditioning
- Balcony
- Cable Ready
- Ceiling Fans
- Heating
- Tub/Shower
Kitchen
- Dishwasher
- Disposal
- Kitchen
- Oven
- Pantry
- Refrigerator
Unit S207 Rent and Fees
Unit Price
- $2,600
View Details and Rent EstimateModel Rent and Fees
Price
- $2,600
Apartment Model: Willow$2,6002 Bedroom, 1 Bath, 1000 sq ftAvailable October 9, 2026FloorplansPhotos3D Tours![]()
Willow - Image 1 ![]()
Willow - Image 2 ![]()
Willow - Image 3 ![]()
Willow - Image 4 ![]()
Willow - Image 5 ![]()
Willow - Image 6 ![]()
Willow - Image 7 ![]()
Willow - Floorplan Willow - 3D Tour Apartment Unit: S207Apartment Model: Willow$2,6002 Bedroom, 1 Bath, 1000 sq ftAvailable October 9, 2026Aspen
2 Beds, 1 Bath, 1000 sq ftAvailable SoonModel Gallery
Floorplans
Photos
Availability Details
Availability Date Unit Sq Ft Available Soon Aspen 1000 sq ft Model Amenities and Features
Features
- Air Conditioning
- Balcony
- Cable Ready
- Ceiling Fans
- Heating
- Tub/Shower
Kitchen
- Dishwasher
- Disposal
- Kitchen
- Oven
- Pantry
- Refrigerator
Apartment Model: AspenCall For Rates2 Bedroom, 1 Bath, 1000 sq ftAvailable SoonFloorplansPhotos![]()
Aspen - Image 1 ![]()
Aspen - Image 2 ![]()
Aspen - Image 3 ![]()
Aspen - Image 4 ![]()
Aspen - Image 5 ![]()
Aspen - Image 6 ![]()
Aspen - Image 7 ![]()
Aspen - Floorplan
Schedule a Tour
3D Tours
Property Information
- 198 Units
- 2 Stories
- Built in 1976
Fees and Policies
The fees listed below are community-provided and may exclude utilities or add-ons. All payments are made directly to the property and are non-refundable unless otherwise specified. Use the Cost Calculator to determine costs based on your needs.
Required Fees
One-Time Basics
- Due at Application
- Application FeeiCharged Per Unit.$59.00
- Holding DepositiCharged per unit.$100.00
- Security DepositiCharged per unit.$500.00
Utilities
- CableiCharged Per Unit. Payable to Third Party.Usage-Based/mo
- Utility - ElectriciCharged Per Unit. Payable to Third Party.Usage-Based/mo
- Utility - Water/SeweriCharged Per Unit.Usage-Based/mo
- InternetiCharged per unit. Payable to Third Party.Usage-Based/mo
- PhoneiCharged per unit. Payable to Third Party.Usage-Based/mo
Other Fees and Policies
Situational Fees
- Early Lease Termination/CancellationiCharged Per Occurrence.$3,000.00
Pet Fees
- Cat
- Monthly Pet FeeiMax of 2. Charged Per Pet.$30.00/mo
- Dog
- Monthly Pet FeeiMax of 2. Charged Per Pet.$45.00/mo
Canyon Village Apartment Homes is a pet-friendly community!We welcome both cats and dogs under 35 Lbs.Monthly pet rent of $30 will be charged per cat.Monthly pet rent of $40 will be charged per dog.Maximum of two pets per apartment home.
Max of 2.
Property Fee Disclaimer: Based on community-supplied data and independent market research. Subject to change without notice. May exclude fees for mandatory or optional services and usage-based utilities.
Features and Amenities
On-Site Services
- Maintenance On Site
- Package Service
- Planned Social Activities
- Pet Play Area
- Renters Insurance Program
- Online Services
- Laundry Facilities
Community Features
- Walk Up
Outdoor Features
- Grill
- Picnic Area
- Controlled Access
- Patio
Recreation and Fitness
- Fitness Center
- Basketball Court
- Spa
- Playground
- Pool
Interior Features
- Balcony
- Tub/Shower
- Heating
- Ceiling Fans
- Cable Ready
- Air Conditioning
Kitchen Amenities
- Dishwasher
- Oven
- Refrigerator
- Pantry
- Kitchen
- Disposal
Living Area Features
- Walk In Closets
- Vaulted Ceiling
- Linen Closet
- Window Coverings
- Vinyl Flooring
- Carpet
- Large Bedrooms
- Hardwood Floors
Student Features
- Individual Locking Bedrooms

Map
- Shopping
- Colleges
- Grocery
- Medical
- Transportation

Map
Getting Around
50 / 100 Fairly walkable
30 / 100 Limited public transit
60 / 100 Moderately bikeable
100 / 100 Exceptionally car friendly
Getting to Know the Area
70 / 100 Restaurants
50 / 100 Cafes
30 / 100 Nightlife
60 / 100 Shopping
70 / 100 Parks
20 / 100 Noise Level
Frequently Asked Questions about Canyon Village Apartment Homes
Where is Canyon Village Apartment Homes located?
Canyon Village Apartment Homes is located at 1265 N Chrisden St near the Anaheim Hills area of Anaheim, CA
What is the current rent range at Canyon Village Apartment Homes?
Studio to 2 Bedroom Apartments at Canyon Village Apartment Homes currently range from $2,160 to $2,600
When is the leasing office open?
- The office Hours for Canyon Village Apartment Homes are
- Monday 9:00 am–6:00 pm
- Tuesday 9:00 am–6:00 pm
- Wednesday 9:00 am–6:00 pm
- Thursday 9:00 am–6:00 pm
- Friday 9:00 am–6:00 pm
- Saturday 9:00 am–6:00 pm
- Sunday Closed
Are pets allowed?
Call us today to find out our pet policy and if we allow pets
Renters Reviews and Ratings
Terrible Management
Canyon Village Apartment Homes
Nearby Schools
Orange County School Of Computer Science
About GreatSchools Data on ApartmentHomeLiving.com.
Points of Interest
Time and distance from Canyon Village Apartment Homes.
Big Box and Retail
Target
Petsmart
Kohl's
Colleges and Universities
Groceries
Stater Brothers
Smart & Final
Bristol Farms
Hospitals
Kaiser Foundation Hospital - Orange County - Anaheim
Restaurants and Dining
Shopping Centers
Canyon Village Apartment Homes has 5 shopping centers within 0.3 miles.
Transit Stations
Anaheim Canyon-Inland Empire-Orange County Line
Orange-Inland Empire-Orange County Line
Orange-Orange County Line
Nearby Neighborhoods
Rental Price Ranges in the Area
| Bedroom | Average Rent | Cheapest Rent | Highest Rent |
|---|---|---|---|
| Anaheim Studio Apartments | $2,167 | $1,374 | $3,805 |
| Anaheim 1 Bedroom Apartments | $2,455 | $1,275 | $4,959 |
| Anaheim 2 Bedroom Apartments | $3,005 | $1,142 | $7,137 |
| Anaheim 3 Bedroom Apartments | $3,519 | $1,995 | $5,577 |
| Anaheim 4 Bedroom Apartments | $4,700 | $4,700 | $4,700 |
Browse Top Apartments in Anaheim
By Price
By Community Type
- Anaheim Apartments for Rent by Owner
- Anaheim Apartments with Rent Specials
- Anaheim Top Rated Apartments
- Anaheim Corporate Apartments
- Anaheim Furnished Apartments
- Anaheim Gated Apartments
- Anaheim Loft Apartments
- Anaheim Low Income Apartments
- New Anaheim Apartments
- Anaheim Senior Apartments
- Anaheim Short-term Apartments
- Anaheim Student Apartments
- Anaheim Apartments with Utilities Included


Max of 2.