


- Studio–3 Bedrooms
- $2,099-$13,199 Total Monthly Price
Total Monthly Price
Base Rent$1,698 - $12,798Required Monthly Fees$401Total Monthly Price$2,099 - $13,199 - 540–3,160 Square Feet
About Capella Symphony Park
NOW TOURING AT CAPELLA-Hard Hat Tours available via appointment only from:Monday - Friday: 9:30am - 2:30pm-Contact the Leasing Offices for details & to book a tour. -Move-ins starting mid-December.Experience true elegance at Capella, the first high-rise apartment building in Las Vegas.
Capella Symphony Park is located in the Symphony Park Neighborhood and 89106 Zip code of Las Vegas, NV. This community is professionally managed by Southern Land Company
Property Contact Info

- Listed by:
- Agency:
- Vendor Logo:
- Website:
- View Property Website
- Call Us:
- (629) 235-5959
- Disclaimer:
Office Hours
| Monday | 9:00 am–6:00 pm |
| Tuesday | 9:00 am–6:00 pm |
| Wednesday | 9:00 am–6:00 pm |
| Thursday | 9:00 am–6:00 pm |
| Friday | 9:00 am–6:00 pm |
| Saturday | 10:00 am–5:00 pm |
| Sunday | 10:00 am–5:00 pm |
Floorplan Pricing and Availability
Capella Symphony Park offers Studio to 3 Bedroom apartments starting from $2,099 and having 540–3,160 sq ft. Here is the current pricing and availability:
New! Interactive Property Map
 ApartmentHomeLiving.com's new Interactive Property Map allows you to see where every available unit is located at this community.Try It Now >
Studio
See MoreJR2-3
From $2,558
Studio, 1 Bath, 710 sq ftTotal Monthly PriceAvailable NowTotal Monthly Price
Base Rent$2,157 - $2,244Required Monthly Fees$401Total Monthly Price$2,558 - $2,645Model Gallery
Floorplans
Availability Details
Prices shown for this property are the Total Monthly Price including Fees.Price Availability Date Unit Sq Ft From $2,558 Available Now JR2-3 710 sq ft Model Amenities and Features
Features
- Air Conditioning
- Ceiling Fans
- Heating
- High Speed Internet Access
- Tub/Shower
- Windows
Kitchen
- Dishwasher
- Island Kitchen
- Kitchen
- Microwave
- Oven
- Refrigerator
Model Lease Information
Model Price Range
- $2,558 - $2,645Total Monthly PriceBase Rent: $2,157 - $2,244Required Monthly Fees: $401
Apartment Model: JR2-3From $2,558Studio, 1 Bath, 710 sq ftAvailable NowFloor plans are artist's rendering. All dimensions are approximate. Actual product and specifications may vary in dimension or detail. Not all features are available in every rental home. Please see a representative for details.
![]()
JR2-3 - Floorplan JR1-1
From $2,099
Studio, 1 Bath, 540 sq ftTotal Monthly PriceAvailable Dec 15Total Monthly Price
Base Rent$1,698 - $1,850Required Monthly Fees$401Total Monthly Price$2,099 - $2,251Model Gallery
Floorplans
Availability Details
Prices shown for this property are the Total Monthly Price including Fees.Price Availability Date Unit Sq Ft View Details $2,164 December 15, 2026 317 540 $2,099 December 15, 2026 417 540 Model Amenities and Features
Features
- Air Conditioning
- Ceiling Fans
- Heating
- High Speed Internet Access
- Tub/Shower
- Windows
Kitchen
- Dishwasher
- Island Kitchen
- Kitchen
- Microwave
- Oven
- Refrigerator
Model Lease Information
Model Price Range
- $2,099 - $2,251Total Monthly PriceBase Rent: $1,698 - $1,850Required Monthly Fees: $401
Unit 317 Lease Information
Unit Price
- From $2,164Total Monthly PriceBase Rent: $1,763 - $1,850Required Monthly Fees: $401
View Details and Rent EstimateModel Lease Information
Model Price Range
- $2,099 - $2,251Total Monthly Price
Unit 417 Lease Information
Unit Price
- From $2,099Total Monthly PriceBase Rent: $1,698 - $1,785Required Monthly Fees: $401
View Details and Rent EstimateModel Lease Information
Model Price Range
- $2,099 - $2,251Total Monthly Price
Apartment Model: JR1-1From $2,099Studio, 1 Bath, 540 sq ftAvailable December 15, 2026Floor plans are artist's rendering. All dimensions are approximate. Actual product and specifications may vary in dimension or detail. Not all features are available in every rental home. Please see a representative for details.
![]()
JR1-1 - Floorplan Apartment Unit: 317Apartment Model: JR1-1From $2,164Studio, 1 Bath, 540 sq ftAvailable December 15, 2026Apartment Unit: 417Apartment Model: JR1-1From $2,099Studio, 1 Bath, 540 sq ftAvailable December 15, 2026JR1-2
From $2,099
Studio, 1 Bath, 540 sq ftTotal Monthly PriceAvailable Dec 15Total Monthly Price
Base Rent$1,698 - $1,850Required Monthly Fees$401Total Monthly Price$2,099 - $2,251Availability Details
Prices shown for this property are the Total Monthly Price including Fees.Price Availability Date Unit Sq Ft View Details $2,164 December 15, 2026 318 540 $2,099 December 15, 2026 418 540 $2,109 December 15, 2026 518 540 Model Amenities and Features
Features
- Air Conditioning
- Ceiling Fans
- Heating
- High Speed Internet Access
- Tub/Shower
- Windows
Kitchen
- Dishwasher
- Island Kitchen
- Kitchen
- Microwave
- Oven
- Refrigerator
Model Lease Information
Model Price Range
- $2,099 - $2,251Total Monthly PriceBase Rent: $1,698 - $1,850Required Monthly Fees: $401
Unit 318 Lease Information
Unit Price
- From $2,164Total Monthly PriceBase Rent: $1,763 - $1,850Required Monthly Fees: $401
View Details and Rent EstimateModel Lease Information
Model Price Range
- $2,099 - $2,251Total Monthly Price
Unit 418 Lease Information
Unit Price
- From $2,099Total Monthly PriceBase Rent: $1,698 - $1,785Required Monthly Fees: $401
View Details and Rent EstimateModel Lease Information
Model Price Range
- $2,099 - $2,251Total Monthly Price
Unit 518 Lease Information
Unit Price
- From $2,109Total Monthly PriceBase Rent: $1,708 - $1,795Required Monthly Fees: $401
View Details and Rent EstimateModel Lease Information
Model Price Range
- $2,099 - $2,251Total Monthly Price
Apartment Unit: 318Apartment Model: JR1-2From $2,164Studio, 1 Bath, 540 sq ftAvailable December 15, 2026Apartment Unit: 418Apartment Model: JR1-2From $2,099Studio, 1 Bath, 540 sq ftAvailable December 15, 2026Apartment Unit: 518Apartment Model: JR1-2From $2,109Studio, 1 Bath, 540 sq ftAvailable December 15, 2026JR1-3
From $2,179
Studio, 1 Bath, 614 sq ftTotal Monthly PriceAvailable Dec 15Total Monthly Price
Base Rent$1,778 - $1,885Required Monthly Fees$401Total Monthly Price$2,179 - $2,286Model Gallery
Floorplans
Availability Details
Prices shown for this property are the Total Monthly Price including Fees.Price Availability Date Unit Sq Ft View Details $2,179 December 15, 2026 320 614 $2,189 December 15, 2026 420 614 $2,199 December 15, 2026 520 614 Model Amenities and Features
Features
- Air Conditioning
- Ceiling Fans
- Heating
- High Speed Internet Access
- Tub/Shower
- Windows
Kitchen
- Dishwasher
- Island Kitchen
- Kitchen
- Microwave
- Oven
- Refrigerator
Model Lease Information
Model Price Range
- $2,179 - $2,286Total Monthly PriceBase Rent: $1,778 - $1,885Required Monthly Fees: $401
Unit 320 Lease Information
Unit Price
- From $2,179Total Monthly PriceBase Rent: $1,778 - $1,865Required Monthly Fees: $401
View Details and Rent EstimateModel Lease Information
Model Price Range
- $2,179 - $2,286Total Monthly Price
Unit 420 Lease Information
Unit Price
- From $2,189Total Monthly PriceBase Rent: $1,788 - $1,875Required Monthly Fees: $401
View Details and Rent EstimateModel Lease Information
Model Price Range
- $2,179 - $2,286Total Monthly Price
Unit 520 Lease Information
Unit Price
- From $2,199Total Monthly PriceBase Rent: $1,798 - $1,885Required Monthly Fees: $401
View Details and Rent EstimateModel Lease Information
Model Price Range
- $2,179 - $2,286Total Monthly Price
Apartment Model: JR1-3From $2,179Studio, 1 Bath, 614 sq ftAvailable December 15, 2026Floor plans are artist's rendering. All dimensions are approximate. Actual product and specifications may vary in dimension or detail. Not all features are available in every rental home. Please see a representative for details.
![]()
JR1-3 - Floorplan Apartment Unit: 320Apartment Model: JR1-3From $2,179Studio, 1 Bath, 614 sq ftAvailable December 15, 2026Apartment Unit: 420Apartment Model: JR1-3From $2,189Studio, 1 Bath, 614 sq ftAvailable December 15, 2026Apartment Unit: 520Apartment Model: JR1-3From $2,199Studio, 1 Bath, 614 sq ftAvailable December 15, 2026JR1-4
From $2,339
Studio, 1 Bath, 614 sq ftTotal Monthly PriceAvailable Dec 15Total Monthly Price
Base Rent$1,928 - $2,025Required Monthly Fees$401Total Monthly Price$2,329 - $2,426Model Gallery
Floorplans
Availability Details
Prices shown for this property are the Total Monthly Price including Fees.Price Availability Date Unit Sq Ft $2,339 December 15, 2026 713 614 Model Amenities and Features
Features
- Air Conditioning
- Ceiling Fans
- Heating
- High Speed Internet Access
- Tub/Shower
- Windows
Kitchen
- Dishwasher
- Island Kitchen
- Kitchen
- Microwave
- Oven
- Refrigerator
Unit 713 Lease Information
Unit Price
- From $2,339Total Monthly PriceBase Rent: $1,938 - $2,025Required Monthly Fees: $401
View Details and Rent EstimateModel Lease Information
Model Price Range
- $2,329 - $2,426Total Monthly Price
Apartment Model: JR1-4From $2,329Studio, 1 Bath, 614 sq ftAvailable December 15, 2026Floor plans are artist's rendering. All dimensions are approximate. Actual product and specifications may vary in dimension or detail. Not all features are available in every rental home. Please see a representative for details.
![]()
JR1-4 - Floorplan Apartment Unit: 713Apartment Model: JR1-4From $2,339Studio, 1 Bath, 614 sq ftAvailable December 15, 2026JR1-5
From $2,349
Studio, 1 Bath, 640 sq ftTotal Monthly PriceAvailable Dec 15Total Monthly Price
Base Rent$1,938 - $2,035Required Monthly Fees$401Total Monthly Price$2,339 - $2,436Model Gallery
Floorplans
Availability Details
Prices shown for this property are the Total Monthly Price including Fees.Price Availability Date Unit Sq Ft $2,349 December 15, 2026 712 640 Model Amenities and Features
Features
- Air Conditioning
- Ceiling Fans
- Heating
- High Speed Internet Access
- Tub/Shower
- Windows
Kitchen
- Dishwasher
- Island Kitchen
- Kitchen
- Microwave
- Oven
- Refrigerator
Unit 712 Lease Information
Unit Price
- From $2,349Total Monthly PriceBase Rent: $1,948 - $2,035Required Monthly Fees: $401
View Details and Rent EstimateModel Lease Information
Model Price Range
- $2,339 - $2,436Total Monthly Price
Apartment Model: JR1-5From $2,339Studio, 1 Bath, 640 sq ftAvailable December 15, 2026Floor plans are artist's rendering. All dimensions are approximate. Actual product and specifications may vary in dimension or detail. Not all features are available in every rental home. Please see a representative for details.
![]()
JR1-5 - Floorplan Apartment Unit: 712Apartment Model: JR1-5From $2,349Studio, 1 Bath, 640 sq ftAvailable December 15, 2026JR2-1
From $2,424
Studio, 1 Bath, 670 sq ftTotal Monthly PriceAvailable Dec 15Total Monthly Price
Base Rent$2,023 - $2,120Required Monthly Fees$401Total Monthly Price$2,424 - $2,521Model Gallery
Floorplans
Availability Details
Prices shown for this property are the Total Monthly Price including Fees.Price Availability Date Unit Sq Ft View Details $2,424 December 15, 2026 618 670 $2,434 December 15, 2026 718 670 Model Amenities and Features
Features
- Air Conditioning
- Ceiling Fans
- Heating
- High Speed Internet Access
- Tub/Shower
- Windows
Kitchen
- Dishwasher
- Island Kitchen
- Kitchen
- Microwave
- Oven
- Refrigerator
Model Lease Information
Model Price Range
- $2,424 - $2,521Total Monthly PriceBase Rent: $2,023 - $2,120Required Monthly Fees: $401
Unit 618 Lease Information
Unit Price
- From $2,424Total Monthly PriceBase Rent: $2,023 - $2,110Required Monthly Fees: $401
View Details and Rent EstimateModel Lease Information
Model Price Range
- $2,424 - $2,521Total Monthly Price
Unit 718 Lease Information
Unit Price
- From $2,434Total Monthly PriceBase Rent: $2,033 - $2,120Required Monthly Fees: $401
View Details and Rent EstimateModel Lease Information
Model Price Range
- $2,424 - $2,521Total Monthly Price
Apartment Model: JR2-1From $2,424Studio, 1 Bath, 670 sq ftAvailable December 15, 2026Floor plans are artist's rendering. All dimensions are approximate. Actual product and specifications may vary in dimension or detail. Not all features are available in every rental home. Please see a representative for details.
![]()
JR2-1 - Floorplan Apartment Unit: 618Apartment Model: JR2-1From $2,424Studio, 1 Bath, 670 sq ftAvailable December 15, 2026Apartment Unit: 718Apartment Model: JR2-1From $2,434Studio, 1 Bath, 670 sq ftAvailable December 15, 2026JR2-7
From $2,409
Studio, 1 Bath, 685 sq ftTotal Monthly PriceAvailable Dec 15Total Monthly Price
Base Rent$1,998 - $2,105Required Monthly Fees$401Total Monthly Price$2,399 - $2,506Model Gallery
Floorplans
Availability Details
Prices shown for this property are the Total Monthly Price including Fees.Price Availability Date Unit Sq Ft View Details $2,409 December 15, 2026 720 685 $2,419 December 15, 2026 820 685 Model Amenities and Features
Features
- Air Conditioning
- Ceiling Fans
- Heating
- High Speed Internet Access
- Tub/Shower
- Windows
Kitchen
- Dishwasher
- Island Kitchen
- Kitchen
- Microwave
- Oven
- Refrigerator
Model Lease Information
Model Price Range
- $2,399 - $2,506Total Monthly PriceBase Rent: $1,998 - $2,105Required Monthly Fees: $401
Current Available Pricing
- $2,409 - $2,506 Total Monthly Price
Unit 720 Lease Information
Unit Price
- From $2,409Total Monthly PriceBase Rent: $2,008 - $2,095Required Monthly Fees: $401
View Details and Rent EstimateModel Lease Information
Model Price Range
- $2,399 - $2,506Total Monthly Price
Unit 820 Lease Information
Unit Price
- From $2,419Total Monthly PriceBase Rent: $2,018 - $2,105Required Monthly Fees: $401
View Details and Rent EstimateModel Lease Information
Model Price Range
- $2,399 - $2,506Total Monthly Price
Apartment Model: JR2-7From $2,399Studio, 1 Bath, 685 sq ftAvailable December 15, 2026Floor plans are artist's rendering. All dimensions are approximate. Actual product and specifications may vary in dimension or detail. Not all features are available in every rental home. Please see a representative for details.
![]()
JR2-7 - Floorplan Apartment Unit: 720Apartment Model: JR2-7From $2,409Studio, 1 Bath, 685 sq ftAvailable December 15, 2026Apartment Unit: 820Apartment Model: JR2-7From $2,419Studio, 1 Bath, 685 sq ftAvailable December 15, 2026JR2-2
From $2,489
Studio, 1 Bath, 699 sq ftTotal Monthly PriceAvailable Dec 15Total Monthly Price
Base Rent$2,088 - $2,185Required Monthly Fees$401Total Monthly Price$2,489 - $2,586Model Gallery
Floorplans
Availability Details
Prices shown for this property are the Total Monthly Price including Fees.Price Availability Date Unit Sq Ft View Details $2,489 December 15, 2026 316 699 $2,499 December 15, 2026 416 699 Model Amenities and Features
Features
- Air Conditioning
- Ceiling Fans
- Heating
- High Speed Internet Access
- Tub/Shower
- Windows
Kitchen
- Dishwasher
- Island Kitchen
- Kitchen
- Microwave
- Oven
- Refrigerator
Model Lease Information
Model Price Range
- $2,489 - $2,586Total Monthly PriceBase Rent: $2,088 - $2,185Required Monthly Fees: $401
Unit 316 Lease Information
Unit Price
- From $2,489Total Monthly PriceBase Rent: $2,088 - $2,175Required Monthly Fees: $401
View Details and Rent EstimateModel Lease Information
Model Price Range
- $2,489 - $2,586Total Monthly Price
Unit 416 Lease Information
Unit Price
- From $2,499Total Monthly PriceBase Rent: $2,098 - $2,185Required Monthly Fees: $401
View Details and Rent EstimateModel Lease Information
Model Price Range
- $2,489 - $2,586Total Monthly Price
Apartment Model: JR2-2From $2,489Studio, 1 Bath, 699 sq ftAvailable December 15, 2026Floor plans are artist's rendering. All dimensions are approximate. Actual product and specifications may vary in dimension or detail. Not all features are available in every rental home. Please see a representative for details.
![]()
JR2-2 - Floorplan Apartment Unit: 316Apartment Model: JR2-2From $2,489Studio, 1 Bath, 699 sq ftAvailable December 15, 2026Apartment Unit: 416Apartment Model: JR2-2From $2,499Studio, 1 Bath, 699 sq ftAvailable December 15, 2026JR2-4
From $2,379
Studio, 1 Bath, 712 sq ftTotal Monthly PriceAvailable Dec 15Total Monthly Price
Base Rent$1,978 - $2,375Required Monthly Fees$401Total Monthly Price$2,379 - $2,776Model Gallery
Floorplans
Availability Details
Prices shown for this property are the Total Monthly Price including Fees.Price Availability Date Unit Sq Ft View Details $2,639 December 15, 2026 1010 712 $2,639 December 15, 2026 1410 712 $2,689 December 15, 2026 1510 712 Model Amenities and Features
Features
- Air Conditioning
- Ceiling Fans
- Heating
- High Speed Internet Access
- Tub/Shower
- Windows
Kitchen
- Dishwasher
- Island Kitchen
- Kitchen
- Microwave
- Oven
- Refrigerator
Model Lease Information
Model Price Range
- $2,379 - $2,776Total Monthly PriceBase Rent: $1,978 - $2,375Required Monthly Fees: $401
Current Available Pricing
- $2,639 - $2,776 Total Monthly Price
Unit 1010 Lease Information
Unit Price
- From $2,639Total Monthly PriceBase Rent: $2,238 - $2,325Required Monthly Fees: $401
View Details and Rent EstimateModel Lease Information
Model Price Range
- $2,379 - $2,776Total Monthly Price
Unit 1410 Lease Information
Unit Price
- From $2,639Total Monthly PriceBase Rent: $2,238 - $2,325Required Monthly Fees: $401
View Details and Rent EstimateModel Lease Information
Model Price Range
- $2,379 - $2,776Total Monthly Price
Unit 1510 Lease Information
Unit Price
- From $2,689Total Monthly PriceBase Rent: $2,288 - $2,375Required Monthly Fees: $401
View Details and Rent EstimateModel Lease Information
Model Price Range
- $2,379 - $2,776Total Monthly Price
Apartment Model: JR2-4From $2,379Studio, 1 Bath, 712 sq ftAvailable December 15, 2026Floor plans are artist's rendering. All dimensions are approximate. Actual product and specifications may vary in dimension or detail. Not all features are available in every rental home. Please see a representative for details.
![]()
JR2-4 - Floorplan Apartment Unit: 1010Apartment Model: JR2-4From $2,639Studio, 1 Bath, 712 sq ftAvailable December 15, 2026Apartment Unit: 1410Apartment Model: JR2-4From $2,639Studio, 1 Bath, 712 sq ftAvailable December 15, 2026Apartment Unit: 1510Apartment Model: JR2-4From $2,689Studio, 1 Bath, 712 sq ftAvailable December 15, 2026JR2-5
From $2,404
Studio, 1 Bath, 719 sq ftTotal Monthly PriceAvailable Dec 15Total Monthly Price
Base Rent$2,003 - $2,130Required Monthly Fees$401Total Monthly Price$2,404 - $2,531Model Gallery
Floorplans
Availability Details
Prices shown for this property are the Total Monthly Price including Fees.Price Availability Date Unit Sq Ft $2,404 December 15, 2026 714 719 Model Amenities and Features
Features
- Air Conditioning
- Ceiling Fans
- Heating
- High Speed Internet Access
- Tub/Shower
- Windows
Kitchen
- Dishwasher
- Island Kitchen
- Kitchen
- Microwave
- Oven
- Refrigerator
Unit 714 Lease Information
Unit Price
- From $2,404Total Monthly PriceBase Rent: $2,003 - $2,090Required Monthly Fees: $401
View Details and Rent EstimateModel Lease Information
Model Price Range
- $2,404 - $2,531Total Monthly Price
Apartment Model: JR2-5From $2,404Studio, 1 Bath, 719 sq ftAvailable December 15, 2026Floor plans are artist's rendering. All dimensions are approximate. Actual product and specifications may vary in dimension or detail. Not all features are available in every rental home. Please see a representative for details.
![]()
JR2-5 - Floorplan Apartment Unit: 714Apartment Model: JR2-5From $2,404Studio, 1 Bath, 719 sq ftAvailable December 15, 2026JR2-6
From $2,289
Studio, 1 Bath, 725 sq ftTotal Monthly PriceAvailable Dec 15Total Monthly Price
Base Rent$1,888 - $2,325Required Monthly Fees$401Total Monthly Price$2,289 - $2,726Largest StudioThis is the largest Studio at this PropertyModel Gallery
Floorplans
Availability Details
Prices shown for this property are the Total Monthly Price including Fees.Price Availability Date Unit Sq Ft View Details $2,589 December 15, 2026 1023 725 $2,589 December 15, 2026 1123 725 $2,589 December 15, 2026 1423 725 Model Amenities and Features
Features
- Air Conditioning
- Ceiling Fans
- Heating
- High Speed Internet Access
- Tub/Shower
- Windows
Kitchen
- Dishwasher
- Island Kitchen
- Kitchen
- Microwave
- Oven
- Refrigerator
Model Lease Information
Model Price Range
- $2,289 - $2,726Total Monthly PriceBase Rent: $1,888 - $2,325Required Monthly Fees: $401
Current Available Pricing
- $2,589 - $2,676 Total Monthly Price
Unit 1023 Lease Information
Unit Price
- From $2,589Total Monthly PriceBase Rent: $2,188 - $2,275Required Monthly Fees: $401
View Details and Rent EstimateModel Lease Information
Model Price Range
- $2,289 - $2,726Total Monthly Price
Unit 1123 Lease Information
Unit Price
- From $2,589Total Monthly PriceBase Rent: $2,188 - $2,275Required Monthly Fees: $401
View Details and Rent EstimateModel Lease Information
Model Price Range
- $2,289 - $2,726Total Monthly Price
Unit 1423 Lease Information
Unit Price
- From $2,589Total Monthly PriceBase Rent: $2,188 - $2,275Required Monthly Fees: $401
View Details and Rent EstimateModel Lease Information
Model Price Range
- $2,289 - $2,726Total Monthly Price
Apartment Model: JR2-6From $2,289Studio, 1 Bath, 725 sq ftAvailable December 15, 2026Floor plans are artist's rendering. All dimensions are approximate. Actual product and specifications may vary in dimension or detail. Not all features are available in every rental home. Please see a representative for details.
![]()
JR2-6 - Floorplan Apartment Unit: 1023Apartment Model: JR2-6From $2,589Studio, 1 Bath, 725 sq ftAvailable December 15, 2026Apartment Unit: 1123Apartment Model: JR2-6From $2,589Studio, 1 Bath, 725 sq ftAvailable December 15, 2026Apartment Unit: 1423Apartment Model: JR2-6From $2,589Studio, 1 Bath, 725 sq ftAvailable December 15, 20261 Bedroom
See MoreA4-3ADA + flex
From $3,670
1 Bed, 1.5 Baths, 1191 sq ftTotal Monthly PriceAvailable NowTotal Monthly Price
Base Rent$3,269 - $3,356Required Monthly Fees$401Total Monthly Price$3,670 - $3,757Model Gallery
Floorplans
Availability Details
Prices shown for this property are the Total Monthly Price including Fees.Price Availability Date Unit Sq Ft From $3,670 Available Now A4-3ADA + flex 1191 sq ft Model Amenities and Features
Features
- Air Conditioning
- Ceiling Fans
- Heating
- High Speed Internet Access
- Tub/Shower
- Windows
Kitchen
- Dishwasher
- Island Kitchen
- Kitchen
- Microwave
- Oven
- Refrigerator
Model Lease Information
Model Price Range
- $3,670 - $3,757Total Monthly PriceBase Rent: $3,269 - $3,356Required Monthly Fees: $401
Apartment Model: A4-3ADA + flexFrom $3,6701 Bedroom, 1.5 Bath, 1191 sq ftAvailable NowFloor plans are artist's rendering. All dimensions are approximate. Actual product and specifications may vary in dimension or detail. Not all features are available in every rental home. Please see a representative for details.
![]()
A4-3ADA + flex - Floorplan A1-2
From $2,479
1 Bed, 1 Bath, 745 sq ftTotal Monthly PriceAvailable Dec 15Total Monthly Price
Base Rent$2,078 - $2,350Required Monthly Fees$401Total Monthly Price$2,479 - $2,751Model Gallery
Floorplans
Availability Details
Prices shown for this property are the Total Monthly Price including Fees.Price Availability Date Unit Sq Ft View Details $2,614 December 15, 2026 1004 745 $2,614 December 15, 2026 1104 745 $2,614 December 15, 2026 1404 745 Model Amenities and Features
Features
- Air Conditioning
- Ceiling Fans
- Heating
- High Speed Internet Access
- Tub/Shower
- Windows
Kitchen
- Dishwasher
- Island Kitchen
- Kitchen
- Microwave
- Oven
- Refrigerator
Model Lease Information
Model Price Range
- $2,479 - $2,751Total Monthly PriceBase Rent: $2,078 - $2,350Required Monthly Fees: $401
Current Available Pricing
- $2,614 - $2,701 Total Monthly Price
Unit 1004 Lease Information
Unit Price
- From $2,614Total Monthly PriceBase Rent: $2,213 - $2,300Required Monthly Fees: $401
View Details and Rent EstimateModel Lease Information
Model Price Range
- $2,479 - $2,751Total Monthly Price
Unit 1104 Lease Information
Unit Price
- From $2,614Total Monthly PriceBase Rent: $2,213 - $2,300Required Monthly Fees: $401
View Details and Rent EstimateModel Lease Information
Model Price Range
- $2,479 - $2,751Total Monthly Price
Unit 1404 Lease Information
Unit Price
- From $2,614Total Monthly PriceBase Rent: $2,213 - $2,300Required Monthly Fees: $401
View Details and Rent EstimateModel Lease Information
Model Price Range
- $2,479 - $2,751Total Monthly Price
Apartment Model: A1-2From $2,4791 Bedroom, 1 Bath, 745 sq ftAvailable December 15, 2026Floor plans are artist's rendering. All dimensions are approximate. Actual product and specifications may vary in dimension or detail. Not all features are available in every rental home. Please see a representative for details.
![]()
A1-2 - Floorplan Apartment Unit: 1004Apartment Model: A1-2From $2,6141 Bedroom, 1 Bath, 745 sq ftAvailable December 15, 2026Apartment Unit: 1104Apartment Model: A1-2From $2,6141 Bedroom, 1 Bath, 745 sq ftAvailable December 15, 2026Apartment Unit: 1404Apartment Model: A1-2From $2,6141 Bedroom, 1 Bath, 745 sq ftAvailable December 15, 2026A1-1
From $2,449
1 Bed, 1 Bath, 747 sq ftTotal Monthly PriceAvailable Dec 15Total Monthly Price
Base Rent$2,048 - $2,320Required Monthly Fees$401Total Monthly Price$2,449 - $2,721Model Gallery
Floorplans
Availability Details
Prices shown for this property are the Total Monthly Price including Fees.Price Availability Date Unit Sq Ft View Details $2,584 December 15, 2026 1003 747 $2,584 December 15, 2026 1103 747 $2,584 December 15, 2026 1403 747 Model Amenities and Features
Features
- Air Conditioning
- Ceiling Fans
- Heating
- High Speed Internet Access
- Tub/Shower
- Windows
Kitchen
- Dishwasher
- Island Kitchen
- Kitchen
- Microwave
- Oven
- Refrigerator
Model Lease Information
Model Price Range
- $2,449 - $2,721Total Monthly PriceBase Rent: $2,048 - $2,320Required Monthly Fees: $401
Current Available Pricing
- $2,584 - $2,671 Total Monthly Price
Unit 1003 Lease Information
Unit Price
- From $2,584Total Monthly PriceBase Rent: $2,183 - $2,270Required Monthly Fees: $401
View Details and Rent EstimateModel Lease Information
Model Price Range
- $2,449 - $2,721Total Monthly Price
Unit 1103 Lease Information
Unit Price
- From $2,584Total Monthly PriceBase Rent: $2,183 - $2,270Required Monthly Fees: $401
View Details and Rent EstimateModel Lease Information
Model Price Range
- $2,449 - $2,721Total Monthly Price
Unit 1403 Lease Information
Unit Price
- From $2,584Total Monthly PriceBase Rent: $2,183 - $2,270Required Monthly Fees: $401
View Details and Rent EstimateModel Lease Information
Model Price Range
- $2,449 - $2,721Total Monthly Price
Apartment Model: A1-1From $2,4491 Bedroom, 1 Bath, 747 sq ftAvailable December 15, 2026Floor plans are artist's rendering. All dimensions are approximate. Actual product and specifications may vary in dimension or detail. Not all features are available in every rental home. Please see a representative for details.
![]()
A1-1 - Floorplan Apartment Unit: 1003Apartment Model: A1-1From $2,5841 Bedroom, 1 Bath, 747 sq ftAvailable December 15, 2026Apartment Unit: 1103Apartment Model: A1-1From $2,5841 Bedroom, 1 Bath, 747 sq ftAvailable December 15, 2026Apartment Unit: 1403Apartment Model: A1-1From $2,5841 Bedroom, 1 Bath, 747 sq ftAvailable December 15, 2026A1-3
From $2,519
1 Bed, 1 Bath, 756 sq ftTotal Monthly PriceAvailable Dec 15Total Monthly Price
Base Rent$2,118 - $2,390Required Monthly Fees$401Total Monthly Price$2,519 - $2,791Model Gallery
Floorplans
Availability Details
Prices shown for this property are the Total Monthly Price including Fees.Price Availability Date Unit Sq Ft View Details $2,654 December 15, 2026 1006 756 $2,654 December 15, 2026 1106 756 $2,654 December 15, 2026 1406 756 Model Amenities and Features
Features
- Air Conditioning
- Ceiling Fans
- Heating
- High Speed Internet Access
- Tub/Shower
- Windows
Kitchen
- Dishwasher
- Island Kitchen
- Kitchen
- Microwave
- Oven
- Refrigerator
Model Lease Information
Model Price Range
- $2,519 - $2,791Total Monthly PriceBase Rent: $2,118 - $2,390Required Monthly Fees: $401
Current Available Pricing
- $2,654 - $2,741 Total Monthly Price
Unit 1006 Lease Information
Unit Price
- From $2,654Total Monthly PriceBase Rent: $2,253 - $2,340Required Monthly Fees: $401
View Details and Rent EstimateModel Lease Information
Model Price Range
- $2,519 - $2,791Total Monthly Price
Unit 1106 Lease Information
Unit Price
- From $2,654Total Monthly PriceBase Rent: $2,253 - $2,340Required Monthly Fees: $401
View Details and Rent EstimateModel Lease Information
Model Price Range
- $2,519 - $2,791Total Monthly Price
Unit 1406 Lease Information
Unit Price
- From $2,654Total Monthly PriceBase Rent: $2,253 - $2,340Required Monthly Fees: $401
View Details and Rent EstimateModel Lease Information
Model Price Range
- $2,519 - $2,791Total Monthly Price
Apartment Model: A1-3From $2,5191 Bedroom, 1 Bath, 756 sq ftAvailable December 15, 2026Floor plans are artist's rendering. All dimensions are approximate. Actual product and specifications may vary in dimension or detail. Not all features are available in every rental home. Please see a representative for details.
![]()
A1-3 - Floorplan Apartment Unit: 1006Apartment Model: A1-3From $2,6541 Bedroom, 1 Bath, 756 sq ftAvailable December 15, 2026Apartment Unit: 1106Apartment Model: A1-3From $2,6541 Bedroom, 1 Bath, 756 sq ftAvailable December 15, 2026Apartment Unit: 1406Apartment Model: A1-3From $2,6541 Bedroom, 1 Bath, 756 sq ftAvailable December 15, 2026A1-4
From $2,714
1 Bed, 1 Bath, 774 sq ftTotal Monthly PriceAvailable Dec 15Total Monthly Price
Base Rent$2,303 - $2,410Required Monthly Fees$401Total Monthly Price$2,704 - $2,811Model Gallery
Floorplans
Availability Details
Prices shown for this property are the Total Monthly Price including Fees.Price Availability Date Unit Sq Ft View Details $2,714 December 15, 2026 717 774 $2,724 December 15, 2026 817 774 Model Amenities and Features
Features
- Air Conditioning
- Ceiling Fans
- Heating
- High Speed Internet Access
- Tub/Shower
- Windows
Kitchen
- Dishwasher
- Island Kitchen
- Kitchen
- Microwave
- Oven
- Refrigerator
Model Lease Information
Model Price Range
- $2,704 - $2,811Total Monthly PriceBase Rent: $2,303 - $2,410Required Monthly Fees: $401
Current Available Pricing
- $2,714 - $2,811 Total Monthly Price
Unit 717 Lease Information
Unit Price
- From $2,714Total Monthly PriceBase Rent: $2,313 - $2,400Required Monthly Fees: $401
View Details and Rent EstimateModel Lease Information
Model Price Range
- $2,704 - $2,811Total Monthly Price
Unit 817 Lease Information
Unit Price
- From $2,724Total Monthly PriceBase Rent: $2,323 - $2,410Required Monthly Fees: $401
View Details and Rent EstimateModel Lease Information
Model Price Range
- $2,704 - $2,811Total Monthly Price
Apartment Model: A1-4From $2,7041 Bedroom, 1 Bath, 774 sq ftAvailable December 15, 2026Floor plans are artist's rendering. All dimensions are approximate. Actual product and specifications may vary in dimension or detail. Not all features are available in every rental home. Please see a representative for details.
![]()
A1-4 - Floorplan Apartment Unit: 717Apartment Model: A1-4From $2,7141 Bedroom, 1 Bath, 774 sq ftAvailable December 15, 2026Apartment Unit: 817Apartment Model: A1-4From $2,7241 Bedroom, 1 Bath, 774 sq ftAvailable December 15, 2026A1-5ADA
From $2,424
1 Bed, 1 Bath, 775 sq ftTotal Monthly PriceAvailable Dec 15Total Monthly Price
Base Rent$2,023 - $2,170Required Monthly Fees$401Total Monthly Price$2,424 - $2,571Cheapest 1 BedroomThis is the cheapest 1 Bedroom at this PropertyModel Gallery
Floorplans
Availability Details
Prices shown for this property are the Total Monthly Price including Fees.Price Availability Date Unit Sq Ft View Details $2,464 December 15, 2026 319 775 $2,424 December 15, 2026 419 775 $2,484 December 15, 2026 519 775 Model Amenities and Features
Features
- Air Conditioning
- Ceiling Fans
- Heating
- High Speed Internet Access
- Tub/Shower
- Windows
Kitchen
- Dishwasher
- Island Kitchen
- Kitchen
- Microwave
- Oven
- Refrigerator
Model Lease Information
Model Price Range
- $2,424 - $2,571Total Monthly PriceBase Rent: $2,023 - $2,170Required Monthly Fees: $401
Unit 319 Lease Information
Unit Price
- From $2,464Total Monthly PriceBase Rent: $2,063 - $2,150Required Monthly Fees: $401
View Details and Rent EstimateModel Lease Information
Model Price Range
- $2,424 - $2,571Total Monthly Price
Unit 419 Lease Information
Unit Price
- From $2,424Total Monthly PriceBase Rent: $2,023 - $2,110Required Monthly Fees: $401
View Details and Rent EstimateModel Lease Information
Model Price Range
- $2,424 - $2,571Total Monthly Price
Unit 519 Lease Information
Unit Price
- From $2,484Total Monthly PriceBase Rent: $2,083 - $2,170Required Monthly Fees: $401
View Details and Rent EstimateModel Lease Information
Model Price Range
- $2,424 - $2,571Total Monthly Price
Apartment Model: A1-5ADAFrom $2,4241 Bedroom, 1 Bath, 775 sq ftAvailable December 15, 2026Floor plans are artist's rendering. All dimensions are approximate. Actual product and specifications may vary in dimension or detail. Not all features are available in every rental home. Please see a representative for details.
![]()
A1-5ADA - Floorplan Apartment Unit: 319Apartment Model: A1-5ADAFrom $2,4641 Bedroom, 1 Bath, 775 sq ftAvailable December 15, 2026Apartment Unit: 419Apartment Model: A1-5ADAFrom $2,4241 Bedroom, 1 Bath, 775 sq ftAvailable December 15, 2026Apartment Unit: 519Apartment Model: A1-5ADAFrom $2,4841 Bedroom, 1 Bath, 775 sq ftAvailable December 15, 2026A2-1
From $2,734
1 Bed, 1 Bath, 785 sq ftTotal Monthly PriceAvailable Dec 15Total Monthly Price
Base Rent$2,323 - $2,605Required Monthly Fees$401Total Monthly Price$2,724 - $3,006Model Gallery
Floorplans
Availability Details
Prices shown for this property are the Total Monthly Price including Fees.Price Availability Date Unit Sq Ft View Details $2,869 December 15, 2026 1002 785 $2,869 December 15, 2026 1102 785 $2,869 December 15, 2026 1402 785 Model Amenities and Features
Features
- Air Conditioning
- Ceiling Fans
- Heating
- High Speed Internet Access
- Tub/Shower
- Windows
Kitchen
- Dishwasher
- Island Kitchen
- Kitchen
- Microwave
- Oven
- Refrigerator
Model Lease Information
Model Price Range
- $2,724 - $3,006Total Monthly PriceBase Rent: $2,323 - $2,605Required Monthly Fees: $401
Current Available Pricing
- $2,869 - $2,956 Total Monthly Price
Unit 1002 Lease Information
Unit Price
- From $2,869Total Monthly PriceBase Rent: $2,468 - $2,555Required Monthly Fees: $401
View Details and Rent EstimateModel Lease Information
Model Price Range
- $2,724 - $3,006Total Monthly Price
Unit 1102 Lease Information
Unit Price
- From $2,869Total Monthly PriceBase Rent: $2,468 - $2,555Required Monthly Fees: $401
View Details and Rent EstimateModel Lease Information
Model Price Range
- $2,724 - $3,006Total Monthly Price
Unit 1402 Lease Information
Unit Price
- From $2,869Total Monthly PriceBase Rent: $2,468 - $2,555Required Monthly Fees: $401
View Details and Rent EstimateModel Lease Information
Model Price Range
- $2,724 - $3,006Total Monthly Price
Apartment Model: A2-1From $2,7241 Bedroom, 1 Bath, 785 sq ftAvailable December 15, 2026Floor plans are artist's rendering. All dimensions are approximate. Actual product and specifications may vary in dimension or detail. Not all features are available in every rental home. Please see a representative for details.
![]()
A2-1 - Floorplan Apartment Unit: 1002Apartment Model: A2-1From $2,8691 Bedroom, 1 Bath, 785 sq ftAvailable December 15, 2026Apartment Unit: 1102Apartment Model: A2-1From $2,8691 Bedroom, 1 Bath, 785 sq ftAvailable December 15, 2026Apartment Unit: 1402Apartment Model: A2-1From $2,8691 Bedroom, 1 Bath, 785 sq ftAvailable December 15, 2026A2-3
From $2,989
1 Bed, 1 Bath, 819 sq ftTotal Monthly PriceAvailable Dec 15Total Monthly Price
Base Rent$2,588 - $2,725Required Monthly Fees$401Total Monthly Price$2,989 - $3,126Model Gallery
Floorplans
Availability Details
Prices shown for this property are the Total Monthly Price including Fees.Price Availability Date Unit Sq Ft View Details $2,989 December 15, 2026 1012 819 $2,989 December 15, 2026 1112 819 $2,989 December 15, 2026 1412 819 Model Amenities and Features
Features
- Air Conditioning
- Ceiling Fans
- Heating
- High Speed Internet Access
- Tub/Shower
- Windows
Kitchen
- Dishwasher
- Island Kitchen
- Kitchen
- Microwave
- Oven
- Refrigerator
Model Lease Information
Model Price Range
- $2,989 - $3,126Total Monthly PriceBase Rent: $2,588 - $2,725Required Monthly Fees: $401
Current Available Pricing
- $2,989 - $3,076 Total Monthly Price
Unit 1012 Lease Information
Unit Price
- From $2,989Total Monthly PriceBase Rent: $2,588 - $2,675Required Monthly Fees: $401
View Details and Rent EstimateModel Lease Information
Model Price Range
- $2,989 - $3,126Total Monthly Price
Unit 1112 Lease Information
Unit Price
- From $2,989Total Monthly PriceBase Rent: $2,588 - $2,675Required Monthly Fees: $401
View Details and Rent EstimateModel Lease Information
Model Price Range
- $2,989 - $3,126Total Monthly Price
Unit 1412 Lease Information
Unit Price
- From $2,989Total Monthly PriceBase Rent: $2,588 - $2,675Required Monthly Fees: $401
View Details and Rent EstimateModel Lease Information
Model Price Range
- $2,989 - $3,126Total Monthly Price
Apartment Model: A2-3From $2,9891 Bedroom, 1 Bath, 819 sq ftAvailable December 15, 2026Floor plans are artist's rendering. All dimensions are approximate. Actual product and specifications may vary in dimension or detail. Not all features are available in every rental home. Please see a representative for details.
![]()
A2-3 - Floorplan Apartment Unit: 1012Apartment Model: A2-3From $2,9891 Bedroom, 1 Bath, 819 sq ftAvailable December 15, 2026Apartment Unit: 1112Apartment Model: A2-3From $2,9891 Bedroom, 1 Bath, 819 sq ftAvailable December 15, 2026Apartment Unit: 1412Apartment Model: A2-3From $2,9891 Bedroom, 1 Bath, 819 sq ftAvailable December 15, 2026A2-2
From $2,999
1 Bed, 1 Bath, 858 sq ftTotal Monthly PriceAvailable Dec 15Total Monthly Price
Base Rent$2,598 - $2,705Required Monthly Fees$401Total Monthly Price$2,999 - $3,106Model Gallery
Floorplans
Availability Details
Prices shown for this property are the Total Monthly Price including Fees.Price Availability Date Unit Sq Ft View Details $2,999 December 15, 2026 321 858 $3,009 December 15, 2026 421 858 $3,019 December 15, 2026 521 858 Model Amenities and Features
Features
- Air Conditioning
- Ceiling Fans
- Heating
- High Speed Internet Access
- Tub/Shower
- Windows
Kitchen
- Dishwasher
- Island Kitchen
- Kitchen
- Microwave
- Oven
- Refrigerator
Model Lease Information
Model Price Range
- $2,999 - $3,106Total Monthly PriceBase Rent: $2,598 - $2,705Required Monthly Fees: $401
Unit 321 Lease Information
Unit Price
- From $2,999Total Monthly PriceBase Rent: $2,598 - $2,685Required Monthly Fees: $401
View Details and Rent EstimateModel Lease Information
Model Price Range
- $2,999 - $3,106Total Monthly Price
Unit 421 Lease Information
Unit Price
- From $3,009Total Monthly PriceBase Rent: $2,608 - $2,695Required Monthly Fees: $401
View Details and Rent EstimateModel Lease Information
Model Price Range
- $2,999 - $3,106Total Monthly Price
Unit 521 Lease Information
Unit Price
- From $3,019Total Monthly PriceBase Rent: $2,618 - $2,705Required Monthly Fees: $401
View Details and Rent EstimateModel Lease Information
Model Price Range
- $2,999 - $3,106Total Monthly Price
Apartment Model: A2-2From $2,9991 Bedroom, 1 Bath, 858 sq ftAvailable December 15, 2026Floor plans are artist's rendering. All dimensions are approximate. Actual product and specifications may vary in dimension or detail. Not all features are available in every rental home. Please see a representative for details.
![]()
A2-2 - Floorplan Apartment Unit: 321Apartment Model: A2-2From $2,9991 Bedroom, 1 Bath, 858 sq ftAvailable December 15, 2026Apartment Unit: 421Apartment Model: A2-2From $3,0091 Bedroom, 1 Bath, 858 sq ftAvailable December 15, 2026Apartment Unit: 521Apartment Model: A2-2From $3,0191 Bedroom, 1 Bath, 858 sq ftAvailable December 15, 2026A3-2
From $3,114
1 Bed, 1.5 Baths, 906 sq ftTotal Monthly PriceAvailable Dec 15Total Monthly Price
Base Rent$2,713 - $2,840Required Monthly Fees$401Total Monthly Price$3,114 - $3,241Model Gallery
Floorplans
Availability Details
Prices shown for this property are the Total Monthly Price including Fees.Price Availability Date Unit Sq Ft View Details $3,154 December 15, 2026 715 906 $3,114 December 15, 2026 815 906 Model Amenities and Features
Features
- Air Conditioning
- Ceiling Fans
- Heating
- High Speed Internet Access
- Tub/Shower
- Windows
Kitchen
- Dishwasher
- Island Kitchen
- Kitchen
- Microwave
- Oven
- Refrigerator
Model Lease Information
Model Price Range
- $3,114 - $3,241Total Monthly PriceBase Rent: $2,713 - $2,840Required Monthly Fees: $401
Unit 715 Lease Information
Unit Price
- From $3,154Total Monthly PriceBase Rent: $2,753 - $2,840Required Monthly Fees: $401
View Details and Rent EstimateModel Lease Information
Model Price Range
- $3,114 - $3,241Total Monthly Price
Unit 815 Lease Information
Unit Price
- From $3,114Total Monthly PriceBase Rent: $2,713 - $2,800Required Monthly Fees: $401
View Details and Rent EstimateModel Lease Information
Model Price Range
- $3,114 - $3,241Total Monthly Price
Apartment Model: A3-2From $3,1141 Bedroom, 1.5 Bath, 906 sq ftAvailable December 15, 2026Floor plans are artist's rendering. All dimensions are approximate. Actual product and specifications may vary in dimension or detail. Not all features are available in every rental home. Please see a representative for details.
![]()
A3-2 - Floorplan Apartment Unit: 715Apartment Model: A3-2From $3,1541 Bedroom, 1.5 Bath, 906 sq ftAvailable December 15, 2026Apartment Unit: 815Apartment Model: A3-2From $3,1141 Bedroom, 1.5 Bath, 906 sq ftAvailable December 15, 2026A3-1
From $3,229
1 Bed, 1.5 Baths, 916 sq ftTotal Monthly PriceAvailable Dec 15Total Monthly Price
Base Rent$2,828 - $3,175Required Monthly Fees$401Total Monthly Price$3,229 - $3,576Model Gallery
Floorplans
Availability Details
Prices shown for this property are the Total Monthly Price including Fees.Price Availability Date Unit Sq Ft View Details $3,439 December 15, 2026 1009 916 $3,439 December 15, 2026 1109 916 $3,439 December 15, 2026 1409 916 Model Amenities and Features
Features
- Air Conditioning
- Ceiling Fans
- Heating
- High Speed Internet Access
- Tub/Shower
- Windows
Kitchen
- Dishwasher
- Island Kitchen
- Kitchen
- Microwave
- Oven
- Refrigerator
Model Lease Information
Model Price Range
- $3,229 - $3,576Total Monthly PriceBase Rent: $2,828 - $3,175Required Monthly Fees: $401
Current Available Pricing
- $3,439 - $3,526 Total Monthly Price
Unit 1009 Lease Information
Unit Price
- From $3,439Total Monthly PriceBase Rent: $3,038 - $3,125Required Monthly Fees: $401
View Details and Rent EstimateModel Lease Information
Model Price Range
- $3,229 - $3,576Total Monthly Price
Unit 1109 Lease Information
Unit Price
- From $3,439Total Monthly PriceBase Rent: $3,038 - $3,125Required Monthly Fees: $401
View Details and Rent EstimateModel Lease Information
Model Price Range
- $3,229 - $3,576Total Monthly Price
Unit 1409 Lease Information
Unit Price
- From $3,439Total Monthly PriceBase Rent: $3,038 - $3,125Required Monthly Fees: $401
View Details and Rent EstimateModel Lease Information
Model Price Range
- $3,229 - $3,576Total Monthly Price
Apartment Model: A3-1From $3,2291 Bedroom, 1.5 Bath, 916 sq ftAvailable December 15, 2026Floor plans are artist's rendering. All dimensions are approximate. Actual product and specifications may vary in dimension or detail. Not all features are available in every rental home. Please see a representative for details.
![]()
A3-1 - Floorplan Apartment Unit: 1009Apartment Model: A3-1From $3,4391 Bedroom, 1.5 Bath, 916 sq ftAvailable December 15, 2026Apartment Unit: 1109Apartment Model: A3-1From $3,4391 Bedroom, 1.5 Bath, 916 sq ftAvailable December 15, 2026Apartment Unit: 1409Apartment Model: A3-1From $3,4391 Bedroom, 1.5 Bath, 916 sq ftAvailable December 15, 2026A3-3
From $3,129
1 Bed, 1.5 Baths, 931 sq ftTotal Monthly PriceAvailable Dec 15Total Monthly Price
Base Rent$2,728 - $3,000Required Monthly Fees$401Total Monthly Price$3,129 - $3,401Model Gallery
Floorplans
Availability Details
Prices shown for this property are the Total Monthly Price including Fees.Price Availability Date Unit Sq Ft View Details $3,264 December 15, 2026 1005 931 $3,264 December 15, 2026 1105 931 $3,264 December 15, 2026 1405 931 Model Amenities and Features
Features
- Air Conditioning
- Ceiling Fans
- Heating
- High Speed Internet Access
- Tub/Shower
- Windows
Kitchen
- Dishwasher
- Island Kitchen
- Kitchen
- Microwave
- Oven
- Refrigerator
Model Lease Information
Model Price Range
- $3,129 - $3,401Total Monthly PriceBase Rent: $2,728 - $3,000Required Monthly Fees: $401
Current Available Pricing
- $3,264 - $3,351 Total Monthly Price
Unit 1005 Lease Information
Unit Price
- From $3,264Total Monthly PriceBase Rent: $2,863 - $2,950Required Monthly Fees: $401
View Details and Rent EstimateModel Lease Information
Model Price Range
- $3,129 - $3,401Total Monthly Price
Unit 1105 Lease Information
Unit Price
- From $3,264Total Monthly PriceBase Rent: $2,863 - $2,950Required Monthly Fees: $401
View Details and Rent EstimateModel Lease Information
Model Price Range
- $3,129 - $3,401Total Monthly Price
Unit 1405 Lease Information
Unit Price
- From $3,264Total Monthly PriceBase Rent: $2,863 - $2,950Required Monthly Fees: $401
View Details and Rent EstimateModel Lease Information
Model Price Range
- $3,129 - $3,401Total Monthly Price
Apartment Model: A3-3From $3,1291 Bedroom, 1.5 Bath, 931 sq ftAvailable December 15, 2026Floor plans are artist's rendering. All dimensions are approximate. Actual product and specifications may vary in dimension or detail. Not all features are available in every rental home. Please see a representative for details.
![]()
A3-3 - Floorplan Apartment Unit: 1005Apartment Model: A3-3From $3,2641 Bedroom, 1.5 Bath, 931 sq ftAvailable December 15, 2026Apartment Unit: 1105Apartment Model: A3-3From $3,2641 Bedroom, 1.5 Bath, 931 sq ftAvailable December 15, 2026Apartment Unit: 1405Apartment Model: A3-3From $3,2641 Bedroom, 1.5 Bath, 931 sq ftAvailable December 15, 2026A4-1 + Flex
From $3,620
1 Bed, 1.5 Baths, 1041 sq ftTotal Monthly PriceAvailable Dec 15Total Monthly Price
Base Rent$3,159 - $3,491Required Monthly Fees$401Total Monthly Price$3,560 - $3,892Model Gallery
Floorplans
Availability Details
Prices shown for this property are the Total Monthly Price including Fees.Price Availability Date Unit Sq Ft View Details $3,755 December 15, 2026 1001 1041 $3,755 December 15, 2026 1101 1041 $3,755 December 15, 2026 1401 1041 Model Amenities and Features
Features
- Air Conditioning
- Ceiling Fans
- Heating
- High Speed Internet Access
- Tub/Shower
- Windows
Kitchen
- Dishwasher
- Island Kitchen
- Kitchen
- Microwave
- Oven
- Refrigerator
Model Lease Information
Model Price Range
- $3,560 - $3,892Total Monthly PriceBase Rent: $3,159 - $3,491Required Monthly Fees: $401
Current Available Pricing
- $3,755 - $3,842 Total Monthly Price
Unit 1001 Lease Information
Unit Price
- From $3,755Total Monthly PriceBase Rent: $3,354 - $3,441Required Monthly Fees: $401
View Details and Rent EstimateModel Lease Information
Model Price Range
- $3,560 - $3,892Total Monthly Price
Unit 1101 Lease Information
Unit Price
- From $3,755Total Monthly PriceBase Rent: $3,354 - $3,441Required Monthly Fees: $401
View Details and Rent EstimateModel Lease Information
Model Price Range
- $3,560 - $3,892Total Monthly Price
Unit 1401 Lease Information
Unit Price
- From $3,755Total Monthly PriceBase Rent: $3,354 - $3,441Required Monthly Fees: $401
View Details and Rent EstimateModel Lease Information
Model Price Range
- $3,560 - $3,892Total Monthly Price
Apartment Model: A4-1 + FlexFrom $3,5601 Bedroom, 1.5 Bath, 1041 sq ftAvailable December 15, 2026Floor plans are artist's rendering. All dimensions are approximate. Actual product and specifications may vary in dimension or detail. Not all features are available in every rental home. Please see a representative for details.
![]()
A4-1 + Flex - Floorplan Apartment Unit: 1001Apartment Model: A4-1 + FlexFrom $3,7551 Bedroom, 1.5 Bath, 1041 sq ftAvailable December 15, 2026Apartment Unit: 1101Apartment Model: A4-1 + FlexFrom $3,7551 Bedroom, 1.5 Bath, 1041 sq ftAvailable December 15, 2026Apartment Unit: 1401Apartment Model: A4-1 + FlexFrom $3,7551 Bedroom, 1.5 Bath, 1041 sq ftAvailable December 15, 2026A4-2 + Flex
From $3,787
1 Bed, 1.5 Baths, 1100 sq ftTotal Monthly PriceAvailable Dec 15Total Monthly Price
Base Rent$3,386 - $3,493Required Monthly Fees$401Total Monthly Price$3,787 - $3,894Model Gallery
Floorplans
Availability Details
Prices shown for this property are the Total Monthly Price including Fees.Price Availability Date Unit Sq Ft View Details $3,787 December 15, 2026 301 1100 $3,797 December 15, 2026 401 1100 $3,807 December 15, 2026 501 1100 Model Amenities and Features
Features
- Air Conditioning
- Ceiling Fans
- Heating
- High Speed Internet Access
- Tub/Shower
- Windows
Kitchen
- Dishwasher
- Island Kitchen
- Kitchen
- Microwave
- Oven
- Refrigerator
Model Lease Information
Model Price Range
- $3,787 - $3,894Total Monthly PriceBase Rent: $3,386 - $3,493Required Monthly Fees: $401
Unit 301 Lease Information
Unit Price
- From $3,787Total Monthly PriceBase Rent: $3,386 - $3,473Required Monthly Fees: $401
View Details and Rent EstimateModel Lease Information
Model Price Range
- $3,787 - $3,894Total Monthly Price
Unit 401 Lease Information
Unit Price
- From $3,797Total Monthly PriceBase Rent: $3,396 - $3,483Required Monthly Fees: $401
View Details and Rent EstimateModel Lease Information
Model Price Range
- $3,787 - $3,894Total Monthly Price
Unit 501 Lease Information
Unit Price
- From $3,807Total Monthly PriceBase Rent: $3,406 - $3,493Required Monthly Fees: $401
View Details and Rent EstimateModel Lease Information
Model Price Range
- $3,787 - $3,894Total Monthly Price
Apartment Model: A4-2 + FlexFrom $3,7871 Bedroom, 1.5 Bath, 1100 sq ftAvailable December 15, 2026Floor plans are artist's rendering. All dimensions are approximate. Actual product and specifications may vary in dimension or detail. Not all features are available in every rental home. Please see a representative for details.
![]()
A4-2 + Flex - Floorplan Apartment Unit: 301Apartment Model: A4-2 + FlexFrom $3,7871 Bedroom, 1.5 Bath, 1100 sq ftAvailable December 15, 2026Apartment Unit: 401Apartment Model: A4-2 + FlexFrom $3,7971 Bedroom, 1.5 Bath, 1100 sq ftAvailable December 15, 2026Apartment Unit: 501Apartment Model: A4-2 + FlexFrom $3,8071 Bedroom, 1.5 Bath, 1100 sq ftAvailable December 15, 2026A4-3 + Flex
From $4,030
1 Bed, 1.5 Baths, 1191 sq ftTotal Monthly PriceAvailable Dec 15Total Monthly Price
Base Rent$3,629 - $3,726Required Monthly Fees$401Total Monthly Price$4,030 - $4,127Model Gallery
Floorplans
Availability Details
Prices shown for this property are the Total Monthly Price including Fees.Price Availability Date Unit Sq Ft View Details $4,030 December 15, 2026 719 1191 $4,040 December 15, 2026 819 1191 Model Amenities and Features
Features
- Air Conditioning
- Ceiling Fans
- Heating
- High Speed Internet Access
- Tub/Shower
- Windows
Kitchen
- Dishwasher
- Island Kitchen
- Kitchen
- Microwave
- Oven
- Refrigerator
Model Lease Information
Model Price Range
- $4,030 - $4,127Total Monthly PriceBase Rent: $3,629 - $3,726Required Monthly Fees: $401
Unit 719 Lease Information
Unit Price
- From $4,030Total Monthly PriceBase Rent: $3,629 - $3,716Required Monthly Fees: $401
View Details and Rent EstimateModel Lease Information
Model Price Range
- $4,030 - $4,127Total Monthly Price
Unit 819 Lease Information
Unit Price
- From $4,040Total Monthly PriceBase Rent: $3,639 - $3,726Required Monthly Fees: $401
View Details and Rent EstimateModel Lease Information
Model Price Range
- $4,030 - $4,127Total Monthly Price
Apartment Model: A4-3 + FlexFrom $4,0301 Bedroom, 1.5 Bath, 1191 sq ftAvailable December 15, 2026Floor plans are artist's rendering. All dimensions are approximate. Actual product and specifications may vary in dimension or detail. Not all features are available in every rental home. Please see a representative for details.
![]()
A4-3 + Flex - Floorplan Apartment Unit: 719Apartment Model: A4-3 + FlexFrom $4,0301 Bedroom, 1.5 Bath, 1191 sq ftAvailable December 15, 2026Apartment Unit: 819Apartment Model: A4-3 + FlexFrom $4,0401 Bedroom, 1.5 Bath, 1191 sq ftAvailable December 15, 2026PH-9 + Flex
From $7,022
1 Bed, 1.5 Baths, 1350 sq ftTotal Monthly PriceAvailable Dec 15Total Monthly Price
Base Rent$6,621 - $6,708Required Monthly Fees$401Total Monthly Price$7,022 - $7,109Largest 1 BedroomThis is the largest 1 Bedroom at this PropertyModel Gallery
Floorplans
Availability Details
Prices shown for this property are the Total Monthly Price including Fees.Price Availability Date Unit Sq Ft $7,022 December 15, 2026 2123 1350 Model Amenities and Features
Features
- Air Conditioning
- Ceiling Fans
- Heating
- High Speed Internet Access
- Tub/Shower
- Windows
Kitchen
- Dishwasher
- Island Kitchen
- Kitchen
- Microwave
- Oven
- Refrigerator
Unit 2123 Lease Information
Unit Price
- From $7,022Total Monthly PriceBase Rent: $6,621 - $6,708Required Monthly Fees: $401
View Details and Rent EstimateModel Lease Information
Model Price Range
- $7,022 - $7,109Total Monthly Price
Apartment Model: PH-9 + FlexFrom $7,0221 Bedroom, 1.5 Bath, 1350 sq ftAvailable December 15, 2026Floor plans are artist's rendering. All dimensions are approximate. Actual product and specifications may vary in dimension or detail. Not all features are available in every rental home. Please see a representative for details.
![]()
PH-9 + Flex - Floorplan Apartment Unit: 2123Apartment Model: PH-9 + FlexFrom $7,0221 Bedroom, 1.5 Bath, 1350 sq ftAvailable December 15, 20262 Bedrooms
See MoreB2-2
From $4,430
2 Beds, 2.5 Baths, 1349 sq ftTotal Monthly PriceAvailable NowTotal Monthly Price
Base Rent$4,009 - $4,416Required Monthly Fees$401Total Monthly Price$4,410 - $4,817Model Gallery
Floorplans
Availability Details
Prices shown for this property are the Total Monthly Price including Fees.Price Availability Date Unit Sq Ft View Details $4,730 Available Now 2022 1349 $4,680 Available Now 1022 1349 $4,680 Available Now 1122 1349 Model Amenities and Features
Features
- Air Conditioning
- Ceiling Fans
- Heating
- High Speed Internet Access
- Tub/Shower
- Windows
Kitchen
- Dishwasher
- Island Kitchen
- Kitchen
- Microwave
- Oven
- Refrigerator
Model Lease Information
Model Price Range
- $4,410 - $4,817Total Monthly PriceBase Rent: $4,009 - $4,416Required Monthly Fees: $401
Current Available Pricing
- $4,680 - $4,817 Total Monthly Price
Unit 2022 Lease Information
Unit Price
- From $4,730Total Monthly PriceBase Rent: $4,329 - $4,416Required Monthly Fees: $401
View Details and Rent EstimateModel Lease Information
Model Price Range
- $4,410 - $4,817Total Monthly Price
Unit 1022 Lease Information
Unit Price
- From $4,680Total Monthly PriceBase Rent: $4,279 - $4,366Required Monthly Fees: $401
View Details and Rent EstimateModel Lease Information
Model Price Range
- $4,410 - $4,817Total Monthly Price
Unit 1122 Lease Information
Unit Price
- From $4,680Total Monthly PriceBase Rent: $4,279 - $4,366Required Monthly Fees: $401
View Details and Rent EstimateModel Lease Information
Model Price Range
- $4,410 - $4,817Total Monthly Price
Apartment Model: B2-2From $4,4102 Bedroom, 2.5 Bath, 1349 sq ftAvailable NowFloor plans are artist's rendering. All dimensions are approximate. Actual product and specifications may vary in dimension or detail. Not all features are available in every rental home. Please see a representative for details.
![]()
B2-2 - Floorplan Apartment Unit: 2022Apartment Model: B2-2From $4,7302 Bedroom, 2.5 Bath, 1349 sq ftAvailable NowApartment Unit: 1022Apartment Model: B2-2From $4,6802 Bedroom, 2.5 Bath, 1349 sq ftAvailable NowApartment Unit: 1122Apartment Model: B2-2From $4,6802 Bedroom, 2.5 Bath, 1349 sq ftAvailable NowB3-2
From $4,984
2 Beds, 2.5 Baths, 1462 sq ftTotal Monthly PriceAvailable NowTotal Monthly Price
Base Rent$4,583 - $4,720Required Monthly Fees$401Total Monthly Price$4,984 - $5,121Model Gallery
Floorplans
Availability Details
Prices shown for this property are the Total Monthly Price including Fees.Price Availability Date Unit Sq Ft View Details $5,034 Available Now 2011 1462 $4,984 Available Now 1011 1462 $4,984 Available Now 1111 1462 Model Amenities and Features
Features
- Air Conditioning
- Ceiling Fans
- Heating
- High Speed Internet Access
- Tub/Shower
- Windows
Kitchen
- Dishwasher
- Island Kitchen
- Kitchen
- Microwave
- Oven
- Refrigerator
Model Lease Information
Model Price Range
- $4,984 - $5,121Total Monthly PriceBase Rent: $4,583 - $4,720Required Monthly Fees: $401
Unit 2011 Lease Information
Unit Price
- From $5,034Total Monthly PriceBase Rent: $4,633 - $4,720Required Monthly Fees: $401
View Details and Rent EstimateModel Lease Information
Model Price Range
- $4,984 - $5,121Total Monthly Price
Unit 1011 Lease Information
Unit Price
- From $4,984Total Monthly PriceBase Rent: $4,583 - $4,670Required Monthly Fees: $401
View Details and Rent EstimateModel Lease Information
Model Price Range
- $4,984 - $5,121Total Monthly Price
Unit 1111 Lease Information
Unit Price
- From $4,984Total Monthly PriceBase Rent: $4,583 - $4,670Required Monthly Fees: $401
View Details and Rent EstimateModel Lease Information
Model Price Range
- $4,984 - $5,121Total Monthly Price
Apartment Model: B3-2From $4,9842 Bedroom, 2.5 Bath, 1462 sq ftAvailable NowFloor plans are artist's rendering. All dimensions are approximate. Actual product and specifications may vary in dimension or detail. Not all features are available in every rental home. Please see a representative for details.
![]()
B3-2 - Floorplan Apartment Unit: 2011Apartment Model: B3-2From $5,0342 Bedroom, 2.5 Bath, 1462 sq ftAvailable NowApartment Unit: 1011Apartment Model: B3-2From $4,9842 Bedroom, 2.5 Bath, 1462 sq ftAvailable NowApartment Unit: 1111Apartment Model: B3-2From $4,9842 Bedroom, 2.5 Bath, 1462 sq ftAvailable NowB1-2
From $4,242
2 Beds, 2 Baths, 1248 sq ftTotal Monthly PriceAvailable Dec 15Total Monthly Price
Base Rent$3,831 - $4,113Required Monthly Fees$401Total Monthly Price$4,232 - $4,514Model Gallery
Floorplans
Availability Details
Prices shown for this property are the Total Monthly Price including Fees.Price Availability Date Unit Sq Ft View Details $4,377 December 15, 2026 1007 1248 $4,377 December 15, 2026 1107 1248 $4,377 December 15, 2026 1407 1248 Model Amenities and Features
Features
- Air Conditioning
- Ceiling Fans
- Heating
- High Speed Internet Access
- Tub/Shower
- Windows
Kitchen
- Dishwasher
- Island Kitchen
- Kitchen
- Microwave
- Oven
- Refrigerator
Model Lease Information
Model Price Range
- $4,232 - $4,514Total Monthly PriceBase Rent: $3,831 - $4,113Required Monthly Fees: $401
Current Available Pricing
- $4,377 - $4,464 Total Monthly Price
Unit 1007 Lease Information
Unit Price
- From $4,377Total Monthly PriceBase Rent: $3,976 - $4,063Required Monthly Fees: $401
View Details and Rent EstimateModel Lease Information
Model Price Range
- $4,232 - $4,514Total Monthly Price
Unit 1107 Lease Information
Unit Price
- From $4,377Total Monthly PriceBase Rent: $3,976 - $4,063Required Monthly Fees: $401
View Details and Rent EstimateModel Lease Information
Model Price Range
- $4,232 - $4,514Total Monthly Price
Unit 1407 Lease Information
Unit Price
- From $4,377Total Monthly PriceBase Rent: $3,976 - $4,063Required Monthly Fees: $401
View Details and Rent EstimateModel Lease Information
Model Price Range
- $4,232 - $4,514Total Monthly Price
Apartment Model: B1-2From $4,2322 Bedroom, 2 Bath, 1248 sq ftAvailable December 15, 2026Floor plans are artist's rendering. All dimensions are approximate. Actual product and specifications may vary in dimension or detail. Not all features are available in every rental home. Please see a representative for details.
![]()
B1-2 - Floorplan Apartment Unit: 1007Apartment Model: B1-2From $4,3772 Bedroom, 2 Bath, 1248 sq ftAvailable December 15, 2026Apartment Unit: 1107Apartment Model: B1-2From $4,3772 Bedroom, 2 Bath, 1248 sq ftAvailable December 15, 2026Apartment Unit: 1407Apartment Model: B1-2From $4,3772 Bedroom, 2 Bath, 1248 sq ftAvailable December 15, 2026B2-1 (TYPE A)
From $4,067
2 Beds, 2 Baths, 1255 sq ftTotal Monthly PriceAvailable Dec 15Total Monthly Price
Base Rent$3,656 - $3,753Required Monthly Fees$401Total Monthly Price$4,057 - $4,154Model Gallery
Floorplans
Availability Details
Prices shown for this property are the Total Monthly Price including Fees.Price Availability Date Unit Sq Ft $4,067 December 15, 2026 711 1255 Model Amenities and Features
Features
- Air Conditioning
- Ceiling Fans
- Heating
- High Speed Internet Access
- Tub/Shower
- Windows
Kitchen
- Dishwasher
- Island Kitchen
- Kitchen
- Microwave
- Oven
- Refrigerator
Unit 711 Lease Information
Unit Price
- From $4,067Total Monthly PriceBase Rent: $3,666 - $3,753Required Monthly Fees: $401
View Details and Rent EstimateModel Lease Information
Model Price Range
- $4,057 - $4,154Total Monthly Price
Apartment Model: B2-1 (TYPE A)From $4,0572 Bedroom, 2 Bath, 1255 sq ftAvailable December 15, 2026Floor plans are artist's rendering. All dimensions are approximate. Actual product and specifications may vary in dimension or detail. Not all features are available in every rental home. Please see a representative for details.
![]()
B2-1 (TYPE A) - Floorplan Apartment Unit: 711Apartment Model: B2-1 (TYPE A)From $4,0672 Bedroom, 2 Bath, 1255 sq ftAvailable December 15, 2026B3-1
From $4,654
2 Beds, 2.5 Baths, 1404 sq ftTotal Monthly PriceAvailable Dec 15Total Monthly Price
Base Rent$4,253 - $4,525Required Monthly Fees$401Total Monthly Price$4,654 - $4,926Model Gallery
Floorplans
Availability Details
Prices shown for this property are the Total Monthly Price including Fees.Price Availability Date Unit Sq Ft View Details $4,789 December 15, 2026 1008 1404 $4,789 December 15, 2026 1108 1404 $4,789 December 15, 2026 1408 1404 Model Amenities and Features
Features
- Air Conditioning
- Ceiling Fans
- Heating
- High Speed Internet Access
- Tub/Shower
- Windows
Kitchen
- Dishwasher
- Island Kitchen
- Kitchen
- Microwave
- Oven
- Refrigerator
Model Lease Information
Model Price Range
- $4,654 - $4,926Total Monthly PriceBase Rent: $4,253 - $4,525Required Monthly Fees: $401
Current Available Pricing
- $4,789 - $4,876 Total Monthly Price
Unit 1008 Lease Information
Unit Price
- From $4,789Total Monthly PriceBase Rent: $4,388 - $4,475Required Monthly Fees: $401
View Details and Rent EstimateModel Lease Information
Model Price Range
- $4,654 - $4,926Total Monthly Price
Unit 1108 Lease Information
Unit Price
- From $4,789Total Monthly PriceBase Rent: $4,388 - $4,475Required Monthly Fees: $401
View Details and Rent EstimateModel Lease Information
Model Price Range
- $4,654 - $4,926Total Monthly Price
Unit 1408 Lease Information
Unit Price
- From $4,789Total Monthly PriceBase Rent: $4,388 - $4,475Required Monthly Fees: $401
View Details and Rent EstimateModel Lease Information
Model Price Range
- $4,654 - $4,926Total Monthly Price
Apartment Model: B3-1From $4,6542 Bedroom, 2.5 Bath, 1404 sq ftAvailable December 15, 2026Floor plans are artist's rendering. All dimensions are approximate. Actual product and specifications may vary in dimension or detail. Not all features are available in every rental home. Please see a representative for details.
![]()
B3-1 - Floorplan Apartment Unit: 1008Apartment Model: B3-1From $4,7892 Bedroom, 2.5 Bath, 1404 sq ftAvailable December 15, 2026Apartment Unit: 1108Apartment Model: B3-1From $4,7892 Bedroom, 2.5 Bath, 1404 sq ftAvailable December 15, 2026Apartment Unit: 1408Apartment Model: B3-1From $4,7892 Bedroom, 2.5 Bath, 1404 sq ftAvailable December 15, 2026B3-3
From $5,414
2 Beds, 2.5 Baths, 1698 sq ftTotal Monthly PriceAvailable Dec 15Total Monthly Price
Base Rent$5,013 - $5,100Required Monthly Fees$401Total Monthly Price$5,414 - $5,501Model Gallery
Floorplans
Availability Details
Prices shown for this property are the Total Monthly Price including Fees.Price Availability Date Unit Sq Ft View Details $5,414 December 15, 2026 1021 1698 $5,414 December 15, 2026 1121 1698 Model Amenities and Features
Features
- Air Conditioning
- Ceiling Fans
- Heating
- High Speed Internet Access
- Tub/Shower
- Windows
Kitchen
- Dishwasher
- Island Kitchen
- Kitchen
- Microwave
- Oven
- Refrigerator
Model Lease Information
Model Price Range
- $5,414 - $5,501Total Monthly PriceBase Rent: $5,013 - $5,100Required Monthly Fees: $401
Unit 1021 Lease Information
Unit Price
- From $5,414Total Monthly PriceBase Rent: $5,013 - $5,100Required Monthly Fees: $401
View Details and Rent EstimateModel Lease Information
Model Price Range
- $5,414 - $5,501Total Monthly Price
Unit 1121 Lease Information
Unit Price
- From $5,414Total Monthly PriceBase Rent: $5,013 - $5,100Required Monthly Fees: $401
View Details and Rent EstimateModel Lease Information
Model Price Range
- $5,414 - $5,501Total Monthly Price
Apartment Model: B3-3From $5,4142 Bedroom, 2.5 Bath, 1698 sq ftAvailable December 15, 2026Floor plans are artist's rendering. All dimensions are approximate. Actual product and specifications may vary in dimension or detail. Not all features are available in every rental home. Please see a representative for details.
![]()
B3-3 - Floorplan Apartment Unit: 1021Apartment Model: B3-3From $5,4142 Bedroom, 2.5 Bath, 1698 sq ftAvailable December 15, 2026Apartment Unit: 1121Apartment Model: B3-3From $5,4142 Bedroom, 2.5 Bath, 1698 sq ftAvailable December 15, 2026PH-8
From $9,271
2 Beds, 2.5 Baths, 1732 sq ftTotal Monthly PriceAvailable Dec 15Total Monthly Price
Base Rent$8,870 - $8,957Required Monthly Fees$401Total Monthly Price$9,271 - $9,358Model Gallery
Floorplans
Availability Details
Prices shown for this property are the Total Monthly Price including Fees.Price Availability Date Unit Sq Ft $9,271 December 15, 2026 2122 1732 Model Amenities and Features
Features
- Air Conditioning
- Ceiling Fans
- Heating
- High Speed Internet Access
- Tub/Shower
- Windows
Kitchen
- Dishwasher
- Island Kitchen
- Kitchen
- Microwave
- Oven
- Refrigerator
Unit 2122 Lease Information
Unit Price
- From $9,271Total Monthly PriceBase Rent: $8,870 - $8,957Required Monthly Fees: $401
View Details and Rent EstimateModel Lease Information
Model Price Range
- $9,271 - $9,358Total Monthly Price
Apartment Model: PH-8From $9,2712 Bedroom, 2.5 Bath, 1732 sq ftAvailable December 15, 2026Floor plans are artist's rendering. All dimensions are approximate. Actual product and specifications may vary in dimension or detail. Not all features are available in every rental home. Please see a representative for details.
![]()
PH-8 - Floorplan Apartment Unit: 2122Apartment Model: PH-8From $9,2712 Bedroom, 2.5 Bath, 1732 sq ftAvailable December 15, 2026PH-1
From $9,414
2 Beds, 2.5 Baths, 1764 sq ftTotal Monthly PriceAvailable Dec 15Total Monthly Price
Base Rent$9,013 - $9,100Required Monthly Fees$401Total Monthly Price$9,414 - $9,501Model Gallery
Floorplans
Availability Details
Prices shown for this property are the Total Monthly Price including Fees.Price Availability Date Unit Sq Ft $9,414 December 15, 2026 2110 1764 Model Amenities and Features
Features
- Air Conditioning
- Ceiling Fans
- Heating
- High Speed Internet Access
- Tub/Shower
- Windows
Kitchen
- Dishwasher
- Island Kitchen
- Kitchen
- Microwave
- Oven
- Refrigerator
Unit 2110 Lease Information
Unit Price
- From $9,414Total Monthly PriceBase Rent: $9,013 - $9,100Required Monthly Fees: $401
View Details and Rent EstimateModel Lease Information
Model Price Range
- $9,414 - $9,501Total Monthly Price
Apartment Model: PH-1From $9,4142 Bedroom, 2.5 Bath, 1764 sq ftAvailable December 15, 2026Floor plans are artist's rendering. All dimensions are approximate. Actual product and specifications may vary in dimension or detail. Not all features are available in every rental home. Please see a representative for details.
![]()
PH-1 - Floorplan Apartment Unit: 2110Apartment Model: PH-1From $9,4142 Bedroom, 2.5 Bath, 1764 sq ftAvailable December 15, 2026PH-2
From $9,708
2 Beds, 2.5 Baths, 1820 sq ftTotal Monthly PriceAvailable Dec 15Total Monthly Price
Base Rent$9,307 - $9,394Required Monthly Fees$401Total Monthly Price$9,708 - $9,795Model Gallery
Floorplans
Availability Details
Prices shown for this property are the Total Monthly Price including Fees.Price Availability Date Unit Sq Ft $9,708 December 15, 2026 2106 1820 Model Amenities and Features
Features
- Air Conditioning
- Ceiling Fans
- Heating
- High Speed Internet Access
- Tub/Shower
- Windows
Kitchen
- Dishwasher
- Island Kitchen
- Kitchen
- Microwave
- Oven
- Refrigerator
Unit 2106 Lease Information
Unit Price
- From $9,708Total Monthly PriceBase Rent: $9,307 - $9,394Required Monthly Fees: $401
View Details and Rent EstimateModel Lease Information
Model Price Range
- $9,708 - $9,795Total Monthly Price
Apartment Model: PH-2From $9,7082 Bedroom, 2.5 Bath, 1820 sq ftAvailable December 15, 2026Floor plans are artist's rendering. All dimensions are approximate. Actual product and specifications may vary in dimension or detail. Not all features are available in every rental home. Please see a representative for details.
![]()
PH-2 - Floorplan Apartment Unit: 2106Apartment Model: PH-2From $9,7082 Bedroom, 2.5 Bath, 1820 sq ftAvailable December 15, 2026PH-3
From $9,863
2 Beds, 2.5 Baths, 1852 sq ftTotal Monthly PriceAvailable Dec 15Total Monthly Price
Base Rent$9,462 - $9,549Required Monthly Fees$401Total Monthly Price$9,863 - $9,950Model Gallery
Floorplans
Availability Details
Prices shown for this property are the Total Monthly Price including Fees.Price Availability Date Unit Sq Ft $9,863 December 15, 2026 2101 1852 Model Amenities and Features
Features
- Air Conditioning
- Ceiling Fans
- Heating
- High Speed Internet Access
- Tub/Shower
- Windows
Kitchen
- Dishwasher
- Island Kitchen
- Kitchen
- Microwave
- Oven
- Refrigerator
Unit 2101 Lease Information
Unit Price
- From $9,863Total Monthly PriceBase Rent: $9,462 - $9,549Required Monthly Fees: $401
View Details and Rent EstimateModel Lease Information
Model Price Range
- $9,863 - $9,950Total Monthly Price
Apartment Model: PH-3From $9,8632 Bedroom, 2.5 Bath, 1852 sq ftAvailable December 15, 2026Floor plans are artist's rendering. All dimensions are approximate. Actual product and specifications may vary in dimension or detail. Not all features are available in every rental home. Please see a representative for details.
![]()
PH-3 - Floorplan Apartment Unit: 2101Apartment Model: PH-3From $9,8632 Bedroom, 2.5 Bath, 1852 sq ftAvailable December 15, 2026PH-4
From $10,384
2 Beds, 2.5 Baths, 1956 sq ftTotal Monthly PriceAvailable Dec 15Total Monthly Price
Base Rent$9,983 - $10,070Required Monthly Fees$401Total Monthly Price$10,384 - $10,471Model Gallery
Floorplans
Availability Details
Prices shown for this property are the Total Monthly Price including Fees.Price Availability Date Unit Sq Ft $10,384 December 15, 2026 2104 1956 Model Amenities and Features
Features
- Air Conditioning
- Ceiling Fans
- Heating
- High Speed Internet Access
- Tub/Shower
- Windows
Kitchen
- Dishwasher
- Island Kitchen
- Kitchen
- Microwave
- Oven
- Refrigerator
Unit 2104 Lease Information
Unit Price
- From $10,384Total Monthly PriceBase Rent: $9,983 - $10,070Required Monthly Fees: $401
View Details and Rent EstimateModel Lease Information
Model Price Range
- $10,384 - $10,471Total Monthly Price
Apartment Model: PH-4From $10,3842 Bedroom, 2.5 Bath, 1956 sq ftAvailable December 15, 2026Floor plans are artist's rendering. All dimensions are approximate. Actual product and specifications may vary in dimension or detail. Not all features are available in every rental home. Please see a representative for details.
![]()
PH-4 - Floorplan Apartment Unit: 2104Apartment Model: PH-4From $10,3842 Bedroom, 2.5 Bath, 1956 sq ftAvailable December 15, 2026PH-5
From $11,929
2 Beds, 2.5 Baths, 2267 sq ftTotal Monthly PriceAvailable Dec 15Total Monthly Price
Base Rent$11,528 - $11,615Required Monthly Fees$401Total Monthly Price$11,929 - $12,016Model Gallery
Floorplans
Availability Details
Prices shown for this property are the Total Monthly Price including Fees.Price Availability Date Unit Sq Ft $11,929 December 15, 2026 2112 2267 Model Amenities and Features
Features
- Air Conditioning
- Ceiling Fans
- Heating
- High Speed Internet Access
- Tub/Shower
- Windows
Kitchen
- Dishwasher
- Island Kitchen
- Kitchen
- Microwave
- Oven
- Refrigerator
Unit 2112 Lease Information
Unit Price
- From $11,929Total Monthly PriceBase Rent: $11,528 - $11,615Required Monthly Fees: $401
View Details and Rent EstimateModel Lease Information
Model Price Range
- $11,929 - $12,016Total Monthly Price
Apartment Model: PH-5From $11,9292 Bedroom, 2.5 Bath, 2267 sq ftAvailable December 15, 2026Floor plans are artist's rendering. All dimensions are approximate. Actual product and specifications may vary in dimension or detail. Not all features are available in every rental home. Please see a representative for details.
![]()
PH-5 - Floorplan Apartment Unit: 2112Apartment Model: PH-5From $11,9292 Bedroom, 2.5 Bath, 2267 sq ftAvailable December 15, 2026PH-6
From $13,112
2 Beds, 2.5 Baths, 2495 sq ftTotal Monthly PriceAvailable Dec 15Total Monthly Price
Base Rent$12,711 - $12,798Required Monthly Fees$401Total Monthly Price$13,112 - $13,199Largest 2 BedroomThis is the largest 2 Bedroom at this PropertyModel Gallery
Floorplans
Availability Details
Prices shown for this property are the Total Monthly Price including Fees.Price Availability Date Unit Sq Ft $13,112 December 15, 2026 2107 2495 Model Amenities and Features
Features
- Air Conditioning
- Ceiling Fans
- Heating
- High Speed Internet Access
- Tub/Shower
- Windows
Kitchen
- Dishwasher
- Island Kitchen
- Kitchen
- Microwave
- Oven
- Refrigerator
Unit 2107 Lease Information
Unit Price
- From $13,112Total Monthly PriceBase Rent: $12,711 - $12,798Required Monthly Fees: $401
View Details and Rent EstimateModel Lease Information
Model Price Range
- $13,112 - $13,199Total Monthly Price
Apartment Model: PH-6From $13,1122 Bedroom, 2.5 Bath, 2495 sq ftAvailable December 15, 2026Floor plans are artist's rendering. All dimensions are approximate. Actual product and specifications may vary in dimension or detail. Not all features are available in every rental home. Please see a representative for details.
![]()
PH-6 - Floorplan Apartment Unit: 2107Apartment Model: PH-6From $13,1122 Bedroom, 2.5 Bath, 2495 sq ftAvailable December 15, 2026B1-1
2 Beds, 2 Baths, 1177 sq ftAvailable SoonModel Gallery
Floorplans
Availability Details
Prices shown for this property are the Total Monthly Price including Fees.Availability Date Unit Sq Ft Available Soon B1-1 1177 sq ft Model Amenities and Features
Features
- Air Conditioning
- Ceiling Fans
- Heating
- High Speed Internet Access
- Tub/Shower
- Windows
Kitchen
- Dishwasher
- Island Kitchen
- Kitchen
- Microwave
- Oven
- Refrigerator
Apartment Model: B1-1Call For Rates2 Bedroom, 2 Bath, 1177 sq ftAvailable SoonFloor plans are artist's rendering. All dimensions are approximate. Actual product and specifications may vary in dimension or detail. Not all features are available in every rental home. Please see a representative for details.
![]()
B1-1 - Floorplan B2-1
2 Beds, 2 Baths, 1255 sq ftAvailable SoonModel Gallery
Floorplans
Availability Details
Prices shown for this property are the Total Monthly Price including Fees.Availability Date Unit Sq Ft Available Soon B2-1 1255 sq ft Model Amenities and Features
Features
- Air Conditioning
- Ceiling Fans
- Heating
- High Speed Internet Access
- Tub/Shower
- Windows
Kitchen
- Dishwasher
- Island Kitchen
- Kitchen
- Microwave
- Oven
- Refrigerator
Apartment Model: B2-1Call For Rates2 Bedroom, 2 Bath, 1255 sq ftAvailable SoonFloor plans are artist's rendering. All dimensions are approximate. Actual product and specifications may vary in dimension or detail. Not all features are available in every rental home. Please see a representative for details.
![]()
B2-1 - Floorplan 3 Bedrooms
PH-7
3 Beds, 3.5 Baths, 3160 sq ftAvailable SoonModel Gallery
Floorplans
Availability Details
Prices shown for this property are the Total Monthly Price including Fees.Availability Date Unit Sq Ft Available Soon PH-7 3160 sq ft Model Amenities and Features
Features
- Air Conditioning
- Ceiling Fans
- Heating
- High Speed Internet Access
- Tub/Shower
- Windows
Kitchen
- Dishwasher
- Island Kitchen
- Kitchen
- Microwave
- Oven
- Refrigerator
Apartment Model: PH-7Call For Rates3 Bedroom, 3.5 Bath, 3160 sq ftAvailable SoonFloor plans are artist's rendering. All dimensions are approximate. Actual product and specifications may vary in dimension or detail. Not all features are available in every rental home. Please see a representative for details.
![]()
PH-7 - Floorplan


Schedule a Tour
Property Information
- 272 Units
- 22 Stories
- Built in 2026
Lease Terms
- 13 - 18 mo
Fees and Policies
The fees listed below are community-provided and may exclude utilities or add-ons. All payments are made directly to the property and are non-refundable unless otherwise specified. Use the Cost Calculator to determine costs based on your needs.
Required Fees
One-Time Basics
- Due at Application
- Administrative FeeiMax of 1. Charged Per Unit.$300.00
- Application FeeiMax of 1. Charged Per Applicant.$60.00
- Due at Move-In
- DepositiMax of 1. On approved credit, conditional approvals require a security deposit up to one month's rent. Charged per unit.$700-$2000
Utilities
- Lifestyle FeeiMax of 1. Charged Per Unit.$175.00/mo
- SeweriMax of 1. Charged Per Unit.$25.87/mo
- Common Area GasiMax of 1. Charged Per Unit.$1-$30/mo
- Electric/Water/GasiMax of 1. Varies Monthly. Varies Monthly Based On Submetered Usage Charged Per Unit.Varies/mo
- Common Area ElectriciMax of 1. Charged Per Unit.$1-$30/mo
- Pest ControliMax of 1. Charged Per Unit.$5.00/mo
- Utility Service FeeiMax of 1. Charged Per Unit.$5.00/mo
- WiFi/CableiMax of 1. Charged per unit.$100.00/mo
- TrashiMax of 1. Charged per unit.$1-$30/mo
Other Fees and Policies
Personal Add-Ons
- Pet RentiMax of 1. Pet rent is $45 per month per pet Charged per unit.$45.00
Pet Fees
- Other Pet
- Pet FeeiMax of 1. One time pet fee: $300 for one pet, $500 for two. Charged Per Pet.$300-$500
- Pet ScreeningiMax of 1. Pet Screening fee is paid directly to Pet Screening annually. Cost is contingent on payment method. $25 for ACH, $30 for debit or credit card. Charged Per Pet.$25-$30/yr
Max of 1.
Parking Fees
- Parking
- ParkingiMax of 1. Charged Per Vehicle.$125-$185/mo
Max of 1.
Storage Fees
- StorageiMax of 1. Charged Per Rentable Item.$50-$115/mo
Max of 1.
Property Fee Disclaimer: Based on community-supplied data and independent market research. Subject to change without notice. May exclude fees for mandatory or optional services and usage-based utilities.
Features and Amenities
Recreation and Fitness
- Spa
Interior Features
- Windows
- Ceiling Fans
- High Speed Internet Access
- Heating
- Tub/Shower
- Air Conditioning
Kitchen Amenities
- Dishwasher
- Island Kitchen
- Refrigerator
- Microwave
- Oven
- Kitchen
Living Area Features
- Office
- Large Bedrooms
- Hardwood Floors

Map
- Shopping
- Colleges
- Grocery
- Medical
- Parks
- Transportation
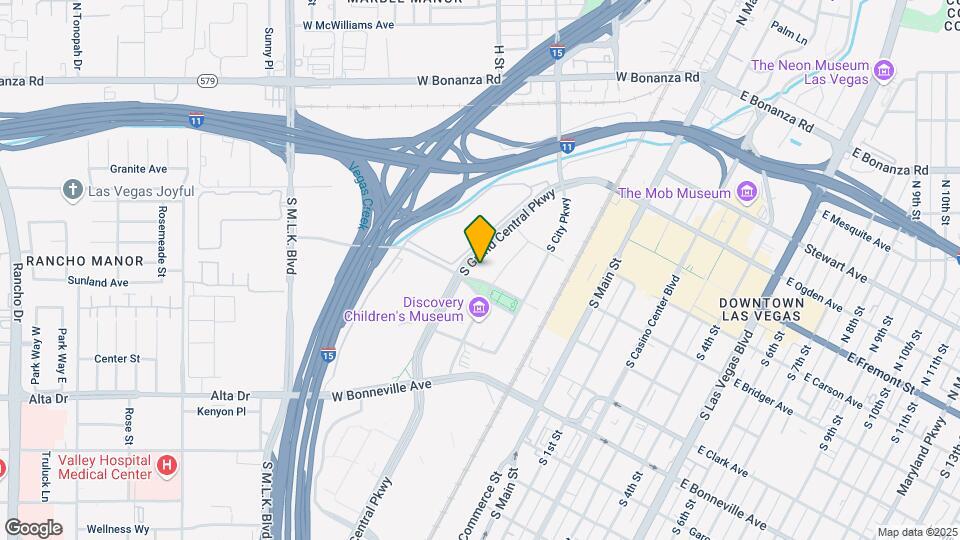
Map
Getting Around
60 / 100 Moderately walkable
50 / 100 Some public transit
40 / 100 Fairly bikeable
90 / 100 Exceptionally car friendly
 details
Getting to Know the Area
80 / 100 Restaurants
80 / 100 Cafes
90 / 100 Nightlife
90 / 100 Shopping
70 / 100 Parks
40 / 100 Noise Level
Frequently Asked Questions about Capella Symphony Park
Where is Capella Symphony Park located?
Capella Symphony Park is located at 277 Promenade Pl near the Symphony Park area of Las Vegas, NV
What is the current rent range at Capella Symphony Park?
Studio to 3 Bedroom Apartments at Capella Symphony Park currently range from $2,099 to $13,199
When is the leasing office open?
- The office Hours for Capella Symphony Park are
- Monday 9:00 am–6:00 pm
- Tuesday 9:00 am–6:00 pm
- Wednesday 9:00 am–6:00 pm
- Thursday 9:00 am–6:00 pm
- Friday 9:00 am–6:00 pm
- Saturday 10:00 am–5:00 pm
- Sunday 10:00 am–5:00 pm
Are pets allowed?
Call us today to find out our pet policy and if we allow pets
Nearby Schools
Hyde Park Middle School
Howard Wasden Elementary School
Rancho High School
About GreatSchools Data on ApartmentHomeLiving.com.
Points of Interest
Time and distance from Capella Symphony Park.
Arts Museums and Landmarks
Big Box and Retail
Costco
Walgreens
Macy's
Colleges and Universities
College of Southern Nevada - Cheyenne Campus
Groceries
La Bonita
Albertsons
Vons
Hospitals
Parks and Recreation
Capella Symphony Park has 5 parks within 6.2 miles, including The Old Mormon Fort State Historical Park , Bellagio Conservatory Botanical Gardens, Flamingo Wildlife Habitat, Spring Mountain Ranch, and Mystic Falls Park.
Restaurants and Dining
Cravings Buffet at the Mirage
The Chocolate Swan
The Burger Bar
Shopping Centers
Capella Symphony Park has 5 shopping centers within 0.6 miles.
Transit Stations
Las Vegas Convention Center Station-Las Vegas Monorail
Nearby Neighborhoods
Rental Price Ranges in the Area
| Bedroom | Average Rent | Cheapest Rent | Highest Rent |
|---|---|---|---|
| Las Vegas Studio Apartments | $1,369 | $599 | $10,000+ |
| Las Vegas 1 Bedroom Apartments | $1,551 | $593 | $10,000+ |
| Las Vegas 2 Bedroom Apartments | $1,750 | $712 | $10,000+ |
| Las Vegas 3 Bedroom Apartments | $2,015 | $900 | $10,000+ |
| Las Vegas 4 Bedroom Apartments | $2,505 | $858 | $7,563 |
| Las Vegas 5 Bedroom Apartments | $5,925 | $4,400 | $7,451 |
Browse Top Apartments in Las Vegas
By Price
- Cheap Las Vegas Apartments
- Las Vegas Apartments Under $500
- Las Vegas Apartments Under $600
- Las Vegas Apartments Under $700
- Las Vegas Apartments Under $800
- Las Vegas Apartments Under $900
- Las Vegas Apartments Under $1000
- Las Vegas Apartments Under $1200
- Las Vegas Apartments Under $1500
- Las Vegas Apartments Under $2000
- Las Vegas Luxury Apartments
By Community Type
- Las Vegas Apartments for Rent by Owner
- Las Vegas Apartments with Rent Specials
- Las Vegas Top Rated Apartments
- Las Vegas Corporate Apartments
- Las Vegas Furnished Apartments
- Las Vegas Gated Apartments
- Las Vegas Loft Apartments
- Las Vegas Low Income Apartments
- Las Vegas Military Apartments
- New Las Vegas Apartments
- Las Vegas Senior Apartments
- Las Vegas Short-term Apartments
- Las Vegas Student Apartments
- Las Vegas Apartments with Utilities Included
Max of 1.