


Contact
Capital Creek at Heritage Apartments

- 1–3 Bedrooms
- $1,273-$2,157 Pricing
- 737–1,500 Square Feet
Rent Specials
ONE MONTH FREE RENT! Lease Your New Home by 7/15/2026 and Receive Your First Full Month of Rent FREE! Restrictions apply.
About Capital Creek at Heritage Apartments
Appointments Encouraged. Walk-Ins Welcome! We are ready to help you find your new home.Call now to connect with a Team Member and schedule a tour in-person or virtually!
Capital Creek at Heritage Apartments is located in the Outer Northern Outlying Neighborhood and 27587 Zip code of Wake Forest, NC. This community is professionally managed by Westminster Management, L.L.C.
Unique Features and Amenities
- *In Select Homes
- 2,000 SF State-of-the-Art Fitness Center
- 2-Inch Blinds
- 9-Foot Ceilings
- Attached & Detached Garages
- Ceiling Fans In Bedrooms
- Charging Stations with USB Ports
- Double Vanity in Master Bath*
- Full Outdoor Kitchen with Picnic Area
- Gated Bark Park
- Gourmet Kitchens
- Handicap Accessible
- In-Unit Washer & Dryer
- Island Bars with Designer Pendant Lighting
- Large Kitchen Pantries
- Online Rental Payments
- Pet Friendly. See Pet Rules.
- Poolside Tanning Ledges & Cabanas
- Professional On-Site Management
- Resort-Style Saltwater Pool
- Spacious Walk-In Closets
- Stainless Steel Appliance Package
- State-of-the-Art “Nest” Thermostats*
- Stunning Outdoor Fireplace with Lounge Seating
- Subway Tiled Kitchen Backsplash
- White Mesa Cabinets with Brushed Nickel Hardware
- WiFi Hot Spots at Clubhouse & Pool
- Wine Rack
- Wooded or Corner Views*
- Wood-Style Floors*
Property Contact Info

- Listed by:
- Agency:
- Vendor Logo:
- Website:
- View Property Website
- Call Us:
- (984) 237-3763
- Disclaimer:
Office Hours
| Monday | 9:00 am–6:00 pm |
| Tuesday | 9:00 am–6:00 pm |
| Wednesday | 9:00 am–6:00 pm |
| Thursday | 9:00 am–6:00 pm |
| Friday | 9:00 am–6:00 pm |
| Saturday | 10:00 am–5:00 pm |
| Sunday | Closed |
Floorplan Pricing and Availability
Capital Creek at Heritage Apartments offers 1 to 3 Bedroom apartments starting from $1,273 and having 737–1,500 sq ft. Here is the current pricing and availability:
New! Interactive Property Map
1 Bedroom
Show Unavailable Floorplans1BR 1BA (A3 - 833 SF)
From $1,307
1 Bed, 1 Bath, 833 sq ftAvailable Aug 13Model Gallery
Floorplans
Availability Details
Price Availability Date Unit Sq Ft View Details $1,347 August 13, 2026 05209 833 $1,397 August 18, 2026 05202 833 $1,307 October 30, 2026 05107 833 Model Amenities and Features
Features
- Air Conditioning
- Balcony
- Ceiling Fans
- Heating
- Tub/Shower
- Washer/Dryer
- Wi-Fi
Kitchen
- Dishwasher
- Disposal
- Freezer
- Kitchen
- Microwave
- Oven
- Pantry
- Range
- Refrigerator
Model Rent and Fees
Model Price Range
- $1,307 - $1,533
Current Available Pricing
- $1,307 - $1,397
Unit 05209 Rent and Fees
Unit Price
- $1,347
Model Rent and Fees
Model Price Range
- $1,307 - $1,533
Unit 05202 Rent and Fees
Unit Price
- $1,397
Model Rent and Fees
Model Price Range
- $1,307 - $1,533
Unit 05107 Rent and Fees
Unit Price
- $1,307
Model Rent and Fees
Model Price Range
- $1,307 - $1,533
Apartment Model: 1BR 1BA (A3 - 833 SF)From $1,3071 Bedroom, 1 Bath, 833 sq ftAvailable August 13, 2026![]()
1BR 1BA (A3 - 833 SF) - Floorplan Apartment Unit: 05209Apartment Model: 1BR 1BA (A3 - 833 SF)$1,3471 Bedroom, 1 Bath, 833 sq ftAvailable August 13, 2026Apartment Unit: 05202Apartment Model: 1BR 1BA (A3 - 833 SF)$1,3971 Bedroom, 1 Bath, 833 sq ftAvailable August 18, 2026Apartment Unit: 05107Apartment Model: 1BR 1BA (A3 - 833 SF)$1,3071 Bedroom, 1 Bath, 833 sq ftAvailable October 30, 20261BR 1BA (970 SF)
From $1,537
1 Bed, 1 Bath, 970 sq ftAvailable Aug 25Largest 1 BedroomThis is the largest 1 Bedroom at this PropertyModel Gallery
Floorplans
3D Tours
Availability Details
Price Availability Date Unit Sq Ft $1,537 August 25, 2026 10102 970 Model Amenities and Features
Features
- Air Conditioning
- Balcony
- Ceiling Fans
- Heating
- Tub/Shower
- Washer/Dryer
- Wi-Fi
Kitchen
- Dishwasher
- Disposal
- Freezer
- Kitchen
- Microwave
- Oven
- Pantry
- Range
- Refrigerator
Unit 10102 Rent and Fees
Unit Price
- $1,537
Model Rent and Fees
Model Price Range
- $1,537 - $1,681
Apartment Model: 1BR 1BA (970 SF)From $1,5371 Bedroom, 1 Bath, 970 sq ftAvailable August 25, 2026Floorplans3D Tours![]()
1BR 1BA (970 SF) - Floorplan 1BR 1BA (970 SF) - 3D Tour Apartment Unit: 10102Apartment Model: 1BR 1BA (970 SF)$1,5371 Bedroom, 1 Bath, 970 sq ftAvailable August 25, 20261BR 1BA (737 SF)
From $1,273
1 Bed, 1 Bath, 737 sq ftAvailable Sep 3Cheapest 1 BedroomThis is the cheapest 1 Bedroom at this PropertyModel Gallery
Floorplans
Availability Details
Price Availability Date Unit Sq Ft $1,273 September 3, 2026 03210 737 Model Amenities and Features
Features
- Air Conditioning
- Balcony
- Ceiling Fans
- Heating
- Tub/Shower
- Washer/Dryer
- Wi-Fi
Kitchen
- Dishwasher
- Disposal
- Freezer
- Kitchen
- Microwave
- Oven
- Pantry
- Range
- Refrigerator
Unit 03210 Rent and Fees
Unit Price
- $1,273
Model Rent and Fees
Model Price Range
- $1,273 - $1,409
Apartment Model: 1BR 1BA (737 SF)From $1,2731 Bedroom, 1 Bath, 737 sq ftAvailable September 3, 2026![]()
1BR 1BA (737 SF) - Floorplan Apartment Unit: 03210Apartment Model: 1BR 1BA (737 SF)$1,2731 Bedroom, 1 Bath, 737 sq ftAvailable September 3, 20261BR 1BA (A4 - 833 SF)
From $1,302
1 Bed, 1 Bath, 833 sq ftAvailable Oct 10Model Gallery
Floorplans
Availability Details
Price Availability Date Unit Sq Ft $1,302 October 10, 2026 06303 833 Model Amenities and Features
Features
- Air Conditioning
- Balcony
- Ceiling Fans
- Heating
- Tub/Shower
- Washer/Dryer
- Wi-Fi
Kitchen
- Dishwasher
- Disposal
- Freezer
- Kitchen
- Microwave
- Oven
- Pantry
- Range
- Refrigerator
Unit 06303 Rent and Fees
Unit Price
- $1,302
Model Rent and Fees
Model Price Range
- $1,302 - $1,479
Apartment Model: 1BR 1BA (A4 - 833 SF)From $1,3021 Bedroom, 1 Bath, 833 sq ftAvailable October 10, 2026![]()
1BR 1BA (A4 - 833 SF) - Floorplan Apartment Unit: 06303Apartment Model: 1BR 1BA (A4 - 833 SF)$1,3021 Bedroom, 1 Bath, 833 sq ftAvailable October 10, 20261BR 1BA (759 SF)
1 Bed, 1 Bath, 759 sq ftModel Gallery
Floorplans
Availability Details
Availability Date Unit Sq Ft Call for Availability 1BR 1BA (759 SF) 759 sq ft Model Amenities and Features
Features
- Air Conditioning
- Balcony
- Ceiling Fans
- Heating
- Tub/Shower
- Washer/Dryer
- Wi-Fi
Kitchen
- Dishwasher
- Disposal
- Freezer
- Kitchen
- Microwave
- Oven
- Pantry
- Range
- Refrigerator
Apartment Model: 1BR 1BA (759 SF)Call For Rates1 Bedroom, 1 Bath, 759 sq ftUnavailable![]()
1BR 1BA (759 SF) - Floorplan 1BR 1BA (839 SF)
1 Bed, 1 Bath, 839 sq ftModel Gallery
Floorplans
Availability Details
Availability Date Unit Sq Ft Call for Availability 1BR 1BA (839 SF) 839 sq ft Model Amenities and Features
Features
- Air Conditioning
- Balcony
- Ceiling Fans
- Heating
- Tub/Shower
- Washer/Dryer
- Wi-Fi
Kitchen
- Dishwasher
- Disposal
- Freezer
- Kitchen
- Microwave
- Oven
- Pantry
- Range
- Refrigerator
Apartment Model: 1BR 1BA (839 SF)Call For Rates1 Bedroom, 1 Bath, 839 sq ftUnavailable![]()
1BR 1BA (839 SF) - Floorplan 1BR 1BA (859 SF)
1 Bed, 1 Bath, 859 sq ftModel Gallery
Floorplans
Availability Details
Availability Date Unit Sq Ft Call for Availability 1BR 1BA (859 SF) 859 sq ft Model Amenities and Features
Features
- Air Conditioning
- Balcony
- Ceiling Fans
- Heating
- Tub/Shower
- Washer/Dryer
- Wi-Fi
Kitchen
- Dishwasher
- Disposal
- Freezer
- Kitchen
- Microwave
- Oven
- Pantry
- Range
- Refrigerator
Apartment Model: 1BR 1BA (859 SF)Call For Rates1 Bedroom, 1 Bath, 859 sq ftUnavailable![]()
1BR 1BA (859 SF) - Floorplan 2 Bedrooms
Show Unavailable Floorplans2BR 2BA (1195 SF)
From $1,458
2 Beds, 2 Baths, 1195 sq ftAvailable NowCheapest 2 BedroomThis is the cheapest 2 Bedroom at this PropertyModel Gallery
Floorplans
Availability Details
Price Availability Date Unit Sq Ft View Details $1,458 Available Now 04403 1195 $1,544 August 19, 2026 06104 1195 $1,474 August 23, 2026 06307 1195 Model Amenities and Features
Features
- Air Conditioning
- Balcony
- Ceiling Fans
- Heating
- Tub/Shower
- Washer/Dryer
- Wi-Fi
Kitchen
- Dishwasher
- Disposal
- Freezer
- Kitchen
- Microwave
- Oven
- Pantry
- Range
- Refrigerator
Model Rent and Fees
Model Price Range
- $1,458 - $1,801
Current Available Pricing
- $1,458 - $1,544
Unit 04403 Rent and Fees
Unit Price
- $1,458
Model Rent and Fees
Model Price Range
- $1,458 - $1,801
Unit 06104 Rent and Fees
Unit Price
- $1,544
Model Rent and Fees
Model Price Range
- $1,458 - $1,801
Unit 06307 Rent and Fees
Unit Price
- $1,474
Model Rent and Fees
Model Price Range
- $1,458 - $1,801
Apartment Model: 2BR 2BA (1195 SF)From $1,4582 Bedroom, 2 Bath, 1195 sq ftAvailable Now![]()
2BR 2BA (1195 SF) - Floorplan Apartment Unit: 04403Apartment Model: 2BR 2BA (1195 SF)$1,4582 Bedroom, 2 Bath, 1195 sq ftAvailable NowApartment Unit: 06104Apartment Model: 2BR 2BA (1195 SF)$1,5442 Bedroom, 2 Bath, 1195 sq ftAvailable August 19, 2026Apartment Unit: 06307Apartment Model: 2BR 2BA (1195 SF)$1,4742 Bedroom, 2 Bath, 1195 sq ftAvailable August 23, 20262BR 2BA (1258 SF)
From $1,509
2 Beds, 2 Baths, 1258-1308 sq ftAvailable Aug 9Model Gallery
Floorplans
3D Tours
Availability Details
Price Availability Date Unit Sq Ft View Details $1,509 August 9, 2026 01309 1258 $1,509 August 19, 2026 02404 1258 Model Amenities and Features
Features
- Air Conditioning
- Balcony
- Ceiling Fans
- Heating
- Tub/Shower
- Washer/Dryer
- Wi-Fi
Kitchen
- Dishwasher
- Disposal
- Freezer
- Kitchen
- Microwave
- Oven
- Pantry
- Range
- Refrigerator
Model Rent and Fees
Model Price Range
- $1,509 - $1,764
Current Available Pricing
- $1,509
Unit 01309 Rent and Fees
Unit Price
- $1,509
Model Rent and Fees
Model Price Range
- $1,509 - $1,764
Unit 02404 Rent and Fees
Unit Price
- $1,509
Model Rent and Fees
Model Price Range
- $1,509 - $1,764
Apartment Model: 2BR 2BA (1258 SF)From $1,5092 Bedroom, 2 Bath, 1258-1308 sq ftAvailable August 9, 2026Floorplans3D Tours![]()
2BR 2BA (1258 SF) - Floorplan 2BR 2BA (1258 SF) - 3D Tour Apartment Unit: 01309Apartment Model: 2BR 2BA (1258 SF)$1,5092 Bedroom, 2 Bath, 1258 sq ftAvailable August 9, 2026Apartment Unit: 02404Apartment Model: 2BR 2BA (1258 SF)$1,5092 Bedroom, 2 Bath, 1258 sq ftAvailable August 19, 20262BR 2BA (1219 SF)
2 Beds, 2 Baths, 1219 sq ftModel Gallery
Floorplans
Availability Details
Availability Date Unit Sq Ft Call for Availability 2BR 2BA (1219 SF) 1219 sq ft Model Amenities and Features
Features
- Air Conditioning
- Balcony
- Ceiling Fans
- Heating
- Tub/Shower
- Washer/Dryer
- Wi-Fi
Kitchen
- Dishwasher
- Disposal
- Freezer
- Kitchen
- Microwave
- Oven
- Pantry
- Range
- Refrigerator
Apartment Model: 2BR 2BA (1219 SF)Call For Rates2 Bedroom, 2 Bath, 1219 sq ftUnavailable![]()
2BR 2BA (1219 SF) - Floorplan 2BR 2BA (1308 SF)
2 Beds, 2 Baths, 1308 sq ftModel Gallery
Floorplans
Availability Details
Availability Date Unit Sq Ft Call for Availability 2BR 2BA (1308 SF) 1308 sq ft Model Amenities and Features
Features
- Air Conditioning
- Balcony
- Ceiling Fans
- Heating
- Tub/Shower
- Washer/Dryer
- Wi-Fi
Kitchen
- Dishwasher
- Disposal
- Freezer
- Kitchen
- Microwave
- Oven
- Pantry
- Range
- Refrigerator
Apartment Model: 2BR 2BA (1308 SF)Call For Rates2 Bedroom, 2 Bath, 1308 sq ftUnavailable![]()
2BR 2BA (1308 SF) - Floorplan 3 Bedrooms
Show Unavailable Floorplans3BR 2BA (C1 - 1486 SF)
From $1,814
3 Beds, 2 Baths, 1486 sq ftAvailable NowCheapest 3 BedroomThis is the cheapest 3 Bedroom at this PropertyModel Gallery
Floorplans
Availability Details
Price Availability Date Unit Sq Ft View Details $1,814 Available Now 01301 1486 $1,825 August 9, 2026 06310 1486 Model Amenities and Features
Features
- Air Conditioning
- Balcony
- Ceiling Fans
- Heating
- Tub/Shower
- Washer/Dryer
- Wi-Fi
Kitchen
- Dishwasher
- Disposal
- Freezer
- Kitchen
- Microwave
- Oven
- Pantry
- Range
- Refrigerator
Model Rent and Fees
Model Price Range
- $1,814 - $2,157
Current Available Pricing
- $1,814 - $1,825
Unit 01301 Rent and Fees
Unit Price
- $1,814
Model Rent and Fees
Model Price Range
- $1,814 - $2,157
Unit 06310 Rent and Fees
Unit Price
- $1,825
Model Rent and Fees
Model Price Range
- $1,814 - $2,157
Apartment Model: 3BR 2BA (C1 - 1486 SF)From $1,8143 Bedroom, 2 Bath, 1486 sq ftAvailable Now![]()
3BR 2BA (C1 - 1486 SF) - Floorplan Apartment Unit: 01301Apartment Model: 3BR 2BA (C1 - 1486 SF)$1,8143 Bedroom, 2 Bath, 1486 sq ftAvailable NowApartment Unit: 06310Apartment Model: 3BR 2BA (C1 - 1486 SF)$1,8253 Bedroom, 2 Bath, 1486 sq ftAvailable August 9, 20263BR 2BA (1500 SF)
From $1,816
3 Beds, 2 Baths, 1500 sq ftAvailable Aug 4Largest 3 BedroomThis is the largest 3 Bedroom at this PropertyModel Gallery
Floorplans
Availability Details
Price Availability Date Unit Sq Ft $1,816 August 4, 2026 01210 1500 Model Amenities and Features
Features
- Air Conditioning
- Balcony
- Ceiling Fans
- Heating
- Tub/Shower
- Washer/Dryer
- Wi-Fi
Kitchen
- Dishwasher
- Disposal
- Freezer
- Kitchen
- Microwave
- Oven
- Pantry
- Range
- Refrigerator
Unit 01210 Rent and Fees
Unit Price
- $1,816
Model Rent and Fees
Model Price Range
- $1,816 - $2,147
Apartment Model: 3BR 2BA (1500 SF)From $1,8163 Bedroom, 2 Bath, 1500 sq ftAvailable August 4, 2026![]()
3BR 2BA (1500 SF) - Floorplan Apartment Unit: 01210Apartment Model: 3BR 2BA (1500 SF)$1,8163 Bedroom, 2 Bath, 1500 sq ftAvailable August 4, 20263BR 2BA (C2 - 1486 SF)
3 Beds, 2 Baths, 1486 sq ftModel Gallery
Floorplans
Availability Details
Availability Date Unit Sq Ft Call for Availability 3BR 2BA (C2 - 1486 SF) 1486 sq ft Model Amenities and Features
Features
- Air Conditioning
- Balcony
- Ceiling Fans
- Heating
- Tub/Shower
- Washer/Dryer
- Wi-Fi
Kitchen
- Dishwasher
- Disposal
- Freezer
- Kitchen
- Microwave
- Oven
- Pantry
- Range
- Refrigerator
Apartment Model: 3BR 2BA (C2 - 1486 SF)Call For Rates3 Bedroom, 2 Bath, 1486 sq ftUnavailable![]()
3BR 2BA (C2 - 1486 SF) - Floorplan
Schedule a Tour
3D Tours
Property Information
- Built in 2016
- 3 Stories
- 214 Units
Fees and Policies
The fees listed below are community-provided and may exclude utilities or add-ons. All payments are made directly to the property and are non-refundable unless otherwise specified.
Required Fees
One-Time Basics
- Due at Application
- Application Fee Per ApplicantiCharged per applicant.$75.00
- Due at Move-In
- Administrative FeeiCharged per unit.$150.00
Pet Policy and Fees
Cats
Breed Restrictions Apply
Comments: | Restrictions: None
Dogs
Breed Restrictions Apply
Comments: | Restrictions: None
Parking Info and Fees
- Surface Lot
- Other
Property Fee Disclaimer: Based on community-supplied data and independent market research. Subject to change without notice. May exclude fees for mandatory or optional services and usage-based utilities.
Features and Amenities
On-Site Services
- Maintenance On Site
- Property Manager On Site
Community Features
- Clubhouse
- Walk Up
- Lounge
Outdoor Features
- Picnic Area
Recreation and Fitness
- Fitness Center
Interior Features
- Balcony
- Heating
- Ceiling Fans
- Tub/Shower
- Washer/Dryer
- Air Conditioning
- Wi Fi
Kitchen Amenities
- Disposal
- Freezer
- Kitchen
- Dishwasher
- Microwave
- Oven
- Pantry
- Range
- Refrigerator
Living Area Features
- Walk In Closets
- Carpet
- Office

Map
- Shopping
- Colleges
- Grocery
- Medical

Map
Frequently Asked Questions about Capital Creek at Heritage Apartments
Where is Capital Creek at Heritage Apartments located?
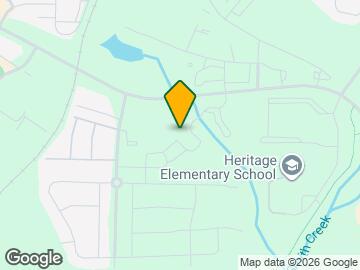

Capital Creek at Heritage Apartments is located at 1910 Capital Creek Dr near the Outer Northern Outlying area of Wake Forest, NC
What is the current rent range at Capital Creek at Heritage Apartments?
1 Bedroom to 3 Bedroom Apartments at Capital Creek at Heritage Apartments currently range from $1,273 to $1,825
When is the leasing office open?
- The office Hours for Capital Creek at Heritage Apartments are
- Monday 9:00 am–6:00 pm
- Tuesday 9:00 am–6:00 pm
- Wednesday 9:00 am–6:00 pm
- Thursday 9:00 am–6:00 pm
- Friday 9:00 am–6:00 pm
- Saturday 10:00 am–5:00 pm
- Sunday Closed
Are pets allowed?
Call us today to find out our pet policy and if we allow pets
Are there any rent specials?
The current rent special at Capital Creek at Heritage Apartments is: ONE MONTH FREE RENT! Lease Your New Home by 7/15/2026 and Receive Your First Full Month of Rent FREE! Restrictions apply..
Renters Reviews and Ratings
This is the cleanest and most beautiful little community I’ve ever lived in.
Beware!! Do not move here
It's Deceptive
Don't do it.
Wilson Suarez Review
Home Sweet Home
Nearby Schools
Heritage Elementary
Heritage Middle
About GreatSchools Data on ApartmentHomeLiving.com.
Points of Interest
Time and distance from Capital Creek at Heritage Apartments.
Big Box and Retail
Walmart
Costco
Staples
Colleges and Universities
Wake Technical Community College - Northern Wake Campus
Wake Technical Community College - Adult Education Center
Groceries
Lidl
Wegmans
Publix
Hospitals
Duke Health Raleigh Hospital
Shopping Centers
Capital Creek at Heritage Apartments has 5 shopping centers within 0.7 miles.
Nearby Neighborhoods
Rental Price Ranges in the Area
| Bedroom | Average Rent | Cheapest Rent | Highest Rent |
|---|---|---|---|
| Wake Forest Studio Apartments | $1,121 | $1,121 | $1,121 |
| Wake Forest 1 Bedroom Apartments | $1,409 | $925 | $2,314 |
| Wake Forest 2 Bedroom Apartments | $1,712 | $875 | $4,896 |
| Wake Forest 3 Bedroom Apartments | $2,100 | $1,225 | $5,945 |
| Wake Forest 4 Bedroom Apartments | $2,626 | $1,920 | $3,458 |
Browse Top Apartments in Wake Forest
By Price
By Community Type
- Wake Forest Apartments with Rent Specials
- Wake Forest Top Rated Apartments
- Wake Forest Corporate Apartments
- Wake Forest Furnished Apartments
- Wake Forest Gated Apartments
- Wake Forest Low Income Apartments
- New Wake Forest Apartments
- Wake Forest Senior Apartments
- Wake Forest Short-term Apartments
- Wake Forest Student Apartments
- Wake Forest Apartments with Utilities Included


Property Manager Responded