


- 1–3 Bedrooms
- $1,162-$4,987 Total Monthly Price
Total Monthly Price
Base Rent$1,073 - $4,898Required Monthly Fees$89Total Monthly Price$1,162 - $4,987 - 700–1,211 Square Feet
Rent Specials
Make your move before the summer heats up to 6 weeks free!!! Limited-time offer, so schedule your tour today!
About Capri
*Pricing shown is currently being updated to include additional required fees and is subject to change. For the most up-to-date information, please contact the property directly.Discover the charm of Capri North and South Apartment Homes — where comfort and style come together. Our thoughtfully designed one-, two-, and three-bedroom apartments feature spacious layouts, luxurious garden tubs, generous walk-in closets, and the convenience of an in-unit washer and dryer. Enjoy life in a gated community surrounded by lush landscaping, mature trees, and peaceful walking paths perfect for relaxation.
Capri is located in the Paradise Valley East Neighborhood and 89120 Zip code of Las Vegas, NV. This community is professionally managed by AIR Communities
Unique Features and Amenities
- Air Conditioner
- Bark Park
- BBQ Grills
- Cyber Lounge
- Fireplace*
- Fully-Equipped Kitchens
- Garden Tub*
- Kitchen Breakfast Bar
- Kitchen Pantry Storage*
- Online Payments Accepted
- Pet Friendly
- Pet Stations
- Pool side BBQ area
- Private Patios & Balconies
- Technology Package
- Walk in Closets
- Washer Dryer in Unit
- WiFi Available
Property Contact Info

- Listed by:
- Agency:
- Vendor Logo:
- Website:
- View Property Website
- Call Us:
- (725) 373-2848
- Disclaimer:
Office Hours
| Monday | 9:00 am–6:00 pm |
| Tuesday | 9:00 am–6:00 pm |
| Wednesday | 9:00 am–6:00 pm |
| Thursday | 9:00 am–6:00 pm |
| Friday | 9:00 am–6:00 pm |
| Saturday | 9:00 am–6:00 pm |
| Sunday | 9:00 am–6:00 pm |
Floorplan Pricing and Availability
Capri offers 1 to 3 Bedroom apartments starting from $1,162 and having 700–1,211 sq ft. Here is the current pricing and availability:
New! Interactive Property Map
 ApartmentHomeLiving.com's new Interactive Property Map allows you to see where every available unit is located at this community.Try It Now >
1 Bedroom
Floorplan A
From $1,162
1 Bed, 1 Bath, 700 sq ftTotal Monthly PriceAvailable NowTotal Monthly Price
Base Rent$1,073 - $3,395Required Monthly Fees$89Total Monthly Price$1,162 - $3,484Model Gallery
Floorplans
Photos
3D Tours
Availability Details
Prices shown for this property are the Total Monthly Price including Fees.Price Availability Date Unit Sq Ft View Details $1,162 Available Now 20-202 700 $1,232 Available Now 35-202 700 $1,247 Available Now 60-102 700 Model Amenities and Features
Features
- Balcony
- Cable Ready
- Ceiling Fans
- Fireplace
- High Speed Internet Access
- Security System
- Washer/Dryer
Kitchen
- Microwave
Living Space
- Walk-In Closets
Outdoor Space
- Patio
Unique Features
- Appliances Stainless Steel
- Walk-In Closet
- Wood Style Flooring
Model Lease Information
Model Price Range
- $1,162 - $3,484Total Monthly PriceBase Rent: $1,073 - $3,395Required Monthly Fees: $89
Current Available Pricing
- $1,162 - $1,395 Total Monthly Price
Unit 20-202 Amenities and Features
Features
- Cable Ready
- Ceiling Fans
- High Speed Internet Access
- Security System
- Washer/Dryer
Kitchen
- Microwave
Living Space
- Walk-In Closets
Unit 20-202 Lease Information
Unit Price
- From $1,162Total Monthly PriceBase Rent: $1,073 - $1,221Required Monthly Fees: $89
View Details and Rent EstimateModel Lease Information
Model Price Range
- $1,162 - $3,484Total Monthly Price
Unit 35-202 Amenities and Features
Features
- Cable Ready
- Ceiling Fans
- High Speed Internet Access
- Security System
- Washer/Dryer
Kitchen
- Microwave
Living Space
- Walk-In Closets
Unit 35-202 Lease Information
Unit Price
- From $1,232Total Monthly PriceBase Rent: $1,143 - $1,291Required Monthly Fees: $89
View Details and Rent EstimateModel Lease Information
Model Price Range
- $1,162 - $3,484Total Monthly Price
Unit 60-102 Amenities and Features
Features
- Cable Ready
- Ceiling Fans
- High Speed Internet Access
- Security System
- Washer/Dryer
Kitchen
- Microwave
Living Space
- Walk-In Closets
Unit 60-102 Lease Information
Unit Price
- From $1,247Total Monthly PriceBase Rent: $1,158 - $1,306Required Monthly Fees: $89
View Details and Rent EstimateModel Lease Information
Model Price Range
- $1,162 - $3,484Total Monthly Price
Apartment Model: AFrom $1,1621 Bedroom, 1 Bath, 700 sq ftAvailable NowFloorplansPhotos3D Tours![]()
A - Image 1 ![]()
A - Image 2 ![]()
A - Image 3 ![]()
A - Image 4 ![]()
A - Image 5 ![]()
A - Image 6 ![]()
A - Image 7 ![]()
A - Image 8 ![]()
A - Image 9 ![]()
A - Image 10 Floor plans are artist's rendering. All dimensions are approximate. Actual product and specifications may vary in dimension or detail. Not all features are available in every rental home. Please see a representative for details.
![]()
A - Floorplan A - 3D Tour A - 3D Tour Apartment Unit: 20-202Apartment Model: AFrom $1,1621 Bedroom, 1 Bath, 700 sq ftAvailable NowApartment Unit: 35-202Apartment Model: AFrom $1,2321 Bedroom, 1 Bath, 700 sq ftAvailable NowApartment Unit: 60-102Apartment Model: AFrom $1,2471 Bedroom, 1 Bath, 700 sq ftAvailable Now2 Bedrooms
Floorplan B
From $1,285
2 Beds, 2 Baths, 940 sq ftTotal Monthly PriceAvailable NowTotal Monthly Price
Base Rent$1,196 - $4,234Required Monthly Fees$89Total Monthly Price$1,285 - $4,323Cheapest 2 BedroomThis is the cheapest 2 Bedroom at this PropertyModel Gallery
Floorplans
3D Tours
Availability Details
Prices shown for this property are the Total Monthly Price including Fees.Price Availability Date Unit Sq Ft View Details $1,359 Available Now 32-201 940 $1,524 Available Now 76-203 940 $1,411 Available Now 73-204 940 Model Amenities and Features
Features
- Balcony
- Cable Ready
- Ceiling Fans
- Fireplace
- High Speed Internet Access
- Security System
- Washer/Dryer
Kitchen
- Microwave
Living Space
- Walk-In Closets
Outdoor Space
- Patio
Unique Features
- Appliances Stainless Steel
- Walk-In Closet
- Wood Style Flooring
Model Lease Information
Model Price Range
- $1,285 - $4,323Total Monthly PriceBase Rent: $1,196 - $4,234Required Monthly Fees: $89
Current Available Pricing
- $1,359 - $1,672 Total Monthly Price
Unit 32-201 Amenities and Features
Features
- Cable Ready
- Ceiling Fans
- High Speed Internet Access
- Security System
- Washer/Dryer
Kitchen
- Microwave
Living Space
- Walk-In Closets
Unit 32-201 Lease Information
Unit Price
- From $1,359Total Monthly PriceBase Rent: $1,270 - $1,418Required Monthly Fees: $89
View Details and Rent EstimateModel Lease Information
Model Price Range
- $1,285 - $4,323Total Monthly Price
Unit 76-203 Amenities and Features
Features
- Cable Ready
- Ceiling Fans
- High Speed Internet Access
- Security System
- Washer/Dryer
Kitchen
- Microwave
Living Space
- Walk-In Closets
Unit 76-203 Lease Information
Unit Price
- From $1,524Total Monthly PriceBase Rent: $1,435 - $1,583Required Monthly Fees: $89
View Details and Rent EstimateModel Lease Information
Model Price Range
- $1,285 - $4,323Total Monthly Price
Unit 73-204 Amenities and Features
Features
- Cable Ready
- Ceiling Fans
- High Speed Internet Access
- Security System
- Washer/Dryer
Kitchen
- Microwave
Living Space
- Walk-In Closets
Unit 73-204 Lease Information
Unit Price
- From $1,411Total Monthly PriceBase Rent: $1,322 - $1,470Required Monthly Fees: $89
View Details and Rent EstimateModel Lease Information
Model Price Range
- $1,285 - $4,323Total Monthly Price
Apartment Model: BFrom $1,2852 Bedroom, 2 Bath, 940 sq ftAvailable NowFloorplans3D ToursFloor plans are artist's rendering. All dimensions are approximate. Actual product and specifications may vary in dimension or detail. Not all features are available in every rental home. Please see a representative for details.
![]()
B - Floorplan B - 3D Tour Apartment Unit: 32-201Apartment Model: BFrom $1,3592 Bedroom, 2 Bath, 940 sq ftAvailable NowApartment Unit: 76-203Apartment Model: BFrom $1,5242 Bedroom, 2 Bath, 940 sq ftAvailable NowApartment Unit: 73-204Apartment Model: BFrom $1,4112 Bedroom, 2 Bath, 940 sq ftAvailable NowFloorplan C
From $1,380
2 Beds, 2 Baths, 990 sq ftTotal Monthly PriceAvailable NowTotal Monthly Price
Base Rent$1,291 - $4,163Required Monthly Fees$89Total Monthly Price$1,380 - $4,252Model Gallery
Floorplans
Availability Details
Prices shown for this property are the Total Monthly Price including Fees.Price Availability Date Unit Sq Ft View Details $1,462 Available Now 21-202 990 $1,380 Available Now 38-201 990 $1,468 Available Now 51-202 990 Model Amenities and Features
Features
- Balcony
- Cable Ready
- Ceiling Fans
- Fireplace
- High Speed Internet Access
- Security System
- Washer/Dryer
Kitchen
- Microwave
Living Space
- Walk-In Closets
Outdoor Space
- Patio
Unique Features
- Appliances Stainless Steel
- Walk-In Closet
- Wood Style Flooring
Model Lease Information
Model Price Range
- $1,380 - $4,252Total Monthly PriceBase Rent: $1,291 - $4,163Required Monthly Fees: $89
Current Available Pricing
- $1,380 - $1,616 Total Monthly Price
Unit 21-202 Amenities and Features
Features
- Cable Ready
- Ceiling Fans
- High Speed Internet Access
- Security System
- Washer/Dryer
Kitchen
- Microwave
Living Space
- Walk-In Closets
Unit 21-202 Lease Information
Unit Price
- From $1,462Total Monthly PriceBase Rent: $1,373 - $1,521Required Monthly Fees: $89
View Details and Rent EstimateModel Lease Information
Model Price Range
- $1,380 - $4,252Total Monthly Price
Unit 38-201 Amenities and Features
Features
- Cable Ready
- Ceiling Fans
- High Speed Internet Access
- Security System
- Washer/Dryer
Kitchen
- Microwave
Living Space
- Walk-In Closets
Unit 38-201 Lease Information
Unit Price
- From $1,380Total Monthly PriceBase Rent: $1,291 - $1,439Required Monthly Fees: $89
View Details and Rent EstimateModel Lease Information
Model Price Range
- $1,380 - $4,252Total Monthly Price
Unit 51-202 Amenities and Features
Features
- Cable Ready
- Ceiling Fans
- High Speed Internet Access
- Security System
- Washer/Dryer
Kitchen
- Microwave
Living Space
- Walk-In Closets
Unit 51-202 Lease Information
Unit Price
- From $1,468Total Monthly PriceBase Rent: $1,379 - $1,527Required Monthly Fees: $89
View Details and Rent EstimateModel Lease Information
Model Price Range
- $1,380 - $4,252Total Monthly Price
Apartment Model: CFrom $1,3802 Bedroom, 2 Bath, 990 sq ftAvailable NowFloor plans are artist's rendering. All dimensions are approximate. Actual product and specifications may vary in dimension or detail. Not all features are available in every rental home. Please see a representative for details.
![]()
C - Floorplan Apartment Unit: 21-202Apartment Model: CFrom $1,4622 Bedroom, 2 Bath, 990 sq ftAvailable NowApartment Unit: 38-201Apartment Model: CFrom $1,3802 Bedroom, 2 Bath, 990 sq ftAvailable NowApartment Unit: 51-202Apartment Model: CFrom $1,4682 Bedroom, 2 Bath, 990 sq ftAvailable NowFloorplan D
From $1,408
2 Beds, 2 Baths, 1022 sq ftTotal Monthly PriceAvailable NowTotal Monthly Price
Base Rent$1,319 - $4,149Required Monthly Fees$89Total Monthly Price$1,408 - $4,238Largest 2 BedroomThis is the largest 2 Bedroom at this PropertyModel Gallery
Floorplans
3D Tours
Availability Details
Prices shown for this property are the Total Monthly Price including Fees.Price Availability Date Unit Sq Ft View Details $1,493 Available Now 26-204 1022 $1,493 Available Now 23-204 1022 $1,493 Available Now 19-204 1022 Model Amenities and Features
Features
- Balcony
- Cable Ready
- Ceiling Fans
- Fireplace
- High Speed Internet Access
- Security System
- Washer/Dryer
Kitchen
- Microwave
Living Space
- Walk-In Closets
Outdoor Space
- Patio
Unique Features
- Appliances Stainless Steel
- Walk-In Closet
- Wood Style Flooring
Model Lease Information
Model Price Range
- $1,408 - $4,238Total Monthly PriceBase Rent: $1,319 - $4,149Required Monthly Fees: $89
Current Available Pricing
- $1,493 - $1,641 Total Monthly Price
Unit 26-204 Amenities and Features
Features
- Cable Ready
- Ceiling Fans
- High Speed Internet Access
- Security System
- Washer/Dryer
Kitchen
- Microwave
Living Space
- Walk-In Closets
Unit 26-204 Lease Information
Unit Price
- From $1,493Total Monthly PriceBase Rent: $1,404 - $1,552Required Monthly Fees: $89
View Details and Rent EstimateModel Lease Information
Model Price Range
- $1,408 - $4,238Total Monthly Price
Unit 23-204 Amenities and Features
Features
- Cable Ready
- Ceiling Fans
- High Speed Internet Access
- Security System
- Washer/Dryer
Kitchen
- Microwave
Living Space
- Walk-In Closets
Unit 23-204 Lease Information
Unit Price
- From $1,493Total Monthly PriceBase Rent: $1,404 - $1,552Required Monthly Fees: $89
View Details and Rent EstimateModel Lease Information
Model Price Range
- $1,408 - $4,238Total Monthly Price
Unit 19-204 Amenities and Features
Features
- Cable Ready
- Ceiling Fans
- High Speed Internet Access
- Security System
- Washer/Dryer
Kitchen
- Microwave
Living Space
- Walk-In Closets
Unit 19-204 Lease Information
Unit Price
- From $1,493Total Monthly PriceBase Rent: $1,404 - $1,552Required Monthly Fees: $89
View Details and Rent EstimateModel Lease Information
Model Price Range
- $1,408 - $4,238Total Monthly Price
Apartment Model: DFrom $1,4082 Bedroom, 2 Bath, 1022 sq ftAvailable NowFloorplans3D ToursFloor plans are artist's rendering. All dimensions are approximate. Actual product and specifications may vary in dimension or detail. Not all features are available in every rental home. Please see a representative for details.
![]()
D - Floorplan D - 3D Tour D - 3D Tour Apartment Unit: 26-204Apartment Model: DFrom $1,4932 Bedroom, 2 Bath, 1022 sq ftAvailable NowApartment Unit: 23-204Apartment Model: DFrom $1,4932 Bedroom, 2 Bath, 1022 sq ftAvailable NowApartment Unit: 19-204Apartment Model: DFrom $1,4932 Bedroom, 2 Bath, 1022 sq ftAvailable Now3 Bedrooms
Floorplan E
From $1,692
3 Beds, 2 Baths, 1211 sq ftTotal Monthly PriceAvailable NowTotal Monthly Price
Base Rent$1,603 - $4,898Required Monthly Fees$89Total Monthly Price$1,692 - $4,987Model Gallery
Floorplans
3D Tours
Availability Details
Prices shown for this property are the Total Monthly Price including Fees.Price Availability Date Unit Sq Ft View Details $1,718 Available Now 38-203 1211 $1,744 Available Now 69-103 1211 $1,692 Available Now 29-103 1211 Model Amenities and Features
Features
- Balcony
- Cable Ready
- Ceiling Fans
- Fireplace
- High Speed Internet Access
- Security System
- Washer/Dryer
Kitchen
- Microwave
Living Space
- Walk-In Closets
Outdoor Space
- Patio
Unique Features
- Appliances Stainless Steel
- Walk-In Closet
- Wood Style Flooring
Model Lease Information
Model Price Range
- $1,692 - $4,987Total Monthly PriceBase Rent: $1,603 - $4,898Required Monthly Fees: $89
Current Available Pricing
- $1,692 - $1,892 Total Monthly Price
Unit 38-203 Amenities and Features
Features
- Cable Ready
- Ceiling Fans
- High Speed Internet Access
- Security System
- Washer/Dryer
Kitchen
- Microwave
Living Space
- Walk-In Closets
Unit 38-203 Lease Information
Unit Price
- From $1,718Total Monthly PriceBase Rent: $1,629 - $1,777Required Monthly Fees: $89
View Details and Rent EstimateModel Lease Information
Model Price Range
- $1,692 - $4,987Total Monthly Price
Unit 69-103 Amenities and Features
Features
- Cable Ready
- Ceiling Fans
- High Speed Internet Access
- Security System
- Washer/Dryer
Kitchen
- Microwave
Living Space
- Walk-In Closets
Unit 69-103 Lease Information
Unit Price
- From $1,744Total Monthly PriceBase Rent: $1,655 - $1,803Required Monthly Fees: $89
View Details and Rent EstimateModel Lease Information
Model Price Range
- $1,692 - $4,987Total Monthly Price
Unit 29-103 Amenities and Features
Features
- Cable Ready
- Ceiling Fans
- High Speed Internet Access
- Security System
- Washer/Dryer
Kitchen
- Microwave
Living Space
- Walk-In Closets
Unit 29-103 Lease Information
Unit Price
- From $1,692Total Monthly PriceBase Rent: $1,603 - $1,751Required Monthly Fees: $89
View Details and Rent EstimateModel Lease Information
Model Price Range
- $1,692 - $4,987Total Monthly Price
Apartment Model: EFrom $1,6923 Bedroom, 2 Bath, 1211 sq ftAvailable NowFloorplans3D ToursFloor plans are artist's rendering. All dimensions are approximate. Actual product and specifications may vary in dimension or detail. Not all features are available in every rental home. Please see a representative for details.
![]()
E - Floorplan E - 3D Tour Apartment Unit: 38-203Apartment Model: EFrom $1,7183 Bedroom, 2 Bath, 1211 sq ftAvailable NowApartment Unit: 69-103Apartment Model: EFrom $1,7443 Bedroom, 2 Bath, 1211 sq ftAvailable NowApartment Unit: 29-103Apartment Model: EFrom $1,6923 Bedroom, 2 Bath, 1211 sq ftAvailable Now


Schedule a Tour
3D Tours
Property Information
- Renovated In 2016
- 624 Units
- 2 Stories
- Built in 1990
Lease Terms
- 3 - 15 mo
Fees and Policies
The fees listed below are community-provided and may exclude utilities or add-ons. All payments are made directly to the property and are non-refundable unless otherwise specified. Use the Cost Calculator to determine costs based on your needs.
Required Fees
One-Time Basics
- Due at Application
- Application Fee (per applicant)iA one-time, non-refundable charge for processing rental applications. Charged Per Applicant.$65.00
- Due at Move-In
- Admin FeeiA one-time, non-refundable administrative fee charged at lease initiation to cover processing and onboarding costs. Charged Per Unit.$300.00
Utilities
- ElectriciUtility charge for electricity billed monthly based on usage or flat rate. Charged Per Unit.Varies/mo
- GasiUtility charge for gas billed monthly based on usage or flat rate. Charged Per Unit.Varies/mo
- SeweriUtility charge for sewer billed monthly based on usage or flat rate. Charged Per Unit.Varies/mo
- WateriUtility charge for water billed monthly based on usage or flat rate. Charged Per Unit.Varies/mo
- Internet and Technology ServiceiMonthly charge for in-unit internet and tech services. Charged per unit.$79.00/mo
- Monthly Service FeeiThe monthly service fee covers administrative and billing services. Charged per unit.$10.00/mo
- Account Setup FeeiUtility charge for account setup at move-in. Charged per unit.$30.00
- Move Out Service FeeiUtility charge for account closure. Charged per unit.$30.00
Other Fees and Policies
Situational Fees
- Returned Check FeeiFee for payments returned due to insufficient funds. Charged Per Unit.$100.00
- Late ChargesiFee for rent payments made after the due date. Charged Per Unit.5.0% of base rent
- Termination FeeiCharge for ending a lease early. Charged Per Unit.300.0% of base rent
- Transfer FeeiFee for moving to another unit within the same property. Charged Per Unit.50.0% of base rent
Personal Add-Ons
- Minimum Liability InsuranceiMonthly fee ensuring required liability coverage. Charged per unit.$15.00/mo
- Rent Credit Reporting (per household)iOptional service reporting rent payments to credit bureaus. Charged per unit.$8.00/mo
- Short Term Renewal FeeiMonthly premium for short-term lease renewals. Charged per unit.25.0% of base rent/mo
- Notice FeeiCharge for failing to provide proper notice before vacating. Charged per unit.3.0% of base rent
Pet Fees
- Other Pet
- Pet FeeiOne-time fee for pets, exempt for assistance animals. Charged Per Pet.$350.00
- 50 Lb Weight Limit
- 50 Lb Weight Limit
Cats
No Agressive Breeds
Dogs
No Agressive Breeds
Property Fee Disclaimer: Based on community-supplied data and independent market research. Subject to change without notice. May exclude fees for mandatory or optional services and usage-based utilities.
Features and Amenities
On-Site Services
- Pet Play Area
Community Features
- Business Center
- Lounge
Outdoor Features
- Grill
- Gated
Recreation and Fitness
- Fitness Center
- Spa
- Pool
Interior Features
- Balcony
- Fireplace
- Washer/Dryer
- Air Conditioning
- Wi Fi
Kitchen Amenities
- Dishwasher
- Stainless Steel Appliances
- Kitchen
Living Area Features
- Walk In Closets
Map
- Shopping
- Colleges
- Grocery
- Medical
- Parks
- Transportation
Map

Frequently Asked Questions about Capri
Where is Capri located?
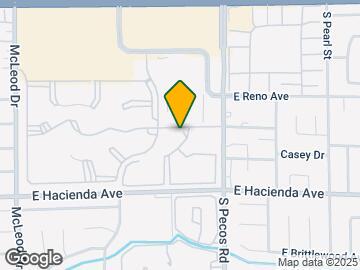

Capri is located at 3295 Casey Dr near the Paradise Valley East area of Las Vegas, NV
What is the current rent range at Capri?
1 Bedroom to 3 Bedroom Apartments at Capri currently range from $1,162 to $1,912
When is the leasing office open?
- The office Hours for Capri are
- Monday 9:00 am–6:00 pm
- Tuesday 9:00 am–6:00 pm
- Wednesday 9:00 am–6:00 pm
- Thursday 9:00 am–6:00 pm
- Friday 9:00 am–6:00 pm
- Saturday 9:00 am–6:00 pm
- Sunday 9:00 am–6:00 pm
Are pets allowed?
Call us today to find out our pet policy and if we allow pets
Are there any rent specials?
The current rent special at Capri is: Make your move before the summer heats up to 6 weeks free!!! Limited-time offer, so schedule your tour today!.
Nearby Schools
Doris French Elementary School
About GreatSchools Data on ApartmentHomeLiving.com.
Points of Interest
Time and distance from Capri.
Arts Museums and Landmarks
Big Box and Retail
Walgreens
Lowe's
Albertsons
Colleges and Universities
Groceries
Vons
Albertsons
Natural Grocers
Hospitals
Desert Parkway Behavioral Healthcare Hospital
Parks and Recreation
Capri has 5 parks within 5.8 miles, including Mystic Falls Park, All American Park, Bellagio Conservatory Botanical Gardens, Flamingo Wildlife Habitat, and The Old Mormon Fort State Historical Park .
Restaurants and Dining
Shopping Centers
Capri has 5 shopping centers within 0.2 miles.
Transit Stations
Las Vegas Convention Center Station-Las Vegas Monorail
MGM Grand Station-Las Vegas Monorail
Nearby Neighborhoods
Rental Price Ranges in the Area
| Bedroom | Average Rent | Cheapest Rent | Highest Rent |
|---|---|---|---|
| Las Vegas Studio Apartments | $1,333 | $470 | $9,289 |
| Las Vegas 1 Bedroom Apartments | $1,559 | $329 | $10,000+ |
| Las Vegas 2 Bedroom Apartments | $1,784 | $810 | $10,000+ |
| Las Vegas 3 Bedroom Apartments | $2,071 | $944 | $10,000+ |
| Las Vegas 4 Bedroom Apartments | $2,478 | $843 | $7,020 |
| Las Vegas 5 Bedroom Apartments | $4,650 | $4,650 | $4,650 |
Browse Top Apartments in Las Vegas
By Price
- Cheap Las Vegas Apartments
- Las Vegas Apartments Under $500
- Las Vegas Apartments Under $600
- Las Vegas Apartments Under $700
- Las Vegas Apartments Under $800
- Las Vegas Apartments Under $900
- Las Vegas Apartments Under $1000
- Las Vegas Apartments Under $1200
- Las Vegas Apartments Under $1500
- Las Vegas Apartments Under $2000
- Las Vegas Luxury Apartments
By Community Type
- Las Vegas Apartments for Rent by Owner
- Las Vegas Apartments with Rent Specials
- Las Vegas Top Rated Apartments
- Las Vegas Corporate Apartments
- Las Vegas Furnished Apartments
- Las Vegas Gated Apartments
- Las Vegas Loft Apartments
- Las Vegas Low Income Apartments
- Las Vegas Military Apartments
- New Las Vegas Apartments
- Las Vegas Senior Apartments
- Las Vegas Short-term Apartments
- Las Vegas Student Apartments
- Las Vegas Apartments with Utilities Included