- 1–3 Bedrooms
- $2,552-$3,544 Pricing
- 585–1,668 Square Feet
About Caprielle Apartments
Camden offers a variety of shopping and tour options to find your new home - self-guided, live video, and team member tours available. Redefine your definition of luxury living at Camden Tuscany, located in the heart of San Diego. Every 1, 2 and 3 bedroom apartment home has an open-concept layout with high ceilings, lighted ceiling fans, central heating and A/C, USB-enabled outlets in the kitchen, walk-in closets with wooden shelves and rods, full-size washer and dryer and seamless flow from hardwood-style flooring in the kitchen, bathroom, and living areas to carpet in most bedrooms. Our newly renovated interiors offer modern dark gray cabinets, white quartz countertops and white subway tile backsplash, stainless steel appliances and a spacious kitchen pantry. Need to work from home? Check out one of our eleven floor plans with loft space or the flex space in our A5 layout. Drop that costly gym membership by using our 24-hour fitness center packed with cardio equipment, a full set of free weights, spin bikes with TVs attached, boxing equipment & more. Enjoy the swimming pool with hot tub, outdoor BBQ grilling stations, community workspace with wireless printer, resident lounge, or game room - all with complimentary WiFi access. Our location puts you within a stone's throw to over 100 restaurants, shops, and entertainment in Little Italy. With views of the San Diego Harbor, our pet-friendly California apartments are just what you've been searching for. Camden residents can take advantage of an exclusive discount with CORT to rent furniture and accessories for your apartment home. We partner with Vero, a third-party screening company, to verify the identity and income of all applicants. Pricing and availability are subject to change until a quote is saved. Call or visit to save a quote.
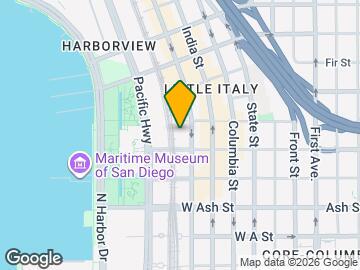
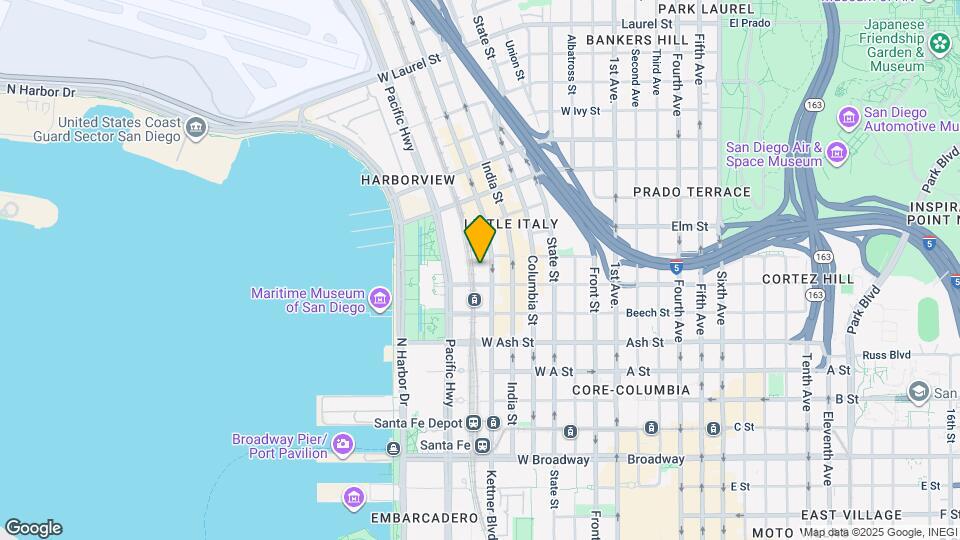
Caprielle Apartments is located in the Little Italy Neighborhood and 92101 Zip code of San Diego, CA. This community is professionally managed by Fairfield Residential
Unique Features and Amenities
- 24-hour emergency maintenance
- 24-hour fitness center
- 9-foot ceilings
- Access gates
- Air conditioning - central air
- BBQ area
- Berber carpeting
- Bike storage
- Bike storage/racks
- Ceiling fans
- Ceiling fans in living room and primary bedroom
- City skyline view
- Clubroom
- Corner apartment home
- County Center/Little Italy trolley stop
- Courtyard view
- Double-sink vanities
- Dual pane windows
- Expanded cable TV
- Extended patio
- Farmers market every Saturday
- Full size washer and dryer
- Full size washer/dryer
- Game and party room
- Granite countertops
- Granite countertops throughout
- Hardwood-style flooring throughout
- Home Office Loft Space
- Juliet Balcony
- Kitchen pantries
- Large garden tubs
- Large patio/balcony
- Loft
- Loft and flex space
- Loft-style apartments available
- Medium Balcony
- Medium patio/balcony
- Meeting rooms
- Modern cabinets
- Modern dark gray cabinets, white quartz ...
- Modern dark gray cabinets, white quartz countertop
- Near Little Italy shops and restaurants
- Ocean view
- One-half mile from Broadway Pier
- Online maintenance requests
- Online rent payments
- Outdoor Terrace
- Oversized garden tubs
- Parking
- Pet-friendly
- Pool view
- Repo Amenity Description
- Resort-Style Swimming Pool
- Resort-style swimming pool and jacuzzi
- Rooftop terraces
- RU 3 Bedroom
- RU Upgraded Ceiling Fans
- Smart Door Locks and Gates
- Smart door locks with smartphone compatibility
- Stainless steel appliances
- Standard Balcony
- Transitioning to a non-smoking community
- Walk-in closets
- Wi-Fi in common areas
- Wood-look flooring throughout
- Wood-style floors
Property Contact Info

- Listed by:
- Agency:
- Vendor Logo:
- Website:
- View Property Website
- Call Us:
- (619) 389-3847
- Disclaimer:
Office Hours
| Monday | 9:00 am–6:00 pm |
| Tuesday | 9:00 am–6:00 pm |
| Wednesday | 9:00 am–6:00 pm |
| Thursday | 9:00 am–6:00 pm |
| Friday | 9:00 am–6:00 pm |
| Saturday | 10:00 am–5:00 pm |
| Sunday | Closed |
Floorplan Pricing and Availability
Caprielle Apartments offers 1 to 3 Bedroom apartments starting from $2,552 and having 585–1,668 sq ft. Here is the current pricing and availability:
New! Interactive Property Map
1 Bedroom
Floorplan A02
From $2,612
1 Bed, 1 Bath, 725 sq ftAvailable NowModel Gallery
Floorplans
Availability Details
Price Availability Date Unit Sq Ft Deposit View Details $2,612 Available Now 401 725 $2,632 Available Now 112 725 $2,775 Available Now 333 725 $500 Model Amenities and Features
Features
- Air Conditioning
- Ceiling Fans
- High Speed Internet Access
Kitchen
- Dishwasher
Living Space
- Walk-In Closets
Unique Features
- 9-foot ceilings
- Dual pane windows
- Full size washer and dryer
- Smart door locks with smartphone compatibility
Model Rent and Fees
Model Price Range
- $2,740 - $3,464
Current Available Pricing
- $2,612 - $2,775
Unit 401 Amenities and Features
Features
- Balcony
Unique Features
- 9-foot ceilings
- Ceiling fans in living room and primary bedroom
- Dual pane windows
- Full size washer and dryer
- Hardwood-style flooring throughout
- Modern dark gray cabinetry, white quartz counters
- Smart door locks with smartphone compatibility
- Standard Balcony
- Whirlpool stainless steel appliances
- White subway tile backsplash and USB outlets
Unit 401 Rent and Fees
Unit Price
- $2,612
View Details and Rent EstimateModel Rent and Fees
Model Price Range
- $2,740 - $3,464
Unit 112 Amenities and Features
Features
- Air Conditioning
- Ceiling Fans
- High Speed Internet Access
Kitchen
- Dishwasher
Living Space
- Walk-In Closets
Unique Features
- 9-foot ceilings
- Ceiling fans in living room and primary bedroom
- Courtyard view
- Dual pane windows
- Full size washer and dryer
- Hardwood-style flooring throughout
- Medium patio/balcony
- Modern dark gray cabinetry, white quartz counters
- Smart door locks with smartphone compatibility
- Whirlpool stainless steel appliances
- White subway tile backsplash and USB outlets
Unit 112 Rent and Fees
Unit Price
- $2,632
View Details and Rent EstimateModel Rent and Fees
Model Price Range
- $2,740 - $3,464
Unit 333 Rent and Fees
Unit Price
- $2,775
View Details and Rent EstimateDeposit
- $500 deposit
Model Rent and Fees
Model Price Range
- $2,740 - $3,464
Apartment Model: A02From $2,7401 Bedroom, 1 Bath, 725 sq ftAvailable Now![]()
A02 - Floorplan Apartment Unit: 401Apartment Model: A2$2,6121 Bedroom, 1 Bath, 725 sq ftAvailable NowApartment Unit: 112Apartment Model: A2$2,6321 Bedroom, 1 Bath, 725 sq ftAvailable NowApartment Unit: 333Apartment Model: 1 Bed, 1 bath$2,7751 Bedroom, 1 Bath, 725 sq ftAvailable Now$2,552
More 1 bedroom units
1 Bed, 1 Bath, 585 sq ft$500 depositAvailable NowAvailability Details
Price Availability Date Unit Sq Ft Deposit $2,552 Available Now 425 585 $500 Unit 425 Rent and Fees
Unit Price
- $2,552
View Details and Rent EstimateDeposit
- $500 deposit
Apartment Unit: 425Apartment Model: 1 Bed, 1 bath$2,5521 Bedroom, 1 Bath, 585 sq ftAvailable Now$3,284
More 1 bedroom units
1 Bed, 1 Bath, 841 sq ft$500 depositAvailable Aug 30Availability Details
Price Availability Date Unit Sq Ft Deposit $3,284 August 30, 2026 507 841 $500 Unit 507 Rent and Fees
Unit Price
- $3,284
View Details and Rent EstimateDeposit
- $500 deposit
Apartment Unit: 507Apartment Model: 1 Bed, 1 bath$3,2841 Bedroom, 1 Bath, 841 sq ftAvailable August 30, 20262 Bedrooms
Floorplan A3
$3,269
2 Beds, 1 Bath, 860 sq ftAvailable NowCheapest 2 BedroomThis is the cheapest 2 Bedroom at this PropertyModel Gallery
Floorplans
Availability Details
Price Availability Date Unit Sq Ft $3,269 Available Now 414 860 Unit 414 Amenities and Features
Features
- Air Conditioning
Kitchen
- Dishwasher
Living Space
- Walk-In Closets
Unique Features
- 9-foot ceilings
- Ceiling fans in living room and primary bedroom
- Double-sink vanities
- Dual pane windows
- Full size washer and dryer
- Hardwood-style flooring throughout
- Large garden tubs
- Modern dark gray cabinetry, white quartz counters
- Smart door locks with smartphone compatibility
- Whirlpool stainless steel appliances
- White subway tile backsplash and USB outlets
Unit 414 Rent and Fees
Unit Price
- $3,269
View Details and Rent EstimateDeposit
- $400 deposit
Model Rent and Fees
Price
- $3,269
Apartment Model: A3$3,2692 Bedroom, 1 Bath, 860 sq ftAvailable Now![]()
A3 - Floorplan Apartment Unit: 414Apartment Model: A3$3,2692 Bedroom, 1 Bath, 860 sq ftAvailable NowFloorplan B1
$3,374
2 Beds, 1 Bath, 950 sq ftAvailable NowModel Gallery
Floorplans
Availability Details
Price Availability Date Unit Sq Ft $3,374 Available Now 218 950 Unit 218 Amenities and Features
Features
- Balcony
Unique Features
- 9-foot ceilings
- Ceiling fans in living room and primary bedroom
- Courtyard view
- Double-sink vanities
- Dual pane windows
- Full size washer and dryer
- Hardwood-style flooring throughout
- Large garden tubs
- Modern dark gray cabinetry, white quartz counters
- Smart door locks with smartphone compatibility
- Standard Balcony
- Whirlpool stainless steel appliances
- White subway tile backsplash and USB outlets
Unit 218 Rent and Fees
Unit Price
- $3,374
View Details and Rent EstimateDeposit
- $400 deposit
Model Rent and Fees
Price
- $3,374
Apartment Model: B1$3,3742 Bedroom, 1 Bath, 950 sq ftAvailable Now![]()
B1 - Floorplan Apartment Unit: 218Apartment Model: B1$3,3742 Bedroom, 1 Bath, 950 sq ftAvailable NowFloorplan A3L
$3,504
2 Beds, 1 Bath, 973 sq ftAvailable NowModel Gallery
Floorplans
Availability Details
Price Availability Date Unit Sq Ft $3,504 Available Now 513 973 Unit 513 Amenities and Features
Features
- Balcony
Unique Features
- 9-foot ceilings
- Ceiling fans in living room and primary bedroom
- Double-sink vanities
- Dual pane windows
- Full size washer and dryer
- Hardwood-style flooring throughout
- Home Office Loft Space
- Large garden tubs
- Loft
- Modern dark gray cabinetry, white quartz counters
- Smart door locks with smartphone compatibility
- Standard Balcony
- Whirlpool stainless steel appliances
- White subway tile backsplash and USB outlets
Unit 513 Rent and Fees
Unit Price
- $3,504
View Details and Rent EstimateDeposit
- $400 deposit
Model Rent and Fees
Price
- $3,504
Apartment Model: A3L$3,5042 Bedroom, 1 Bath, 973 sq ftAvailable Now![]()
A3L - Floorplan Apartment Unit: 513Apartment Model: A3L$3,5042 Bedroom, 1 Bath, 973 sq ftAvailable NowFloorplan B1L
$3,559
2 Beds, 1 Bath, 1057 sq ftAvailable NowModel Gallery
Floorplans
Availability Details
Price Availability Date Unit Sq Ft $3,559 Available Now 518 1057 Unit 518 Amenities and Features
Features
- Balcony
Unique Features
- 9-foot ceilings
- Ceiling fans in living room and primary bedroom
- Courtyard view
- Double-sink vanities
- Dual pane windows
- Full size washer and dryer
- Hardwood-style flooring throughout
- Home Office Loft Space
- Large garden tubs
- Loft
- Modern dark gray cabinetry, white quartz counters
- Smart door locks with smartphone compatibility
- Standard Balcony
- Whirlpool stainless steel appliances
- White subway tile backsplash and USB outlets
Unit 518 Rent and Fees
Unit Price
- $3,559
View Details and Rent EstimateDeposit
- $400 deposit
Model Rent and Fees
Price
- $3,559
Apartment Model: B1L$3,5592 Bedroom, 1 Bath, 1057 sq ftAvailable Now![]()
B1L - Floorplan Apartment Unit: 518Apartment Model: B1L$3,5592 Bedroom, 1 Bath, 1057 sq ftAvailable NowFloorplan B2L
$3,847
2 Beds, 2 Baths, 1180 sq ftAvailable NowLargest 2 BedroomThis is the largest 2 Bedroom at this PropertyModel Gallery
Floorplans
Availability Details
Price Availability Date Unit Sq Ft $3,847 Available Now 523 1180 Unit 523 Amenities and Features
Features
- Balcony
Unique Features
- 9-foot ceilings
- Ceiling fans in living room and primary bedroom
- Double-sink vanities
- Dual pane windows
- Full size washer and dryer
- Hardwood-style flooring throughout
- Home Office Loft Space
- Juliet Balcony
- Large garden tubs
- Loft
- Modern dark gray cabinetry, white quartz counters
- San Diego bay and skyline views
- Smart door locks with smartphone compatibility
- Standard Balcony
- Whirlpool stainless steel appliances
- White subway tile backsplash and USB outlets
Unit 523 Rent and Fees
Unit Price
- $3,847
View Details and Rent EstimateDeposit
- $400 deposit
Model Rent and Fees
Price
- $3,847
Apartment Model: B2L$3,8472 Bedroom, 2 Bath, 1180 sq ftAvailable Now![]()
B2L - Floorplan Apartment Unit: 523Apartment Model: B2L$3,8472 Bedroom, 2 Bath, 1180 sq ftAvailable NowFloorplan B4
From $3,323
2 Beds, 2 Baths, 1080 sq ftAvailable NowModel Gallery
Floorplans
Availability Details
Price Availability Date Unit Sq Ft View Details $3,343 Available Now 320 1080 $3,323 Available Now 122 1080 $3,333 Available Now 121 1080 Model Amenities and Features
Features
- Air Conditioning
- Ceiling Fans
- High Speed Internet Access
Kitchen
- Dishwasher
Living Space
- Walk-In Closets
Unique Features
- 9-foot ceilings
- Double-sink vanities
- Dual pane windows
- Full size washer and dryer
- Large garden tubs
- Smart door locks with smartphone compatibility
Model Rent and Fees
Model Price Range
- $3,509 - $4,300
Current Available Pricing
- $3,323 - $3,343
Unit 320 Amenities and Features
Features
- Air Conditioning
- Ceiling Fans
- High Speed Internet Access
Kitchen
- Dishwasher
Living Space
- Walk-In Closets
Unique Features
- 9-foot ceilings
- Ceiling fans in living room and primary bedroom
- Courtyard view
- Double-sink vanities
- Dual pane windows
- Full size washer and dryer
- Hardwood-style flooring throughout
- Juliet Balcony
- Large garden tubs
- Modern dark gray cabinetry, white quartz counters
- Smart door locks with smartphone compatibility
- Whirlpool stainless steel appliances
- White subway tile backsplash and USB outlets
Unit 320 Rent and Fees
Unit Price
- $3,343
View Details and Rent EstimateModel Rent and Fees
Model Price Range
- $3,509 - $4,300
Unit 122 Amenities and Features
Features
- Air Conditioning
- Ceiling Fans
- High Speed Internet Access
Kitchen
- Dishwasher
Living Space
- Walk-In Closets
Unique Features
- 9-foot ceilings
- Ceiling fans in living room and primary bedroom
- Courtyard view
- Double-sink vanities
- Dual pane windows
- Full size washer and dryer
- Hardwood-style flooring throughout
- Large garden tubs
- Modern dark gray cabinetry, white quartz counters
- Pool & courtyard views
- Smart door locks with smartphone compatibility
- Whirlpool stainless steel appliances
- White subway tile backsplash and USB outlets
Unit 122 Rent and Fees
Unit Price
- $3,323
View Details and Rent EstimateModel Rent and Fees
Model Price Range
- $3,509 - $4,300
Unit 121 Amenities and Features
Features
- Air Conditioning
- Ceiling Fans
- High Speed Internet Access
Kitchen
- Dishwasher
Living Space
- Walk-In Closets
Unique Features
- 9-foot ceilings
- Ceiling fans in living room and primary bedroom
- Double-sink vanities
- Dual pane windows
- Full size washer and dryer
- Hardwood-style flooring throughout
- Large garden tubs
- Medium patio/balcony
- Modern dark gray cabinetry, white quartz counters
- Smart door locks with smartphone compatibility
- Whirlpool stainless steel appliances
- White subway tile backsplash and USB outlets
Unit 121 Rent and Fees
Unit Price
- $3,333
View Details and Rent EstimateModel Rent and Fees
Model Price Range
- $3,509 - $4,300
Apartment Model: B4From $3,5092 Bedroom, 2 Bath, 1080 sq ftAvailable Now![]()
B4 - Floorplan Apartment Unit: 320Apartment Model: B2$3,3432 Bedroom, 2 Bath, 1080 sq ftAvailable NowApartment Unit: 122Apartment Model: B2$3,3232 Bedroom, 2 Bath, 1080 sq ftAvailable NowApartment Unit: 121Apartment Model: B2$3,3332 Bedroom, 2 Bath, 1080 sq ftAvailable Now3 Bedrooms
Floorplan C2L
$5,329
3 Beds, 2 Baths, 1668 sq ftAvailable NowModel Gallery
Floorplans
Availability Details
Price Availability Date Unit Sq Ft $5,329 Available Now 534 1668 Unit 534 Amenities and Features
Features
- Balcony
Unique Features
- 9-foot ceilings
- Ceiling fans in living room and primary bedroom
- Corner apartment home
- Hardwood-style flooring throughout
- Home Office Loft Space
- Loft
- Modern dark gray cabinetry, white quartz counters
- Smart door locks with smartphone compatibility
- Standard Balcony
- Whirlpool stainless steel appliances
- White subway tile backsplash and USB outlets
Unit 534 Rent and Fees
Unit Price
- $5,329
View Details and Rent EstimateDeposit
- $400 deposit
Model Rent and Fees
Price
- $5,329
Apartment Model: C2L$5,3293 Bedroom, 2 Bath, 1668 sq ftAvailable Now![]()
C2L - Floorplan Apartment Unit: 534Apartment Model: C2L$5,3293 Bedroom, 2 Bath, 1668 sq ftAvailable Now
Schedule a Tour
3D Tours
Property Information
- 160 Units
- 5 Stories
- Built in 2002
Lease Terms
- 5, 6, 8, 9, 10, 12, 13, 14, 15, 16, 17 mo
Fees and Policies
The fees listed below are community-provided and may exclude utilities or add-ons. All payments are made directly to the property and are non-refundable unless otherwise specified. Use the Cost Calculator to determine costs based on your needs.
Required Fees
One-Time Basics
- Due at Application
- Application Fee Per ApplicantiCharged Per Applicant.$54.00
- Due at Move-In
- Security Deposit - RefundableiCharged Per Unit.$500.00
Utilities
- Utility - Billing Administrative FeeiCharged Per Unit.$4.50/mo
- Pest ControliCharged Per Unit.$3.00/mo
- Technology PackageiCharged per unit.$118.00/mo
Other Fees and Policies
Situational Fees
- Resident Access Keys/Cards/Locks/Remotes FeeiCharged Per Occurrence.$150.00/per occurrence
- Late FeeiCharged Per Occurrence.$80.00/per occurrence
- NSF FeeiCharged per unit.$25.00/per occurrence
Pet Fees
- Cat
- Pet DepositiMax of 2. Charged Per Pet.$500.00
- Cat DepositiMax of 2. Charged Per Pet.$500.00
- Monthly Pet FeeiMax of 2. Charged Per Pet.$35.00/mo
- Cat RentiCharged Per Pet.$50.00/mo
- Dog
- Pet DepositiMax of 2. Charged Per Pet.$500.00
- Dog DepositiMax of 2. Charged Per Pet.$500.00
- Monthly Pet FeeiMax of 2. Charged Per Pet.$50.00/mo
- Dog RentiCharged Per Pet.$50.00/mo
Dogs and cats, including puppies and kittens under 1 year old, are welcome at our community. All pet residents must have their health check and shots by 6 months of age. A signed animal addendum is required to be on file at our leasing office.
Breed restrictions apply.
Max of 2.
Parking Info and Fees
- Street
Property Fee Disclaimer: Based on community-supplied data and independent market research. Subject to change without notice. May exclude fees for mandatory or optional services and usage-based utilities.
Features and Amenities
On-Site Services
- Maintenance On Site
- Property Manager On Site
Community Features
- Lounge
- Business Center
- Clubhouse
- Elevator
Outdoor Features
- Grill
- Courtyard
- Gated
- Patio
Recreation and Fitness
- Fitness Center
- Spa
- Gameroom
- Bicycle Storage
- Pool
Interior Features
- Balcony
- Heating
- Ceiling Fans
- High Speed Internet Access
- Double Vanities
- Washer/Dryer
- Air Conditioning
- Wi Fi
- Smoke Free
Kitchen Amenities
- Quartz Countertops
- Microwave
- Dishwasher
- Pantry
- Range
- Refrigerator
- Stainless Steel Appliances
- Kitchen
- Granite Countertops
Living Area Features
- Walk In Closets
- High Ceilings
- Office
- Carpet
- Loft Layout

Map
- Shopping
- Colleges
- Grocery
- Medical
- Parks
- Transportation

Map
Getting Around
70 / 100 Moderately walkable
80 / 100 Strong public transit
80 / 100 Very Bikeable
70 / 100 Moderately car friendly
Getting to Know the Area
100 / 100 Restaurants
100 / 100 Cafes
100 / 100 Nightlife
90 / 100 Shopping
80 / 100 Parks
0 / 100 Noise Level
Frequently Asked Questions about Caprielle Apartments
Where is Caprielle Apartments located?
Caprielle Apartments is located at 1670 Kettner Blvd near the Little Italy area of San Diego, CA
What is the current rent range at Caprielle Apartments?
1 Bedroom to 3 Bedroom Apartments at Caprielle Apartments currently range from $2,552 to $5,329
When is the leasing office open?
- The office Hours for Caprielle Apartments are
- Monday 9:00 am–6:00 pm
- Tuesday 9:00 am–6:00 pm
- Wednesday 9:00 am–6:00 pm
- Thursday 9:00 am–6:00 pm
- Friday 9:00 am–6:00 pm
- Saturday 10:00 am–5:00 pm
- Sunday Closed
Are pets allowed?
Call us today to find out our pet policy and if we allow pets
Renters Reviews and Ratings
5 stars
Property Manager Responded
Great location, awesome community staff!
Property Manager Responded
Nearby Schools
San Diego High School
About GreatSchools Data on ApartmentHomeLiving.com.
Points of Interest
Time and distance from Caprielle Apartments.
Arts Museums and Landmarks
Big Box and Retail
Mervyn's
Goodwill
Walgreens
Colleges and Universities
Groceries
Ralphs
Whole Foods
Vons
Hospitals
Naval Medical Center San Diego
Sharp Coronado Hospital And Healthcare Center
Scripps Mercy Hospital
Military Bases
San Diego Naval Medical Center
San Diego Marine Corps Recruit Depot
North Island Naval Air Station
Parks and Recreation
Caprielle Apartments has 5 parks within 10.8 miles, including San Diego Zoo, Old Town State Historic Park, Ocean Beach, Belmont Park, and La Jolla Shores.
Restaurants and Dining
Shopping Centers
Caprielle Apartments has 5 shopping centers within 1.2 miles.
Transit Stations
Nearby Neighborhoods
Rental Price Ranges in the Area
| Bedroom | Average Rent | Cheapest Rent | Highest Rent |
|---|---|---|---|
| San Diego Studio Apartments | $2,361 | $900 | $5,909 |
| San Diego 1 Bedroom Apartments | $2,905 | $894 | $10,000+ |
| San Diego 2 Bedroom Apartments | $3,773 | $819 | $10,000+ |
| San Diego 3 Bedroom Apartments | $4,775 | $899 | $10,000+ |
| San Diego 4 Bedroom Apartments | $4,150 | $719 | $10,000+ |
| San Diego 5 Bedroom Apartments | $8,149 | $1,289 | $10,000+ |
Browse Top Apartments in San Diego
By Price
By Community Type
- San Diego Apartments for Rent by Owner
- San Diego Apartments with Rent Specials
- San Diego Top Rated Apartments
- San Diego Corporate Apartments
- San Diego Furnished Apartments
- San Diego Gated Apartments
- San Diego Loft Apartments
- San Diego Low Income Apartments
- San Diego Military Apartments
- New San Diego Apartments
- San Diego Senior Apartments
- San Diego Short-term Apartments
- San Diego Student Apartments
- San Diego Apartments with Utilities Included


Max of 2.