


Contact
Carden Springs Apartments and Townhomes

- 1–3 Bedrooms
- $1,699-$2,500 Pricing
- 790–1,840 Square Feet
About Carden Springs Apartments and Townhomes
Our community offers brand-new, luxury apartments and townhomes in Normal, Illinois. Enjoy a pool, clubhouse, and plenty of green space*. This oasis is located in the perfect location in Normal, surrounded by local dining favorites, plenty of entertainment, and fun shopping. Pick a perfectly sized apartment from one of our floor plans, which offer one, two, or three bedrooms. Learn more at *Amenities coming soon
Carden Springs Apartments and Townhomes is located in the 61761 Zip code of Normal, IL. This community is professionally managed by Fairlawn Real Estate
Unique Features and Amenities
- Ample Green Space and Walkways
- Bike Repair Station
- Detached Garage - Available for Lease
- Dog Run
- Dog Washing Station
- Electric Vehicle Charging Stations
- Grilling Area with Pavilions
- Internet
- In-Unit Washer/Dryer
- Lawn Care
- Lounge with Privacy Booths and Conference Rooms
- One Year Lease
- Online Rent Payment
- Parking
- Parking Lot
- Pickleball Courts
- Pool House with Kitchen - Seating - Games
- Range/Stove
- Resort Style Swimming Pool
- Resort-style Pool
- Secure Entry
- Secure Package Room
- Sewer
- Snow Removal
- Tot Lot Playground
- Trash Service
- Water
- Water View
Property Contact Info

- Listed by:
- Agency:
- Vendor Logo:
- Website:
- View Property Website
- Call Us:
- (309) 490-8904
- Disclaimer:
Office Hours
| Monday | 9:00 am–5:00 pm |
| Tuesday | 9:00 am–5:00 pm |
| Wednesday | 9:00 am–5:00 pm |
| Thursday | 9:00 am–5:00 pm |
| Friday | 9:00 am–5:00 pm |
| Saturday | Closed |
| Sunday | Closed |
Floorplan Pricing and Availability
Carden Springs Apartments and Townhomes offers 1 to 3 Bedroom apartments starting from $1,699 and having 790–1,840 sq ft. Here is the current pricing and availability:
New! Interactive Property Map
 ApartmentHomeLiving.com's new Interactive Property Map allows you to see where every available unit is located at this community.Try It Now >
1 Bedroom
1 BR
$1,699
1 Bed, 1 Bath, 790 sq ftAvailable NowModel Gallery
Floorplans
Photos
Availability Details
Price Availability Date Unit Sq Ft Deposit 3D Tours $1,699 Available Now R-106 790 $1,699 Unit R-106 Gallery
3D Tours
Unit R-106 Amenities and Features
Features
- Air Conditioning
Fitness & Recreation
- Fitness Center
Interior
- Clubhouse
Kitchen
- Dishwasher
- Disposal
- Microwave
- Range
- Refrigerator
Unique Features
- Ample Green Space and Walkways
- Bike Repair Station
- Detached Garage - Available for Lease
- Dog Run
- Dog Washing Station
- Electric Vehicle Charging Stations
- Grilling Area with Pavilions
- Internet
- In-Unit Washer/Dryer
- Lounge with Privacy Booths and Conference Rooms
- One Year Lease
- Online Rent Payment
- Parking Lot
- Pickleball Courts
- Pool House with Kitchen - Seating - Games
- Resort Style Swimming Pool
- Secure Package Room
- Sewer
- Tot Lot Playground
- Trash Service
- Water
Unit R-106 Rent and Fees
Unit Price
- $1,699
Deposit
- $1,699 deposit
Model Rent and Fees
Price
- $1,699
Apartment Model: 1 BR$1,6991 Bedroom, 1 Bath, 790 sq ftAvailable NowFloorplansPhotos![]()
1 BR - Image 1 ![]()
1 BR - Image 2 ![]()
1 BR - Image 3 ![]()
1 BR - Image 4 ![]()
1 BR - Image 5 ![]()
1 BR - Image 6 ![]()
1 BR - Image 7 ![]()
1 BR - Image 8 ![]()
1 BR - Floorplan 1 ![]()
1 BR - Floorplan 2 Apartment Unit: R-106Apartment Model: 1 BR$1,6991 Bedroom, 1 Bath, 790 sq ftAvailable NowUnit: R-106 - 3D Tour 2 Bedrooms
2 BR - ADA
$2,099
2 Beds, 2 Baths, 1100 sq ftAvailable NowModel Gallery
Floorplans
Photos
Availability Details
Price Availability Date Unit Sq Ft Deposit 3D Tours $2,099 Available Now R-102 1100 $2,099 Unit R-102 Gallery
3D Tours
Unit R-102 Amenities and Features
Features
- Air Conditioning
Fitness & Recreation
- Fitness Center
Interior
- Clubhouse
Kitchen
- Dishwasher
- Disposal
- Microwave
- Range
- Refrigerator
Unique Features
- Ample Green Space and Walkways
- Bike Repair Station
- Detached Garage - Available for Lease
- Dog Run
- Dog Washing Station
- Electric Vehicle Charging Stations
- Grilling Area with Pavilions
- Internet
- In-Unit Washer/Dryer
- Lounge with Privacy Booths and Conference Rooms
- One Year Lease
- Online Rent Payment
- Parking Lot
- Pool House with Kitchen - Seating - Games
- Secure Package Room
- Sewer
- Tot Lot Playground
- Trash Service
- Water
Unit R-102 Rent and Fees
Unit Price
- $2,099
Deposit
- $2,099 deposit
Model Rent and Fees
Price
- $2,099
Apartment Model: 2 BR - ADA$2,0992 Bedroom, 2 Bath, 1100 sq ftAvailable NowFloorplansPhotos![]()
2 BR - ADA - Image 1 ![]()
2 BR - ADA - Image 2 ![]()
2 BR - ADA - Image 3 ![]()
2 BR - ADA - Image 4 ![]()
2 BR - ADA - Image 5 ![]()
2 BR - ADA - Image 6 ![]()
2 BR - ADA - Image 7 ![]()
2 BR - ADA - Image 8 ![]()
2 BR - ADA - Image 9 ![]()
2 BR - ADA - Image 10 ![]()
2 BR - ADA - Floorplan 1 ![]()
2 BR - ADA - Floorplan 2 Apartment Unit: R-102Apartment Model: 2 BR - ADA$2,0992 Bedroom, 2 Bath, 1100 sq ftAvailable NowUnit: R-102 - 3D Tour 2 BR
$2,099
2 Beds, 2 Baths, 1100 sq ftAvailable NowModel Gallery
Floorplans
Photos
Availability Details
Price Availability Date Unit Sq Ft Deposit 3D Tours $2,099 Available Now X-108 1100 $2,099 Unit X-108 Gallery
3D Tours
Unit X-108 Amenities and Features
Features
- Air Conditioning
Fitness & Recreation
- Fitness Center
Interior
- Clubhouse
Kitchen
- Dishwasher
- Disposal
- Microwave
- Range
- Refrigerator
Unique Features
- Ample Green Space and Walkways
- Bike Repair Station
- Detached Garage - Available for Lease
- Dog Run
- Dog Washing Station
- Electric Vehicle Charging Stations
- Grilling Area with Pavilions
- Internet
- In-Unit Washer/Dryer
- Lounge with Privacy Booths and Conference Rooms
- One Year Lease
- Online Rent Payment
- Parking Lot
- Pickleball Courts
- Pool House with Kitchen - Seating - Games
- Resort Style Swimming Pool
- Secure Package Room
- Sewer
- Tot Lot Playground
- Trash Service
- Water
Unit X-108 Rent and Fees
Unit Price
- $2,099
Deposit
- $2,099 deposit
Model Rent and Fees
Price
- $2,099
Apartment Model: 2 BR$2,0992 Bedroom, 2 Bath, 1100 sq ftAvailable NowFloorplansPhotos![]()
2 BR - Image 1 ![]()
2 BR - Image 2 ![]()
2 BR - Image 3 ![]()
2 BR - Image 4 ![]()
2 BR - Image 5 ![]()
2 BR - Image 6 ![]()
2 BR - Image 7 ![]()
2 BR - Image 8 ![]()
2 BR - Image 9 ![]()
2 BR - Image 10 ![]()
2 BR - Floorplan 1 ![]()
2 BR - Floorplan 2 Apartment Unit: X-108Apartment Model: 2 BR$2,0992 Bedroom, 2 Bath, 1100 sq ftAvailable NowUnit: X-108 - 3D Tour 3 Bedrooms
Available Now: Three Bedroom, Two Bath Apartment
$2,199
3 Beds, 2 Baths, 1480 sq ftAvailable NowModel Gallery
Floorplans
Photos
Availability Details
Price Availability Date Unit Sq Ft Deposit $2,199 Available Now Available Now: Three Bedroom, Two Bath Apartment 1480 sq ft $2,199 Model Amenities and Features
Kitchen
- Dishwasher
- Disposal
- Microwave
- Range
- Refrigerator
Unique Features
- Internet
- In-Unit Washer/Dryer
- Sewer
- Trash Service
- Water
Model Rent and Fees
Model Price
- $2,199
Deposit
- $2,199 deposit
Apartment Model: Available Now: Three Bedroom, Two Bath Apartment$2,1993 Bedroom, 2 Bath, 1480 sq ftAvailable NowFloorplansPhotos![]()
Available Now: Three Bedroom, Two Bath Apartment - Image 1 ![]()
Available Now: Three Bedroom, Two Bath Apartment - Image 2 ![]()
Available Now: Three Bedroom, Two Bath Apartment - Image 3 ![]()
Available Now: Three Bedroom, Two Bath Apartment - Image 4 ![]()
Available Now: Three Bedroom, Two Bath Apartment - Image 5 ![]()
Available Now: Three Bedroom, Two Bath Apartment - Image 6 ![]()
Available Now: Three Bedroom, Two Bath Apartment - Image 7 ![]()
Available Now: Three Bedroom, Two Bath Apartment - Image 8 ![]()
Available Now: Three Bedroom, Two Bath Apartment - Image 9 ![]()
Available Now: Three Bedroom, Two Bath Apartment - Image 10 ![]()
Available Now: Three Bedroom, Two Bath Apartment - Floorplan 1 ![]()
Available Now: Three Bedroom, Two Bath Apartment - Floorplan 2 Floorplan TH
$2,500
3 Beds, 2.5 Baths, 1840 sq ftAvailable NowModel Gallery
Floorplans
Photos
Availability Details
Price Availability Date Unit Sq Ft Deposit $2,500 Available Now T7-703 1840 $2,800 Unit T7-703 Amenities and Features
Features
- Air Conditioning
Fitness & Recreation
- Fitness Center
Interior
- Clubhouse
Kitchen
- Dishwasher
- Disposal
- Microwave
- Range
- Refrigerator
Unique Features
- Ample Green Space and Walkways
- Bike Repair Station
- Detached Garage - Available for Lease
- Dog Run
- Dog Washing Station
- Electric Vehicle Charging Stations
- Grilling Area with Pavilions
- Internet
- Lounge with Privacy Booths and Conference Rooms
- One Year Lease
- Online Rent Payment
- Parking Lot
- Pickleball Courts
- Pool House with Kitchen - Seating - Games
- Resort Style Swimming Pool
- Secure Entry
- Sewer
- Tot Lot Playground
- Trash Service
- Water
Unit T7-703 Rent and Fees
Unit Price
- $2,500
Deposit
- $2,800 deposit
Model Rent and Fees
Price
- $2,500
Apartment Model: TH$2,5003 Bedroom, 2.5 Bath, 1840 sq ftAvailable NowFloorplansPhotos![]()
TH - Image 1 ![]()
TH - Image 2 ![]()
TH - Image 3 ![]()
TH - Image 4 ![]()
TH - Image 5 ![]()
TH - Image 6 ![]()
TH - Image 7 ![]()
TH - Image 8 ![]()
TH - Image 9 ![]()
TH - Image 10 ![]()
TH - Floorplan 1 ![]()
TH - Floorplan 2 Apartment Unit: T7-703Apartment Model: TH$2,5003 Bedroom, 2.5 Bath, 1840 sq ftAvailable Now


Schedule a Tour
3D Tours
Property Information
- 477 Units
- 3 Stories
- Built in 2025
Lease Terms
- 12 mo
Fees and Policies
The fees listed below are community-provided and may exclude utilities or add-ons. All payments are made directly to the property and are non-refundable unless otherwise specified.
Required Fees
One-Time Basics
- Due at Application
- Application Fee Per ApplicantiCharged per applicant.$100.00
- Security Deposit - RefundableiSecurity deposit is equal to one month’s rent and is subject to credit approval. The final amount may vary based on credit history. Charged per unit.$1620-$2800
Utilities
- Utility Service FeeiA monthly utility fee includes internet, water, sewer, trash services, recycling, parking, lawn care, and snow removal. Price varies based on the number of bedrooms. Charged per unit.$95-$115/mo
Other Fees and Policies
Personal Add-Ons
- Liability InsuranceiOur property requires renters' insurance. If you do not have renters' insurance, you will be automatically enrolled in a property manager liability insurance program, which satisfies the requirement but does not cover personal belongings. Charged per unit.$13.50/mo
Parking Fees
- Garage
- Parking FeeiCharged per vehicle.$135.00/mo
Property Fee Disclaimer: Based on community-supplied data and independent market research. Subject to change without notice. May exclude fees for mandatory or optional services and usage-based utilities.
Features and Amenities
On-Site Services
- Car Charging Station
Community Features
- Clubhouse
- Lounge
- Conference Rooms
Recreation and Fitness
- Fitness Center
- Pickleball Court
- Playground
- Pool
Interior Features
- Windows
Kitchen Amenities
- Range
- Refrigerator
- Dishwasher
- Microwave
- Disposal
- Kitchen
Outdoor Features
- Lawn
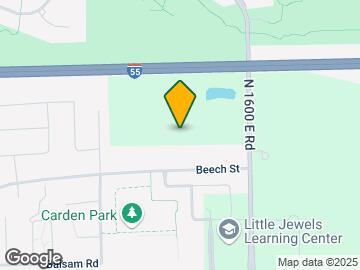
Map
- Shopping
- Colleges
- Grocery
- Medical
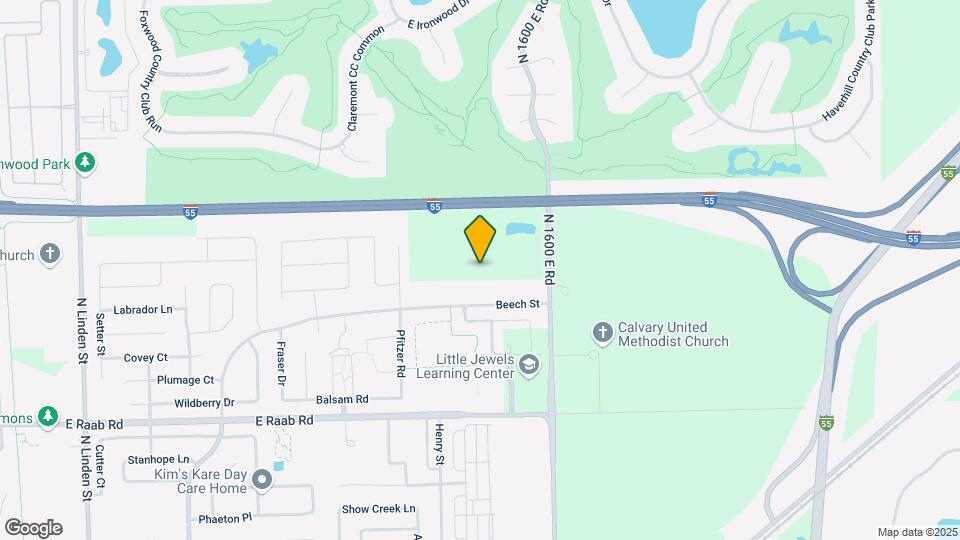
Map
Getting Around
30 / 100 Somewhat walkable
10 / 100 Minimal public transit
40 / 100 Fairly bikeable
100 / 100 Exceptionally car friendly
 details
Getting to Know the Area
50 / 100 Restaurants
30 / 100 Cafes
30 / 100 Nightlife
50 / 100 Shopping
100 / 100 Noise Level
Frequently Asked Questions about Carden Springs Apartments and Townhomes
Where is Carden Springs Apartments and Townhomes located?
Carden Springs Apartments and Townhomes is located at 1808 Carden Springs Cir, Normal, IL
What is the current rent range at Carden Springs Apartments and Townhomes?
1 Bedroom to 3 Bedroom Apartments at Carden Springs Apartments and Townhomes currently range from $1,699 to $2,500
When is the leasing office open?
- The office Hours for Carden Springs Apartments and Townhomes are
- Monday 9:00 am–5:00 pm
- Tuesday 9:00 am–5:00 pm
- Wednesday 9:00 am–5:00 pm
- Thursday 9:00 am–5:00 pm
- Friday 9:00 am–5:00 pm
- Saturday Closed
- Sunday Closed
Are pets allowed?
Call us today to find out our pet policy and if we allow pets
Nearby Schools
Prairieland Elementary School
Normal Community West High School
Parkside Jr High School
Sugar Creek Elementary School
About GreatSchools Data on ApartmentHomeLiving.com.
Points of Interest
Time and distance from Carden Springs Apartments and Townhomes.
Big Box and Retail
Menards
Walgreens
Aldi
Colleges and Universities
Groceries
Aldi
Jewel-Osco
Kroger
Hospitals
Shopping Centers
Carden Springs Apartments and Townhomes has 5 shopping centers within 2.1 miles.
Nearby Neighborhoods
Rental Price Ranges in the Area
| Bedroom | Average Rent | Cheapest Rent | Highest Rent |
|---|---|---|---|
| Normal Studio Apartments | $1,487 | $546 | $3,161 |
| Normal 1 Bedroom Apartments | $1,333 | $720 | $5,152 |
| Normal 2 Bedroom Apartments | $1,362 | $650 | $5,109 |
| Normal 3 Bedroom Apartments | $1,555 | $530 | $2,800 |
| Normal 4 Bedroom Apartments | $1,204 | $505 | $2,499 |
| 2 Bedroom Homes | $1,607 | $1,010 | $3,000 |
| 3 Bedroom Homes | $1,871 | $1,275 | $2,500 |
| 4 Bedroom Homes | $2,195 | $1,700 | $2,900 |
| 5 Bedroom Homes | $1,895 | $1,895 | $1,895 |
| 6 Bedroom Homes | $4,000 | $4,000 | $4,000 |
Browse Top Apartments in Normal
By Price
By Community Type
- Normal Apartments for Rent by Owner
- Normal Apartments with Rent Specials
- Normal Top Rated Apartments
- Normal Corporate Apartments
- Normal Furnished Apartments
- Normal Gated Apartments
- Normal Low Income Apartments
- New Normal Apartments
- Normal Senior Apartments
- Normal Short-term Apartments
- Normal Student Apartments
- Normal Apartments with Utilities Included