


- Student Housing
- 1–2 Bedrooms
- $910-$1,365 Total Monthly Price
Total Monthly Price
Base Rent$910 - $1,365Total Monthly Price$910 - $1,365 - 520–1,040 Square Feet
Rent Specials
Get $500 off at move-in + 7% College Student Discount! Minimum Lease Terms Apply. Other Costs and Fees Excluded.
About Carelton Courtyard
Welcome to Carelton Courtyard Apartments. Apartments Near UTMB.Find your home sweet home and live the good life near the beach at Carelton Courtyard Apartments. Nestled in the beautiful Gulf Coast area, complete with everything you need for a rewarding experience, our Galveston apartments are near UTMB and moments away from your favorite spots in town, while also ensuring you enjoy comfort-enhancing features whenever you retreat to your private oasis. We allow pets, too!Make your choice from our one and two bedroom apartments and start living the way you want. Prepare mouth-watering meals in your fully equipped kitchen and savor the result in the lovely dining area. Turn on the ceiling fan or the air conditioner whenever you need to cool off, then enjoy your favorite shows thanks to the cable and high-speed internet services. You will also appreciate having plenty of storage space as well as large closets to keep all your precious belongings uncluttered. You will find even more room to store them on our grounds, along with on-site laundry facilities to stay on top of your chores. If you're expecting an important delivery, you will be glad to know it will be safely held at the office until you get to claim it. Other conveniences include a Spanish-speaking staff that is available 24 hours a day to address your needs.The comfort you enjoy in our apartments in Galveston is mirrored by the attractions you get to explore off-site. From beautiful beaches to cultural venues like The Bryan Museum, were close to it all. Not to mention we are steps away from the University of Texas Medical Branch and enjoy fast access to the Texas State Highway 87, which leads you to destinations a bit further away. Ready to find out more details about your next home? Give us a call today and lets get you in for a tour!
Carelton Courtyard is located in the Lindale Neighborhood and 77550 Zip code of Galveston, TX. This community is professionally managed by Greystar Real Estate Partners
Unique Features and Amenities
- *In Select Units
- Ample Interior Storage
- Ample Storage Space
- Bike Racks
- Cable Ready
- Carpeting
- Convenient Laundry Facilities
- Fully Equipped Kitchen
- Fully-Equipped Kitchen
- Gated Access Community
- Large Closet
- Large Closets
- Large separate dining room
- Lush Landscaping
- Plush carpeting in bedrooms
- Separate Dining Area
- Spacious 1 & 2-Bedroom Floor Plans
- Spacious Floorplans
- Sparkling Swimming Pool
- Storage Space Available
Property Contact Info

- Listed by:
- Agency:
- Vendor Logo:
- Website:
- View Property Website
- Call Us:
- (409) 996-2577
- Disclaimer:
Office Hours
| Monday | 9:00 am–6:00 pm |
| Tuesday | 9:00 am–6:00 pm |
| Wednesday | 9:00 am–6:00 pm |
| Thursday | 9:00 am–6:00 pm |
| Friday | 9:00 am–6:00 pm |
| Saturday | 10:00 am–5:00 pm |
| Sunday | Closed |
Floorplan Pricing and Availability
Carelton Courtyard offers 1 to 2 Bedroom apartments starting from $910 and having 520–1,040 sq ft. Here is the current pricing and availability:
New! Interactive Property Map
1 Bedroom
Show Unavailable FloorplansFloorplan A3
From $1,032
1 Bed, 1 Bath, 693 sq ftTotal Monthly PriceAvailable NowTotal Monthly Price
Base Rent$1,032 - $1,247Total Monthly Price$1,032 - $1,247Model Gallery
Floorplans
Availability Details
Prices shown for this property are the Total Monthly Price including Fees.Price Availability Date Unit Sq Ft View Details $1,032 Available Now F212 693 $1,247 Available Now A212 693 $1,247 Available Now B203 693 Model Amenities and Features
Features
- Air Conditioning
- Balcony
- Ceiling Fans
Kitchen
- Dishwasher
- Disposal
- Refrigerator
Unique Features
- *In Select Units
- Ample Interior Storage
- Cable Ready
- Fully Equipped Kitchen
- Large Closet
- Large separate dining room
- Plush carpeting in bedrooms
- Spacious Floorplans
Model Lease Information
Model Price Range
- $1,032 - $1,247Total Monthly PriceBase Rent: $1,032 - $1,247Required Monthly Fees: None
Deposit
- $250 deposit
Unit F212 Amenities and Features
Features
- Air Conditioning
- Balcony
- Cable Ready
- Ceiling Fans
Kitchen
- Dishwasher
- Disposal
- Refrigerator
Unique Features
- *In Select Units
- Ample Interior Storage
- Fully Equipped Kitchen
- Large Closet
- Large separate dining room
- Plush carpeting in bedrooms
- Spacious Floorplans
Unit F212 Lease Information
Unit Price
- $1,032Total Monthly PriceBase Rent: $1,032Required Monthly Fees: None
View Details and Rent EstimateDeposit
- $250 deposit
Model Lease Information
Model Price Range
- $1,032 - $1,247Total Monthly Price
Unit A212 Amenities and Features
Features
- Air Conditioning
- Balcony
- Cable Ready
- Ceiling Fans
Kitchen
- Dishwasher
- Disposal
- Refrigerator
Unique Features
- *In Select Units
- Ample Interior Storage
- Fully Equipped Kitchen
- Large Closet
- Large separate dining room
- Plush carpeting in bedrooms
- Spacious Floorplans
Unit A212 Lease Information
Unit Price
- $1,247Total Monthly PriceBase Rent: $1,247Required Monthly Fees: None
View Details and Rent EstimateDeposit
- $250 deposit
Model Lease Information
Model Price Range
- $1,032 - $1,247Total Monthly Price
Unit B203 Amenities and Features
Features
- Air Conditioning
- Balcony
- Cable Ready
- Ceiling Fans
Kitchen
- Dishwasher
- Disposal
- Refrigerator
Unique Features
- *In Select Units
- Ample Interior Storage
- Fully Equipped Kitchen
- Large Closet
- Large separate dining room
- Plush carpeting in bedrooms
- Spacious Floorplans
Unit B203 Lease Information
Unit Price
- $1,247Total Monthly PriceBase Rent: $1,247Required Monthly Fees: None
View Details and Rent EstimateDeposit
- $250 deposit
Model Lease Information
Model Price Range
- $1,032 - $1,247Total Monthly Price
Apartment Model: A3From $1,0321 Bedroom, 1 Bath, 693 sq ftAvailable NowFloor plans are artist's rendering. All dimensions are approximate. Actual product and specifications may vary in dimension or detail. Not all features are available in every rental home. Please see a representative for details.
![]()
A3 - Floorplan Apartment Unit: F212Apartment Model: A3$1,0321 Bedroom, 1 Bath, 693 sq ftAvailable NowApartment Unit: A212Apartment Model: A3$1,2471 Bedroom, 1 Bath, 693 sq ftAvailable NowApartment Unit: B203Apartment Model: A3$1,2471 Bedroom, 1 Bath, 693 sq ftAvailable NowFloorplan A1
$910
1 Bed, 1 Bath, 520 sq ftTotal Monthly PriceAvailable Sep 23Total Monthly Price
Base Rent$910Total Monthly Price$910Cheapest 1 BedroomThis is the cheapest 1 Bedroom at this PropertyModel Gallery
Floorplans
Availability Details
Prices shown for this property are the Total Monthly Price including Fees.Price Availability Date Unit Sq Ft View Details $910 September 23, 2026 E107 520 $910 November 7, 2026 M310 520 Model Amenities and Features
Features
- Air Conditioning
- Balcony
- Ceiling Fans
Kitchen
- Dishwasher
- Disposal
- Refrigerator
Unique Features
- *In Select Units
- Ample Interior Storage
- Cable Ready
- Fully Equipped Kitchen
- Large Closet
- Large separate dining room
- Plush carpeting in bedrooms
- Spacious Floorplans
Model Lease Information
Model Price
- $910Total Monthly PriceBase Rent: $910Required Monthly Fees: None
Deposit
- $250 deposit
Unit E107 Amenities and Features
Features
- Air Conditioning
- Balcony
- Cable Ready
- Ceiling Fans
Kitchen
- Dishwasher
- Disposal
- Refrigerator
Unique Features
- *In Select Units
- Ample Interior Storage
- Fully Equipped Kitchen
- Large Closet
- Large separate dining room
- Plush carpeting in bedrooms
- Spacious Floorplans
Unit E107 Lease Information
Unit Price
- $910Total Monthly PriceBase Rent: $910Required Monthly Fees: None
View Details and Rent EstimateDeposit
- $250 deposit
Model Lease Information
Price
- $910Total Monthly Price
Unit M310 Amenities and Features
Features
- Air Conditioning
- Balcony
- Cable Ready
- Ceiling Fans
Kitchen
- Dishwasher
- Disposal
- Refrigerator
Unique Features
- *In Select Units
- Ample Interior Storage
- Fully Equipped Kitchen
- Large Closet
- Large separate dining room
- Plush carpeting in bedrooms
- Spacious Floorplans
Unit M310 Lease Information
Unit Price
- $910Total Monthly PriceBase Rent: $910Required Monthly Fees: None
View Details and Rent EstimateDeposit
- $250 deposit
Model Lease Information
Price
- $910Total Monthly Price
Apartment Model: A1From $9101 Bedroom, 1 Bath, 520 sq ftAvailable September 23, 2026Floor plans are artist's rendering. All dimensions are approximate. Actual product and specifications may vary in dimension or detail. Not all features are available in every rental home. Please see a representative for details.
![]()
A1 - Floorplan Apartment Unit: E107Apartment Model: A1$9101 Bedroom, 1 Bath, 520 sq ftAvailable September 23, 2026Apartment Unit: M310Apartment Model: A1$9101 Bedroom, 1 Bath, 520 sq ftAvailable November 7, 2026Floorplan A2
1 Bed, 1 Bath, 600 sq ftModel Gallery
Floorplans
3D Tours
Availability Details
Prices shown for this property are the Total Monthly Price including Fees.Price Availability Date Unit Sq Ft Deposit $948 Call for Availability A2 600 sq ft $250 Model Amenities and Features
Features
- Air Conditioning
- Balcony
- Ceiling Fans
Kitchen
- Dishwasher
- Disposal
- Refrigerator
Unique Features
- *In Select Units
- Ample Interior Storage
- Cable Ready
- Fully Equipped Kitchen
- Large Closet
- Large separate dining room
- Plush carpeting in bedrooms
- Spacious Floorplans
Model Lease Information
Model Price
- $948Total Monthly PriceBase Rent: $948Required Monthly Fees: None
Deposit
- $250 deposit
Apartment Model: A2$9481 Bedroom, 1 Bath, 600 sq ftUnavailableFloorplans3D ToursFloor plans are artist's rendering. All dimensions are approximate. Actual product and specifications may vary in dimension or detail. Not all features are available in every rental home. Please see a representative for details.
![]()
A2 - Floorplan A2 - 3D Tour A1-UP
1 Bed, 1 Bath, 693 sq ftModel Gallery
Floorplans
Availability Details
Prices shown for this property are the Total Monthly Price including Fees.Price Availability Date Unit Sq Ft Deposit $1,175 Call for Availability A1-UP 693 sq ft $250 Model Amenities and Features
Features
- Air Conditioning
- Balcony
- Ceiling Fans
Kitchen
- Dishwasher
- Disposal
- Refrigerator
Unique Features
- *In Select Units
- Ample Interior Storage
- Cable Ready
- Fully Equipped Kitchen
- Large Closet
- Large separate dining room
- Plush carpeting in bedrooms
- Spacious Floorplans
Model Lease Information
Model Price
- $1,175Total Monthly PriceBase Rent: $1,175Required Monthly Fees: None
Deposit
- $250 deposit
Apartment Model: A1-UP$1,1751 Bedroom, 1 Bath, 693 sq ftUnavailableFloor plans are artist's rendering. All dimensions are approximate. Actual product and specifications may vary in dimension or detail. Not all features are available in every rental home. Please see a representative for details.
![]()
A1-UP - Floorplan A2- UP
1 Bed, 1 Bath, 756 sq ftLargest 1 BedroomThis is the largest 1 Bedroom at this PropertyModel Gallery
Floorplans
Availability Details
Prices shown for this property are the Total Monthly Price including Fees.Price Availability Date Unit Sq Ft Deposit $1,365 Call for Availability A2- UP 756 sq ft $250 Model Amenities and Features
Features
- Air Conditioning
- Balcony
- Ceiling Fans
Kitchen
- Dishwasher
- Disposal
- Refrigerator
Unique Features
- *In Select Units
- Ample Interior Storage
- Cable Ready
- Fully Equipped Kitchen
- Large Closet
- Large separate dining room
- Plush carpeting in bedrooms
- Spacious Floorplans
Model Lease Information
Model Price
- $1,365Total Monthly PriceBase Rent: $1,365Required Monthly Fees: None
Deposit
- $250 deposit
Apartment Model: A2- UP$1,3651 Bedroom, 1 Bath, 756 sq ftUnavailableFloor plans are artist's rendering. All dimensions are approximate. Actual product and specifications may vary in dimension or detail. Not all features are available in every rental home. Please see a representative for details.
![]()
A2- UP - Floorplan 2 Bedrooms
Floorplan B1
2 Beds, 2 Baths, 880 sq ftModel Gallery
Floorplans
3D Tours
Availability Details
Prices shown for this property are the Total Monthly Price including Fees.Price Availability Date Unit Sq Ft Deposit $1,065 Call for Availability B1 880 sq ft $250 Model Amenities and Features
Features
- Air Conditioning
- Balcony
- Ceiling Fans
Kitchen
- Dishwasher
- Disposal
- Refrigerator
Unique Features
- *In Select Units
- Ample Interior Storage
- Cable Ready
- Fully Equipped Kitchen
- Large Closet
- Large separate dining room
- Plush carpeting in bedrooms
- Spacious Floorplans
Model Lease Information
Model Price
- $1,065Total Monthly PriceBase Rent: $1,065Required Monthly Fees: None
Deposit
- $250 deposit
Apartment Model: B1$1,0652 Bedroom, 2 Bath, 880 sq ftUnavailableFloorplans3D ToursFloor plans are artist's rendering. All dimensions are approximate. Actual product and specifications may vary in dimension or detail. Not all features are available in every rental home. Please see a representative for details.
![]()
B1 - Floorplan B1 - 3D Tour B1- UP
2 Beds, 2 Baths, 936 sq ftModel Gallery
Floorplans
Availability Details
Prices shown for this property are the Total Monthly Price including Fees.Price Availability Date Unit Sq Ft Deposit $1,351 Call for Availability B1- UP 936 sq ft $250 Model Amenities and Features
Features
- Air Conditioning
- Balcony
- Ceiling Fans
Kitchen
- Dishwasher
- Disposal
- Refrigerator
Unique Features
- *In Select Units
- Ample Interior Storage
- Cable Ready
- Fully Equipped Kitchen
- Large Closet
- Large separate dining room
- Plush carpeting in bedrooms
- Spacious Floorplans
Model Lease Information
Model Price
- $1,351Total Monthly PriceBase Rent: $1,351Required Monthly Fees: None
Deposit
- $250 deposit
Apartment Model: B1- UP$1,3512 Bedroom, 2 Bath, 936 sq ftUnavailableFloor plans are artist's rendering. All dimensions are approximate. Actual product and specifications may vary in dimension or detail. Not all features are available in every rental home. Please see a representative for details.
![]()
B1- UP - Floorplan Floorplan B2
2 Beds, 2.5 Baths, 1040 sq ftLargest 2 BedroomThis is the largest 2 Bedroom at this PropertyModel Gallery
Floorplans
Availability Details
Prices shown for this property are the Total Monthly Price including Fees.Price Availability Date Unit Sq Ft Deposit $1,088 Call for Availability B2 1040 sq ft $250 Model Amenities and Features
Features
- Air Conditioning
- Balcony
- Ceiling Fans
Kitchen
- Dishwasher
- Disposal
- Refrigerator
Unique Features
- *In Select Units
- Ample Interior Storage
- Cable Ready
- Fully Equipped Kitchen
- Large Closet
- Large separate dining room
- Plush carpeting in bedrooms
- Spacious Floorplans
Model Lease Information
Model Price
- $1,088Total Monthly PriceBase Rent: $1,088Required Monthly Fees: None
Deposit
- $250 deposit
Apartment Model: B2$1,0882 Bedroom, 2.5 Bath, 1040 sq ftUnavailableFloor plans are artist's rendering. All dimensions are approximate. Actual product and specifications may vary in dimension or detail. Not all features are available in every rental home. Please see a representative for details.
![]()
B2 - Floorplan
Schedule a Tour
3D Tours
Property Information
- Renovated In 1999
- 240 Units
- 3 Stories
- Built in 1981
Lease Terms
- 12 mo
- Short Term Lease Options
Fees and Policies
The fees listed below are community-provided and may exclude utilities or add-ons. All payments are made directly to the property and are non-refundable unless otherwise specified. Use the Cost Calculator to determine costs based on your needs.
Required Fees
One-Time Basics
- Due at Application
- Administrative FeeiMax of 1. Amount to facilitate move-in process for a resident.$75
- Application FeeiMax of 5. Amount to process application, initiate screening, and take a rental home off the market.$50
- Due at Move-In
- Security Deposit (Refundable)iMax of 1. Amount intended to be held through residency that may be applied toward amounts owed at move-out. Refunds processed per application and lease terms.$150-$250
Utilities
- Renters Liability Insurance - Third PartyiMax of 1. Amount for renters liability insurance obtained through resident's provider of choice.Varies/mo
- Drainage FeeiMax of 1. Amount for local programs that mitigate flooding, erosion, and water pollution.$1.15/mo
- Pest Control ServicesiMax of 1. Amount for pest control services.$5/mo
- Trash Administrative FeeiMax of 1. Amount to manage trash service billing.$3/mo
- Trash Services - HaulingiMax of 1. Amount for shared trash/waste services.$13/mo
- Utility - GasiMax of 1. Usage-Based (Utilities). Amount for provision and consumption of natural gas.Varies/mo
- Utility - Stormwater/DrainageiMax of 1. Usage-Based (Utilities). Amount for provision of storm water services.Varies/mo
- Utility - Water/SeweriMax of 1. Usage-Based (Utilities). Amount for provision and/or consumption of water and sewer services.Varies/mo
- Utility - Electric - Third PartyiMax of 1. Usage-Based (Utilities). Amount for provision and consumption of electric paid to a third party.Varies/mo
Other Fees and Policies
Situational Fees
- Access Device - ReplacementiMax of 1. Amount to obtain a replacement access device for community; fobs, keys, remotes, access passes.$5-$35/per occurrence
- Month-to-Month FeeiMax of 1. Amount, in addition to base rent, for a month-to-month lease.$100/mo
- Positive Credit Reporting ServicesiMax of 1. Amount to send positive payment history to credit reporting agency(ies); per person.$2.99/mo
- Pet/Animal - Lease ViolationiMax of 1. Amount for violation of community policies related to pet or assistance animal.Varies/per occurrence
- Security Deposit - Additional (Refundable)iMax of 1. Additional amount, based on screening results, intended to be held through residency that may be applied toward amounts owed at move-out. Refunds processed per application and lease terms.Varies
- Lease Violation - Extermination ServicesiMax of 1. Amount for violation of pest-related community policies.Varies/per occurrence
- Lease ViolationiMax of 1. Amount for violation of community policies and/or per lease terms.Varies/per occurrence
- Legal/Eviction FeesiMax of 1. Amount for legal expenses incurred for lease violations.Varies/per occurrence
- Payment Services - Third PartyiMax of 1. Amount for using a third party, electronic payment processing service (i.e. credit card, ACH, etc.).Varies/per occurrence
- Intra-Community Transfer FeeiMax of 1. Amount due when transferring to another rental unit within community.$200/per occurrence
- Access/Lock Change FeeiMax of 1. Amount to change or reprogram access to rental home.$25/per occurrence
- Returned Payment Fee (NSF)iMax of 1. Amount for returned payment.$35/per occurrence
- Utility - Vacant Processing FeeiMax of 1. Amount for failing to transfer utilities into resident name.$50/per occurrence
- Early Lease Termination/CancellationiMax of 1. Amount to terminate lease earlier than lease end date; excludes rent and other charges.200.0% of base rent/per occurrence
- Reletting FeeiMax of 1. Marketing fee related to early lease termination; excludes rent and other charges.85.0% of base rent/per occurrence
- Late FeeiMax of 1. Amount for paying after rent due date; per terms of lease.9.99% of base rent/per occurrence
- Renters Liability Only - Non-ComplianceiMax of 1. Amount for not maintaining required Renters Liability Policy.$15/per occurrence
- Utility - Vacant Cost RecoveryiMax of 1. Usage-Based (Utilities). Amount for utility usage not transferred to resident responsibility any time during occupancy.Varies/per occurrence
- Payment Services - AlternativeiMax of 1. Amount for using a third party rent payment installment program (i.e. Flex, Jetty Rent).$14.99/per occurrence
Pet Fees
- Cat
- Pet RentiMax of 2. Monthly amount for authorized pet.$15/mo
- Pet Deposit (Refundable)iMax of 2. Amount for pet living in rental home. May be assessed per pet or per rental home, based on lease requirements. Refunds processed per lease terms.$250
- Pet FeeiMax of 2. Amount to facilitate authorized pet move-in.$150
- Pet Management - Third PartyiMax of 2. Amount for authorized pet registration and screening services.$25-$30/yr
- Dog
- Pet RentiMax of 2. Monthly amount for authorized pet.$15/mo
- Pet Deposit (Refundable)iMax of 2. Amount for pet living in rental home. May be assessed per pet or per rental home, based on lease requirements. Refunds processed per lease terms.$250
- Pet FeeiMax of 2. Amount to facilitate authorized pet move-in.$150
- Pet Management - Third PartyiMax of 2. Amount for authorized pet registration and screening services.$25-$30/yr
- 2 Pet Limit
- 65 Lb Weight Limit
- 2 Pet Limit
- 65 Lb Weight Limit
Max of 2.
Max of 2.
Cats
We welcome 2 pets per apartment home. There is a $250 pet deposit ($150 non-refundable) for the first pet. Pet rent is $15 per month. There is a weight limit of 65 lbs per pet, and aggressive breeds are prohibited. Please call our Leasing Office for complete Pet Policy information.
Dogs
We welcome 2 pets per apartment home. There is a $250 pet deposit ($150 non-refundable) for the first pet. Pet rent is $15 per month. There is a weight limit of 65 lbs per pet, and aggressive breeds are prohibited. Please call our Leasing Office for complete Pet Policy information.
Parking Fees
- Covered
- Parking FeeiMax of 1. Amount for covered parking space/services. May be subject to availability.$35/mo
- CoverediPlease call us for complete parking information.
Max of 1.
Additional Parking Options
Storage Fees
- Storage Unit
- Storage FeeiMax of 2. Amount for usage of optional storage space. May be subject to availability.$60/mo
- Storage Unit
Max of 2.
Property Fee Disclaimer: Total Monthly Leasing Price includes base rent, all monthly mandatory and any user-selected optional fees. Excludes variable, usage-based, and required charges due at or prior to move-in or at move-out. Security Deposit may change based on screening results, but total will not exceed legal maximums. Some items may be taxed under applicable law. Some fees may not apply to rental homes subject to an affordable program. All fees are subject to application and/or lease terms. Prices and availability subject to change. Resident is responsible for damages beyond ordinary wear and tear. Resident may need to maintain insurance and to activate and maintain utility services, including but not limited to electricity, water, gas, and internet, per the lease. Additional fees may apply as detailed in the application and/or lease agreement, which can be requested prior to applying. Pets: Pet breed and other pet restrictions apply. Rentable Items: All Parking, storage, and other rentable items are subject to availability. Final pricing and availability will be determined during lease agreement. See Leasing Agent for details.
Features and Amenities
On-Site Services
- Laundry Facilities
Community Features
- Walk Up
Outdoor Features
- Courtyard
- Gated
Recreation and Fitness
- Pool
Interior Features
- Balcony
- Storage Space
- Ceiling Fans
- High Speed Internet Access
- Tub/Shower
- Heating
- Cable Ready
- Air Conditioning
Kitchen Amenities
- Dishwasher
- Microwave
- Range
- Refrigerator
- Oven
- Disposal
- Freezer
- Kitchen
Living Area Features
- Walk In Closets
- Dining Room
- Vinyl Flooring
- Carpet
- Office
- Large Bedrooms

Map
- Shopping
- Colleges
- Medical

Map
Frequently Asked Questions about Carelton Courtyard
Where is Carelton Courtyard located?
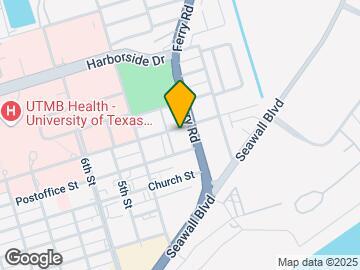
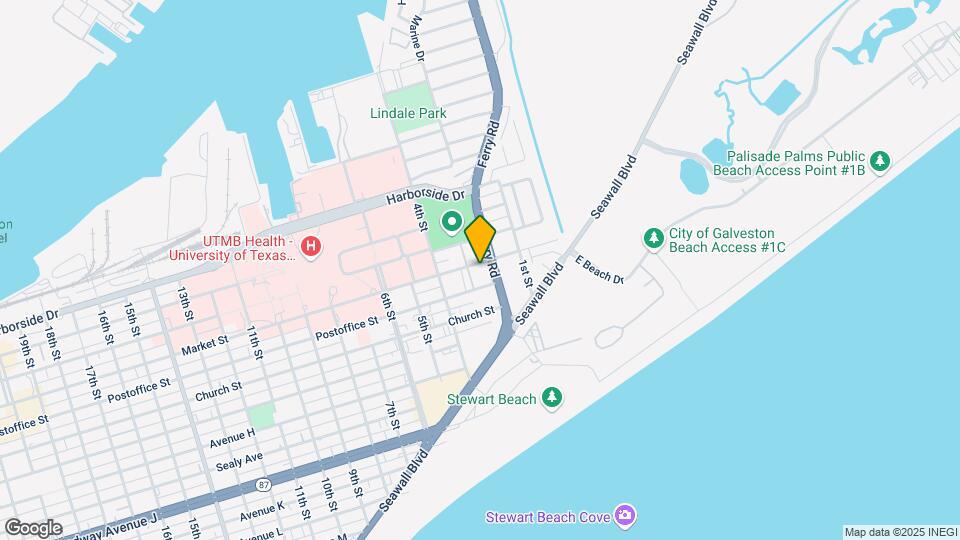
Carelton Courtyard is located at 215 Market St near the Lindale area of Galveston, TX
What is the current rent range at Carelton Courtyard?
1 Bedroom to 2 Bedroom Apartments at Carelton Courtyard currently range from $910 to $1,247
When is the leasing office open?
- The office Hours for Carelton Courtyard are
- Monday 9:00 am–6:00 pm
- Tuesday 9:00 am–6:00 pm
- Wednesday 9:00 am–6:00 pm
- Thursday 9:00 am–6:00 pm
- Friday 9:00 am–6:00 pm
- Saturday 10:00 am–5:00 pm
- Sunday Closed
Are pets allowed?
Call us today to find out our pet policy and if we allow pets
Are there any rent specials?
The current rent special at Carelton Courtyard is: Get $500 off at move-in + 7% College Student Discount! Minimum Lease Terms Apply. Other Costs and Fees Excluded..
Renters Reviews and Ratings
Verified Renter
Property Manager Responded
Verified Renter
Property Manager Responded
Verified Renter
Property Manager Responded
Verified Renter
Property Manager Responded
Verified Renter
Property Manager Responded
Verified Renter
Property Manager Responded
Verified Renter
Property Manager Responded
Verified Renter
Property Manager Responded
Verified Renter
Property Manager Responded
Verified Renter
Property Manager Responded
Verified Renter
Property Manager Responded
Verified Renter
Property Manager Responded
Nearby Schools
Ball High School
Aim High School
About GreatSchools Data on ApartmentHomeLiving.com.
Points of Interest
Time and distance from Carelton Courtyard.
Big Box and Retail
Walgreens
Goodwill
Radioshack
Colleges and Universities
Hospitals
University Of Texas Medical Branch Galveston
Shriners Children's Texas
Military Bases
Pelican Spit Military Reservation
Shopping Centers
Carelton Courtyard has 5 shopping centers within 1.4 miles.
Nearby Neighborhoods
Rental Price Ranges in the Area
| Bedroom | Average Rent | Cheapest Rent | Highest Rent |
|---|---|---|---|
| Galveston Studio Apartments | $1,172 | $695 | $1,885 |
| Galveston 1 Bedroom Apartments | $1,219 | $532 | $2,400 |
| Galveston 2 Bedroom Apartments | $1,638 | $775 | $4,125 |
| Galveston 3 Bedroom Apartments | $2,218 | $1,260 | $3,076 |
| Galveston 4 Bedroom Apartments | $2,895 | $2,895 | $2,895 |
Browse Top Apartments in Galveston
By Price
By Community Type
- Galveston Apartments for Rent by Owner
- Galveston Apartments with Rent Specials
- Galveston Top Rated Apartments
- Galveston Corporate Apartments
- Galveston Furnished Apartments
- Galveston Gated Apartments
- Galveston Loft Apartments
- Galveston Low Income Apartments
- New Galveston Apartments
- Galveston Senior Apartments
- Galveston Short-term Apartments
- Galveston Student Apartments
- Galveston Apartments with Utilities Included


Max of 1.