- 1–2 Bedrooms
- $1,071-$1,906 Pricing
- 475–1,320 Square Feet
About Carlton Arms North
Carlton Arms North is nestled amongst 75 lush acres of wooded lakefront and riverfront property. Our beautiful community offers cascading fountains, peaceful woods, five freshwater lakes and the Hillsborough River winding along the eastern perimeter for your recreation and relaxation. Country club living at many different rental rates.
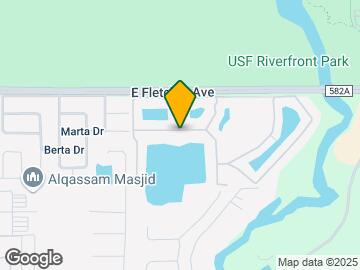
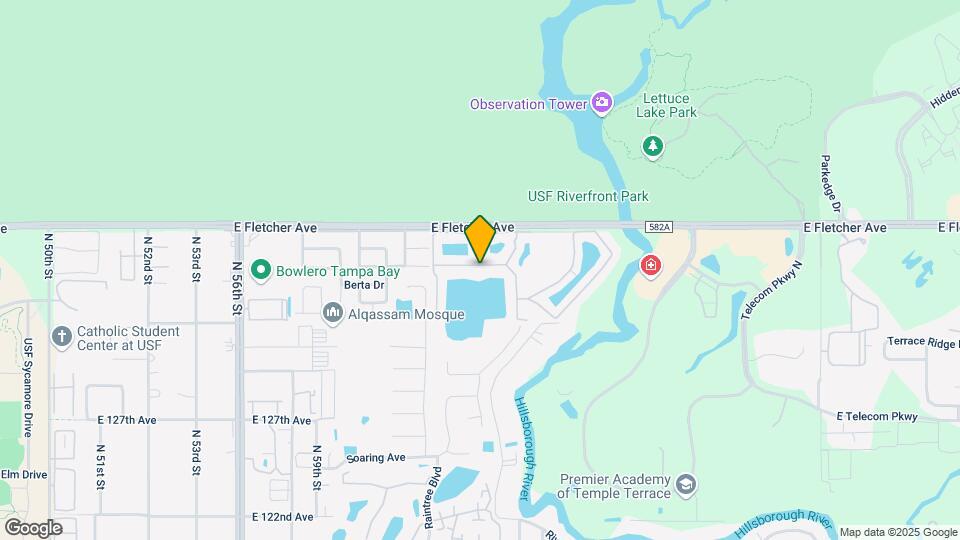
Carlton Arms North is located in the Temple Terrace Neighborhood and 33617 Zip code of Tampa, FL. This community is professionally managed by Mahaffey Company
Property Contact Info

- Listed by:
- Agency:
- Vendor Logo:
- Website:
- View Property Website
- Call Us:
- (786) 705-4955
- Disclaimer:
Office Hours
| Monday | 9:00 am–6:00 pm |
| Tuesday | 9:00 am–6:00 pm |
| Wednesday | 9:00 am–6:00 pm |
| Thursday | 9:00 am–6:00 pm |
| Friday | 9:00 am–6:00 pm |
| Saturday | 9:00 am–5:00 pm |
| Sunday | Closed |
Floorplan Pricing and Availability
Carlton Arms North offers 1 to 2 Bedroom apartments starting from $1,071 and having 475–1,320 sq ft. Here is the current pricing and availability:
New! Interactive Property Map
1 Bedroom
(BL3) Upstairs
From $1,385
1 Bed, 1 Bath, 790 sq ftAvailable Sep 29Model Gallery
Floorplans
Availability Details
Price Availability Date Unit Sq Ft View Details $1,400 September 29, 2026 13003 C 790 $1,385 October 10, 2026 6401 C 790 $1,410 November 17, 2026 13105 C 790 Model Amenities and Features
Features
- Windows
Model Rent and Fees
Model Price Range
- $1,385 - $1,410
Deposit
- $50 deposit
Unit 13003 C Amenities and Features
Unique Features
- Apt Update 2
- Small Lake
Unit 13003 C Rent and Fees
Unit Price
- $1,400
Deposit
- $50 deposit
Model Rent and Fees
Model Price Range
- $1,385 - $1,410
Unit 6401 C Amenities and Features
Living Space
- Views
Unit 6401 C Rent and Fees
Unit Price
- $1,385
Deposit
- $50 deposit
Model Rent and Fees
Model Price Range
- $1,385 - $1,410
Unit 13105 C Amenities and Features
Living Space
- Views
Unique Features
- Apt Update 2
Unit 13105 C Rent and Fees
Unit Price
- $1,410
Deposit
- $50 deposit
Model Rent and Fees
Model Price Range
- $1,385 - $1,410
Apartment Model: (BL3) UpstairsFrom $1,3851 Bedroom, 1 Bath, 790 sq ftAvailable September 29, 2026![]()
(BL3) Upstairs - Floorplan Apartment Unit: 13003 CApartment Model: (BL3) Upstairs$1,4001 Bedroom, 1 Bath, 790 sq ftAvailable September 29, 2026Apartment Unit: 6401 CApartment Model: (BL3) Upstairs$1,3851 Bedroom, 1 Bath, 790 sq ftAvailable October 10, 2026Apartment Unit: 13105 CApartment Model: (BL3) Upstairs$1,4101 Bedroom, 1 Bath, 790 sq ftAvailable November 17, 2026Efficiency Upstairs
$1,071
1 Bed, 1 Bath, 475 sq ftAvailable Oct 15Cheapest 1 BedroomThis is the cheapest 1 Bedroom at this PropertyModel Gallery
Floorplans
Availability Details
Price Availability Date Unit Sq Ft $1,071 October 15, 2026 13202 G 475 Model Amenities and Features
Features
- Windows
Unit 13202 G Rent and Fees
Unit Price
- $1,071
Deposit
- $50 deposit
Model Rent and Fees
Price
- $1,071
Apartment Model: Efficiency Upstairs$1,0711 Bedroom, 1 Bath, 475 sq ftAvailable October 15, 2026![]()
Efficiency Upstairs - Floorplan Apartment Unit: 13202 GApartment Model: Efficiency Upstairs$1,0711 Bedroom, 1 Bath, 475 sq ftAvailable October 15, 2026(BL3) Downstairs
$1,440
1 Bed, 1 Bath, 790 sq ftAvailable Oct 28Model Gallery
Floorplans
3D Tours
Availability Details
Price Availability Date Unit Sq Ft $1,440 October 28, 2026 13307 A 790 Unit 13307 A Amenities and Features
Features
- Air Conditioning
- Cable Ready
- Heating
- High Speed Internet Access
- Tub/Shower
Kitchen
- Dishwasher
- Disposal
- Kitchen
- Range
Living Space
- Carpet
- Dining Room
- Vinyl Flooring
- Walk-In Closets
- Window Coverings
Unique Features
- Apt Update 2
- Small Lake
Unit 13307 A Rent and Fees
Unit Price
- $1,440
Deposit
- $50 deposit
Model Rent and Fees
Price
- $1,440
Apartment Model: (BL3) Downstairs$1,4401 Bedroom, 1 Bath, 790 sq ftAvailable October 28, 2026Floorplans3D Tours![]()
(BL3) Downstairs - Floorplan 1 ![]()
(BL3) Downstairs - Floorplan 2 (BL3) Downstairs - 3D Tour Apartment Unit: 13307 AApartment Model: (BL3) Downstairs$1,4401 Bedroom, 1 Bath, 790 sq ftAvailable October 28, 2026Efficiency Downstairs
1 Bed, 1 Bath, 475 sq ftAvailable SoonModel Gallery
Floorplans
Availability Details
Price Availability Date Unit Sq Ft Deposit From $1,136 Available Soon Efficiency Downstairs 475 sq ft $50 Model Amenities and Features
Features
- Windows
Model Rent and Fees
Model Price Range
- $1,136 - $1,161
Deposit
- $50 deposit
Apartment Model: Efficiency DownstairsFrom $1,1361 Bedroom, 1 Bath, 475 sq ftAvailable Soon![]()
Efficiency Downstairs - Floorplan Studio Upstairs
1 Bed, 1 Bath, 485 sq ftAvailable SoonModel Gallery
Floorplans
Availability Details
Price Availability Date Unit Sq Ft Deposit From $1,143 Available Soon Studio Upstairs 485 sq ft $50 Model Amenities and Features
Features
- Windows
Model Rent and Fees
Model Price Range
- $1,143 - $1,188
Deposit
- $50 deposit
Apartment Model: Studio UpstairsFrom $1,1431 Bedroom, 1 Bath, 485 sq ftAvailable Soon![]()
Studio Upstairs - Floorplan Studio Downstairs
1 Bed, 1 Bath, 485 sq ftAvailable SoonModel Gallery
Floorplans
Availability Details
Price Availability Date Unit Sq Ft Deposit From $1,168 Available Soon Studio Downstairs 485 sq ft $50 Model Amenities and Features
Features
- Windows
Model Rent and Fees
Model Price Range
- $1,168 - $1,213
Deposit
- $50 deposit
Apartment Model: Studio DownstairsFrom $1,1681 Bedroom, 1 Bath, 485 sq ftAvailable Soon![]()
Studio Downstairs - Floorplan (S1) Upstairs
1 Bed, 1 Bath, 512 sq ftAvailable SoonModel Gallery
Floorplans
Availability Details
Price Availability Date Unit Sq Ft Deposit From $1,246 Available Soon (S1) Upstairs 512 sq ft $50 Model Amenities and Features
Features
- Windows
Model Rent and Fees
Model Price Range
- $1,246 - $1,271
Deposit
- $50 deposit
Apartment Model: (S1) UpstairsFrom $1,2461 Bedroom, 1 Bath, 512 sq ftAvailable Soon![]()
(S1) Upstairs - Floorplan (S1) Downstairs
1 Bed, 1 Bath, 512 sq ftAvailable SoonModel Gallery
Floorplans
Availability Details
Price Availability Date Unit Sq Ft Deposit From $1,276 Available Soon (S1) Downstairs 512 sq ft $50 Model Amenities and Features
Features
- Windows
Model Rent and Fees
Model Price Range
- $1,276 - $1,301
Deposit
- $50 deposit
Apartment Model: (S1) DownstairsFrom $1,2761 Bedroom, 1 Bath, 512 sq ftAvailable Soon![]()
(S1) Downstairs - Floorplan (S2) Upstairs
1 Bed, 1 Bath, 520 sq ftAvailable SoonModel Gallery
Floorplans
Availability Details
Price Availability Date Unit Sq Ft Deposit From $1,268 Available Soon (S2) Upstairs 520 sq ft $50 Model Amenities and Features
Features
- Windows
Model Rent and Fees
Model Price Range
- $1,268 - $1,288
Deposit
- $50 deposit
Apartment Model: (S2) UpstairsFrom $1,2681 Bedroom, 1 Bath, 520 sq ftAvailable Soon![]()
(S2) Upstairs - Floorplan (S2) Downstairs
1 Bed, 1 Bath, 520 sq ftAvailable SoonModel Gallery
Floorplans
Availability Details
Price Availability Date Unit Sq Ft Deposit From $1,306 Available Soon (S2) Downstairs 520 sq ft $50 Model Amenities and Features
Features
- Air Conditioning
- Cable Ready
- Heating
- High Speed Internet Access
- Tub/Shower
Kitchen
- Disposal
- Kitchen
- Range
Living Space
- Carpet
- Dining Room
- Vinyl Flooring
- Walk-In Closets
- Window Coverings
Model Rent and Fees
Model Price Range
- $1,306 - $1,351
Deposit
- $50 deposit
Apartment Model: (S2) DownstairsFrom $1,3061 Bedroom, 1 Bath, 520 sq ftAvailable Soon![]()
(S2) Downstairs - Floorplan 1 ![]()
(S2) Downstairs - Floorplan 2 (S1A) Upstairs
1 Bed, 1 Bath, 530 sq ftAvailable SoonModel Gallery
Floorplans
Availability Details
Price Availability Date Unit Sq Ft Deposit From $1,263 Available Soon (S1A) Upstairs 530 sq ft $50 Model Amenities and Features
Features
- Air Conditioning
- Cable Ready
- Heating
- High Speed Internet Access
- Tub/Shower
Kitchen
- Disposal
- Kitchen
- Range
Living Space
- Carpet
- Dining Room
- Vinyl Flooring
- Walk-In Closets
- Window Coverings
Model Rent and Fees
Model Price Range
- $1,263 - $1,288
Deposit
- $50 deposit
Apartment Model: (S1A) UpstairsFrom $1,2631 Bedroom, 1 Bath, 530 sq ftAvailable Soon![]()
(S1A) Upstairs - Floorplan (A1) Upstairs
1 Bed, 1 Bath, 600 sq ftAvailable SoonModel Gallery
Floorplans
Availability Details
Price Availability Date Unit Sq Ft Deposit From $1,310 Available Soon (A1) Upstairs 600 sq ft $50 Model Amenities and Features
Features
- Windows
Model Rent and Fees
Model Price Range
- $1,310 - $1,335
Deposit
- $50 deposit
Apartment Model: (A1) UpstairsFrom $1,3101 Bedroom, 1 Bath, 600 sq ftAvailable Soon![]()
(A1) Upstairs - Floorplan (A2) Upstairs
1 Bed, 1 Bath, 600 sq ftAvailable SoonModel Gallery
Floorplans
Availability Details
Price Availability Date Unit Sq Ft Deposit From $1,310 Available Soon (A2) Upstairs 600 sq ft $50 Model Amenities and Features
Features
- Windows
Model Rent and Fees
Model Price Range
- $1,310 - $1,355
Deposit
- $50 deposit
Apartment Model: (A2) UpstairsFrom $1,3101 Bedroom, 1 Bath, 600 sq ftAvailable Soon![]()
(A2) Upstairs - Floorplan (A1) Downstairs
1 Bed, 1 Bath, 600 sq ftAvailable SoonModel Gallery
Floorplans
Availability Details
Price Availability Date Unit Sq Ft Deposit From $1,345 Available Soon (A1) Downstairs 600 sq ft $50 Model Amenities and Features
Features
- Air Conditioning
- Cable Ready
- Heating
- High Speed Internet Access
- Tub/Shower
Kitchen
- Dishwasher
- Disposal
- Kitchen
- Range
Living Space
- Carpet
- Dining Room
- Vinyl Flooring
- Walk-In Closets
- Window Coverings
Model Rent and Fees
Model Price Range
- $1,345 - $1,390
Deposit
- $50 deposit
Apartment Model: (A1) DownstairsFrom $1,3451 Bedroom, 1 Bath, 600 sq ftAvailable Soon![]()
(A1) Downstairs - Floorplan 1 ![]()
(A1) Downstairs - Floorplan 2 (B1) Upstairs
1 Bed, 1 Bath, 620 sq ftAvailable SoonModel Gallery
Floorplans
Availability Details
Price Availability Date Unit Sq Ft Deposit From $1,355 Available Soon (B1) Upstairs 620 sq ft $50 Model Amenities and Features
Features
- Windows
Model Rent and Fees
Model Price Range
- $1,355 - $1,410
Deposit
- $50 deposit
Apartment Model: (B1) UpstairsFrom $1,3551 Bedroom, 1 Bath, 620 sq ftAvailable Soon![]()
(B1) Upstairs - Floorplan (B1) Downstairs
1 Bed, 1 Bath, 620 sq ftAvailable SoonModel Gallery
Floorplans
Availability Details
Price Availability Date Unit Sq Ft Deposit From $1,395 Available Soon (B1) Downstairs 620 sq ft $50 Model Amenities and Features
Features
- Air Conditioning
- Cable Ready
- Heating
- High Speed Internet Access
- Tub/Shower
Kitchen
- Dishwasher
- Disposal
- Kitchen
- Range
Living Space
- Carpet
- Dining Room
- Vinyl Flooring
- Walk-In Closets
- Window Coverings
Model Rent and Fees
Model Price Range
- $1,395 - $1,440
Deposit
- $50 deposit
Apartment Model: (B1) DownstairsFrom $1,3951 Bedroom, 1 Bath, 620 sq ftAvailable Soon![]()
(B1) Downstairs - Floorplan 1 ![]()
(B1) Downstairs - Floorplan 2 (B2) Upstairs
1 Bed, 1 Bath, 680 sq ftAvailable SoonModel Gallery
Floorplans
Availability Details
Price Availability Date Unit Sq Ft Deposit From $1,374 Available Soon (B2) Upstairs 680 sq ft $50 Model Amenities and Features
Features
- Windows
Model Rent and Fees
Model Price Range
- $1,374 - $1,404
Deposit
- $50 deposit
Apartment Model: (B2) UpstairsFrom $1,3741 Bedroom, 1 Bath, 680 sq ftAvailable Soon![]()
(B2) Upstairs - Floorplan (B2) Downstairs
1 Bed, 1 Bath, 680 sq ftAvailable SoonModel Gallery
Floorplans
Availability Details
Price Availability Date Unit Sq Ft Deposit From $1,399 Available Soon (B2) Downstairs 680 sq ft $50 Model Amenities and Features
Features
- Air Conditioning
- Cable Ready
- Heating
- High Speed Internet Access
- Tub/Shower
Kitchen
- Dishwasher
- Disposal
- Kitchen
- Range
Living Space
- Carpet
- Dining Room
- Vinyl Flooring
- Walk-In Closets
- Window Coverings
Model Rent and Fees
Model Price Range
- $1,399 - $1,454
Deposit
- $50 deposit
Apartment Model: (B2) DownstairsFrom $1,3991 Bedroom, 1 Bath, 680 sq ftAvailable Soon![]()
(B2) Downstairs - Floorplan 1 ![]()
(B2) Downstairs - Floorplan 2 (B3) Upstairs
1 Bed, 1 Bath, 700 sq ftAvailable SoonModel Gallery
Floorplans
Availability Details
Price Availability Date Unit Sq Ft Deposit From $1,377 Available Soon (B3) Upstairs 700 sq ft $50 Model Amenities and Features
Features
- Windows
Model Rent and Fees
Model Price Range
- $1,377 - $1,432
Deposit
- $50 deposit
Apartment Model: (B3) UpstairsFrom $1,3771 Bedroom, 1 Bath, 700 sq ftAvailable Soon![]()
(B3) Upstairs - Floorplan (B3) Downstairs
1 Bed, 1 Bath, 700 sq ftAvailable SoonModel Gallery
Floorplans
Availability Details
Price Availability Date Unit Sq Ft Deposit From $1,432 Available Soon (B3) Downstairs 700 sq ft $50 Model Amenities and Features
Features
- Air Conditioning
- Cable Ready
- Heating
- High Speed Internet Access
- Tub/Shower
Kitchen
- Dishwasher
- Disposal
- Kitchen
- Range
Living Space
- Carpet
- Dining Room
- Vinyl Flooring
- Walk-In Closets
- Window Coverings
Model Rent and Fees
Model Price Range
- $1,432 - $1,462
Deposit
- $50 deposit
Apartment Model: (B3) DownstairsFrom $1,4321 Bedroom, 1 Bath, 700 sq ftAvailable Soon![]()
(B3) Downstairs - Floorplan 1 ![]()
(B3) Downstairs - Floorplan 2 2 Bedrooms
(C1A) Upstairs
From $1,532
2 Beds, 1 Bath, 890 sq ftAvailable NowCheapest 2 BedroomThis is the cheapest 2 Bedroom at this PropertyModel Gallery
Floorplans
Availability Details
Price Availability Date Unit Sq Ft View Details $1,532 Available Now 6302 D 890 $1,547 Available Now 13302 C 890 $1,542 Available Now 6303 D 890 Model Amenities and Features
Features
- Windows
Model Rent and Fees
Model Price Range
- $1,532 - $1,547
Deposit
- $50 deposit
Unit 6302 D Amenities and Features
Unique Features
- Apt Update
- Small Lake
Unit 6302 D Rent and Fees
Unit Price
- $1,532
Deposit
- $50 deposit
Model Rent and Fees
Model Price Range
- $1,532 - $1,547
Unit 13302 C Amenities and Features
Living Space
- Views
Unique Features
- Apt Update
Unit 13302 C Rent and Fees
Unit Price
- $1,547
Deposit
- $50 deposit
Model Rent and Fees
Model Price Range
- $1,532 - $1,547
Unit 6303 D Amenities and Features
Living Space
- Views
Unique Features
- Apt Update
Unit 6303 D Rent and Fees
Unit Price
- $1,542
Deposit
- $50 deposit
Model Rent and Fees
Model Price Range
- $1,532 - $1,547
Apartment Model: (C1A) UpstairsFrom $1,5322 Bedroom, 1 Bath, 890 sq ftAvailable Now![]()
(C1A) Upstairs - Floorplan Apartment Unit: 6302 DApartment Model: (C1A) Upstairs$1,5322 Bedroom, 1 Bath, 890 sq ftAvailable NowApartment Unit: 13302 CApartment Model: (C1A) Upstairs$1,5472 Bedroom, 1 Bath, 890 sq ftAvailable NowApartment Unit: 6303 DApartment Model: (C1A) Upstairs$1,5422 Bedroom, 1 Bath, 890 sq ftAvailable Now(F1) Townhome
$1,789
2 Beds, 1.5 Baths, 1070 sq ftAvailable NowModel Gallery
Floorplans
Availability Details
Price Availability Date Unit Sq Ft View Details $1,789 Available Now 13402 1070 $1,789 October 10, 2026 6507 1070 $1,789 October 21, 2026 13425 1070 Model Amenities and Features
Features
- Windows
Model Rent and Fees
Model Price
- $1,789
Deposit
- $50 deposit
Unit 13402 Amenities and Features
Unique Features
- Apt Update
- Small Lake
Unit 13402 Rent and Fees
Unit Price
- $1,789
Deposit
- $50 deposit
Model Rent and Fees
Price
- $1,789
Unit 6507 Amenities and Features
Unique Features
- Apt Update
- Small Lake
Unit 6507 Rent and Fees
Unit Price
- $1,789
Deposit
- $50 deposit
Model Rent and Fees
Price
- $1,789
Unit 13425 Amenities and Features
Unique Features
- Apt Update
- Small Lake
- SS Appliances
Unit 13425 Rent and Fees
Unit Price
- $1,789
Deposit
- $50 deposit
Model Rent and Fees
Price
- $1,789
Apartment Model: (F1) Townhome$1,7892 Bedroom, 1.5 Bath, 1070 sq ftAvailable Now![]()
(F1) Townhome - Floorplan Apartment Unit: 13402Apartment Model: (F1) Townhome$1,7892 Bedroom, 1.5 Bath, 1070 sq ftAvailable NowApartment Unit: 6507Apartment Model: (F1) Townhome$1,7892 Bedroom, 1.5 Bath, 1070 sq ftAvailable October 10, 2026Apartment Unit: 13425Apartment Model: (F1) Townhome$1,7892 Bedroom, 1.5 Bath, 1070 sq ftAvailable October 21, 2026(H1) Townhome
$1,799
2 Beds, 1.5 Baths, 1200 sq ftAvailable NowModel Gallery
Floorplans
Availability Details
Price Availability Date Unit Sq Ft View Details $1,799 Available Now 13141 1200 $1,799 December 4, 2026 6301 1200 Model Amenities and Features
Features
- Windows
Model Rent and Fees
Model Price
- $1,799
Deposit
- $50 deposit
Unit 13141 Amenities and Features
Unique Features
- Apt Update
- Small Lake
Unit 13141 Rent and Fees
Unit Price
- $1,799
Deposit
- $50 deposit
Model Rent and Fees
Price
- $1,799
Unit 6301 Amenities and Features
Unique Features
- Apt Update
- Small Lake
Unit 6301 Rent and Fees
Unit Price
- $1,799
Deposit
- $50 deposit
Model Rent and Fees
Price
- $1,799
Apartment Model: (H1) Townhome$1,7992 Bedroom, 1.5 Bath, 1200 sq ftAvailable Now![]()
(H1) Townhome - Floorplan Apartment Unit: 13141Apartment Model: (H1) Townhome$1,7992 Bedroom, 1.5 Bath, 1200 sq ftAvailable NowApartment Unit: 6301Apartment Model: (H1) Townhome$1,7992 Bedroom, 1.5 Bath, 1200 sq ftAvailable December 4, 2026(C1A) Downstairs
$1,579
2 Beds, 1 Bath, 890 sq ftAvailable Oct 7Model Gallery
Floorplans
Availability Details
Price Availability Date Unit Sq Ft $1,579 October 7, 2026 13301 A 890 Unit 13301 A Amenities and Features
Unique Features
- Apt Update
- Small Lake
Unit 13301 A Rent and Fees
Unit Price
- $1,579
Deposit
- $50 deposit
Model Rent and Fees
Price
- $1,579
Apartment Model: (C1A) Downstairs$1,5792 Bedroom, 1 Bath, 890 sq ftAvailable October 7, 2026![]()
(C1A) Downstairs - Floorplan Apartment Unit: 13301 AApartment Model: (C1A) Downstairs$1,5792 Bedroom, 1 Bath, 890 sq ftAvailable October 7, 2026(C5) Upstairs
From $1,622
2 Beds, 2 Baths, 1100 sq ftAvailable Oct 31Model Gallery
Floorplans
Availability Details
Price Availability Date Unit Sq Ft View Details $1,622 October 31, 2026 6504 D 1100 $1,632 November 11, 2026 13101 D 1100 $1,622 November 20, 2026 6506 C 1100 Model Amenities and Features
Features
- Windows
Model Rent and Fees
Model Price Range
- $1,622 - $1,632
Deposit
- $50 deposit
Unit 6504 D Amenities and Features
Unique Features
- Apt Update
- Small Lake
Unit 6504 D Rent and Fees
Unit Price
- $1,622
Deposit
- $50 deposit
Model Rent and Fees
Model Price Range
- $1,622 - $1,632
Unit 13101 D Amenities and Features
Living Space
- Views
Unique Features
- Apt Update
Unit 13101 D Rent and Fees
Unit Price
- $1,632
Deposit
- $50 deposit
Model Rent and Fees
Model Price Range
- $1,622 - $1,632
Unit 6506 C Amenities and Features
Unique Features
- Apt Update
- Small Lake
Unit 6506 C Rent and Fees
Unit Price
- $1,622
Deposit
- $50 deposit
Model Rent and Fees
Model Price Range
- $1,622 - $1,632
Apartment Model: (C5) UpstairsFrom $1,6222 Bedroom, 2 Bath, 1100 sq ftAvailable October 31, 2026![]()
(C5) Upstairs - Floorplan Apartment Unit: 6504 DApartment Model: (C5) Upstairs$1,6222 Bedroom, 2 Bath, 1100 sq ftAvailable October 31, 2026Apartment Unit: 13101 DApartment Model: (C5) Upstairs$1,6322 Bedroom, 2 Bath, 1100 sq ftAvailable November 11, 2026Apartment Unit: 6506 CApartment Model: (C5) Upstairs$1,6222 Bedroom, 2 Bath, 1100 sq ftAvailable November 20, 2026(C2) Upstairs
2 Beds, 1 Bath, 930 sq ftAvailable SoonModel Gallery
Floorplans
Availability Details
Price Availability Date Unit Sq Ft Deposit From $1,560 Available Soon (C2) Upstairs 930 sq ft $50 Model Amenities and Features
Features
- Windows
Model Rent and Fees
Model Price Range
- $1,560 - $1,645
Deposit
- $50 deposit
Apartment Model: (C2) UpstairsFrom $1,5602 Bedroom, 1 Bath, 930 sq ftAvailable Soon![]()
(C2) Upstairs - Floorplan (C2) Downstairs
2 Beds, 1 Bath, 930 sq ftAvailable SoonModel Gallery
Floorplans
Availability Details
Price Availability Date Unit Sq Ft Deposit From $1,613 Available Soon (C2) Downstairs 930 sq ft $50 Model Amenities and Features
Features
- Air Conditioning
- Cable Ready
- Heating
- High Speed Internet Access
- Tub/Shower
Kitchen
- Dishwasher
- Disposal
- Kitchen
- Range
Living Space
- Carpet
- Dining Room
- Vinyl Flooring
- Walk-In Closets
- Window Coverings
Model Rent and Fees
Model Price Range
- $1,613 - $1,698
Deposit
- $50 deposit
Apartment Model: (C2) DownstairsFrom $1,6132 Bedroom, 1 Bath, 930 sq ftAvailable Soon![]()
(C2) Downstairs - Floorplan 1 ![]()
(C2) Downstairs - Floorplan 2 (F1B) Townhome
2 Beds, 1.5 Baths, 1070 sq ftAvailable SoonModel Gallery
Floorplans
Availability Details
Price Availability Date Unit Sq Ft Deposit From $1,821 Available Soon (F1B) Townhome 1070 sq ft $50 Model Amenities and Features
Features
- Windows
Model Rent and Fees
Model Price Range
- $1,821 - $1,906
Deposit
- $50 deposit
Apartment Model: (F1B) TownhomeFrom $1,8212 Bedroom, 1.5 Bath, 1070 sq ftAvailable Soon![]()
(F1B) Townhome - Floorplan (C3) Upstairs
2 Beds, 2 Baths, 1100 sq ftAvailable SoonModel Gallery
Floorplans
Availability Details
Price Availability Date Unit Sq Ft Deposit From $1,612 Available Soon (C3) Upstairs 1100 sq ft $50 Model Amenities and Features
Features
- Air Conditioning
- Cable Ready
- Heating
- High Speed Internet Access
- Tub/Shower
Kitchen
- Dishwasher
- Disposal
- Kitchen
- Range
Living Space
- Carpet
- Dining Room
- Vinyl Flooring
- Walk-In Closets
- Window Coverings
Model Rent and Fees
Model Price Range
- $1,612 - $1,677
Deposit
- $50 deposit
Apartment Model: (C3) UpstairsFrom $1,6122 Bedroom, 2 Bath, 1100 sq ftAvailable Soon![]()
(C3) Upstairs - Floorplan 1 ![]()
(C3) Upstairs - Floorplan 2 ![]()
(C3) Upstairs - Floorplan 3 ![]()
(C3) Upstairs - Floorplan 4 (C3) Downstairs
2 Beds, 2 Baths, 1100 sq ftAvailable SoonModel Gallery
Floorplans
Availability Details
Price Availability Date Unit Sq Ft Deposit From $1,671 Available Soon (C3) Downstairs 1100 sq ft $50 Model Amenities and Features
Features
- Windows
Model Rent and Fees
Model Price Range
- $1,671 - $1,756
Deposit
- $50 deposit
Apartment Model: (C3) DownstairsFrom $1,6712 Bedroom, 2 Bath, 1100 sq ftAvailable Soon![]()
(C3) Downstairs - Floorplan 1 ![]()
(C3) Downstairs - Floorplan 2 ![]()
(C3) Downstairs - Floorplan 3 ![]()
(C3) Downstairs - Floorplan 4 ![]()
(C3) Downstairs - Floorplan 5 ![]()
(C3) Downstairs - Floorplan 6 ![]()
(C3) Downstairs - Floorplan 7 ![]()
(C3) Downstairs - Floorplan 8 (C5) Downstairs
2 Beds, 2 Baths, 1100 sq ftAvailable SoonModel Gallery
Floorplans
3D Tours
Availability Details
Price Availability Date Unit Sq Ft Deposit From $1,691 Available Soon (C5) Downstairs 1100 sq ft $50 Model Amenities and Features
Features
- Air Conditioning
- Cable Ready
- Heating
- High Speed Internet Access
- Tub/Shower
Kitchen
- Dishwasher
- Disposal
- Kitchen
- Range
Living Space
- Carpet
- Dining Room
- Vinyl Flooring
- Walk-In Closets
- Window Coverings
Model Rent and Fees
Model Price Range
- $1,691 - $1,756
Deposit
- $50 deposit
Apartment Model: (C5) DownstairsFrom $1,6912 Bedroom, 2 Bath, 1100 sq ftAvailable SoonFloorplans3D Tours![]()
(C5) Downstairs - Floorplan 1 ![]()
(C5) Downstairs - Floorplan 2 (C5) Downstairs - 3D Tour (C3B) Upstairs
2 Beds, 2 Baths, 1100 sq ftAvailable SoonModel Gallery
Floorplans
Availability Details
Price Availability Date Unit Sq Ft Deposit $1,727 Available Soon (C3B) Upstairs 1100 sq ft $50 Model Amenities and Features
Features
- Windows
Model Rent and Fees
Model Price
- $1,727
Deposit
- $50 deposit
Apartment Model: (C3B) Upstairs$1,7272 Bedroom, 2 Bath, 1100 sq ftAvailable Soon![]()
(C3B) Upstairs - Floorplan (C3B) Downstairs
2 Beds, 2 Baths, 1100 sq ftAvailable SoonModel Gallery
Floorplans
Availability Details
Price Availability Date Unit Sq Ft Deposit $1,811 Available Soon (C3B) Downstairs 1100 sq ft $50 Model Amenities and Features
Features
- Windows
Model Rent and Fees
Model Price
- $1,811
Deposit
- $50 deposit
Apartment Model: (C3B) Downstairs$1,8112 Bedroom, 2 Bath, 1100 sq ftAvailable Soon![]()
(C3B) Downstairs - Floorplan (F2) Townhome
2 Beds, 2.5 Baths, 1250 sq ftAvailable SoonModel Gallery
Floorplans
Availability Details
Price Availability Date Unit Sq Ft Deposit From $1,805 Available Soon (F2) Townhome 1250 sq ft $50 Model Amenities and Features
Features
- Windows
Model Rent and Fees
Model Price Range
- $1,805 - $1,890
Deposit
- $50 deposit
Apartment Model: (F2) TownhomeFrom $1,8052 Bedroom, 2.5 Bath, 1250 sq ftAvailable Soon![]()
(F2) Townhome - Floorplan (H2) Townhome
2 Beds, 2.5 Baths, 1320 sq ftAvailable SoonLargest 2 BedroomThis is the largest 2 Bedroom at this PropertyModel Gallery
Floorplans
3D Tours
Availability Details
Price Availability Date Unit Sq Ft Deposit From $1,842 Available Soon (H2) Townhome 1320 sq ft $50 Model Amenities and Features
Features
- Air Conditioning
- Cable Ready
- Heating
- High Speed Internet Access
- Tub/Shower
Kitchen
- Dishwasher
- Disposal
- Kitchen
- Range
Living Space
- Carpet
- Dining Room
- Vinyl Flooring
- Walk-In Closets
- Window Coverings
Model Rent and Fees
Model Price Range
- $1,842 - $1,902
Deposit
- $50 deposit
Apartment Model: (H2) TownhomeFrom $1,8422 Bedroom, 2.5 Bath, 1320 sq ftAvailable SoonFloorplans3D Tours![]()
(H2) Townhome - Floorplan 1 ![]()
(H2) Townhome - Floorplan 2 (H2) Townhome - 3D Tour
Schedule a Tour
Videos
3D Tours
Property Information
- Renovated In 2012
- 694 Units
- 2 Stories
- Built in 1985
Lease Terms
- 12 mo
Fees and Policies
The fees listed below are community-provided and may exclude utilities or add-ons. All payments are made directly to the property and are non-refundable unless otherwise specified.
Required Fees
One-Time Basics
- Due at Application
- Application Fee Per ApplicantiCharged Per Applicant.$50.00
- Due at Move-In
- Administrative FeeiCharged per unit.$0.00
Other Fees and Policies
Pet Fees
- Bird
- One-Time Pet FeeiMax of 2. Charged Per Pet.$200.00
- Monthly Pet FeeiMax of 2. Charged Per Pet.$20.00
- Cat
- Monthly Pet FeeiMax of 2. Charged Per Pet.$20.00
- One-Time Pet FeeiMax of 2. Charged Per Pet.$200.00
- Dog
- One-Time Pet FeeiMax of 2. Charged Per Pet.$200.00
- Monthly Pet FeeiMax of 2. Charged Per Pet.$20.00
- Fish
- Monthly Pet FeeiMax of 2. Charged Per Pet.$20.00
- One-Time Pet FeeiMax of 2. Charged Per Pet.$200.00
Max of 2. Temporary and/or visiting pets are not allowed. We accept only dogs, cats, birds and fish. No exotic pets, rodents, reptiles, etc. allowed. Two animal limit per apartment. Breed restrictions apply.
Storage Fees
- Storage Unit
- Storage FeeiCharged Per Rentable Item.$20-$28
Property Fee Disclaimer: Based on community-supplied data and independent market research. Subject to change without notice. May exclude fees for mandatory or optional services and usage-based utilities.
Features and Amenities
Interior Features
- Windows

Map
- Shopping
- Colleges
- Grocery
- Medical

Map
Getting Around
50 / 100 Fairly walkable
30 / 100 Limited public transit
60 / 100 Moderately bikeable
80 / 100 Very car friendly
Getting to Know the Area
50 / 100 Restaurants
40 / 100 Cafes
50 / 100 Nightlife
40 / 100 Shopping
70 / 100 Parks
100 / 100 Noise Level
Frequently Asked Questions about Carlton Arms North
Where is Carlton Arms North located?
Carlton Arms North is located at 6400 Markstown Dr near the Temple Terrace area of Tampa, FL
What is the current rent range at Carlton Arms North?
1 Bedroom to 2 Bedroom Apartments at Carlton Arms North currently range from $1,071 to $1,906
When is the leasing office open?
- The office Hours for Carlton Arms North are
- Monday 9:00 am–6:00 pm
- Tuesday 9:00 am–6:00 pm
- Wednesday 9:00 am–6:00 pm
- Thursday 9:00 am–6:00 pm
- Friday 9:00 am–6:00 pm
- Saturday 9:00 am–5:00 pm
- Sunday Closed
Are pets allowed?
Call us today to find out our pet policy and if we allow pets
Renters Reviews and Ratings
Beautiful place to move!
Check It Out
Recently moved in
Would not recommend.
AWESOME PLACE TO LIVE
Best Apartment
Property Manager Responded
Old Apartments with Thin Walls
This is the worse apartment complex ever --
What to live in a good dream!
LOOK OUT—They watch your every move!
CARLTON ARMS NORTH
Nearby Schools
Greco Middle School
Thonotosassa Elementary School
King High School
About GreatSchools Data on ApartmentHomeLiving.com.
Points of Interest
Time and distance from Carlton Arms North.
Arts Museums and Landmarks
Big Box and Retail
Publix
Target
Walmart
Colleges and Universities
University of South Florida at Tampa - Tampa Campus
Everest University, Brandon - Everest University, Brandon
Groceries
Publix
Aldi
Winn Dixie
Hospitals
Adventhealth Tampa
Adventhealth Carrollwood
Adventhealth Wesley Chapel
Restaurants and Dining
Salem's
Saigon Bay
Jerk Hut Grill
Shopping Centers
Carlton Arms North has 5 shopping centers within 1.5 miles.
Nearby Neighborhoods
Rental Price Ranges in the Area
| Bedroom | Average Rent | Cheapest Rent | Highest Rent |
|---|---|---|---|
| Tampa Studio Apartments | $1,801 | $735 | $4,409 |
| Tampa 1 Bedroom Apartments | $1,796 | $700 | $5,624 |
| Tampa 2 Bedroom Apartments | $2,163 | $719 | $10,000+ |
| Tampa 3 Bedroom Apartments | $2,563 | $639 | $10,000+ |
| Tampa 4 Bedroom Apartments | $1,991 | $509 | $10,000+ |
| Tampa 5 Bedroom Apartments | $4,264 | $1,020 | $10,000+ |
Browse Top Apartments in Tampa
By Price
By Community Type
- Tampa Apartments for Rent by Owner
- Tampa Apartments with Rent Specials
- Tampa Top Rated Apartments
- Tampa Corporate Apartments
- Tampa Furnished Apartments
- Tampa Gated Apartments
- Tampa Loft Apartments
- Tampa Low Income Apartments
- Tampa Military Apartments
- New Tampa Apartments
- Tampa Senior Apartments
- Tampa Short-term Apartments
- Tampa Student Apartments
- Tampa Apartments with Utilities Included


Max of 2. Temporary and/or visiting pets are not allowed. We accept only dogs, cats, birds and fish. No exotic pets, rodents, reptiles, etc. allowed. Two animal limit per apartment. Breed restrictions apply.