


- Active Adult
- Studio–3 Bedrooms
- $1,151-$1,858 Pricing
- 441–1,253 Square Feet
About Carlton Arms of St Petersburg
Carlton Arms of St. Petersburg is a 55+ adult community nestled on lush tropical property directly on Tampa Bay, with sprawling oaks, rustling palms and breathtaking waterfront views. Exceptionally spacious floorplans treat you to that extra space you crave at prices to fit any budget.
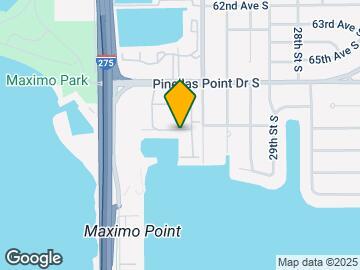
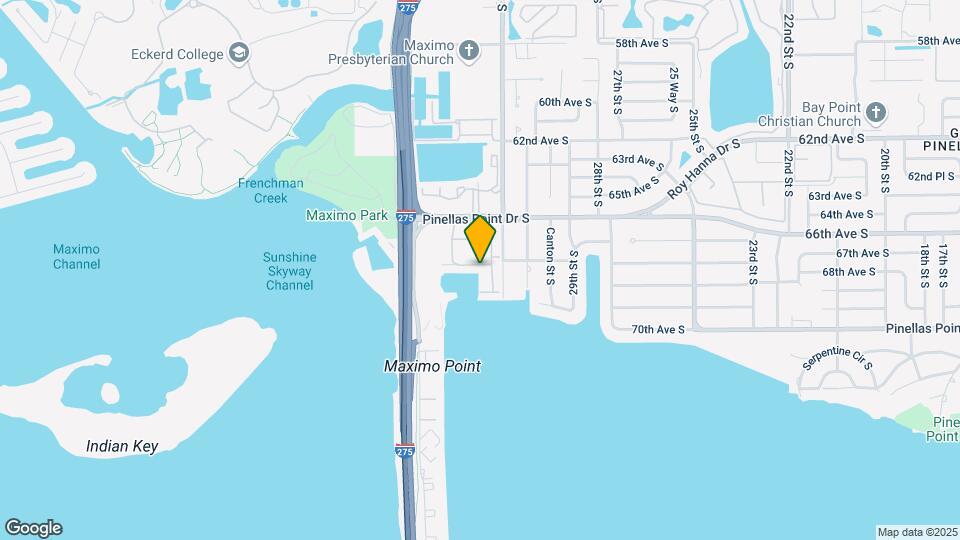
Carlton Arms of St Petersburg is located in the Maximo Neighborhood and 33712 Zip code of St. Petersburg, FL. This community is professionally managed by Mahaffey Company
Property Contact Info

- Listed by:
- Agency:
- Vendor Logo:
- Website:
- View Property Website
- Call Us:
- (727) 353-2748
- Disclaimer:
Office Hours
| Monday | 9:00 am–5:00 pm |
| Tuesday | 9:00 am–5:00 pm |
| Wednesday | 9:00 am–5:00 pm |
| Thursday | 9:00 am–5:00 pm |
| Friday | 9:00 am–5:00 pm |
| Saturday | 9:00 am–5:00 pm |
| Sunday | Closed |
Floorplan Pricing and Availability
Carlton Arms of St Petersburg offers Studio to 3 Bedroom apartments starting from $1,151 and having 441–1,253 sq ft. Here is the current pricing and availability:
New! Interactive Property Map
Studio
Efficiency Downstairs
Studio, 1 Bath, 441 sq ftAvailable SoonModel Gallery
Floorplans
Availability Details
Price Availability Date Unit Sq Ft Deposit $1,151 Available Soon Efficiency Downstairs 441 sq ft $350 Model Amenities and Features
Features
- Windows
Model Rent and Fees
Model Price
- $1,151
Deposit
- $350 deposit
Apartment Model: Efficiency Downstairs$1,151Studio, 1 Bath, 441 sq ftAvailable Soon![]()
Efficiency Downstairs - Floorplan 1 ![]()
Efficiency Downstairs - Floorplan 2 ![]()
Efficiency Downstairs - Floorplan 3 Studio Downstairs
Studio, 1 Bath, 467 sq ftAvailable SoonModel Gallery
Floorplans
Availability Details
Price Availability Date Unit Sq Ft Deposit $1,197 Available Soon Studio Downstairs 467 sq ft $350 Model Amenities and Features
Features
- Windows
Model Rent and Fees
Model Price
- $1,197
Deposit
- $350 deposit
Apartment Model: Studio Downstairs$1,197Studio, 1 Bath, 467 sq ftAvailable Soon![]()
Studio Downstairs - Floorplan 1 ![]()
Studio Downstairs - Floorplan 2 1 Bedroom
A1 Upstairs
1 Bed, 1 Bath, 617 sq ftAvailable SoonModel Gallery
Floorplans
Availability Details
Price Availability Date Unit Sq Ft Deposit $1,188 Available Soon A1 Upstairs 617 sq ft $400 Model Amenities and Features
Features
- Windows
Model Rent and Fees
Model Price
- $1,188
Deposit
- $400 deposit
Apartment Model: A1 Upstairs$1,1881 Bedroom, 1 Bath, 617 sq ftAvailable Soon![]()
A1 Upstairs - Floorplan A1 Downstairs
1 Bed, 1 Bath, 617 sq ftAvailable SoonModel Gallery
Floorplans
Availability Details
Price Availability Date Unit Sq Ft Deposit $1,286 Available Soon A1 Downstairs 617 sq ft $400 Model Amenities and Features
Features
- Windows
Model Rent and Fees
Model Price
- $1,286
Deposit
- $400 deposit
Apartment Model: A1 Downstairs$1,2861 Bedroom, 1 Bath, 617 sq ftAvailable Soon![]()
A1 Downstairs - Floorplan B1 Upstairs
1 Bed, 1 Bath, 702 sq ftAvailable SoonModel Gallery
Floorplans
Availability Details
Price Availability Date Unit Sq Ft Deposit From $1,209 Available Soon B1 Upstairs 702 sq ft $400 Model Amenities and Features
Features
- Windows
Model Rent and Fees
Model Price Range
- $1,209 - $1,279
Deposit
- $400 deposit
Apartment Model: B1 UpstairsFrom $1,2091 Bedroom, 1 Bath, 702 sq ftAvailable Soon![]()
B1 Upstairs - Floorplan B1 Downstairs
1 Bed, 1 Bath, 702 sq ftAvailable SoonModel Gallery
Floorplans
Availability Details
Price Availability Date Unit Sq Ft Deposit From $1,311 Available Soon B1 Downstairs 702 sq ft $400 Model Amenities and Features
Features
- Windows
Model Rent and Fees
Model Price Range
- $1,311 - $1,381
Deposit
- $400 deposit
Apartment Model: B1 DownstairsFrom $1,3111 Bedroom, 1 Bath, 702 sq ftAvailable Soon![]()
B1 Downstairs - Floorplan B2 Upstairs
1 Bed, 1 Bath, 724 sq ftAvailable SoonModel Gallery
Floorplans
Availability Details
Price Availability Date Unit Sq Ft Deposit From $1,213 Available Soon B2 Upstairs 724 sq ft $400 Model Amenities and Features
Features
- Windows
Model Rent and Fees
Model Price Range
- $1,213 - $1,283
Deposit
- $400 deposit
Apartment Model: B2 UpstairsFrom $1,2131 Bedroom, 1 Bath, 724 sq ftAvailable Soon![]()
B2 Upstairs - Floorplan B2 Downstairs
1 Bed, 1 Bath, 724 sq ftAvailable SoonModel Gallery
Floorplans
Availability Details
Price Availability Date Unit Sq Ft Deposit From $1,318 Available Soon B2 Downstairs 724 sq ft $400 Model Amenities and Features
Features
- Windows
Model Rent and Fees
Model Price Range
- $1,318 - $1,388
Deposit
- $400 deposit
Apartment Model: B2 DownstairsFrom $1,3181 Bedroom, 1 Bath, 724 sq ftAvailable Soon![]()
B2 Downstairs - Floorplan B3 Upstairs
1 Bed, 1 Bath, 756 sq ftAvailable SoonModel Gallery
Floorplans
Availability Details
Price Availability Date Unit Sq Ft Deposit From $1,216 Available Soon B3 Upstairs 756 sq ft $400 Model Amenities and Features
Features
- Windows
Model Rent and Fees
Model Price Range
- $1,216 - $1,286
Deposit
- $400 deposit
Apartment Model: B3 UpstairsFrom $1,2161 Bedroom, 1 Bath, 756 sq ftAvailable Soon![]()
B3 Upstairs - Floorplan B3 Downstairs
1 Bed, 1 Bath, 756 sq ftAvailable SoonModel Gallery
Floorplans
Availability Details
Price Availability Date Unit Sq Ft Deposit From $1,323 Available Soon B3 Downstairs 756 sq ft $400 Model Amenities and Features
Features
- Windows
Model Rent and Fees
Model Price Range
- $1,323 - $1,393
Deposit
- $400 deposit
Apartment Model: B3 DownstairsFrom $1,3231 Bedroom, 1 Bath, 756 sq ftAvailable Soon![]()
B3 Downstairs - Floorplan E Townhome
1 Bed, 1.5 Baths, 908 sq ftAvailable SoonLargest 1 BedroomThis is the largest 1 Bedroom at this PropertyModel Gallery
Floorplans
Availability Details
Price Availability Date Unit Sq Ft Deposit From $1,488 Available Soon E Townhome 908 sq ft $450 Model Amenities and Features
Features
- Windows
Model Rent and Fees
Model Price Range
- $1,488 - $1,588
Deposit
- $450 deposit
Apartment Model: E TownhomeFrom $1,4881 Bedroom, 1.5 Bath, 908 sq ftAvailable Soon![]()
E Townhome - Floorplan 2 Bedrooms
D1 Upstairs
2 Beds, 1 Bath, 796 sq ftAvailable SoonModel Gallery
Floorplans
Availability Details
Price Availability Date Unit Sq Ft Deposit $1,288 Available Soon D1 Upstairs 796 sq ft $450 Model Amenities and Features
Features
- Windows
Model Rent and Fees
Model Price
- $1,288
Deposit
- $450 deposit
Apartment Model: D1 Upstairs$1,2882 Bedroom, 1 Bath, 796 sq ftAvailable Soon![]()
D1 Upstairs - Floorplan D1 Downstairs
2 Beds, 1 Bath, 796 sq ftAvailable SoonModel Gallery
Floorplans
Availability Details
Price Availability Date Unit Sq Ft Deposit $1,402 Available Soon D1 Downstairs 796 sq ft $450 Model Amenities and Features
Features
- Windows
Model Rent and Fees
Model Price
- $1,402
Deposit
- $450 deposit
Apartment Model: D1 Downstairs$1,4022 Bedroom, 1 Bath, 796 sq ftAvailable Soon![]()
D1 Downstairs - Floorplan C1 Upstairs
2 Beds, 1 Bath, 819 sq ftAvailable SoonModel Gallery
Floorplans
Availability Details
Price Availability Date Unit Sq Ft Deposit $1,447 Available Soon C1 Upstairs 819 sq ft $450 Model Amenities and Features
Features
- Windows
Model Rent and Fees
Model Price
- $1,447
Deposit
- $450 deposit
Apartment Model: C1 Upstairs$1,4472 Bedroom, 1 Bath, 819 sq ftAvailable Soon![]()
C1 Upstairs - Floorplan C1 Downstairs
2 Beds, 1 Bath, 819 sq ftAvailable SoonModel Gallery
Floorplans
Availability Details
Price Availability Date Unit Sq Ft Deposit $1,539 Available Soon C1 Downstairs 819 sq ft $450 Model Amenities and Features
Features
- Windows
Model Rent and Fees
Model Price
- $1,539
Deposit
- $450 deposit
Apartment Model: C1 Downstairs$1,5392 Bedroom, 1 Bath, 819 sq ftAvailable Soon![]()
C1 Downstairs - Floorplan D2 Upstairs
2 Beds, 1 Bath, 828 sq ftAvailable SoonModel Gallery
Photos
Availability Details
Price Availability Date Unit Sq Ft Deposit $1,367 Available Soon D2 Upstairs 828 sq ft $450 Model Amenities and Features
Features
- Windows
Model Rent and Fees
Model Price
- $1,367
Deposit
- $450 deposit
Apartment Model: D2 Upstairs$1,3672 Bedroom, 1 Bath, 828 sq ftAvailable Soon![]()
D2 Upstairs - Image D2 Downstairs
2 Beds, 1 Bath, 828 sq ftAvailable SoonModel Gallery
Floorplans
Availability Details
Price Availability Date Unit Sq Ft Deposit $1,457 Available Soon D2 Downstairs 828 sq ft $450 Model Amenities and Features
Features
- Windows
Model Rent and Fees
Model Price
- $1,457
Deposit
- $450 deposit
Apartment Model: D2 Downstairs$1,4572 Bedroom, 1 Bath, 828 sq ftAvailable Soon![]()
D2 Downstairs - Floorplan C1A Upstairs
2 Beds, 1 Bath, 882 sq ftAvailable SoonModel Gallery
Floorplans
Availability Details
Price Availability Date Unit Sq Ft Deposit $1,458 Available Soon C1A Upstairs 882 sq ft $450 Model Amenities and Features
Features
- Windows
Model Rent and Fees
Model Price
- $1,458
Deposit
- $450 deposit
Apartment Model: C1A Upstairs$1,4582 Bedroom, 1 Bath, 882 sq ftAvailable Soon![]()
C1A Upstairs - Floorplan C1A Downstairs
2 Beds, 1 Bath, 882 sq ftAvailable SoonModel Gallery
Floorplans
Availability Details
Price Availability Date Unit Sq Ft Deposit $1,531 Available Soon C1A Downstairs 882 sq ft $450 Model Amenities and Features
Features
- Windows
Model Rent and Fees
Model Price
- $1,531
Deposit
- $450 deposit
Apartment Model: C1A Downstairs$1,5312 Bedroom, 1 Bath, 882 sq ftAvailable Soon![]()
C1A Downstairs - Floorplan C4 Upstairs
2 Beds, 1 Bath, 885 sq ftAvailable SoonModel Gallery
Floorplans
Availability Details
Price Availability Date Unit Sq Ft Deposit $1,461 Available Soon C4 Upstairs 885 sq ft $500 Model Amenities and Features
Features
- Windows
Model Rent and Fees
Model Price
- $1,461
Deposit
- $500 deposit
Apartment Model: C4 Upstairs$1,4612 Bedroom, 1 Bath, 885 sq ftAvailable Soon![]()
C4 Upstairs - Floorplan C4 Downstairs
2 Beds, 1 Bath, 885 sq ftAvailable SoonModel Gallery
Floorplans
Availability Details
Price Availability Date Unit Sq Ft Deposit $1,562 Available Soon C4 Downstairs 885 sq ft $500 Model Amenities and Features
Features
- Windows
Model Rent and Fees
Model Price
- $1,562
Deposit
- $500 deposit
Apartment Model: C4 Downstairs$1,5622 Bedroom, 1 Bath, 885 sq ftAvailable Soon![]()
C4 Downstairs - Floorplan C2 Upstairs
2 Beds, 1 Bath, 1080 sq ftAvailable SoonModel Gallery
Floorplans
Availability Details
Price Availability Date Unit Sq Ft Deposit $1,480 Available Soon C2 Upstairs 1080 sq ft $450 Model Amenities and Features
Features
- Windows
Model Rent and Fees
Model Price
- $1,480
Deposit
- $450 deposit
Apartment Model: C2 Upstairs$1,4802 Bedroom, 1 Bath, 1080 sq ftAvailable Soon![]()
C2 Upstairs - Floorplan E1 Townhome
2 Beds, 1.5 Baths, 1088 sq ftAvailable SoonModel Gallery
Floorplans
Availability Details
Price Availability Date Unit Sq Ft Deposit From $1,648 Available Soon E1 Townhome 1088 sq ft $600 Model Amenities and Features
Features
- Windows
Model Rent and Fees
Model Price Range
- $1,648 - $1,748
Deposit
- $600 deposit
Apartment Model: E1 TownhomeFrom $1,6482 Bedroom, 1.5 Bath, 1088 sq ftAvailable Soon![]()
E1 Townhome - Floorplan C3 Upstairs
2 Beds, 2 Baths, 1134 sq ftAvailable SoonModel Gallery
Floorplans
Availability Details
Price Availability Date Unit Sq Ft Deposit $1,625 Available Soon C3 Upstairs 1134 sq ft $500 Model Amenities and Features
Features
- Windows
Model Rent and Fees
Model Price
- $1,625
Deposit
- $500 deposit
Apartment Model: C3 Upstairs$1,6252 Bedroom, 2 Bath, 1134 sq ftAvailable Soon![]()
C3 Upstairs - Floorplan C3 Downstairs
2 Beds, 2 Baths, 1134 sq ftAvailable SoonModel Gallery
Floorplans
Availability Details
Price Availability Date Unit Sq Ft Deposit $1,651 Available Soon C3 Downstairs 1134 sq ft $500 Model Amenities and Features
Features
- Windows
Model Rent and Fees
Model Price
- $1,651
Deposit
- $500 deposit
Apartment Model: C3 Downstairs$1,6512 Bedroom, 2 Bath, 1134 sq ftAvailable Soon![]()
C3 Downstairs - Floorplan E2 Townhome
2 Beds, 2.5 Baths, 1216 sq ftAvailable SoonLargest 2 BedroomThis is the largest 2 Bedroom at this PropertyModel Gallery
Floorplans
Availability Details
Price Availability Date Unit Sq Ft Deposit From $1,698 Available Soon E2 Townhome 1216 sq ft $600 Model Amenities and Features
Features
- Windows
Model Rent and Fees
Model Price Range
- $1,698 - $1,798
Deposit
- $600 deposit
Apartment Model: E2 TownhomeFrom $1,6982 Bedroom, 2.5 Bath, 1216 sq ftAvailable Soon![]()
E2 Townhome - Floorplan 1 ![]()
E2 Townhome - Floorplan 2 3 Bedrooms
E3 Townhome
3 Beds, 1.5 Baths, 1253 sq ftAvailable SoonModel Gallery
Floorplans
Availability Details
Price Availability Date Unit Sq Ft Deposit From $1,758 Available Soon E3 Townhome 1253 sq ft $600 Model Amenities and Features
Features
- Windows
Model Rent and Fees
Model Price Range
- $1,758 - $1,858
Deposit
- $600 deposit
Apartment Model: E3 TownhomeFrom $1,7583 Bedroom, 1.5 Bath, 1253 sq ftAvailable Soon![]()
E3 Townhome - Floorplan 1 ![]()
E3 Townhome - Floorplan 2
Schedule a Tour
Videos
Property Information
- Renovated In 2018
- 259 Units
- 2 Stories
- Built in 1970
Lease Terms
- 12 mo
Fees and Policies
The fees listed below are community-provided and may exclude utilities or add-ons. All payments are made directly to the property and are non-refundable unless otherwise specified.
Required Fees
One-Time Basics
- Due at Application
- Application Fee Per ApplicantiCharged per applicant.$0.00
- Due at Move-In
- Administrative FeeiCharged per unit.$0.00
Other Fees and Policies
Pet Fees
- Bird
- One-Time Pet FeeiMax of 2. Charged Per Pet.$200.00
- Monthly Pet FeeiMax of 2. Charged Per Pet.$20.00
- Cat
- Monthly Pet FeeiMax of 2. Charged Per Pet.$20.00
- One-Time Pet FeeiMax of 2. Charged Per Pet.$200.00
- Dog
- One-Time Pet FeeiMax of 2. Charged Per Pet.$200.00
- Monthly Pet FeeiMax of 2. Charged Per Pet.$20.00
- Fish
- Monthly Pet FeeiMax of 2. Charged Per Pet.$20.00
- One-Time Pet FeeiMax of 2. Charged Per Pet.$200.00
Max of 2. Temporary and/or visiting pets are not allowed. We accept only dogs, cats, birds and fish. No exotic pets, rodents, reptiles, etc. allowed. Two animal limit per apartment. Breed restrictions apply.
Storage Fees
- Storage Unit
- Storage DepositiCharged per rentable item.$0.00
- Storage RentiCharged per rentable item.$0.00/mo
Property Fee Disclaimer: Based on community-supplied data and independent market research. Subject to change without notice. May exclude fees for mandatory or optional services and usage-based utilities.
Features and Amenities
Interior Features
- Windows

Map
- Shopping
- Colleges
- Grocery
- Medical

Map
Getting Around
10 / 100 Not walkable
100 / 100 Exceptionally car friendly
Getting to Know the Area
40 / 100 Restaurants
20 / 100 Cafes
30 / 100 Nightlife
40 / 100 Shopping
70 / 100 Noise Level
Frequently Asked Questions about Carlton Arms of St Petersburg
Where is Carlton Arms of St Petersburg located?
Carlton Arms of St Petersburg is located at 6699 31st Way S near the Maximo area of St. Petersburg, FL
What is the current rent range at Carlton Arms of St Petersburg?
Studio to 3 Bedroom Apartments at Carlton Arms of St Petersburg currently range from $1,151 to $1,858
When is the leasing office open?
- The office Hours for Carlton Arms of St Petersburg are
- Monday 9:00 am–5:00 pm
- Tuesday 9:00 am–5:00 pm
- Wednesday 9:00 am–5:00 pm
- Thursday 9:00 am–5:00 pm
- Friday 9:00 am–5:00 pm
- Saturday 9:00 am–5:00 pm
- Sunday Closed
Are pets allowed?
Call us today to find out our pet policy and if we allow pets
Renters Reviews and Ratings
Friendly staff
Great Place to Live
Love my new home!
Wonderful place to live.
Livin is Easy here...
Highly recommend this !
Beware
The best staff ever
THE BEST I've lived in for many years
Carlton Arms Senior Living
Carlton Arms of St Peterburg
Nearby Schools
Bay Point Middle School
Lakewood High School
Maximo Elementary School
About GreatSchools Data on ApartmentHomeLiving.com.
Points of Interest
Time and distance from Carlton Arms of St Petersburg.
Big Box and Retail
Publix
Walgreens
Colleges and Universities
Groceries
Publix
Sprouts Farmers Market
Save-A-Lot
Hospitals
Shopping Centers
Carlton Arms of St Petersburg has 5 shopping centers within 1.0 miles.
Nearby Neighborhoods
Rental Price Ranges in the Area
| Bedroom | Average Rent | Cheapest Rent | Highest Rent |
|---|---|---|---|
| St. Petersburg Studio Apartments | $1,613 | $899 | $4,404 |
| St. Petersburg 1 Bedroom Apartments | $1,919 | $895 | $7,658 |
| St. Petersburg 2 Bedroom Apartments | $2,458 | $1,150 | $10,000+ |
| St. Petersburg 3 Bedroom Apartments | $3,771 | $1,525 | $10,000+ |
| St. Petersburg 4 Bedroom Apartments | $10,889 | $2,300 | $10,000+ |
Browse Top Apartments in St. Petersburg
By Price
By Community Type
- St. Petersburg Apartments for Rent by Owner
- St. Petersburg Apartments with Rent Specials
- St. Petersburg Top Rated Apartments
- St. Petersburg Corporate Apartments
- St. Petersburg Furnished Apartments
- St. Petersburg Gated Apartments
- St. Petersburg Loft Apartments
- St. Petersburg Low Income Apartments
- St. Petersburg Military Apartments
- New St. Petersburg Apartments
- St. Petersburg Senior Apartments
- St. Petersburg Short-term Apartments
- St. Petersburg Student Apartments
- St. Petersburg Apartments with Utilities Included


Max of 2. Temporary and/or visiting pets are not allowed. We accept only dogs, cats, birds and fish. No exotic pets, rodents, reptiles, etc. allowed. Two animal limit per apartment. Breed restrictions apply.