


- Studio–3 Bedrooms
- $930-$1,793 Pricing
- 475–1,650 Square Feet
About Carlton Arms Of Winter Haven
Carlton Arms of Winter Haven located on 122 acres of wooded lakefront property, offers country club living at many different rental rates. With its cascading fountains, beautifully landscaped grounds, peaceful woods and 5 freshwater lakes, this resort-style community provides every resident with professional management and maintenance that are trademarks of all Mahaffey planned properties.
Carlton Arms Of Winter Haven is located in the Winter Haven Lake Wales Neighborhood and 33884 Zip code of Winter Haven, FL. This community is professionally managed by Mahaffey Company
Property Contact Info

- Listed by:
- Agency:
- Vendor Logo:
- Website:
- View Property Website
- Call Us:
- (863) 356-1322
- Disclaimer:
Office Hours
| Monday | 9:00 am–6:00 pm |
| Tuesday | 9:00 am–6:00 pm |
| Wednesday | 9:00 am–6:00 pm |
| Thursday | 9:00 am–6:00 pm |
| Friday | 9:00 am–6:00 pm |
| Saturday | 9:00 am–5:00 pm |
| Sunday | Closed |
Floorplan Pricing and Availability
Carlton Arms Of Winter Haven offers Studio to 3 Bedroom apartments starting from $930 and having 475–1,650 sq ft. Here is the current pricing and availability:
New! Interactive Property Map
Studio
Efficiency Downstairs
$930
Studio, 1 Bath, 475 sq ftAvailable NowModel Gallery
Floorplans
Availability Details
Price Availability Date Unit Sq Ft $930 Available Now 9632 475 Unit 9632 Amenities and Features
Features
- Air Conditioning
- Cable Ready
- Heating
- High Speed Internet Access
- Tub/Shower
Kitchen
- Dishwasher
- Disposal
- Kitchen
- Microwave
- Range
Living Space
- Carpet
- Dining Room
- Vinyl Flooring
- Walk-In Closets
- Window Coverings
Unit 9632 Rent and Fees
Unit Price
- $930
Deposit
- $300 deposit
Model Rent and Fees
Price
- $930
Apartment Model: Efficiency Downstairs$930Studio, 1 Bath, 475 sq ftAvailable Now![]()
Efficiency Downstairs - Floorplan 1 ![]()
Efficiency Downstairs - Floorplan 2 Apartment Unit: 9632Apartment Model: Efficiency Downstairs$930Studio, 1 Bath, 475 sq ftAvailable NowEfficiency Upstairs
Studio, 1 Bath, 475 sq ftAvailable SoonModel Gallery
Floorplans
Availability Details
Price Availability Date Unit Sq Ft Deposit $959 Available Soon Efficiency Upstairs 475 sq ft $300 Model Amenities and Features
Features
- Air Conditioning
- Balcony
- Cable Ready
- Heating
- High Speed Internet Access
- Satellite TV
- Storage Space
- Tub/Shower
- Washer/Dryer
- Wheelchair Accessible
- Wi-Fi
- Windows
Kitchen
- Dishwasher
- Disposal
- Freezer
- Ice Maker
- Instant Hot Water
- Island Kitchen
- Kitchen
- Microwave
- Oven
- Pantry
- Range
- Refrigerator
Model Rent and Fees
Model Price
- $959
Deposit
- $300 deposit
Apartment Model: Efficiency Upstairs$959Studio, 1 Bath, 475 sq ftAvailable Soon![]()
Efficiency Upstairs - Floorplan Studio Upstairs
Studio, 1 Bath, 485 sq ftAvailable SoonModel Gallery
Floorplans
Availability Details
Price Availability Date Unit Sq Ft Deposit $991 Available Soon Studio Upstairs 485 sq ft $300 Model Amenities and Features
Features
- Air Conditioning
- Balcony
- Cable Ready
- Heating
- High Speed Internet Access
- Satellite TV
- Storage Space
- Tub/Shower
- Washer/Dryer
- Wheelchair Accessible
- Wi-Fi
- Windows
Kitchen
- Dishwasher
- Disposal
- Freezer
- Ice Maker
- Instant Hot Water
- Island Kitchen
- Kitchen
- Microwave
- Oven
- Pantry
- Range
- Refrigerator
Model Rent and Fees
Model Price
- $991
Deposit
- $300 deposit
Apartment Model: Studio Upstairs$991Studio, 1 Bath, 485 sq ftAvailable Soon![]()
Studio Upstairs - Floorplan Studio Downstairs
Studio, 1 Bath, 485 sq ftAvailable SoonModel Gallery
Floorplans
Availability Details
Price Availability Date Unit Sq Ft Deposit $1,021 Available Soon Studio Downstairs 485 sq ft $300 Model Amenities and Features
Features
- Air Conditioning
- Balcony
- Cable Ready
- Heating
- High Speed Internet Access
- Satellite TV
- Storage Space
- Tub/Shower
- Washer/Dryer
- Wheelchair Accessible
- Wi-Fi
- Windows
Kitchen
- Dishwasher
- Disposal
- Freezer
- Ice Maker
- Instant Hot Water
- Island Kitchen
- Kitchen
- Microwave
- Oven
- Pantry
- Range
- Refrigerator
Model Rent and Fees
Model Price
- $1,021
Deposit
- $300 deposit
Apartment Model: Studio Downstairs$1,021Studio, 1 Bath, 485 sq ftAvailable Soon![]()
Studio Downstairs - Floorplan 1 Bedroom
(BL4) Upstairs
$1,272
1 Bed, 1 Bath, 790 sq ftAvailable Oct 1Model Gallery
Floorplans
Availability Details
Price Availability Date Unit Sq Ft $1,272 October 1, 2026 8574 790 Unit 8574 Amenities and Features
Unique Features
- View
Unit 8574 Rent and Fees
Unit Price
- $1,272
Deposit
- $300 deposit
Model Rent and Fees
Price
- $1,272
Apartment Model: (BL4) Upstairs$1,2721 Bedroom, 1 Bath, 790 sq ftAvailable October 1, 2026![]()
(BL4) Upstairs - Floorplan Apartment Unit: 8574Apartment Model: (BL4) Upstairs$1,2721 Bedroom, 1 Bath, 790 sq ftAvailable October 1, 2026(S2) Downstairs
$1,020
1 Bed, 1 Bath, 520 sq ftAvailable November 13, 2027Cheapest 1 BedroomThis is the cheapest 1 Bedroom at this PropertyModel Gallery
Floorplans
Availability Details
Price Availability Date Unit Sq Ft $1,020 November 13, 2027 9631 520 Model Amenities and Features
Features
- Air Conditioning
- Balcony
- Cable Ready
- Heating
- High Speed Internet Access
- Satellite TV
- Storage Space
- Tub/Shower
- Washer/Dryer
- Wheelchair Accessible
- Wi-Fi
- Windows
Kitchen
- Dishwasher
- Disposal
- Freezer
- Ice Maker
- Instant Hot Water
- Island Kitchen
- Kitchen
- Microwave
- Oven
- Pantry
- Range
- Refrigerator
Unit 9631 Rent and Fees
Unit Price
- $1,020
Deposit
- $300 deposit
Model Rent and Fees
Price
- $1,020
Apartment Model: (S2) Downstairs$1,0201 Bedroom, 1 Bath, 520 sq ftAvailable November 13, 2027![]()
(S2) Downstairs - Floorplan Apartment Unit: 9631Apartment Model: (S2) Downstairs$1,0201 Bedroom, 1 Bath, 520 sq ftAvailable November 13, 2027(A1) Downstairs
$1,202
1 Bed, 1 Bath, 613 sq ftAvailable November 27, 2027Model Gallery
Floorplans
Availability Details
Price Availability Date Unit Sq Ft $1,202 November 27, 2027 8380 613 Model Amenities and Features
Features
- Air Conditioning
- Balcony
- Cable Ready
- Heating
- High Speed Internet Access
- Satellite TV
- Storage Space
- Tub/Shower
- Washer/Dryer
- Wheelchair Accessible
- Wi-Fi
- Windows
Kitchen
- Dishwasher
- Disposal
- Freezer
- Ice Maker
- Instant Hot Water
- Island Kitchen
- Kitchen
- Microwave
- Oven
- Pantry
- Range
- Refrigerator
Unit 8380 Rent and Fees
Unit Price
- $1,202
Deposit
- $300 deposit
Model Rent and Fees
Price
- $1,202
Apartment Model: (A1) Downstairs$1,2021 Bedroom, 1 Bath, 613 sq ftAvailable November 27, 2027![]()
(A1) Downstairs - Floorplan Apartment Unit: 8380Apartment Model: (A1) Downstairs$1,2021 Bedroom, 1 Bath, 613 sq ftAvailable November 27, 2027(S1) Upstairs
1 Bed, 1 Bath, 512 sq ftAvailable SoonModel Gallery
Floorplans
Availability Details
Price Availability Date Unit Sq Ft Deposit $1,001 Available Soon (S1) Upstairs 512 sq ft $300 Model Amenities and Features
Features
- Air Conditioning
- Balcony
- Cable Ready
- Heating
- High Speed Internet Access
- Satellite TV
- Storage Space
- Tub/Shower
- Washer/Dryer
- Wheelchair Accessible
- Wi-Fi
- Windows
Kitchen
- Dishwasher
- Disposal
- Freezer
- Ice Maker
- Instant Hot Water
- Island Kitchen
- Kitchen
- Microwave
- Oven
- Pantry
- Range
- Refrigerator
Model Rent and Fees
Model Price
- $1,001
Deposit
- $300 deposit
Apartment Model: (S1) Upstairs$1,0011 Bedroom, 1 Bath, 512 sq ftAvailable Soon![]()
(S1) Upstairs - Floorplan (S1) Downstairs
1 Bed, 1 Bath, 512 sq ftAvailable SoonModel Gallery
Floorplans
Availability Details
Price Availability Date Unit Sq Ft Deposit $1,015 Available Soon (S1) Downstairs 512 sq ft $300 Model Amenities and Features
Features
- Air Conditioning
- Cable Ready
- Heating
- High Speed Internet Access
- Tub/Shower
Kitchen
- Dishwasher
- Disposal
- Kitchen
- Microwave
- Range
Living Space
- Carpet
- Dining Room
- Vinyl Flooring
- Walk-In Closets
- Window Coverings
Model Rent and Fees
Model Price
- $1,015
Deposit
- $300 deposit
Apartment Model: (S1) Downstairs$1,0151 Bedroom, 1 Bath, 512 sq ftAvailable Soon![]()
(S1) Downstairs - Floorplan 1 ![]()
(S1) Downstairs - Floorplan 2 (S2) Upstairs
1 Bed, 1 Bath, 520 sq ftAvailable SoonModel Gallery
Floorplans
Availability Details
Price Availability Date Unit Sq Ft Deposit $1,028 Available Soon (S2) Upstairs 520 sq ft $300 Model Amenities and Features
Features
- Air Conditioning
- Balcony
- Cable Ready
- Heating
- High Speed Internet Access
- Satellite TV
- Storage Space
- Tub/Shower
- Washer/Dryer
- Wheelchair Accessible
- Wi-Fi
- Windows
Kitchen
- Dishwasher
- Disposal
- Freezer
- Ice Maker
- Instant Hot Water
- Island Kitchen
- Kitchen
- Microwave
- Oven
- Pantry
- Range
- Refrigerator
Model Rent and Fees
Model Price
- $1,028
Deposit
- $300 deposit
Apartment Model: (S2) Upstairs$1,0281 Bedroom, 1 Bath, 520 sq ftAvailable Soon![]()
(S2) Upstairs - Floorplan 1 ![]()
(S2) Upstairs - Floorplan 2 (SS1) Upstairs
1 Bed, 1 Bath, 550 sq ftAvailable SoonModel Gallery
Floorplans
Availability Details
Price Availability Date Unit Sq Ft Deposit $1,026 Available Soon (SS1) Upstairs 550 sq ft $300 Model Amenities and Features
Features
- Air Conditioning
- Balcony
- Cable Ready
- Heating
- High Speed Internet Access
- Satellite TV
- Storage Space
- Tub/Shower
- Washer/Dryer
- Wheelchair Accessible
- Wi-Fi
- Windows
Kitchen
- Dishwasher
- Disposal
- Freezer
- Ice Maker
- Instant Hot Water
- Island Kitchen
- Kitchen
- Microwave
- Oven
- Pantry
- Range
- Refrigerator
Model Rent and Fees
Model Price
- $1,026
Deposit
- $300 deposit
Apartment Model: (SS1) Upstairs$1,0261 Bedroom, 1 Bath, 550 sq ftAvailable Soon![]()
(SS1) Upstairs - Floorplan (SS1) Downstairs
1 Bed, 1 Bath, 550 sq ftAvailable SoonModel Gallery
Floorplans
Availability Details
Price Availability Date Unit Sq Ft Deposit $1,036 Available Soon (SS1) Downstairs 550 sq ft $300 Model Amenities and Features
Features
- Air Conditioning
- Cable Ready
- Heating
- High Speed Internet Access
- Tub/Shower
Kitchen
- Dishwasher
- Disposal
- Kitchen
- Microwave
- Range
Living Space
- Carpet
- Dining Room
- Vinyl Flooring
- Walk-In Closets
- Window Coverings
Model Rent and Fees
Model Price
- $1,036
Deposit
- $300 deposit
Apartment Model: (SS1) Downstairs$1,0361 Bedroom, 1 Bath, 550 sq ftAvailable Soon![]()
(SS1) Downstairs - Floorplan 1 ![]()
(SS1) Downstairs - Floorplan 2 (SS2) Downstairs
1 Bed, 1 Bath, 595 sq ftAvailable SoonModel Gallery
Floorplans
Availability Details
Price Availability Date Unit Sq Ft Deposit $1,037 Available Soon (SS2) Downstairs 595 sq ft $300 Model Amenities and Features
Features
- Air Conditioning
- Cable Ready
- Heating
- High Speed Internet Access
- Tub/Shower
Kitchen
- Dishwasher
- Disposal
- Kitchen
- Microwave
- Range
Living Space
- Carpet
- Dining Room
- Vinyl Flooring
- Walk-In Closets
- Window Coverings
Model Rent and Fees
Model Price
- $1,037
Deposit
- $300 deposit
Apartment Model: (SS2) Downstairs$1,0371 Bedroom, 1 Bath, 595 sq ftAvailable Soon![]()
(SS2) Downstairs - Floorplan 1 ![]()
(SS2) Downstairs - Floorplan 2 (A1) Upstairs
1 Bed, 1 Bath, 612 sq ftAvailable SoonModel Gallery
Floorplans
Availability Details
Price Availability Date Unit Sq Ft Deposit $1,212 Available Soon (A1) Upstairs 612 sq ft $300 Model Amenities and Features
Features
- Air Conditioning
- Balcony
- Cable Ready
- Heating
- High Speed Internet Access
- Satellite TV
- Storage Space
- Tub/Shower
- Washer/Dryer
- Wheelchair Accessible
- Wi-Fi
- Windows
Kitchen
- Dishwasher
- Disposal
- Freezer
- Ice Maker
- Instant Hot Water
- Island Kitchen
- Kitchen
- Microwave
- Oven
- Pantry
- Range
- Refrigerator
Model Rent and Fees
Model Price
- $1,212
Deposit
- $300 deposit
Apartment Model: (A1) Upstairs$1,2121 Bedroom, 1 Bath, 612 sq ftAvailable Soon![]()
(A1) Upstairs - Floorplan (SS3) Upstairs
1 Bed, 1 Bath, 650 sq ftAvailable SoonModel Gallery
Floorplans
Availability Details
Price Availability Date Unit Sq Ft Deposit $1,022 Available Soon (SS3) Upstairs 650 sq ft $300 Model Amenities and Features
Features
- Air Conditioning
- Balcony
- Cable Ready
- Heating
- High Speed Internet Access
- Satellite TV
- Storage Space
- Tub/Shower
- Washer/Dryer
- Wheelchair Accessible
- Wi-Fi
- Windows
Kitchen
- Dishwasher
- Disposal
- Freezer
- Ice Maker
- Instant Hot Water
- Island Kitchen
- Kitchen
- Microwave
- Oven
- Pantry
- Range
- Refrigerator
Model Rent and Fees
Model Price
- $1,022
Deposit
- $300 deposit
Apartment Model: (SS3) Upstairs$1,0221 Bedroom, 1 Bath, 650 sq ftAvailable Soon![]()
(SS3) Upstairs - Floorplan (SS3) Downstairs
1 Bed, 1 Bath, 650 sq ftAvailable SoonModel Gallery
Floorplans
Availability Details
Price Availability Date Unit Sq Ft Deposit $1,047 Available Soon (SS3) Downstairs 650 sq ft $300 Model Amenities and Features
Features
- Air Conditioning
- Balcony
- Cable Ready
- Heating
- High Speed Internet Access
- Satellite TV
- Storage Space
- Tub/Shower
- Washer/Dryer
- Wheelchair Accessible
- Wi-Fi
- Windows
Kitchen
- Dishwasher
- Disposal
- Freezer
- Ice Maker
- Instant Hot Water
- Island Kitchen
- Kitchen
- Microwave
- Oven
- Pantry
- Range
- Refrigerator
Model Rent and Fees
Model Price
- $1,047
Deposit
- $300 deposit
Apartment Model: (SS3) Downstairs$1,0471 Bedroom, 1 Bath, 650 sq ftAvailable Soon![]()
(SS3) Downstairs - Floorplan (SS4) Upstairs
1 Bed, 1 Bath, 682 sq ftAvailable SoonModel Gallery
Floorplans
Availability Details
Price Availability Date Unit Sq Ft Deposit $1,029 Available Soon (SS4) Upstairs 682 sq ft $300 Model Amenities and Features
Features
- Air Conditioning
- Cable Ready
- Heating
- High Speed Internet Access
- Tub/Shower
Kitchen
- Dishwasher
- Disposal
- Kitchen
- Microwave
- Range
Living Space
- Carpet
- Dining Room
- Vinyl Flooring
- Walk-In Closets
- Window Coverings
Model Rent and Fees
Model Price
- $1,029
Deposit
- $300 deposit
Apartment Model: (SS4) Upstairs$1,0291 Bedroom, 1 Bath, 682 sq ftAvailable Soon![]()
(SS4) Upstairs - Floorplan 1 ![]()
(SS4) Upstairs - Floorplan 2 (B1) Upstairs
1 Bed, 1 Bath, 710 sq ftAvailable SoonModel Gallery
Floorplans
Availability Details
Price Availability Date Unit Sq Ft Deposit From $1,236 Available Soon (B1) Upstairs 710 sq ft $300 Model Amenities and Features
Features
- Air Conditioning
- Balcony
- Cable Ready
- Heating
- High Speed Internet Access
- Satellite TV
- Storage Space
- Tub/Shower
- Washer/Dryer
- Wheelchair Accessible
- Wi-Fi
- Windows
Kitchen
- Dishwasher
- Disposal
- Freezer
- Ice Maker
- Instant Hot Water
- Island Kitchen
- Kitchen
- Microwave
- Oven
- Pantry
- Range
- Refrigerator
Model Rent and Fees
Model Price Range
- $1,236 - $1,256
Deposit
- $300 deposit
Apartment Model: (B1) UpstairsFrom $1,2361 Bedroom, 1 Bath, 710 sq ftAvailable Soon![]()
(B1) Upstairs - Floorplan (B1) Downstairs
1 Bed, 1 Bath, 710 sq ftAvailable SoonModel Gallery
Floorplans
Availability Details
Price Availability Date Unit Sq Ft Deposit From $1,269 Available Soon (B1) Downstairs 710 sq ft $300 Model Amenities and Features
Features
- Air Conditioning
- Cable Ready
- Heating
- High Speed Internet Access
- Tub/Shower
- Washer/Dryer
Kitchen
- Dishwasher
- Disposal
- Kitchen
- Microwave
- Range
Living Space
- Carpet
- Dining Room
- Vinyl Flooring
- Walk-In Closets
- Window Coverings
Model Rent and Fees
Model Price Range
- $1,269 - $1,289
Deposit
- $300 deposit
Apartment Model: (B1) DownstairsFrom $1,2691 Bedroom, 1 Bath, 710 sq ftAvailable Soon![]()
(B1) Downstairs - Floorplan 1 ![]()
(B1) Downstairs - Floorplan 2 (B2) Upstairs
1 Bed, 1 Bath, 732 sq ftAvailable SoonModel Gallery
Floorplans
Availability Details
Price Availability Date Unit Sq Ft Deposit From $1,240 Available Soon (B2) Upstairs 732 sq ft $300 Model Amenities and Features
Features
- Air Conditioning
- Balcony
- Cable Ready
- Heating
- High Speed Internet Access
- Satellite TV
- Storage Space
- Tub/Shower
- Washer/Dryer
- Wheelchair Accessible
- Wi-Fi
- Windows
Kitchen
- Dishwasher
- Disposal
- Freezer
- Ice Maker
- Instant Hot Water
- Island Kitchen
- Kitchen
- Microwave
- Oven
- Pantry
- Range
- Refrigerator
Model Rent and Fees
Model Price Range
- $1,240 - $1,260
Deposit
- $300 deposit
Apartment Model: (B2) UpstairsFrom $1,2401 Bedroom, 1 Bath, 732 sq ftAvailable Soon![]()
(B2) Upstairs - Floorplan (B2) Downstairs
1 Bed, 1 Bath, 732 sq ftAvailable SoonModel Gallery
Floorplans
Availability Details
Price Availability Date Unit Sq Ft Deposit From $1,273 Available Soon (B2) Downstairs 732 sq ft $300 Model Amenities and Features
Features
- Air Conditioning
- Cable Ready
- Heating
- High Speed Internet Access
- Tub/Shower
- Washer/Dryer
Kitchen
- Dishwasher
- Disposal
- Kitchen
- Microwave
- Range
Living Space
- Carpet
- Dining Room
- Vinyl Flooring
- Walk-In Closets
- Window Coverings
Model Rent and Fees
Model Price Range
- $1,273 - $1,293
Deposit
- $300 deposit
Apartment Model: (B2) DownstairsFrom $1,2731 Bedroom, 1 Bath, 732 sq ftAvailable Soon![]()
(B2) Downstairs - Floorplan 1 ![]()
(B2) Downstairs - Floorplan 2 (B3) Upstairs
1 Bed, 1 Bath, 754 sq ftAvailable SoonModel Gallery
Floorplans
Availability Details
Price Availability Date Unit Sq Ft Deposit From $1,277 Available Soon (B3) Upstairs 754 sq ft $300 Model Amenities and Features
Features
- Air Conditioning
- Balcony
- Cable Ready
- Heating
- High Speed Internet Access
- Satellite TV
- Storage Space
- Tub/Shower
- Washer/Dryer
- Wheelchair Accessible
- Wi-Fi
- Windows
Kitchen
- Dishwasher
- Disposal
- Freezer
- Ice Maker
- Instant Hot Water
- Island Kitchen
- Kitchen
- Microwave
- Oven
- Pantry
- Range
- Refrigerator
Model Rent and Fees
Model Price Range
- $1,277 - $1,297
Deposit
- $300 deposit
Apartment Model: (B3) UpstairsFrom $1,2771 Bedroom, 1 Bath, 754 sq ftAvailable Soon![]()
(B3) Upstairs - Floorplan (B3) Downstairs
1 Bed, 1 Bath, 754 sq ftAvailable SoonModel Gallery
Floorplans
Availability Details
Price Availability Date Unit Sq Ft Deposit From $1,307 Available Soon (B3) Downstairs 754 sq ft $300 Model Amenities and Features
Features
- Air Conditioning
- Cable Ready
- Heating
- High Speed Internet Access
- Tub/Shower
- Washer/Dryer
Kitchen
- Dishwasher
- Disposal
- Kitchen
- Microwave
- Range
Living Space
- Carpet
- Dining Room
- Vinyl Flooring
- Walk-In Closets
- Window Coverings
Model Rent and Fees
Model Price Range
- $1,307 - $1,327
Deposit
- $300 deposit
Apartment Model: (B3) DownstairsFrom $1,3071 Bedroom, 1 Bath, 754 sq ftAvailable Soon![]()
(B3) Downstairs - Floorplan 1 ![]()
(B3) Downstairs - Floorplan 2 (BL4) Downstairs
1 Bed, 1 Bath, 790 sq ftAvailable SoonModel Gallery
Floorplans
3D Tours
Availability Details
Price Availability Date Unit Sq Ft Deposit From $1,330 Available Soon (BL4) Downstairs 790 sq ft $300 Model Amenities and Features
Features
- Air Conditioning
- Cable Ready
- Heating
- High Speed Internet Access
- Tub/Shower
- Washer/Dryer
Kitchen
- Dishwasher
- Disposal
- Kitchen
- Microwave
- Range
Living Space
- Carpet
- Dining Room
- Vinyl Flooring
- Walk-In Closets
- Window Coverings
Model Rent and Fees
Model Price Range
- $1,330 - $1,355
Deposit
- $300 deposit
Apartment Model: (BL4) DownstairsFrom $1,3301 Bedroom, 1 Bath, 790 sq ftAvailable SoonFloorplans3D Tours![]()
(BL4) Downstairs - Floorplan 1 ![]()
(BL4) Downstairs - Floorplan 2 (BL4) Downstairs - 3D Tour 2 Bedrooms
(CC1-2) Upstairs
$1,432
2 Beds, 2 Baths, 890 sq ftAvailable NowCheapest 2 BedroomThis is the cheapest 2 Bedroom at this PropertyModel Gallery
Floorplans
Availability Details
Price Availability Date Unit Sq Ft $1,432 Available Now 8668 890 Unit 8668 Amenities and Features
Unique Features
- View
Unit 8668 Rent and Fees
Unit Price
- $1,432
Deposit
- $400 deposit
Model Rent and Fees
Price
- $1,432
Apartment Model: (CC1-2) Upstairs$1,4322 Bedroom, 2 Bath, 890 sq ftAvailable Now![]()
(CC1-2) Upstairs - Floorplan Apartment Unit: 8668Apartment Model: (CC1-2) Upstairs$1,4322 Bedroom, 2 Bath, 890 sq ftAvailable Now(C3B-2) Upstairs
$1,465
2 Beds, 2 Baths, 1070 sq ftAvailable NowModel Gallery
Floorplans
Availability Details
Price Availability Date Unit Sq Ft $1,465 Available Now 8452 1070 Unit 8452 Amenities and Features
Unique Features
- View
Unit 8452 Rent and Fees
Unit Price
- $1,465
Deposit
- $400 deposit
Model Rent and Fees
Price
- $1,465
Apartment Model: (C3B-2) Upstairs$1,4652 Bedroom, 2 Bath, 1070 sq ftAvailable Now![]()
(C3B-2) Upstairs - Floorplan Apartment Unit: 8452Apartment Model: (C3B-2) Upstairs$1,4652 Bedroom, 2 Bath, 1070 sq ftAvailable Now(C6A-2) Upstairs
From $1,473
2 Beds, 2 Baths, 1150 sq ftAvailable NowModel Gallery
Floorplans
Availability Details
Price Availability Date Unit Sq Ft View Details $1,473 Available Now 8106 1150 $1,498 November 18, 2027 8632 1150 Model Amenities and Features
Features
- Air Conditioning
- Balcony
- Cable Ready
- Heating
- High Speed Internet Access
- Satellite TV
- Storage Space
- Tub/Shower
- Washer/Dryer
- Wheelchair Accessible
- Wi-Fi
- Windows
Kitchen
- Dishwasher
- Disposal
- Freezer
- Ice Maker
- Instant Hot Water
- Island Kitchen
- Kitchen
- Microwave
- Oven
- Pantry
- Range
- Refrigerator
Model Rent and Fees
Model Price Range
- $1,473 - $1,498
Deposit
- $400 deposit
Unit 8106 Rent and Fees
Unit Price
- $1,473
Deposit
- $400 deposit
Model Rent and Fees
Model Price Range
- $1,473 - $1,498
Unit 8632 Amenities and Features
Unique Features
- View
Unit 8632 Rent and Fees
Unit Price
- $1,498
Deposit
- $400 deposit
Model Rent and Fees
Model Price Range
- $1,473 - $1,498
Apartment Model: (C6A-2) UpstairsFrom $1,4732 Bedroom, 2 Bath, 1150 sq ftAvailable Now![]()
(C6A-2) Upstairs - Floorplan Apartment Unit: 8106Apartment Model: (C6A-2) Upstairs$1,4732 Bedroom, 2 Bath, 1150 sq ftAvailable NowApartment Unit: 8632Apartment Model: (C6A-2) Upstairs$1,4982 Bedroom, 2 Bath, 1150 sq ftAvailable November 18, 2027(H1A) Townhome
$1,580
2 Beds, 1.5 Baths, 1120 sq ftAvailable NowModel Gallery
Floorplans
Availability Details
Price Availability Date Unit Sq Ft $1,580 Available Now 8050 1120 Model Amenities and Features
Features
- Air Conditioning
- Balcony
- Cable Ready
- Heating
- High Speed Internet Access
- Satellite TV
- Storage Space
- Tub/Shower
- Washer/Dryer
- Wheelchair Accessible
- Wi-Fi
- Windows
Kitchen
- Dishwasher
- Disposal
- Freezer
- Ice Maker
- Instant Hot Water
- Island Kitchen
- Kitchen
- Microwave
- Oven
- Pantry
- Range
- Refrigerator
Unit 8050 Rent and Fees
Unit Price
- $1,580
Deposit
- $400 deposit
Model Rent and Fees
Price
- $1,580
Apartment Model: (H1A) Townhome$1,5802 Bedroom, 1.5 Bath, 1120 sq ftAvailable Now![]()
(H1A) Townhome - Floorplan Apartment Unit: 8050Apartment Model: (H1A) Townhome$1,5802 Bedroom, 1.5 Bath, 1120 sq ftAvailable Now(H2A) Townhome
$1,621
2 Beds, 2.5 Baths, 1220 sq ftAvailable NowLargest 2 BedroomThis is the largest 2 Bedroom at this PropertyModel Gallery
Floorplans
Availability Details
Price Availability Date Unit Sq Ft $1,621 Available Now 9033 1220 Unit 9033 Amenities and Features
Features
- Air Conditioning
- Cable Ready
- Heating
- High Speed Internet Access
- Tub/Shower
- Washer/Dryer
Kitchen
- Dishwasher
- Disposal
- Kitchen
- Microwave
- Range
Living Space
- Carpet
- Dining Room
- Vinyl Flooring
- Walk-In Closets
- Window Coverings
Unit 9033 Rent and Fees
Unit Price
- $1,621
Deposit
- $400 deposit
Model Rent and Fees
Price
- $1,621
Apartment Model: (H2A) Townhome$1,6212 Bedroom, 2.5 Bath, 1220 sq ftAvailable Now![]()
(H2A) Townhome - Floorplan 1 ![]()
(H2A) Townhome - Floorplan 2 Apartment Unit: 9033Apartment Model: (H2A) Townhome$1,6212 Bedroom, 2.5 Bath, 1220 sq ftAvailable Now(C1B) Upstairs
2 Beds, 1 Bath, 890 sq ftAvailable SoonModel Gallery
Floorplans
Availability Details
Price Availability Date Unit Sq Ft Deposit From $1,416 Available Soon (C1B) Upstairs 890 sq ft $400 Model Amenities and Features
Features
- Air Conditioning
- Balcony
- Cable Ready
- Heating
- High Speed Internet Access
- Satellite TV
- Storage Space
- Tub/Shower
- Washer/Dryer
- Wheelchair Accessible
- Wi-Fi
- Windows
Kitchen
- Dishwasher
- Disposal
- Freezer
- Ice Maker
- Instant Hot Water
- Island Kitchen
- Kitchen
- Microwave
- Oven
- Pantry
- Range
- Refrigerator
Model Rent and Fees
Model Price Range
- $1,416 - $1,441
Deposit
- $400 deposit
Apartment Model: (C1B) UpstairsFrom $1,4162 Bedroom, 1 Bath, 890 sq ftAvailable Soon![]()
(C1B) Upstairs - Floorplan (C1B) Downstairs
2 Beds, 1 Bath, 890 sq ftAvailable SoonModel Gallery
Floorplans
Availability Details
Price Availability Date Unit Sq Ft Deposit From $1,456 Available Soon (C1B) Downstairs 890 sq ft $400 Model Amenities and Features
Features
- Air Conditioning
- Balcony
- Cable Ready
- Heating
- High Speed Internet Access
- Satellite TV
- Storage Space
- Tub/Shower
- Washer/Dryer
- Wheelchair Accessible
- Wi-Fi
- Windows
Kitchen
- Dishwasher
- Disposal
- Freezer
- Ice Maker
- Instant Hot Water
- Island Kitchen
- Kitchen
- Microwave
- Oven
- Pantry
- Range
- Refrigerator
Model Rent and Fees
Model Price Range
- $1,456 - $1,481
Deposit
- $400 deposit
Apartment Model: (C1B) DownstairsFrom $1,4562 Bedroom, 1 Bath, 890 sq ftAvailable Soon![]()
(C1B) Downstairs - Floorplan (CC1) Downstairs
2 Beds, 2 Baths, 944 sq ftAvailable SoonModel Gallery
Floorplans
Availability Details
Price Availability Date Unit Sq Ft Deposit From $1,487 Available Soon (CC1) Downstairs 944 sq ft $400 Model Amenities and Features
Features
- Air Conditioning
- Balcony
- Cable Ready
- Heating
- High Speed Internet Access
- Satellite TV
- Storage Space
- Tub/Shower
- Washer/Dryer
- Wheelchair Accessible
- Wi-Fi
- Windows
Kitchen
- Dishwasher
- Disposal
- Freezer
- Ice Maker
- Instant Hot Water
- Island Kitchen
- Kitchen
- Microwave
- Oven
- Pantry
- Range
- Refrigerator
Model Rent and Fees
Model Price Range
- $1,487 - $1,512
Deposit
- $400 deposit
Apartment Model: (CC1) DownstairsFrom $1,4872 Bedroom, 2 Bath, 944 sq ftAvailable Soon![]()
(CC1) Downstairs - Floorplan (CC2-2) Upstairs
2 Beds, 2 Baths, 984 sq ftAvailable SoonModel Gallery
Floorplans
Availability Details
Price Availability Date Unit Sq Ft Deposit From $1,455 Available Soon (CC2-2) Upstairs 984 sq ft $400 Model Amenities and Features
Features
- Air Conditioning
- Balcony
- Cable Ready
- Heating
- High Speed Internet Access
- Satellite TV
- Storage Space
- Tub/Shower
- Washer/Dryer
- Wheelchair Accessible
- Wi-Fi
- Windows
Kitchen
- Dishwasher
- Disposal
- Freezer
- Ice Maker
- Instant Hot Water
- Island Kitchen
- Kitchen
- Microwave
- Oven
- Pantry
- Range
- Refrigerator
Model Rent and Fees
Model Price Range
- $1,455 - $1,480
Deposit
- $400 deposit
Apartment Model: (CC2-2) UpstairsFrom $1,4552 Bedroom, 2 Bath, 984 sq ftAvailable Soon![]()
(CC2-2) Upstairs - Floorplan (CC2-1) Downstairs
2 Beds, 2 Baths, 984 sq ftAvailable SoonModel Gallery
Floorplans
Availability Details
Price Availability Date Unit Sq Ft Deposit From $1,495 Available Soon (CC2-1) Downstairs 984 sq ft $400 Model Amenities and Features
Features
- Air Conditioning
- Cable Ready
- Heating
- High Speed Internet Access
- Tub/Shower
- Washer/Dryer
Kitchen
- Dishwasher
- Disposal
- Kitchen
- Microwave
- Range
Living Space
- Carpet
- Dining Room
- Vinyl Flooring
- Walk-In Closets
- Window Coverings
Model Rent and Fees
Model Price Range
- $1,495 - $1,520
Deposit
- $400 deposit
Apartment Model: (CC2-1) DownstairsFrom $1,4952 Bedroom, 2 Bath, 984 sq ftAvailable Soon![]()
(CC2-1) Downstairs - Floorplan 1 ![]()
(CC2-1) Downstairs - Floorplan 2 (C3B-1) Downstairs
2 Beds, 2 Baths, 1070 sq ftAvailable SoonModel Gallery
Floorplans
Availability Details
Price Availability Date Unit Sq Ft Deposit From $1,535 Available Soon (C3B-1) Downstairs 1070 sq ft $400 Model Amenities and Features
Features
- Air Conditioning
- Cable Ready
- Heating
- High Speed Internet Access
- Tub/Shower
- Washer/Dryer
Kitchen
- Dishwasher
- Disposal
- Kitchen
- Microwave
- Range
Living Space
- Carpet
- Dining Room
- Vinyl Flooring
- Walk-In Closets
- Window Coverings
Model Rent and Fees
Model Price Range
- $1,535 - $1,560
Deposit
- $400 deposit
Apartment Model: (C3B-1) DownstairsFrom $1,5352 Bedroom, 2 Bath, 1070 sq ftAvailable Soon![]()
(C3B-1) Downstairs - Floorplan 1 ![]()
(C3B-1) Downstairs - Floorplan 2 (C6-2) Upstairs
2 Beds, 2 Baths, 1150 sq ftAvailable SoonModel Gallery
Floorplans
Availability Details
Price Availability Date Unit Sq Ft Deposit From $1,503 Available Soon (C6-2) Upstairs 1150 sq ft $400 Model Amenities and Features
Features
- Air Conditioning
- Cable Ready
- Heating
- High Speed Internet Access
- Tub/Shower
- Washer/Dryer
Kitchen
- Dishwasher
- Disposal
- Kitchen
- Microwave
- Range
Living Space
- Carpet
- Dining Room
- Vinyl Flooring
- Walk-In Closets
- Window Coverings
Model Rent and Fees
Model Price Range
- $1,503 - $1,528
Deposit
- $400 deposit
Apartment Model: (C6-2) UpstairsFrom $1,5032 Bedroom, 2 Bath, 1150 sq ftAvailable Soon![]()
(C6-2) Upstairs - Floorplan 1 ![]()
(C6-2) Upstairs - Floorplan 2 (C6-1) Downstairs
2 Beds, 2 Baths, 1150 sq ftAvailable SoonModel Gallery
Floorplans
3D Tours
Availability Details
Price Availability Date Unit Sq Ft Deposit From $1,558 Available Soon (C6-1) Downstairs 1150 sq ft $400 Model Amenities and Features
Features
- Air Conditioning
- Cable Ready
- Heating
- High Speed Internet Access
- Tub/Shower
- Washer/Dryer
Kitchen
- Dishwasher
- Disposal
- Kitchen
- Microwave
- Range
Living Space
- Carpet
- Dining Room
- Vinyl Flooring
- Walk-In Closets
- Window Coverings
Model Rent and Fees
Model Price Range
- $1,558 - $1,583
Deposit
- $400 deposit
Apartment Model: (C6-1) DownstairsFrom $1,5582 Bedroom, 2 Bath, 1150 sq ftAvailable SoonFloorplans3D Tours![]()
(C6-1) Downstairs - Floorplan 1 ![]()
(C6-1) Downstairs - Floorplan 2 (C6-1) Downstairs - 3D Tour (C6A-1) Downstairs
2 Beds, 2 Baths, 1150 sq ftAvailable SoonModel Gallery
Floorplans
Availability Details
Price Availability Date Unit Sq Ft Deposit From $1,572 Available Soon (C6A-1) Downstairs 1150 sq ft $400 Model Amenities and Features
Features
- Air Conditioning
- Balcony
- Cable Ready
- Heating
- High Speed Internet Access
- Satellite TV
- Storage Space
- Tub/Shower
- Washer/Dryer
- Wheelchair Accessible
- Wi-Fi
- Windows
Kitchen
- Dishwasher
- Disposal
- Freezer
- Ice Maker
- Instant Hot Water
- Island Kitchen
- Kitchen
- Microwave
- Oven
- Pantry
- Range
- Refrigerator
Model Rent and Fees
Model Price Range
- $1,572 - $1,597
Deposit
- $400 deposit
Apartment Model: (C6A-1) DownstairsFrom $1,5722 Bedroom, 2 Bath, 1150 sq ftAvailable Soon![]()
(C6A-1) Downstairs - Floorplan 3 Bedrooms
(L1A) Townhome
From $1,678
3 Beds, 2.5 Baths, 1500 sq ftAvailable NowModel Gallery
Floorplans
Availability Details
Price Availability Date Unit Sq Ft View Details $1,678 Available Now 9480 1500 $1,703 December 1, 2027 9085 1500 Model Amenities and Features
Features
- Air Conditioning
- Balcony
- Cable Ready
- Heating
- High Speed Internet Access
- Satellite TV
- Storage Space
- Tub/Shower
- Washer/Dryer
- Wheelchair Accessible
- Wi-Fi
- Windows
Kitchen
- Dishwasher
- Disposal
- Freezer
- Ice Maker
- Instant Hot Water
- Island Kitchen
- Kitchen
- Microwave
- Oven
- Pantry
- Range
- Refrigerator
Model Rent and Fees
Model Price Range
- $1,678 - $1,703
Deposit
- $500 deposit
Unit 9480 Rent and Fees
Unit Price
- $1,678
Deposit
- $500 deposit
Model Rent and Fees
Model Price Range
- $1,678 - $1,703
Unit 9085 Amenities and Features
Unique Features
- View
Unit 9085 Rent and Fees
Unit Price
- $1,703
Deposit
- $500 deposit
Model Rent and Fees
Model Price Range
- $1,678 - $1,703
Apartment Model: (L1A) TownhomeFrom $1,6783 Bedroom, 2.5 Bath, 1500 sq ftAvailable Now![]()
(L1A) Townhome - Floorplan Apartment Unit: 9480Apartment Model: (L1A) Townhome$1,6783 Bedroom, 2.5 Bath, 1500 sq ftAvailable NowApartment Unit: 9085Apartment Model: (L1A) Townhome$1,7033 Bedroom, 2.5 Bath, 1500 sq ftAvailable December 1, 2027(L2A) Townhome
3 Beds, 2.5 Baths, 1650 sq ftAvailable SoonModel Gallery
Floorplans
Availability Details
Price Availability Date Unit Sq Ft Deposit From $1,768 Available Soon (L2A) Townhome 1650 sq ft $500 Model Amenities and Features
Features
- Air Conditioning
- Cable Ready
- Heating
- High Speed Internet Access
- Tub/Shower
- Washer/Dryer
Kitchen
- Dishwasher
- Disposal
- Kitchen
- Microwave
- Range
Living Space
- Carpet
- Dining Room
- Tile Floors
- Vinyl Flooring
- Walk-In Closets
- Window Coverings
Model Rent and Fees
Model Price Range
- $1,768 - $1,793
Deposit
- $500 deposit
Apartment Model: (L2A) TownhomeFrom $1,7683 Bedroom, 2.5 Bath, 1650 sq ftAvailable Soon![]()
(L2A) Townhome - Floorplan 1 ![]()
(L2A) Townhome - Floorplan 2
Schedule a Tour
Videos
3D Tours
Property Information
- 1000 Units
- 2 Stories
- Built in 2007
Lease Terms
- 12 mo
Fees and Policies
The fees listed below are community-provided and may exclude utilities or add-ons. All payments are made directly to the property and are non-refundable unless otherwise specified.
Required Fees
One-Time Basics
- Due at Application
- Application Fee Per ApplicantiCharged per applicant.$50.00
Other Fees and Policies
Pet Fees
- Bird
- One-Time Pet FeeiMax of 2. Charged Per Pet.$200.00
- Monthly Pet FeeiMax of 2. Charged Per Pet.$20.00
- Cat
- Monthly Pet FeeiMax of 2. Charged Per Pet.$20.00
- One-Time Pet FeeiMax of 2. Charged Per Pet.$200.00
- Dog
- One-Time Pet FeeiMax of 2. Charged Per Pet.$200.00
- Monthly Pet FeeiMax of 2. Charged Per Pet.$20.00
- Fish
- Monthly Pet FeeiMax of 2. Charged Per Pet.$20.00
- One-Time Pet FeeiMax of 2. Charged Per Pet.$200.00
Max of 2. Temporary and/or visiting pets are not allowed. We accept only dogs, cats, birds and fish. No exotic pets, rodents, reptiles, etc. allowed. Two animal limit per apartment. Breed restrictions apply.
Parking Fees
- Garage Detached
- Parking FeeiCharged Per Vehicle.$75.00/mo
- Surface Lot
- Parking FeeiCharged Per Vehicle.$0.00/mo
Property Fee Disclaimer: Based on community-supplied data and independent market research. Subject to change without notice. May exclude fees for mandatory or optional services and usage-based utilities.
Features and Amenities
Unique Amenities
- Mid Pond
On-Site Services
- Property Manager On Site
- Trash Pickup Curbside
- Guest Apartment
- Planned Social Activities
- Maintenance On Site
- Car Wash Area
- Laundry Facilities
Community Features
- Clubhouse
- Business Center
Outdoor Features
- Waterfront
- Pond
- Controlled Access
- Patio
Recreation and Fitness
- Fitness Center
- Basketball Court
- Playground
- Pool
Interior Features
- Balcony
- Windows
- Storage Space
- High Speed Internet Access
- Heating
- Tub/Shower
- Satellite Tv
- Cable Ready
- Washer/Dryer
- Air Conditioning
- Wi Fi
- Wheelchair Accessible
Kitchen Amenities
- Microwave
- Dishwasher
- Ice Maker
- Instant Hot Water
- Kitchen
- Range
- Refrigerator
- Island Kitchen
- Pantry
- Oven
- Disposal
- Freezer
Living Area Features
- Walk In Closets
- Bay Window
- Carpet
- Window Coverings
- Dining Room
- Family Room
- Vinyl Flooring
- Linen Closet
- Tile Floors
- Views

Map
- Shopping
- Colleges
- Grocery
- Medical

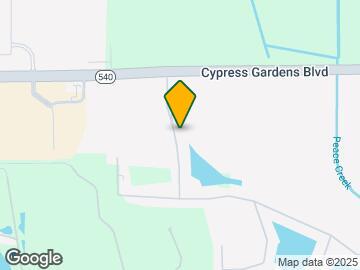
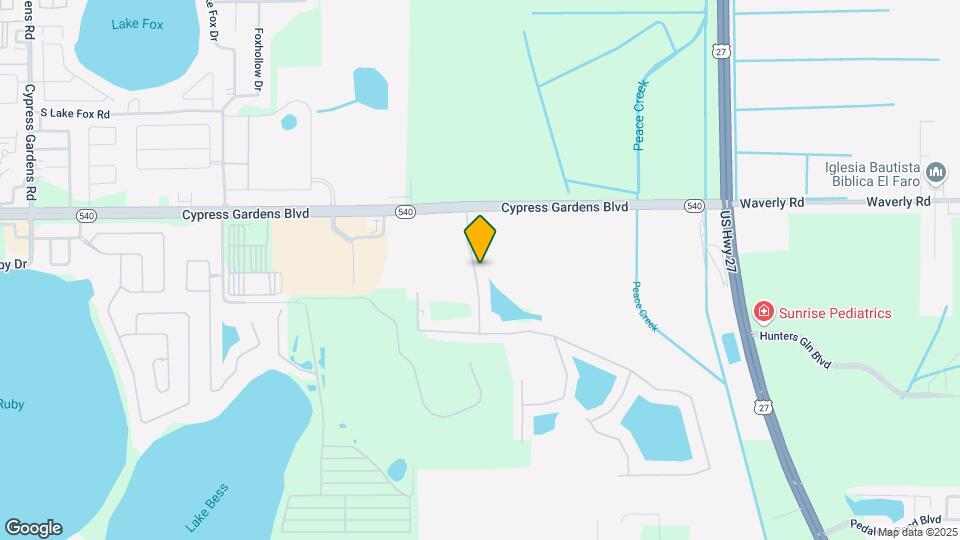
Map
Getting Around
30 / 100 Somewhat walkable
20 / 100 Limited public transit
40 / 100 Fairly bikeable
90 / 100 Exceptionally car friendly
Getting to Know the Area
30 / 100 Restaurants
20 / 100 Cafes
20 / 100 Nightlife
30 / 100 Shopping
90 / 100 Noise Level
Frequently Asked Questions about Carlton Arms Of Winter Haven
Where is Carlton Arms Of Winter Haven located?
Carlton Arms Of Winter Haven is located at 7676 Carlton Arms Blvd near the Winter Haven Lake Wales area of Winter Haven, FL
What is the current rent range at Carlton Arms Of Winter Haven?
Studio to 3 Bedroom Apartments at Carlton Arms Of Winter Haven currently range from $930 to $1,793
When is the leasing office open?
- The office Hours for Carlton Arms Of Winter Haven are
- Monday 9:00 am–6:00 pm
- Tuesday 9:00 am–6:00 pm
- Wednesday 9:00 am–6:00 pm
- Thursday 9:00 am–6:00 pm
- Friday 9:00 am–6:00 pm
- Saturday 9:00 am–5:00 pm
- Sunday Closed
Are pets allowed?
Call us today to find out our pet policy and if we allow pets
Renters Reviews and Ratings
Very satisfied with this Complex!
Great Place to Live Only a Few Hangups
Property Manager Responded
Love it
Love it here!!
Don't Rent here
The worst place yo leave
Perfect home for me
Bad customer service
I CAN ONLY WISH...
Property Manager Responded
STAY AWAY!!
Good, clean, easy living
Nearby Schools
McLaughlin Middle School And Fine Arts Academy
Winter Haven Senior High School
Chain Of Lakes Elementary School
About GreatSchools Data on ApartmentHomeLiving.com.
Points of Interest
Time and distance from Carlton Arms Of Winter Haven.
Big Box and Retail
Kohl's
Walgreen's
Jcpenney
Colleges and Universities
Groceries
Aldi
Publix
Hospitals
Shopping Centers
Carlton Arms Of Winter Haven has 5 shopping centers within 2.0 miles.
Nearby Neighborhoods
Rental Price Ranges in the Area
| Bedroom | Average Rent | Cheapest Rent | Highest Rent |
|---|---|---|---|
| Winter Haven Studio Apartments | $1,109 | $875 | $1,425 |
| Winter Haven 1 Bedroom Apartments | $1,416 | $650 | $2,045 |
| Winter Haven 2 Bedroom Apartments | $1,712 | $895 | $3,250 |
| Winter Haven 3 Bedroom Apartments | $1,879 | $1,191 | $3,745 |
| Winter Haven 4 Bedroom Apartments | $5,650 | $3,090 | $8,211 |
| 2 Bedroom Homes | $1,390 | $600 | $1,875 |
| 3 Bedroom Homes | $1,890 | $700 | $4,500 |
| 4 Bedroom Homes | $2,202 | $1,620 | $3,400 |
| 5 Bedroom Homes | $2,473 | $1,990 | $3,999 |
| 6 Bedroom Homes | $3,000 | $3,000 | $3,000 |
Browse Top Apartments in Winter Haven
By Price
- Cheap Winter Haven Apartments
- Winter Haven Apartments Under $700
- Winter Haven Apartments Under $800
- Winter Haven Apartments Under $900
- Winter Haven Apartments Under $1000
- Winter Haven Apartments Under $1200
- Winter Haven Apartments Under $1500
- Winter Haven Apartments Under $2000
- Winter Haven Luxury Apartments
By Community Type
- Winter Haven Apartments for Rent by Owner
- Winter Haven Apartments with Rent Specials
- Winter Haven Top Rated Apartments
- Winter Haven Corporate Apartments
- Winter Haven Furnished Apartments
- Winter Haven Gated Apartments
- Winter Haven Loft Apartments
- Winter Haven Low Income Apartments
- New Winter Haven Apartments
- Winter Haven Senior Apartments
- Winter Haven Short-term Apartments
- Winter Haven Apartments with Utilities Included


Max of 2. Temporary and/or visiting pets are not allowed. We accept only dogs, cats, birds and fish. No exotic pets, rodents, reptiles, etc. allowed. Two animal limit per apartment. Breed restrictions apply.