


- Studio–3 Bedrooms
- $719-$1,603 Pricing
- 517–1,143 Square Feet
About Carlyle Apartments
Welcome home to comfort, convenience and value at Carlyle Apartments in Shawnee, Kansas. Located in the Shawnee Mission school district, with easy access to I-35 and I-435, our newly renovated and pet-friendly community provides all of the comforts you’ve been searching for in a new home. At Carlyle, our studio, one, two and three-bedroom apartments include fireplaces and private balconies, plus our new renovations featuring upgraded fixtures and finishes are sure to impress. And when it comes to community amenities, we’ve got you covered there too! Residents at Carlyle enjoy two swimming pools with sundecks and grilling areas, plus ample community green space with multiple options for outdoor recreation. From tennis to volleyball, to our shaded hammock garden or covered outdoor fireplace and lounge, plus a game lawn with cornhole, your weekends will be more fun here! Additionally, shopping, dining and entertainment options, including the Oak Park Mall are all conveniently nearby.

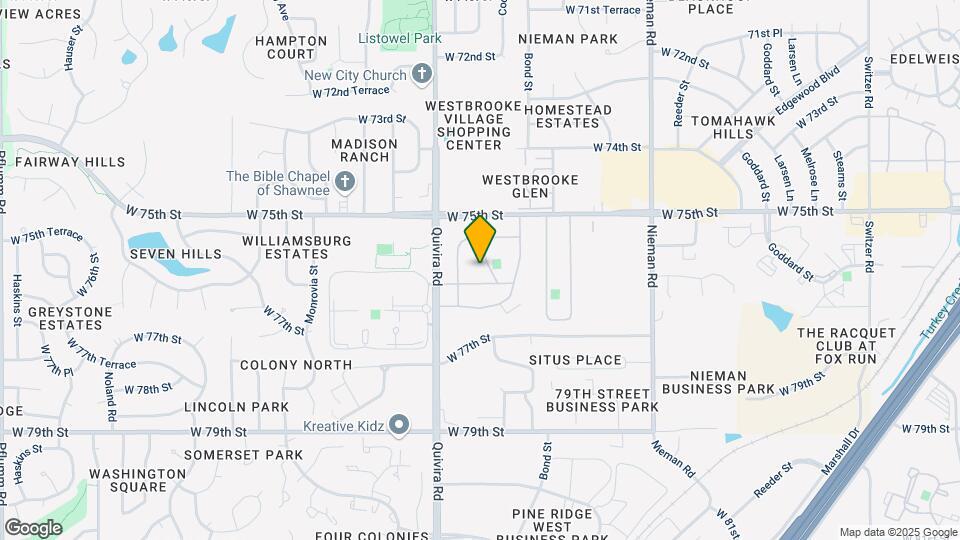
Carlyle Apartments is located in the Outlying Johnson County KS Neighborhood and 66214 Zip code of Shawnee, KS. This community is professionally managed by Cohen-Esrey
Unique Features and Amenities
- 24-Hour Fitness Center
- 24-Hour Maintenance
- Bark Park
- Black Appliance Package
- Central Heating And Cooling
- Cornhole by the Pool
- Covered Outdoor Fireplace & Lounge Area
- Cyber Cafe with Coffee Bar
- Deposit Alternatives starting at $262.50
- Modern Trend Palette
- Package Acceptance with 24-Hour Access
- Pool with Sundeck
- Professional On-Site Management
- Sand Volleyball
- White Shaker Cabinets
Property Contact Info

- Listed by:
- Agency:
- Vendor Logo:
- Website:
- View Property Website
- Call Us:
- (913) 379-3117
- Disclaimer:
Office Hours
| Monday | 9:00 am–6:00 pm |
| Tuesday | 9:00 am–6:00 pm |
| Wednesday | 9:00 am–6:00 pm |
| Thursday | 9:00 am–6:00 pm |
| Friday | 9:00 am–6:00 pm |
| Saturday | 10:00 am–5:00 pm |
| Sunday | Closed |
Floorplan Pricing and Availability
Carlyle Apartments offers Studio to 3 Bedroom apartments starting from $719 and having 517–1,143 sq ft. Here is the current pricing and availability:
New! Interactive Property Map
Studio
Studio
$719
Studio, 1 Bath, 517 sq ftAvailable January 27, 2027Model Gallery
Floorplans
Availability Details
Price Availability Date Unit Sq Ft $719 January 27, 2027 04.04L 517 Unit 04.04L Amenities and Features
Features
- High Speed Internet Access
- Smoke Free
Unique Features
- Black Appliance Package
- Central Heating And Cooling
- Deposit Alternatives starting at $262.50
- Modern Trend Palette
- White Shaker Cabinets
Unit 04.04L Rent and Fees
Unit Price
- $719
Deposit
- $850 deposit
Model Rent and Fees
Price
- $719
Apartment Model: Studio$719Studio, 1 Bath, 517 sq ftAvailable January 27, 2027![]()
Studio - Floorplan 1 ![]()
Studio - Floorplan 2 Apartment Unit: 04.04LApartment Model: Studio$719Studio, 1 Bath, 517 sq ftAvailable January 27, 20271 Bedroom
Floorplan A1
From $1,019
1 Bed, 1 Bath, 626 sq ftAvailable Sep 29Model Gallery
Floorplans
3D Tours
Availability Details
Price Availability Date Unit Sq Ft View Details $1,064 September 29, 2026 04.10L 626 $1,019 September 29, 2026 10.02G 626 $1,074 September 29, 2026 10.08G 626 Model Amenities and Features
Features
- Air Conditioning
- Cable Ready
- Ceiling Fans
- Heating
Kitchen
- Dishwasher
- Disposal
- Kitchen
- Range
Living Space
- Carpet
- Dining Room
- Vinyl Flooring
- Walk-In Closets
- Window Coverings
Unique Features
- Black Appliance Package
- Central Heating And Cooling
- Deposit Alternatives starting at $262.50
- Modern Trend Palette
- White Shaker Cabinets
Model Rent and Fees
Model Price Range
- $819 - $1,074
Current Available Pricing
- $1,019 - $1,074
Deposit
- $850 deposit
Unit 04.10L Amenities and Features
Features
- Balcony
Unique Features
- Black Appliance Package
- Central Heating And Cooling
- Deposit Alternatives starting at $262.50
- Modern Trend Palette
- White Shaker Cabinets
Unit 04.10L Rent and Fees
Unit Price
- $1,064
Deposit
- $850 deposit
Model Rent and Fees
Model Price Range
- $819 - $1,074
Unit 10.02G Amenities and Features
Features
- Air Conditioning
- Cable Ready
- Ceiling Fans
- Heating
Kitchen
- Dishwasher
- Disposal
- Kitchen
- Range
Living Space
- Carpet
- Dining Room
- Vinyl Flooring
- Walk-In Closets
- Window Coverings
Unique Features
- Black Appliance Package
- Central Heating And Cooling
- Deposit Alternatives starting at $262.50
- Modern Trend Palette
- White Shaker Cabinets
Unit 10.02G Rent and Fees
Unit Price
- $1,019
Deposit
- $850 deposit
Model Rent and Fees
Model Price Range
- $819 - $1,074
Unit 10.08G Amenities and Features
Features
- Balcony
Unique Features
- Black Appliance Package
- Central Heating And Cooling
- Deposit Alternatives starting at $262.50
- Modern Trend Palette
- White Shaker Cabinets
Unit 10.08G Rent and Fees
Unit Price
- $1,074
Deposit
- $850 deposit
Model Rent and Fees
Model Price Range
- $819 - $1,074
Apartment Model: A1From $8191 Bedroom, 1 Bath, 626 sq ftAvailable September 29, 2026Floorplans3D Tours![]()
A1 - Floorplan A1 - 3D Tour A1 - 3D Tour Apartment Unit: 04.10LApartment Model: A1$1,0641 Bedroom, 1 Bath, 626 sq ftAvailable September 29, 2026Apartment Unit: 10.02GApartment Model: A1$1,0191 Bedroom, 1 Bath, 626 sq ftAvailable September 29, 2026Apartment Unit: 10.08GApartment Model: A1$1,0741 Bedroom, 1 Bath, 626 sq ftAvailable September 29, 20262 Bedrooms
Floorplan B1
From $1,016
2 Beds, 1 Bath, 835 sq ftAvailable Oct 2Model Gallery
Floorplans
3D Tours
Availability Details
Price Availability Date Unit Sq Ft View Details $1,061 October 2, 2026 10.11G 835 $1,071 October 2, 2026 15.06C 835 $1,061 October 2, 2026 18.11C 835 Model Amenities and Features
Features
- Air Conditioning
- Cable Ready
- Ceiling Fans
- Heating
Kitchen
- Dishwasher
- Disposal
- Kitchen
- Range
Living Space
- Carpet
- Dining Room
- Vinyl Flooring
- Walk-In Closets
- Window Coverings
Unique Features
- Black Appliance Package
- Central Heating And Cooling
- Deposit Alternatives starting at $262.50
- Modern Trend Palette
- White Shaker Cabinets
Model Rent and Fees
Model Price Range
- $816 - $1,071
Current Available Pricing
- $1,061 - $1,071
Deposit
- $850 deposit
Unit 10.11G Amenities and Features
Features
- Balcony
Unique Features
- Black Appliance Package
- Central Heating And Cooling
- Deposit Alternatives starting at $262.50
- Modern Trend Palette
- White Shaker Cabinets
Unit 10.11G Rent and Fees
Unit Price
- $1,061
Deposit
- $850 deposit
Model Rent and Fees
Model Price Range
- $816 - $1,071
Unit 15.06C Amenities and Features
Features
- Balcony
Unique Features
- Black Appliance Package
- Central Heating And Cooling
- Deposit Alternatives starting at $262.50
- Modern Trend Palette
- White Shaker Cabinets
Unit 15.06C Rent and Fees
Unit Price
- $1,071
Deposit
- $850 deposit
Model Rent and Fees
Model Price Range
- $816 - $1,071
Unit 18.11C Amenities and Features
Features
- Balcony
Unique Features
- Black Appliance Package
- Central Heating And Cooling
- Deposit Alternatives starting at $262.50
- Modern Trend Palette
- White Shaker Cabinets
Unit 18.11C Rent and Fees
Unit Price
- $1,061
Deposit
- $850 deposit
Model Rent and Fees
Model Price Range
- $816 - $1,071
Apartment Model: B1From $8162 Bedroom, 1 Bath, 835 sq ftAvailable October 2, 2026Floorplans3D Tours![]()
B1 - Floorplan 1 ![]()
B1 - Floorplan 2 B1 - 3D Tour Apartment Unit: 10.11GApartment Model: B1$1,0612 Bedroom, 1 Bath, 835 sq ftAvailable October 2, 2026Apartment Unit: 15.06CApartment Model: B1$1,0712 Bedroom, 1 Bath, 835 sq ftAvailable October 2, 2026Apartment Unit: 18.11CApartment Model: B1$1,0612 Bedroom, 1 Bath, 835 sq ftAvailable October 2, 2026Floorplan B2
From $1,091
2 Beds, 1.5 Baths, 879 sq ftAvailable Oct 3Model Gallery
Floorplans
3D Tours
Availability Details
Price Availability Date Unit Sq Ft View Details $1,126 October 3, 2026 08.20G 879 $1,091 October 3, 2026 24.08L 879 $1,136 October 3, 2026 708.12 879 Model Amenities and Features
Features
- Air Conditioning
- Cable Ready
- Ceiling Fans
- Fireplace
- Heating
Kitchen
- Dishwasher
- Disposal
- Kitchen
- Range
Living Space
- Carpet
- Dining Room
- Vinyl Flooring
- Window Coverings
Unique Features
- Black Appliance Package
- Central Heating And Cooling
- Deposit Alternatives starting at $262.50
- Modern Trend Palette
- White Shaker Cabinets
Model Rent and Fees
Model Price Range
- $936 - $1,146
Current Available Pricing
- $1,091 - $1,136
Deposit
- $850 deposit
Unit 08.20G Amenities and Features
Features
- Balcony
Unique Features
- Black Appliance Package
- Central Heating And Cooling
- Deposit Alternatives starting at $262.50
- Modern Trend Palette
- White Shaker Cabinets
Unit 08.20G Rent and Fees
Unit Price
- $1,126
Deposit
- $850 deposit
Model Rent and Fees
Model Price Range
- $936 - $1,146
Unit 24.08L Amenities and Features
Features
- Fireplace
Unique Features
- Black Appliance Package
- Central Heating And Cooling
- Deposit Alternatives starting at $262.50
- Modern Trend Palette
- White Shaker Cabinets
Unit 24.08L Rent and Fees
Unit Price
- $1,091
Deposit
- $850 deposit
Model Rent and Fees
Model Price Range
- $936 - $1,146
Unit 708.12 Amenities and Features
Features
- Balcony
Unique Features
- Black Appliance Package
- Central Heating And Cooling
- Deposit Alternatives starting at $262.50
- Modern Trend Palette
- White Shaker Cabinets
Unit 708.12 Rent and Fees
Unit Price
- $1,136
Deposit
- $850 deposit
Model Rent and Fees
Model Price Range
- $936 - $1,146
Apartment Model: B2From $9362 Bedroom, 1.5 Bath, 879 sq ftAvailable October 3, 2026Floorplans3D Tours![]()
B2 - Floorplan 1 ![]()
B2 - Floorplan 2 B2 - 3D Tour Apartment Unit: 08.20GApartment Model: B2$1,1262 Bedroom, 1.5 Bath, 879 sq ftAvailable October 3, 2026Apartment Unit: 24.08LApartment Model: B2$1,0912 Bedroom, 1.5 Bath, 879 sq ftAvailable October 3, 2026Apartment Unit: 708.12Apartment Model: B2$1,1362 Bedroom, 1.5 Bath, 879 sq ftAvailable October 3, 2026Floorplan B3
From $1,146
2 Beds, 2 Baths, 934 sq ftAvailable Nov 11Model Gallery
Floorplans
3D Tours
Availability Details
Price Availability Date Unit Sq Ft View Details $1,211 November 11, 2026 601.09 934 $1,191 November 26, 2026 708.22 934 $1,146 December 9, 2026 709.05 934 Model Amenities and Features
Features
- Air Conditioning
- Cable Ready
- Ceiling Fans
- Fireplace
- Heating
Kitchen
- Dishwasher
- Disposal
- Kitchen
- Range
Living Space
- Carpet
- Dining Room
- Vinyl Flooring
- Window Coverings
Unique Features
- Black Appliance Package
- Central Heating And Cooling
- Deposit Alternatives starting at $262.50
- Modern Trend Palette
- White Shaker Cabinets
Model Rent and Fees
Model Price Range
- $1,146 - $1,211
Deposit
- $850 deposit
Unit 601.09 Amenities and Features
Features
- Balcony
- Fireplace
Unique Features
- Black Appliance Package
- Central Heating And Cooling
- Deposit Alternatives starting at $262.50
- Modern Trend Palette
- White Shaker Cabinets
Unit 601.09 Rent and Fees
Unit Price
- $1,211
Deposit
- $850 deposit
Model Rent and Fees
Model Price Range
- $1,146 - $1,211
Unit 708.22 Amenities and Features
Features
- Balcony
Unique Features
- Black Appliance Package
- Central Heating And Cooling
- Deposit Alternatives starting at $262.50
- Modern Trend Palette
- White Shaker Cabinets
Unit 708.22 Rent and Fees
Unit Price
- $1,191
Deposit
- $850 deposit
Model Rent and Fees
Model Price Range
- $1,146 - $1,211
Unit 709.05 Amenities and Features
Features
- Air Conditioning
- Cable Ready
- Ceiling Fans
- Fireplace
- Heating
Kitchen
- Dishwasher
- Disposal
- Kitchen
- Range
Living Space
- Carpet
- Dining Room
- Vinyl Flooring
- Window Coverings
Unique Features
- Black Appliance Package
- Central Heating And Cooling
- Deposit Alternatives starting at $262.50
- Modern Trend Palette
- White Shaker Cabinets
Unit 709.05 Rent and Fees
Unit Price
- $1,146
Deposit
- $850 deposit
Model Rent and Fees
Model Price Range
- $1,146 - $1,211
Apartment Model: B3From $1,1462 Bedroom, 2 Bath, 934 sq ftAvailable November 11, 2026Floorplans3D Tours![]()
B3 - Floorplan 1 ![]()
B3 - Floorplan 2 B3 - 3D Tour Apartment Unit: 601.09Apartment Model: B3$1,2112 Bedroom, 2 Bath, 934 sq ftAvailable November 11, 2026Apartment Unit: 708.22Apartment Model: B3$1,1912 Bedroom, 2 Bath, 934 sq ftAvailable November 26, 2026Apartment Unit: 709.05Apartment Model: B3$1,1462 Bedroom, 2 Bath, 934 sq ftAvailable December 9, 2026Floorplan B4
$1,266
2 Beds, 2 Baths, 1143 sq ftAvailable Nov 13Largest 2 BedroomThis is the largest 2 Bedroom at this PropertyModel Gallery
Floorplans
Availability Details
Price Availability Date Unit Sq Ft $1,266 November 13, 2026 39.08G 1143 Unit 39.08G Amenities and Features
Unique Features
- Black Appliance Package
- Central Heating And Cooling
- Deposit Alternatives starting at $262.50
- Modern Trend Palette
- White Shaker Cabinets
Unit 39.08G Rent and Fees
Unit Price
- $1,266
Deposit
- $850 deposit
Model Rent and Fees
Price
- $1,266
Apartment Model: B4$1,2662 Bedroom, 2 Bath, 1143 sq ftAvailable November 13, 2026![]()
B4 - Floorplan Apartment Unit: 39.08GApartment Model: B4$1,2662 Bedroom, 2 Bath, 1143 sq ftAvailable November 13, 20263 Bedrooms
Floorplan C1
From $1,356
3 Beds, 2 Baths, 1124 sq ftAvailable NowModel Gallery
Floorplans
Availability Details
Price Availability Date Unit Sq Ft View Details $1,356 Available Now 00.15L 1124 $1,540 Available Now 08.23G 1124 $1,548 Available Now 24.07L 1124 Model Amenities and Features
Features
- Air Conditioning
- Cable Ready
- Ceiling Fans
- Fireplace
- Heating
Kitchen
- Dishwasher
- Disposal
- Kitchen
- Range
Living Space
- Carpet
- Dining Room
- Vinyl Flooring
- Window Coverings
Unique Features
- Black Appliance Package
- Central Heating And Cooling
- Deposit Alternatives starting at $262.50
- Modern Trend Palette
- White Shaker Cabinets
Model Rent and Fees
Model Price Range
- $1,356 - $1,603
Current Available Pricing
- $1,356 - $1,548
Deposit
- $850 deposit
Unit 00.15L Amenities and Features
Features
- Balcony
- Fireplace
Unique Features
- Black Appliance Package
- Central Heating And Cooling
- Deposit Alternatives starting at $262.50
- Modern Trend Palette
- White Shaker Cabinets
Unit 00.15L Rent and Fees
Unit Price
- $1,356
Deposit
- $850 deposit
Model Rent and Fees
Model Price Range
- $1,356 - $1,603
Unit 08.23G Amenities and Features
Features
- Balcony
- Fireplace
Unique Features
- Black Appliance Package
- Central Heating And Cooling
- Deposit Alternatives starting at $262.50
- Modern Trend Palette
- White Shaker Cabinets
Unit 08.23G Rent and Fees
Unit Price
- $1,540
Deposit
- $850 deposit
Model Rent and Fees
Model Price Range
- $1,356 - $1,603
Unit 24.07L Amenities and Features
Features
- Fireplace
Unique Features
- Black Appliance Package
- Central Heating And Cooling
- Deposit Alternatives starting at $262.50
- Modern Trend Palette
- White Shaker Cabinets
Unit 24.07L Rent and Fees
Unit Price
- $1,548
Deposit
- $850 deposit
Model Rent and Fees
Model Price Range
- $1,356 - $1,603
Apartment Model: C1From $1,3563 Bedroom, 2 Bath, 1124 sq ftAvailable Now![]()
C1 - Floorplan 1 ![]()
C1 - Floorplan 2 Apartment Unit: 00.15LApartment Model: C1$1,3563 Bedroom, 2 Bath, 1124 sq ftAvailable NowApartment Unit: 08.23GApartment Model: C1$1,5403 Bedroom, 2 Bath, 1124 sq ftAvailable NowApartment Unit: 24.07LApartment Model: C1$1,5483 Bedroom, 2 Bath, 1124 sq ftAvailable Now
Schedule a Tour
3D Tours
Property Information
- Renovated In 2018
- 436 Units
- 2 Stories
- Built in 1971
Lease Terms
- 6 - 13 mo
- Short Term Lease Options
Fees and Policies
The fees listed below are community-provided and may exclude utilities or add-ons. All payments are made directly to the property and are non-refundable unless otherwise specified.
Required Fees
One-Time Basics
- Due at Application
- Application Fee Per ApplicantiCharged per applicant.$50.00
- Due at Move-In
- Administrative FeeiCharged per unit.$125.00
Other Fees and Policies
Pet Fees
- Cat
- One-Time Pet FeeiMax of 2. Charged Per Pet.$300-$300
- Monthly Pet FeeiMax of 2. Charged Per Pet.$30.00
- Dog
- Monthly Pet FeeiMax of 2. Charged Per Pet.$30.00
- One-Time Pet FeeiMax of 2. Charged Per Pet.$300-$300
2 animals max in unit. Breed restrictions apply. $30.00 per month per pet for pet rent. $300 non-refundable pet fee per pet.
Max of 2.
Property Fee Disclaimer: Based on community-supplied data and independent market research. Subject to change without notice. May exclude fees for mandatory or optional services and usage-based utilities.
Features and Amenities
On-Site Services
- Maintenance On Site
- Package Service
- Property Manager On Site
Community Features
- Clubhouse
- Corporate Housing
- Walk Up
Outdoor Features
- Sundeck
- Picnic Area
Recreation and Fitness
- Fitness Center
- Tennis Court
- Volleyball Court
- Playground
Interior Features
- Ceiling Fans
- Fireplace
- Heating
- Cable Ready
- Air Conditioning
Kitchen Amenities
- Dishwasher
- Range
- Kitchen
- Disposal
Living Area Features
- Walk In Closets
- Vinyl Flooring
- Carpet
- Dining Room
- Window Coverings

Map
- Shopping
- Colleges
- Grocery
- Medical
- Parks

Map
Getting Around
60 / 100 Moderately walkable
30 / 100 Limited public transit
50 / 100 Fairly bikeable
80 / 100 Very car friendly
Getting to Know the Area
70 / 100 Restaurants
60 / 100 Cafes
50 / 100 Nightlife
70 / 100 Shopping
70 / 100 Parks
80 / 100 Noise Level
Frequently Asked Questions about Carlyle Apartments
Where is Carlyle Apartments located?
Carlyle Apartments is located at 7530 Cody St near the Outlying Johnson County KS area of Shawnee, KS
What is the current rent range at Carlyle Apartments?
Studio to 3 Bedroom Apartments at Carlyle Apartments currently range from $719 to $1,603
When is the leasing office open?
- The office Hours for Carlyle Apartments are
- Monday 9:00 am–6:00 pm
- Tuesday 9:00 am–6:00 pm
- Wednesday 9:00 am–6:00 pm
- Thursday 9:00 am–6:00 pm
- Friday 9:00 am–6:00 pm
- Saturday 10:00 am–5:00 pm
- Sunday Closed
Are pets allowed?
Call us today to find out our pet policy and if we allow pets
Renters Reviews and Ratings
The apartments are Infested with cockroaches
Worst place to live!!
misleading prices
WORST APARTMENT EVER!! DO NOT MOVE HERE!!
Verified Renter
Verified Renter
Verified Renter
Verified Renter
Verified Renter
Verified Renter
Verified Renter
Nearby Schools
Shawnee Mission West High
Mill Creek Elementary School
Rhein Benninghoven Elementary
Shawanoe Elementary School
Westridge Middle
Shawnee Mission East High
About GreatSchools Data on ApartmentHomeLiving.com.
Points of Interest
Time and distance from Carlyle Apartments.
Arts Museums and Landmarks
Big Box and Retail
Walgreens
Walmart
Carmax
Colleges and Universities
University of Missouri, Kansas City - Volker Campus
Groceries
Natural Grocers
Price Chopper
Trader Joe's
Hospitals
Parks and Recreation
Carlyle Apartments has 2 parks within 10.7 miles, including Theis Park, and Penguin Park.
Restaurants and Dining
810 Zone
Buca di Beppo
Bluestem
Shopping Centers
Carlyle Apartments has 5 shopping centers within 0.5 miles.
Nearby Neighborhoods
Rental Price Ranges in the Area
| Bedroom | Average Rent | Cheapest Rent | Highest Rent |
|---|---|---|---|
| Shawnee Studio Apartments | $1,414 | $719 | $3,399 |
| Shawnee 1 Bedroom Apartments | $1,482 | $889 | $4,432 |
| Shawnee 2 Bedroom Apartments | $1,893 | $1,049 | $6,439 |
| Shawnee 3 Bedroom Apartments | $1,959 | $1,356 | $3,199 |
| Shawnee 4 Bedroom Apartments | $2,668 | $2,450 | $2,975 |
| 2 Bedroom Homes | $2,088 | $1,295 | $3,250 |
| 3 Bedroom Homes | $2,311 | $1,550 | $4,700 |
| 4 Bedroom Homes | $2,982 | $2,000 | $5,400 |
| 5 Bedroom Homes | $3,974 | $3,100 | $4,849 |
Browse Top Apartments in Shawnee
By Price
By Community Type
- Shawnee Apartments with Rent Specials
- Shawnee Top Rated Apartments
- Shawnee Corporate Apartments
- Shawnee Furnished Apartments
- Shawnee Gated Apartments
- Shawnee Loft Apartments
- Shawnee Low Income Apartments
- New Shawnee Apartments
- Shawnee Senior Apartments
- Shawnee Short-term Apartments
- Shawnee Apartments with Utilities Included


Max of 2.