
Your message has been sent! Thank you!

Carlyle Place Apartments

Verified
This is a CoStar Verified® Listing

Carlyle Place Apartments in San Antonio, TX is verified by CoStar’s® proprietary screening and fraud detection process, so you can shop and rent with confidence on ApartmentHomeLiving.com. Always protect yourself when shopping online.

(726) 268-4531
Check Availability
1751 Babcock Rd, San Antonio, TX 78229

Contact

Carlyle Place Apartments

1751 Babcock Rd
San Antonio, TX 78229
(726) 268-4531
Carlyle Place Apartments in San Antonio, TX - Building Photo
  • 1–2 Bedrooms
  • $1,288-$1,893 Total Monthly Price

    Total Monthly Price

    Base Rent
    $1,288 - $1,893

    Total Monthly Price
    $1,288 - $1,893
  • 758–1,179 Square Feet

Rent Specials

2 weeks free on 12+ month leases for a limited time! Additional special for UTHSC Students.

About Carlyle Place Apartments

***Ask about our Self Guided & Virtual Tours and SMARTMOVE, our Contact-Free Move in Process*** Live it. Love it! at Carlyle Place Apartments! We are in the Medical district of San Antonio, near Methodist Hospital, Christus Santa Rosa Hospital, Southwest Children's Center, Murphy VA Medical Center, and the University of Texas Health Science Center. Living here, you will also be near the University of Texas at San Antonio, USAA, Wal-Mart, Super Target, and HEB. You are also just 10 minutes from premiere shopping at The Shops at La Cantera and Alamo Quarry Market, and close to the thrills at Six Flags Fiesta or Sea World San Antonio. We offer spacious one and two bedroom homes and stellar amenities such as a swimming pool with heated spa, poolside stainless steel grills, 24-hour fitness center, and more. We are proud to be recognized as one of Apartment Ratings Top Rated Award recipients. Only 5% of apartment communities in the US qualify for this award. Come experience a move-in so exceptional, we guarantee it, with our Live It. Love It. Guarantee. We are here for you and available to take your call live 24/7.

Carlyle Place Apartments is located in the Oak Hills Neighborhood and 78229 Zip code of San Antonio, TX. This community is professionally managed by Venterra Realty Management

Unique Features and Amenities

  • 2 Inch Blinds
  • 24 Hour Coworking Space
  • 24 Hour Emergency Maintenance
  • 24 Hour Fitness Center and Gym
  • 3 Pets Welcome
  • Amenify On-Demand Apartment Services
  • AutoPay Discount
  • Black and Stainless Appliances
  • Black and Stainless Steel Appliances
  • Brushed Nickel Faucets
  • Brushed Nickel Finishes
  • Built In Desk
  • Built-In Desk
  • Built-In Work Spot
  • Carpet in Bedroom
  • Carpeted Bedrooms
  • Coffee Bar
  • Courtyard View
  • Covered Parking
  • Double Sink Vanity
  • Double-Sink Vanity
  • Double-Sink Vanity in the Master
  • Easy Lease Renewal
  • Espresso Cabinetry
  • Espresso Cabinets
  • Fire Protection System
  • Framed Mirror
  • Full-Size Washer and Dryer
  • Garden Tub
  • Gated Community
  • Gooseneck Faucet
  • Ground Floor
  • Ground Level
  • In Home Laundry
  • Jack and Jill Bathroom
  • Jack-and-Jill Bathroom
  • Mobile App for Resident Services
  • Mobile Maintenance Requests
  • Near the Medical Center
  • Outdoor Gathering Area
  • Outdoor Storage Closet
  • Patio
  • Picnic and Grilling Space
  • Pool View
  • Poolside Grilling Station
  • Scenic View
  • SMART Door Lock
  • Smart Home Technology
  • SMART Plug
  • SMART Thermostat
  • Touch-Free SMARTPACKAGE Lockers
  • Walk In Closet
  • Walk In Closets
  • Walk Through Kitchen
  • Walk-In Closet in all Bedrooms
  • Walk-Through Kitchen
  • Wood Burning Fireplace
  • Wood Plank Vinyl Flooring
  • Wood-Burning Fireplace

See All Amenities

Property Contact Info

Office Hours

Monday10:00 am–6:00 pm
Tuesday10:00 am–6:00 pm
Wednesday10:00 am–6:00 pm
Thursday10:00 am–6:00 pm
Friday10:00 am–6:00 pm
Saturday10:00 am–5:00 pm
SundayClosed

Floorplan Pricing and Availability

Carlyle Place Apartments offers 1 to 2 Bedroom apartments starting from $1,288 and having 758–1,179 sq ft. Here is the current pricing and availability:

  • 1 Bedroom

    The Amberly

    From $1,288

    1 Bed, 1 Bath, 758 sq ft
    Total Monthly Price

    Total Monthly Price

    Base Rent
    $1,288 - $1,371

    Total Monthly Price
    $1,288 - $1,371
    Available Now

    Availability Details

    PriceAvailability DateUnitSq FtDepositView Details
    $1,318Available Now01-631758$500
    $1,288 September 10, 202601-624758$500
    Prices shown for this property are the Total Monthly Price including Fees.

    Model Amenities and Features

    Features

    • High Speed Internet Access
    • Smoke Free

    Model Lease Information

    Model Price Range

    • $1,288 - $1,371Total Monthly Price
      Base Rent: $1,288 - $1,371
      Required Monthly Fees: None

    Deposit

    • $500 deposit

    Unit 01-631 Amenities and Features

    Features

    • Washer/Dryer

    Unique Features

    • 2-inch Blinds
    • Black and Stainless Appliances
    • Brushed Nickel Faucets
    • Built-In Desk
    • Espresso Cabinetry
    • Gooseneck Faucet
    • Mirror Frames
    • SMARTHOME Bundle
    • Wood Plank Vinyl Flooring

    Unit 01-631 Lease Information

    Unit Price

    • From $1,318Total Monthly Price
      Base Rent: $1,318 - $1,371
      Required Monthly Fees: None

    Deposit

    • $500 deposit

    Model Lease Information

    Model Price Range

    • $1,288 - $1,371Total Monthly Price

    Unit 01-624 Amenities and Features

    Features

    • Washer/Dryer

    Unique Features

    • Built-In Desk
    • Gooseneck Faucet
    • Mirror Frames
    • SMARTHOME Bundle

    Unit 01-624 Lease Information

    Unit Price

    • From $1,288Total Monthly Price
      Base Rent: $1,288 - $1,370
      Required Monthly Fees: None

    Deposit

    • $500 deposit

    Model Lease Information

    Model Price Range

    • $1,288 - $1,371Total Monthly Price

    The Langley

    From $1,388

    1 Bed, 1 Bath, 827 sq ft
    Total Monthly Price

    Total Monthly Price

    Base Rent
    $1,388 - $1,528

    Total Monthly Price
    $1,388 - $1,528
    Available Now

    Availability Details

    PriceAvailability DateUnitSq FtDepositView Details
    $1,428Available Now01-112827$500
    $1,388Available Now01-216827$500
    $1,388Available Now01-818827$500
    Prices shown for this property are the Total Monthly Price including Fees.

    Model Amenities and Features

    Features

    • High Speed Internet Access
    • Smoke Free

    Model Lease Information

    Model Price Range

    • $1,388 - $1,528Total Monthly Price
      Base Rent: $1,388 - $1,528
      Required Monthly Fees: None

    Current Available Pricing

    • $1,388 - $1,481 Total Monthly Price

    Deposit

    • $500 deposit

    Unit 01-112 Amenities and Features

    Features

    • Double Vanities
    • Washer/Dryer

    Outdoor Space

    • Patio

    Unique Features

    • 2-inch Blinds
    • Black and Stainless Appliances
    • Brushed Nickel Faucets
    • Built-In Desk
    • Espresso Cabinetry
    • Gooseneck Faucet
    • Ground Level
    • Mirror Frames
    • SMARTHOME Bundle
    • Walk-Through Kitchen
    • Wood Plank Vinyl Flooring

    Unit 01-112 Lease Information

    Unit Price

    • From $1,428Total Monthly Price
      Base Rent: $1,428 - $1,481
      Required Monthly Fees: None

    Deposit

    • $500 deposit

    Model Lease Information

    Model Price Range

    • $1,388 - $1,528Total Monthly Price

    Unit 01-216 Amenities and Features

    Features

    • Double Vanities
    • Washer/Dryer

    Unique Features

    • Black and Stainless Appliances
    • Brushed Nickel Faucets
    • Built-In Desk
    • Espresso Cabinetry
    • Gooseneck Faucet
    • Mirror Frames
    • SMARTHOME Bundle
    • Walk-Through Kitchen
    • Wood Plank Vinyl Flooring

    Unit 01-216 Lease Information

    Unit Price

    • From $1,388Total Monthly Price
      Base Rent: $1,388 - $1,441
      Required Monthly Fees: None

    Deposit

    • $500 deposit

    Model Lease Information

    Model Price Range

    • $1,388 - $1,528Total Monthly Price

    Unit 01-818 Amenities and Features

    Features

    • Double Vanities
    • Washer/Dryer

    Unique Features

    • 2-inch Blinds
    • Black and Stainless Appliances
    • Brushed Nickel Faucets
    • Built-In Desk
    • Carpeted Bedrooms
    • Espresso Cabinetry
    • Gooseneck Faucet
    • Mirror Frames
    • SMARTHOME Bundle
    • Walk-Through Kitchen
    • Wood Plank Vinyl Flooring

    Unit 01-818 Lease Information

    Unit Price

    • From $1,388Total Monthly Price
      Base Rent: $1,388 - $1,441
      Required Monthly Fees: None

    Deposit

    • $500 deposit

    Model Lease Information

    Model Price Range

    • $1,388 - $1,528Total Monthly Price
  • 2 Bedrooms

    The Kensington

    From $1,433

    2 Beds, 1.5 Baths, 984 sq ft
    Total Monthly Price

    Total Monthly Price

    Base Rent
    $1,433 - $1,583

    Total Monthly Price
    $1,433 - $1,583
    Available Sep 4

    Availability Details

    PriceAvailability DateUnitSq FtDepositView Details
    $1,488 September 4, 202601-128984$750
    $1,433 September 9, 202601-125984$750
    $1,463 October 26, 202601-131984$750
    Prices shown for this property are the Total Monthly Price including Fees.

    Model Amenities and Features

    Features

    • High Speed Internet Access
    • Smoke Free

    Model Lease Information

    Model Price Range

    • $1,433 - $1,583Total Monthly Price
      Base Rent: $1,433 - $1,583
      Required Monthly Fees: None

    Deposit

    • $750 deposit

    Unit 01-128 Amenities and Features

    Features

    • Double Vanities
    • Washer/Dryer

    Unique Features

    • 2-inch Blinds
    • Black and Stainless Appliances
    • Brushed Nickel Faucets
    • Built-In Desk
    • Espresso Cabinetry
    • Gooseneck Faucet
    • Jack-and-Jill Bathroom
    • Mirror Frames
    • SMARTHOME Bundle
    • Wood Plank Vinyl Flooring

    Unit 01-128 Lease Information

    Unit Price

    • From $1,488Total Monthly Price
      Base Rent: $1,488 - $1,583
      Required Monthly Fees: None

    Deposit

    • $750 deposit

    Model Lease Information

    Model Price Range

    • $1,433 - $1,583Total Monthly Price

    Unit 01-125 Amenities and Features

    Features

    • Double Vanities
    • Washer/Dryer

    Unique Features

    • 2-inch Blinds
    • Black and Stainless Appliances
    • Brushed Nickel Faucets
    • Built-In Desk
    • Espresso Cabinetry
    • Gooseneck Faucet
    • Jack-and-Jill Bathroom
    • Mirror Frames
    • SMARTHOME Bundle

    Unit 01-125 Lease Information

    Unit Price

    • From $1,433Total Monthly Price
      Base Rent: $1,433 - $1,528
      Required Monthly Fees: None

    Deposit

    • $750 deposit

    Model Lease Information

    Model Price Range

    • $1,433 - $1,583Total Monthly Price

    Unit 01-131 Amenities and Features

    Features

    • Double Vanities
    • Washer/Dryer

    Unique Features

    • 2-inch Blinds
    • Black and Stainless Appliances
    • Brushed Nickel Faucets
    • Built-In Desk
    • Espresso Cabinetry
    • Gooseneck Faucet
    • Jack-and-Jill Bathroom
    • Mirror Frames
    • SMARTHOME Bundle
    • Wood Plank Vinyl Flooring

    Unit 01-131 Lease Information

    Unit Price

    • From $1,463Total Monthly Price
      Base Rent: $1,463 - $1,551
      Required Monthly Fees: None

    Deposit

    • $750 deposit

    Model Lease Information

    Model Price Range

    • $1,433 - $1,583Total Monthly Price

    Hampton Court

    From $1,657

    2 Beds, 2 Baths, 1179 sq ft
    Total Monthly Price

    Total Monthly Price

    Base Rent
    $1,657 - $1,893

    Total Monthly Price
    $1,657 - $1,893
    Available Sep 2

    Availability Details

    PriceAvailability DateUnitSq FtDepositView Details
    $1,662 September 2, 202601-5211179$750
    $1,777 October 1, 202601-5111179$750
    $1,697 October 8, 202601-5341179$750
    Prices shown for this property are the Total Monthly Price including Fees.

    Model Amenities and Features

    Features

    • High Speed Internet Access
    • Smoke Free

    Model Lease Information

    Model Price Range

    • $1,657 - $1,893Total Monthly Price
      Base Rent: $1,657 - $1,893
      Required Monthly Fees: None

    Current Available Pricing

    • $1,662 - $1,893 Total Monthly Price

    Deposit

    • $750 deposit

    Unit 01-521 Amenities and Features

    Features

    • Washer/Dryer

    Unique Features

    • 2-inch Blinds
    • Black and Stainless Appliances
    • Brushed Nickel Faucets
    • Double-Sink Vanity in the Master
    • Espresso Cabinetry
    • Gooseneck Faucet
    • Mirror Frames
    • Scenic View
    • SMARTHOME Bundle
    • Walk-In Closet in all Bedrooms

    Unit 01-521 Lease Information

    Unit Price

    • From $1,662Total Monthly Price
      Base Rent: $1,662 - $1,751
      Required Monthly Fees: None

    Deposit

    • $750 deposit

    Model Lease Information

    Model Price Range

    • $1,657 - $1,893Total Monthly Price

    Unit 01-511 Amenities and Features

    Features

    • Washer/Dryer

    Outdoor Space

    • Patio

    Unique Features

    • 2-inch Blinds
    • Black and Stainless Appliances
    • Brushed Nickel Faucets
    • Double-Sink Vanity in the Master
    • Espresso Cabinetry
    • Gooseneck Faucet
    • Ground Level
    • Mirror Frames
    • Scenic View
    • SMARTHOME Bundle
    • Walk-In Closet in all Bedrooms
    • Wood Plank Vinyl Flooring

    Unit 01-511 Lease Information

    Unit Price

    • From $1,777Total Monthly Price
      Base Rent: $1,777 - $1,893
      Required Monthly Fees: None

    Deposit

    • $750 deposit

    Model Lease Information

    Model Price Range

    • $1,657 - $1,893Total Monthly Price

    Unit 01-534 Amenities and Features

    Features

    • Fireplace
    • Washer/Dryer

    Unique Features

    • 2-inch Blinds
    • Black and Stainless Appliances
    • Brushed Nickel Faucets
    • Double-Sink Vanity in the Master
    • Espresso Cabinetry
    • Gooseneck Faucet
    • Mirror Frames
    • Scenic View
    • SMARTHOME Bundle
    • Walk-In Closet in all Bedrooms
    • Wood Plank Vinyl Flooring

    Unit 01-534 Lease Information

    Unit Price

    • From $1,697Total Monthly Price
      Base Rent: $1,697 - $1,813
      Required Monthly Fees: None

    Deposit

    • $750 deposit

    Model Lease Information

    Model Price Range

    • $1,657 - $1,893Total Monthly Price
Price shown is total price based on community-supplied monthly required fees. Excludes user-selected optional fees and variable or usage-based fees and required charges due at or prior to move-in or at move-out. View Fees and Policies for details. Price, availability, fees, and any applicable rent special are subject to change without notice.

Schedule a Tour

Request Tour
Call us at: (726) 268-4531 to request a tour.

3D Tours

Property Information

  • 184 Units
  • 3 Stories
  • Built in 1995

Lease Terms

  • 3 - 15 mo
  • Short Term Lease Options

Fees and Policies

The fees listed below are community-provided and may exclude utilities or add-ons. All payments are made directly to the property and are non-refundable unless otherwise specified.

Ask About Our Fees

Required Fees

Utilities

Utility - Billing Administrative FeeiCharged Per Unit.$3.00/mo
Community Services BundleiCommunity Service Bundle Includes: Internet w/ Community-Wide Wi-Fi, Valet Trash, Pest Control, Concierge Services, Smart Home, and Package Lockers Charged per unit.$123.00/mo
Resident Liability FeeiCharged per unit.$12.00/mo

Other Fees and Policies

Pet Fees

Cat
Pet DepositiMax of 3. Charged Per Pet.$0.00
Monthly Pet FeeiMax of 3. Charged Per Pet.$25.00
One-Time Pet FeeiMax of 3. Charged Per Pet.$350.00
Comments:

Max of 3. Venterra welcomes up to 3 pets. Charges listed are for one pet, please contact the office for additional pet fees.

Dog
Pet DepositiMax of 3. Charged Per Pet.$0.00
One-Time Pet FeeiMax of 3. Charged Per Pet.$350.00
Monthly Pet FeeiMax of 3. Charged Per Pet.$25.00
Restrictions:

Breed restrictions apply. Please contact office.

Comments:

Max of 3. Venterra welcomes up to 3 pets. Charges listed are for one pet, please contact the office for additional pet fees. Breed Restrictions Apply.

Parking Fees

Covered
Parking FeeiMax of 1. Charged per vehicle.$25.00/mo
Comments:

Max of 1. Carports For Reserve.

Surface Lot
Parking FeeiMax of 1. Charged per vehicle.$0.00/mo
Comments:

Max of 1.

Property Fee Disclaimer: Based on community-supplied data and independent market research. Subject to change without notice. May exclude fees for mandatory or optional services and usage-based utilities.

Features and Amenities

On-Site Services

  • Package Service
  • Property Manager On Site
  • Trash Pickup Door To Door
  • Online Services

Community Features

  • Walk Up

Outdoor Features

  • Grill
  • Courtyard
  • Picnic Area
  • Controlled Access
  • Patio
  • Porch

Recreation and Fitness

  • Hot Tub
  • Fitness Center
  • Spa
  • Pool

Interior Features

  • Balcony
  • Ceiling Fans
  • Fireplace
  • High Speed Internet Access
  • Framed Mirrors
  • Double Vanities
  • Washer/Dryer
  • Air Conditioning
  • Smoke Free

Kitchen Amenities

  • Range
  • Refrigerator
  • Disposal
  • Freezer
  • Stainless Steel Appliances
  • Kitchen
  • Dishwasher
  • Oven
  • Microwave
  • Pantry

Living Area Features

  • Walk In Closets
  • Built In Bookshelves
  • Carpet
  • Vinyl Flooring
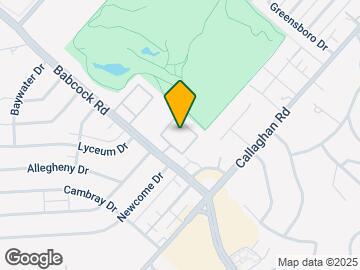
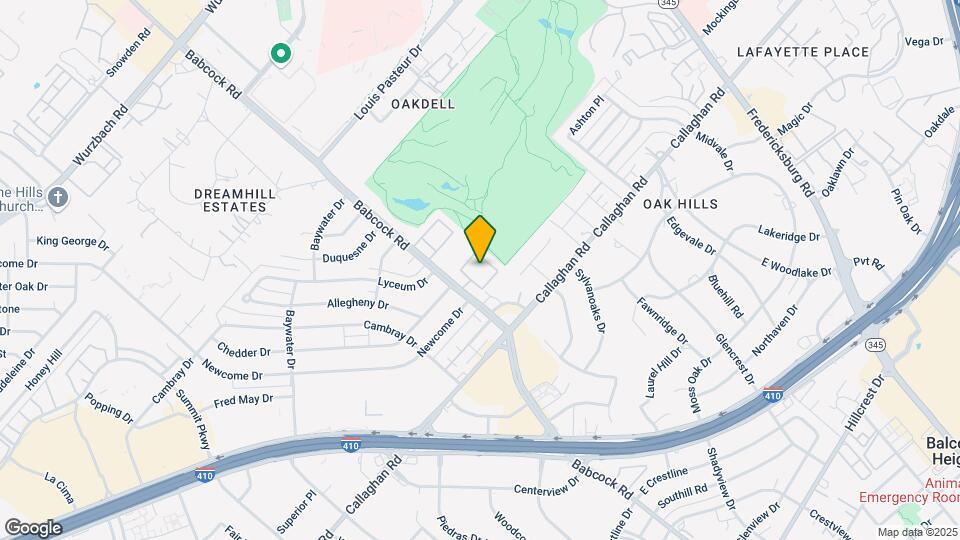
Google Map

Map

1751 Babcock Rd, San Antonio, TX 78229

Getting Around

  • 80 / 100 Very Walkable

    Most day-to-day needs are within a few minutes' walk

  • 30 / 100 Limited public transit

    Transit is available for some trips

  • 30 / 100 Somewhat Bikeable

    Not very suitable for bicycle commuting and/or recreation

  • 100 / 100 Exceptionally car friendly

    Excellent access to freeways and/or major arteries, with almost no chance of parking problems

Scores provided by Local Logic details

Getting to Know the Area

  • 80 / 100 Restaurants

    Wide variety of restaurants within a few minutes

  • 70 / 100 Cafes

    Variety of cafés within a few minutes

  • 70 / 100 Nightlife

    Several bars within a few minutes

  • 70 / 100 Shopping

    Several shops within a few minutes

  • 50 / 100 Parks

    Moderate amount of park space nearby

  • 40 / 100 Noise Level

    Some sources of noise nearby

Scores provided by Local Logic

Frequently Asked Questions about Carlyle Place Apartments

Where is Carlyle Place Apartments located?

Carlyle Place Apartments is located at 1751 Babcock Rd near the Oak Hills area of San Antonio, TX

What is the current rent range at Carlyle Place Apartments?

1 Bedroom to 2 Bedroom Apartments at Carlyle Place Apartments currently range from $1,288 to $1,893

When is the leasing office open?

  • The office Hours for Carlyle Place Apartments are
  • Monday 10:00 am–6:00 pm
  • Tuesday 10:00 am–6:00 pm
  • Wednesday 10:00 am–6:00 pm
  • Thursday 10:00 am–6:00 pm
  • Friday 10:00 am–6:00 pm
  • Saturday 10:00 am–5:00 pm
  • Sunday Closed

Are pets allowed?

Call us today to find out our pet policy and if we allow pets

Are there any rent specials?

The current rent special at Carlyle Place Apartments is: 2 weeks free on 12+ month leases for a limited time! Additional special for UTHSC Students..

Lifestyle Ratings

  • Affordability Nice Value3.2

    The Carlyle Place Apartments Apartments are 23.75% more expensive than the average apartment in the Oak Hills area, and 4.0% more expensive than the average apartment city-wide.

    Rent Comparison to the Oak Hills Neighborhood

    FloorplanLowest Price Here*Neighborhood Avg RentNbhd Avg RentCost Difference%
    1 Bedroom$1,288$976+$31232.0%
    2 Bedroom$1,433$1,241+$19215.5%
    Prices shown for this property are the Total Monthly Price including Fees.

    Rent Comparison to the city of San Antonio

    FloorplanLowest Price Here*City Average RentCost Difference%
    1 Bedroom$1,288$1,162+$12610.8%
    2 Bedroom$1,433$1,475-$42-2.8%
    Prices shown for this property are the Total Monthly Price including Fees.

    Methodology: On 08/23/2026, ApartmentHomeLiving.com compared current rents by floorplan to 283 other apartment communities in the immediate area around Carlyle Place Apartments (Oak Hills), and 3085 other apartment communities in San Antonio using today’s up-to-date pricing using the sum/count averaging formula. This data will be updated in real-time as prices fluctuate.

    Rent Pricing Data as of 08/23/2026

    * Price shown is Total Monthly Price including fees
Learn more about Lifestyle Search

Renters Reviews and Ratings

5.0
3 Renters Reviews

Awesome as alway's

May 9, 2025 - Review from Apartments.com
Folk's Me and my wife have been going on 8 years. You'll never find a more caring management or maintenance Team. Jamal and Tracy ( she's an Award Winning Profeesional) head up the front venue. Richard and Will offer prompt, expert maintenance technician's . I promise you this is the place to call home. They are family to us..... Denny and Jeanne

Property Manager Responded

May 23, 2025
Thank you so much for your heartfelt and glowing review! We are truly honored to have been part of your journey for the past 8 years. Your kind words about Jamal, Tracy, Richard, and Will mean the world to us — we’re so proud to have such a dedicated and caring team, and it’s incredibly rewarding to hear how much of a positive impact they’ve made. It’s residents like you who make this community feel like family, and we’re grateful every day for your continued trust and presence. Here’s to many more years of shared memories and a place to proudly call home!

Carlyle Place Apartments - A PLACE TO LIVE

March 12, 2022 - Review from Apartments.com
To start with, I am using this medium to appreciate the management and staff (Barry, Tracy, Michael, Chris and the entire team) for the relentless effort in making Carlyle Place Apartment (CPA) a place my family and I are happy to call a home. I have lived here for about 6 months and CPA stand the test of time in terms of professionalism, effective communication, high quality amenities, structure and maintenance. The management is hardworking, approachable, attentive (reasons with your concerns ...
and takes prompt steps). To Address some of my concerns before moving in. First, I can tell that the building (painting) and pool side is much more beautiful than you have it in the displayed on the website. Nevertheless, the interiors are as beautiful as displayed. Also, I was concerned that the available unit was by the roadside and there would be noise interference. However, I can say categorically that the units are well insulated and hardly any noise interference. Infact, I often forget that I live by the roadside until I step out of my door. Conclusively, Venterra living generally has good standard which they have kept to. If I am to recommend an apartment to anyone in the US, I would say, look out for venterra living, it is worth it. To someone in San Antonio, I strongly recommend Carlyle Place Apartment as I am one of the lucky ones to have found Carlyle Place Apartment (Venterra living), with the same good standard and a price my budget accommodates. I thought to put this out to help someone looking for an affordable and descent apartment.
Read More

Great experience

May 24, 2020 - Review from Apartments.com
Rented my first unit in August. It was great except for a carpenter ant problem in the bedroom. After some attention from maintenance and exterminator, the manager agreed to move me to an upgraded unit for the same price for the remainder of the lease. The new unit is great. Very nice. Some cracked walls/ceilings due to the building settling which you’ll find in any complex. The gates always work!!! I feel safe going to and from my car even at night. The neighbors are friendly and mostly quiet. ...
The apartment has some quiet hours in the evening which helps my studies. Some units have a nice view of the golf course, but never get any golf balls in the windows which is nice. Packages are never stolen off my doorstep. Maintenance is friendly and very attentive as is the leasing office. Plenty of parking. My guests have never struggled to find a space. Gym and business center are open after hours. Beautiful complex, especially in the fall. Maintenance picks up trash every morning, so the complex is always clean. I want to renew my lease.
Read More

Nearby Schools

Marshall High School

Northside Independent School District (NISD)
8000 Lobo Lane
Public School - Grades 9-12 (2634 Students)
In Attendance Zone6 minute drive / 3.1 miles away
5/10

Mead Elementary School

Northside Independent School District (NISD)
3803 MID HORIZON DR
Public School - Grades PK-5 (886 Students)
In Attendance Zone4 minute drive / 1.5 miles away
2/10
School data provided by GreatSchools.
details
The GreatSchools Rating helps parents compare schools within a state based on a variety of school quality indicators and provides a helpful picture of how effectively each school serves all of its students. Ratings are on scale of 1 (below average) and to 10 (above average) and can include test scores, college readiness, academic progress, advanced courses, equity, discipline and attendance data. We also advise parents to visit schools, consider other information on school performance and programs, and consider needs as part of the school selection process.

About GreatSchools Data on ApartmentHomeLiving.com.

Points of Interest

Time and distance from Carlyle Place Apartments.

Arts Museums and Landmarks

Alamo Dome

100 Montana Street
17 minute drive / 7.94 miles away

Mission San Jose

6701 San José Drive
23 minute drive / 11.06 miles away

Big Box and Retail

Walgreens

7802 Wurzbach Rd
2 minute drive / 0.92 miles away

Target

4522 Fredericksburg Rd
3 minute drive / 1.21 miles away

Lowe's

7901 Callaghan Rd
3 minute drive / 1.23 miles away

Colleges and Universities

University of Texas Health Science Center San Antonio

7703 Floyd Curl Drive
2 minute drive / 0.76 miles away

Galen College of Nursing-San Antonio

7411 John Smith Drive, Suite 300
3 minute drive / 1.11 miles away

St. Mary's University

One Camino Santa Maria
7 minute drive / 3.32 miles away

Groceries

Heb

5601 Bandera Rd
5 minute drive / 1.91 miles away

Hospitals

Nix Health Care System

1975 Babcock Rd
1 minute drive / 0.43 miles away

Methodist Hospital

7700 Floyd Curl Dr
1 minute drive / 0.51 miles away

University Health System

4502 Medical Dr
2 minute drive / 0.78 miles away

Hotspots

The Riverwalk

110 Broadway
15 minute drive / 7.06 miles away

Military Bases

Kelly Air Force Base

17 minute drive / 8.06 miles away

Fort Sam Houston

17 minute drive / 8.14 miles away

Lackland Air Force Base

17 minute drive / 8.38 miles away

Parks and Recreation

Woodlawn Lake Park

1103 Cincinnati St
9 minute drive / 4.31 miles away

Six Flags Fiesta Texas

17000 IH 10 West
13 minute drive / 6.44 miles away

San Antonio Riverwalk

110 Broadway, Suite 500
15 minute drive / 7.06 miles away

Carlyle Place Apartments has 5 parks within 8.2 miles, including Woodlawn Lake Park, Six Flags Fiesta Texas, San Antonio Riverwalk, The Alamo, and Eisenhower Park.

Restaurants and Dining

Chacho's

7870 Callaghan Road
3 minute drive / 1.15 miles away

Pico De Gallo

111 S. Leona St
13 minute drive / 6.53 miles away

La Margarita

120 Produce Row
14 minute drive / 6.74 miles away

Shopping Centers

Babcock Road Center

1725-1733 Babcock Rd
1 minute drive / 0.36 miles away

Oak Hills Square

1639-1649 Babcock Rd
1 minute drive / 0.45 miles away

The Village

1619-1635 Babcock Rd
1 minute drive / 0.49 miles away

Carlyle Place Apartments has 5 shopping centers within 0.6 miles.

Nearby Neighborhoods

Oak Hills

Studio to 4 Bedroom Apartments from $270
View Rentals

Hillcrest

Studio to 5 Bedroom Apartments from $500
View Rentals

Rolling Ridge Club

Studio to 5 Bedroom Apartments from $240
View Rentals

Rental Price Ranges in the Area

BedroomAverage RentCheapest RentHighest Rent
San Antonio Studio Apartments $1,074$443$3,059
San Antonio 1 Bedroom Apartments $1,162$482$4,460
San Antonio 2 Bedroom Apartments $1,475$351$10,000+
San Antonio 3 Bedroom Apartments $1,809$400$10,000+
San Antonio 4 Bedroom Apartments $2,028$667$4,769
San Antonio 5 Bedroom Apartments $4,307$869$10,000+

Browse Top Apartments in San Antonio

Viewing: Carlyle Place Apartments | Desktop Version | Listing Updated: 08/21/2026 | AHLGLD