

- 1–2 Bedrooms
- $895-$1,345 Pricing
- 650–850 Square Feet
Rent Specials
$500 OFF move-in costs for the NEXT 5 APPLICANTS who move in within 7 days of applying! Use promo code: SUMMER for $30 OFF application fees.
About Carlyle Place
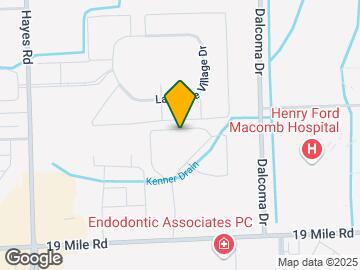
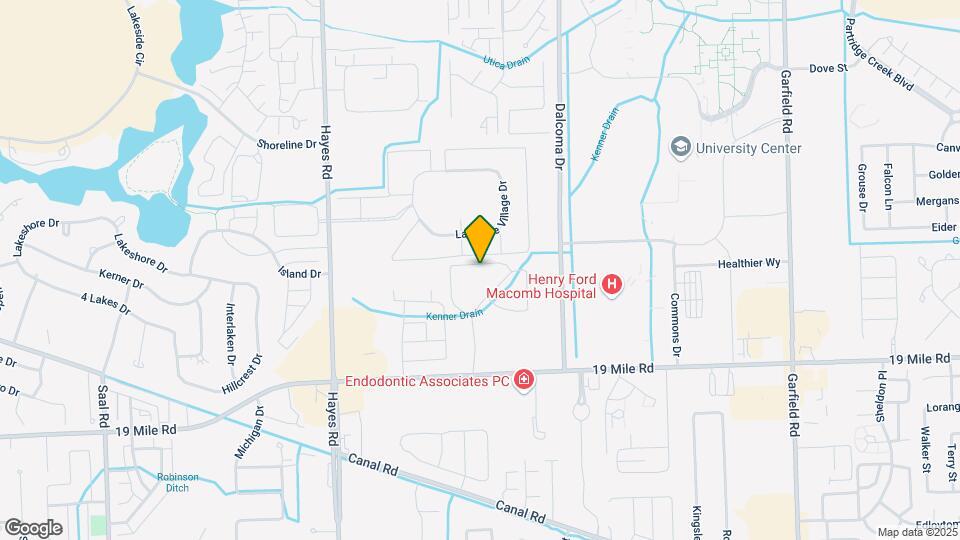
Conveniently nestled in the heart of Clinton Township near Henry Ford Hospital, Carlyle Place offers standard and renovated one and two-bedroom apartment homes for rent. Each pet-friendly, galley style residence showcases a spacious, open-living layout and a private patio or balcony. Traditional, standard floorplans feature European style cabinets, white Formica countertops, wood vinyl flooring, and matching white appliances. For those desiring a more upscale experience, renovated apartment homes are comprised of granite-style countertops, white shaker cabinets, stylish wood vinyl flooring, and chrome finishes. Residents enjoy simple luxuries; a sizeable outdoor pool with sundeck and grilling stations. Accessibility to major highways I-75, M-59, and I-94, cuts commute times, making travel effortless. Carlyle Place is the epicenter of popular restaurants, niche bars, and shopping plazas, like Partridge Creek and Lakeside Mall.
Carlyle Place is located in the Clinton Township Neighborhood and 48038 Zip code of Clinton Township, MI. This community is professionally managed by Village Green
Unique Features and Amenities
- 24/7 Emergency Maintenance
- 24/7 Laundry Facility
- Bike Racks
- Ceiling Fan*
- Close to Restaurants and Shopping
- Digital Thermostats*
- Easy Access to Local Expressways
- Electric White Appliances*
- First Floor Apartment Ending: 01-04, 13-15, 24-27
- Granite-like Countertops*
- Grilling Area
- Linen Closet*
- Lush green community
- Online Applications
- On-Site Maintenance
- Open-Concept Living & Dining Areas
- Pet-Friendly Community
- Playscape
- Plush Carpet*
- Pool with sundeck
- Private Patio/Balcony*
- Second Floor Apartment Ending: 05-08, 16-19, 28-31
- Third Floor Apartment Ending: 09-12, 20-23, 32-35
- White Formica Countertops*
- Wood Vinyl Plank Flooring*
Property Contact Info
- Listed by:
- Agency:
- Vendor Logo:
- Website:
- View Property Website
- Call Us:
- (947) 218-6474
- Disclaimer:
Office Hours
| Monday | 9:00 am–6:00 pm |
| Tuesday | 9:00 am–6:00 pm |
| Wednesday | 9:00 am–6:00 pm |
| Thursday | 9:00 am–6:00 pm |
| Friday | 9:00 am–6:00 pm |
| Saturday | 9:00 am–5:00 pm |
| Sunday | Closed |
Floorplan Pricing and Availability
Carlyle Place offers 1 to 2 Bedroom apartments starting from $895 and having 650–850 sq ft. Here is the current pricing and availability:
New! Interactive Property Map
1 Bedroom
Floorplan A1
From $1,185
1 Bed, 1 Bath, 700 sq ftAvailable NowModel Gallery
Floorplans
Availability Details
Price Availability Date Unit Sq Ft View Details $1,185 Available Now 717 700 $1,210 October 9, 2026 713 700 Model Amenities and Features
Features
- Air Conditioning
- Balcony
- Cable Ready
- Ceiling Fans
- Heating
- Intercom
- Tub/Shower
- Wi-Fi
Kitchen
- Dishwasher
- Disposal
- Freezer
- Kitchen
- Oven
- Range
- Refrigerator
Model Rent and Fees
Model Price Range
- $1,185 - $1,210
Unit 717 Rent and Fees
Unit Price
- $1,185
Model Rent and Fees
Model Price Range
- $1,185 - $1,210
Unit 713 Rent and Fees
Unit Price
- $1,210
Model Rent and Fees
Model Price Range
- $1,185 - $1,210
Apartment Model: A1From $1,1851 Bedroom, 1 Bath, 700 sq ftAvailable Now![]()
A1 - Floorplan Apartment Unit: 717Apartment Model: A1$1,1851 Bedroom, 1 Bath, 700 sq ftAvailable NowApartment Unit: 713Apartment Model: A1$1,2101 Bedroom, 1 Bath, 700 sq ftAvailable October 9, 2026Floorplan A
From $895
1 Bed, 1 Bath, 650 sq ftAvailable Sep 19Model Gallery
Floorplans
3D Tours
Availability Details
Price Availability Date Unit Sq Ft View Details $1,055 September 19, 2026 216 650 $1,060 September 19, 2026 308 650 $990 September 19, 2026 424 650 Model Amenities and Features
Features
- Air Conditioning
- Cable Ready
- Heating
- Tub/Shower
Kitchen
- Dishwasher
- Disposal
- Kitchen
- Range
Living Space
- Carpet
- Dining Room
- Vinyl Flooring
- Window Coverings
Unique Features
- First Floor Apartment Ending: 01-04, 13-15, 24-27
- Second Floor Apartment Ending: 05-08, 16-19, 28-31
Model Rent and Fees
Model Price Range
- $990 - $1,055
Current Available Pricing
- $990 - $1,060
Unit 216 Amenities and Features
Features
- Air Conditioning
- Cable Ready
- Heating
- Tub/Shower
Kitchen
- Dishwasher
- Disposal
- Kitchen
- Range
Living Space
- Carpet
- Dining Room
- Vinyl Flooring
- Window Coverings
Unique Features
- First Floor Apartment Ending: 01-04, 13-15, 24-27
- Second Floor Apartment Ending: 05-08, 16-19, 28-31
Unit 216 Rent and Fees
Unit Price
- $1,055
Model Rent and Fees
Model Price Range
- $990 - $1,055
Unit 308 Amenities and Features
Features
- Air Conditioning
- Cable Ready
- Heating
- Tub/Shower
Kitchen
- Dishwasher
- Disposal
- Kitchen
- Range
Living Space
- Carpet
- Dining Room
- Vinyl Flooring
- Window Coverings
Unique Features
- First Floor Apartment Ending: 01-04, 13-15, 24-27
- Second Floor Apartment Ending: 05-08, 16-19, 28-31
Unit 308 Rent and Fees
Unit Price
- $1,060
Model Rent and Fees
Model Price Range
- $990 - $1,055
Unit 424 Amenities and Features
Features
- Air Conditioning
- Cable Ready
- Heating
- Tub/Shower
Kitchen
- Dishwasher
- Disposal
- Kitchen
- Range
Living Space
- Carpet
- Dining Room
- Vinyl Flooring
- Window Coverings
Unique Features
- First Floor Apartment Ending: 01-04, 13-15, 24-27
- Second Floor Apartment Ending: 05-08, 16-19, 28-31
Unit 424 Rent and Fees
Unit Price
- $990
Model Rent and Fees
Model Price Range
- $990 - $1,055
Apartment Model: AFrom $9901 Bedroom, 1 Bath, 650 sq ftAvailable September 19, 2026Floorplans3D Tours![]()
A - Floorplan A - 3D Tour Apartment Unit: 216Apartment Model: A$1,0551 Bedroom, 1 Bath, 650 sq ftAvailable September 19, 2026Apartment Unit: 308Apartment Model: A$1,0601 Bedroom, 1 Bath, 650 sq ftAvailable September 19, 2026Apartment Unit: 424Apartment Model: A$9901 Bedroom, 1 Bath, 650 sq ftAvailable September 19, 20262 Bedrooms
Floorplan B
From $1,210
2 Beds, 1 Bath, 800 sq ftAvailable Oct 7Model Gallery
Floorplans
3D Tours
Availability Details
Price Availability Date Unit Sq Ft View Details $1,210 October 7, 2026 435 800 $1,250 October 23, 2026 505 800 $1,265 December 7, 2026 527 800 Model Amenities and Features
Features
- Air Conditioning
- Cable Ready
- Heating
- Tub/Shower
Kitchen
- Dishwasher
- Disposal
- Kitchen
- Range
Living Space
- Carpet
- Dining Room
- Hardwood Floors
- Vinyl Flooring
- Window Coverings
Outdoor Space
- Grill
Unique Features
- First Floor Apartment Ending: 01-04, 13-15, 24-27
- Second Floor Apartment Ending: 05-08, 16-19, 28-31
Model Rent and Fees
Model Price Range
- $1,210 - $1,265
Unit 435 Amenities and Features
Features
- Air Conditioning
- Cable Ready
- Heating
- Tub/Shower
Kitchen
- Dishwasher
- Disposal
- Kitchen
- Range
Living Space
- Carpet
- Dining Room
- Hardwood Floors
- Vinyl Flooring
- Window Coverings
Outdoor Space
- Grill
Unique Features
- First Floor Apartment Ending: 01-04, 13-15, 24-27
- Second Floor Apartment Ending: 05-08, 16-19, 28-31
Unit 435 Rent and Fees
Unit Price
- $1,210
Model Rent and Fees
Model Price Range
- $1,210 - $1,265
Unit 505 Amenities and Features
Features
- Air Conditioning
- Cable Ready
- Heating
- Tub/Shower
Kitchen
- Dishwasher
- Disposal
- Kitchen
- Range
Living Space
- Carpet
- Dining Room
- Hardwood Floors
- Vinyl Flooring
- Window Coverings
Outdoor Space
- Grill
Unique Features
- First Floor Apartment Ending: 01-04, 13-15, 24-27
- Second Floor Apartment Ending: 05-08, 16-19, 28-31
Unit 505 Rent and Fees
Unit Price
- $1,250
Model Rent and Fees
Model Price Range
- $1,210 - $1,265
Unit 527 Amenities and Features
Features
- Air Conditioning
- Cable Ready
- Heating
- Tub/Shower
Kitchen
- Dishwasher
- Disposal
- Kitchen
- Range
Living Space
- Carpet
- Dining Room
- Hardwood Floors
- Vinyl Flooring
- Window Coverings
Outdoor Space
- Grill
Unique Features
- First Floor Apartment Ending: 01-04, 13-15, 24-27
- Second Floor Apartment Ending: 05-08, 16-19, 28-31
Unit 527 Rent and Fees
Unit Price
- $1,265
Model Rent and Fees
Model Price Range
- $1,210 - $1,265
Apartment Model: BFrom $1,2102 Bedroom, 1 Bath, 800 sq ftAvailable October 7, 2026Floorplans3D Tours![]()
B - Floorplan B - 3D Tour Apartment Unit: 435Apartment Model: B$1,2102 Bedroom, 1 Bath, 800 sq ftAvailable October 7, 2026Apartment Unit: 505Apartment Model: B$1,2502 Bedroom, 1 Bath, 800 sq ftAvailable October 23, 2026Apartment Unit: 527Apartment Model: B$1,2652 Bedroom, 1 Bath, 800 sq ftAvailable December 7, 2026Floorplan B1
$1,345
2 Beds, 1 Bath, 850 sq ftAvailable Oct 9Model Gallery
Floorplans
Availability Details
Price Availability Date Unit Sq Ft $1,345 October 9, 2026 727 850 Unit 727 Amenities and Features
Unique Features
- First Floor Apartment Ending: 01-04, 13-15, 24-27
- Second Floor Apartment Ending: 05-08, 16-19, 28-31
Unit 727 Rent and Fees
Unit Price
- $1,345
Model Rent and Fees
Price
- $1,345
Apartment Model: B1$1,3452 Bedroom, 1 Bath, 850 sq ftAvailable October 9, 2026![]()
B1 - Floorplan Apartment Unit: 727Apartment Model: B1$1,3452 Bedroom, 1 Bath, 850 sq ftAvailable October 9, 2026
Schedule a Tour
3D Tours
Property Information
- Renovated In 2016
- 245 Units
- 3 Stories
- Built in 1982
Lease Terms
- 12 - 14 mo
- Short Term Lease Options
Fees and Policies
The fees listed below are community-provided and may exclude utilities or add-ons. All payments are made directly to the property and are non-refundable unless otherwise specified.
Required Fees
One-Time Basics
- Due at Application
- Application Fee Per ApplicantiCharged per applicant.$50.00
- Due at Move-In
- Administrative FeeiCharged per unit.$200.00
Other Fees and Policies
Pet Fees
- Cat
- Cat DepositiMax of 2. Charged Per Pet.$250.00
- Cat FeeiMax of 2. Charged Per Pet.$150.00
- Cat RentiCharged Per Pet.$35.00/mo
- Dog
- Dog DepositiMax of 1. Charged Per Pet.$250.00
- Dog FeeiMax of 1. Charged Per Pet.$150.00
- Dog RentiCharged Per Pet.$35.00/mo
None
Breed restrictions apply. Pet limit: 2 Cats or 1 Dog and 1 Cat Permitted. Please contact the leasing office for more details.
Max of 1. | Restrictions: Breed restrictions apply. Pet limit: 2 Cats or 1 Dog and 1 Cat Permitted. Please contact the leasing office for more details.
Parking Info and Fees
- Surface Lot
- 1 Max
Property Fee Disclaimer: Based on community-supplied data and independent market research. Subject to change without notice. May exclude fees for mandatory or optional services and usage-based utilities.
Features and Amenities
On-Site Services
- Maintenance On Site
- Package Service
- Property Manager On Site
- Online Services
- Laundry Facilities
Community Features
- Corporate Housing
- Walk Up
Outdoor Features
- Grill
- Courtyard
- Picnic Area
- Sundeck
- Deck
- Patio
Recreation and Fitness
- Playground
- Pool
Interior Features
- Balcony
- Tub/Shower
- Intercom
- Ceiling Fans
- Heating
- Cable Ready
- Air Conditioning
- Wi Fi
Kitchen Amenities
- Oven
- Dishwasher
- Kitchen
- Range
- Refrigerator
- Disposal
- Freezer
Living Area Features
- Carpet
- Vinyl Flooring
- Linen Closet
- Window Coverings
- Dining Room
- Hardwood Floors

Map
- Shopping
- Colleges
- Grocery
- Medical
- Parks

Map
Getting Around
50 / 100 Fairly walkable
20 / 100 Limited public transit
50 / 100 Fairly bikeable
80 / 100 Very car friendly
Getting to Know the Area
70 / 100 Restaurants
50 / 100 Cafes
50 / 100 Nightlife
70 / 100 Shopping
50 / 100 Parks
100 / 100 Noise Level
Frequently Asked Questions about Carlyle Place
Where is Carlyle Place located?
Carlyle Place is located at 43144 Carlyle Pl near the Clinton Township area of Clinton Township, MI
What is the current rent range at Carlyle Place?
1 Bedroom to 2 Bedroom Apartments at Carlyle Place currently range from $895 to $1,345
When is the leasing office open?
- The office Hours for Carlyle Place are
- Monday 9:00 am–6:00 pm
- Tuesday 9:00 am–6:00 pm
- Wednesday 9:00 am–6:00 pm
- Thursday 9:00 am–6:00 pm
- Friday 9:00 am–6:00 pm
- Saturday 9:00 am–5:00 pm
- Sunday Closed
Are pets allowed?
Call us today to find out our pet policy and if we allow pets
Are there any rent specials?
The current rent special at Carlyle Place is: $500 OFF move-in costs for the NEXT 5 APPLICANTS who move in within 7 days of applying! Use promo code: SUMMER for $30 OFF application fees..
Renters Reviews and Ratings
Don't live here
Property Manager Responded
Photos Are Misleading
Better than expected
HORRIBLE
Carlyle Place- Affordable and Safe
Cant compalin
Never Live Here
awesome
Nearby Schools
Chippewa Valley High School
Miami Elementary School
Wyandot Middle School
About GreatSchools Data on ApartmentHomeLiving.com.
Points of Interest
Time and distance from Carlyle Place.
Big Box and Retail
Jcpenney
Meijer
Macy's
Colleges and Universities
Baker College of Clinton Township - Clinton Township Campus
Groceries
Meijer
Aldi
Hospitals
Military Bases
Selfridge Air National Guard Base
Detroit Arsenal
Parks and Recreation
Carlyle Place has 1 park within 13.5 miles, including Detroit Zoo.
Restaurants and Dining
Rochester Mills Brewery
Bastone
Shopping Centers
Carlyle Place has 5 shopping centers within 0.6 miles.
Nearby Neighborhoods
Rental Price Ranges in the Area
| Bedroom | Average Rent | Cheapest Rent | Highest Rent |
|---|---|---|---|
| Clinton Township Studio Apartments | $1,022 | $899 | $1,109 |
| Clinton Township 1 Bedroom Apartments | $1,184 | $750 | $1,710 |
| Clinton Township 2 Bedroom Apartments | $1,488 | $895 | $2,587 |
| Clinton Township 3 Bedroom Apartments | $2,286 | $1,395 | $3,195 |
| 2 Bedroom Homes | $1,502 | $1,000 | $2,150 |
| 3 Bedroom Homes | $1,659 | $1,200 | $2,800 |
| 4 Bedroom Homes | $3,350 | $3,200 | $3,500 |
| 5 Bedroom Homes | $2,500 | $2,500 | $2,500 |
Browse Top Apartments in Clinton Township
By Price
- Cheap Clinton Township Apartments
- Clinton Township Apartments Under $800
- Clinton Township Apartments Under $900
- Clinton Township Apartments Under $1000
- Clinton Township Apartments Under $1200
- Clinton Township Apartments Under $1500
- Clinton Township Apartments Under $2000
- Clinton Township Luxury Apartments
By Community Type
- Clinton Township Apartments for Rent by Owner
- Clinton Township Apartments with Rent Specials
- Clinton Township Top Rated Apartments
- Clinton Township Corporate Apartments
- Clinton Township Furnished Apartments
- Clinton Township Gated Apartments
- Clinton Township Loft Apartments
- Clinton Township Low Income Apartments
- New Clinton Township Apartments
- Clinton Township Senior Apartments
- Clinton Township Short-term Apartments
- Clinton Township Apartments with Utilities Included


Max of 2. | Restrictions: None.