- 1–3 Bedrooms
- $1,370-$2,450 Pricing
- 711–1,308 Square Feet
Rent Specials
Up to 3 Months Free~~Contact our team today to find out have you can save up to 3 Months Free!
About Carlyle at Chatham Hills
Discover elevated living at The Carlyle at Chatham Hills, a luxury apartment community in Westfield, Indiana designed to blend modern comfort with timeless style. Offering spacious one-, two-, and three-bedroom apartment homes, The Carlyle delivers thoughtfully crafted interiors with upscale finishes and exceptional community amenities in one of Hamilton County's most desirable locations. Residents enjoy open-concept floor plans featuring stainless steel smart appliances, granite countertops, tile backsplashes, kitchen islands, oversized windows, wood-style plank flooring, in-home washers and dryers, and private balconies in select homes. Beyond your front door, The Carlyle at Chatham Hills creates a resort-inspired atmosphere with a heated saltwater swimming pool, poolside cabanas, fitness center, yoga studio, grilling stations, fire pits, pet spa, dog park, game room, resident lounge, guest suite, and scenic walking trails throughout the community. Whether you are relaxing outdoors, attending resident events, or enjoying the peaceful surroundings, every detail is designed to support a luxury lifestyle experience. Named a Top 10 Community in the 2025 Opiniion Resident Choice Awards®, The Carlyle stands apart as a premier destination for luxury apartments in Westfield, IN near dining, shopping, recreation, and top employers.
Carlyle at Chatham Hills is located in the Westfield Neighborhood and 46074 Zip code of Westfield, IN. This community is professionally managed by Flaherty & Collins, Inc
Unique Features and Amenities
- Backsplash
- Carpeted bedrooms
- Deep Sinks
- Energy-Efficient Stainless Steel Appliances
- Faux Wood Blinds
- Firepits
- Garbage disposal
- Gourmet Kitchens with Custom Cabinetry
- Grilling Station
- Kitchen island
- LED Lighting
- Open-Concept Floorplans
- Other
- Oversized oval garden tub
- Oversized windows
- Package Room
- Peaceful Setting
- Pendant lighting
- Property-Hosted Resident Events
- Tile Shower/Bathtub Combinations
Property Contact Info

- Listed by:
- Agency:
- Vendor Logo:
- Website:
- View Property Website
- Call Us:
- (463) 223-3953
- Disclaimer:
Office Hours
| Monday | 9:00 am–6:00 pm |
| Tuesday | 9:00 am–6:00 pm |
| Wednesday | 9:00 am–6:00 pm |
| Thursday | 9:00 am–6:00 pm |
| Friday | 9:00 am–6:00 pm |
| Saturday | 10:00 am–5:00 pm |
| Sunday | Closed |
Floorplan Pricing and Availability
Carlyle at Chatham Hills offers 1 to 3 Bedroom apartments starting from $1,370 and having 711–1,308 sq ft. Here is the current pricing and availability:
New! Interactive Property Map
1 Bedroom
Show Unavailable FloorplansAmbrosia
From $1,495
1 Bed, 1 Bath, 750 sq ftAvailable NowModel Gallery
Floorplans
Availability Details
Price Availability Date Unit Sq Ft Deposit View Details $1,495 Available Now UB-108 750 $100 $1,495 Available Now UB-111 750 $100 $1,495 Available Now UB-115 750 $100 Model Amenities and Features
Features
- Balcony
- Ceiling Fans
- Storage Space
- Washer/Dryer
Kitchen
- Dishwasher
- Disposal
- Granite Countertops
Unique Features
- Backsplash
- Carpeted bedrooms
- Deep Sinks
- Energy-Efficient Stainless Steel Appliances
- Faux Wood Blinds
- Garbage disposal
- Gourmet Kitchens with Custom Cabinetry
- Kitchen island
- LED Lighting
- Open-Concept Floorplans
- Other
- Oversized oval garden tub
- Oversized windows
- Pendant lighting
- Tile Shower/Bathtub Combinations
Model Rent and Fees
Model Price Range
- $1,370 - $1,495
Current Available Pricing
- $1,495
Deposit
- $100 deposit
Unit UB-108 Amenities and Features
Features
- Balcony
- Ceiling Fans
- Storage Space
- Washer/Dryer
Kitchen
- Dishwasher
- Disposal
- Granite Countertops
Unique Features
- Backsplash
- Carpeted bedrooms
- Deep Sinks
- Energy-Efficient Stainless Steel Appliances
- Faux Wood Blinds
- Garbage disposal
- Gourmet Kitchens with Custom Cabinetry
- Kitchen island
- LED Lighting
- Open-Concept Floorplans
- Other
- Oversized oval garden tub
- Oversized windows
- Pendant lighting
- Tile Shower/Bathtub Combinations
Unit UB-108 Rent and Fees
Unit Price
- $1,495
View Details and Rent EstimateDeposit
- $100 deposit
Model Rent and Fees
Model Price Range
- $1,370 - $1,495
Unit UB-111 Amenities and Features
Features
- Balcony
- Ceiling Fans
- Storage Space
- Washer/Dryer
Kitchen
- Dishwasher
- Disposal
- Granite Countertops
Unique Features
- Backsplash
- Carpeted bedrooms
- Deep Sinks
- Energy-Efficient Stainless Steel Appliances
- Faux Wood Blinds
- Garbage disposal
- Gourmet Kitchens with Custom Cabinetry
- Kitchen island
- LED Lighting
- Open-Concept Floorplans
- Other
- Oversized oval garden tub
- Oversized windows
- Pendant lighting
- Tile Shower/Bathtub Combinations
Unit UB-111 Rent and Fees
Unit Price
- $1,495
View Details and Rent EstimateDeposit
- $100 deposit
Model Rent and Fees
Model Price Range
- $1,370 - $1,495
Unit UB-115 Amenities and Features
Features
- Balcony
- Ceiling Fans
- Storage Space
- Washer/Dryer
Kitchen
- Dishwasher
- Disposal
- Granite Countertops
Unique Features
- Backsplash
- Carpeted bedrooms
- Deep Sinks
- Energy-Efficient Stainless Steel Appliances
- Faux Wood Blinds
- Garbage disposal
- Gourmet Kitchens with Custom Cabinetry
- Kitchen island
- LED Lighting
- Open-Concept Floorplans
- Other
- Oversized oval garden tub
- Oversized windows
- Pendant lighting
- Tile Shower/Bathtub Combinations
Unit UB-115 Rent and Fees
Unit Price
- $1,495
View Details and Rent EstimateDeposit
- $100 deposit
Model Rent and Fees
Model Price Range
- $1,370 - $1,495
Apartment Model: AmbrosiaFrom $1,3701 Bedroom, 1 Bath, 750 sq ftAvailable Now![]()
Ambrosia - Floorplan Apartment Unit: UB-108Apartment Model: Ambrosia$1,4951 Bedroom, 1 Bath, 750 sq ftAvailable NowApartment Unit: UB-111Apartment Model: Ambrosia$1,4951 Bedroom, 1 Bath, 750 sq ftAvailable NowApartment Unit: UB-115Apartment Model: Ambrosia$1,4951 Bedroom, 1 Bath, 750 sq ftAvailable NowHamilton
From $1,645
1 Bed, 1 Bath, 805 sq ftAvailable NowLargest 1 BedroomThis is the largest 1 Bedroom at this PropertyModel Gallery
Floorplans
Availability Details
Price Availability Date Unit Sq Ft Deposit View Details $1,670 Available Now UA-118 805 $100 $1,645 Available Now UA-218 805 $100 $1,645 Available Now UA-222 805 $100 Model Amenities and Features
Features
- Balcony
- Ceiling Fans
- Storage Space
- Washer/Dryer
Kitchen
- Dishwasher
- Disposal
- Granite Countertops
Unique Features
- Backsplash
- Carpeted bedrooms
- Deep Sinks
- Energy-Efficient Stainless Steel Appliances
- Faux Wood Blinds
- Garbage disposal
- Gourmet Kitchens with Custom Cabinetry
- Kitchen island
- LED Lighting
- Open-Concept Floorplans
- Other
- Oversized oval garden tub
- Oversized windows
- Pendant lighting
- Tile Shower/Bathtub Combinations
Model Rent and Fees
Model Price Range
- $1,645 - $1,670
Deposit
- $100 deposit
Unit UA-118 Amenities and Features
Features
- Balcony
- Ceiling Fans
- Storage Space
- Washer/Dryer
Kitchen
- Dishwasher
- Disposal
- Granite Countertops
Unique Features
- Backsplash
- Carpeted bedrooms
- Deep Sinks
- Energy-Efficient Stainless Steel Appliances
- Faux Wood Blinds
- Garbage disposal
- Gourmet Kitchens with Custom Cabinetry
- Kitchen island
- LED Lighting
- Open-Concept Floorplans
- Other
- Oversized oval garden tub
- Oversized windows
- Pendant lighting
- Tile Shower/Bathtub Combinations
Unit UA-118 Rent and Fees
Unit Price
- $1,670
View Details and Rent EstimateDeposit
- $100 deposit
Model Rent and Fees
Model Price Range
- $1,645 - $1,670
Unit UA-218 Amenities and Features
Features
- Balcony
- Ceiling Fans
- Storage Space
- Washer/Dryer
Kitchen
- Dishwasher
- Disposal
- Granite Countertops
Unique Features
- Backsplash
- Carpeted bedrooms
- Deep Sinks
- Energy-Efficient Stainless Steel Appliances
- Faux Wood Blinds
- Garbage disposal
- Gourmet Kitchens with Custom Cabinetry
- Kitchen island
- LED Lighting
- Open-Concept Floorplans
- Other
- Oversized oval garden tub
- Oversized windows
- Pendant lighting
- Tile Shower/Bathtub Combinations
Unit UA-218 Rent and Fees
Unit Price
- $1,645
View Details and Rent EstimateDeposit
- $100 deposit
Model Rent and Fees
Model Price Range
- $1,645 - $1,670
Unit UA-222 Amenities and Features
Features
- Balcony
- Ceiling Fans
- Storage Space
- Washer/Dryer
Kitchen
- Dishwasher
- Disposal
- Granite Countertops
Unique Features
- Backsplash
- Carpeted bedrooms
- Deep Sinks
- Energy-Efficient Stainless Steel Appliances
- Faux Wood Blinds
- Garbage disposal
- Gourmet Kitchens with Custom Cabinetry
- Kitchen island
- LED Lighting
- Open-Concept Floorplans
- Other
- Oversized oval garden tub
- Oversized windows
- Pendant lighting
- Tile Shower/Bathtub Combinations
Unit UA-222 Rent and Fees
Unit Price
- $1,645
View Details and Rent EstimateDeposit
- $100 deposit
Model Rent and Fees
Model Price Range
- $1,645 - $1,670
Apartment Model: HamiltonFrom $1,6451 Bedroom, 1 Bath, 805 sq ftAvailable Now![]()
Hamilton - Floorplan Apartment Unit: UA-118Apartment Model: Hamilton$1,6701 Bedroom, 1 Bath, 805 sq ftAvailable NowApartment Unit: UA-218Apartment Model: Hamilton$1,6451 Bedroom, 1 Bath, 805 sq ftAvailable NowApartment Unit: UA-222Apartment Model: Hamilton$1,6451 Bedroom, 1 Bath, 805 sq ftAvailable NowFirefly
1 Bed, 1 Bath, 711 sq ftModel Gallery
Floorplans
Availability Details
Price Availability Date Unit Sq Ft $1,395 Call for Availability Firefly 711 sq ft Model Amenities and Features
Features
- Balcony
- Ceiling Fans
- Storage Space
- Washer/Dryer
Kitchen
- Dishwasher
- Disposal
- Granite Countertops
Unique Features
- Backsplash
- Carpeted bedrooms
- Deep Sinks
- Energy-Efficient Stainless Steel Appliances
- Faux Wood Blinds
- Garbage disposal
- Gourmet Kitchens with Custom Cabinetry
- Kitchen island
- LED Lighting
- Open-Concept Floorplans
- Other
- Oversized oval garden tub
- Oversized windows
- Pendant lighting
- Tile Shower/Bathtub Combinations
Model Rent and Fees
Model Price
- $1,395
Apartment Model: Firefly$1,3951 Bedroom, 1 Bath, 711 sq ftUnavailable![]()
Firefly - Floorplan Firefly II
1 Bed, 1 Bath, 711 sq ftModel Gallery
Floorplans
Availability Details
Price Availability Date Unit Sq Ft $1,420 Call for Availability Firefly II 711 sq ft Model Amenities and Features
Features
- Air Conditioning
- Balcony
- Ceiling Fans
- Heating
- High Speed Internet Access
- Smoke Free
- Storage Space
- Washer/Dryer
- Wi-Fi
Kitchen
- Dishwasher
- Disposal
- Granite Countertops
- Ice Maker
- Island Kitchen
- Pantry
- Stainless Steel Appliances
Living Space
- Carpet
- Dining Room
- Hardwood Floors
- High Ceilings
Unique Features
- Backsplash
- Carpeted bedrooms
- Deep Sinks
- Energy-Efficient Stainless Steel Appliances
- Faux Wood Blinds
- Garbage disposal
- Gourmet Kitchens with Custom Cabinetry
- Kitchen island
- LED Lighting
- Open-Concept Floorplans
- Other
- Oversized oval garden tub
- Oversized windows
- Pendant lighting
- Tile Shower/Bathtub Combinations
Model Rent and Fees
Model Price
- $1,420
Apartment Model: Firefly II$1,4201 Bedroom, 1 Bath, 711 sq ftUnavailable![]()
Firefly II - Floorplan Hillside
1 Bed, 1 Bath, 781 sq ftModel Gallery
Floorplans
Availability Details
Price Availability Date Unit Sq Ft $1,595 Call for Availability Hillside 781 sq ft Model Amenities and Features
Features
- Balcony
- Ceiling Fans
- Storage Space
- Washer/Dryer
Kitchen
- Dishwasher
- Disposal
- Granite Countertops
Unique Features
- Backsplash
- Carpeted bedrooms
- Deep Sinks
- Energy-Efficient Stainless Steel Appliances
- Faux Wood Blinds
- Garbage disposal
- Gourmet Kitchens with Custom Cabinetry
- Kitchen island
- LED Lighting
- Open-Concept Floorplans
- Other
- Oversized oval garden tub
- Oversized windows
- Pendant lighting
- Tile Shower/Bathtub Combinations
Model Rent and Fees
Model Price
- $1,595
Apartment Model: Hillside$1,5951 Bedroom, 1 Bath, 781 sq ftUnavailable![]()
Hillside - Floorplan 2 Bedrooms
Tomlin
From $1,745
2 Beds, 2 Baths, 956 sq ftAvailable NowModel Gallery
Floorplans
Availability Details
Price Availability Date Unit Sq Ft Deposit View Details $1,745 Available Now UA-258 956 $100 $1,745 Available Now UB-113 956 $100 $1,745 Available Now UB-121 956 $100 Model Amenities and Features
Features
- Balcony
- Ceiling Fans
- Storage Space
- Washer/Dryer
Kitchen
- Dishwasher
- Disposal
- Granite Countertops
Unique Features
- Backsplash
- Carpeted bedrooms
- Deep Sinks
- Energy-Efficient Stainless Steel Appliances
- Faux Wood Blinds
- Garbage disposal
- Gourmet Kitchens with Custom Cabinetry
- Kitchen island
- LED Lighting
- Open-Concept Floorplans
- Other
- Oversized oval garden tub
- Oversized windows
- Pendant lighting
- Tile Shower/Bathtub Combinations
Model Rent and Fees
Model Price Range
- $1,600 - $1,745
Current Available Pricing
- $1,745
Deposit
- $100 deposit
Unit UA-258 Amenities and Features
Features
- Balcony
- Ceiling Fans
- Storage Space
- Washer/Dryer
Kitchen
- Dishwasher
- Disposal
- Granite Countertops
Unique Features
- Backsplash
- Carpeted bedrooms
- Deep Sinks
- Energy-Efficient Stainless Steel Appliances
- Faux Wood Blinds
- Garbage disposal
- Gourmet Kitchens with Custom Cabinetry
- Kitchen island
- LED Lighting
- Open-Concept Floorplans
- Other
- Oversized oval garden tub
- Oversized windows
- Pendant lighting
- Tile Shower/Bathtub Combinations
Unit UA-258 Rent and Fees
Unit Price
- $1,745
View Details and Rent EstimateDeposit
- $100 deposit
Model Rent and Fees
Model Price Range
- $1,600 - $1,745
Unit UB-113 Amenities and Features
Features
- Balcony
- Ceiling Fans
- Storage Space
- Washer/Dryer
Kitchen
- Dishwasher
- Disposal
- Granite Countertops
Kitchen Features
- Kitchen island
Unique Features
- Backsplash
- Carpeted bedrooms
- Deep Sinks
- Energy-Efficient Stainless Steel Appliances
- Faux Wood Blinds
- Garbage disposal
- Gourmet Kitchens with Custom Cabinetry
- LED Lighting
- Open-Concept Floorplans
- Other
- Oversized oval garden tub
- Oversized windows
- Pendant lighting
- Tile Shower/Bathtub Combinations
Unit UB-113 Rent and Fees
Unit Price
- $1,745
View Details and Rent EstimateDeposit
- $100 deposit
Model Rent and Fees
Model Price Range
- $1,600 - $1,745
Unit UB-121 Amenities and Features
Features
- Balcony
- Ceiling Fans
- Storage Space
- Washer/Dryer
Kitchen
- Dishwasher
- Disposal
- Granite Countertops
Unique Features
- Backsplash
- Carpeted bedrooms
- Deep Sinks
- Energy-Efficient Stainless Steel Appliances
- Faux Wood Blinds
- Garbage disposal
- Gourmet Kitchens with Custom Cabinetry
- Kitchen island
- LED Lighting
- Open-Concept Floorplans
- Other
- Oversized oval garden tub
- Oversized windows
- Pendant lighting
- Tile Shower/Bathtub Combinations
Unit UB-121 Rent and Fees
Unit Price
- $1,745
View Details and Rent EstimateDeposit
- $100 deposit
Model Rent and Fees
Model Price Range
- $1,600 - $1,745
Apartment Model: TomlinFrom $1,6002 Bedroom, 2 Bath, 956 sq ftAvailable Now![]()
Tomlin - Floorplan Apartment Unit: UA-258Apartment Model: Tomlin$1,7452 Bedroom, 2 Bath, 956 sq ftAvailable NowApartment Unit: UB-113Apartment Model: Tomlin$1,7452 Bedroom, 2 Bath, 956 sq ftAvailable NowApartment Unit: UB-121Apartment Model: Tomlin$1,7452 Bedroom, 2 Bath, 956 sq ftAvailable NowTomlin II
From $1,725
2 Beds, 2 Baths, 956 sq ftAvailable NowModel Gallery
Floorplans
Availability Details
Price Availability Date Unit Sq Ft Deposit View Details $1,725 Available Now UA-228 956 $100 $1,725 Available Now UA-234 956 $100 Model Amenities and Features
Features
- Balcony
- Ceiling Fans
- Storage Space
- Washer/Dryer
Kitchen
- Dishwasher
- Disposal
- Granite Countertops
Unique Features
- Backsplash
- Carpeted bedrooms
- Deep Sinks
- Energy-Efficient Stainless Steel Appliances
- Faux Wood Blinds
- Garbage disposal
- Gourmet Kitchens with Custom Cabinetry
- Kitchen island
- LED Lighting
- Open-Concept Floorplans
- Other
- Oversized oval garden tub
- Oversized windows
- Pendant lighting
- Tile Shower/Bathtub Combinations
Model Rent and Fees
Model Price Range
- $1,675 - $1,725
Current Available Pricing
- $1,725
Deposit
- $100 deposit
Unit UA-228 Amenities and Features
Features
- Balcony
- Ceiling Fans
- Storage Space
- Washer/Dryer
Kitchen
- Dishwasher
- Disposal
- Granite Countertops
Unique Features
- Backsplash
- Carpeted bedrooms
- Deep Sinks
- Energy-Efficient Stainless Steel Appliances
- Faux Wood Blinds
- Garbage disposal
- Gourmet Kitchens with Custom Cabinetry
- Kitchen island
- LED Lighting
- Open-Concept Floorplans
- Other
- Oversized oval garden tub
- Oversized windows
- Pendant lighting
- Tile Shower/Bathtub Combinations
Unit UA-228 Rent and Fees
Unit Price
- $1,725
View Details and Rent EstimateDeposit
- $100 deposit
Model Rent and Fees
Model Price Range
- $1,675 - $1,725
Unit UA-234 Amenities and Features
Features
- Balcony
- Ceiling Fans
- Storage Space
- Washer/Dryer
Kitchen
- Dishwasher
- Disposal
- Granite Countertops
Unique Features
- Backsplash
- Carpeted bedrooms
- Deep Sinks
- Energy-Efficient Stainless Steel Appliances
- Faux Wood Blinds
- Garbage disposal
- Gourmet Kitchens with Custom Cabinetry
- Kitchen island
- LED Lighting
- Open-Concept Floorplans
- Other
- Oversized oval garden tub
- Oversized windows
- Pendant lighting
- Tile Shower/Bathtub Combinations
Unit UA-234 Rent and Fees
Unit Price
- $1,725
View Details and Rent EstimateDeposit
- $100 deposit
Model Rent and Fees
Model Price Range
- $1,675 - $1,725
Apartment Model: Tomlin IIFrom $1,6752 Bedroom, 2 Bath, 956 sq ftAvailable Now![]()
Tomlin II - Floorplan Apartment Unit: UA-228Apartment Model: Tomlin II$1,7252 Bedroom, 2 Bath, 956 sq ftAvailable NowApartment Unit: UA-234Apartment Model: Tomlin II$1,7252 Bedroom, 2 Bath, 956 sq ftAvailable NowJunction
From $1,750
2 Beds, 2 Baths, 1016 sq ftAvailable NowModel Gallery
Floorplans
Availability Details
Price Availability Date Unit Sq Ft Deposit View Details $1,750 Available Now UA-231 1016 $100 $1,875 Available Now UA-232 1016 $100 Model Amenities and Features
Features
- Balcony
- Ceiling Fans
- Storage Space
- Washer/Dryer
Kitchen
- Dishwasher
- Disposal
- Granite Countertops
Unique Features
- Backsplash
- Carpeted bedrooms
- Deep Sinks
- Energy-Efficient Stainless Steel Appliances
- Faux Wood Blinds
- Garbage disposal
- Gourmet Kitchens with Custom Cabinetry
- Kitchen island
- LED Lighting
- Open-Concept Floorplans
- Other
- Oversized oval garden tub
- Oversized windows
- Pendant lighting
- Tile Shower/Bathtub Combinations
Model Rent and Fees
Model Price Range
- $1,750 - $1,875
Deposit
- $100 deposit
Unit UA-231 Amenities and Features
Features
- Balcony
- Ceiling Fans
- Storage Space
- Washer/Dryer
Kitchen
- Dishwasher
- Disposal
- Granite Countertops
Unique Features
- Backsplash
- Carpeted bedrooms
- Deep Sinks
- Energy-Efficient Stainless Steel Appliances
- Faux Wood Blinds
- Garbage disposal
- Gourmet Kitchens with Custom Cabinetry
- Kitchen island
- LED Lighting
- Open-Concept Floorplans
- Other
- Oversized oval garden tub
- Oversized windows
- Pendant lighting
- Tile Shower/Bathtub Combinations
Unit UA-231 Rent and Fees
Unit Price
- $1,750
View Details and Rent EstimateDeposit
- $100 deposit
Model Rent and Fees
Model Price Range
- $1,750 - $1,875
Unit UA-232 Amenities and Features
Features
- Balcony
- Ceiling Fans
- Storage Space
- Washer/Dryer
Kitchen
- Dishwasher
- Disposal
- Granite Countertops
Kitchen Features
- Kitchen island
Unique Features
- Backsplash
- Carpeted bedrooms
- Deep Sinks
- Energy-Efficient Stainless Steel Appliances
- Faux Wood Blinds
- Garbage disposal
- Gourmet Kitchens with Custom Cabinetry
- LED Lighting
- Open-Concept Floorplans
- Other
- Oversized oval garden tub
- Oversized windows
- Pendant lighting
- Tile Shower/Bathtub Combinations
Unit UA-232 Rent and Fees
Unit Price
- $1,875
View Details and Rent EstimateDeposit
- $100 deposit
Model Rent and Fees
Model Price Range
- $1,750 - $1,875
Apartment Model: JunctionFrom $1,7502 Bedroom, 2 Bath, 1016 sq ftAvailable Now![]()
Junction - Floorplan Apartment Unit: UA-231Apartment Model: Junction$1,7502 Bedroom, 2 Bath, 1016 sq ftAvailable NowApartment Unit: UA-232Apartment Model: Junction$1,8752 Bedroom, 2 Bath, 1016 sq ftAvailable NowMoonscape
From $2,070
2 Beds, 2 Baths, 1170 sq ftAvailable NowModel Gallery
Floorplans
Availability Details
Price Availability Date Unit Sq Ft Deposit View Details $2,095 Available Now UA-215 1170 $100 $2,095 Available Now UA-254 1170 $100 $2,070 Available Now UA-314 1170 $100 Model Amenities and Features
Features
- Balcony
- Ceiling Fans
- Storage Space
- Washer/Dryer
Kitchen
- Dishwasher
- Disposal
- Granite Countertops
Unique Features
- Backsplash
- Carpeted bedrooms
- Deep Sinks
- Energy-Efficient Stainless Steel Appliances
- Faux Wood Blinds
- Garbage disposal
- Gourmet Kitchens with Custom Cabinetry
- Kitchen island
- LED Lighting
- Open-Concept Floorplans
- Other
- Oversized oval garden tub
- Oversized windows
- Pendant lighting
- Tile Shower/Bathtub Combinations
Model Rent and Fees
Model Price Range
- $1,995 - $2,095
Current Available Pricing
- $2,070 - $2,095
Deposit
- $100 deposit
Unit UA-215 Amenities and Features
Features
- Balcony
- Ceiling Fans
- Storage Space
- Washer/Dryer
Kitchen
- Dishwasher
- Disposal
- Granite Countertops
Kitchen Features
- Kitchen island
Unique Features
- Backsplash
- Carpeted bedrooms
- Deep Sinks
- Energy-Efficient Stainless Steel Appliances
- Faux Wood Blinds
- Garbage disposal
- Gourmet Kitchens with Custom Cabinetry
- LED Lighting
- Open-Concept Floorplans
- Other
- Oversized oval garden tub
- Oversized windows
- Pendant lighting
- Tile Shower/Bathtub Combinations
Unit UA-215 Rent and Fees
Unit Price
- $2,095
View Details and Rent EstimateDeposit
- $100 deposit
Model Rent and Fees
Model Price Range
- $1,995 - $2,095
Unit UA-254 Amenities and Features
Features
- Balcony
- Ceiling Fans
- Storage Space
- Washer/Dryer
Kitchen
- Dishwasher
- Disposal
- Granite Countertops
Unique Features
- Backsplash
- Carpeted bedrooms
- Deep Sinks
- Energy-Efficient Stainless Steel Appliances
- Faux Wood Blinds
- Garbage disposal
- Gourmet Kitchens with Custom Cabinetry
- Kitchen island
- LED Lighting
- Open-Concept Floorplans
- Other
- Oversized oval garden tub
- Oversized windows
- Pendant lighting
- Tile Shower/Bathtub Combinations
Unit UA-254 Rent and Fees
Unit Price
- $2,095
View Details and Rent EstimateDeposit
- $100 deposit
Model Rent and Fees
Model Price Range
- $1,995 - $2,095
Unit UA-314 Amenities and Features
Features
- Balcony
- Ceiling Fans
- Storage Space
- Washer/Dryer
Kitchen
- Dishwasher
- Disposal
- Granite Countertops
Unique Features
- Backsplash
- Carpeted bedrooms
- Deep Sinks
- Energy-Efficient Stainless Steel Appliances
- Faux Wood Blinds
- Garbage disposal
- Gourmet Kitchens with Custom Cabinetry
- Kitchen island
- LED Lighting
- Open-Concept Floorplans
- Other
- Oversized oval garden tub
- Oversized windows
- Pendant lighting
- Tile Shower/Bathtub Combinations
Unit UA-314 Rent and Fees
Unit Price
- $2,070
View Details and Rent EstimateDeposit
- $100 deposit
Model Rent and Fees
Model Price Range
- $1,995 - $2,095
Apartment Model: MoonscapeFrom $1,9952 Bedroom, 2 Bath, 1170 sq ftAvailable Now![]()
Moonscape - Floorplan Apartment Unit: UA-215Apartment Model: Moonscape$2,0952 Bedroom, 2 Bath, 1170 sq ftAvailable NowApartment Unit: UA-254Apartment Model: Moonscape$2,0952 Bedroom, 2 Bath, 1170 sq ftAvailable NowApartment Unit: UA-314Apartment Model: Moonscape$2,0702 Bedroom, 2 Bath, 1170 sq ftAvailable NowParkside
From $2,095
2 Beds, 2 Baths, 1225 sq ftAvailable NowLargest 2 BedroomThis is the largest 2 Bedroom at this PropertyModel Gallery
Floorplans
Availability Details
Price Availability Date Unit Sq Ft Deposit View Details $2,145 Available Now UB-125 1225 $100 $2,120 Available Now UB-225 1225 $100 $2,095 Available Now UB-325 1225 $100 Model Amenities and Features
Features
- Balcony
- Ceiling Fans
- Storage Space
- Washer/Dryer
Kitchen
- Dishwasher
- Disposal
- Granite Countertops
Unique Features
- Backsplash
- Carpeted bedrooms
- Deep Sinks
- Energy-Efficient Stainless Steel Appliances
- Faux Wood Blinds
- Garbage disposal
- Gourmet Kitchens with Custom Cabinetry
- Kitchen island
- LED Lighting
- Open-Concept Floorplans
- Other
- Oversized oval garden tub
- Oversized windows
- Pendant lighting
- Tile Shower/Bathtub Combinations
Model Rent and Fees
Model Price Range
- $2,095 - $2,145
Deposit
- $100 deposit
Unit UB-125 Amenities and Features
Features
- Balcony
- Ceiling Fans
- Storage Space
- Washer/Dryer
Kitchen
- Dishwasher
- Disposal
- Granite Countertops
Kitchen Features
- Kitchen island
Unique Features
- Backsplash
- Carpeted bedrooms
- Deep Sinks
- Energy-Efficient Stainless Steel Appliances
- Faux Wood Blinds
- Garbage disposal
- Gourmet Kitchens with Custom Cabinetry
- LED Lighting
- Open-Concept Floorplans
- Other
- Oversized oval garden tub
- Oversized windows
- Pendant lighting
- Tile Shower/Bathtub Combinations
Unit UB-125 Rent and Fees
Unit Price
- $2,145
View Details and Rent EstimateDeposit
- $100 deposit
Model Rent and Fees
Model Price Range
- $2,095 - $2,145
Unit UB-225 Amenities and Features
Features
- Balcony
- Ceiling Fans
- Storage Space
- Washer/Dryer
Kitchen
- Dishwasher
- Disposal
- Granite Countertops
Unique Features
- Backsplash
- Carpeted bedrooms
- Deep Sinks
- Energy-Efficient Stainless Steel Appliances
- Faux Wood Blinds
- Garbage disposal
- Gourmet Kitchens with Custom Cabinetry
- Kitchen island
- LED Lighting
- Open-Concept Floorplans
- Other
- Oversized oval garden tub
- Oversized windows
- Pendant lighting
- Tile Shower/Bathtub Combinations
Unit UB-225 Rent and Fees
Unit Price
- $2,120
View Details and Rent EstimateDeposit
- $100 deposit
Model Rent and Fees
Model Price Range
- $2,095 - $2,145
Unit UB-325 Amenities and Features
Features
- Balcony
- Ceiling Fans
- Storage Space
- Washer/Dryer
Kitchen
- Dishwasher
- Disposal
- Granite Countertops
Unique Features
- Backsplash
- Carpeted bedrooms
- Deep Sinks
- Energy-Efficient Stainless Steel Appliances
- Faux Wood Blinds
- Garbage disposal
- Gourmet Kitchens with Custom Cabinetry
- Kitchen island
- LED Lighting
- Open-Concept Floorplans
- Other
- Oversized oval garden tub
- Oversized windows
- Pendant lighting
- Tile Shower/Bathtub Combinations
Unit UB-325 Rent and Fees
Unit Price
- $2,095
View Details and Rent EstimateDeposit
- $100 deposit
Model Rent and Fees
Model Price Range
- $2,095 - $2,145
Apartment Model: ParksideFrom $2,0952 Bedroom, 2 Bath, 1225 sq ftAvailable Now![]()
Parkside - Floorplan Apartment Unit: UB-125Apartment Model: Parkside$2,1452 Bedroom, 2 Bath, 1225 sq ftAvailable NowApartment Unit: UB-225Apartment Model: Parkside$2,1202 Bedroom, 2 Bath, 1225 sq ftAvailable NowApartment Unit: UB-325Apartment Model: Parkside$2,0952 Bedroom, 2 Bath, 1225 sq ftAvailable Now3 Bedrooms
Suzanna
From $2,300
3 Beds, 2 Baths, 1241 sq ftAvailable NowModel Gallery
Floorplans
Availability Details
Price Availability Date Unit Sq Ft Deposit View Details $2,325 Available Now UB-202 1241 $100 $2,300 Available Now UB-302 1241 $100 $2,300 Available Now UB-326 1241 $100 Model Amenities and Features
Features
- Balcony
- Ceiling Fans
- Storage Space
- Washer/Dryer
Kitchen
- Dishwasher
- Disposal
- Granite Countertops
Unique Features
- Backsplash
- Carpeted bedrooms
- Deep Sinks
- Energy-Efficient Stainless Steel Appliances
- Faux Wood Blinds
- Garbage disposal
- Gourmet Kitchens with Custom Cabinetry
- Kitchen island
- LED Lighting
- Open-Concept Floorplans
- Other
- Oversized oval garden tub
- Oversized windows
- Pendant lighting
- Tile Shower/Bathtub Combinations
Model Rent and Fees
Model Price Range
- $2,300 - $2,325
Deposit
- $100 deposit
Unit UB-202 Amenities and Features
Features
- Balcony
- Ceiling Fans
- Storage Space
- Washer/Dryer
Kitchen
- Dishwasher
- Disposal
- Granite Countertops
Unique Features
- Backsplash
- Carpeted bedrooms
- Deep Sinks
- Energy-Efficient Stainless Steel Appliances
- Faux Wood Blinds
- Garbage disposal
- Gourmet Kitchens with Custom Cabinetry
- Kitchen island
- LED Lighting
- Open-Concept Floorplans
- Other
- Oversized oval garden tub
- Oversized windows
- Pendant lighting
- Tile Shower/Bathtub Combinations
Unit UB-202 Rent and Fees
Unit Price
- $2,325
View Details and Rent EstimateDeposit
- $100 deposit
Model Rent and Fees
Model Price Range
- $2,300 - $2,325
Unit UB-302 Amenities and Features
Features
- Balcony
- Ceiling Fans
- Storage Space
- Washer/Dryer
Kitchen
- Dishwasher
- Disposal
- Granite Countertops
Unique Features
- Backsplash
- Carpeted bedrooms
- Deep Sinks
- Energy-Efficient Stainless Steel Appliances
- Faux Wood Blinds
- Garbage disposal
- Gourmet Kitchens with Custom Cabinetry
- Kitchen island
- LED Lighting
- Open-Concept Floorplans
- Other
- Oversized oval garden tub
- Oversized windows
- Pendant lighting
- Tile Shower/Bathtub Combinations
Unit UB-302 Rent and Fees
Unit Price
- $2,300
View Details and Rent EstimateDeposit
- $100 deposit
Model Rent and Fees
Model Price Range
- $2,300 - $2,325
Unit UB-326 Amenities and Features
Features
- Balcony
- Ceiling Fans
- Storage Space
- Washer/Dryer
Kitchen
- Dishwasher
- Disposal
- Granite Countertops
Unique Features
- Backsplash
- Carpeted bedrooms
- Deep Sinks
- Energy-Efficient Stainless Steel Appliances
- Faux Wood Blinds
- Garbage disposal
- Gourmet Kitchens with Custom Cabinetry
- Kitchen island
- LED Lighting
- Open-Concept Floorplans
- Other
- Oversized oval garden tub
- Oversized windows
- Pendant lighting
- Tile Shower/Bathtub Combinations
Unit UB-326 Rent and Fees
Unit Price
- $2,300
View Details and Rent EstimateDeposit
- $100 deposit
Model Rent and Fees
Model Price Range
- $2,300 - $2,325
Apartment Model: SuzannaFrom $2,3003 Bedroom, 2 Bath, 1241 sq ftAvailable Now![]()
Suzanna - Floorplan Apartment Unit: UB-202Apartment Model: Suzanna$2,3253 Bedroom, 2 Bath, 1241 sq ftAvailable NowApartment Unit: UB-302Apartment Model: Suzanna$2,3003 Bedroom, 2 Bath, 1241 sq ftAvailable NowApartment Unit: UB-326Apartment Model: Suzanna$2,3003 Bedroom, 2 Bath, 1241 sq ftAvailable NowTulip
From $2,450
3 Beds, 2 Baths, 1308 sq ftAvailable NowModel Gallery
Floorplans
Availability Details
Price Availability Date Unit Sq Ft Deposit $2,450 Available Now UA-259 1308 $100 Unit UA-259 Amenities and Features
Features
- Balcony
- Ceiling Fans
- Storage Space
- Washer/Dryer
Kitchen
- Dishwasher
- Disposal
- Granite Countertops
Kitchen Features
- Kitchen island
Unique Features
- Backsplash
- Carpeted bedrooms
- Deep Sinks
- Energy-Efficient Stainless Steel Appliances
- Faux Wood Blinds
- Garbage disposal
- Gourmet Kitchens with Custom Cabinetry
- LED Lighting
- Open-Concept Floorplans
- Other
- Oversized oval garden tub
- Oversized windows
- Pendant lighting
- Tile Shower/Bathtub Combinations
Unit UA-259 Rent and Fees
Unit Price
- $2,450
View Details and Rent EstimateDeposit
- $100 deposit
Model Rent and Fees
Model Price Range
- $2,425 - $2,450
Apartment Model: TulipFrom $2,4253 Bedroom, 2 Bath, 1308 sq ftAvailable Now![]()
Tulip - Floorplan Apartment Unit: UA-259Apartment Model: Tulip$2,4503 Bedroom, 2 Bath, 1308 sq ftAvailable Now
Schedule a Tour
Videos
3D Tours
Property Information
- 250 Units
- 3 Stories
- Built in 2024
Lease Terms
- 9, 12 - 24 mo
Fees and Policies
The fees listed below are community-provided and may exclude utilities or add-ons. All payments are made directly to the property and are non-refundable unless otherwise specified. Use the Cost Calculator to determine costs based on your needs.
Required Fees
One-Time Basics
- Due at Application
- Application Fee Per ApplicantiCharged per applicant.$50.00
- Due at Move-In
- Administrative FeeiCharged per unit.$150.00
Other Fees and Policies
Pet Fees
- Cat
- One-Time Pet FeeiMax of 2. Charged Per Pet.$300.00
- Monthly Pet FeeiMax of 2. Charged Per Pet.$30.00
- Dog
- Monthly Pet FeeiMax of 2. Charged Per Pet.$30.00
- One-Time Pet FeeiMax of 2. Charged Per Pet.$300.00
Non-Refundable $300 Pet Registration Fee $30 per moth per pet Up to two pets are permitted in each apartment home. The following breeds are restricted: Pitbulls, Staffordshire Terriers, Rottweilers, Alaskan Malamutes, Doberman Pinschers, Chows, Great Danes, Saint Bernards, & Akitas
Max of 2. The Carlyle is a pet-friendly community. All residents are required to complete a pet profile and screening through our designated pet screening portal. All pets are subject to breed restrictions and a complete list of breed restrictions is.
Parking Info and Fees
- Covered
- Parking Car Porti3 Month Free Promotion!
- Storage Unit
Property Fee Disclaimer: Based on community-supplied data and independent market research. Subject to change without notice. May exclude fees for mandatory or optional services and usage-based utilities.
Features and Amenities
On-Site Services
- Maintenance On Site
- Package Service
- Pet Care
- Planned Social Activities
- Trash Pickup Door To Door
- Guest Apartment
- Pet Play Area
- Recycling
- Renters Insurance Program
- Video Patrol
- 24 Hour Access
- Key Fob Entry
Community Features
- Lounge
- Multi Use Room
- Clubhouse
- Corporate Housing
Outdoor Features
- Grill
- Courtyard
- Waterfront
- Cabana
- Controlled Access
- Porch
Recreation and Fitness
- Fitness Center
- Walking/Biking Trails
- Gameroom
- Pool
Interior Features
- Balcony
- Storage Space
- Ceiling Fans
- High Speed Internet Access
- Tub/Shower
- Heating
- Sprinkler System
- Washer/Dryer
- Air Conditioning
- Wi Fi
- Smoke Free
Kitchen Amenities
- Range
- Refrigerator
- Warming Drawer
- Island Kitchen
- Oven
- Pantry
- Microwave
- Dishwasher
- Eat In Kitchen
- Freezer
- Disposal
- Stainless Steel Appliances
- Ice Maker
- Instant Hot Water
- Kitchen
- Granite Countertops
Living Area Features
- Walk In Closets
- Dining Room
- Family Room
- Carpet
- Views
- Double Pane Windows
- Linen Closet
- Tile Floors
- Large Bedrooms
- Hardwood Floors

Map
- Shopping
- Grocery
- Medical

Map
Getting Around
20 / 100 Somewhat walkable
50 / 100 Fairly bikeable
100 / 100 Exceptionally car friendly
Getting to Know the Area
40 / 100 Restaurants
30 / 100 Cafes
20 / 100 Nightlife
20 / 100 Shopping
70 / 100 Parks
20 / 100 Noise Level
Frequently Asked Questions about Carlyle at Chatham Hills
Where is Carlyle at Chatham Hills located?
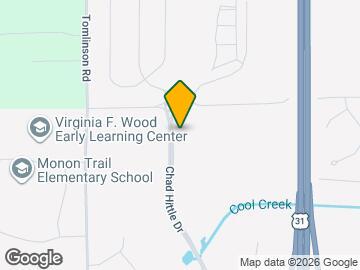
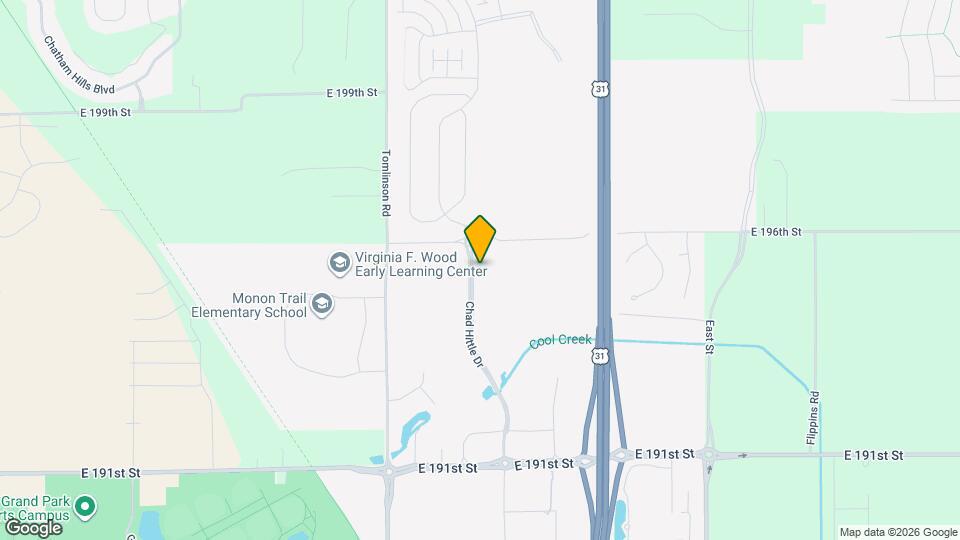
Carlyle at Chatham Hills is located at 19530 Chad Hittle Dr near the Westfield area of Westfield, IN
What is the current rent range at Carlyle at Chatham Hills?
1 Bedroom to 3 Bedroom Apartments at Carlyle at Chatham Hills currently range from $1,370 to $2,450
When is the leasing office open?
- The office Hours for Carlyle at Chatham Hills are
- Monday 9:00 am–6:00 pm
- Tuesday 9:00 am–6:00 pm
- Wednesday 9:00 am–6:00 pm
- Thursday 9:00 am–6:00 pm
- Friday 9:00 am–6:00 pm
- Saturday 10:00 am–5:00 pm
- Sunday Closed
Are pets allowed?
Call us today to find out our pet policy and if we allow pets
Are there any rent specials?
The current rent special at Carlyle at Chatham Hills is: Up to 3 Months Free~~Contact our team today to find out have you can save up to 3 Months Free!.
Renters Reviews and Ratings
Verified Renter
Verified Renter
Verified Renter
Verified Renter
Property Manager Responded
Verified Renter
Verified Renter
Verified Renter
Verified Renter
Nearby Schools
Westfield Middle School
Westfield High School
Monon Trail Elementary School
Westfield Intermediate School
About GreatSchools Data on ApartmentHomeLiving.com.
Points of Interest
Time and distance from Carlyle at Chatham Hills.
Big Box and Retail
Goodwill
Meijer
Kroger
Groceries
Meijer
Kroger
Whole Foods
Hospitals
Shopping Centers
Carlyle at Chatham Hills has 5 shopping centers within 2.4 miles.
Nearby Neighborhoods
Rental Price Ranges in the Area
| Bedroom | Average Rent | Cheapest Rent | Highest Rent |
|---|---|---|---|
| Westfield Studio Apartments | $1,508 | $1,134 | $2,087 |
| Westfield 1 Bedroom Apartments | $1,576 | $1,010 | $2,577 |
| Westfield 2 Bedroom Apartments | $1,986 | $1,199 | $3,570 |
| Westfield 3 Bedroom Apartments | $2,343 | $1,525 | $4,460 |
| Westfield 4 Bedroom Apartments | $5,805 | $5,438 | $6,173 |
| 2 Bedroom Homes | $2,257 | $1,850 | $2,950 |
| 3 Bedroom Homes | $2,525 | $1,900 | $5,200 |
| 4 Bedroom Homes | $2,815 | $2,060 | $4,500 |
| 5 Bedroom Homes | $4,565 | $2,400 | $6,500 |
| 6 Bedroom Homes | $4,250 | $4,250 | $4,250 |
Browse Top Apartments in Westfield
By Price
By Community Type
- Westfield Apartments for Rent by Owner
- Westfield Apartments with Rent Specials
- Westfield Top Rated Apartments
- Westfield Corporate Apartments
- Westfield Furnished Apartments
- Westfield Gated Apartments
- Westfield Loft Apartments
- New Westfield Apartments
- Westfield Senior Apartments
- Westfield Short-term Apartments
- Westfield Apartments with Utilities Included


Max of 2. The Carlyle is a pet-friendly community. All residents are required to complete a pet profile and screening through our designated pet screening portal. All pets are subject to breed restrictions and a complete list of breed restrictions is.