


- 1–3 Bedrooms
- $1,274-$2,059 Pricing
- 759–1,262 Square Feet
Rent Specials
6 weeks free!~~Terms apply. Limited time only!
About Carlyle at South Mountain
Welcome Home to your personal oasis at Carlyle at South Mountain Apartments, where an elegant driveway lined with palm trees reveals stunning Spanish-style architecture and sprawling green spaces. When you rent your next home in this community, you will enjoy picturesque views and access to the best hiking and biking trails in Phoenix. Situated in the foothills of the South Mountain Preserve, our spacious floor plans are designed to provide plenty of room for relaxation. Cook your favorite meal in the kitchen, complete with modern light fixtures, black appliances, and white cabinetry. A separate dining area delivers a comfortable area to savor your dishes, while a large living room offers an ideal space to unwind. Hardwood-style flooring adds a classic feel to some apartments. Step outside to relax on your private patio or balcony, or get cozy next to the fireplace in select models. We welcome to tour our resort-style community today.
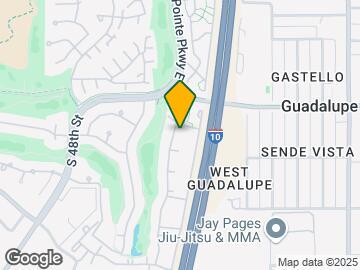
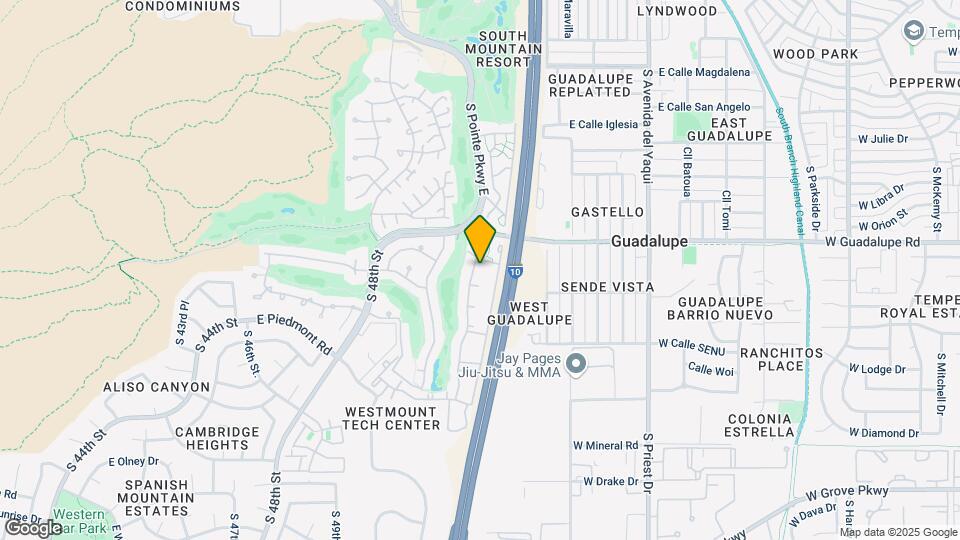
Carlyle at South Mountain is located in the South Mountain Neighborhood and 85044 Zip code of Phoenix, AZ. This community is professionally managed by CAF Management
Unique Features and Amenities
- *Homes WiFi ready with pre-installed modem/router & 1st month free, provided by Cox* Window Covering
- Air Conditioner
- Attached and Detached Garages Available*
- Bark Park
- Cable Ready
- Carpet in Bedrooms
- Carport
- Clubhouse with Wifi
- Controlled Access Gates
- Courtyard View
- Disability access
- Efficient Appliances
- Engaging Community Social Events
- Executive Conference Room
- Faux wood flooring
- Fitness Center with Cardio and Strength Training Equipment
- Golf Course View
- Golf Course Views*
- Java Coffee Bar
- Microwave
- Oversized Closets*
- Pool view
- Poolside Outdoor Kitchen
- Premium Hardware and Lighting Throughout
- Professionally Managed by CAF Management
- Reserved Covered Parking Spaces*
- Resident Lounge with WiFi, HDTVs, a Fireplace, and More
- Stainless steel appliances*
- Subway tile backsplash
- Two Resort-Style Pools with Hot Tub
- USB outlets
- Valet Trash Service
- Wood-inspired Flooring
- Zero Deposit Community
Property Contact Info

- Listed by:
- Agency:
- Vendor Logo:
- Website:
- View Property Website
- Call Us:
- (623) 663-3195
- Disclaimer:
Office Hours
| Monday | 9:00 am–6:00 pm |
| Tuesday | 9:00 am–6:00 pm |
| Wednesday | 9:00 am–6:00 pm |
| Thursday | 9:00 am–6:00 pm |
| Friday | 9:00 am–6:00 pm |
| Saturday | 10:00 am–5:30 pm |
| Sunday | Closed |
Floorplan Pricing and Availability
Carlyle at South Mountain offers 1 to 3 Bedroom apartments starting from $1,274 and having 759–1,262 sq ft. Here is the current pricing and availability:
New! Interactive Property Map
1 Bedroom
Floorplan A1
From $1,285
1 Bed, 1 Bath, 759 sq ftAvailable NowModel Gallery
Floorplans
Availability Details
Price Availability Date Unit Sq Ft View Details $1,290 Available Now 2076 759 $1,423 September 7, 2026 1089 759 $1,410 September 16, 2026 1106 759 Model Amenities and Features
Features
- Fireplace
- Washer/Dryer
Outdoor Space
- Patio
Unique Features
- Attached and Detached Garages Available*
- Bark Park
- Executive Conference Room
- Fitness Center with Cardio and Strength Training Equipment
- Framed Mirrors
- Golf Course Views*
- Oversized Closets*
- Poolside Outdoor Kitchen
- Premium Hardware and Lighting Throughout
- Reserved Covered Parking Spaces*
- Resident Lounge with WiFi, HDTVs, a Fireplace, and More
- Stainless steel appliances*
- Subway tile backsplash
- Two Resort-Style Pools with Hot Tub
- USB outlets
- Valet Trash Service
- Wood-inspired Flooring
- Zero Deposit Community
Model Rent and Fees
Model Price Range
- $1,285 - $1,522
Current Available Pricing
- $1,290 - $1,522
Unit 2076 Amenities and Features
Features
- Fireplace
- Framed Mirrors
- Washer/Dryer
Outdoor Space
- Patio
Unique Features
- Attached and Detached Garages Available*
- Bark Park
- Executive Conference Room
- Fitness Center with Cardio and Strength Training Equipment
- Golf Course Views*
- Oversized Closets*
- Poolside Outdoor Kitchen
- Premium Hardware and Lighting Throughout
- Reserved Covered Parking Spaces*
- Resident Lounge with WiFi, HDTVs, a Fireplace, and More
- Stainless steel appliances*
- Subway tile backsplash
- Two Resort-Style Pools with Hot Tub
- USB outlets
- Valet Trash Service
- Wood-inspired Flooring
- Zero Deposit Community
Unit 2076 Rent and Fees
Unit Price
- From $1,290
View Details and Rent EstimateModel Rent and Fees
Model Price Range
- $1,285 - $1,522
Unit 1089 Amenities and Features
Features
- Fireplace
- Framed Mirrors
- Washer/Dryer
Outdoor Space
- Patio
Unique Features
- Attached and Detached Garages Available*
- Bark Park
- Executive Conference Room
- Fitness Center with Cardio and Strength Training Equipment
- Golf Course Views*
- Oversized Closets*
- Poolside Outdoor Kitchen
- Premium Hardware and Lighting Throughout
- Reserved Covered Parking Spaces*
- Resident Lounge with WiFi, HDTVs, a Fireplace, and More
- Stainless steel appliances*
- Subway tile backsplash
- Two Resort-Style Pools with Hot Tub
- USB outlets
- Valet Trash Service
- Wood-inspired Flooring
- Zero Deposit Community
Unit 1089 Rent and Fees
Unit Price
- From $1,423
View Details and Rent EstimateModel Rent and Fees
Model Price Range
- $1,285 - $1,522
Unit 1106 Amenities and Features
Features
- Fireplace
- Framed Mirrors
- Washer/Dryer
Outdoor Space
- Patio
Unique Features
- Attached and Detached Garages Available*
- Bark Park
- Executive Conference Room
- Fitness Center with Cardio and Strength Training Equipment
- Golf Course Views*
- Oversized Closets*
- Poolside Outdoor Kitchen
- Premium Hardware and Lighting Throughout
- Reserved Covered Parking Spaces*
- Resident Lounge with WiFi, HDTVs, a Fireplace, and More
- Stainless steel appliances*
- Subway tile backsplash
- Two Resort-Style Pools with Hot Tub
- USB outlets
- Valet Trash Service
- Wood-inspired Flooring
- Zero Deposit Community
Unit 1106 Rent and Fees
Unit Price
- From $1,410
View Details and Rent EstimateModel Rent and Fees
Model Price Range
- $1,285 - $1,522
Apartment Model: A1From $1,2851 Bedroom, 1 Bath, 759 sq ftAvailable Now![]()
A1 - Floorplan Apartment Unit: 2076Apartment Model: A1From $1,2901 Bedroom, 1 Bath, 759 sq ftAvailable NowApartment Unit: 1089Apartment Model: A1From $1,4231 Bedroom, 1 Bath, 759 sq ftAvailable September 7, 2026Apartment Unit: 1106Apartment Model: A1From $1,4101 Bedroom, 1 Bath, 759 sq ftAvailable September 16, 2026Floorplan A2
From $1,274
1 Bed, 1 Bath, 814 sq ftAvailable Sep 4Model Gallery
Floorplans
Availability Details
Price Availability Date Unit Sq Ft View Details $1,500 September 4, 2026 1091 814 $1,425 September 10, 2026 1068 814 $1,330 September 11, 2026 3101 814 Model Amenities and Features
Features
- Fireplace
- Washer/Dryer
Outdoor Space
- Patio
Unique Features
- Attached and Detached Garages Available*
- Bark Park
- Executive Conference Room
- Fitness Center with Cardio and Strength Training Equipment
- Framed Mirrors
- Golf Course Views*
- Oversized Closets*
- Poolside Outdoor Kitchen
- Premium Hardware and Lighting Throughout
- Reserved Covered Parking Spaces*
- Resident Lounge with WiFi, HDTVs, a Fireplace, and More
- Stainless steel appliances*
- Subway tile backsplash
- Two Resort-Style Pools with Hot Tub
- USB outlets
- Valet Trash Service
- Wood-inspired Flooring
- Zero Deposit Community
Model Rent and Fees
Model Price Range
- $1,274 - $1,599
Current Available Pricing
- $1,330 - $1,599
Unit 1091 Amenities and Features
Features
- Fireplace
- Framed Mirrors
- Washer/Dryer
Outdoor Space
- Patio
Unique Features
- Attached and Detached Garages Available*
- Bark Park
- Executive Conference Room
- Fitness Center with Cardio and Strength Training Equipment
- Golf Course Views*
- Oversized Closets*
- Poolside Outdoor Kitchen
- Premium Hardware and Lighting Throughout
- Reserved Covered Parking Spaces*
- Resident Lounge with WiFi, HDTVs, a Fireplace, and More
- Stainless steel appliances*
- Subway tile backsplash
- Two Resort-Style Pools with Hot Tub
- USB outlets
- Valet Trash Service
- Wood-inspired Flooring
- Zero Deposit Community
Unit 1091 Rent and Fees
Unit Price
- From $1,500
View Details and Rent EstimateModel Rent and Fees
Model Price Range
- $1,274 - $1,599
Unit 1068 Amenities and Features
Features
- Fireplace
- Framed Mirrors
- Washer/Dryer
Outdoor Space
- Patio
Unique Features
- Attached and Detached Garages Available*
- Bark Park
- Executive Conference Room
- Fitness Center with Cardio and Strength Training Equipment
- Golf Course Views*
- Oversized Closets*
- Poolside Outdoor Kitchen
- Premium Hardware and Lighting Throughout
- Reserved Covered Parking Spaces*
- Resident Lounge with WiFi, HDTVs, a Fireplace, and More
- Stainless steel appliances*
- Subway tile backsplash
- Two Resort-Style Pools with Hot Tub
- USB outlets
- Valet Trash Service
- Wood-inspired Flooring
- Zero Deposit Community
Unit 1068 Rent and Fees
Unit Price
- From $1,425
View Details and Rent EstimateModel Rent and Fees
Model Price Range
- $1,274 - $1,599
Unit 3101 Amenities and Features
Features
- Fireplace
- Framed Mirrors
- Washer/Dryer
Outdoor Space
- Patio
Unique Features
- Attached and Detached Garages Available*
- Bark Park
- Executive Conference Room
- Fitness Center with Cardio and Strength Training Equipment
- Golf Course Views*
- Oversized Closets*
- Poolside Outdoor Kitchen
- Premium Hardware and Lighting Throughout
- Reserved Covered Parking Spaces*
- Resident Lounge with WiFi, HDTVs, a Fireplace, and More
- Stainless steel appliances*
- Subway tile backsplash
- Two Resort-Style Pools with Hot Tub
- USB outlets
- Valet Trash Service
- Wood-inspired Flooring
- Zero Deposit Community
Unit 3101 Rent and Fees
Unit Price
- From $1,330
View Details and Rent EstimateModel Rent and Fees
Model Price Range
- $1,274 - $1,599
Apartment Model: A2From $1,2741 Bedroom, 1 Bath, 814 sq ftAvailable September 4, 2026![]()
A2 - Floorplan Apartment Unit: 1091Apartment Model: A2From $1,5001 Bedroom, 1 Bath, 814 sq ftAvailable September 4, 2026Apartment Unit: 1068Apartment Model: A2From $1,4251 Bedroom, 1 Bath, 814 sq ftAvailable September 10, 2026Apartment Unit: 3101Apartment Model: A2From $1,3301 Bedroom, 1 Bath, 814 sq ftAvailable September 11, 20262 Bedrooms
Floorplan B2
From $1,425
2 Beds, 2 Baths, 1080 sq ftAvailable NowModel Gallery
Floorplans
3D Tours
Availability Details
Price Availability Date Unit Sq Ft View Details $1,470 Available Now 2059 1080 $1,695 Available Now 2096 1080 $1,680 August 19, 2026 1053 1080 Model Amenities and Features
Features
- Fireplace
- Washer/Dryer
Outdoor Space
- Patio
Unique Features
- Attached and Detached Garages Available*
- Bark Park
- Executive Conference Room
- Fitness Center with Cardio and Strength Training Equipment
- Framed Mirrors
- Golf Course Views*
- Oversized Closets*
- Poolside Outdoor Kitchen
- Premium Hardware and Lighting Throughout
- Reserved Covered Parking Spaces*
- Resident Lounge with WiFi, HDTVs, a Fireplace, and More
- Stainless steel appliances*
- Subway tile backsplash
- Two Resort-Style Pools with Hot Tub
- USB outlets
- Valet Trash Service
- Wood-inspired Flooring
- Zero Deposit Community
Model Rent and Fees
Model Price Range
- $1,425 - $1,795
Current Available Pricing
- $1,470 - $1,795
Unit 2059 Amenities and Features
Features
- Fireplace
- Framed Mirrors
- Washer/Dryer
Outdoor Space
- Patio
Unique Features
- Attached and Detached Garages Available*
- Bark Park
- Executive Conference Room
- Fitness Center with Cardio and Strength Training Equipment
- Golf Course Views*
- Oversized Closets*
- Poolside Outdoor Kitchen
- Premium Hardware and Lighting Throughout
- Reserved Covered Parking Spaces*
- Resident Lounge with WiFi, HDTVs, a Fireplace, and More
- Stainless steel appliances*
- Subway tile backsplash
- Two Resort-Style Pools with Hot Tub
- USB outlets
- Valet Trash Service
- Wood-inspired Flooring
- Zero Deposit Community
Unit 2059 Rent and Fees
Unit Price
- From $1,470
View Details and Rent EstimateModel Rent and Fees
Model Price Range
- $1,425 - $1,795
Unit 2096 Amenities and Features
Features
- Fireplace
- Framed Mirrors
- Washer/Dryer
Outdoor Space
- Patio
Unique Features
- Attached and Detached Garages Available*
- Bark Park
- Executive Conference Room
- Fitness Center with Cardio and Strength Training Equipment
- Golf Course Views*
- Oversized Closets*
- Poolside Outdoor Kitchen
- Premium Hardware and Lighting Throughout
- Reserved Covered Parking Spaces*
- Resident Lounge with WiFi, HDTVs, a Fireplace, and More
- Stainless steel appliances*
- Subway tile backsplash
- Two Resort-Style Pools with Hot Tub
- USB outlets
- Valet Trash Service
- Wood-inspired Flooring
- Zero Deposit Community
Unit 2096 Rent and Fees
Unit Price
- From $1,695
View Details and Rent EstimateModel Rent and Fees
Model Price Range
- $1,425 - $1,795
Unit 1053 Amenities and Features
Features
- Fireplace
- Framed Mirrors
- Washer/Dryer
Outdoor Space
- Patio
Unique Features
- Attached and Detached Garages Available*
- Bark Park
- Executive Conference Room
- Fitness Center with Cardio and Strength Training Equipment
- Golf Course Views*
- Oversized Closets*
- Poolside Outdoor Kitchen
- Premium Hardware and Lighting Throughout
- Reserved Covered Parking Spaces*
- Resident Lounge with WiFi, HDTVs, a Fireplace, and More
- Stainless steel appliances*
- Subway tile backsplash
- Two Resort-Style Pools with Hot Tub
- USB outlets
- Valet Trash Service
- Wood-inspired Flooring
- Zero Deposit Community
Unit 1053 Rent and Fees
Unit Price
- From $1,680
View Details and Rent EstimateModel Rent and Fees
Model Price Range
- $1,425 - $1,795
Apartment Model: B2From $1,4252 Bedroom, 2 Bath, 1080 sq ftAvailable NowFloorplans3D Tours![]()
B2 - Floorplan B2 - 3D Tour B2 - 3D Tour Apartment Unit: 2059Apartment Model: B2From $1,4702 Bedroom, 2 Bath, 1080 sq ftAvailable NowApartment Unit: 2096Apartment Model: B2From $1,6952 Bedroom, 2 Bath, 1080 sq ftAvailable NowApartment Unit: 1053Apartment Model: B2From $1,6802 Bedroom, 2 Bath, 1080 sq ftAvailable August 19, 2026Floorplan B1
From $1,395
2 Beds, 2 Baths, 1055 sq ftAvailable Sep 9Model Gallery
Floorplans
Availability Details
Price Availability Date Unit Sq Ft View Details $1,395 September 9, 2026 1057 1055 $1,540 September 9, 2026 2118 1055 $1,575 September 22, 2026 1172 1055 Model Amenities and Features
Features
- Fireplace
- Washer/Dryer
Outdoor Space
- Patio
Unique Features
- Attached and Detached Garages Available*
- Bark Park
- Executive Conference Room
- Fitness Center with Cardio and Strength Training Equipment
- Framed Mirrors
- Golf Course Views*
- Oversized Closets*
- Poolside Outdoor Kitchen
- Premium Hardware and Lighting Throughout
- Reserved Covered Parking Spaces*
- Resident Lounge with WiFi, HDTVs, a Fireplace, and More
- Stainless steel appliances*
- Subway tile backsplash
- Two Resort-Style Pools with Hot Tub
- USB outlets
- Valet Trash Service
- Wood-inspired Flooring
- Zero Deposit Community
Model Rent and Fees
Model Price Range
- $1,395 - $1,675
Unit 1057 Amenities and Features
Features
- Fireplace
- Framed Mirrors
- Washer/Dryer
Outdoor Space
- Patio
Unique Features
- Attached and Detached Garages Available*
- Bark Park
- Executive Conference Room
- Fitness Center with Cardio and Strength Training Equipment
- Golf Course Views*
- Oversized Closets*
- Poolside Outdoor Kitchen
- Premium Hardware and Lighting Throughout
- Reserved Covered Parking Spaces*
- Resident Lounge with WiFi, HDTVs, a Fireplace, and More
- Stainless steel appliances*
- Subway tile backsplash
- Two Resort-Style Pools with Hot Tub
- USB outlets
- Valet Trash Service
- Wood-inspired Flooring
- Zero Deposit Community
Unit 1057 Rent and Fees
Unit Price
- From $1,395
View Details and Rent EstimateModel Rent and Fees
Model Price Range
- $1,395 - $1,675
Unit 2118 Amenities and Features
Features
- Fireplace
- Framed Mirrors
- Washer/Dryer
Outdoor Space
- Patio
Unique Features
- Attached and Detached Garages Available*
- Bark Park
- Executive Conference Room
- Fitness Center with Cardio and Strength Training Equipment
- Golf Course Views*
- Oversized Closets*
- Poolside Outdoor Kitchen
- Premium Hardware and Lighting Throughout
- Reserved Covered Parking Spaces*
- Resident Lounge with WiFi, HDTVs, a Fireplace, and More
- Stainless steel appliances*
- Subway tile backsplash
- Two Resort-Style Pools with Hot Tub
- USB outlets
- Valet Trash Service
- Wood-inspired Flooring
- Zero Deposit Community
Unit 2118 Rent and Fees
Unit Price
- From $1,540
View Details and Rent EstimateModel Rent and Fees
Model Price Range
- $1,395 - $1,675
Unit 1172 Amenities and Features
Features
- Fireplace
- Framed Mirrors
- Washer/Dryer
Outdoor Space
- Patio
Unique Features
- Attached and Detached Garages Available*
- Bark Park
- Executive Conference Room
- Fitness Center with Cardio and Strength Training Equipment
- Golf Course Views*
- Oversized Closets*
- Poolside Outdoor Kitchen
- Premium Hardware and Lighting Throughout
- Reserved Covered Parking Spaces*
- Resident Lounge with WiFi, HDTVs, a Fireplace, and More
- Stainless steel appliances*
- Subway tile backsplash
- Two Resort-Style Pools with Hot Tub
- USB outlets
- Valet Trash Service
- Wood-inspired Flooring
- Zero Deposit Community
Unit 1172 Rent and Fees
Unit Price
- From $1,575
View Details and Rent EstimateModel Rent and Fees
Model Price Range
- $1,395 - $1,675
Apartment Model: B1From $1,3952 Bedroom, 2 Bath, 1055 sq ftAvailable September 9, 2026![]()
B1 - Floorplan Apartment Unit: 1057Apartment Model: B1From $1,3952 Bedroom, 2 Bath, 1055 sq ftAvailable September 9, 2026Apartment Unit: 2118Apartment Model: B1From $1,5402 Bedroom, 2 Bath, 1055 sq ftAvailable September 9, 2026Apartment Unit: 1172Apartment Model: B1From $1,5752 Bedroom, 2 Bath, 1055 sq ftAvailable September 22, 20263 Bedrooms
Floorplan C1
From $1,705
3 Beds, 2 Baths, 1262 sq ftAvailable NowModel Gallery
Floorplans
Availability Details
Price Availability Date Unit Sq Ft View Details $1,786 Available Now 2157 1262 $1,710 August 28, 2026 2020 1262 $1,895 September 15, 2026 2043 1262 Model Amenities and Features
Features
- Fireplace
- Washer/Dryer
Outdoor Space
- Patio
Unique Features
- Attached and Detached Garages Available*
- Bark Park
- Executive Conference Room
- Fitness Center with Cardio and Strength Training Equipment
- Framed Mirrors
- Golf Course Views*
- Oversized Closets*
- Poolside Outdoor Kitchen
- Premium Hardware and Lighting Throughout
- Reserved Covered Parking Spaces*
- Resident Lounge with WiFi, HDTVs, a Fireplace, and More
- Stainless steel appliances*
- Subway tile backsplash
- Two Resort-Style Pools with Hot Tub
- USB outlets
- Valet Trash Service
- Wood-inspired Flooring
- Zero Deposit Community
Model Rent and Fees
Model Price Range
- $1,705 - $2,059
Current Available Pricing
- $1,710 - $1,994
Unit 2157 Rent and Fees
Unit Price
- From $1,786
View Details and Rent EstimateModel Rent and Fees
Model Price Range
- $1,705 - $2,059
Unit 2020 Amenities and Features
Features
- Fireplace
- Framed Mirrors
- Washer/Dryer
Outdoor Space
- Patio
Unique Features
- Attached and Detached Garages Available*
- Bark Park
- Executive Conference Room
- Fitness Center with Cardio and Strength Training Equipment
- Golf Course Views*
- Oversized Closets*
- Poolside Outdoor Kitchen
- Premium Hardware and Lighting Throughout
- Reserved Covered Parking Spaces*
- Resident Lounge with WiFi, HDTVs, a Fireplace, and More
- Stainless steel appliances*
- Subway tile backsplash
- Two Resort-Style Pools with Hot Tub
- USB outlets
- Valet Trash Service
- Wood-inspired Flooring
- Zero Deposit Community
Unit 2020 Rent and Fees
Unit Price
- From $1,710
View Details and Rent EstimateModel Rent and Fees
Model Price Range
- $1,705 - $2,059
Unit 2043 Amenities and Features
Features
- Fireplace
- Framed Mirrors
- Washer/Dryer
Outdoor Space
- Patio
Unique Features
- Attached and Detached Garages Available*
- Bark Park
- Executive Conference Room
- Fitness Center with Cardio and Strength Training Equipment
- Golf Course Views*
- Oversized Closets*
- Poolside Outdoor Kitchen
- Premium Hardware and Lighting Throughout
- Reserved Covered Parking Spaces*
- Resident Lounge with WiFi, HDTVs, a Fireplace, and More
- Stainless steel appliances*
- Subway tile backsplash
- Two Resort-Style Pools with Hot Tub
- USB outlets
- Valet Trash Service
- Wood-inspired Flooring
- Zero Deposit Community
Unit 2043 Rent and Fees
Unit Price
- From $1,895
View Details and Rent EstimateModel Rent and Fees
Model Price Range
- $1,705 - $2,059
Apartment Model: C1From $1,7053 Bedroom, 2 Bath, 1262 sq ftAvailable Now![]()
C1 - Floorplan Apartment Unit: 2157Apartment Model: C1From $1,7863 Bedroom, 2 Bath, 1262 sq ftAvailable NowApartment Unit: 2020Apartment Model: C1From $1,7103 Bedroom, 2 Bath, 1262 sq ftAvailable August 28, 2026Apartment Unit: 2043Apartment Model: C1From $1,8953 Bedroom, 2 Bath, 1262 sq ftAvailable September 15, 2026
Schedule a Tour
Videos
3D Tours
Property Information
- 360 Units
- 2 Stories
- Built in 1995
Lease Terms
- 6 - 13 mo
Fees and Policies
The fees listed below are community-provided and may exclude utilities or add-ons. All payments are made directly to the property and are non-refundable unless otherwise specified. Use the Cost Calculator to determine costs based on your needs.
Required Fees
One-Time Basics
- Due at Application
- ADMINFEEiCharged Per Unit.$49.00
- Due at Move-In
- GATEFEEiCharged per unit.$50.00
- ELECTMETERFEEiCharged per unit.$50.00
Utilities
- Pest Control - ConciergeiCharged per unit.$5.00/mo
- Package Locker -ConciergeiCharged per unit.$10.00/mo
- VALET TRASH -ConciergeiCharged per unit.$10.00/mo
Other Fees and Policies
Personal Add-Ons
- APPFEEiCharged per unit.$50.00
- PETRENTiMax of 2. Charged per unit.$35.00/mo
Pet Fees
- PETFEEiMax of 2. Charged Per Pet.$400.00
- 2 Pet Limit
- 2 Pet Limit
Max of 2.
Cats
Dogs
No Aggressive Breeds
Parking Info and Fees
- Surface Lot
Property Fee Disclaimer: Based on community-supplied data and independent market research. Subject to change without notice. May exclude fees for mandatory or optional services and usage-based utilities.
Features and Amenities
On-Site Services
- Package Service
Community Features
- Clubhouse
- Lounge
- Walk Up
Outdoor Features
- Courtyard
- Controlled Access
- Patio
Recreation and Fitness
- Fitness Center
- Playground
- Pool
Interior Features
- Balcony
- Fireplace
- Cable Ready
- Washer/Dryer
- Air Conditioning
- Wi Fi
Kitchen Amenities
- Refrigerator
- Dishwasher
- Microwave
- Kitchen
Living Area Features
- Walk In Closets
- Carpet
- Dining Room
- Window Coverings

Map
- Shopping
- Colleges
- Grocery
- Medical
- Transportation

Map
Getting Around
30 / 100 Somewhat walkable
20 / 100 Limited public transit
100 / 100 Exceptionally car friendly
Getting to Know the Area
60 / 100 Restaurants
50 / 100 Cafes
40 / 100 Nightlife
60 / 100 Shopping
80 / 100 Parks
0 / 100 Noise Level
Frequently Asked Questions about Carlyle at South Mountain
Where is Carlyle at South Mountain located?
Carlyle at South Mountain is located at 5151 E Guadalupe Rd near the South Mountain area of Phoenix, AZ
What is the current rent range at Carlyle at South Mountain?
1 Bedroom to 3 Bedroom Apartments at Carlyle at South Mountain currently range from $1,274 to $2,059
When is the leasing office open?
- The office Hours for Carlyle at South Mountain are
- Monday 9:00 am–6:00 pm
- Tuesday 9:00 am–6:00 pm
- Wednesday 9:00 am–6:00 pm
- Thursday 9:00 am–6:00 pm
- Friday 9:00 am–6:00 pm
- Saturday 10:00 am–5:30 pm
- Sunday Closed
Are pets allowed?
Call us today to find out our pet policy and if we allow pets
Are there any rent specials?
The current rent special at Carlyle at South Mountain is: 6 weeks free!~~Terms apply. Limited time only!.
Renters Reviews and Ratings
Un lugar maravilloso
Property Manager Responded
Avoid if possible
Property Manager Responded
DO NOT LIVE HERE
Property Manager Responded
I’m recommending everyone
Property Manager Responded
Disappointing
Property Manager Responded
Very disappointed in apartment
Getting Better
Property Manager Responded
The propperty has come a long way. I'm proud to live here
Property Manager Responded
Current Resident
Property Manager Responded
Rude, irresponsible and unorganized staff
Property Manager Responded
Verified Renter
Nearby Schools
Mountain Pointe High School
Kyrene De Las Lomas School
Kyrene Centennial Middle School
About GreatSchools Data on ApartmentHomeLiving.com.
Points of Interest
Time and distance from Carlyle at South Mountain.
Big Box and Retail
Walgreens
Costco
Goodwill
Colleges and Universities
Arizona State University - The Sidney Poitier New American Film School
Groceries
Safeway
Natural Grocers
Basha's
Hospitals
Aurora Behavioral Healthcare - Tempe
Arizona Orthopedic And Surgical Specialty Hospital
Banner Desert Medical Center
Military Bases
Phoenix Sky Harbor Airport Air Guard Station
Restaurants and Dining
Shopping Centers
Carlyle at South Mountain has 5 shopping centers within 1.0 miles.
Transit Stations
Tempe Transportation Center-METRO Light Rail
Nearby Neighborhoods
Rental Price Ranges in the Area
| Bedroom | Average Rent | Cheapest Rent | Highest Rent |
|---|---|---|---|
| Phoenix Studio Apartments | $1,332 | $604 | $4,250 |
| Phoenix 1 Bedroom Apartments | $1,568 | $699 | $10,000+ |
| Phoenix 2 Bedroom Apartments | $1,931 | $838 | $10,000+ |
| Phoenix 3 Bedroom Apartments | $2,564 | $801 | $10,000+ |
| Phoenix 4 Bedroom Apartments | $2,946 | $676 | $10,000+ |
| Phoenix 5 Bedroom Apartments | $10,868 | $720 | $10,000+ |
| Phoenix 6 Bedroom Apartments | $14,089 | $3,800 | $10,000+ |
Browse Top Apartments in Phoenix
By Price
- Cheap Phoenix Apartments
- Phoenix Apartments Under $500
- Phoenix Apartments Under $600
- Phoenix Apartments Under $700
- Phoenix Apartments Under $800
- Phoenix Apartments Under $900
- Phoenix Apartments Under $1000
- Phoenix Apartments Under $1200
- Phoenix Apartments Under $1500
- Phoenix Apartments Under $2000
- Phoenix Luxury Apartments
By Community Type
- Phoenix Apartments for Rent by Owner
- Phoenix Apartments with Rent Specials
- Phoenix Top Rated Apartments
- Phoenix Corporate Apartments
- Phoenix Furnished Apartments
- Phoenix Gated Apartments
- Phoenix Loft Apartments
- Phoenix Low Income Apartments
- Phoenix Military Apartments
- New Phoenix Apartments
- Phoenix Senior Apartments
- Phoenix Short-term Apartments
- Phoenix Student Apartments
- Phoenix Apartments with Utilities Included


Max of 2.