

- 1–3 Bedrooms
- $2,561-$3,427 Pricing
- 798–1,260 Square Feet
About Carmel
Guided Tours and Virtual Tours are available at all of our Lewis Communities. Call to schedule a time to explore our community or tour virtually on your own time. Carmel features one-, two-, and three-bedroom apartment homes with all-new designer features such as quartz countertops, maple cabinets, black kitchen appliances, in-home full-size washer and dryer, and two-tone paint. Our homes also include a one —or two-car garage, private patio or balcony, nine-foot-high ceilings, walk-in closets, non-smoking buildings, 24-hour emergency maintenance, and a 30-day move-in guarantee. Carmel offers luxurious gated apartment homes within the master-planned community of Terra Vista. Community features include a resort-style pool, two spas, a walk-in wading pool, a state-of-the-art 24-hour fitness center, a clubhouse with a full kitchen, a fully equipped business center, a play area, and more. The award-winning Coyote Canyon Elementary School and the 45-acre Ralph M. Lewis Park are a short distance from the community. Finally, Carmel is conveniently located near Victoria Gardens lifestyle center. It just doesn't get any better than this.
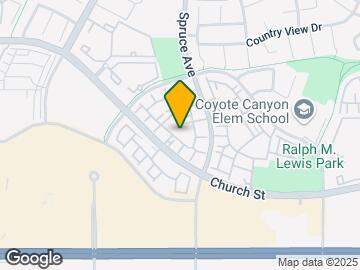
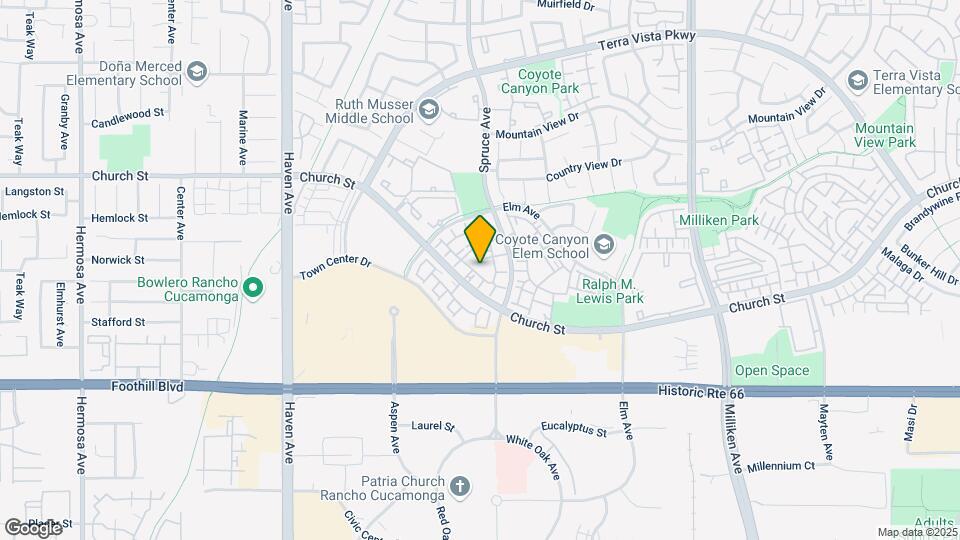
Carmel is located in the Rancho Cucamonga Neighborhood and 91730 Zip code of Rancho Cucamonga, CA. This community is professionally managed by Lewis Apartment Communities

Unique Features and Amenities
- 1 or 2 car garage
- 24-hour emergency maintenance
- 30-Day Move-in Guarantee
- 9 ft. ceiling
- Award winning school district
- Barbecues
- Borrow-a-bike program
- Central air conditioning
- Close to 10, 15 and 210 freeways
- Close to schools and shopping
- Dual Sinks
- Fully Equipped Business center
- Gated community
- Gourmet kitchen
- In-home washer and dryer
- Nest Thermostat
- Oval tubs
- Pet-friendly with walkways
- Private patio or balcony
- Quartz countertops
- Resident activities and events
- Resort-style heated pool
- Smoke and Vape-free community
- Storage units available for rent
- Wading pool
- Walk-in closets
- Wi-Fi in the clubhouse
- Within the community of Terra Vista
- Wood-style plank flooring
Property Contact Info

- Listed by:
- Agency:
- Vendor Logo:
- Website:
- View Property Website
- Call Us:
- (909) 490-3793
- Disclaimer:
Office Hours
| Monday | 9:00 am–6:00 pm |
| Tuesday | 9:00 am–6:00 pm |
| Wednesday | 9:00 am–6:00 pm |
| Thursday | 9:00 am–6:00 pm |
| Friday | 9:00 am–6:00 pm |
| Saturday | 9:00 am–6:00 pm |
| Sunday | 9:00 am–6:00 pm |
Floorplan Pricing and Availability
Carmel offers 1 to 3 Bedroom apartments starting from $2,561 and having 798–1,260 sq ft. Here is the current pricing and availability:
New! Interactive Property Map
1 Bedroom
The Belvedere
From $2,620
1 Bed, 1 Bath, 922 sq ftAvailable Aug 11Model Gallery
Floorplans
Availability Details
Price Availability Date Unit Sq Ft View Details $2,620 August 11, 2026 J207 922 $2,645 August 11, 2026 T205 922 Model Amenities and Features
Features
- Ceiling Fans
Kitchen
- Refrigerator
Unique Features
- 24-hour emergency maintenance
- 9 ft. ceiling
- Central air conditioning
- Gourmet kitchen
- In-home washer and dryer
- Nest Thermostat
- Private patio or balcony
- Walk-In Closets
- Wood-style plank flooring
Model Rent and Fees
Model Price Range
- $2,620 - $3,090
Current Available Pricing
- $2,620 - $2,645
Deposit
- $600 deposit
Unit J207 Amenities and Features
Features
- Ceiling Fans
Kitchen
- Refrigerator
Living Space
- Walk-In Closets
Unique Features
- 24-hour emergency maintenance
- 9 ft. ceiling
- Central air conditioning
- Gourmet kitchen
- In-home washer and dryer
- Nest Thermostat
- Private patio or balcony
- Wood-style plank flooring
Unit J207 Rent and Fees
Unit Price
- $2,620
View Details and Rent EstimateDeposit
- $600 deposit
Model Rent and Fees
Model Price Range
- $2,620 - $3,090
Unit T205 Amenities and Features
Features
- Ceiling Fans
Kitchen
- Refrigerator
Living Space
- Walk-In Closets
Unique Features
- 24-hour emergency maintenance
- 9 ft. ceiling
- Central air conditioning
- Gourmet kitchen
- In-home washer and dryer
- Nest Thermostat
- Private patio or balcony
- Wood-style plank flooring
Unit T205 Rent and Fees
Unit Price
- $2,645
View Details and Rent EstimateDeposit
- $600 deposit
Model Rent and Fees
Model Price Range
- $2,620 - $3,090
Apartment Model: The BelvedereFrom $2,6201 Bedroom, 1 Bath, 922 sq ftAvailable August 11, 2026![]()
The Belvedere - Floorplan Apartment Unit: J207Apartment Model: The Belvedere$2,6201 Bedroom, 1 Bath, 922 sq ftAvailable August 11, 2026Apartment Unit: T205Apartment Model: The Belvedere$2,6451 Bedroom, 1 Bath, 922 sq ftAvailable August 11, 2026The Alderbrook
From $2,561
1 Bed, 1 Bath, 798 sq ftAvailable Sep 23Model Gallery
Floorplans
3D Tours
Availability Details
Price Availability Date Unit Sq Ft $2,561 September 23, 2026 E207 798 Unit E207 Amenities and Features
Features
- Ceiling Fans
Kitchen
- Refrigerator
Living Space
- Walk-In Closets
Unique Features
- 24-hour emergency maintenance
- 9 ft. ceiling
- Central air conditioning
- Gourmet kitchen
- In-home washer and dryer
- Nest Thermostat
- Private patio or balcony
- Wood-style plank flooring
Unit E207 Rent and Fees
Unit Price
- $2,561
View Details and Rent EstimateDeposit
- $600 deposit
Model Rent and Fees
Model Price Range
- $2,561 - $3,061
Apartment Model: The AlderbrookFrom $2,5611 Bedroom, 1 Bath, 798 sq ftAvailable September 23, 2026Floorplans3D Tours![]()
The Alderbrook - Floorplan The Alderbrook - 3D Tour The Alderbrook - 3D Tour Apartment Unit: E207Apartment Model: The Alderbrook$2,5611 Bedroom, 1 Bath, 798 sq ftAvailable September 23, 20262 Bedrooms
Show Unavailable FloorplansThe Chateau
From $2,649
2 Beds, 2 Baths, 996 sq ftAvailable NowCheapest 2 BedroomThis is the cheapest 2 Bedroom at this PropertyModel Gallery
Floorplans
3D Tours
Availability Details
Price Availability Date Unit Sq Ft View Details $2,649 Available Now D302 996 $2,925 Available Now N104 996 $2,740 Available Now R202 996 Model Amenities and Features
Features
- Ceiling Fans
Kitchen
- Refrigerator
Unique Features
- 24-hour emergency maintenance
- 9 ft. ceiling
- Central air conditioning
- Dual Sinks
- Gourmet kitchen
- In-home washer and dryer
- Nest Thermostat
- Private patio or balcony
- Walk-In Closets
- Wood-style plank flooring
Model Rent and Fees
Model Price Range
- $2,649 - $3,718
Current Available Pricing
- $2,649 - $2,925
Deposit
- $600 deposit
Unit D302 Amenities and Features
Features
- Ceiling Fans
Kitchen
- Refrigerator
Kitchen Features
- Gourmet kitchen
Living Space
- Walk-In Closets
Unique Features
- 24-hour emergency maintenance
- 9 ft. ceiling
- Central air conditioning
- Dual Sinks
- In-home washer and dryer
- Nest Thermostat
- Private patio or balcony
- Wood-style plank flooring
Unit D302 Rent and Fees
Unit Price
- $2,649
View Details and Rent EstimateDeposit
- $600 deposit
Model Rent and Fees
Model Price Range
- $2,649 - $3,718
Unit N104 Amenities and Features
Features
- Ceiling Fans
Kitchen
- Refrigerator
Living Space
- Walk-In Closets
Unique Features
- 24-hour emergency maintenance
- 9 ft. ceiling
- Central air conditioning
- Dual Sinks
- Gourmet kitchen
- In-home washer and dryer
- Nest Thermostat
- Private patio or balcony
- Wood-style plank flooring
Unit N104 Rent and Fees
Unit Price
- $2,925
View Details and Rent EstimateDeposit
- $600 deposit
Model Rent and Fees
Model Price Range
- $2,649 - $3,718
Unit R202 Amenities and Features
Features
- Ceiling Fans
Kitchen
- Refrigerator
Living Space
- Walk-In Closets
Unique Features
- 24-hour emergency maintenance
- 9 ft. ceiling
- Central air conditioning
- Dual Sinks
- Gourmet kitchen
- In-home washer and dryer
- Nest Thermostat
- Private patio or balcony
- Wood-style plank flooring
Unit R202 Rent and Fees
Unit Price
- $2,740
View Details and Rent EstimateDeposit
- $600 deposit
Model Rent and Fees
Model Price Range
- $2,649 - $3,718
Apartment Model: The ChateauFrom $2,6492 Bedroom, 2 Bath, 996 sq ftAvailable NowFloorplans3D Tours![]()
The Chateau - Floorplan The Chateau - 3D Tour The Chateau - 3D Tour The Chateau - 3D Tour Apartment Unit: D302Apartment Model: The Chateau$2,6492 Bedroom, 2 Bath, 996 sq ftAvailable NowApartment Unit: N104Apartment Model: The Chateau$2,9252 Bedroom, 2 Bath, 996 sq ftAvailable NowApartment Unit: R202Apartment Model: The Chateau$2,7402 Bedroom, 2 Bath, 996 sq ftAvailable NowThe De Natale
From $2,972
2 Beds, 2 Baths, 1099 sq ftAvailable Aug 11Largest 2 BedroomThis is the largest 2 Bedroom at this PropertyModel Gallery
Floorplans
Availability Details
Price Availability Date Unit Sq Ft View Details $2,997 August 11, 2026 W106 1099 $2,972 August 30, 2026 J105 1099 $2,997 September 1, 2026 D105 1099 Model Amenities and Features
Features
- Ceiling Fans
Kitchen
- Refrigerator
Unique Features
- 24-hour emergency maintenance
- 9 ft. ceiling
- Central air conditioning
- Dual Sinks
- Gourmet kitchen
- In-home washer and dryer
- Nest Thermostat
- Private patio or balcony
- Walk-In Closets
- Wood-style plank flooring
Model Rent and Fees
Model Price Range
- $2,869 - $3,803
Current Available Pricing
- $2,972 - $2,997
Deposit
- $600 deposit
Unit W106 Amenities and Features
Features
- Ceiling Fans
Kitchen
- Refrigerator
Living Space
- Walk-In Closets
Unique Features
- 24-hour emergency maintenance
- 9 ft. ceiling
- Central air conditioning
- Dual Sinks
- Gourmet kitchen
- In-home washer and dryer
- Nest Thermostat
- Private patio or balcony
- Wood-style plank flooring
Unit W106 Rent and Fees
Unit Price
- $2,997
View Details and Rent EstimateDeposit
- $600 deposit
Model Rent and Fees
Model Price Range
- $2,869 - $3,803
Unit J105 Amenities and Features
Features
- Ceiling Fans
Kitchen
- Refrigerator
Living Space
- Walk-In Closets
Unique Features
- 24-hour emergency maintenance
- 9 ft. ceiling
- Central air conditioning
- Dual Sinks
- Gourmet kitchen
- In-home washer and dryer
- Nest Thermostat
- Private patio or balcony
- Wood-style plank flooring
Unit J105 Rent and Fees
Unit Price
- $2,972
View Details and Rent EstimateDeposit
- $600 deposit
Model Rent and Fees
Model Price Range
- $2,869 - $3,803
Unit D105 Amenities and Features
Features
- Ceiling Fans
Kitchen
- Refrigerator
Living Space
- Walk-In Closets
Unique Features
- 24-hour emergency maintenance
- 9 ft. ceiling
- Central air conditioning
- Dual Sinks
- Gourmet kitchen
- In-home washer and dryer
- Nest Thermostat
- Private patio or balcony
- Wood-style plank flooring
Unit D105 Rent and Fees
Unit Price
- $2,997
View Details and Rent EstimateDeposit
- $600 deposit
Model Rent and Fees
Model Price Range
- $2,869 - $3,803
Apartment Model: The De NataleFrom $2,8692 Bedroom, 2 Bath, 1099 sq ftAvailable August 11, 2026![]()
The De Natale - Floorplan Apartment Unit: W106Apartment Model: The De Natale$2,9972 Bedroom, 2 Bath, 1099 sq ftAvailable August 11, 2026Apartment Unit: J105Apartment Model: The De Natale$2,9722 Bedroom, 2 Bath, 1099 sq ftAvailable August 30, 2026Apartment Unit: D105Apartment Model: The De Natale$2,9972 Bedroom, 2 Bath, 1099 sq ftAvailable September 1, 2026The Fallenleaf
2 Beds, 2 Baths, 1056 sq ftModel Gallery
Floorplans
Availability Details
Availability Date Unit Sq Ft Deposit Call for Availability The Fallenleaf 1056 sq ft $600 Model Amenities and Features
Features
- Ceiling Fans
Kitchen
- Refrigerator
Unique Features
- 24-hour emergency maintenance
- 9 ft. ceiling
- Central air conditioning
- Gourmet kitchen
- In-home washer and dryer
- Nest Thermostat
- Private patio or balcony
- Walk-In Closets
- Wood-style plank flooring
Model Rent and Fees
Deposit
- $600 deposit
Apartment Model: The FallenleafCall For Rates2 Bedroom, 2 Bath, 1056 sq ftUnavailable![]()
The Fallenleaf - Floorplan 3 Bedrooms
The Everett
From $3,349
3 Beds, 2 Baths, 1260 sq ftAvailable NowModel Gallery
Floorplans
Availability Details
Price Availability Date Unit Sq Ft View Details $3,427 Available Now G103 1260 $3,349 Available Now E203 1260 $3,374 August 3, 2026 S202 1260 Model Amenities and Features
Features
- Ceiling Fans
Kitchen
- Refrigerator
Unique Features
- 24-hour emergency maintenance
- 9 ft. ceiling
- Central air conditioning
- Dual Sinks
- Gourmet kitchen
- In-home washer and dryer
- Nest Thermostat
- Private patio or balcony
- Walk-In Closets
- Wood-style plank flooring
Model Rent and Fees
Model Price Range
- $3,349 - $4,659
Current Available Pricing
- $3,349 - $3,427
Deposit
- $600 deposit
Unit G103 Amenities and Features
Features
- Ceiling Fans
Kitchen
- Refrigerator
Living Space
- Walk-In Closets
Unique Features
- 24-hour emergency maintenance
- 9 ft. ceiling
- Central air conditioning
- Dual Sinks
- Gourmet kitchen
- In-home washer and dryer
- Nest Thermostat
- Private patio or balcony
- Wood-style plank flooring
Unit G103 Rent and Fees
Unit Price
- $3,427
View Details and Rent EstimateDeposit
- $600 deposit
Model Rent and Fees
Model Price Range
- $3,349 - $4,659
Unit E203 Amenities and Features
Bathroom Fixtures
- Dual Sinks
Features
- Ceiling Fans
Kitchen
- Refrigerator
Kitchen Features
- Gourmet kitchen
Living Space
- Walk-In Closets
Unique Features
- 24-hour emergency maintenance
- 9 ft. ceiling
- Central air conditioning
- In-home washer and dryer
- Nest Thermostat
- Private patio or balcony
- Wood-style plank flooring
Unit E203 Rent and Fees
Unit Price
- $3,349
View Details and Rent EstimateDeposit
- $600 deposit
Model Rent and Fees
Model Price Range
- $3,349 - $4,659
Unit S202 Amenities and Features
Features
- Ceiling Fans
Kitchen
- Refrigerator
Living Space
- Walk-In Closets
Unique Features
- 24-hour emergency maintenance
- 9 ft. ceiling
- Central air conditioning
- Dual Sinks
- Gourmet kitchen
- In-home washer and dryer
- Nest Thermostat
- Private patio or balcony
- Wood-style plank flooring
Unit S202 Rent and Fees
Unit Price
- $3,374
View Details and Rent EstimateDeposit
- $600 deposit
Model Rent and Fees
Model Price Range
- $3,349 - $4,659
Apartment Model: The EverettFrom $3,3493 Bedroom, 2 Bath, 1260 sq ftAvailable Now![]()
The Everett - Floorplan Apartment Unit: G103Apartment Model: The Everett$3,4273 Bedroom, 2 Bath, 1260 sq ftAvailable NowApartment Unit: E203Apartment Model: The Everett$3,3493 Bedroom, 2 Bath, 1260 sq ftAvailable NowApartment Unit: S202Apartment Model: The Everett$3,3743 Bedroom, 2 Bath, 1260 sq ftAvailable August 3, 2026
Schedule a Tour
3D Tours
Property Information
- 306 Units
- 3 Stories
- Built in 2001
Lease Terms
- 6 - 12 mo
- Short Term Lease Options
Fees and Policies
The fees listed below are community-provided and may exclude utilities or add-ons. All payments are made directly to the property and are non-refundable unless otherwise specified. Use the Cost Calculator to determine costs based on your needs.
Required Fees
One-Time Basics
- Due at Application
- Application FeeiOnline Application Fee Charged Per Applicant.$65.00
Utilities
- Utilities - Water, Trash, SeweriUtilities - Water, Trash, Sewer Charged per unit.Varies/mo
- Monthly Utility Admin Fee - Not to ExceediMonthly Utility Admin Fee - Not to Exceed Charged per unit.$10.00/mo
Other Fees and Policies
Situational Fees
- Utility Set Up - Not to ExceediUtility Set Up - Not to Exceed Charged per unit.$10.00
- Other Deposit (Cat)iOther Deposit (Cat) Charged per unit.$400.00
- Other Deposit (Dog)iOther Deposit (Dog) Charged per unit.$800.00
- Pet DNA ChargeiPet DNA Charge Charged per unit.$34.95
Pet Fees
- Other Pet
- Pet Rent (Cat)iPet Rent (Cat) Charged Per Pet.$40.00/mo
- Pet Rent (Dog)iPet Rent (Dog) Charged Per Pet.$40.00/mo
Property Fee Disclaimer: Based on community-supplied data and independent market research. Subject to change without notice. May exclude fees for mandatory or optional services and usage-based utilities.
Features and Amenities
On-Site Services
- Package Service
- Planned Social Activities
- Property Manager On Site
- Maintenance On Site
- Renters Insurance Program
- Online Services
- 24 Hour Access
Community Features
- Walk Up
- Multi Use Room
- Corporate Housing
- Business Center
- Clubhouse
Outdoor Features
- Controlled Access
- Patio
Recreation and Fitness
- Fitness Center
- Spa
- Walking/Biking Trails
- Playground
- Pool
Interior Features
- Balcony
- Storage Space
- Ceiling Fans
- Washer/Dryer
- Air Conditioning
- Wi Fi
- Smoke Free
Kitchen Amenities
- Oven
- Disposal
- Stainless Steel Appliances
- Ice Maker
- Kitchen
- Range
- Refrigerator
- Dishwasher
- Microwave
- Quartz Countertops
Living Area Features
- High Ceilings
- Walk In Closets
- Carpet
- Vinyl Flooring

Map
- Shopping
- Colleges
- Grocery
- Medical
- Transportation

Map
Frequently Asked Questions about Carmel
Where is Carmel located?
Carmel is located at 10850 Church St near the Rancho Cucamonga area of Rancho Cucamonga, CA
What is the current rent range at Carmel?
1 Bedroom to 3 Bedroom Apartments at Carmel currently range from $2,561 to $3,427
When is the leasing office open?
- The office Hours for Carmel are
- Monday 9:00 am–6:00 pm
- Tuesday 9:00 am–6:00 pm
- Wednesday 9:00 am–6:00 pm
- Thursday 9:00 am–6:00 pm
- Friday 9:00 am–6:00 pm
- Saturday 9:00 am–6:00 pm
- Sunday 9:00 am–6:00 pm
Are pets allowed?
Call us today to find out our pet policy and if we allow pets
Renters Reviews and Ratings
Amazing community!
Fantastic
Property Manager Responded
Carmel
Best Apartments in Rancho Cucamonga
Great place to live
Almost Perfect in Everyway!!!
GREAT PLACE
Carmel Apartments
Tenant
better than owning a home
The Perfect Location to Make Home
Carmel
Points of Interest
Time and distance from Carmel.
Arts Museums and Landmarks
Big Box and Retail
Target
Lowe's
Walgreens
Colleges and Universities
Groceries
Ralphs
Von's
Albertsons
Hospitals
Shopping Centers
Carmel has 5 shopping centers within 0.4 miles.
Transit Stations
Rancho Cucamonga-San Bernardino Line
Upland-San Bernardino Line
East Ontario-Riverside Line
Nearby Neighborhoods
Rental Price Ranges in the Area
| Bedroom | Average Rent | Cheapest Rent | Highest Rent |
|---|---|---|---|
| Rancho Cucamonga Studio Apartments | $2,562 | $1,738 | $5,150 |
| Rancho Cucamonga 1 Bedroom Apartments | $2,440 | $1,508 | $5,874 |
| Rancho Cucamonga 2 Bedroom Apartments | $2,854 | $1,850 | $7,479 |
| Rancho Cucamonga 3 Bedroom Apartments | $3,521 | $2,600 | $4,960 |
| Rancho Cucamonga 4 Bedroom Apartments | $3,495 | $3,495 | $3,495 |
| 2 Bedroom Homes | $2,656 | $2,050 | $3,400 |
| 3 Bedroom Homes | $3,869 | $2,500 | $8,500 |
| 4 Bedroom Homes | $4,150 | $3,295 | $7,000 |
| 6 Bedroom Homes | $4,795 | $4,795 | $4,795 |
Browse Top Apartments in Rancho Cucamonga
By Price
By Community Type
- Rancho Cucamonga Apartments for Rent by Owner
- Rancho Cucamonga Apartments with Rent Specials
- Rancho Cucamonga Top Rated Apartments
- Rancho Cucamonga Corporate Apartments
- Rancho Cucamonga Furnished Apartments
- Rancho Cucamonga Gated Apartments
- Rancho Cucamonga Loft Apartments
- New Rancho Cucamonga Apartments
- Rancho Cucamonga Senior Apartments
- Rancho Cucamonga Short-term Apartments
- Rancho Cucamonga Student Apartments
- Rancho Cucamonga Apartments with Utilities Included


Property Manager Responded