- 1–2 Bedrooms
- $1,411-$3,389 Pricing
- 730–1,030 Square Feet
Rent Specials
Limited-Time Move-In Special: Look & Lease by July 31 and receive a waived administrative fee on select apartment homes.
About Carol Stream Crossing
Carol Stream Crossing features stylish one and two-bedroom apartment homes in the charming village of Carol Stream. Our pet friendly rental community boasts two clubhouses with a fitness center, pool and more! Plus, sand volleyball a Peloton studio, and outdoor BBQ picnic areas. Some newly renovated apartments feature modern kitchens, new fixtures, vinyl wood flooring, walk in closets and in-home washers and dryers. Located in Carol Stream, with easy access to Route 64/North Avenue, our students attend Wheaton North, in Wheaton School District 200. Additionally, we're located less than hour from Chicago, O'Hare International Airport and Midway International Airport. Creatively managed by Marquette Management, Inc.
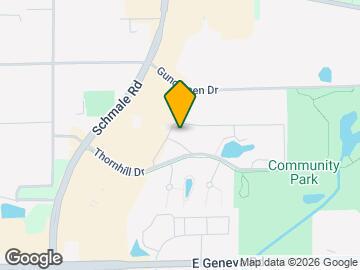
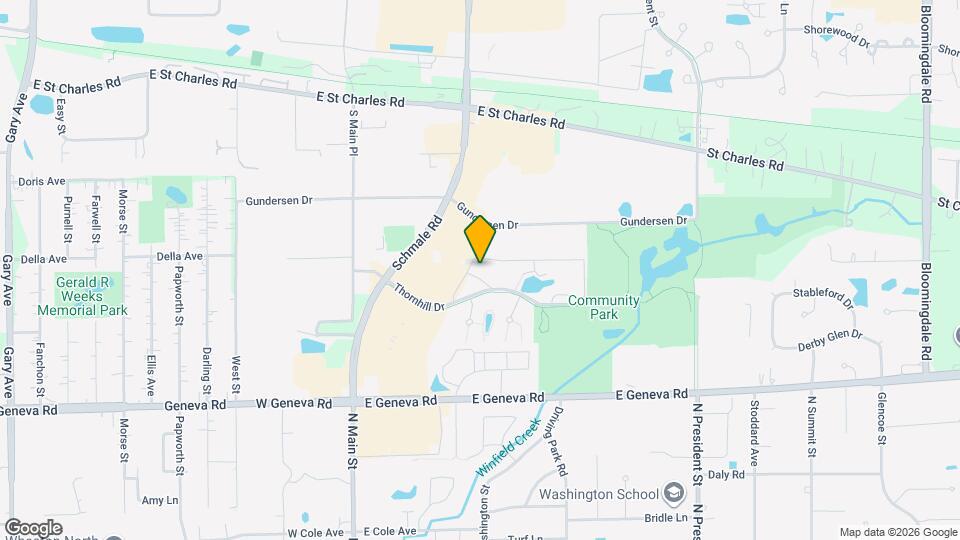
Carol Stream Crossing is located in the Glen Ellyn to West Chicago Corridor Neighborhood and 60188 Zip code of Carol Stream, IL.
Unique Features and Amenities
- 24 Hour Guaranteed Maintenance Response
- Brand New Peloton Bike Room
- Built-In Microwave*
- Flexible Lease Terms
- Flexible Rent Payment Options
- Framed Bathroom Mirrors*
- Free Wifi in Both Clubhouses
- Furnished Apartments Available through CORT
- Minutes to Downtown Wheaton
- Online Rent Payment
- Picnic Area with BBQ Grills
- Private Patio or Balcony
- Renovated Apartment Homes
- Shaker Style Cabinetry*
- Soccer + Baseball Fields
- Spacious Closets with Organizers
- Sprawling Community on 37 Acres
- Stainless Steel Appliances*
- Wheaton School District #200
- White Countertops*
- Wood Plank Flooring*
Property Contact Info

- Listed by:
- Agency:
- Vendor Logo:
- Website:
- View Property Website
- Call Us:
- (630) 793-6259
- Disclaimer:
Office Hours
| Monday | 10:00 am–6:00 pm |
| Tuesday | 10:00 am–6:00 pm |
| Wednesday | 10:00 am–6:00 pm |
| Thursday | 10:00 am–6:00 pm |
| Friday | 10:00 am–6:00 pm |
| Saturday | 10:00 am–5:00 pm |
| Sunday | Closed |
Floorplan Pricing and Availability
Carol Stream Crossing offers 1 to 2 Bedroom apartments starting from $1,411 and having 730–1,030 sq ft. Here is the current pricing and availability:
New! Interactive Property Map
1 Bedroom
Floorplan Oak
From $1,411
1 Bed, 1 Bath, 800 sq ftAvailable NowModel Gallery
Floorplans
Photos
Availability Details
Price Availability Date Unit Sq Ft View Details $1,431 Available Now 575_206 800 $1,491 Available Now 555_206 800 $1,411 August 19, 2026 545_216 800 Model Amenities and Features
Features
- Air Conditioning
- Cable Ready
- Ceiling Fans
Model Rent and Fees
Model Price Range
- $1,411 - $2,223
Current Available Pricing
- $1,411 - $1,491
Unit 575_206 Rent and Fees
Unit Price
- $1,431
Model Rent and Fees
Model Price Range
- $1,411 - $2,223
Unit 555_206 Rent and Fees
Unit Price
- $1,491
Model Rent and Fees
Model Price Range
- $1,411 - $2,223
Unit 545_216 Rent and Fees
Unit Price
- $1,411
Model Rent and Fees
Model Price Range
- $1,411 - $2,223
Apartment Model: OakFrom $1,4111 Bedroom, 1 Bath, 800 sq ftAvailable NowFloorplansPhotos![]()
Oak - Image 1 ![]()
Oak - Image 2 ![]()
Oak - Image 3 ![]()
Oak - Image 4 ![]()
Oak - Image 5 ![]()
Oak - Image 6 ![]()
Oak - Floorplan 1 ![]()
Oak - Floorplan 2 Apartment Unit: 575_206Apartment Model: Oak$1,4311 Bedroom, 1 Bath, 800 sq ftAvailable NowApartment Unit: 555_206Apartment Model: Oak$1,4911 Bedroom, 1 Bath, 800 sq ftAvailable NowApartment Unit: 545_216Apartment Model: Oak$1,4111 Bedroom, 1 Bath, 800 sq ftAvailable August 19, 2026Birch
From $1,457
1 Bed, 1 Bath, 730 sq ftAvailable NowModel Gallery
Floorplans
Photos
Availability Details
Price Availability Date Unit Sq Ft View Details $1,457 Available Now 560-003 730 $1,740 Available Now 585-302 730 $1,740 Available Now 585-402 730 Model Amenities and Features
Features
- Washer/Dryer
Model Rent and Fees
Model Price Range
- $1,457 - $2,266
Current Available Pricing
- $1,457 - $1,740
Unit 560-003 Amenities and Features
Features
- Washer/Dryer
Unit 560-003 Rent and Fees
Unit Price
- $1,457
Model Rent and Fees
Model Price Range
- $1,457 - $2,266
Unit 585-302 Amenities and Features
Features
- Washer/Dryer
Unit 585-302 Rent and Fees
Unit Price
- $1,740
Model Rent and Fees
Model Price Range
- $1,457 - $2,266
Unit 585-402 Amenities and Features
Features
- Washer/Dryer
Unit 585-402 Rent and Fees
Unit Price
- $1,740
Model Rent and Fees
Model Price Range
- $1,457 - $2,266
Apartment Model: BirchFrom $1,4571 Bedroom, 1 Bath, 730 sq ftAvailable NowFloorplansPhotos![]()
Birch - Image 1 ![]()
Birch - Image 2 ![]()
Birch - Image 3 ![]()
Birch - Image 4 ![]()
Birch - Image 5 ![]()
Birch - Image 6 ![]()
Birch - Image 7 ![]()
Birch - Image 8 ![]()
Birch - Image 9 ![]()
Birch - Image 10 ![]()
Birch - Floorplan 1 ![]()
Birch - Floorplan 2 ![]()
Birch - Floorplan 3 Apartment Unit: 560-003Apartment Model: Birch$1,4571 Bedroom, 1 Bath, 730 sq ftAvailable NowApartment Unit: 585-302Apartment Model: Birch$1,7401 Bedroom, 1 Bath, 730 sq ftAvailable NowApartment Unit: 585-402Apartment Model: Birch$1,7401 Bedroom, 1 Bath, 730 sq ftAvailable Now2 Bedrooms
Spruce
From $1,746
2 Beds, 2 Baths, 1025 sq ftAvailable NowCheapest 2 BedroomThis is the cheapest 2 Bedroom at this PropertyModel Gallery
Floorplans
Availability Details
Price Availability Date Unit Sq Ft View Details $1,916 Available Now 585_220 1025 $1,746 Available Now 545_118 1025 $2,064 August 21, 2026 545_319 1025 Model Amenities and Features
Features
- Washer/Dryer
Model Rent and Fees
Model Price Range
- $1,746 - $3,389
Current Available Pricing
- $1,746 - $2,064
Unit 585_220 Amenities and Features
Features
- Washer/Dryer
Unit 585_220 Rent and Fees
Unit Price
- $1,916
Model Rent and Fees
Model Price Range
- $1,746 - $3,389
Unit 545_118 Amenities and Features
Features
- Washer/Dryer
Unit 545_118 Rent and Fees
Unit Price
- $1,746
Model Rent and Fees
Model Price Range
- $1,746 - $3,389
Unit 545_319 Amenities and Features
Features
- Washer/Dryer
Unit 545_319 Rent and Fees
Unit Price
- $2,064
Model Rent and Fees
Model Price Range
- $1,746 - $3,389
Apartment Model: SpruceFrom $1,7462 Bedroom, 2 Bath, 1025 sq ftAvailable Now![]()
Spruce - Floorplan 1 ![]()
Spruce - Floorplan 2 Apartment Unit: 585_220Apartment Model: 2 Beds, 2 baths$1,9162 Bedroom, 2 Bath, 1025 sq ftAvailable NowApartment Unit: 545_118Apartment Model: 2 Beds, 2 baths$1,7462 Bedroom, 2 Bath, 1025 sq ftAvailable NowApartment Unit: 545_319Apartment Model: Spruce$2,0642 Bedroom, 2 Bath, 1025 sq ftAvailable August 21, 2026Hawthorne
From $1,785
2 Beds, 1.5 Baths, 1030 sq ftAvailable NowLargest 2 BedroomThis is the largest 2 Bedroom at this PropertyModel Gallery
Floorplans
Photos
Availability Details
Price Availability Date Unit Sq Ft View Details $1,914 Available Now 550-004 1030 $1,785 August 1, 2026 560-107 1030 $1,866 August 5, 2026 595-106 1030 Model Amenities and Features
Features
- Washer/Dryer
Model Rent and Fees
Model Price Range
- $1,785 - $3,168
Current Available Pricing
- $1,785 - $1,914
Unit 550-004 Amenities and Features
Features
- Washer/Dryer
Unit 550-004 Rent and Fees
Unit Price
- $1,914
Model Rent and Fees
Model Price Range
- $1,785 - $3,168
Unit 560-107 Amenities and Features
Features
- Washer/Dryer
Unit 560-107 Rent and Fees
Unit Price
- $1,785
Model Rent and Fees
Model Price Range
- $1,785 - $3,168
Unit 595-106 Amenities and Features
Features
- Washer/Dryer
Unit 595-106 Rent and Fees
Unit Price
- $1,866
Model Rent and Fees
Model Price Range
- $1,785 - $3,168
Apartment Model: HawthorneFrom $1,7852 Bedroom, 1.5 Bath, 1030 sq ftAvailable NowFloorplansPhotos![]()
Hawthorne - Image 1 ![]()
Hawthorne - Image 2 ![]()
Hawthorne - Image 3 ![]()
Hawthorne - Image 4 ![]()
Hawthorne - Image 5 ![]()
Hawthorne - Image 6 ![]()
Hawthorne - Image 7 ![]()
Hawthorne - Image 8 ![]()
Hawthorne - Image 9 ![]()
Hawthorne - Image 10 ![]()
Hawthorne - Floorplan 1 ![]()
Hawthorne - Floorplan 2 ![]()
Hawthorne - Floorplan 3 Apartment Unit: 550-004Apartment Model: Hawthorne$1,9142 Bedroom, 1.5 Bath, 1030 sq ftAvailable NowApartment Unit: 560-107Apartment Model: Hawthorne$1,7852 Bedroom, 1.5 Bath, 1030 sq ftAvailable August 1, 2026Apartment Unit: 595-106Apartment Model: Hawthorne$1,8662 Bedroom, 1.5 Bath, 1030 sq ftAvailable August 5, 2026Pine
From $1,840
2 Beds, 1 Bath, 965 sq ftAvailable NowModel Gallery
Floorplans
Availability Details
Price Availability Date Unit Sq Ft View Details $2,050 Available Now 585-101 965 $2,039 Available Now 585-411 965 $1,845 August 11, 2026 580-202 965 Model Amenities and Features
Features
- Washer/Dryer
Model Rent and Fees
Model Price Range
- $1,840 - $3,170
Current Available Pricing
- $1,845 - $2,050
Unit 585-101 Amenities and Features
Features
- Washer/Dryer
Unit 585-101 Rent and Fees
Unit Price
- $2,050
Model Rent and Fees
Model Price Range
- $1,840 - $3,170
Unit 585-411 Amenities and Features
Features
- Washer/Dryer
Unit 585-411 Rent and Fees
Unit Price
- $2,039
Model Rent and Fees
Model Price Range
- $1,840 - $3,170
Unit 580-202 Amenities and Features
Features
- Washer/Dryer
Unit 580-202 Rent and Fees
Unit Price
- $1,845
Model Rent and Fees
Model Price Range
- $1,840 - $3,170
Apartment Model: PineFrom $1,8402 Bedroom, 1 Bath, 965 sq ftAvailable Now![]()
Pine - Floorplan 1 ![]()
Pine - Floorplan 2 Apartment Unit: 585-101Apartment Model: Pine$2,0502 Bedroom, 1 Bath, 965 sq ftAvailable NowApartment Unit: 585-411Apartment Model: Pine$2,0392 Bedroom, 1 Bath, 965 sq ftAvailable NowApartment Unit: 580-202Apartment Model: Pine$1,8452 Bedroom, 1 Bath, 965 sq ftAvailable August 11, 2026
Schedule a Tour
Property Information
- 669 Units
- 3 Stories
- Built in 1970
Fees and Policies
The fees listed below are community-provided and may exclude utilities or add-ons. All payments are made directly to the property and are non-refundable unless otherwise specified.
Required Fees
One-Time Basics
- Due at Application
- Application Fee Per ApplicantiCharged Per Applicant.$75.00
- Due at Move-In
- Administrative FeeiCharged Per Unit.$175.00
Pet Policy and Fees
Cats
- 2 Pet Limit
None
Comments: Cats and dogs welcome! Certain weight and breed restrictions apply. Please call for details.
Dogs
- 2 Pet Limit
None
Comments: Cats and dogs welcome! Certain weight and breed restrictions apply. Please call for details.
Parking Info and Fees
- Covered
- Other
Property Fee Disclaimer: Based on community-supplied data and independent market research. Subject to change without notice. May exclude fees for mandatory or optional services and usage-based utilities.
Features and Amenities
On-Site Services
- Package Service
Community Features
- Business Center
- Corporate Housing
Recreation and Fitness
- Fitness Center
- Sauna
- Volleyball Court
- Playground
- Pool
Interior Features
- Ceiling Fans
- Cable Ready
- Air Conditioning
Living Area Features
- Walk In Closets

Map
- Shopping
- Colleges
- Grocery
- Medical
- Transportation

Map
Getting Around
60 / 100 Moderately walkable
30 / 100 Limited public transit
50 / 100 Fairly bikeable
70 / 100 Moderately car friendly
Getting to Know the Area
70 / 100 Restaurants
60 / 100 Cafes
60 / 100 Nightlife
50 / 100 Shopping
80 / 100 Parks
40 / 100 Noise Level
Frequently Asked Questions about Carol Stream Crossing
Where is Carol Stream Crossing located?
Carol Stream Crossing is located at 535 E Thornhill Dr near the Glen Ellyn to West Chicago Corridor area of Carol Stream, IL
What is the current rent range at Carol Stream Crossing?
1 Bedroom to 2 Bedroom Apartments at Carol Stream Crossing currently range from $1,411 to $2,074
When is the leasing office open?
- The office Hours for Carol Stream Crossing are
- Monday 10:00 am–6:00 pm
- Tuesday 10:00 am–6:00 pm
- Wednesday 10:00 am–6:00 pm
- Thursday 10:00 am–6:00 pm
- Friday 10:00 am–6:00 pm
- Saturday 10:00 am–5:00 pm
- Sunday Closed
Are pets allowed?
Call us today to find out our pet policy and if we allow pets
Are there any rent specials?
The current rent special at Carol Stream Crossing is: Limited-Time Move-In Special: Look & Lease by July 31 and receive a waived administrative fee on select apartment homes..
Renters Reviews and Ratings
DON'T RENT IN THIS PLACE!!!
CAROL ROACH CROSSINGS
Property Manager Responded
Steer Clear of the 550 Gundersen Building
poorly managed
Zero stars
Horrible place. Highly overpriced.
Apartment is good, the rest not so much
Would not recommend - plus severely overpriced
So disappointed.
Horrible customer service
Great Community Life
Property Manager Responded
Horrible place to live!
Nearby Schools
Monroe Middle School
About GreatSchools Data on ApartmentHomeLiving.com.
Points of Interest
Time and distance from Carol Stream Crossing.
Big Box and Retail
Walgreens
Autozone
Target
Colleges and Universities
Groceries
Mariano's Fresh Market
Aldi
Jewel-Osco
Hospitals
Adventist Glenoak's Hospital
Central Dupage Hospital
Advocate Good Samaritan Hospital
Military Bases
U.S. Military Reservation
US Military Reservation Naperville
Fermi National Accelerator Lab Winfield
Shopping Centers
Carol Stream Crossing has 5 shopping centers within 0.4 miles.
Transit Stations
Nearby Neighborhoods
Rental Price Ranges in the Area
| Bedroom | Average Rent | Cheapest Rent | Highest Rent |
|---|---|---|---|
| Carol Stream Studio Apartments | $2,101 | $1,250 | $2,720 |
| Carol Stream 1 Bedroom Apartments | $1,856 | $1,187 | $3,137 |
| Carol Stream 2 Bedroom Apartments | $2,218 | $1,401 | $5,800 |
| Carol Stream 3 Bedroom Apartments | $3,019 | $1,772 | $8,448 |
| 2 Bedroom Homes | $2,133 | $1,695 | $2,700 |
| 3 Bedroom Homes | $2,925 | $2,250 | $4,650 |
| 4 Bedroom Homes | $3,851 | $3,500 | $4,350 |
| 5 Bedroom Homes | $4,566 | $2,300 | $5,900 |
Browse Top Apartments in Carol Stream
By Price
By Community Type
- Carol Stream Apartments with Rent Specials
- Carol Stream Top Rated Apartments
- Carol Stream Corporate Apartments
- Carol Stream Furnished Apartments
- Carol Stream Gated Apartments
- Carol Stream Low Income Apartments
- New Carol Stream Apartments
- Carol Stream Senior Apartments
- Carol Stream Short-term Apartments
- Carol Stream Student Apartments
- Carol Stream Apartments with Utilities Included


Property Manager Responded