


- Active Adult
- Income Restrictions
- Studio–2 Bedrooms
- $1,135-$1,415 Pricing
- 527–1,011 Square Feet
About Carriage Creek Apartments
Carriage Creek Apartments offers spacious studio, one-bedroom, and two-bedroom apartments for rent in Richton Park, IL, providing comfortable living in a well-connected suburban location. Each apartment home features generous floor plans, air conditioning, and select homes with private patios or balconies. Residents enjoy convenient community amenities such as a resident community room, elevators in select buildings, ample off-street parking, and on-site laundry facilities. Located within walking distance of the Richton Park Metra Station and just minutes from I-57, Route 30, and Route 50, Carriage Creek offers easy access to downtown Chicago, nearby shopping and dining, parks, and local schools. Discover comfortable apartment living with everyday convenience - contact our leasing team today to check availability and schedule your tour!
Carriage Creek Apartments is located in the 60471 Zip code of Richton Park, IL. This community is professionally managed by Bender Companies
Unique Features and Amenities
- 24-Hour Emergency Maintenance
- Cable-Ready
- Guest Parking
- Internet-Ready
- Laminate Countertops
- Laminate Flooring
- Near Public Transportation
- Online Maintenance Requests
- Online Rent Payments
- On-Site Maintenance
- On-Site Management
- Private Balcony/Patio
- Private Balcony/Patio*
- Resident Lounge
- Smoke-Free Community
- Surface Lot Parking
- Trash Pickup Service
- Tub/Shower Combination
- Walk-In Closet
- Wall AC
- White Cabinets
Property Contact Info

- Listed by:
- Agency:
- Vendor Logo:
- Website:
- View Property Website
- Call Us:
- (779) 243-5827
- Disclaimer:
Office Hours
| Monday | 9:00 am–5:00 pm |
| Tuesday | 9:00 am–5:00 pm |
| Wednesday | 9:00 am–5:00 pm |
| Thursday | 9:00 am–5:00 pm |
| Friday | 9:00 am–5:00 pm |
| Saturday | 10:00 am–4:00 pm |
| Sunday | Closed |
Floorplan Pricing and Availability
Carriage Creek Apartments offers Studio to 2 Bedroom apartments starting from $1,135 and having 527–1,011 sq ft. Here is the current pricing and availability:
New! Interactive Property Map
Studio
Studio Mid-Rise
$1,135
Studio, 1 Bath, 527 sq ftAvailable NowAvailability Details
Price Availability Date Unit Sq Ft Deposit $1,135 Available Now 22411-102 527 $1,000 Unit 22411-102 Amenities and Features
Kitchen
- Range
- Refrigerator
Living Space
- Carpet
- Linen Closet
- Window Coverings
Unique Features
- Cable-Ready
- Internet-Ready
- Laminate Countertops
- Laminate Flooring
- Tub/Shower Combination
- Wall AC
- White Cabinets
Unit 22411-102 Rent and Fees
Unit Price
- $1,135
Deposit
- $1,000 deposit
Unit Description
*Price shown is Base Rent - additional non-optional fees not included. Photos are for illustrative purposes only. Actual unit features, finishes, and layouts may vary and are subject to change without notice.
Model Rent and Fees
Price
- $1,135
Apartment Unit: 22411-102Apartment Model: Studio Mid-Rise$1,135Studio, 1 Bath, 527 sq ftAvailable Now1 Bedroom
1 Bed 1 Bath Garden A
$1,195
1 Bed, 1 Bath, 621 sq ftAvailable NowCheapest 1 BedroomThis is the cheapest 1 Bedroom at this PropertyModel Gallery
Floorplans
Photos
Availability Details
Price Availability Date Unit Sq Ft $1,195 Available Now 22412-302 621 Unit 22412-302 Amenities and Features
Kitchen
- Range
- Refrigerator
Living Space
- Carpet
- Linen Closet
Unique Features
- Cable-Ready
- Internet-Ready
- Laminate Countertops
- Laminate Flooring
- Tub/Shower Combination
- Wall AC
- White Cabinets
Unit 22412-302 Rent and Fees
Unit Price
- $1,195
Unit Description
*Price shown is Base Rent - additional non-optional fees not included. Photos are for illustrative purposes only. Actual unit features, finishes, and layouts may vary and are subject to change without notice.
Model Rent and Fees
Price
- $1,195
Apartment Model: 1 Bed 1 Bath Garden A$1,1951 Bedroom, 1 Bath, 621 sq ftAvailable NowFloorplansPhotos![]()
1 Bed 1 Bath Garden A - Image ![]()
1 Bed 1 Bath Garden A - Floorplan Apartment Unit: 22412-302Apartment Model: 1 Bed 1 Bath Garden A$1,1951 Bedroom, 1 Bath, 621 sq ftAvailable Now1 Bed 1 Bath Garden B
$1,210
1 Bed, 1 Bath, 667 sq ftAvailable NowAvailability Details
Price Availability Date Unit Sq Ft $1,210 Available Now 22407-202 667 Unit 22407-202 Amenities and Features
Kitchen
- Range
- Refrigerator
Living Space
- Carpet
- Linen Closet
- Window Coverings
Unique Features
- Cable-Ready
- Internet-Ready
- Laminate Countertops
- Laminate Flooring
- Tub/Shower Combination
- Wall AC
- White Cabinets
Unit 22407-202 Rent and Fees
Unit Price
- $1,210
Unit Description
*Price shown is Base Rent - additional non-optional fees not included. Photos are for illustrative purposes only. Actual unit features, finishes, and layouts may vary and are subject to change without notice.
Model Rent and Fees
Price
- $1,210
Apartment Unit: 22407-202Apartment Model: 1 Bed 1 Bath Garden B$1,2101 Bedroom, 1 Bath, 667 sq ftAvailable Now1 Bed 1 Bath Mid-Rise B
$1,215
1 Bed, 1 Bath, 688 sq ftAvailable NowModel Gallery
Floorplans
Photos
Availability Details
Price Availability Date Unit Sq Ft View Details $1,215 Available Now 22411-501 688 $1,215 Available Now 22411-304 688 Model Amenities and Features
Kitchen
- Range
- Refrigerator
Living Space
- Carpet
- Linen Closet
- Window Coverings
Unique Features
- Cable-Ready
- Internet-Ready
- Laminate Countertops
- Laminate Flooring
- Private Balcony/Patio
- Tub/Shower Combination
- Wall AC
- White Cabinets
Model Rent and Fees
Model Price
- $1,215
Unit 22411-501 Amenities and Features
Kitchen
- Range
- Refrigerator
Living Space
- Carpet
- Linen Closet
- Window Coverings
Unique Features
- Cable-Ready
- Internet-Ready
- Laminate Countertops
- Laminate Flooring
- Private Balcony/Patio
- Tub/Shower Combination
- Wall AC
- White Cabinets
Unit 22411-501 Rent and Fees
Unit Price
- $1,215
Unit Description
*Price shown is Base Rent - additional non-optional fees not included. Photos are for illustrative purposes only. Actual unit features, finishes, and layouts may vary and are subject to change without notice.
Model Rent and Fees
Price
- $1,215
Unit 22411-304 Amenities and Features
Kitchen
- Range
- Refrigerator
Living Space
- Carpet
- Linen Closet
- Window Coverings
Unique Features
- Cable-Ready
- Internet-Ready
- Laminate Countertops
- Laminate Flooring
- Private Balcony/Patio
- Tub/Shower Combination
- Wall AC
- White Cabinets
Unit 22411-304 Rent and Fees
Unit Price
- $1,215
Unit Description
*Price shown is Base Rent - additional non-optional fees not included. Photos are for illustrative purposes only. Actual unit features, finishes, and layouts may vary and are subject to change without notice.
Model Rent and Fees
Price
- $1,215
Apartment Model: 1 Bed 1 Bath Mid-Rise BFrom $1,2151 Bedroom, 1 Bath, 688 sq ftAvailable NowFloorplansPhotos![]()
1 Bed 1 Bath Mid-Rise B - Image 1 ![]()
1 Bed 1 Bath Mid-Rise B - Image 2 ![]()
1 Bed 1 Bath Mid-Rise B - Floorplan 1 ![]()
1 Bed 1 Bath Mid-Rise B - Floorplan 2 Apartment Unit: 22411-501Apartment Model: 1 Bed 1 Bath Mid-Rise B$1,2151 Bedroom, 1 Bath, 688 sq ftAvailable NowApartment Unit: 22411-304Apartment Model: 1 Bed 1 Bath Mid-Rise B$1,2151 Bedroom, 1 Bath, 688 sq ftAvailable Now1 Bed 1 Bath Mid-Rise B (Heat Included)
$1,265
1 Bed, 1 Bath, 688 sq ftAvailable NowModel Gallery
Floorplans
Photos
3D Tours
Availability Details
Price Availability Date Unit Sq Ft $1,265 Available Now 22400-509 688 Unit 22400-509 Amenities and Features
Kitchen
- Range
- Refrigerator
Living Space
- Carpet
- Linen Closet
- Window Coverings
Unique Features
- Cable-Ready
- Internet-Ready
- Laminate Countertops
- Laminate Flooring
- Private Balcony/Patio*
- Tub/Shower Combination
- Wall AC
- White Cabinets
Unit 22400-509 Rent and Fees
Unit Price
- $1,265
Unit Description
*Price shown is Base Rent - additional non-optional fees not included. Photos are for illustrative purposes only. Actual unit features, finishes, and layouts may vary and are subject to change without notice.
Model Rent and Fees
Price
- $1,265
Apartment Model: 1 Bed 1 Bath Mid-Rise B (Heat Included)$1,2651 Bedroom, 1 Bath, 688 sq ftAvailable NowFloorplansPhotos3D Tours![]()
1 Bed 1 Bath Mid-Rise B (Heat Included) - Image 1 ![]()
1 Bed 1 Bath Mid-Rise B (Heat Included) - Image 2 ![]()
1 Bed 1 Bath Mid-Rise B (Heat Included) - Floorplan 1 ![]()
1 Bed 1 Bath Mid-Rise B (Heat Included) - Floorplan 2 1 Bed 1 Bath Mid-Rise B (Heat Included) - 3D Tour Apartment Unit: 22400-509Apartment Model: 1 Bed 1 Bath Mid-Rise B (Heat Included)$1,2651 Bedroom, 1 Bath, 688 sq ftAvailable Now2 Bedrooms
2 Bed 1 Bath Garden B
$1,310
2 Beds, 1 Bath, 798 sq ftAvailable NowCheapest 2 BedroomThis is the cheapest 2 Bedroom at this PropertyAvailability Details
Price Availability Date Unit Sq Ft View Details $1,310 Available Now 22419-111 798 $1,310 Available Now 22419-109 798 Model Amenities and Features
Kitchen
- Range
- Refrigerator
Living Space
- Carpet
- Linen Closet
- Window Coverings
Unique Features
- Cable-Ready
- Internet-Ready
- Laminate Countertops
- Laminate Flooring
- Tub/Shower Combination
- Walk-In Closet
- Wall AC
- White Cabinets
Model Rent and Fees
Model Price
- $1,310
Unit 22419-111 Amenities and Features
Kitchen
- Range
- Refrigerator
Living Space
- Carpet
- Linen Closet
- Window Coverings
Unique Features
- Cable-Ready
- Internet-Ready
- Laminate Countertops
- Laminate Flooring
- Tub/Shower Combination
- Walk-In Closet
- Wall AC
- White Cabinets
Unit 22419-111 Rent and Fees
Unit Price
- $1,310
Unit Description
*Price shown is Base Rent - additional non-optional fees not included. Photos are for illustrative purposes only. Actual unit features, finishes, and layouts may vary and are subject to change without notice.
Model Rent and Fees
Price
- $1,310
Unit 22419-109 Amenities and Features
Kitchen
- Range
- Refrigerator
Living Space
- Carpet
- Linen Closet
- Window Coverings
Unique Features
- Cable-Ready
- Internet-Ready
- Laminate Countertops
- Laminate Flooring
- Tub/Shower Combination
- Walk-In Closet
- Wall AC
- White Cabinets
Unit 22419-109 Rent and Fees
Unit Price
- $1,310
Unit Description
*Price shown is Base Rent - additional non-optional fees not included. Photos are for illustrative purposes only. Actual unit features, finishes, and layouts may vary and are subject to change without notice.
Model Rent and Fees
Price
- $1,310
Apartment Unit: 22419-111Apartment Model: 2 Bed 1 Bath Garden B$1,3102 Bedroom, 1 Bath, 798 sq ftAvailable NowApartment Unit: 22419-109Apartment Model: 2 Bed 1 Bath Garden B$1,3102 Bedroom, 1 Bath, 798 sq ftAvailable Now2 Bed 1 Bath Garden C
$1,325
2 Beds, 1 Bath, 837 sq ftAvailable NowAvailability Details
Price Availability Date Unit Sq Ft $1,325 Available Now 22407-204 837 Unit 22407-204 Amenities and Features
Kitchen
- Range
- Refrigerator
Living Space
- Carpet
- Linen Closet
- Window Coverings
Unique Features
- Cable-Ready
- Internet-Ready
- Laminate Countertops
- Laminate Flooring
- Tub/Shower Combination
- Walk-In Closet
- Wall AC
- White Cabinets
Unit 22407-204 Rent and Fees
Unit Price
- $1,325
Unit Description
*Price shown is Base Rent - additional non-optional fees not included. Photos are for illustrative purposes only. Actual unit features, finishes, and layouts may vary and are subject to change without notice.
Model Rent and Fees
Price
- $1,325
Apartment Unit: 22407-204Apartment Model: 2 Bed 1 Bath Garden C$1,3252 Bedroom, 1 Bath, 837 sq ftAvailable Now2 Bed 1.5 Bath Garden
$1,360
2 Beds, 1.5 Baths, 944 sq ftAvailable NowModel Gallery
Floorplans
Photos
Availability Details
Price Availability Date Unit Sq Ft $1,360 Available Now 22415-207 944 Unit 22415-207 Amenities and Features
Kitchen
- Range
- Refrigerator
Living Space
- Carpet
- Linen Closet
- Window Coverings
Unique Features
- Cable-Ready
- Internet-Ready
- Laminate Countertops
- Laminate Flooring
- Private Balcony/Patio
- Tub/Shower Combination
- Walk-In Closet
- Wall AC
- White Cabinets
Unit 22415-207 Rent and Fees
Unit Price
- $1,360
Unit Description
*Price shown is Base Rent - additional non-optional fees not included. Photos are for illustrative purposes only. Actual unit features, finishes, and layouts may vary and are subject to change without notice.
Model Rent and Fees
Price
- $1,360
Apartment Model: 2 Bed 1.5 Bath Garden$1,3602 Bedroom, 1.5 Bath, 944 sq ftAvailable NowFloorplansPhotos![]()
2 Bed 1.5 Bath Garden - Image ![]()
2 Bed 1.5 Bath Garden - Floorplan Apartment Unit: 22415-207Apartment Model: 2 Bed 1.5 Bath Garden$1,3602 Bedroom, 1.5 Bath, 944 sq ftAvailable Now2 Bed 1.5 Bath Mid-Rise A (Heat Included)
$1,415
2 Beds, 1.5 Baths, 1011 sq ftAvailable NowLargest 2 BedroomThis is the largest 2 Bedroom at this PropertyAvailability Details
Price Availability Date Unit Sq Ft $1,415 Available Now 22400-307 1011 Unit 22400-307 Amenities and Features
Kitchen
- Range
- Refrigerator
Living Space
- Carpet
- Linen Closet
- Window Coverings
Unique Features
- Cable-Ready
- Internet-Ready
- Laminate Countertops
- Laminate Flooring
- Private Balcony/Patio*
- Tub/Shower Combination
- Wall AC
- White Cabinets
Unit 22400-307 Rent and Fees
Unit Price
- $1,415
Unit Description
*Price shown is Base Rent - additional non-optional fees not included. Photos are for illustrative purposes only. Actual unit features, finishes, and layouts may vary and are subject to change without notice.
Model Rent and Fees
Price
- $1,415
Apartment Unit: 22400-307Apartment Model: 2 Bed 1.5 Bath Mid-Rise A (Heat Included)$1,4152 Bedroom, 1.5 Bath, 1011 sq ftAvailable Now
Schedule a Tour
3D Tours
Property Information
- 226 Units
- 6 Stories
- Built in 1972
Income Restrictions At Carriage Creek Apartments
Income restrictions apply to some or all residents. Contact the community for more information.
| # Persons | Annual Income |
|---|---|
| 1 | $50,400 |
| 2 | $57,600 |
| 3 | $64,800 |
| 4 | $71,940 |
To qualify, you must be equal to or below those in the chart, based on the number of persons living in the dwelling.
Lease Terms
- 12 mo
Fees and Policies
The fees listed below are community-provided and may exclude utilities or add-ons. All payments are made directly to the property and are non-refundable unless otherwise specified.
Required Fees
One-Time Basics
- Due at Application
- Application FeeiPer applicant over the age of 18 Charged Per Applicant.$50.00
- Due at Move-In
- Security DepositiBased on credit, rental history, and employment history (refundable). Ranges from 1 month's rent to 1 month's rent + $500. Charged Per Unit.Varies
- Administrative FeeiCharged Per Unit.$100.00
Utilities
- Facility FeeiUtilities are not included in base rent. We charge a required monthly facility fee (billed separately from base rent) that helps cover shared building services and utilities. The facility fee covers: Gas/Heat (Only "Heat Included" Units), Water/Sewer and Trash. The facility fee is based on apartment size and varies by floor plan. Charged Per Unit.$50-$130/mo
Other Fees and Policies
Pet Policy and Fees
No Pets Allowed
Property Fee Disclaimer: Based on community-supplied data and independent market research. Subject to change without notice. May exclude fees for mandatory or optional services and usage-based utilities.
Features and Amenities
On-Site Services
- Trash Pickup Curbside
- Maintenance On Site
- Laundry Facilities
Community Features
- Lounge
- Elevator
Outdoor Features
- Picnic Area
- Patio
Interior Features
- Balcony
- Air Conditioning
- Smoke Free
Pet Policy
- No Pets Allowed

Map
- Shopping
- Colleges
- Grocery
- Medical
- Transportation

Map
Frequently Asked Questions about Carriage Creek Apartments
Where is Carriage Creek Apartments located?
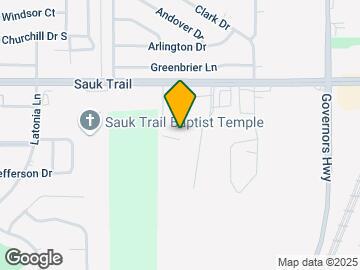
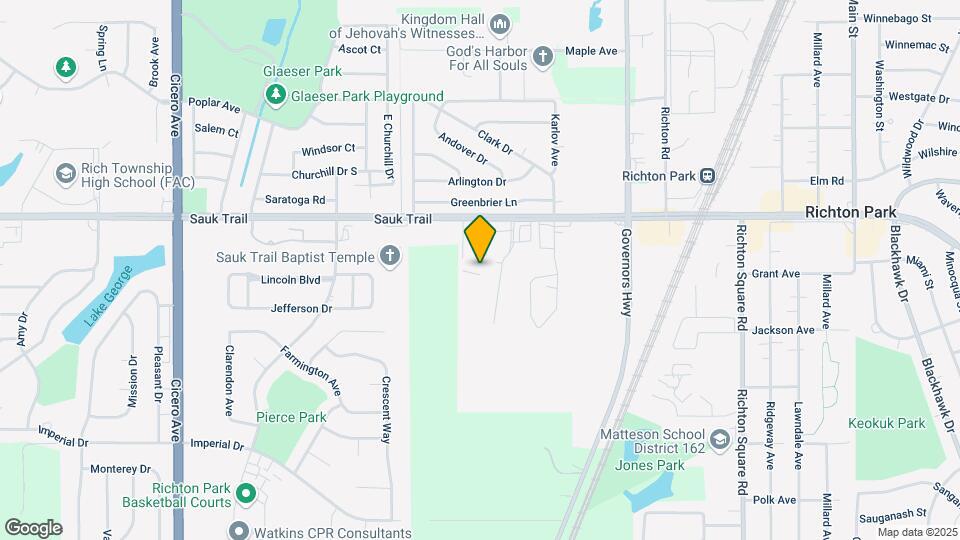
Carriage Creek Apartments is located at 22501 Butterfield Dr, Richton Park, IL
What is the current rent range at Carriage Creek Apartments?
Studio to 2 Bedroom Apartments at Carriage Creek Apartments currently range from $1,135 to $1,415
When is the leasing office open?
- The office Hours for Carriage Creek Apartments are
- Monday 9:00 am–5:00 pm
- Tuesday 9:00 am–5:00 pm
- Wednesday 9:00 am–5:00 pm
- Thursday 9:00 am–5:00 pm
- Friday 9:00 am–5:00 pm
- Saturday 10:00 am–4:00 pm
- Sunday Closed
Are pets allowed?
Call us today to find out our pet policy and if we allow pets
Renters Reviews and Ratings
Disregarded
EVERYTHING IS ALWAYS BROKE
Property Manager Responded
Thinking about really moving can’t take how they don’t care anymore
Property Manager Responded
Excellent Place
Property Manager Responded
Prospective Tenant
Last Minute Change
i like
Moving in soon
Nearby Schools
O W Huth Middle School
Sauk Elementary School
Matteson Elementary School
About GreatSchools Data on ApartmentHomeLiving.com.
Points of Interest
Time and distance from Carriage Creek Apartments.
Big Box and Retail
Menards
Jcpenney
Target
Colleges and Universities
Groceries
Aldi
Food 4 Less
Jewel-Osco
Hospitals
Advocate South Suburban Hospital
Ingalls Memorial Hospital
Shopping Centers
Carriage Creek Apartments has 5 shopping centers within 0.8 miles.
Transit Stations
Richton Park Station-Metra Electric Line
Nearby Neighborhoods
Rental Price Ranges in the Area
| Bedroom | Average Rent | Cheapest Rent | Highest Rent |
|---|---|---|---|
| Richton Park Studio Apartments | $1,135 | $1,135 | $1,135 |
| Richton Park 1 Bedroom Apartments | $1,378 | $1,195 | $1,680 |
| Richton Park 2 Bedroom Apartments | $1,600 | $1,300 | $1,930 |
| Richton Park 3 Bedroom Apartments | $2,135 | $1,825 | $2,430 |
| 2 Bedroom Homes | $2,062 | $1,825 | $2,300 |
| 3 Bedroom Homes | $2,388 | $900 | $4,200 |
| 4 Bedroom Homes | $2,571 | $955 | $4,500 |
Browse Top Apartments in Richton Park
By Price
By Community Type
- Richton Park Apartments with Rent Specials
- Richton Park Top Rated Apartments
- Richton Park Corporate Apartments
- Richton Park Gated Apartments
- Richton Park Low Income Apartments
- New Richton Park Apartments
- Richton Park Senior Apartments
- Richton Park Short-term Apartments
- Richton Park Apartments with Utilities Included


Property Manager Responded