


- 1–3 Bedrooms
- $1,270-$3,288 Pricing
- 893–1,363 Square Feet
About Carriage Hill Apartment Homes
Make yourself at home at Carriage Hill Apartment Homes in Randallstown, MD offering over-sized 1, 2 and 3 bedroom apartment homes! Featuring washer/dryer units, breakfast nooks and spacious closets. Our convenient location has recreational amenities and much more...visit us today to learn more!
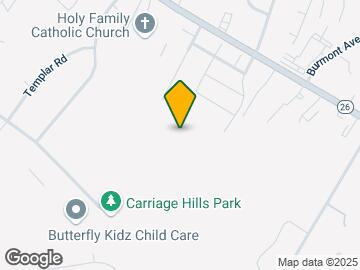
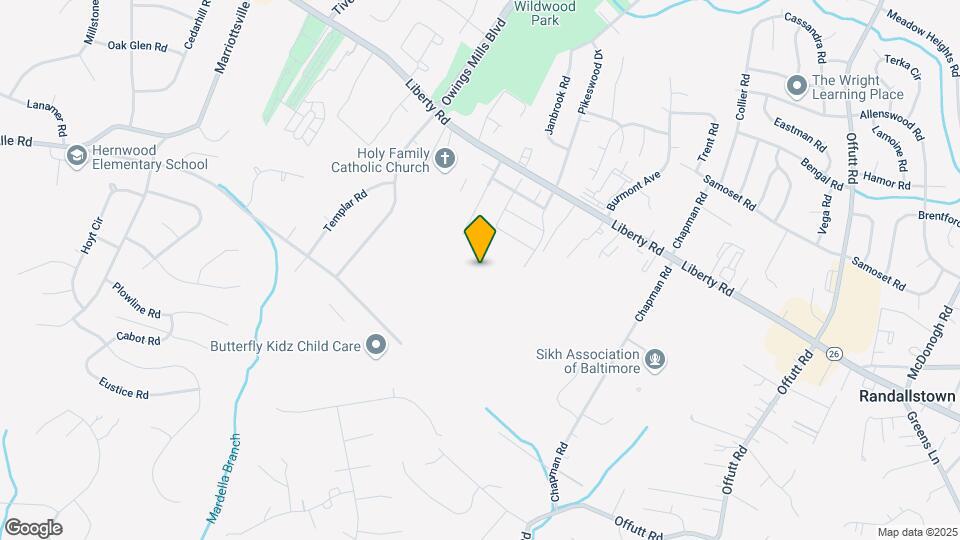
Carriage Hill Apartment Homes is located in the Randallstown Neighborhood and 21133 Zip code of Randallstown, MD. This community is professionally managed by Morgan Properties
Unique Features and Amenities
- Air Conditioner
- Amazon Hub
- Bike Share
- Black Appliances
- Carpeting
- Energy-Efficient Windows
- Espresso Cabinets
- Extra Storage Available
- First Floor
- Flexible Lease Options
- Garbage Disposal
- Garden Level
- Grilling Stations
- High-Speed Internet Included
- Large Closets
- Non-Smoking Community
- Oak Cabinets
- Outdoor Fitness
- Patio or Balcony
- Pet Friendly
- Plank Flooring
- Reserved Parking Available
- Second Floor
- Six-Panel Door
- Six-Panel Doors
- Sports Court
- Tile Backsplash
- Upgraded Kitchen
- Vinyl Plank Flooring
- Walk-Out Patio
- Washer and Dryer
Property Contact Info

- Listed by:
- Agency:
- Vendor Logo:
- Website:
- View Property Website
- Call Us:
- (443) 251-3841
- Disclaimer:
Office Hours
| Monday | 9:00 am–5:30 pm |
| Tuesday | 9:00 am–5:30 pm |
| Wednesday | 9:00 am–5:30 pm |
| Thursday | 9:00 am–5:30 pm |
| Friday | 9:00 am–5:30 pm |
| Saturday | 10:00 am–5:30 pm |
| Sunday | Closed |
Floorplan Pricing and Availability
Carriage Hill Apartment Homes offers 1 to 3 Bedroom apartments starting from $1,270 and having 893–1,363 sq ft. Here is the current pricing and availability:
New! Interactive Property Map
1 Bedroom
One Bedroom - 893 sqft
From $1,270
1 Bed, 1 Bath, 893 sq ftAvailable NowModel Gallery
Floorplans
3D Tours
Availability Details
Price Availability Date Unit Sq Ft View Details $1,300 Available Now C3528002 893 $1,270 Available Now C3448002 893 $1,280 Available Now C3538003 893 Model Amenities and Features
Features
- Air Conditioning
- Balcony
- Cable Ready
- High Speed Internet Access
- Washer/Dryer
Kitchen
- Breakfast Nook
- Dishwasher
- Disposal
- Freezer
- Gas Range
- Granite Countertops
- Kitchen
- Microwave
- Oven
- Pantry
- Refrigerator
- Stainless Steel Appliances
Model Rent and Fees
Model Price Range
- $1,270 - $2,208
Current Available Pricing
- $1,270 - $1,300
Unit C3528002 Amenities and Features
Kitchen
- Dishwasher
- Microwave
Outdoor Space
- Patio
Unique Features
- Black Appliances
- Garden Level
- Oak Cabinets
- Six-Panel Doors
- Tile Backsplash
- Washer and Dryer
Unit C3528002 Rent and Fees
Unit Price
- $1,300
Model Rent and Fees
Model Price Range
- $1,270 - $2,208
Unit C3448002 Amenities and Features
Kitchen
- Dishwasher
- Microwave
Outdoor Space
- Patio
Unique Features
- Garden Level
- Oak Cabinets
- Six-Panel Doors
- Tile Backsplash
- Washer and Dryer
Unit C3448002 Rent and Fees
Unit Price
- $1,270
Model Rent and Fees
Model Price Range
- $1,270 - $2,208
Unit C3538003 Amenities and Features
Kitchen
- Dishwasher
- Microwave
Outdoor Space
- Patio
Unique Features
- Garden Level
- Oak Cabinets
- Six-Panel Doors
- Tile Backsplash
- Washer and Dryer
Unit C3538003 Rent and Fees
Unit Price
- $1,280
Model Rent and Fees
Model Price Range
- $1,270 - $2,208
Apartment Model: One Bedroom - 893 sqftFrom $1,2701 Bedroom, 1 Bath, 893 sq ftAvailable NowFloorplans3D Tours![]()
One Bedroom - 893 sqft - Floorplan 1 ![]()
One Bedroom - 893 sqft - Floorplan 2 One Bedroom - 893 sqft - 3D Tour One Bedroom - 893 sqft - 3D Tour One Bedroom - 893 sqft - 3D Tour Apartment Unit: C3528002Apartment Model: One Bedroom - 893 sqft$1,3001 Bedroom, 1 Bath, 893 sq ftAvailable NowApartment Unit: C3448002Apartment Model: One Bedroom - 893 sqft$1,2701 Bedroom, 1 Bath, 893 sq ftAvailable NowApartment Unit: C3538003Apartment Model: One Bedroom - 893 sqft$1,2801 Bedroom, 1 Bath, 893 sq ftAvailable NowOne Bedroom w/ Den - 993 sqft
From $1,390
1 Bed, 1 Bath, 993 sq ftAvailable Jul 16Model Gallery
Floorplans
Availability Details
Price Availability Date Unit Sq Ft View Details $1,440 July 16, 2026 C3447202 993 $1,390 July 21, 2026 SU1204 993 $1,410 August 24, 2026 C3416103 993 Model Amenities and Features
Features
- Air Conditioning
- Balcony
- Cable Ready
- High Speed Internet Access
- Washer/Dryer
Kitchen
- Breakfast Nook
- Dishwasher
- Disposal
- Freezer
- Gas Range
- Granite Countertops
- Kitchen
- Microwave
- Oven
- Pantry
- Refrigerator
- Stainless Steel Appliances
Model Rent and Fees
Model Price Range
- $1,390 - $2,229
Current Available Pricing
- $1,390 - $1,440
Unit C3447202 Amenities and Features
Features
- Balcony
Kitchen
- Dishwasher
- Granite Countertops
- Microwave
- Stainless Steel Appliances
Living Space
- Den
Unique Features
- Espresso Cabinets
- Second Floor
- Tile Backsplash
- Washer and Dryer
Unit C3447202 Rent and Fees
Unit Price
- $1,440
Model Rent and Fees
Model Price Range
- $1,390 - $2,229
Unit SU1204 Amenities and Features
Features
- Balcony
Kitchen
- Dishwasher
- Microwave
Living Space
- Den
Unique Features
- Oak Cabinets
- Second Floor
- Six-Panel Doors
- Tile Backsplash
- Washer and Dryer
Unit SU1204 Rent and Fees
Unit Price
- $1,390
Model Rent and Fees
Model Price Range
- $1,390 - $2,229
Unit C3416103 Amenities and Features
Features
- Balcony
Kitchen
- Dishwasher
- Microwave
Living Space
- Den
Unique Features
- First Floor
- Oak Cabinets
- Six-Panel Doors
- Tile Backsplash
- Washer and Dryer
Unit C3416103 Rent and Fees
Unit Price
- $1,410
Model Rent and Fees
Model Price Range
- $1,390 - $2,229
Apartment Model: One Bedroom w/ Den - 993 sqftFrom $1,3901 Bedroom, 1 Bath, 993 sq ftAvailable July 16, 2026![]()
One Bedroom w/ Den - 993 sqft - Floorplan 1 ![]()
One Bedroom w/ Den - 993 sqft - Floorplan 2 Apartment Unit: C3447202Apartment Model: One Bedroom w/ Den - 993 sqft$1,4401 Bedroom, 1 Bath, 993 sq ftAvailable July 16, 2026Apartment Unit: SU1204Apartment Model: One Bedroom w/ Den - 993 sqft$1,3901 Bedroom, 1 Bath, 993 sq ftAvailable July 21, 2026Apartment Unit: C3416103Apartment Model: 1 Bed, 1 bath$1,4101 Bedroom, 1 Bath, 993 sq ftAvailable August 24, 20262 Bedrooms
Two Bedroom - 1,136 sqft
From $1,360
2 Beds, 1 Bath, 1136 sq ftAvailable NowCheapest 2 BedroomThis is the cheapest 2 Bedroom at this PropertyModel Gallery
Floorplans
3D Tours
Availability Details
Price Availability Date Unit Sq Ft View Details $1,405 Available Now C3546001 1136 $1,415 Available Now C3520102 1136 $1,445 Available Now C3414104 1136 Model Amenities and Features
Features
- Air Conditioning
- Balcony
- Cable Ready
- High Speed Internet Access
- Washer/Dryer
Kitchen
- Breakfast Nook
- Dishwasher
- Disposal
- Freezer
- Gas Range
- Granite Countertops
- Kitchen
- Microwave
- Oven
- Pantry
- Refrigerator
- Stainless Steel Appliances
Model Rent and Fees
Model Price Range
- $1,360 - $2,110
Current Available Pricing
- $1,405 - $1,445
Unit C3546001 Amenities and Features
Kitchen
- Dishwasher
- Microwave
Outdoor Space
- Patio
Unique Features
- Black Appliances
- Garden Level
- Oak Cabinets
- Six-Panel Doors
- Tile Backsplash
- Washer and Dryer
Unit C3546001 Rent and Fees
Unit Price
- $1,405
Model Rent and Fees
Model Price Range
- $1,360 - $2,110
Unit C3520102 Amenities and Features
Features
- Balcony
Kitchen
- Dishwasher
- Microwave
Unique Features
- First Floor
- Oak Cabinets
- Six-Panel Doors
- Tile Backsplash
- Washer and Dryer
Unit C3520102 Rent and Fees
Unit Price
- $1,415
Model Rent and Fees
Model Price Range
- $1,360 - $2,110
Unit C3414104 Amenities and Features
Features
- Balcony
Kitchen
- Dishwasher
- Microwave
Unique Features
- First Floor
- Oak Cabinets
- Six-Panel Doors
- Tile Backsplash
- Washer and Dryer
Unit C3414104 Rent and Fees
Unit Price
- $1,445
Model Rent and Fees
Model Price Range
- $1,360 - $2,110
Apartment Model: Two Bedroom - 1,136 sqftFrom $1,3602 Bedroom, 1 Bath, 1136 sq ftAvailable NowFloorplans3D Tours![]()
Two Bedroom - 1,136 sqft - Floorplan 1 ![]()
Two Bedroom - 1,136 sqft - Floorplan 2 Two Bedroom - 1,136 sqft - 3D Tour Two Bedroom - 1,136 sqft - 3D Tour Two Bedroom - 1,136 sqft - 3D Tour Two Bedroom - 1,136 sqft - 3D Tour Apartment Unit: C3546001Apartment Model: Two Bedroom - 1,136 sqft$1,4052 Bedroom, 1 Bath, 1136 sq ftAvailable NowApartment Unit: C3520102Apartment Model: Two Bedroom - 1,136 sqft$1,4152 Bedroom, 1 Bath, 1136 sq ftAvailable NowApartment Unit: C3414104Apartment Model: Two Bedroom - 1,136 sqft$1,4452 Bedroom, 1 Bath, 1136 sq ftAvailable NowTwo Bedroom w/ Den- 1,250 sqft
From $1,500
2 Beds, 1 Bath, 1250 sq ftAvailable NowModel Gallery
Floorplans
Availability Details
Price Availability Date Unit Sq Ft View Details $1,600 Available Now C3546201 1250 $1,525 Available Now C3546102 1250 $1,570 Available Now C3448203 1250 Model Amenities and Features
Features
- Air Conditioning
- Balcony
- Cable Ready
- High Speed Internet Access
- Washer/Dryer
Kitchen
- Breakfast Nook
- Dishwasher
- Disposal
- Freezer
- Gas Range
- Granite Countertops
- Kitchen
- Microwave
- Oven
- Pantry
- Refrigerator
- Stainless Steel Appliances
Model Rent and Fees
Model Price Range
- $1,500 - $2,271
Current Available Pricing
- $1,525 - $1,600
Unit C3546201 Amenities and Features
Features
- Balcony
Kitchen
- Dishwasher
- Granite Countertops
- Microwave
- Stainless Steel Appliances
Unique Features
- Espresso Cabinets
- Second Floor
- Six-Panel Doors
- Tile Backsplash
- Washer and Dryer
Unit C3546201 Rent and Fees
Unit Price
- $1,600
Model Rent and Fees
Model Price Range
- $1,500 - $2,271
Unit C3546102 Amenities and Features
Features
- Balcony
Kitchen
- Dishwasher
- Microwave
Unique Features
- First Floor
- Oak Cabinets
- Six-Panel Doors
- Tile Backsplash
- Washer and Dryer
Unit C3546102 Rent and Fees
Unit Price
- $1,525
Model Rent and Fees
Model Price Range
- $1,500 - $2,271
Unit C3448203 Amenities and Features
Features
- Balcony
Kitchen
- Dishwasher
- Granite Countertops
- Microwave
- Stainless Steel Appliances
Unique Features
- Espresso Cabinets
- Second Floor
- Six-Panel Doors
- Tile Backsplash
- Washer and Dryer
Unit C3448203 Rent and Fees
Unit Price
- $1,570
Model Rent and Fees
Model Price Range
- $1,500 - $2,271
Apartment Model: Two Bedroom w/ Den- 1,250 sqftFrom $1,5002 Bedroom, 1 Bath, 1250 sq ftAvailable Now![]()
Two Bedroom w/ Den- 1,250 sqft - Floorplan 1 ![]()
Two Bedroom w/ Den- 1,250 sqft - Floorplan 2 Apartment Unit: C3546201Apartment Model: Two Bedroom w/ Den- 1,250 sqft$1,6002 Bedroom, 1 Bath, 1250 sq ftAvailable NowApartment Unit: C3546102Apartment Model: Two Bedroom w/ Den- 1,250 sqft$1,5252 Bedroom, 1 Bath, 1250 sq ftAvailable NowApartment Unit: C3448203Apartment Model: Two Bedroom w/ Den- 1,250 sqft$1,5702 Bedroom, 1 Bath, 1250 sq ftAvailable NowTwo Bedroom 2 Bath - 1,173 sqft
From $1,520
2 Beds, 2 Baths, 1173 sq ftAvailable NowModel Gallery
Floorplans
Availability Details
Price Availability Date Unit Sq Ft View Details $1,650 Available Now C3410004 1173 $1,520 Available Now CO14001 1173 $1,600 Available Now C3433002 1173 Model Amenities and Features
Features
- Air Conditioning
- Balcony
- Cable Ready
- High Speed Internet Access
- Washer/Dryer
Kitchen
- Breakfast Nook
- Dishwasher
- Disposal
- Freezer
- Gas Range
- Granite Countertops
- Kitchen
- Microwave
- Oven
- Pantry
- Refrigerator
- Stainless Steel Appliances
Model Rent and Fees
Model Price Range
- $1,520 - $2,251
Current Available Pricing
- $1,520 - $1,650
Unit C3410004 Amenities and Features
Kitchen
- Dishwasher
- Granite Countertops
- Microwave
- Stainless Steel Appliances
Outdoor Space
- Patio
Unique Features
- Espresso Cabinets
- Garden Level
- Six-Panel Doors
- Tile Backsplash
- Washer and Dryer
Unit C3410004 Rent and Fees
Unit Price
- $1,650
Model Rent and Fees
Model Price Range
- $1,520 - $2,251
Unit CO14001 Amenities and Features
Kitchen
- Dishwasher
- Microwave
Outdoor Space
- Patio
Unique Features
- Garden Level
- Oak Cabinets
- Tile Backsplash
- Washer and Dryer
Unit CO14001 Rent and Fees
Unit Price
- $1,520
Model Rent and Fees
Model Price Range
- $1,520 - $2,251
Unit C3433002 Amenities and Features
Kitchen
- Dishwasher
- Granite Countertops
- Microwave
- Stainless Steel Appliances
Outdoor Space
- Patio
Unique Features
- Espresso Cabinets
- Garden Level
- Six-Panel Doors
- Tile Backsplash
- Washer and Dryer
Unit C3433002 Rent and Fees
Unit Price
- $1,600
Model Rent and Fees
Model Price Range
- $1,520 - $2,251
Apartment Model: Two Bedroom 2 Bath - 1,173 sqftFrom $1,5202 Bedroom, 2 Bath, 1173 sq ftAvailable Now![]()
Two Bedroom 2 Bath - 1,173 sqft - Floorplan 1 ![]()
Two Bedroom 2 Bath - 1,173 sqft - Floorplan 2 Apartment Unit: C3410004Apartment Model: Two Bedroom 2 Bath - 1,173 sqft$1,6502 Bedroom, 2 Bath, 1173 sq ftAvailable NowApartment Unit: CO14001Apartment Model: Two Bedroom 2 Bath - 1,173 sqft$1,5202 Bedroom, 2 Bath, 1173 sq ftAvailable NowApartment Unit: C3433002Apartment Model: Two Bedroom 2 Bath - 1,173 sqft$1,6002 Bedroom, 2 Bath, 1173 sq ftAvailable NowTwo Bedroom 2 Bath w/ Den- 1,313 sqt
From $1,685
2 Beds, 2 Baths, 1313 sq ftAvailable Oct 14Largest 2 BedroomThis is the largest 2 Bedroom at this PropertyModel Gallery
Floorplans
Availability Details
Price Availability Date Unit Sq Ft $1,685 October 14, 2026 C3436202 1313 Unit C3436202 Amenities and Features
Features
- Balcony
Kitchen
- Dishwasher
- Microwave
Living Space
- Den
Unique Features
- Oak Cabinets
- Second Floor
- Tile Backsplash
- Washer and Dryer
Unit C3436202 Rent and Fees
Unit Price
- $1,685
Model Rent and Fees
Model Price Range
- $1,685 - $2,251
Apartment Model: Two Bedroom 2 Bath w/ Den- 1,313 sqtFrom $1,6852 Bedroom, 2 Bath, 1313 sq ftAvailable October 14, 2026![]()
Two Bedroom 2 Bath w/ Den- 1,313 sqt - Floorplan 1 ![]()
Two Bedroom 2 Bath w/ Den- 1,313 sqt - Floorplan 2 Apartment Unit: C3436202Apartment Model: Two Bedroom 2 Bath w/ Den- 1,313 sqt$1,6852 Bedroom, 2 Bath, 1313 sq ftAvailable October 14, 20263 Bedrooms
Three Bedroom 2 Bath - 1,363
From $1,905
3 Beds, 2 Baths, 1363 sq ftAvailable NowModel Gallery
Floorplans
Availability Details
Price Availability Date Unit Sq Ft View Details $1,940 Available Now C3428201 1363 $1,950 Available Now C3452204 1363 $1,905 Available Now C3436004 1363 Model Amenities and Features
Features
- Air Conditioning
- Balcony
- Cable Ready
- High Speed Internet Access
- Washer/Dryer
Kitchen
- Breakfast Nook
- Dishwasher
- Disposal
- Freezer
- Gas Range
- Granite Countertops
- Kitchen
- Microwave
- Oven
- Pantry
- Refrigerator
- Stainless Steel Appliances
Model Rent and Fees
Model Price Range
- $1,905 - $3,288
Current Available Pricing
- $1,905 - $1,950
Unit C3428201 Amenities and Features
Features
- Balcony
Kitchen
- Dishwasher
- Microwave
Unique Features
- Oak Cabinets
- Second Floor
- Six-Panel Doors
- Tile Backsplash
- Washer and Dryer
Unit C3428201 Rent and Fees
Unit Price
- $1,940
Model Rent and Fees
Model Price Range
- $1,905 - $3,288
Unit C3452204 Amenities and Features
Features
- Balcony
Kitchen
- Dishwasher
- Microwave
Unique Features
- Oak Cabinets
- Second Floor
- Six-Panel Doors
- Tile Backsplash
- Washer and Dryer
Unit C3452204 Rent and Fees
Unit Price
- $1,950
Model Rent and Fees
Model Price Range
- $1,905 - $3,288
Unit C3436004 Amenities and Features
Kitchen
- Dishwasher
- Microwave
Outdoor Space
- Patio
Unique Features
- Garden Level
- Oak Cabinets
- Tile Backsplash
- Washer and Dryer
Unit C3436004 Rent and Fees
Unit Price
- $1,905
Model Rent and Fees
Model Price Range
- $1,905 - $3,288
Apartment Model: Three Bedroom 2 Bath - 1,363From $1,9053 Bedroom, 2 Bath, 1363 sq ftAvailable Now![]()
Three Bedroom 2 Bath - 1,363 - Floorplan 1 ![]()
Three Bedroom 2 Bath - 1,363 - Floorplan 2 Apartment Unit: C3428201Apartment Model: Three Bedroom 2 Bath - 1,363$1,9403 Bedroom, 2 Bath, 1363 sq ftAvailable NowApartment Unit: C3452204Apartment Model: Three Bedroom 2 Bath - 1,363$1,9503 Bedroom, 2 Bath, 1363 sq ftAvailable NowApartment Unit: C3436004Apartment Model: Three Bedroom 2 Bath - 1,363$1,9053 Bedroom, 2 Bath, 1363 sq ftAvailable Now
Schedule a Tour
3D Tours
Property Information
- 806 Units
- 3 Stories
- Built in 1971
- Renovated In 2012
Fees and Policies
The fees listed below are community-provided and may exclude utilities or add-ons. All payments are made directly to the property and are non-refundable unless otherwise specified.
Required Fees
One-Time Basics
- Due at Application
- Application Fee Per ApplicantiCharged per applicant.$25.00
- Due at Move-In
- Administrative FeeiCharged per unit.$0.00
- Reservation FeeiCharged per unit.$100.00
Utilities
- Amenity FeeiCharged per unit.$75.00/mo
Other Fees and Policies
Pet Fees
- Cat
- Cat FeeiMax of 2. Charged Per Pet.$300.00
- Cat RentiCharged Per Pet.$30.00/mo
- Dog
- Dog FeeiMax of 2. Charged Per Pet.$300.00
- Dog RentiCharged Per Pet.$30.00/mo
None
None
Max of 2. Breed Restrictions Apply.
Parking Info and Fees
- Other
Property Fee Disclaimer: Based on community-supplied data and independent market research. Subject to change without notice. May exclude fees for mandatory or optional services and usage-based utilities.
Features and Amenities
On-Site Services
- Maintenance On Site
- Property Manager On Site
- 24 Hour Access
Community Features
- Walk Up
- Lounge
- Corporate Housing
- Business Center
Outdoor Features
- Grill
- Picnic Area
- Sundeck
- Courtyard
- Patio
Recreation and Fitness
- Fitness Center
- Tennis Court
- Basketball Court
- Playground
- Pool
Interior Features
- Balcony
- High Speed Internet Access
- Cable Ready
- Washer/Dryer
- Air Conditioning
Kitchen Amenities
- Gas Range
- Kitchen
- Stainless Steel Appliances
- Disposal
- Freezer
- Refrigerator
- Dishwasher
- Microwave
- Breakfast Nook
- Oven
- Pantry
- Granite Countertops
Living Area Features
- Window Coverings
- Den
- Large Bedrooms

Map
- Shopping
- Colleges
- Grocery
- Medical
- Parks
- Transportation

Map
Frequently Asked Questions about Carriage Hill Apartment Homes
Where is Carriage Hill Apartment Homes located?
Carriage Hill Apartment Homes is located at 3456 Carriage Hill Cor near the Randallstown area of Randallstown, MD
What is the current rent range at Carriage Hill Apartment Homes?
1 Bedroom to 3 Bedroom Apartments at Carriage Hill Apartment Homes currently range from $1,270 to $2,045
When is the leasing office open?
- The office Hours for Carriage Hill Apartment Homes are
- Monday 9:00 am–5:30 pm
- Tuesday 9:00 am–5:30 pm
- Wednesday 9:00 am–5:30 pm
- Thursday 9:00 am–5:30 pm
- Friday 9:00 am–5:30 pm
- Saturday 10:00 am–5:30 pm
- Sunday Closed
Are pets allowed?
Call us today to find out our pet policy and if we allow pets
Renters Reviews and Ratings
Myah Johnson
Property Manager Responded
Verified RenterSubmitted by a verified resident of the apartment community. Participating residents may receive reward points in exchange for posting a review during their lease term, regardless of the nature of the review.
Property Manager Responded
Verified RenterSubmitted by a verified resident of the apartment community. Participating residents may receive reward points in exchange for posting a review during their lease term, regardless of the nature of the review.
Property Manager Responded
Verified RenterSubmitted by a verified resident of the apartment community. Participating residents may receive reward points in exchange for posting a review during their lease term, regardless of the nature of the review.
Property Manager Responded
Verified RenterSubmitted by a verified resident of the apartment community. Participating residents may receive reward points in exchange for posting a review during their lease term, regardless of the nature of the review.
Property Manager Responded
Verified RenterSubmitted by a verified resident of the apartment community. Participating residents may receive reward points in exchange for posting a review during their lease term, regardless of the nature of the review.
Property Manager Responded
Verified RenterSubmitted by a verified resident of the apartment community. Participating residents may receive reward points in exchange for posting a review during their lease term, regardless of the nature of the review.
Property Manager Responded
Verified RenterSubmitted by a verified resident of the apartment community. Participating residents may receive reward points in exchange for posting a review during their lease term, regardless of the nature of the review.
Property Manager Responded
Verified RenterSubmitted by a verified resident of the apartment community. Participating residents may receive reward points in exchange for posting a review during their lease term, regardless of the nature of the review.
Property Manager Responded
Verified RenterSubmitted by a verified resident of the apartment community. Participating residents may receive reward points in exchange for posting a review during their lease term, regardless of the nature of the review.
Property Manager Responded
Verified RenterSubmitted by a verified resident of the apartment community. Participating residents may receive reward points in exchange for posting a review during their lease term, regardless of the nature of the review.
Property Manager Responded
Verified RenterSubmitted by a verified resident of the apartment community. Participating residents may receive reward points in exchange for posting a review during their lease term, regardless of the nature of the review.
Property Manager Responded
Nearby Schools
Deer Park Middle Magnet School
About GreatSchools Data on ApartmentHomeLiving.com.
Points of Interest
Time and distance from Carriage Hill Apartment Homes.
Arts Museums and Landmarks
Big Box and Retail
Marshall's
Walmart
Macy's
Colleges and Universities
Stevenson University - Greenspring Campus
The Community College of Baltimore County - CCBC Cantonsville
Groceries
Lidl
H Mart
Food Lion
Hospitals
Northwest Hospital Center
University Of Maryland Rehabilitation & Orthopaedic Institute
Levindale Hebrew Geriatric Center And Hospital
Parks and Recreation
Howard Peter Rawlings Conservatory and Botanical Gardens
Carriage Hill Apartment Homes has 2 parks within 10.0 miles, including Howard Peter Rawlings Conservatory and Botanical Gardens, and Maryland Zoo in Baltimore.
Shopping Centers
Carriage Hill Apartment Homes has 5 shopping centers within 1.3 miles.
Transit Stations
Owings Mills-Metro Subway
Old Court-Metro Subway
Nearby Neighborhoods
Rental Price Ranges in the Area
| Bedroom | Average Rent | Cheapest Rent | Highest Rent |
|---|---|---|---|
| Randallstown Studio Apartments | $1,360 | $995 | $1,690 |
| Randallstown 1 Bedroom Apartments | $1,651 | $750 | $7,041 |
| Randallstown 2 Bedroom Apartments | $1,921 | $1,275 | $9,010 |
| Randallstown 3 Bedroom Apartments | $2,212 | $1,375 | $5,970 |
| Randallstown 4 Bedroom Apartments | $7,224 | $7,224 | $7,224 |
Browse Top Apartments in Randallstown
By Price
By Community Type
- Randallstown Apartments for Rent by Owner
- Randallstown Apartments with Rent Specials
- Randallstown Top Rated Apartments
- Randallstown Corporate Apartments
- Randallstown Furnished Apartments
- Randallstown Gated Apartments
- Randallstown Loft Apartments
- New Randallstown Apartments
- Randallstown Senior Apartments
- Randallstown Short-term Apartments
- Randallstown Student Apartments
- Randallstown Apartments with Utilities Included


Max of 2. Breed Restrictions Apply.