- 2–3 Bedrooms
- $1,904-$2,829 Pricing
- 1,211–1,970 Square Feet
About Carriage Hill Apartments
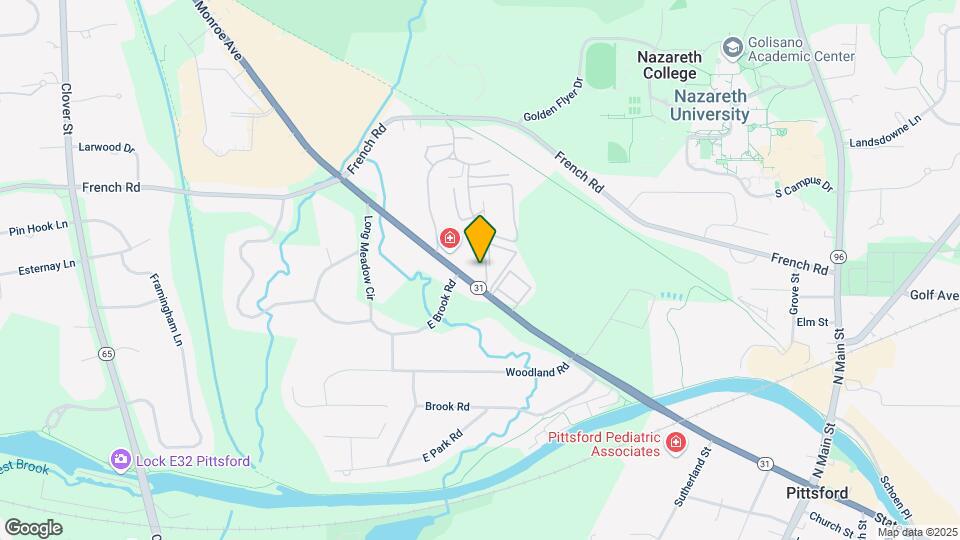
Grow INTO your Home, not OUT of it! Our residents love the flexibility their apartment provides them. Every apartment home features a spacious floor plan with extra large closets, modern appliances, in-unit washer/dryer and garages. Enjoy your coffee or tea on your private balcony in the mornings. Take a walk on the beautiful grounds which feature lush landscaping, gazebos, picnic areas, and an on-site playground. With easy access to the bus line, you are just minutes from shopping, restaurants, the library & more. You will love the convenience of walking to the canal & nearby stores. Plus, enjoy great views! Carriage Hill is one of a kind. Our property is conveniently located near Monroe Avenue between French Road and the Town of Pittsford. Please call to schedule your personal tour today; we would love to show you around!
Carriage Hill Apartments is located in the Outer Brighton Fairport Neighborhood and 14534 Zip code of Pittsford, NY. This community is professionally managed by DHM Properties
Unique Features and Amenities
- Bus Line
- Close to Downtown, 590 and 390
- Entertainment & shopping nearby
- Exceptionally Large Units
- Standard Cable With Showtime Included
- Standard Internet Included
- Window Treatments
Property Contact Info

- Listed by:
- Agency:
- Vendor Logo:
- Website:
- View Property Website
- Call Us:
- (585) 540-1746
- Disclaimer:
Office Hours
| Monday | 8:30 am–5:00 pm |
| Tuesday | 8:30 am–5:00 pm |
| Wednesday | 8:30 am–5:00 pm |
| Thursday | 8:30 am–5:00 pm |
| Friday | 8:30 am–5:00 pm |
| Saturday | 10:00 am–2:00 pm |
| Sunday | Closed |
Floorplan Pricing and Availability
Carriage Hill Apartments offers 2 to 3 Bedroom apartments starting from $1,904 and having 1,211–1,970 sq ft. Here is the current pricing and availability:
New! Interactive Property Map
2 Bedrooms
Two Bedroom
From $1,904
2 Beds, 2 Baths, 1211 sq ftAvailable NowModel Gallery
Floorplans
Photos
3D Tours
Availability Details
Price Availability Date Unit Sq Ft From $1,904 Available Now Two Bedroom 1211 sq ft Model Amenities and Features
Features
- Air Conditioning
- Balcony
- Cable Ready
- Heating
- High Speed Internet Access
- Intercom
- Storage Space
- Tub/Shower
- Washer/Dryer
Kitchen
- Dishwasher
- Disposal
- Eat-in Kitchen
- Kitchen
- Microwave
- Oven
- Pantry
- Range
- Refrigerator
- Stainless Steel Appliances
Living Space
- Carpet
- Dining Room
- Double Pane Windows
- Linen Closet
- Tile Floors
- Views
- Vinyl Flooring
- Walk-In Closets
- Window Coverings
Outdoor Space
- Grill
- Lawn
- Patio
- Porch
- Yard
Services
- Garden
Model Rent and Fees
Model Price Range
- $1,904 - $2,304
Apartment Model: Two BedroomFrom $1,9042 Bedroom, 2 Bath, 1211 sq ftAvailable NowFloorplansPhotos3D Tours![]()
Two Bedroom - Image 1 ![]()
Two Bedroom - Image 2 ![]()
Two Bedroom - Image 3 ![]()
Two Bedroom - Image 4 ![]()
Two Bedroom - Image 5 ![]()
Two Bedroom - Image 6 ![]()
Two Bedroom - Image 7 ![]()
Two Bedroom - Image 8 ![]()
Two Bedroom - Image 9 ![]()
Two Bedroom - Image 10 ![]()
Two Bedroom - Floorplan Two Bedroom - 3D Tour 3 Bedrooms
Three Bedroom A
From $2,404
3 Beds, 2 Baths, 1847 sq ftAvailable Nov 26Model Gallery
3D Tours
Availability Details
Price Availability Date Unit Sq Ft From $2,404 November 26, 2026 Three Bedroom A 1847 sq ft Model Amenities and Features
Features
- Air Conditioning
- Balcony
- Cable Ready
- Heating
- High Speed Internet Access
- Intercom
- Tub/Shower
- Washer/Dryer
Kitchen
- Dishwasher
- Disposal
- Eat-in Kitchen
- Freezer
- Kitchen
- Microwave
- Pantry
- Range
- Refrigerator
- Stainless Steel Appliances
Living Space
- Carpet
- Den
- Dining Room
- Double Pane Windows
- Linen Closet
- Tile Floors
- Vinyl Flooring
- Walk-In Closets
- Window Coverings
Outdoor Space
- Grill
- Lawn
- Patio
- Porch
Model Rent and Fees
Model Price Range
- $2,404 - $2,704
Apartment Model: Three Bedroom AFrom $2,4043 Bedroom, 2 Bath, 1847 sq ftAvailable November 26, 2026Three Bedroom A - 3D Tour Three Bedroom B
From $2,679
3 Beds, 2 Baths, 1970 sq ftAvailable Nov 26Availability Details
Price Availability Date Unit Sq Ft From $2,679 November 26, 2026 Three Bedroom B 1970 sq ft Model Amenities and Features
Features
- Air Conditioning
- Balcony
- Cable Ready
- Heating
- Intercom
- Storage Space
- Tub/Shower
- Washer/Dryer
Kitchen
- Dishwasher
- Disposal
- Eat-in Kitchen
- Kitchen
- Microwave
- Oven
- Pantry
- Range
- Refrigerator
- Stainless Steel Appliances
Living Space
- Carpet
- Den
- Dining Room
- Double Pane Windows
- Linen Closet
- Tile Floors
- Vinyl Flooring
- Walk-In Closets
- Window Coverings
Outdoor Space
- Grill
- Lawn
- Patio
- Porch
Model Rent and Fees
Model Price Range
- $2,679 - $2,829
Schedule a Tour
3D Tours
Property Information
- Renovated In 2012
- 144 Units
- 2 Stories
- Built in 1988
Lease Terms
- 12 mo
Fees and Policies
The fees listed below are community-provided and may exclude utilities or add-ons. All payments are made directly to the property and are non-refundable unless otherwise specified.
Required Fees
One-Time Basics
- Due at Application
- Application Fee Per ApplicantiCharged per applicant.$20.00
- Due at Move-In
- Administrative FeeiCharged per unit.$0.00
Pet Policy and Fees
Pet Policies are Negotiable
Cats
- 2 Pet Limit
- Pet interview, Spayed/Neutered
$35 monthly rent per cat. Maximum 2 cats. Breed restrictions apply
Comments: Call for details
Dogs
- 1 Pet Limit
- Pet interview, Spayed/Neutered
$50 monthly rent per canine. Breed restrictions apply. One maximum
Comments: Call for details
Parking Info and Fees
- Surface Lot
- Garage Parkingi1 car garage with every 2 bedroom
2 car tandem garage with every 3 bedroom
- 2 Max
Property Fee Disclaimer: Based on community-supplied data and independent market research. Subject to change without notice. May exclude fees for mandatory or optional services and usage-based utilities.
Features and Amenities
Unique Amenities
- Bus Line
- Close to Downtown, 590 and 390
- Entertainment & shopping nearby
- Exceptionally Large Units
- Standard Cable With Showtime Included
- Standard Internet Included
- Window Treatments
On-Site Services
- Maintenance On Site
- Property Manager On Site
- Renters Insurance Program
- Laundry Facilities
- Garden
Community Features
- Walk Up
Outdoor Features
- Grill
- Picnic Area
- Courtyard
- Controlled Access
- Patio
- Lawn
- Porch
- Yard
Recreation and Fitness
- Walking/Biking Trails
- Playground
Interior Features
- Balcony
- Storage Space
- Heating
- High Speed Internet Access
- Tub/Shower
- Intercom
- Cable Ready
- Washer/Dryer
- Air Conditioning
Kitchen Amenities
- Dishwasher
- Eat In Kitchen
- Oven
- Pantry
- Microwave
- Kitchen
- Stainless Steel Appliances
- Freezer
- Range
- Refrigerator
- Disposal
Living Area Features
- Walk In Closets
- Den
- Dining Room
- Double Pane Windows
- Carpet
- Vinyl Flooring
- Window Coverings
- Large Bedrooms
- Linen Closet
- Tile Floors
- Views
Unique Amenities
- Garage Available

Map
- Shopping
- Colleges
- Grocery
- Medical

Map
Getting Around
40 / 100 Fairly walkable
30 / 100 Limited public transit
50 / 100 Fairly bikeable
100 / 100 Exceptionally car friendly
Getting to Know the Area
60 / 100 Restaurants
40 / 100 Cafes
50 / 100 Nightlife
70 / 100 Shopping
50 / 100 Parks
20 / 100 Noise Level
Frequently Asked Questions about Carriage Hill Apartments
Where is Carriage Hill Apartments located?
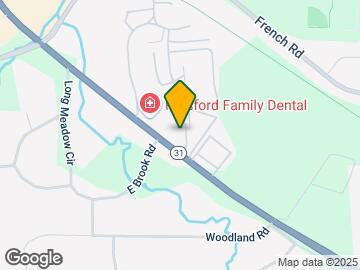
Carriage Hill Apartments is located at 99 Brittany Ln near the Outer Brighton Fairport area of Pittsford, NY
What is the current rent range at Carriage Hill Apartments?
2 Bedroom to 3 Bedroom Apartments at Carriage Hill Apartments currently range from $1,904 to $2,829
When is the leasing office open?
- The office Hours for Carriage Hill Apartments are
- Monday 8:30 am–5:00 pm
- Tuesday 8:30 am–5:00 pm
- Wednesday 8:30 am–5:00 pm
- Thursday 8:30 am–5:00 pm
- Friday 8:30 am–5:00 pm
- Saturday 10:00 am–2:00 pm
- Sunday Closed
Are pets allowed?
Call us today to find out our pet policy and if we allow pets
Renters Reviews and Ratings
They are greedy
HUGE aptment
Great place to live
Property Manager Responded
Excellent staff and beautiful apartments
Property Manager Responded
Beautiful
Do not rent this place
Property Manager Responded
Nearby Schools
Pittsford Sutherland High School
Calkins Road Middle School
Allen Creek School
About GreatSchools Data on ApartmentHomeLiving.com.
Points of Interest
Time and distance from Carriage Hill Apartments.
Big Box and Retail
Aldi
Walgreens
Costco
Colleges and Universities
Groceries
Aldi
Wegmans
Price Rite
Hospitals
Monroe Community Hospital
Rochester Psychiatric Center
Highland Hospital
Shopping Centers
Carriage Hill Apartments has 5 shopping centers within 0.6 miles.
Nearby Neighborhoods
Rental Price Ranges in the Area
| Bedroom | Average Rent | Cheapest Rent | Highest Rent |
|---|---|---|---|
| Pittsford Studio Apartments | $1,297 | $1,095 | $1,570 |
| Pittsford 1 Bedroom Apartments | $1,752 | $1,100 | $3,347 |
| Pittsford 2 Bedroom Apartments | $2,168 | $1,128 | $4,354 |
| Pittsford 3 Bedroom Apartments | $2,649 | $1,729 | $3,950 |
| 2 Bedroom Homes | $2,317 | $1,850 | $2,995 |
| 3 Bedroom Homes | $2,982 | $1,750 | $5,500 |
| 4 Bedroom Homes | $3,287 | $2,300 | $3,950 |
| 5 Bedroom Homes | $4,037 | $2,950 | $6,000 |
Browse Top Apartments in Pittsford
By Price
By Community Type
- Pittsford Apartments for Rent by Owner
- Pittsford Apartments with Rent Specials
- Pittsford Top Rated Apartments
- Pittsford Corporate Apartments
- Pittsford Furnished Apartments
- Pittsford Gated Apartments
- Pittsford Low Income Apartments
- New Pittsford Apartments
- Pittsford Senior Apartments
- Pittsford Short-term Apartments
- Pittsford Student Apartments
- Pittsford Apartments with Utilities Included


Property Manager Responded