


Contact
Carriage Park Apartments - Dearborn Heights, MI

- 1–2 Bedrooms
- $1,024-$1,349 Pricing
- 665–1,040 Square Feet
Rent Specials
For a limited time, enjoy $500 off move-in costs when you make your move*. Contact our leasing team today for details and availability. *Restrictions may apply.
About Carriage Park Apartments - Dearborn Heights, MI
Discover comfortable, convenient living at Carriage Park Apartments in Dearborn Heights. Choose from spacious one- and two-bedroom apartment homes featuring fully equipped kitchens, generous closet space, plush carpeting and private balconies in select homes. Residents enjoy a refreshing swimming pool with sundeck, covered parking, on-site laundry facilities, professional management and beautifully landscaped grounds. Our pet-friendly community is conveniently located near Telegraph Road, I-96 and the Southfield Freeway, keeping Dearborn, Detroit, shopping, dining and everyday essentials within easy reach.
Carriage Park Apartments - Dearborn Heights, MI is located in the Dearborn Heights Neighborhood and 48127 Zip code of Dearborn Heights, MI. This community is professionally managed by LR Management
Unique Features and Amenities
- Beautifully Landscaped Grounds
- Fully Equipped Kitchen
- Large Closets
- Plenty of Closet Space
- Plush Carpeting
- Private Balconies (In Select Units)
- Proud Flex Partner
Property Contact Info

- Listed by:
- Agency:
- Vendor Logo:
- Website:
- View Property Website
- Call Us:
- (947) 282-9178
- Disclaimer:
Office Hours
| Monday | 9:00 am–5:00 pm |
| Tuesday | 9:00 am–5:00 pm |
| Wednesday | 9:00 am–5:00 pm |
| Thursday | 9:00 am–5:00 pm |
| Friday | 9:00 am–5:00 pm |
| Saturday | 10:00 am–4:00 pm |
| Sunday | 10:00 am–3:00 pm |
Floorplan Pricing and Availability
Carriage Park Apartments - Dearborn Heights, MI offers 1 to 2 Bedroom apartments starting from $1,024 and having 665–1,040 sq ft. Here is the current pricing and availability:
New! Interactive Property Map
1 Bedroom
One Bedroom One Bath Apartments
From $1,024
1 Bed, 1 Bath, 665-668 sq ftAvailable NowModel Gallery
Floorplans
Availability Details
Price Availability Date Unit Sq Ft View Details $1,024 Available Now 04-209 665 $1,074 Available Now 02-111F 665 $1,024 Available Now 02-211 665 Model Amenities and Features
Features
- Balcony
- Cable Ready
Kitchen
- Disposal
- Kitchen
Model Rent and Fees
Model Price Range
- $1,024 - $1,074
Unit 04-209 Rent and Fees
Unit Price
- $1,024
Model Rent and Fees
Model Price Range
- $1,024 - $1,074
Unit 02-111F Rent and Fees
Unit Price
- $1,074
Model Rent and Fees
Model Price Range
- $1,024 - $1,074
Unit 02-211 Rent and Fees
Unit Price
- $1,024
Model Rent and Fees
Model Price Range
- $1,024 - $1,074
Apartment Model: One Bedroom One Bath ApartmentsFrom $1,0241 Bedroom, 1 Bath, 665-668 sq ftAvailable Now![]()
One Bedroom One Bath Apartments - Floorplan Apartment Unit: 04-209Apartment Model: One Bedroom One Bath Apartments$1,0241 Bedroom, 1 Bath, 665 sq ftAvailable NowApartment Unit: 02-111FApartment Model: One Bedroom One Bath Apartments$1,0741 Bedroom, 1 Bath, 665 sq ftAvailable NowApartment Unit: 02-211Apartment Model: One Bedroom One Bath Apartments$1,0241 Bedroom, 1 Bath, 665 sq ftAvailable Now2 Bedrooms
Show Unavailable FloorplansTwo Bedroom One and One Half Bath Apartments
From $1,299
2 Beds, 1.5 Baths, 885 sq ftAvailable NowModel Gallery
Floorplans
Availability Details
Price Availability Date Unit Sq Ft View Details $1,299 Available Now 07-206 1000 $1,349 Available Now 07-205SF 1000 $1,299 September 10, 2026 08-205 1000 Model Amenities and Features
Features
- Air Conditioning
- Cable Ready
- Ceiling Fans
- Heating
- Tub/Shower
Kitchen
- Dishwasher
- Disposal
- Kitchen
- Range
Living Space
- Carpet
- Dining Room
- Vinyl Flooring
- Walk-In Closets
- Window Coverings
Model Rent and Fees
Model Price Range
- $1,299 - $1,349
Unit 07-206 Amenities and Features
Features
- Air Conditioning
- Cable Ready
- Ceiling Fans
- Heating
- Tub/Shower
Kitchen
- Dishwasher
- Disposal
- Kitchen
- Range
Living Space
- Carpet
- Dining Room
- Vinyl Flooring
- Walk-In Closets
- Window Coverings
Unit 07-206 Rent and Fees
Unit Price
- $1,299
Model Rent and Fees
Model Price Range
- $1,299 - $1,349
Unit 07-205SF Amenities and Features
Features
- Air Conditioning
- Cable Ready
- Ceiling Fans
- Heating
- Tub/Shower
Kitchen
- Dishwasher
- Disposal
- Kitchen
- Range
Living Space
- Carpet
- Dining Room
- Vinyl Flooring
- Walk-In Closets
- Window Coverings
Unit 07-205SF Rent and Fees
Unit Price
- $1,349
Model Rent and Fees
Model Price Range
- $1,299 - $1,349
Unit 08-205 Amenities and Features
Features
- Air Conditioning
- Cable Ready
- Ceiling Fans
- Heating
- Tub/Shower
Kitchen
- Dishwasher
- Disposal
- Kitchen
- Range
Living Space
- Carpet
- Dining Room
- Vinyl Flooring
- Walk-In Closets
- Window Coverings
Unit 08-205 Rent and Fees
Unit Price
- $1,299
Model Rent and Fees
Model Price Range
- $1,299 - $1,349
Apartment Model: Two Bedroom One and One Half Bath ApartmentsFrom $1,2992 Bedroom, 1.5 Bath, 885 sq ftAvailable Now![]()
Two Bedroom One and One Half Bath Apartments - Floorplan Apartment Unit: 07-206Apartment Model: Two Bedroom One and One Half Bath Apartments$1,2992 Bedroom, 1.5 Bath, 1000 sq ftAvailable NowApartment Unit: 07-205SFApartment Model: Two Bedroom One and One Half Bath Apartments$1,3492 Bedroom, 1.5 Bath, 1000 sq ftAvailable NowApartment Unit: 08-205Apartment Model: Two Bedroom One and One Half Bath Apartments$1,2992 Bedroom, 1.5 Bath, 1000 sq ftAvailable September 10, 2026Two Bedroom One Bath Apartments
$1,249
2 Beds, 1 Bath, 885 sq ftAvailable Nov 10Cheapest 2 BedroomThis is the cheapest 2 Bedroom at this PropertyModel Gallery
Floorplans
Availability Details
Price Availability Date Unit Sq Ft $1,249 November 10, 2026 04-107S 900 Unit 04-107S Amenities and Features
Features
- Air Conditioning
- Cable Ready
- Ceiling Fans
- Heating
- Tub/Shower
Kitchen
- Dishwasher
- Disposal
- Kitchen
- Range
Living Space
- Carpet
- Dining Room
- Vinyl Flooring
- Walk-In Closets
- Window Coverings
Unit 04-107S Rent and Fees
Unit Price
- $1,249
Model Rent and Fees
Price
- $1,249
Apartment Model: Two Bedroom One Bath Apartments$1,2492 Bedroom, 1 Bath, 885 sq ftAvailable November 10, 2026![]()
Two Bedroom One Bath Apartments - Floorplan Apartment Unit: 04-107SApartment Model: Two Bedroom One Bath Apartments$1,2492 Bedroom, 1 Bath, 900 sq ftAvailable November 10, 2026Two Bedroom, Two Bathroom
2 Beds, 2 Baths, 1040 sq ftLargest 2 BedroomThis is the largest 2 Bedroom at this PropertyAvailability Details
Availability Date Unit Sq Ft Call for Availability Two Bedroom, Two Bathroom 1040 sq ft Model Amenities and Features
Features
- Balcony
- Cable Ready
Kitchen
- Disposal
- Kitchen
Schedule a Tour
3D Tours
Property Information
- Renovated In Dec 2024
- 256 Units
- 2 Stories
- Built in 1964
Lease Terms
- 12 mo
- Short Term Lease Options
Fees and Policies
The fees listed below are community-provided and may exclude utilities or add-ons. All payments are made directly to the property and are non-refundable unless otherwise specified.
Required Fees
One-Time Basics
- Due at Application
- Application Fee Per ApplicantiCharged per applicant.$50.00
- Due at Move-In
- Administrative FeeiCharged per unit.$100.00
Other Fees and Policies
Pet Fees
- Cat
- Cat FeeiMax of 2. Charged Per Pet.$300.00
- Cat RentiCharged Per Pet.$30.00/mo
- Dog
- Dog FeeiMax of 2. Charged Per Pet.$300.00
- Dog RentiCharged Per Pet.$30.00/mo
No aggressive breeds, please contact the leasing office for details.
Max of 2. We allow 2 pets per apartment. Large dogs are welcome, no aggressive breeds. Additional rent is per pet.
Parking Info and Fees
- Covered
Property Fee Disclaimer: Based on community-supplied data and independent market research. Subject to change without notice. May exclude fees for mandatory or optional services and usage-based utilities.
Features and Amenities
Unique Amenities
- Beautifully Landscaped Grounds
- Fully Equipped Kitchen
- Large Closets
- Plenty of Closet Space
- Plush Carpeting
- Private Balconies (In Select Units)
- Proud Flex Partner
On-Site Services
- Maintenance On Site
- Property Manager On Site
- Laundry Facilities
Community Features
- Corporate Housing
Outdoor Features
- Sundeck
Recreation and Fitness
- Pool
Interior Features
- Balcony
- Cable Ready
Kitchen Amenities
- Disposal
- Kitchen
Living Area Features
- Walk In Closets
- Window Coverings

Map
- Shopping
- Colleges
- Grocery
- Medical
- Parks

Map
Getting Around
50 / 100 Fairly walkable
20 / 100 Limited public transit
80 / 100 Very Bikeable
80 / 100 Very car friendly
Getting to Know the Area
60 / 100 Restaurants
40 / 100 Cafes
70 / 100 Nightlife
60 / 100 Shopping
100 / 100 Parks
90 / 100 Noise Level
Frequently Asked Questions about Carriage Park Apartments - Dearborn Heights, MI
Where is Carriage Park Apartments - Dearborn Heights, MI located?
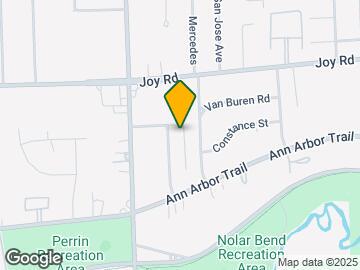
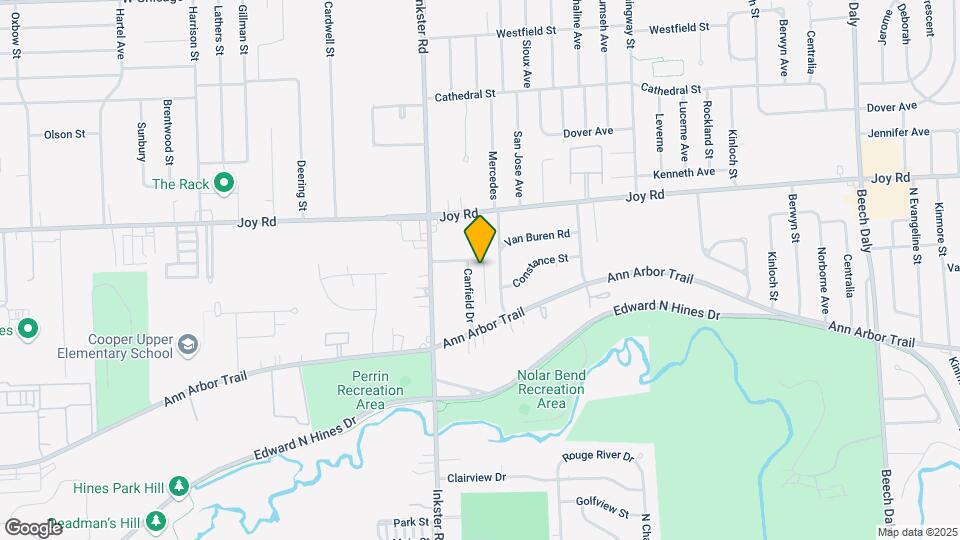
Carriage Park Apartments - Dearborn Heights, MI is located at 27201 W Canfield St near the Dearborn Heights area of Dearborn Heights, MI
What is the current rent range at Carriage Park Apartments - Dearborn Heights, MI?
1 Bedroom to 2 Bedroom Apartments at Carriage Park Apartments - Dearborn Heights, MI currently range from $1,024 to $1,349
When is the leasing office open?
- The office Hours for Carriage Park Apartments - Dearborn Heights
- MI are
- Monday 9:00 am–5:00 pm
- Tuesday 9:00 am–5:00 pm
- Wednesday 9:00 am–5:00 pm
- Thursday 9:00 am–5:00 pm
- Friday 9:00 am–5:00 pm
- Saturday 10:00 am–4:00 pm
- Sunday 10:00 am–3:00 pm
Are pets allowed?
Call us today to find out our pet policy and if we allow pets
Are there any rent specials?
The current rent special at Carriage Park Apartments - Dearborn Heights, MI is: For a limited time, enjoy $500 off move-in costs when you make your move*. Contact our leasing team today for details and availability. *Restrictions may apply..
Renters Reviews and Ratings
Alysia, Santana and Becky
Property Manager Responded
Warning — Carriage Park: Neglect, High Turnover, Ignored Maintenance
Property Manager Responded
DO NOT MOVE HERE!!!
Apply somewhere else
Tow months without heat
terrible
Bait and switch
No Air No Pool Ever
Trash
DONT MOVE HERE
Carriage park
Nearby Schools
Riverside Middle School
Hillcrest Elementary School
Crestwood High School
About GreatSchools Data on ApartmentHomeLiving.com.
Points of Interest
Time and distance from Carriage Park Apartments - Dearborn Heights, MI.
Arts Museums and Landmarks
Big Box and Retail
Kroger
Walgreens
Aldi
Colleges and Universities
Groceries
Kroger
Aldi
Westborn Market
Hospitals
Garden City Hospital
Walter P. Reuther Psychiatric Hospital
St. Mary Mercy Hospital
Military Bases
US Army Reserve
Parks and Recreation
Carriage Park Apartments - Dearborn Heights, MI has 1 park within 11.9 miles, including Detroit Zoo.
Restaurants and Dining
Shopping Centers
Carriage Park Apartments - Dearborn Heights, MI has 5 shopping centers within 0.7 miles.
Nearby Neighborhoods
Rental Price Ranges in the Area
| Bedroom | Average Rent | Cheapest Rent | Highest Rent |
|---|---|---|---|
| Dearborn Heights Studio Apartments | $1,073 | $655 | $1,529 |
| Dearborn Heights 1 Bedroom Apartments | $1,076 | $700 | $1,787 |
| Dearborn Heights 2 Bedroom Apartments | $1,344 | $850 | $3,600 |
| Dearborn Heights 3 Bedroom Apartments | $1,241 | $885 | $1,550 |
| Dearborn Heights 4 Bedroom Apartments | $1,010 | $865 | $1,115 |
| 2 Bedroom Homes | $1,448 | $950 | $2,850 |
| 3 Bedroom Homes | $1,482 | $650 | $2,500 |
| 4 Bedroom Homes | $2,337 | $1,050 | $7,900 |
Browse Top Apartments in Dearborn Heights
By Price
- Cheap Dearborn Heights Apartments
- Dearborn Heights Apartments Under $800
- Dearborn Heights Apartments Under $900
- Dearborn Heights Apartments Under $1000
- Dearborn Heights Apartments Under $1200
- Dearborn Heights Apartments Under $1500
- Dearborn Heights Apartments Under $2000
- Dearborn Heights Luxury Apartments
By Community Type
- Dearborn Heights Apartments for Rent by Owner
- Dearborn Heights Apartments with Rent Specials
- Dearborn Heights Top Rated Apartments
- Dearborn Heights Corporate Apartments
- Dearborn Heights Furnished Apartments
- Dearborn Heights Gated Apartments
- Dearborn Heights Loft Apartments
- New Dearborn Heights Apartments
- Dearborn Heights Senior Apartments
- Dearborn Heights Short-term Apartments
- Dearborn Heights Student Apartments
- Dearborn Heights Apartments with Utilities Included


Max of 2. We allow 2 pets per apartment. Large dogs are welcome, no aggressive breeds. Additional rent is per pet.