


- Studio–3 Bedrooms
- $1,020-$1,605 Pricing
- 405–1,370 Square Feet
Rent Specials
*All specials are subject to change without notice. $250 look and lease if applicant rents within 48 hours of 1st visit. Waived admin fee on all vacant apt. homes and -30 day notices.
About Carriage Park Apartments
Carriage Park Apartments offers a variety of different types of apartment homes in both garden style, high-rise buildings and spacious townhomes. With large floor plans styles ranging from; studios, one bedroom, two bedrooms and three bedrooms, we have a home to suit your needs! Our apartments come appointed with newly remodeled kitchens with new state of the art appliances, designer bathroom fixtures and baths, new carpet, huge balconies/patios, high speed internet access available, storage space and controlled access. Parking is plentiful and we even offer covered parking. We are pet friendly and understand that pets are members of your family that is why we offer pet friendly buildings with rolling lawns and walk-ways for strolls with your furry companion. In addition, our high-rise buildings are pet free if you should prefer. Carriage Park Apartments offers such fine amenities such as a fitness center, pool, tennis courts, basketball court, courtyard, and playground.
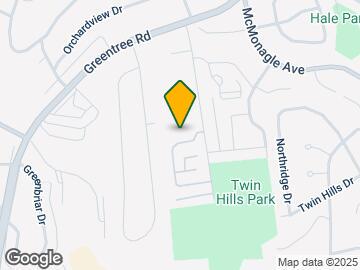
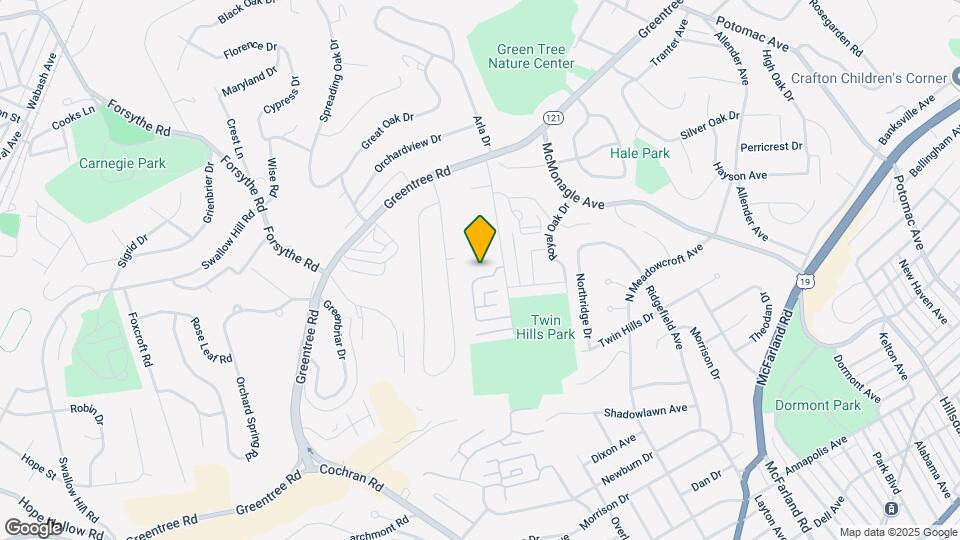
Carriage Park Apartments is located in the Scott Township Neighborhood and 15220 Zip code of Pittsburgh, PA. This community is professionally managed by Dreyfuss Management
Unique Features and Amenities
- busline at front of property
- Carpeting
- Ceiling Fan
- Covered Parking
- Dishwasher*
- Large Closets
- locked entry w/intercom
- no Pittsburgh city tax
- On line rent payments available.
- Patio/Balcony
- Prices and special subject to change!
- Remodeled Apartments availble on selected units*
Property Contact Info

- Listed by:
- Agency:
- Vendor Logo:
- Website:
- View Property Website
- Call Us:
- (412) 472-7582
- Disclaimer:
Office Hours
| Monday | 9:30 am–6:00 pm |
| Tuesday | 9:30 am–6:00 pm |
| Wednesday | 9:30 am–6:00 pm |
| Thursday | 9:30 am–6:00 pm |
| Friday | 9:30 am–6:00 pm |
| Saturday | 9:00 am–6:00 pm |
| Sunday | Closed |
Floorplan Pricing and Availability
Carriage Park Apartments offers Studio to 3 Bedroom apartments starting from $1,020 and having 405–1,370 sq ft. Here is the current pricing and availability:
New! Interactive Property Map
Studio
Show Unavailable FloorplansHighrise Efficiency
From $1,035
Studio, 1 Bath, 405-420 sq ftAvailable Aug 26Model Gallery
Floorplans
Videos
Availability Details
Price Availability Date Unit Sq Ft View Details $1,045 August 26, 2026 600101 410 $1,105 September 1, 2026 400P02 405 $1,035 October 10, 2026 400507 420 Model Amenities and Features
Features
- Air Conditioning
- Balcony
- Cable Ready
- Ceiling Fans
- Fireplace
- Heating
- High Speed Internet Access
- Intercom
- Storage Space
- Tub/Shower
- Washer/Dryer
Kitchen
- Dishwasher
- Disposal
- Freezer
- Kitchen
- Oven
- Range
- Refrigerator
Model Rent and Fees
Model Price Range
- $1,020 - $1,105
Current Available Pricing
- $1,035 - $1,105
Unit 600101 Rent and Fees
Unit Price
- $1,045
View Details and Rent EstimateModel Rent and Fees
Model Price Range
- $1,020 - $1,105
Unit 400P02 Rent and Fees
Unit Price
- $1,105
View Details and Rent EstimateModel Rent and Fees
Model Price Range
- $1,020 - $1,105
Unit 400507 Rent and Fees
Unit Price
- $1,035
View Details and Rent EstimateModel Rent and Fees
Model Price Range
- $1,020 - $1,105
Apartment Model: Highrise EfficiencyFrom $1,020Studio, 1 Bath, 405-420 sq ftAvailable August 26, 2026FloorplansVideos![]()
Highrise Efficiency - Floorplan 1 ![]()
Highrise Efficiency - Floorplan 2 ![]()
Highrise Efficiency - Floorplan 3 ![]()
Highrise Efficiency - Floorplan 4 Highrise Efficiency - Video 1 Highrise Efficiency - Video 2 Apartment Unit: 600101Apartment Model: Highrise Efficiency$1,045Studio, 1 Bath, 410 sq ftAvailable August 26, 2026Apartment Unit: 400P02Apartment Model: Highrise Efficiency$1,105Studio, 1 Bath, 405 sq ftAvailable September 1, 2026Apartment Unit: 400507Apartment Model: Highrise Efficiency$1,035Studio, 1 Bath, 420 sq ftAvailable October 10, 2026Garden Efficiency
Studio, 1 Bath, 493 sq ftModel Gallery
Floorplans
Videos
Availability Details
Availability Date Unit Sq Ft Call for Availability Garden Efficiency 493 sq ft Model Amenities and Features
Features
- Air Conditioning
- Balcony
- Cable Ready
- Ceiling Fans
- Fireplace
- Heating
- High Speed Internet Access
- Intercom
- Storage Space
- Tub/Shower
- Washer/Dryer
Kitchen
- Dishwasher
- Disposal
- Freezer
- Kitchen
- Oven
- Range
- Refrigerator
Apartment Model: Garden EfficiencyCall For RatesStudio, 1 Bath, 493 sq ftUnavailableFloorplansVideos![]()
Garden Efficiency - Floorplan 1 ![]()
Garden Efficiency - Floorplan 2 ![]()
Garden Efficiency - Floorplan 3 Garden Efficiency - Video 1 Garden Efficiency - Video 2 1 Bedroom
Garden 1 Bedroom
From $1,160
1 Bed, 1 Bath, 635-656 sq ftAvailable NowModel Gallery
Floorplans
Videos
Availability Details
Price Availability Date Unit Sq Ft View Details $1,230 Available Now 55600TA 635 $1,260 Available Now 38000TB 656 $1,235 Available Now 43000TA 656 Model Amenities and Features
Features
- Air Conditioning
- Balcony
- Cable Ready
- Ceiling Fans
- Fireplace
- Heating
- High Speed Internet Access
- Intercom
- Storage Space
- Tub/Shower
- Washer/Dryer
Kitchen
- Dishwasher
- Disposal
- Freezer
- Kitchen
- Oven
- Range
- Refrigerator
Model Rent and Fees
Model Price Range
- $1,160 - $1,260
Current Available Pricing
- $1,230 - $1,260
Unit 55600TA Gallery
Videos
Unit 55600TA Rent and Fees
Unit Price
- $1,230
View Details and Rent EstimateModel Rent and Fees
Model Price Range
- $1,160 - $1,260
Unit 38000TB Gallery
Videos
Unit 38000TB Rent and Fees
Unit Price
- $1,260
View Details and Rent EstimateModel Rent and Fees
Model Price Range
- $1,160 - $1,260
Unit 43000TA Rent and Fees
Unit Price
- $1,235
View Details and Rent EstimateModel Rent and Fees
Model Price Range
- $1,160 - $1,260
Apartment Model: Garden 1 BedroomFrom $1,1601 Bedroom, 1 Bath, 635-656 sq ftAvailable NowFloorplansVideos![]()
Garden 1 Bedroom - Floorplan 1 ![]()
Garden 1 Bedroom - Floorplan 2 ![]()
Garden 1 Bedroom - Floorplan 3 ![]()
Garden 1 Bedroom - Floorplan 4 Garden 1 Bedroom - Video 1 Garden 1 Bedroom - Video 2 Garden 1 Bedroom - Video 3 Garden 1 Bedroom - Video 4 Garden 1 Bedroom - Video 5 Garden 1 Bedroom - Video 6 Garden 1 Bedroom - Video 7 Apartment Unit: 55600TAApartment Model: Garden 1 Bedroom$1,2301 Bedroom, 1 Bath, 635 sq ftAvailable NowUnit: 55600TA - Video 1 Unit: 55600TA - Video 2 Apartment Unit: 38000TBApartment Model: Garden 1 Bedroom$1,2601 Bedroom, 1 Bath, 656 sq ftAvailable NowUnit: 38000TB - Video Apartment Unit: 43000TAApartment Model: Garden 1 Bedroom$1,2351 Bedroom, 1 Bath, 656 sq ftAvailable NowHighrise 1 Bedroom
From $1,135
1 Bed, 1 Bath, 580-670 sq ftAvailable Sep 10Cheapest 1 BedroomThis is the cheapest 1 Bedroom at this PropertyModel Gallery
Floorplans
Videos
Availability Details
Price Availability Date Unit Sq Ft View Details $1,205 September 10, 2026 100612 610 $1,235 September 10, 2026 400203 670 $1,165 September 10, 2026 400206 670 Model Amenities and Features
Features
- Air Conditioning
- Balcony
- Cable Ready
- Ceiling Fans
- Fireplace
- Heating
- High Speed Internet Access
- Intercom
- Storage Space
- Tub/Shower
- Washer/Dryer
Kitchen
- Dishwasher
- Disposal
- Freezer
- Kitchen
- Oven
- Range
- Refrigerator
Model Rent and Fees
Model Price Range
- $1,135 - $1,275
Current Available Pricing
- $1,165 - $1,235
Unit 100612 Rent and Fees
Unit Price
- $1,205
View Details and Rent EstimateModel Rent and Fees
Model Price Range
- $1,135 - $1,275
Unit 400203 Rent and Fees
Unit Price
- $1,235
View Details and Rent EstimateModel Rent and Fees
Model Price Range
- $1,135 - $1,275
Unit 400206 Rent and Fees
Unit Price
- $1,165
View Details and Rent EstimateModel Rent and Fees
Model Price Range
- $1,135 - $1,275
Apartment Model: Highrise 1 BedroomFrom $1,1351 Bedroom, 1 Bath, 580-670 sq ftAvailable September 10, 2026FloorplansVideos![]()
Highrise 1 Bedroom - Floorplan 1 ![]()
Highrise 1 Bedroom - Floorplan 2 ![]()
Highrise 1 Bedroom - Floorplan 3 Highrise 1 Bedroom - Video 1 Highrise 1 Bedroom - Video 2 Highrise 1 Bedroom - Video 3 Highrise 1 Bedroom - Video 4 Highrise 1 Bedroom - Video 5 Highrise 1 Bedroom - Video 6 Apartment Unit: 100612Apartment Model: Highrise 1 Bedroom$1,2051 Bedroom, 1 Bath, 610 sq ftAvailable September 10, 2026Apartment Unit: 400203Apartment Model: Highrise 1 Bedroom$1,2351 Bedroom, 1 Bath, 670 sq ftAvailable September 10, 2026Apartment Unit: 400206Apartment Model: Highrise 1 Bedroom$1,1651 Bedroom, 1 Bath, 670 sq ftAvailable September 10, 2026Townhome - 1 Bedroom
$1,180
1 Bed, 1 Bath, 797 sq ftAvailable Sep 10Largest 1 BedroomThis is the largest 1 Bedroom at this PropertyModel Gallery
Floorplans
Videos
Availability Details
Price Availability Date Unit Sq Ft $1,180 September 10, 2026 6RO1377 797 Model Amenities and Features
Features
- Air Conditioning
- Balcony
- Cable Ready
- Ceiling Fans
- Fireplace
- Heating
- High Speed Internet Access
- Intercom
- Storage Space
- Tub/Shower
- Washer/Dryer
Kitchen
- Dishwasher
- Disposal
- Freezer
- Kitchen
- Oven
- Range
- Refrigerator
Unit 6RO1377 Rent and Fees
Unit Price
- $1,180
View Details and Rent EstimateModel Rent and Fees
Price
- $1,180
Apartment Model: Townhome - 1 Bedroom$1,1801 Bedroom, 1 Bath, 797 sq ftAvailable September 10, 2026FloorplansVideos![]()
Townhome - 1 Bedroom - Floorplan Townhome - 1 Bedroom - Video Apartment Unit: 6RO1377Apartment Model: Townhome - 1 Bedroom$1,1801 Bedroom, 1 Bath, 797 sq ftAvailable September 10, 20262 Bedrooms
Show Unavailable FloorplansGarden 2 Bedroom
From $1,400
2 Beds, 1 Bath, 875 sq ftAvailable NowCheapest 2 BedroomThis is the cheapest 2 Bedroom at this PropertyModel Gallery
Floorplans
Videos
Availability Details
Price Availability Date Unit Sq Ft View Details $1,510 Available Now 25601B 875 $1,470 Available Now 53601B 875 $1,510 Available Now 22402A 875 Model Amenities and Features
Features
- High Speed Internet Access
Model Rent and Fees
Model Price Range
- $1,400 - $1,510
Current Available Pricing
- $1,470 - $1,510
Unit 25601B Amenities and Features
Features
- High Speed Internet Access
Unit 25601B Rent and Fees
Unit Price
- $1,510
View Details and Rent EstimateModel Rent and Fees
Model Price Range
- $1,400 - $1,510
Unit 53601B Amenities and Features
Features
- High Speed Internet Access
Unit 53601B Rent and Fees
Unit Price
- $1,470
View Details and Rent EstimateModel Rent and Fees
Model Price Range
- $1,400 - $1,510
Unit 22402A Amenities and Features
Features
- High Speed Internet Access
Unit 22402A Rent and Fees
Unit Price
- $1,510
View Details and Rent EstimateModel Rent and Fees
Model Price Range
- $1,400 - $1,510
Apartment Model: Garden 2 BedroomFrom $1,4002 Bedroom, 1 Bath, 875 sq ftAvailable NowFloorplansVideos![]()
Garden 2 Bedroom - Floorplan 1 ![]()
Garden 2 Bedroom - Floorplan 2 Garden 2 Bedroom - Video 1 Garden 2 Bedroom - Video 2 Apartment Unit: 25601BApartment Model: Garden 2 Bedroom$1,5102 Bedroom, 1 Bath, 875 sq ftAvailable NowApartment Unit: 53601BApartment Model: Garden 2 Bedroom$1,4702 Bedroom, 1 Bath, 875 sq ftAvailable NowApartment Unit: 22402AApartment Model: Garden 2 Bedroom$1,5102 Bedroom, 1 Bath, 875 sq ftAvailable NowHighrise 2 Bedroom & 1 Bath
$1,425
2 Beds, 1 Bath, 760 sq ftAvailable Aug 19Model Gallery
Floorplans
Videos
Availability Details
Price Availability Date Unit Sq Ft View Details $1,425 August 19, 2026 1000T5 760 $1,425 August 20, 2026 100508 760 Model Amenities and Features
Features
- Air Conditioning
- Balcony
- Cable Ready
- Ceiling Fans
- Fireplace
- Heating
- High Speed Internet Access
- Intercom
- Storage Space
- Tub/Shower
- Washer/Dryer
Kitchen
- Dishwasher
- Disposal
- Freezer
- Kitchen
- Oven
- Range
- Refrigerator
Model Rent and Fees
Model Price
- $1,425
Unit 1000T5 Rent and Fees
Unit Price
- $1,425
View Details and Rent EstimateModel Rent and Fees
Price
- $1,425
Unit 100508 Rent and Fees
Unit Price
- $1,425
View Details and Rent EstimateModel Rent and Fees
Price
- $1,425
Apartment Model: Highrise 2 Bedroom & 1 BathFrom $1,4252 Bedroom, 1 Bath, 760 sq ftAvailable August 19, 2026FloorplansVideos![]()
Highrise 2 Bedroom & 1 Bath - Floorplan Highrise 2 Bedroom & 1 Bath - Video Apartment Unit: 1000T5Apartment Model: Highrise 2 Bedroom & 1 Bath$1,4252 Bedroom, 1 Bath, 760 sq ftAvailable August 19, 2026Apartment Unit: 100508Apartment Model: Highrise 2 Bedroom & 1 Bath$1,4252 Bedroom, 1 Bath, 760 sq ftAvailable August 20, 2026Two Bedroom Townhome
$1,605
2 Beds, 1.5 Baths, 1180 sq ftAvailable Oct 15Largest 2 BedroomThis is the largest 2 Bedroom at this PropertyModel Gallery
Floorplans
Videos
Availability Details
Price Availability Date Unit Sq Ft $1,605 October 15, 2026 6RO1363 1180 Model Amenities and Features
Features
- Air Conditioning
- Balcony
- Cable Ready
- Ceiling Fans
- Fireplace
- Heating
- High Speed Internet Access
- Intercom
- Storage Space
- Tub/Shower
- Washer/Dryer
Kitchen
- Dishwasher
- Disposal
- Freezer
- Kitchen
- Oven
- Range
- Refrigerator
Unit 6RO1363 Rent and Fees
Unit Price
- $1,605
View Details and Rent EstimateModel Rent and Fees
Price
- $1,605
Apartment Model: Two Bedroom Townhome$1,6052 Bedroom, 1.5 Bath, 1180 sq ftAvailable October 15, 2026FloorplansVideos![]()
Two Bedroom Townhome - Floorplan Two Bedroom Townhome - Video Apartment Unit: 6RO1363Apartment Model: Two Bedroom Townhome$1,6052 Bedroom, 1.5 Bath, 1180 sq ftAvailable October 15, 2026Highrise 2 Bedroom & 2 Bath
From $1,530
2 Beds, 2 Baths, 950-990 sq ftAvailable Oct 10Model Gallery
Floorplans
Videos
Availability Details
Price Availability Date Unit Sq Ft View Details $1,530 October 10, 2026 400P14 990 $1,560 November 10, 2026 100404 950 $1,530 November 10, 2026 400512 990 Model Amenities and Features
Features
- Air Conditioning
- Balcony
- Cable Ready
- Ceiling Fans
- Fireplace
- Heating
- High Speed Internet Access
- Intercom
- Storage Space
- Tub/Shower
- Washer/Dryer
Kitchen
- Dishwasher
- Disposal
- Freezer
- Kitchen
- Oven
- Range
- Refrigerator
Model Rent and Fees
Model Price Range
- $1,510 - $1,560
Current Available Pricing
- $1,530 - $1,560
Unit 400P14 Rent and Fees
Unit Price
- $1,530
View Details and Rent EstimateModel Rent and Fees
Model Price Range
- $1,510 - $1,560
Unit 100404 Rent and Fees
Unit Price
- $1,560
View Details and Rent EstimateModel Rent and Fees
Model Price Range
- $1,510 - $1,560
Unit 400512 Rent and Fees
Unit Price
- $1,530
View Details and Rent EstimateModel Rent and Fees
Model Price Range
- $1,510 - $1,560
Apartment Model: Highrise 2 Bedroom & 2 BathFrom $1,5102 Bedroom, 2 Bath, 950-990 sq ftAvailable October 10, 2026FloorplansVideos![]()
Highrise 2 Bedroom & 2 Bath - Floorplan 1 ![]()
Highrise 2 Bedroom & 2 Bath - Floorplan 2 ![]()
Highrise 2 Bedroom & 2 Bath - Floorplan 3 Highrise 2 Bedroom & 2 Bath - Video 1 Highrise 2 Bedroom & 2 Bath - Video 2 Apartment Unit: 400P14Apartment Model: Highrise 2 Bedroom & 2 Bath$1,5302 Bedroom, 2 Bath, 990 sq ftAvailable October 10, 2026Apartment Unit: 100404Apartment Model: Highrise 2 Bedroom & 2 Bath$1,5602 Bedroom, 2 Bath, 950 sq ftAvailable November 10, 2026Apartment Unit: 400512Apartment Model: Highrise 2 Bedroom & 2 Bath$1,5302 Bedroom, 2 Bath, 990 sq ftAvailable November 10, 2026Highrise 2 Bedroom & 1.5 Bath
2 Beds, 1.5 Baths, 780 sq ftModel Gallery
Floorplans
Videos
Availability Details
Availability Date Unit Sq Ft Call for Availability Highrise 2 Bedroom & 1.5 Bath 780 sq ft Model Amenities and Features
Features
- Air Conditioning
- Balcony
- Cable Ready
- Ceiling Fans
- Fireplace
- Heating
- High Speed Internet Access
- Intercom
- Storage Space
- Tub/Shower
- Washer/Dryer
Kitchen
- Dishwasher
- Disposal
- Freezer
- Kitchen
- Oven
- Range
- Refrigerator
Apartment Model: Highrise 2 Bedroom & 1.5 BathCall For Rates2 Bedroom, 1.5 Bath, 780 sq ftUnavailableFloorplansVideos![]()
Highrise 2 Bedroom & 1.5 Bath - Floorplan Highrise 2 Bedroom & 1.5 Bath - Video 1 Highrise 2 Bedroom & 1.5 Bath - Video 2 3 Bedrooms
Highrise 3 bedroom
3 Beds, 2 BathsModel Gallery
Floorplans
Availability Details
Availability Date Unit Call for Availability Highrise 3 bedroom Model Amenities and Features
Features
- Air Conditioning
- Balcony
- Cable Ready
- Ceiling Fans
- Fireplace
- Heating
- High Speed Internet Access
- Intercom
- Storage Space
- Tub/Shower
- Washer/Dryer
Kitchen
- Dishwasher
- Disposal
- Freezer
- Kitchen
- Oven
- Range
- Refrigerator
Apartment Model: Highrise 3 bedroomCall For Rates3 Bedroom, 2 BathUnavailable![]()
Highrise 3 bedroom - Floorplan 1 ![]()
Highrise 3 bedroom - Floorplan 2 ![]()
Highrise 3 bedroom - Floorplan 3 ![]()
Highrise 3 bedroom - Floorplan 4 Three Bedroom Townhome
3 Beds, 2.5 Baths, 1370 sq ftModel Gallery
Floorplans
Videos
Availability Details
Availability Date Unit Sq Ft Call for Availability Three Bedroom Townhome 1370 sq ft Model Amenities and Features
Features
- Air Conditioning
- Balcony
- Cable Ready
- Ceiling Fans
- Fireplace
- Heating
- High Speed Internet Access
- Intercom
- Storage Space
- Tub/Shower
- Washer/Dryer
Kitchen
- Dishwasher
- Disposal
- Freezer
- Kitchen
- Oven
- Range
- Refrigerator
Apartment Model: Three Bedroom TownhomeCall For Rates3 Bedroom, 2.5 Bath, 1370 sq ftUnavailableFloorplansVideos![]()
Three Bedroom Townhome - Floorplan 1 ![]()
Three Bedroom Townhome - Floorplan 2 ![]()
Three Bedroom Townhome - Floorplan 3 ![]()
Three Bedroom Townhome - Floorplan 4 ![]()
Three Bedroom Townhome - Floorplan 5 ![]()
Three Bedroom Townhome - Floorplan 6 Three Bedroom Townhome - Video
Schedule a Tour
Videos
3D Tours
Property Information
- Renovated In 2013
- 721 Units
- 3 Stories
- Built in 1967
- Furnished
Lease Terms
- 12 mo
Fees and Policies
The fees listed below are community-provided and may exclude utilities or add-ons. All payments are made directly to the property and are non-refundable unless otherwise specified. Use the Cost Calculator to determine costs based on your needs.
Required Fees
One-Time Basics
- Due at Application
- Application Fee Per ApplicantiCharged per applicant.$60.00
- Due at Move-In
- Administrative FeeiCharged per unit.$150.00
Other Fees and Policies
Pet Fees
- Cat
- Cat DepositiMax of 2. Charged Per Pet.$300.00
- Cat RentiCharged Per Pet.$40.00/mo
- Dog
- Dog DepositiMax of 2. Charged Per Pet.$300.00
- Dog RentiCharged Per Pet.$40.00/mo
None
None
Max of 2. $300 Pet Deposit ($150 refundable and $150 non-refundable); Monthly fee $40.00; One pet 40 lbs. limit or two pets 40 lbs. limit combined.
Parking Fees
- Surface Lot
- Parking FeeiCharged per vehicle.$0.00/mo
- Covered
- Other
Additional Parking Options
Property Fee Disclaimer: Based on community-supplied data and independent market research. Subject to change without notice. May exclude fees for mandatory or optional services and usage-based utilities.
Features and Amenities
On-Site Services
- Maintenance On Site
- Planned Social Activities
- Property Manager On Site
- Renters Insurance Program
- Guest Apartment
- Online Services
- 24 Hour Access
- Public Transportation
- Laundry Facilities
Community Features
- Walk Up
- Elevator
Outdoor Features
- Sundeck
- Picnic Area
- Courtyard
- Controlled Access
- Deck
- Yard
- Patio
- Lawn
Recreation and Fitness
- Fitness Center
- Tennis Court
- Basketball Court
- Playground
- Pool
Interior Features
- Balcony
- Storage Space
- Fireplace
- High Speed Internet Access
- Tub/Shower
- Heating
- Intercom
- Ceiling Fans
- Cable Ready
- Washer/Dryer
- Air Conditioning
Kitchen Amenities
- Dishwasher
- Oven
- Kitchen
- Range
- Refrigerator
- Disposal
- Freezer
Living Area Features
- Walk In Closets
- Carpet
- Family Room
- Linen Closet
- Tile Floors
- Window Coverings
- Dining Room

Map
- Shopping
- Colleges
- Grocery
- Medical
- Parks
- Transportation

Map
Getting Around
50 / 100 Fairly walkable
20 / 100 Limited public transit
40 / 100 Fairly bikeable
80 / 100 Very car friendly
Getting to Know the Area
60 / 100 Restaurants
40 / 100 Cafes
50 / 100 Nightlife
60 / 100 Shopping
40 / 100 Parks
90 / 100 Noise Level
Frequently Asked Questions about Carriage Park Apartments
Where is Carriage Park Apartments located?
Carriage Park Apartments is located at 300 Chatham Park Dr near the Scott Township area of Pittsburgh, PA
What is the current rent range at Carriage Park Apartments?
Studio to 3 Bedroom Apartments at Carriage Park Apartments currently range from $1,020 to $1,605
When is the leasing office open?
- The office Hours for Carriage Park Apartments are
- Monday 9:30 am–6:00 pm
- Tuesday 9:30 am–6:00 pm
- Wednesday 9:30 am–6:00 pm
- Thursday 9:30 am–6:00 pm
- Friday 9:30 am–6:00 pm
- Saturday 9:00 am–6:00 pm
- Sunday Closed
Are pets allowed?
Call us today to find out our pet policy and if we allow pets
Are there any rent specials?
The current rent special at Carriage Park Apartments is: *All specials are subject to change without notice. $250 look and lease if applicant rents within 48 hours of 1st visit. Waived admin fee on all vacant apt. homes and -30 day notices..
Renters Reviews and Ratings
Verified RenterSubmitted by a verified resident of the apartment community. Participating residents may receive reward points in exchange for posting a review during their lease term, regardless of the nature of the review.
Property Manager Responded
Verified RenterSubmitted by a verified resident of the apartment community. Participating residents may receive reward points in exchange for posting a review during their lease term, regardless of the nature of the review.
Property Manager Responded
Verified RenterSubmitted by a verified resident of the apartment community. Participating residents may receive reward points in exchange for posting a review during their lease term, regardless of the nature of the review.
Property Manager Responded
Verified RenterSubmitted by a verified resident of the apartment community. Participating residents may receive reward points in exchange for posting a review during their lease term, regardless of the nature of the review.
Property Manager Responded
Verified RenterSubmitted by a verified resident of the apartment community. Participating residents may receive reward points in exchange for posting a review during their lease term, regardless of the nature of the review.
Property Manager Responded
Verified RenterSubmitted by a verified resident of the apartment community. Participating residents may receive reward points in exchange for posting a review during their lease term, regardless of the nature of the review.
Property Manager Responded
Verified RenterSubmitted by a verified resident of the apartment community. Participating residents may receive reward points in exchange for posting a review during their lease term, regardless of the nature of the review.
Property Manager Responded
Verified RenterSubmitted by a verified resident of the apartment community. Participating residents may receive reward points in exchange for posting a review during their lease term, regardless of the nature of the review.
Property Manager Responded
Verified RenterSubmitted by a verified resident of the apartment community. Participating residents may receive reward points in exchange for posting a review during their lease term, regardless of the nature of the review.
Property Manager Responded
Verified RenterSubmitted by a verified resident of the apartment community. Participating residents may receive reward points in exchange for posting a review during their lease term, regardless of the nature of the review.
Property Manager Responded
Verified RenterSubmitted by a verified resident of the apartment community. Participating residents may receive reward points in exchange for posting a review during their lease term, regardless of the nature of the review.
Property Manager Responded
Nearby Schools
Chartiers Valley Intermediate School
Chartiers Valley Middle School
Chartiers Valley Primary School
Chartiers Valley High School
About GreatSchools Data on ApartmentHomeLiving.com.
Points of Interest
Time and distance from Carriage Park Apartments.
Arts Museums and Landmarks
Big Box and Retail
Aldi
Walgreen's
Macy's
Colleges and Universities
Community College of Allegheny County - Allegheny Campus
Groceries
Aldi
Giant Eagle
The Fresh Market
Hospitals
St. Clair Hospital
Upmc Mercy
Allegheny General Hospital
Military Bases
Charles Kelly Support Facility
PA Air National Guard Base
Pittsburgh Air Reserve Station
Parks and Recreation
Carriage Park Apartments has 3 parks within 9.3 miles, including Gateway Clippers, Phipps Conservatory, and The Pittsburgh Zoo.
Shopping Centers
Carriage Park Apartments has 5 shopping centers within 0.9 miles.
Transit Stations
Nearby Neighborhoods
Rental Price Ranges in the Area
| Bedroom | Average Rent | Cheapest Rent | Highest Rent |
|---|---|---|---|
| Pittsburgh Studio Apartments | $1,646 | $308 | $9,615 |
| Pittsburgh 1 Bedroom Apartments | $1,779 | $500 | $4,901 |
| Pittsburgh 2 Bedroom Apartments | $2,013 | $750 | $6,000 |
| Pittsburgh 3 Bedroom Apartments | $2,162 | $650 | $6,400 |
| Pittsburgh 4 Bedroom Apartments | $1,882 | $680 | $3,600 |
| Pittsburgh 5 Bedroom Apartments | $2,948 | $1,900 | $3,995 |
Browse Top Apartments in Pittsburgh
By Price
- Cheap Pittsburgh Apartments
- Pittsburgh Apartments Under $500
- Pittsburgh Apartments Under $700
- Pittsburgh Apartments Under $800
- Pittsburgh Apartments Under $900
- Pittsburgh Apartments Under $1000
- Pittsburgh Apartments Under $1200
- Pittsburgh Apartments Under $1500
- Pittsburgh Apartments Under $2000
- Pittsburgh Luxury Apartments
By Community Type
- Pittsburgh Apartments for Rent by Owner
- Pittsburgh Apartments with Rent Specials
- Pittsburgh Top Rated Apartments
- Pittsburgh Corporate Apartments
- Pittsburgh Furnished Apartments
- Pittsburgh Gated Apartments
- Pittsburgh Loft Apartments
- Pittsburgh Low Income Apartments
- Pittsburgh Military Apartments
- New Pittsburgh Apartments
- Pittsburgh Senior Apartments
- Pittsburgh Short-term Apartments
- Pittsburgh Student Apartments
- Pittsburgh Apartments with Utilities Included


Max of 2. $300 Pet Deposit ($150 refundable and $150 non-refundable); Monthly fee $40.00; One pet 40 lbs. limit or two pets 40 lbs. limit combined.