Your message has been sent! Thank you!

Carriage Woods Apartments

Verified
This is a CoStar Verified® Listing

Carriage Woods Apartments in Conroe, TX is verified by CoStar’s® proprietary screening and fraud detection process, so you can shop and rent with confidence on ApartmentHomeLiving.com. Always protect yourself when shopping online.

(936) 506-2884
Check Availability
1515 Wilson Rd, Conroe, TX 77304

Contact

Carriage Woods Apartments

1515 Wilson Rd
Conroe, TX 77304
(936) 506-2884
Carriage Woods Apartments in Conroe, TX - Building Photo
  • 1–3 Bedrooms
  • $879-$1,405 Pricing
  • 525–1,131 Square Feet

Rent Specials

July Move In Specials~~July Special! Apply today for only $99 for the Application and Administrative Fee! Look and lease the same day and receive a $200.00 Amazon gift card on your third month of rent in good standing! Charleston floor plan Special for $899 Oak Alley floor plan Special for $879.

About Carriage Woods Apartments

Nestled among towering pines, Carriage Woods offers a peaceful apartment community with amenities designed to enhance your everyday living. Enjoy the added comfort of limited-access gated entry and the reliability of 24-hour emergency maintenance, giving you peace of mind at home. Make Carriage Woods your new home and experience a community that offers everything you’re looking for—and more. Our professional, friendly staff is dedicated to providing exceptional service, ensuring our residents feel truly at home. With 11 thoughtfully designed floor plans to choose from, there’s a perfect space waiting just for you. Contact our leasing professionals today—we can’t wait to welcome you home.

Carriage Woods Apartments is located in the 77304 Zip code of Conroe, TX. This community is professionally managed by RAAMCO International, Inc.

Property Contact Info

Office Hours

Monday9:00 am–6:00 pm
Tuesday9:00 am–6:00 pm
Wednesday9:00 am–6:00 pm
Thursday9:00 am–6:00 pm
Friday9:00 am–6:00 pm
Saturday10:00 am–5:00 pm
Sunday1:00 pm–5:00 pm

Floorplan Pricing and Availability

Carriage Woods Apartments offers 1 to 3 Bedroom apartments starting from $880 and having 525–1,131 sq ft. Here is the current pricing and availability:

Cost CalculatorEstimate your monthly and one-time fees
  • 1 Bedroom

    The Oak Alley

    From $880

    1 Bed, 1 Bath, 525 sq ft
    Available Now

    Availability Details

    PriceAvailability DateUnitSq FtDepositView Details
    $995Available Now141525
    $880Available Now152525
    $880Available Now137525$100

    Model Amenities and Features

    Features

    • Air Conditioning
    • Balcony
    • Cable Ready
    • Ceiling Fans
    • Heating
    • Tub/Shower

    Kitchen

    • Dishwasher
    • Disposal
    • Microwave
    • Oven
    • Pantry
    • Range
    • Refrigerator

    Living Space

    • Carpet
    • Dining Room
    • Vinyl Flooring

    Outdoor Space

    • Patio
    • Porch

    Model Rent and Fees

    Model Price Range

    • $879 - $995

    Current Available Pricing

    • $880 - $995

    Unit 141 Amenities and Features

    Features

    • Air Conditioning
    • Balcony
    • Cable Ready
    • Ceiling Fans
    • Heating
    • Tub/Shower

    Kitchen

    • Dishwasher
    • Disposal
    • Microwave
    • Oven
    • Pantry
    • Range
    • Refrigerator

    Living Space

    • Carpet
    • Dining Room
    • Vinyl Flooring

    Outdoor Space

    • Patio
    • Porch

    Unit 141 Rent and Fees

    Unit Price

    • $995
    • View Details and Rent Estimate

    Unit Description

    This apartment home has been fully upgraded with new cabinets, granite countertop, new appliances.

    Model Rent and Fees

    Model Price Range

    • $879 - $995

    Unit 152 Amenities and Features

    Features

    • Air Conditioning
    • Balcony
    • Cable Ready
    • Ceiling Fans
    • Heating
    • Tub/Shower

    Kitchen

    • Dishwasher
    • Disposal
    • Microwave
    • Oven
    • Pantry
    • Range
    • Refrigerator

    Living Space

    • Carpet
    • Dining Room
    • Vinyl Flooring

    Outdoor Space

    • Patio
    • Porch

    Unit 152 Rent and Fees

    Unit Price

    • $880
    • View Details and Rent Estimate

    Model Rent and Fees

    Model Price Range

    • $879 - $995

    Unit 137 Amenities and Features

    Features

    • Air Conditioning
    • Balcony
    • Cable Ready
    • Ceiling Fans
    • Heating
    • Tub/Shower

    Kitchen

    • Dishwasher
    • Disposal
    • Microwave
    • Oven
    • Pantry
    • Range
    • Refrigerator

    Living Space

    • Carpet
    • Dining Room
    • Vinyl Flooring

    Outdoor Space

    • Patio
    • Porch

    Unit 137 Rent and Fees

    Unit Price

    • $880
    • View Details and Rent Estimate

    Deposit

    • $100 deposit

    Model Rent and Fees

    Model Price Range

    • $879 - $995

    $905

    More 1 bedroom units

    1 Bed, 1 Bath, 708 sq ft
    Available Aug 20

    Availability Details

    PriceAvailability DateUnitSq Ft
    $905 August 20, 202658708

    Unit 58 Amenities and Features

    Features

    • Air Conditioning
    • Balcony
    • Cable Ready
    • Ceiling Fans
    • Heating
    • Tub/Shower

    Kitchen

    • Dishwasher
    • Disposal
    • Microwave
    • Oven
    • Pantry
    • Range
    • Refrigerator

    Living Space

    • Carpet
    • Dining Room
    • Vinyl Flooring

    Outdoor Space

    • Patio
    • Porch

    Unit 58 Rent and Fees

    Unit Price

    • $905
    • View Details and Rent Estimate
  • 2 Bedrooms

    The Charleston

    From $899

    2 Beds, 1 Bath, 818 sq ft
    Available Now
    Cheapest 2 BedroomThis is the cheapest 2 Bedroom at this Property

    Availability Details

    PriceAvailability DateUnitSq FtView Details
    $899Available Now106818
    $899Available Now110818
    $899Available Now77818

    Model Amenities and Features

    Features

    • Air Conditioning
    • Balcony
    • Cable Ready
    • Ceiling Fans
    • Heating
    • Storage Space
    • Tub/Shower

    Kitchen

    • Dishwasher
    • Disposal
    • Microwave
    • Oven
    • Pantry
    • Range
    • Refrigerator

    Living Space

    • Carpet
    • Dining Room
    • Vinyl Flooring
    • Walk-In Closets

    Outdoor Space

    • Patio
    • Porch

    Model Rent and Fees

    Model Price Range

    • $899 - $1,014

    Current Available Pricing

    • $899

    Deposit

    • $200 deposit

    Unit 106 Amenities and Features

    Features

    • Air Conditioning
    • Balcony
    • Cable Ready
    • Ceiling Fans
    • Heating
    • Storage Space
    • Tub/Shower

    Kitchen

    • Dishwasher
    • Disposal
    • Microwave
    • Oven
    • Pantry
    • Range
    • Refrigerator

    Living Space

    • Carpet
    • Dining Room
    • Vinyl Flooring
    • Walk-In Closets

    Outdoor Space

    • Patio
    • Porch

    Unit 106 Rent and Fees

    Unit Price

    • $899
    • View Details and Rent Estimate

    Deposit

    • $200 deposit

    Model Rent and Fees

    Model Price Range

    • $899 - $1,014

    Unit 110 Amenities and Features

    Features

    • Air Conditioning
    • Balcony
    • Cable Ready
    • Ceiling Fans
    • Heating
    • Storage Space
    • Tub/Shower

    Kitchen

    • Dishwasher
    • Disposal
    • Microwave
    • Oven
    • Pantry
    • Range
    • Refrigerator

    Living Space

    • Carpet
    • Dining Room
    • Vinyl Flooring
    • Walk-In Closets

    Outdoor Space

    • Patio
    • Porch

    Unit 110 Rent and Fees

    Unit Price

    • $899
    • View Details and Rent Estimate

    Deposit

    • $200 deposit

    Model Rent and Fees

    Model Price Range

    • $899 - $1,014

    Unit 77 Amenities and Features

    Features

    • Air Conditioning
    • Balcony
    • Cable Ready
    • Ceiling Fans
    • Heating
    • Storage Space
    • Tub/Shower

    Kitchen

    • Dishwasher
    • Disposal
    • Microwave
    • Oven
    • Pantry
    • Range
    • Refrigerator

    Living Space

    • Carpet
    • Dining Room
    • Vinyl Flooring
    • Walk-In Closets

    Outdoor Space

    • Patio
    • Porch

    Unit 77 Rent and Fees

    Unit Price

    • $899
    • View Details and Rent Estimate

    Deposit

    • $200 deposit

    Model Rent and Fees

    Model Price Range

    • $899 - $1,014

    The Mansfield

    From $1,065

    2 Beds, 1 Bath, 936 sq ft
    Available Now

    Availability Details

    PriceAvailability DateUnitSq FtView Details
    $1,065Available Now38936
    $1,065Available Now52936
    $1,065Available Now36936

    Model Amenities and Features

    Features

    • Air Conditioning
    • Balcony
    • Cable Ready
    • Ceiling Fans
    • Double Vanities
    • Heating
    • Tub/Shower

    Kitchen

    • Dishwasher
    • Disposal
    • Microwave
    • Oven
    • Pantry
    • Range
    • Refrigerator

    Living Space

    • Carpet
    • Dining Room
    • Linen Closet
    • Vinyl Flooring
    • Walk-In Closets

    Outdoor Space

    • Patio
    • Porch

    Model Rent and Fees

    Model Price Range

    • $1,065 - $1,140

    Current Available Pricing

    • $1,065

    Unit 38 Amenities and Features

    Features

    • Air Conditioning
    • Balcony
    • Cable Ready
    • Ceiling Fans
    • Double Vanities
    • Heating
    • Tub/Shower

    Kitchen

    • Dishwasher
    • Disposal
    • Microwave
    • Oven
    • Pantry
    • Range
    • Refrigerator

    Living Space

    • Carpet
    • Dining Room
    • Linen Closet
    • Vinyl Flooring
    • Walk-In Closets

    Outdoor Space

    • Patio
    • Porch

    Unit 38 Rent and Fees

    Unit Price

    • $1,065
    • View Details and Rent Estimate

    Model Rent and Fees

    Model Price Range

    • $1,065 - $1,140

    Unit 52 Amenities and Features

    Features

    • Air Conditioning
    • Balcony
    • Cable Ready
    • Ceiling Fans
    • Double Vanities
    • Heating
    • Tub/Shower

    Kitchen

    • Dishwasher
    • Disposal
    • Microwave
    • Oven
    • Pantry
    • Range
    • Refrigerator

    Living Space

    • Carpet
    • Dining Room
    • Linen Closet
    • Vinyl Flooring
    • Walk-In Closets

    Outdoor Space

    • Patio
    • Porch

    Unit 52 Rent and Fees

    Unit Price

    • $1,065
    • View Details and Rent Estimate

    Model Rent and Fees

    Model Price Range

    • $1,065 - $1,140

    Unit 36 Amenities and Features

    Features

    • Air Conditioning
    • Balcony
    • Cable Ready
    • Ceiling Fans
    • Double Vanities
    • Heating
    • Tub/Shower

    Kitchen

    • Dishwasher
    • Disposal
    • Microwave
    • Oven
    • Pantry
    • Range
    • Refrigerator

    Living Space

    • Carpet
    • Dining Room
    • Linen Closet
    • Vinyl Flooring
    • Walk-In Closets

    Outdoor Space

    • Patio
    • Porch

    Unit 36 Rent and Fees

    Unit Price

    • $1,065
    • View Details and Rent Estimate

    Model Rent and Fees

    Model Price Range

    • $1,065 - $1,140

    The Nottoway

    From $1,115

    2 Beds, 2 Baths, 1052 sq ft
    Available Now

    Availability Details

    PriceAvailability DateUnitSq Ft
    From $1,115Available NowThe Nottoway1052 sq ft

    Model Amenities and Features

    Features

    • Air Conditioning
    • Balcony
    • Cable Ready
    • Ceiling Fans
    • Heating
    • Tub/Shower

    Kitchen

    • Dishwasher
    • Disposal
    • Microwave
    • Oven
    • Pantry
    • Range
    • Refrigerator

    Living Space

    • Carpet
    • Dining Room
    • Vinyl Flooring
    • Walk-In Closets

    Outdoor Space

    • Patio
    • Porch

    Model Rent and Fees

    Model Price Range

    • $1,115 - $1,190

    Cypress

    From $1,225

    2 Beds, 1.5 Baths, 1131 sq ft
    Available Now
    Largest 2 BedroomThis is the largest 2 Bedroom at this Property

    Availability Details

    PriceAvailability DateUnitSq FtView Details
    $1,225Available Now21131
    $1,225Available Now281131

    Model Amenities and Features

    Features

    • Air Conditioning
    • Balcony
    • Cable Ready
    • Ceiling Fans
    • Heating

    Kitchen

    • Dishwasher
    • Disposal
    • Microwave
    • Oven
    • Pantry
    • Range
    • Refrigerator

    Living Space

    • Carpet
    • Dining Room
    • Vinyl Flooring
    • Walk-In Closets

    Outdoor Space

    • Patio
    • Porch

    Model Rent and Fees

    Model Price Range

    • $1,225 - $1,300

    Current Available Pricing

    • $1,225

    Unit 2 Amenities and Features

    Features

    • Air Conditioning
    • Balcony
    • Cable Ready
    • Ceiling Fans
    • Heating

    Kitchen

    • Dishwasher
    • Disposal
    • Microwave
    • Oven
    • Pantry
    • Range
    • Refrigerator

    Living Space

    • Carpet
    • Dining Room
    • Vinyl Flooring
    • Walk-In Closets

    Outdoor Space

    • Patio
    • Porch

    Unit 2 Rent and Fees

    Unit Price

    • $1,225
    • View Details and Rent Estimate

    Model Rent and Fees

    Model Price Range

    • $1,225 - $1,300

    Unit 28 Amenities and Features

    Features

    • Air Conditioning
    • Balcony
    • Cable Ready
    • Ceiling Fans
    • Heating

    Kitchen

    • Dishwasher
    • Disposal
    • Microwave
    • Oven
    • Pantry
    • Range
    • Refrigerator

    Living Space

    • Carpet
    • Dining Room
    • Vinyl Flooring
    • Walk-In Closets

    Outdoor Space

    • Patio
    • Porch

    Unit 28 Rent and Fees

    Unit Price

    • $1,225
    • View Details and Rent Estimate

    Model Rent and Fees

    Model Price Range

    • $1,225 - $1,300

    $1,100

    More 2 bedroom units

    2 Beds, 2 Baths, 950 sq ft
    Available Aug 18

    Availability Details

    PriceAvailability DateUnitSq Ft
    $1,100 August 18, 2026176950

    Unit 176 Amenities and Features

    Features

    • Air Conditioning
    • Balcony
    • Ceiling Fans
    • Heating
    • Tub/Shower

    Kitchen

    • Dishwasher
    • Disposal
    • Microwave
    • Oven
    • Pantry
    • Range

    Living Space

    • Carpet
    • Dining Room
    • Vinyl Flooring
    • Walk-In Closets

    Outdoor Space

    • Patio
    • Porch

    Unit 176 Rent and Fees

    Unit Price

    • $1,100
    • View Details and Rent Estimate
  • 3 Bedrooms

    The Ormand

    From $1,330

    3 Beds, 2 Baths, 1131 sq ft
    Available Aug 19

    Availability Details

    PriceAvailability DateUnitSq Ft
    $1,330 August 19, 20261261131

    Unit 126 Amenities and Features

    Features

    • Air Conditioning
    • Balcony
    • Cable Ready
    • Ceiling Fans
    • Heating
    • Tub/Shower

    Kitchen

    • Dishwasher
    • Disposal
    • Microwave
    • Oven
    • Pantry
    • Range
    • Refrigerator

    Living Space

    • Carpet
    • Vinyl Flooring
    • Walk-In Closets

    Outdoor Space

    • Patio
    • Porch

    Unit 126 Rent and Fees

    Unit Price

    • $1,330
    • View Details and Rent Estimate

    Model Rent and Fees

    Model Price Range

    • $1,330 - $1,405
Price shown is base rent. Excludes user-selected optional fees and variable or usage-based fees and required charges due at or prior to move-in or at move-out. View Fees and Policies for details. Price, availability, fees, and any applicable rent special are subject to change without notice.

Schedule a Tour

Schedule a Tour
Call us at: (936) 506-2884 to schedule a tour.

3D Tours

Property Information

  • 176 Units
  • 2 Stories
  • Built in 1979

Lease Terms

  • 6 - 15 mo
  • Short Term Lease Options

Fees and Policies

The fees listed below are community-provided and may exclude utilities or add-ons. All payments are made directly to the property and are non-refundable unless otherwise specified. Use the Cost Calculator to determine costs based on your needs.

Required Fees

One-Time Basics

Due at Application
Application Fee Per ApplicantiIf a 3rd Applicant, an additional $25.00 Application fee is required. Charged Per Applicant.$49.00
Due at Move-In
Administrative FeeiApply today with a $99.00 special for the Application Fee and Administrative Fee! Charged Per Unit.$50.00

Utilities

Utility - Water/SeweriWater is allocated and is based on square footage and the number of occupants living in the apartment. Charged Per Unit.Varies/mo
Pest ControliCharged per unit.$3.00/mo
TrashiCharged per unit.$3.00/mo

Other Fees and Policies

Pet Fees

Pet Policies are Negotiable

Cat
Pet DepositiMax of 2. Charged Per Pet.$200.00
One-Time Pet FeeiMax of 2. Charged Per Pet.$200.00
Monthly Pet FeeiMax of 2. Charged Per Pet.$20.00/mo
Spayed/Neutered
Comments:

Max of 2.

Dog
Pet DepositiMax of 2. Charged Per Pet.$200.00
One-Time Pet FeeiMax of 2. Charged Per Pet.$200.00
Monthly Pet FeeiMax of 2. Charged Per Pet.$20.00/mo
Spayed/Neutered
Comments:

Max of 2.

Parking Fees

Surface Lot
Parking FeeiMax of 1. Charged per vehicle.$0.00/mo
Comments:

Max of 1.

Property Fee Disclaimer: Based on community-supplied data and independent market research. Subject to change without notice. May exclude fees for mandatory or optional services and usage-based utilities.

Features and Amenities

On-Site Services

  • Maintenance On Site
  • Package Service
  • Planned Social Activities
  • Property Manager On Site
  • Renters Insurance Program
  • Laundry Facilities

Community Features

  • Walk Up

Outdoor Features

  • Grill
  • Picnic Area
  • Courtyard
  • Controlled Access
  • Porch
  • Patio

Recreation and Fitness

  • Pool

Interior Features

  • Balcony
  • Storage Space
  • Double Vanities
  • Ceiling Fans
  • Tub/Shower
  • Heating
  • Cable Ready
  • Washer/Dryer
  • Air Conditioning
  • Smoke Free

Kitchen Amenities

  • Range
  • Refrigerator
  • Disposal
  • Dishwasher
  • Microwave
  • Pantry
  • Oven
  • Kitchen
  • Granite Countertops

Living Area Features

  • Walk In Closets
  • High Ceilings
  • Large Bedrooms
  • Linen Closet
  • Built In Bookshelves
  • Den
  • Dining Room
  • Vinyl Flooring
  • Carpet
  • Family Room
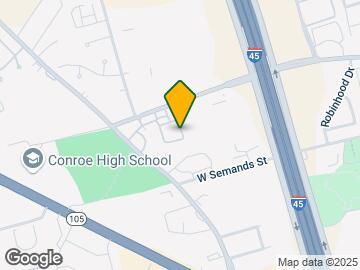
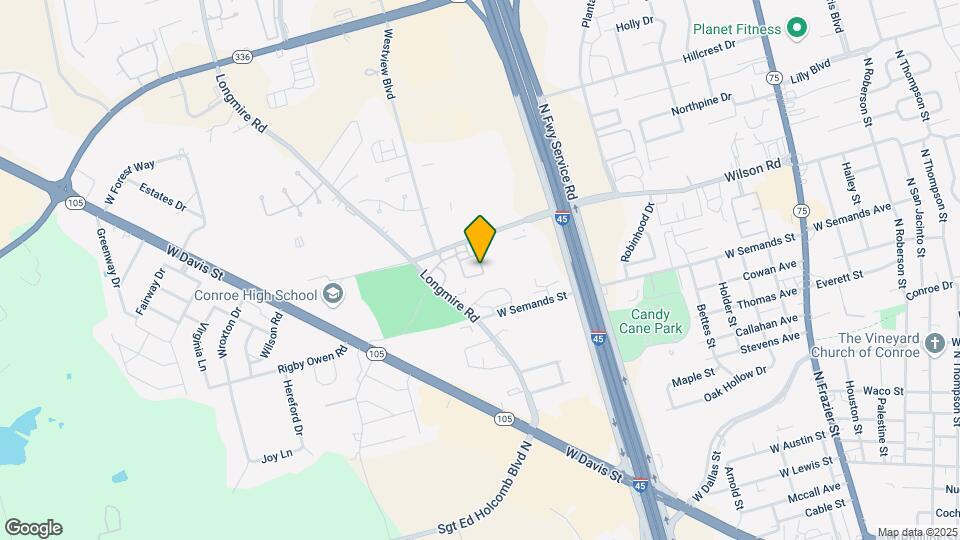
Google Map

Map

1515 Wilson Rd, Conroe, TX 77304

Frequently Asked Questions about Carriage Woods Apartments

Where is Carriage Woods Apartments located?

Carriage Woods Apartments is located at 1515 Wilson Rd, Conroe, TX

What is the current rent range at Carriage Woods Apartments?

1 Bedroom to 3 Bedroom Apartments at Carriage Woods Apartments currently range from $880 to $1,330

When is the leasing office open?

  • The office Hours for Carriage Woods Apartments are
  • Monday 9:00 am–6:00 pm
  • Tuesday 9:00 am–6:00 pm
  • Wednesday 9:00 am–6:00 pm
  • Thursday 9:00 am–6:00 pm
  • Friday 9:00 am–6:00 pm
  • Saturday 10:00 am–5:00 pm
  • Sunday 1:00 pm–5:00 pm

Are pets allowed?

Call us today to find out our pet policy and if we allow pets

Are there any rent specials?

The current rent special at Carriage Woods Apartments is: July Move In Specials~~July Special! Apply today for only $99 for the Application and Administrative Fee! Look and lease the same day and receive a $200.00 Amazon gift card on your third month of rent in good standing! Charleston floor plan Special for $899 Oak Alley floor plan Special for $879..

Lifestyle Ratings

  • Affordability 3.8

    The Affordability rating shows you how this community's most affordable floorplan pricing relates to the local average.

  • Family Friendly 3.0

    Family Friendly apartments feature the best community amenities for larger families like larger floorplans, playgrounds and day care options.

    Rating Factors

    This 3.0-star Family Friendly rating is based on the following features:

    • Smoke Free Options
    • Washer/Dryer In Unit
    • Controlled Gate Access
    • Patios
    • Family Rooms
    • Large Bedrooms
    • Dishwashers
    • Swimming Pool(s)
    • Maintenance on site
    • Package Service
    • Porches
    • Vinyl Flooring
    • Dining Rooms
    • Dens
    • Built-In Bookshelves
    • Planned Social Activities
    • Granite Countertops
    • Kitchens
    • Pantries
    • Property Manager on Site
    • Disposals
    • Renters Insurance Programs
    • Air Conditioning
    • Laundry Facilities
    • Heating
    • Tub/Showers
    • Ceiling Fans
    • Double Vanities
    • Storage Spaces
    • Balconies
    • Grill(s)
    • Picnic Area
    • Courtyard
    • Cable Ready
    See more
    See less
Learn more about Lifestyle Search

Renters Reviews and Ratings

3.5
6 Renters Reviews

Don’t expect to get your deposit back

October 15, 2021 - Review from Apartments.com
This was the worst apartment I’ve ever lived in. Roaches everywhere, broken fixtures took weeks to get repaired. Called several times a week about problems just to get ignored for weeks. I moved out a year ago, never got my deposit back. They just kept saying they left a message with corporate.

Best apartment we have ever lived in

August 14, 2018 - Review from Apartments.com
This apartment complex has the most attentive and proactive maintenance staff, in addition to having a lovely issue free property. We loved our time living here and are sad that we had to move away (due to a job situation)

Great place to live.

July 9, 2018 - Review from Apartments.com
We're still fairly new to apartment living and I can honestly say this place is great. It's quiet and secure. Two of the main things we were looking for. Very attentive staff. Phoenix is great. Any questions/issues, just ask. We have one of the largest two bed/two bath and it is huge. Tons of closet space. Carpet, etc. was updated before moving in. Parking has yet to be an issue and we have three vehicles. Love the fact that it is completely gated. Gates are well maintained. There's ...
also quite a lot of long-term residents here. We can see why.
Read More

Nice Place

August 3, 2017 - Review from Apartments.com
It's nice to be near everything. The ladies in the office have been nice and very accommodating and the maintenance men got to my issues promptly. My counter tops and carpet had been updated before I moved in. The last apartment I lived in had terrible management and I'm glad to be out of there.

Poor customer service

August 18, 2016 - Review from Apartments.com
I called ahead of time a few days to see if I could see one of the units. I was told to come in after 4 pm to take a look or else I had to wait til October for the next availability. I dropped by at 4:30 pm today like they told me to and was told that the office was closed and then they hung up in me before I could leave a number for someone to call me back. They had told me the office doesn't close until 5:30 pm. I guess I won't be moving here because I guess they don't want me to see the units. ...
What a waste of an hour to drive out to Conroe..
Read More

Awesome place to live

July 31, 2015 - Review from Apartments.com
My sister moved here first and she introduce me and my family to Carriage Woods apartments. I immediate felt at home. Laura and Penny are the two ladies that run the office and are two of the most caring people I have ever met. They truly care about the tenants that live in the complex. When I first moved in all that was available was a two bedroom upstairs. Due to my health issues it was really hard for me to go up and down the stairs. They were able to put me on the list and informed me right ...
away when a downstairs apartment was available. I have two boys and they care about them as if they were their own. They have treat day for the kids and contests to involve the community. I am staying here. My husband and I do not intend to move for a long time.
Read More

Nearby Schools

Reaves Elementary School

Conroe Independent School District
1717 North Loop 336 West
Public School - Grades PK-5 (666 Students)
In Attendance Zone1 minute drive / 0.6 miles away
8/10

Conroe High School

Conroe Independent School District
3200 West Davis Street
Public School - Grades 9-12 (5169 Students)
In Attendance Zone1 minute drive / 0.4 miles away
5/10

Peet Junior High School

Conroe Independent School District
400 Sgt Ed Holcomb Boulevard North
Public School - Grades 6-8 (1334 Students)
In Attendance Zone2 minute drive / 0.8 miles away
6/10
School data provided by GreatSchools.
details
The GreatSchools Rating helps parents compare schools within a state based on a variety of school quality indicators and provides a helpful picture of how effectively each school serves all of its students. Ratings are on scale of 1 (below average) and to 10 (above average) and can include test scores, college readiness, academic progress, advanced courses, equity, discipline and attendance data. We also advise parents to visit schools, consider other information on school performance and programs, and consider needs as part of the school selection process.

About GreatSchools Data on ApartmentHomeLiving.com.

Points of Interest

Time and distance from Carriage Woods Apartments.

Big Box and Retail

Mattressfirm

2119 W Davis St
1 minute drive / 0.26 miles away

Lowe's

1920 Westview Blvd
1 minute drive / 0.49 miles away

Aldi

2045 N Loop 336 W
2 minute drive / 0.88 miles away

Colleges and Universities

Lone Star College - Montgomery and University Center

5000 Research Forest Drive
16 minute drive / 7.6 miles away

Groceries

Aldi

2045 N Loop 336 W
2 minute drive / 0.88 miles away

Kroger

2222 Interstate 45 N
3 minute drive / 1.14 miles away

Heb

3875 W Davis St
3 minute drive / 1.26 miles away

Hospitals

Aspire Behavioral Health Of Conroe

2006 South Loop 336 West, Suite 500
5 minute drive / 2.48 miles away

Hca Houston Healthcare Conroe

504 Medical Center Blvd
5 minute drive / 2.58 miles away

Woodland Springs

15860 Old Conroe Road
15 minute drive / 7.25 miles away

Shopping Centers

Montgomery Crossing

2105-2129 W Davis St
1 minute drive / 0.24 miles away

Towne Center

1306 W Davis St
1 minute drive / 0.36 miles away

Bellshire Plaza

813-823 N I-45
1 minute drive / 0.45 miles away

Carriage Woods Apartments has 5 shopping centers within 0.6 miles.

Nearby Neighborhoods

Downtown Conroe

Studio to 6 Bedroom Apartments from $469
View Rentals

Graystone Hills

1 to 5 Bedroom Apartments from $760
View Rentals

Porter Heights Woodbranch

Studio to 7 Bedroom Apartments from $487
View Rentals

Rental Price Ranges in the Area

BedroomAverage RentCheapest RentHighest Rent
Conroe Studio Apartments $1,029$469$1,270
Conroe 1 Bedroom Apartments $1,251$487$2,870
Conroe 2 Bedroom Apartments $1,566$585$3,760
Conroe 3 Bedroom Apartments $2,080$1,200$8,451
Conroe 4 Bedroom Apartments $2,113$1,475$2,853
2 Bedroom Homes$1,649$900$3,500
3 Bedroom Homes$2,088$1,175$5,500
4 Bedroom Homes$2,517$1,450$10,000+
5 Bedroom Homes$3,109$1,630$6,500
6 Bedroom Homes$13,700$9,900$10,000+

Browse Top Apartments in Conroe

Viewing: Carriage Woods Apartments | Desktop Version | Listing Updated: 07/24/2026 | AHLGLD