
Your message has been sent! Thank you!

Carrick North Building Apartments

Verified
This is a CoStar Verified® Listing

Carrick North Building in Tonka Bay, MN is verified by CoStar’s® proprietary screening and fraud detection process, so you can shop and rent with confidence on ApartmentHomeLiving.com. Always protect yourself when shopping online.

(952) 649-5733
Check Availability
5603 Manitou Rd, Tonka Bay, MN 55331

Contact

Carrick North Building

5603 Manitou Rd
Tonka Bay, MN 55331
(952) 649-5733
Carrick North Building in Tonka Bay, MN - Building Photo
  • 1–3 Bedrooms
  • $1,883-$4,206 Plus Fees
  • 726–1,712 Square Feet

Rent Specials

Now offering reduced pricing on all townhomes. Plus, lease now and receive one free year of parking. *Pricing and specials subject to change. Additional restrictions may apply.

About Carrick North Building

A wide range of one, two, and three-bedroom apartments and two-story direct entry townhomes are designed for ease. Light streams through the oversized windows and every home opens onto a private outdoor balcony or terrace. Each spacious floor plan is adorned with highly crafted soft-close cabinetry and quartz countertops throughout the kitchen and bathrooms. In-home washer and dryer, stainless steel, energy-efficient appliances, and generous closet spaces enhance your living experience.Everything at Carrick has been carefully considered to deliver the exceptional standard of comfort you deserve. An array of on-site amenities including a fitness center with sauna, clubroom, and an expansive outdoor terrace give you what you need to create your ideal retreat.

Carrick North Building is located in the Outlying Hennepin Far Western Suburbs Neighborhood and 55331 Zip code of Tonka Bay, MN. This community is professionally managed by Whitecap Management

Property Contact Info

Office Hours

Monday9:00 am–5:00 pm
Tuesday9:00 am–5:00 pm
Wednesday9:00 am–5:00 pm
Thursday9:00 am–5:00 pm
Friday9:00 am–5:00 pm
SaturdayClosed
SundayClosed

Floorplan Pricing and Availability

Carrick North Building offers 1 to 3 Bedroom apartments starting from $1,883 and having 726–1,712 sq ft. Here is the current pricing and availability:

Cost CalculatorEstimate your monthly and one-time fees
  • 1 Bedroom

    Port(North Building)

    $2,009

    1 Bed, 1 Bath, 792 sq ft
    Plus Fees
    Available Sep 15

    Availability Details

    PriceAvailability DateUnitSq Ft
    $2,009 September 15, 20261320792

    Unit 1320 Amenities and Features

    Unique Features

    • Shower

    Unit 1320 Lease Information

    Unit Price

    • $2,009
    • View Details and Rent Estimate

    Model Lease Information

    Price

    • $2,009Plus Fees

    Starboard

    $1,883

    1 Bed, 1 Bath, 726 sq ft
    Plus Fees
    Available Sep 30
    Cheapest 1 BedroomThis is the cheapest 1 Bedroom at this Property

    Availability Details

    PriceAvailability DateUnitSq FtView Details
    $1,883 September 30, 20261313726
    $1,883 October 29, 20261321726

    Model Amenities and Features

    Features

    • Balcony
    • Ceiling Fans
    • Double Vanities
    • Fireplace
    • Smoke Free
    • Storage Space
    • Tub/Shower
    • Washer/Dryer
    • Wi-Fi

    Kitchen

    • Dishwasher
    • Disposal
    • Eat-in Kitchen
    • Freezer
    • Gas Range
    • Ice Maker
    • Island Kitchen
    • Kitchen
    • Microwave
    • Oven
    • Pantry
    • Quartz Countertops
    • Range
    • Refrigerator
    • Stainless Steel Appliances

    Model Lease Information

    Model Price

    • $1,883

    Unit 1313 Amenities and Features

    Unique Features

    • Shower

    Unit 1313 Lease Information

    Unit Price

    • $1,883
    • View Details and Rent Estimate

    Model Lease Information

    Price

    • $1,883Plus Fees

    Unit 1321 Amenities and Features

    Unique Features

    • Shower

    Unit 1321 Lease Information

    Unit Price

    • $1,883
    • View Details and Rent Estimate

    Model Lease Information

    Price

    • $1,883Plus Fees

    Floorplan Oar

    1 Bed, 1 Bath, 732 sq ft
     

    Availability Details

    PriceAvailability DateUnitSq Ft
    $1,996Call for AvailabilityOar732 sq ft

    Model Amenities and Features

    Features

    • Balcony
    • Ceiling Fans
    • Double Vanities
    • Fireplace
    • Smoke Free
    • Storage Space
    • Tub/Shower
    • Washer/Dryer
    • Wi-Fi

    Kitchen

    • Dishwasher
    • Disposal
    • Eat-in Kitchen
    • Freezer
    • Gas Range
    • Ice Maker
    • Island Kitchen
    • Kitchen
    • Microwave
    • Oven
    • Pantry
    • Quartz Countertops
    • Range
    • Refrigerator
    • Stainless Steel Appliances

    Model Lease Information

    Model Price

    • $1,996

    Buoy

    1 Bed, 1 Bath, 824 sq ft
     

    Availability Details

    PriceAvailability DateUnitSq Ft
    $1,912Call for AvailabilityBuoy824 sq ft

    Model Amenities and Features

    Features

    • Balcony
    • Ceiling Fans
    • Double Vanities
    • Fireplace
    • Smoke Free
    • Storage Space
    • Tub/Shower
    • Washer/Dryer
    • Wi-Fi

    Kitchen

    • Dishwasher
    • Disposal
    • Eat-in Kitchen
    • Freezer
    • Gas Range
    • Ice Maker
    • Island Kitchen
    • Kitchen
    • Microwave
    • Oven
    • Pantry
    • Quartz Countertops
    • Range
    • Refrigerator
    • Stainless Steel Appliances

    Model Lease Information

    Model Price

    • $1,912

    Lanyard

    1 Bed, 1 Bath, 824 sq ft
     

    Availability Details

    PriceAvailability DateUnitSq Ft
    $2,113Call for AvailabilityLanyard824 sq ft

    Model Amenities and Features

    Features

    • Balcony
    • Ceiling Fans
    • Double Vanities
    • Fireplace
    • Smoke Free
    • Storage Space
    • Tub/Shower
    • Washer/Dryer
    • Wi-Fi

    Kitchen

    • Dishwasher
    • Disposal
    • Eat-in Kitchen
    • Freezer
    • Gas Range
    • Ice Maker
    • Island Kitchen
    • Kitchen
    • Microwave
    • Oven
    • Pantry
    • Quartz Countertops
    • Range
    • Refrigerator
    • Stainless Steel Appliances

    Model Lease Information

    Model Price

    • $2,113

    Mainsail(North Building)

    1 Bed, 1 Bath, 850 sq ft
     

    Availability Details

    PriceAvailability DateUnitSq Ft
    $2,223Call for AvailabilityMainsail(North Building)850 sq ft

    Model Amenities and Features

    Features

    • Balcony
    • Ceiling Fans
    • Double Vanities
    • Fireplace
    • Smoke Free
    • Storage Space
    • Tub/Shower
    • Washer/Dryer
    • Wi-Fi

    Kitchen

    • Dishwasher
    • Disposal
    • Eat-in Kitchen
    • Freezer
    • Gas Range
    • Ice Maker
    • Island Kitchen
    • Kitchen
    • Microwave
    • Oven
    • Pantry
    • Quartz Countertops
    • Range
    • Refrigerator
    • Stainless Steel Appliances

    Model Lease Information

    Model Price

    • $2,223

    Mast

    1 Bed, 1 Bath, 872 sq ft
     
    Largest 1 BedroomThis is the largest 1 Bedroom at this Property

    Availability Details

    PriceAvailability DateUnitSq Ft
    $2,258Call for AvailabilityMast872 sq ft

    Model Amenities and Features

    Features

    • Balcony
    • Ceiling Fans
    • Double Vanities
    • Fireplace
    • Smoke Free
    • Storage Space
    • Tub/Shower
    • Washer/Dryer
    • Wi-Fi

    Kitchen

    • Dishwasher
    • Disposal
    • Eat-in Kitchen
    • Freezer
    • Gas Range
    • Ice Maker
    • Island Kitchen
    • Kitchen
    • Microwave
    • Oven
    • Pantry
    • Quartz Countertops
    • Range
    • Refrigerator
    • Stainless Steel Appliances

    Model Lease Information

    Model Price

    • $2,258
    Show Unavailable Floorplans
  • 2 Bedrooms

    Tack

    $3,433

    2 Beds, 2 Baths, 1383 sq ft
    Plus Fees
    Available Aug 26

    Availability Details

    PriceAvailability DateUnitSq FtView Details
    $3,433 August 26, 202614111383
    $3,433 September 3, 202613101383
    $3,433 October 5, 202612101383

    Model Amenities and Features

    Features

    • Balcony
    • Ceiling Fans
    • Double Vanities
    • Fireplace
    • Smoke Free
    • Storage Space
    • Tub/Shower
    • Washer/Dryer
    • Wi-Fi

    Kitchen

    • Dishwasher
    • Disposal
    • Eat-in Kitchen
    • Freezer
    • Gas Range
    • Ice Maker
    • Island Kitchen
    • Kitchen
    • Microwave
    • Oven
    • Pantry
    • Quartz Countertops
    • Range
    • Refrigerator
    • Stainless Steel Appliances

    Model Lease Information

    Model Price

    • $3,433

    Unit 1411 Amenities and Features

    Unique Features

    • Shower

    Unit 1411 Lease Information

    Unit Price

    • $3,433
    • View Details and Rent Estimate

    Model Lease Information

    Price

    • $3,433Plus Fees

    Unit 1310 Amenities and Features

    Unique Features

    • Shower

    Unit 1310 Lease Information

    Unit Price

    • $3,433
    • View Details and Rent Estimate

    Model Lease Information

    Price

    • $3,433Plus Fees

    Unit 1210 Amenities and Features

    Unique Features

    • Pepperbark Flooring
    • Shower

    Unit 1210 Lease Information

    Unit Price

    • $3,433
    • View Details and Rent Estimate

    Model Lease Information

    Price

    • $3,433Plus Fees

    Floorplan Jib

    2 Beds, 2 Baths, 1383 sq ft
     

    Availability Details

    PriceAvailability DateUnitSq Ft
    $2,768Call for AvailabilityJib1383 sq ft

    Model Amenities and Features

    Features

    • Balcony
    • Ceiling Fans
    • Double Vanities
    • Fireplace
    • Smoke Free
    • Storage Space
    • Tub/Shower
    • Washer/Dryer
    • Wi-Fi

    Kitchen

    • Dishwasher
    • Disposal
    • Eat-in Kitchen
    • Freezer
    • Gas Range
    • Ice Maker
    • Island Kitchen
    • Kitchen
    • Microwave
    • Oven
    • Pantry
    • Quartz Countertops
    • Range
    • Refrigerator
    • Stainless Steel Appliances

    Model Lease Information

    Model Price

    • $2,768

    Floorplan Yar

    2 Beds, 2 Baths, 1383 sq ft
     

    Availability Details

    PriceAvailability DateUnitSq Ft
    $3,090Call for AvailabilityYar1383 sq ft

    Model Amenities and Features

    Features

    • Balcony
    • Ceiling Fans
    • Double Vanities
    • Fireplace
    • Smoke Free
    • Storage Space
    • Tub/Shower
    • Washer/Dryer
    • Wi-Fi

    Kitchen

    • Dishwasher
    • Disposal
    • Eat-in Kitchen
    • Freezer
    • Gas Range
    • Ice Maker
    • Island Kitchen
    • Kitchen
    • Microwave
    • Oven
    • Pantry
    • Quartz Countertops
    • Range
    • Refrigerator
    • Stainless Steel Appliances

    Model Lease Information

    Model Price

    • $3,090

    Keel Townhome

    2 Beds, 2.5 Baths, 1584 sq ft
     

    Availability Details

    PriceAvailability DateUnitSq Ft
    $3,960Call for AvailabilityKeel Townhome1584 sq ft

    Model Amenities and Features

    Features

    • Balcony
    • Ceiling Fans
    • Double Vanities
    • Fireplace
    • Smoke Free
    • Storage Space
    • Tub/Shower
    • Washer/Dryer
    • Wi-Fi

    Kitchen

    • Dishwasher
    • Disposal
    • Eat-in Kitchen
    • Freezer
    • Gas Range
    • Ice Maker
    • Island Kitchen
    • Kitchen
    • Microwave
    • Oven
    • Pantry
    • Quartz Countertops
    • Range
    • Refrigerator
    • Stainless Steel Appliances

    Model Lease Information

    Model Price

    • $3,960

    Teak

    2 Beds, 2.5 Baths, 1700 sq ft
     
    Largest 2 BedroomThis is the largest 2 Bedroom at this Property

    Availability Details

    PriceAvailability DateUnitSq Ft
    $3,818Call for AvailabilityTeak1700 sq ft

    Model Amenities and Features

    Features

    • Balcony
    • Ceiling Fans
    • Double Vanities
    • Fireplace
    • Smoke Free
    • Storage Space
    • Tub/Shower
    • Washer/Dryer
    • Wi-Fi

    Kitchen

    • Dishwasher
    • Disposal
    • Eat-in Kitchen
    • Freezer
    • Gas Range
    • Ice Maker
    • Island Kitchen
    • Kitchen
    • Microwave
    • Oven
    • Pantry
    • Quartz Countertops
    • Range
    • Refrigerator
    • Stainless Steel Appliances

    Model Lease Information

    Model Price

    • $3,818
    Show Unavailable Floorplans
  • 3 Bedrooms

    Shore

    3 Beds, 2 Baths, 1712 sq ft
     

    Availability Details

    PriceAvailability DateUnitSq Ft
    $4,206Call for AvailabilityShore1712 sq ft

    Model Amenities and Features

    Features

    • Balcony
    • Ceiling Fans
    • Double Vanities
    • Fireplace
    • Smoke Free
    • Storage Space
    • Tub/Shower
    • Washer/Dryer
    • Wi-Fi

    Kitchen

    • Dishwasher
    • Disposal
    • Eat-in Kitchen
    • Freezer
    • Gas Range
    • Ice Maker
    • Island Kitchen
    • Kitchen
    • Microwave
    • Oven
    • Pantry
    • Quartz Countertops
    • Range
    • Refrigerator
    • Stainless Steel Appliances

    Model Lease Information

    Model Price

    • $4,206
Price shown is base rent. Excludes user-selected optional fees and variable or usage-based fees and required charges due at or prior to move-in or at move-out. View Fees and Policies for details. Price, availability, fees, and any applicable rent special are subject to change without notice.

Schedule a Tour

Request Tour
Call us at: (952) 649-5733 to request a tour.

Videos

3D Tours

Property Information

  • 86 Units
  • 4 Stories
  • Built in 2021
  • Furnished

Lease Terms

  • 12 - 16 mo
  • Short Term Lease Options

Fees and Policies

The fees listed below are community-provided and may exclude utilities or add-ons. All payments are made directly to the property and are non-refundable unless otherwise specified. Use the Cost Calculator to determine costs based on your needs.

Required Fees

One-Time Basics

Due at Application
Application FeeiApplication Fee - Per Applicant - Non-refundable Charged Per Applicant.$50.00
Security DepositiSecurity Deposit - Minimum fee - refundable Charged Per Unit.$300-$500
Due at Move-In
Admin FeeiAdmin Fee - Non-refundable Charged Per Unit.$175.00
Due at Move-Out
Move Easy FeeiMove Easy Fee Charged per unit.$300.00

Utilities

Utility Service FeeiUtility Processing Service Fee Charged Per Unit.$8.00/mo
ElectriciMetered per usage, billed direct Charged Per Unit.Varies/mo
GasiMetered per usage, billed direct Charged Per Unit.Varies/mo
Trash + RecyclingiTrash & Recycling Charged per unit.$15.00/mo
Water & SeweriBilled monthly based on occupant count Charged per unit.Varies/mo

Other Fees and Policies

Personal Add-Ons

Internet & CableiBy provider, billed direct Charged per unit.Varies/mo
Annual Pet ScreeningiAnnual Pet Screening - Per Pet Charged per unit.$25.00/yr

Pet Fees

Cat
Pet Rent - CatiPet Rent - Cat Charged Per Pet.$35.00/mo
Restrictions:

None

Comments:

Additional one-time fee of $200 for a second pet.

Dog
Pet Rent - DogiPet Rent - Dog Charged Per Pet.$65.00/mo
Restrictions:

None

Comments:

No breed restrictions. Additional one-time fee of $200 for a second pet.

Other Pet
Pet Fee (1st Pet)iOne-time Pet Fee for your first pet. Charged Per Pet.$300.00
Pet Fee (2nd Pet)iAdditional one-time fee for a second pet. Charged Per Pet.$200.00
Others
Allowed

Parking Fees

Electric Vehicle Parking
Parking FeeiCharged per vehicle.$75.00/mo
Comments:

$75/mo in addition to minimum garage fee.

Other
Electric Vehicle ParkingiEV parking is in addition to minimum garage fee Charged Per Vehicle.$75.00/mo
Parking
ParkingiHeated Garage Parking. 1st Spot Free. Charged Per Vehicle.$0-$100/mo

Storage Fees

Storage Locker
Storage DepositiCharged per rentable item.$0.00
Storage RentiCharged per rentable item.$100.00/mo
Comments:

Storage starting at $100/mo.

Storage Unit
StorageiStorage fee varies by size Charged Per Rentable Item.$100.00/mo

Property Fee Disclaimer: Based on community-supplied data and independent market research. Subject to change without notice. May exclude fees for mandatory or optional services and usage-based utilities.

Features and Amenities

Unique Amenities

  • Bike Racks
  • Pepperbark Flooring
  • Shower
  • Soaker

On-Site Services

  • Dry Cleaning Service
  • Maintenance On Site
  • Pet Washing Station
  • Planned Social Activities
  • Property Manager On Site
  • Car Charging Station
  • Pet Play Area
  • Recycling
  • Renters Insurance Program
  • Video Patrol
  • Community Wide Wi Fi
  • Concierge
  • 24 Hour Access
  • Key Fob Entry

Community Features

  • Conference Rooms
  • Disposal Chutes
  • Multi Use Room
  • Lounge
  • Breakfast/Coffee Concierge
  • Business Center
  • Clubhouse
  • Elevator

Outdoor Features

  • Grill
  • Courtyard
  • Picnic Area
  • Controlled Access
  • Porch
  • Deck
  • Patio

Recreation and Fitness

  • Fitness Center
  • Bicycle Storage
  • Gameroom
  • Sauna

Interior Features

  • Balcony
  • Storage Space
  • Ceiling Fans
  • Fireplace
  • Tub/Shower
  • Double Vanities
  • Washer/Dryer
  • Wi Fi
  • Smoke Free

Kitchen Amenities

  • Gas Range
  • Quartz Countertops
  • Stainless Steel Appliances
  • Ice Maker
  • Kitchen
  • Disposal
  • Freezer
  • Range
  • Refrigerator
  • Island Kitchen
  • Oven
  • Pantry
  • Microwave
  • Dishwasher
  • Eat In Kitchen

Living Area Features

  • Walk In Closets
  • High Ceilings
  • Large Bedrooms
  • Window Coverings
  • Linen Closet
  • Built In Bookshelves
  • Carpet
Google Map

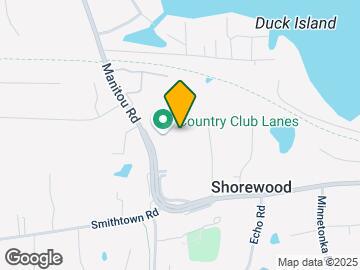
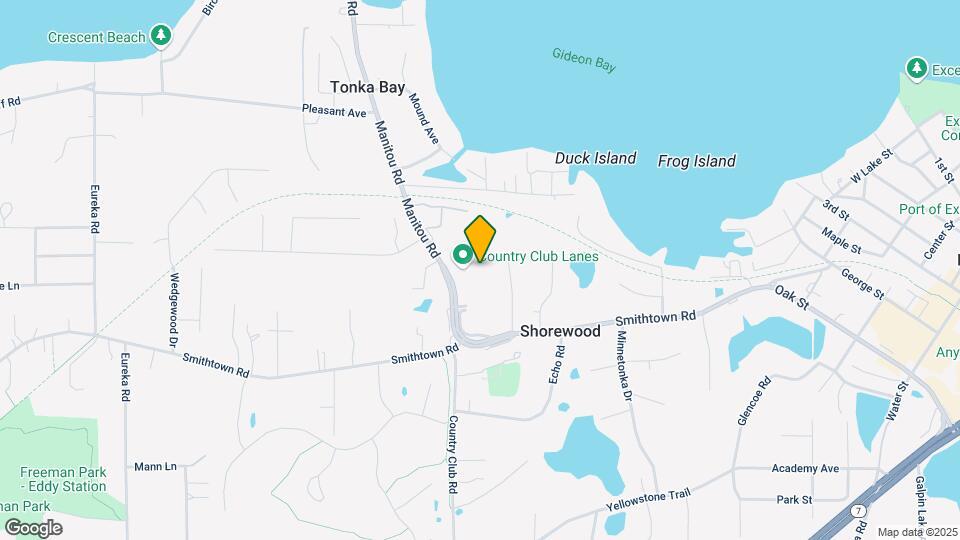
Map

5603 Manitou Rd, Tonka Bay, MN 55331

Getting Around

  • 30 / 100 Somewhat walkable

    Few day-to-day needs are within walking distance

  • 50 / 100 Fairly bikeable

    Somewhat suitable for bicycle commuting and/or recreation

  • 100 / 100 Exceptionally car friendly

    Excellent access to freeways and/or major arteries, with almost no chance of parking problems

Scores provided by Local Logic details

Getting to Know the Area

  • 50 / 100 Restaurants

    Some restaurants within a few minutes

  • 60 / 100 Cafes

    Variety of cafés within a few minutes

  • 70 / 100 Nightlife

    Several bars within a few minutes

  • 50 / 100 Shopping

    Several shops within walking distance

  • 70 / 100 Parks

    Large amount of park space nearby

  • 70 / 100 Noise Level

    Few sources of noise nearby

Scores provided by Local Logic

Frequently Asked Questions about Carrick North Building

Where is Carrick North Building located?

Carrick North Building is located at 5603 Manitou Rd near the Outlying Hennepin Far Western Suburbs area of Tonka Bay, MN

What is the current rent range at Carrick North Building?

1 Bedroom to 3 Bedroom Apartments at Carrick North Building currently range from $1,883 to $3,433

When is the leasing office open?

  • The office Hours for Carrick North Building are
  • Monday 9:00 am–5:00 pm
  • Tuesday 9:00 am–5:00 pm
  • Wednesday 9:00 am–5:00 pm
  • Thursday 9:00 am–5:00 pm
  • Friday 9:00 am–5:00 pm
  • Saturday Closed
  • Sunday Closed

Are pets allowed?

Call us today to find out our pet policy and if we allow pets

Are there any rent specials?

The current rent special at Carrick North Building is: Now offering reduced pricing on all townhomes. Plus, lease now and receive one free year of parking. *Pricing and specials subject to change. Additional restrictions may apply..

Renters Reviews and Ratings

5.0
1 Renters Reviews

Great place to live!

August 22, 2024 - Review from Apartments.com
The staff is so friendly & helpful. It has a great location (right down from Excelsior, walking/biking trail, restaurants, library, etc). The apartment was bright and sunny (love the big windows!), with great amenities.

Property Manager Responded

June 26, 2026
Thank you for taking the time to share your experience! We're glad you're enjoying everything Carrick has to offer.

Nearby Schools

Minnetonka Senior High School

Minnetonka Public School District
18301 Minnesota 7
Public School - Grades 9-12 (3514 Students)
In Attendance Zone8 minute drive / 3.8 miles away
10/10

Minnetonka West Middle School

Minnetonka Public School District
6421 Hazeltine Boulevard
Public School - Grades 6-8 (1297 Students)
In Attendance Zone3 minute drive / 1.2 miles away
9/10

Minnewashta Elementary School

Minnetonka Public School District
26350 SMITHTOWN RD
Public School - Grades K-5 (880 Students)
In Attendance Zone4 minute drive / 1.4 miles away
9/10
School data provided by GreatSchools.
details
The GreatSchools Rating helps parents compare schools within a state based on a variety of school quality indicators and provides a helpful picture of how effectively each school serves all of its students. Ratings are on scale of 1 (below average) and to 10 (above average) and can include test scores, college readiness, academic progress, advanced courses, equity, discipline and attendance data. We also advise parents to visit schools, consider other information on school performance and programs, and consider needs as part of the school selection process.

About GreatSchools Data on ApartmentHomeLiving.com.

Points of Interest

Time and distance from Carrick North Building.

Big Box and Retail

Walgreens

2499 Highway 7
2 minute drive / 0.72 miles away

Target

851 W 78th St
7 minute drive / 3.53 miles away

Costco

2 Oak Ridge Dr
8 minute drive / 4.17 miles away

Groceries

Aldi

1110 Hazeltine Blvd
9 minute drive / 4.57 miles away

Cub Foods

3550 Vicksburg Ln N
21 minute drive / 9.98 miles away

Hospitals

St. Francis Regional Medical Center

1455 St Francis Avenue
21 minute drive / 9.93 miles away

Ridgeview Medical Center

500 South Maple Street
22 minute drive / 10.58 miles away

Shopping Centers

Tonka Village Shopping Center

5607-5667 Manitou Rd
1 minute drive / 0.14 miles away

Shorewood Village Shopping Center

23470-23780 Highway 7
1 minute drive / 0.64 miles away

7/41 Crossing

2401-2497 Hwy 7
2 minute drive / 0.8 miles away

Carrick North Building has 5 shopping centers within 1.2 miles.

Nearby Neighborhoods

Laketown Colonial Townhomes

Studio to 4 Bedroom Apartments from $1,105
View Rentals

Pinehurst

Studio to 4 Bedroom Apartments from $1,105
View Rentals

Hennepin Far Western Suburbs

Studio to 6 Bedroom Apartments from $1,029
View Rentals

Rental Price Ranges in the Area

BedroomAverage RentCheapest RentHighest Rent
Tonka Bay Studio Apartments $1,463$1,090$1,950
Tonka Bay 1 Bedroom Apartments $1,742$1,105$3,250
Tonka Bay 2 Bedroom Apartments $2,553$1,200$8,750
Tonka Bay 3 Bedroom Apartments $3,307$1,350$6,218
2 Bedroom Homes$2,456$1,775$3,595
3 Bedroom Homes$4,160$1,950$10,000+
4 Bedroom Homes$4,162$2,500$7,000
5 Bedroom Homes$8,965$4,795$10,000+
6 Bedroom Homes$11,995$10,000$10,000+

Browse Top Apartments in Tonka Bay

Viewing: Carrick North Building | Desktop Version | Listing Updated: 08/02/2026 | AHLDIA