

- 1–3 Bedrooms
- $1,099-$1,774 Total Monthly Price
Total Monthly Price
Base Rent$1,099 - $1,774Total Monthly Price$1,099 - $1,774 - 591–1,425 Square Feet
Rent Specials
First Full Month Free!
About Carrington Park
Welcome Home to Carrington Park!
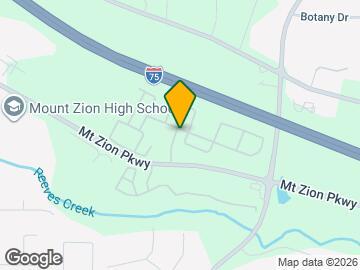

Carrington Park is located in the Clayton County Neighborhood and 30236 Zip code of Jonesboro, GA. This community is professionally managed by ZRS Management

Property Contact Info

- Listed by:
- Agency:
- Vendor Logo:
- Website:
- View Property Website
- Call Us:
- (877) 257-1484
- Disclaimer:
Office Hours
| Monday | 8:30 am–5:30 pm |
| Tuesday | 8:30 am–5:30 pm |
| Wednesday | 8:30 am–7:00 pm |
| Thursday | 8:30 am–5:30 pm |
| Friday | 8:30 am–5:30 pm |
| Saturday | 10:00 am–5:00 pm |
| Sunday | Closed |
Floorplan Pricing and Availability
Carrington Park offers 1 to 3 Bedroom apartments starting from $1,099 and having 591–1,425 sq ft. Here is the current pricing and availability:
New! Interactive Property Map
1 Bedroom
Lilly
From $1,099
1 Bed, 1 Bath, 591 sq ftTotal Monthly PriceAvailable NowTotal Monthly Price
Base Rent$1,099 - $1,105Total Monthly Price$1,099 - $1,105Model Gallery
Floorplans
Availability Details
Prices shown for this property are the Total Monthly Price including Fees.Price Availability Date Unit Sq Ft View Details $1,099 Available Now 1701 591 $1,099 July 16, 2026 1801 591 $1,105 August 26, 2026 1811 591 Model Amenities and Features
Features
- Air Conditioning
- Balcony
- Cable Ready
- Fireplace
- Heating
- Security System
- Tub/Shower
- Washer/Dryer
- Wheelchair Accessible (Rooms)
- Wi-Fi
- Windows
Kitchen
- Dishwasher
- Eat-in Kitchen
- Refrigerator
Model Lease Information
Model Price Range
- $1,099 - $1,105Total Monthly PriceBase Rent: $1,099 - $1,105Required Monthly Fees: None
Deposit
- $1,500 deposit
Unit 1701 Lease Information
Unit Price
- $1,099Total Monthly PriceBase Rent: $1,099Required Monthly Fees: None
View Details and Rent EstimateDeposit
- $1,500 deposit
Model Lease Information
Model Price Range
- $1,099 - $1,105Total Monthly Price
Unit 1801 Lease Information
Unit Price
- $1,099Total Monthly PriceBase Rent: $1,099Required Monthly Fees: None
View Details and Rent EstimateDeposit
- $1,500 deposit
Model Lease Information
Model Price Range
- $1,099 - $1,105Total Monthly Price
Unit 1811 Lease Information
Unit Price
- $1,105Total Monthly PriceBase Rent: $1,105Required Monthly Fees: None
View Details and Rent EstimateDeposit
- $1,500 deposit
Model Lease Information
Model Price Range
- $1,099 - $1,105Total Monthly Price
Apartment Model: LillyFrom $1,0991 Bedroom, 1 Bath, 591 sq ftAvailable NowFloor plans are artist's rendering. All dimensions are approximate. Actual product and specifications may vary in dimension or detail. Not all features are available in every rental home. Please see a representative for details.
![]()
Lilly - Floorplan Apartment Unit: 1701Apartment Model: Lilly$1,0991 Bedroom, 1 Bath, 591 sq ftAvailable NowApartment Unit: 1801Apartment Model: Lilly$1,0991 Bedroom, 1 Bath, 591 sq ftAvailable July 16, 2026Apartment Unit: 1811Apartment Model: Lilly$1,1051 Bedroom, 1 Bath, 591 sq ftAvailable August 26, 2026Orchid
From $1,270
1 Bed, 1 Bath, 826 sq ftTotal Monthly PriceAvailable Aug 14Total Monthly Price
Base Rent$1,249 - $1,414Total Monthly Price$1,249 - $1,414Model Gallery
Floorplans
Availability Details
Prices shown for this property are the Total Monthly Price including Fees.Price Availability Date Unit Sq Ft View Details $1,414 August 14, 2026 0207 826 $1,270 August 14, 2026 0806 826 $1,399 August 14, 2026 2701 826 Model Amenities and Features
Features
- Air Conditioning
- Balcony
- Cable Ready
- Fireplace
- Heating
- Security System
- Tub/Shower
- Washer/Dryer
- Wheelchair Accessible (Rooms)
- Wi-Fi
- Windows
Kitchen
- Dishwasher
- Eat-in Kitchen
- Refrigerator
Model Lease Information
Model Price Range
- $1,249 - $1,414Total Monthly PriceBase Rent: $1,249 - $1,414Required Monthly Fees: None
Current Available Pricing
- $1,270 - $1,414 Total Monthly Price
Deposit
- $1,500 deposit
Unit 0207 Amenities and Features
Features
- Fireplace
Unique Features
- Renovation 1
Unit 0207 Lease Information
Unit Price
- $1,414Total Monthly PriceBase Rent: $1,414Required Monthly Fees: None
View Details and Rent EstimateDeposit
- $1,500 deposit
Model Lease Information
Model Price Range
- $1,249 - $1,414Total Monthly Price
Unit 0806 Amenities and Features
Features
- Fireplace
Unit 0806 Lease Information
Unit Price
- $1,270Total Monthly PriceBase Rent: $1,270Required Monthly Fees: None
View Details and Rent EstimateDeposit
- $1,500 deposit
Model Lease Information
Model Price Range
- $1,249 - $1,414Total Monthly Price
Unit 2701 Amenities and Features
Unique Features
- Renovation 1
Unit 2701 Lease Information
Unit Price
- $1,399Total Monthly PriceBase Rent: $1,399Required Monthly Fees: None
View Details and Rent EstimateDeposit
- $1,500 deposit
Model Lease Information
Model Price Range
- $1,249 - $1,414Total Monthly Price
Apartment Model: OrchidFrom $1,2491 Bedroom, 1 Bath, 826 sq ftAvailable August 14, 2026Floor plans are artist's rendering. All dimensions are approximate. Actual product and specifications may vary in dimension or detail. Not all features are available in every rental home. Please see a representative for details.
![]()
Orchid - Floorplan Apartment Unit: 0207Apartment Model: Orchid$1,4141 Bedroom, 1 Bath, 826 sq ftAvailable August 14, 2026Apartment Unit: 0806Apartment Model: Orchid$1,2701 Bedroom, 1 Bath, 826 sq ftAvailable August 14, 2026Apartment Unit: 2701Apartment Model: Orchid$1,3991 Bedroom, 1 Bath, 826 sq ftAvailable August 14, 20262 Bedrooms
Iris
From $1,489
2 Beds, 2 Baths, 1189 sq ftTotal Monthly PriceAvailable NowTotal Monthly Price
Base Rent$1,489 - $1,649Total Monthly Price$1,489 - $1,649Model Gallery
Floorplans
Availability Details
Prices shown for this property are the Total Monthly Price including Fees.Price Availability Date Unit Sq Ft View Details $1,649 Available Now 1507 1189 $1,649 Available Now 2201 1189 $1,489 Available Now 2608 1189 Model Amenities and Features
Features
- Air Conditioning
- Balcony
- Cable Ready
- Fireplace
- Heating
- Security System
- Tub/Shower
- Washer/Dryer
- Wheelchair Accessible (Rooms)
- Wi-Fi
- Windows
Kitchen
- Dishwasher
- Eat-in Kitchen
- Refrigerator
Model Lease Information
Model Price Range
- $1,489 - $1,649Total Monthly PriceBase Rent: $1,489 - $1,649Required Monthly Fees: None
Deposit
- $1,500 deposit
Unit 1507 Amenities and Features
Unique Features
- Renovation 2
Unit 1507 Lease Information
Unit Price
- $1,649Total Monthly PriceBase Rent: $1,649Required Monthly Fees: None
View Details and Rent EstimateDeposit
- $1,500 deposit
Model Lease Information
Model Price Range
- $1,489 - $1,649Total Monthly Price
Unit 2201 Amenities and Features
Unique Features
- Renovation 2
Unit 2201 Lease Information
Unit Price
- $1,649Total Monthly PriceBase Rent: $1,649Required Monthly Fees: None
View Details and Rent EstimateDeposit
- $1,500 deposit
Model Lease Information
Model Price Range
- $1,489 - $1,649Total Monthly Price
Unit 2608 Amenities and Features
Features
- Fireplace
Unit 2608 Lease Information
Unit Price
- $1,489Total Monthly PriceBase Rent: $1,489Required Monthly Fees: None
View Details and Rent EstimateDeposit
- $1,500 deposit
Model Lease Information
Model Price Range
- $1,489 - $1,649Total Monthly Price
Apartment Model: IrisFrom $1,4892 Bedroom, 2 Bath, 1189 sq ftAvailable NowFloor plans are artist's rendering. All dimensions are approximate. Actual product and specifications may vary in dimension or detail. Not all features are available in every rental home. Please see a representative for details.
![]()
Iris - Floorplan Apartment Unit: 1507Apartment Model: Iris$1,6492 Bedroom, 2 Bath, 1189 sq ftAvailable NowApartment Unit: 2201Apartment Model: Iris$1,6492 Bedroom, 2 Bath, 1189 sq ftAvailable NowApartment Unit: 2608Apartment Model: Iris$1,4892 Bedroom, 2 Bath, 1189 sq ftAvailable NowDahlia
From $1,415
2 Beds, 2 Baths, 1143 sq ftTotal Monthly PriceAvailable Jul 14Total Monthly Price
Base Rent$1,415 - $1,605Total Monthly Price$1,415 - $1,605Model Gallery
Floorplans
Availability Details
Prices shown for this property are the Total Monthly Price including Fees.Price Availability Date Unit Sq Ft View Details $1,415 July 14, 2026 0304 1143 $1,415 July 14, 2026 0703 1143 $1,605 July 14, 2026 2908 1143 Model Amenities and Features
Features
- Air Conditioning
- Balcony
- Cable Ready
- Fireplace
- Heating
- Security System
- Tub/Shower
- Washer/Dryer
- Wheelchair Accessible (Rooms)
- Wi-Fi
- Windows
Kitchen
- Dishwasher
- Eat-in Kitchen
- Refrigerator
Model Lease Information
Model Price Range
- $1,415 - $1,605Total Monthly PriceBase Rent: $1,415 - $1,605Required Monthly Fees: None
Deposit
- $1,500 deposit
Unit 0304 Lease Information
Unit Price
- $1,415Total Monthly PriceBase Rent: $1,415Required Monthly Fees: None
View Details and Rent EstimateDeposit
- $1,500 deposit
Model Lease Information
Model Price Range
- $1,415 - $1,605Total Monthly Price
Unit 0703 Lease Information
Unit Price
- $1,415Total Monthly PriceBase Rent: $1,415Required Monthly Fees: None
View Details and Rent EstimateDeposit
- $1,500 deposit
Model Lease Information
Model Price Range
- $1,415 - $1,605Total Monthly Price
Unit 2908 Amenities and Features
Features
- Fireplace
Unique Features
- Renovation 2
Unit 2908 Lease Information
Unit Price
- $1,605Total Monthly PriceBase Rent: $1,605Required Monthly Fees: None
View Details and Rent EstimateDeposit
- $1,500 deposit
Model Lease Information
Model Price Range
- $1,415 - $1,605Total Monthly Price
Apartment Model: DahliaFrom $1,4152 Bedroom, 2 Bath, 1143 sq ftAvailable July 14, 2026Floor plans are artist's rendering. All dimensions are approximate. Actual product and specifications may vary in dimension or detail. Not all features are available in every rental home. Please see a representative for details.
![]()
Dahlia - Floorplan Apartment Unit: 0304Apartment Model: Dahlia$1,4152 Bedroom, 2 Bath, 1143 sq ftAvailable July 14, 2026Apartment Unit: 0703Apartment Model: Dahlia$1,4152 Bedroom, 2 Bath, 1143 sq ftAvailable July 14, 2026Apartment Unit: 2908Apartment Model: Dahlia$1,6052 Bedroom, 2 Bath, 1143 sq ftAvailable July 14, 20263 Bedrooms
Bouganvilla
From $1,581
3 Beds, 2 Baths, 1425 sq ftTotal Monthly PriceAvailable Sep 12Total Monthly Price
Base Rent$1,581 - $1,774Total Monthly Price$1,581 - $1,774Model Gallery
Floorplans
Availability Details
Prices shown for this property are the Total Monthly Price including Fees.Price Availability Date Unit Sq Ft View Details $1,774 September 12, 2026 1004 1425 $1,581 September 12, 2026 1108 1425 $1,766 September 12, 2026 2502 1425 Model Amenities and Features
Features
- Air Conditioning
- Balcony
- Cable Ready
- Fireplace
- Heating
- Security System
- Tub/Shower
- Washer/Dryer
- Wheelchair Accessible (Rooms)
- Wi-Fi
- Windows
Kitchen
- Dishwasher
- Eat-in Kitchen
- Refrigerator
Model Lease Information
Model Price Range
- $1,581 - $1,774Total Monthly PriceBase Rent: $1,581 - $1,774Required Monthly Fees: None
Deposit
- $1,500 deposit
Unit 1004 Amenities and Features
Unique Features
- Renovation 3
Unit 1004 Lease Information
Unit Price
- $1,774Total Monthly PriceBase Rent: $1,774Required Monthly Fees: None
View Details and Rent EstimateDeposit
- $1,500 deposit
Model Lease Information
Model Price Range
- $1,581 - $1,774Total Monthly Price
Unit 1108 Amenities and Features
Features
- Fireplace
Unit 1108 Lease Information
Unit Price
- $1,581Total Monthly PriceBase Rent: $1,581Required Monthly Fees: None
View Details and Rent EstimateDeposit
- $1,500 deposit
Model Lease Information
Model Price Range
- $1,581 - $1,774Total Monthly Price
Unit 2502 Amenities and Features
Unique Features
- Renovation 3
Unit 2502 Lease Information
Unit Price
- $1,766Total Monthly PriceBase Rent: $1,766Required Monthly Fees: None
View Details and Rent EstimateDeposit
- $1,500 deposit
Model Lease Information
Model Price Range
- $1,581 - $1,774Total Monthly Price
Apartment Model: BouganvillaFrom $1,5813 Bedroom, 2 Bath, 1425 sq ftAvailable September 12, 2026Floor plans are artist's rendering. All dimensions are approximate. Actual product and specifications may vary in dimension or detail. Not all features are available in every rental home. Please see a representative for details.
![]()
Bouganvilla - Floorplan Apartment Unit: 1004Apartment Model: Bouganvilla$1,7743 Bedroom, 2 Bath, 1425 sq ftAvailable September 12, 2026Apartment Unit: 1108Apartment Model: Bouganvilla$1,5813 Bedroom, 2 Bath, 1425 sq ftAvailable September 12, 2026Apartment Unit: 2502Apartment Model: Bouganvilla$1,7663 Bedroom, 2 Bath, 1425 sq ftAvailable September 12, 2026
Schedule a Tour
3D Tours
Property Information
- 330 Units
- 2 Stories
- Built in 1998
Lease Terms
- 6 - 15 mo
Fees and Policies
The fees listed below are community-provided and may exclude utilities or add-ons. All payments are made directly to the property and are non-refundable unless otherwise specified. Use the Cost Calculator to determine costs based on your needs.
Required Fees
One-Time Basics
- Due at Application
- Application FeeiOnline Application Fee Charged Per Applicant.$60.00
- Administrative FeesiOnline Administrative Fee Charged Per Unit.$49.00
Other Fees and Policies
Situational Fees
- Lease Termination FeeiLease Termination Fee Charged per unit.200.0% of base rent
Pet Fees
- Cat
- Pet Fees Or ChargesiPet Fee - Cat Charged Per Pet.$350.00
- Pet RentiPet Rent - Cat Charged Per Pet.$25.00/mo
- Dog
- Pet Fees Or ChargesiPet Fee - Dog Charged Per Pet.$350.00
- Pet RentiPet Rent - Dog Charged Per Pet.$25.00/mo
Parking Fees
- Garage
- Garage - ParkingiGarage - Parking Charged Per Vehicle.$100.00/mo
Storage Fees
- Storage - StorageiStorage - Storage Charged per rentable item.$35.00/mo
- Storage Unit
Property Fee Disclaimer: Based on community-supplied data and independent market research. Subject to change without notice. May exclude fees for mandatory or optional services and usage-based utilities.
Features and Amenities
Unique Amenities
- Renovation 1
- Renovation 1.5
- Renovation 2
- Renovation 3
On-Site Services
- Guest Apartment
- Pet Play Area
- Laundry Service
- Property Manager On Site
- Car Wash Area
- Planned Social Activities
- Laundry Facilities
Community Features
- Clubhouse
- Business Center
- Breakfast/Coffee Concierge
- Walk Up
- Corporate Suites
Outdoor Features
- Gated
Recreation and Fitness
- Fitness Center
- Tennis Court
- Walking/Biking Trails
Interior Features
- Balcony
- Windows
- Security System
- Heating
- Tub/Shower
- Fireplace
- Cable Ready
- Washer/Dryer
- Air Conditioning
- Wi Fi
- Wheelchair Accessible (Rooms)
Kitchen Amenities
- Refrigerator
- Eat In Kitchen
- Dishwasher
Living Area Features
- Walk In Closets
- Vaulted Ceiling
- Crown Molding

Map
- Shopping
- Colleges
- Grocery
- Medical
- Transportation

Map
Frequently Asked Questions about Carrington Park
Where is Carrington Park located?
Carrington Park is located at 100 Carrington Park near the Clayton County area of Jonesboro, GA
What is the current rent range at Carrington Park?
1 Bedroom to 3 Bedroom Apartments at Carrington Park currently range from $1,099 to $1,774
When is the leasing office open?
- The office Hours for Carrington Park are
- Monday 8:30 am–5:30 pm
- Tuesday 8:30 am–5:30 pm
- Wednesday 8:30 am–7:00 pm
- Thursday 8:30 am–5:30 pm
- Friday 8:30 am–5:30 pm
- Saturday 10:00 am–5:00 pm
- Sunday Closed
Are pets allowed?
Call us today to find out our pet policy and if we allow pets
Are there any rent specials?
The current rent special at Carrington Park is: First Full Month Free!.
Renters Reviews and Ratings
Great staff
Seems pretty good
Property Manager Responded
TRANQUILITY
Property Manager Responded
Great Staff
Property Manager Responded
A Great Community for you and your family
Property Manager Responded
Misleading
Property Manager Responded
Great stay
Property Manager Responded
Horrrrrrible Staffing
New tenant
Jessica is the best!!!!
Do not move here
Great Community, but horrible staff
Nearby Schools
Mount Zion Elementary School
About GreatSchools Data on ApartmentHomeLiving.com.
Points of Interest
Time and distance from Carrington Park.
Big Box and Retail
Carmax
Kohl's
Aldi
Colleges and Universities
Groceries
Aldi
H Mart
Hospitals
Military Bases
Fort Gillem
Shopping Centers
Carrington Park has 5 shopping centers within 1.0 miles.
Transit Stations
Airport-Gold Line
Airport-Red Line
Nearby Neighborhoods
Rental Price Ranges in the Area
| Bedroom | Average Rent | Cheapest Rent | Highest Rent |
|---|---|---|---|
| Jonesboro 1 Bedroom Apartments | $1,155 | $775 | $2,366 |
| Jonesboro 2 Bedroom Apartments | $1,525 | $999 | $3,419 |
| Jonesboro 3 Bedroom Apartments | $1,772 | $1,256 | $4,690 |
| Jonesboro 4 Bedroom Apartments | $2,297 | $2,275 | $2,325 |
Browse Top Apartments in Jonesboro
By Price
By Community Type
- Jonesboro Apartments with Rent Specials
- Jonesboro Top Rated Apartments
- Jonesboro Corporate Apartments
- Jonesboro Furnished Apartments
- Jonesboro Gated Apartments
- Jonesboro Low Income Apartments
- New Jonesboro Apartments
- Jonesboro Senior Apartments
- Jonesboro Short-term Apartments
- Jonesboro Apartments with Utilities Included


Property Manager Responded