- 1–3 Bedrooms
- $1,059-$1,931 Pricing
- 691–1,567 Square Feet
Rent Specials
Reduced rates plus 8 weeks FREE! Make Carrington at Barker Cypress your new home! Reduced rates plus 8 weeks FREE! Enjoy half OFF your rent for your first four months when you Look & Lease! Offer valid on select units. Terms and conditions apply. Contact us for full offer details and to schedule your personalized tour TODAY!
About Carrington at Barker Cypress
Situated just north of Houston's thriving business sector, Carrington at Barker Cypress offers a modern yet charming living environment which includes one, two, and three bedroom apartments and townhomes in Cypress, Texas.Maintaining a balanced lifestyle between work and play can be a challenge, especially when business is booming and time is considered a luxury. Carrington at Barker Cypress was not only designed to keep up with this pace but also reenergize residents so they can meet the demands of their daily routines. Whether taking advantage of the fully equipped, newly renovated fitness studio or driving up to an attached garage with a private entry, you know this property is wired to connect to thoughtful convenience.Your convenient Cypress lifestyle starts here. Start by planning a visit to Carrington at Barker Cypress.
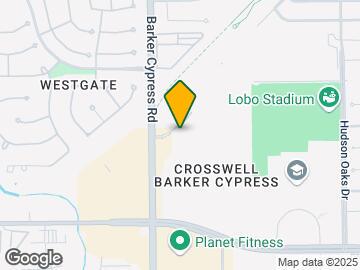
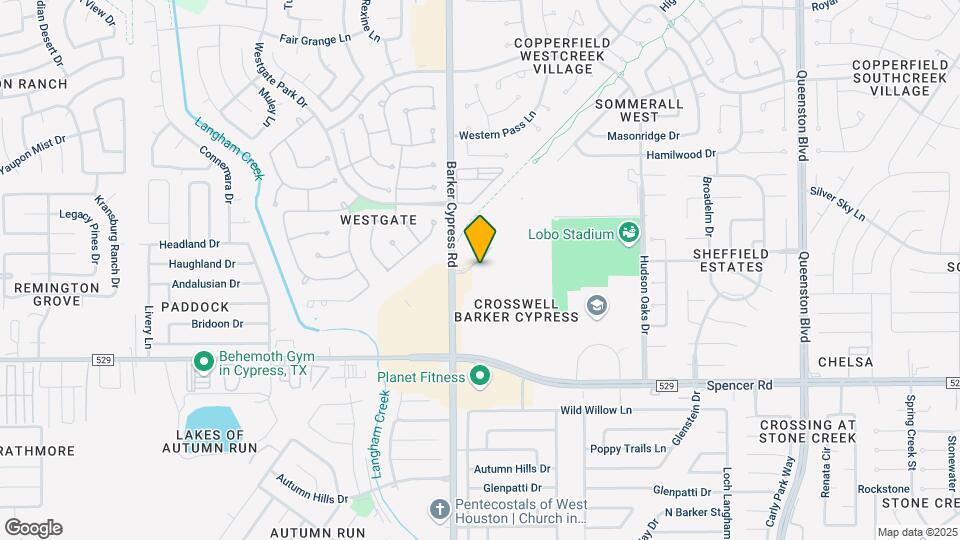
Carrington at Barker Cypress is located in the Bear Creek Copperfield Neighborhood and 77433 Zip code of Cypress, TX. This community is professionally managed by Waterton Residential
Unique Features and Amenities
- Attached Garage With Private Driveway Space
- Billiards Room
- Car care center
- Cardio strength training center
- Ceiling fans in living room & main bedroom
- Clean Steel Kitchen Appliances
- Fenced in Backyard
- Full size washer & dryer
- Garden tubs*
- Handicap Accessible
- Intrusion Alarms
- Large Closets
- Lofty nine foot ceilings with crown molding*
- Newly Renovated Clubhouse
- Poolside gourmet grilling area
- Private patio or balcony
- Renovated Apartment Home
- Spacious Floorplan Layouts
- Updated Bathroom with Storage Space
Property Contact Info

- Listed by:
- Agency:
- Vendor Logo:
- Website:
- View Property Website
- Call Us:
- (833) 296-4166
- Disclaimer:
Office Hours
| Monday | 10:00 am–6:00 pm |
| Tuesday | 10:00 am–6:00 pm |
| Wednesday | 10:00 am–6:00 pm |
| Thursday | 10:00 am–6:00 pm |
| Friday | 10:00 am–6:00 pm |
| Saturday | 10:00 am–5:00 pm |
| Sunday | Closed |
Floorplan Pricing and Availability
Carrington at Barker Cypress offers 1 to 3 Bedroom apartments starting from $1,060 and having 691–1,567 sq ft. Here is the current pricing and availability:
New! Interactive Property Map
1 Bedroom
Show Unavailable FloorplansFloorplan A1
From $1,060
1 Bed, 1 Bath, 880 sq ftAvailable NowCheapest 1 BedroomThis is the cheapest 1 Bedroom at this PropertyModel Gallery
Floorplans
Availability Details
Price Availability Date Unit Sq Ft Deposit View Details $1,060 Available Now 11101 880 $600 $1,180 Available Now 11307 880 $600 $1,230 Available Now 8307 880 $600 Model Amenities and Features
Features
- Air Conditioning
- Cable Ready
- Ceiling Fans
- Heating
- High Speed Internet Access
- Security System
- Tub/Shower
- Washer/Dryer
Kitchen
- Dishwasher
- Disposal
- Kitchen
- Microwave
- Range
Living Space
- Carpet
- Dining Room
- Vinyl Flooring
- Walk-In Closets
- Window Coverings
Model Rent and Fees
Model Price Range
- $1,060 - $2,060
Current Available Pricing
- $1,060 - $1,230
Unit 11101 Amenities and Features
Features
- Air Conditioning
- Cable Ready
- Ceiling Fans
- Heating
- High Speed Internet Access
- Security System
- Tub/Shower
- Washer/Dryer
Kitchen
- Dishwasher
- Disposal
- Kitchen
- Microwave
- Range
Living Space
- Carpet
- Dining Room
- Vinyl Flooring
- Walk-In Closets
- Window Coverings
Unique Features
- Stainless Steel Appliance Package, White Cabinetry
Unit 11101 Rent and Fees
Unit Price
- $1,060
Deposit
- $600 deposit
Model Rent and Fees
Model Price Range
- $1,060 - $2,060
Unit 11307 Amenities and Features
Features
- Air Conditioning
- Cable Ready
- Ceiling Fans
- Heating
- High Speed Internet Access
- Security System
- Tub/Shower
- Washer/Dryer
Kitchen
- Dishwasher
- Disposal
- Kitchen
- Microwave
- Range
Living Space
- Carpet
- Dining Room
- Vinyl Flooring
- Walk-In Closets
- Window Coverings
Unique Features
- Stainless Steel Appliance Package, White Cabinetry
Unit 11307 Rent and Fees
Unit Price
- $1,180
Deposit
- $600 deposit
Model Rent and Fees
Model Price Range
- $1,060 - $2,060
Unit 8307 Amenities and Features
Features
- Air Conditioning
- Cable Ready
- Ceiling Fans
- Heating
- High Speed Internet Access
- Security System
- Tub/Shower
- Washer/Dryer
Kitchen
- Dishwasher
- Disposal
- Kitchen
- Microwave
- Range
Living Space
- Carpet
- Dining Room
- Vinyl Flooring
- Walk-In Closets
- Window Coverings
Unique Features
- Stainless Steel Appliance Package, White Cabinetry
Unit 8307 Rent and Fees
Unit Price
- $1,230
Deposit
- $600 deposit
Model Rent and Fees
Model Price Range
- $1,060 - $2,060
Apartment Model: A1From $1,0601 Bedroom, 1 Bath, 880 sq ftAvailable Now![]()
A1 - Floorplan Apartment Unit: 11101Apartment Model: A1$1,0601 Bedroom, 1 Bath, 880 sq ftAvailable NowApartment Unit: 11307Apartment Model: A1$1,1801 Bedroom, 1 Bath, 880 sq ftAvailable NowApartment Unit: 8307Apartment Model: A1$1,2301 Bedroom, 1 Bath, 880 sq ftAvailable NowFloorplan E1
From $1,080
1 Bed, 1 Bath, 691 sq ftAvailable NowModel Gallery
Floorplans
Availability Details
Price Availability Date Unit Sq Ft Deposit View Details $1,095 Available Now 9208 691 $600 $1,080 August 15, 2026 15303 691 $600 $1,130 August 20, 2026 13303 691 $600 Model Amenities and Features
Features
- Air Conditioning
- Ceiling Fans
- Heating
- High Speed Internet Access
- Security System
- Tub/Shower
- Washer/Dryer
Kitchen
- Dishwasher
- Disposal
- Kitchen
- Microwave
- Range
Living Space
- Carpet
- Dining Room
- Vinyl Flooring
- Walk-In Closets
- Window Coverings
Model Rent and Fees
Model Price Range
- $1,080 - $1,760
Current Available Pricing
- $1,080 - $1,130
Unit 9208 Amenities and Features
Features
- Air Conditioning
- Ceiling Fans
- Heating
- High Speed Internet Access
- Security System
- Tub/Shower
- Washer/Dryer
Kitchen
- Dishwasher
- Disposal
- Kitchen
- Microwave
- Range
Living Space
- Carpet
- Dining Room
- Vinyl Flooring
- Walk-In Closets
- Window Coverings
Unique Features
- Stainless Steel Appliance Package, White Cabinetry
Unit 9208 Rent and Fees
Unit Price
- $1,095
Deposit
- $600 deposit
Model Rent and Fees
Model Price Range
- $1,080 - $1,760
Unit 15303 Amenities and Features
Features
- Air Conditioning
- Ceiling Fans
- Heating
- High Speed Internet Access
- Security System
- Tub/Shower
- Washer/Dryer
Kitchen
- Dishwasher
- Disposal
- Kitchen
- Microwave
- Range
Living Space
- Carpet
- Dining Room
- Vinyl Flooring
- Walk-In Closets
- Window Coverings
Unique Features
- Stainless Steel Appliance Package, White Cabinetry
Unit 15303 Rent and Fees
Unit Price
- $1,080
Deposit
- $600 deposit
Model Rent and Fees
Model Price Range
- $1,080 - $1,760
Unit 13303 Amenities and Features
Features
- Air Conditioning
- Ceiling Fans
- Heating
- High Speed Internet Access
- Security System
- Tub/Shower
- Washer/Dryer
Kitchen
- Dishwasher
- Disposal
- Kitchen
- Microwave
- Range
Living Space
- Carpet
- Dining Room
- Vinyl Flooring
- Walk-In Closets
- Window Coverings
Unique Features
- Stainless Steel Appliance Package, White Cabinetry
Unit 13303 Rent and Fees
Unit Price
- $1,130
Deposit
- $600 deposit
Model Rent and Fees
Model Price Range
- $1,080 - $1,760
Apartment Model: E1From $1,0801 Bedroom, 1 Bath, 691 sq ftAvailable Now![]()
E1 - Floorplan Apartment Unit: 9208Apartment Model: E1$1,0951 Bedroom, 1 Bath, 691 sq ftAvailable NowApartment Unit: 15303Apartment Model: E1$1,0801 Bedroom, 1 Bath, 691 sq ftAvailable August 15, 2026Apartment Unit: 13303Apartment Model: E1$1,1301 Bedroom, 1 Bath, 691 sq ftAvailable August 20, 2026Floorplan A1G
1 Bed, 1 Bath, 880 sq ftModel Gallery
Floorplans
Availability Details
Availability Date Unit Sq Ft Call for Availability A1G 880 sq ft Model Amenities and Features
Features
- Air Conditioning
- Cable Ready
- Ceiling Fans
- Heating
- High Speed Internet Access
- Security System
- Tub/Shower
- Washer/Dryer
Kitchen
- Dishwasher
- Disposal
- Kitchen
- Microwave
- Range
Living Space
- Carpet
- Dining Room
- Vinyl Flooring
- Walk-In Closets
- Window Coverings
Apartment Model: A1GCall For Rates1 Bedroom, 1 Bath, 880 sq ftUnavailable![]()
A1G - Floorplan 2 Bedrooms
Floorplan B1
From $1,255
2 Beds, 2 Baths, 1177 sq ftAvailable NowCheapest 2 BedroomThis is the cheapest 2 Bedroom at this PropertyModel Gallery
Floorplans
Availability Details
Price Availability Date Unit Sq Ft Deposit View Details $1,310 Available Now 7307 1177 $600 $1,520 Available Now 3208 1177 $600 $1,470 Available Now 9204 1177 $600 Model Amenities and Features
Features
- Air Conditioning
- Cable Ready
- Ceiling Fans
- Heating
- High Speed Internet Access
- Security System
- Tub/Shower
- Washer/Dryer
Kitchen
- Dishwasher
- Disposal
- Kitchen
- Microwave
- Range
Living Space
- Carpet
- Dining Room
- Vinyl Flooring
- Walk-In Closets
- Window Coverings
Model Rent and Fees
Model Price Range
- $1,255 - $2,693
Current Available Pricing
- $1,310 - $1,520
Unit 7307 Amenities and Features
Features
- Air Conditioning
- Cable Ready
- Ceiling Fans
- Heating
- High Speed Internet Access
- Security System
- Tub/Shower
- Washer/Dryer
Kitchen
- Dishwasher
- Disposal
- Kitchen
- Microwave
- Range
Living Space
- Carpet
- Dining Room
- Vinyl Flooring
- Walk-In Closets
- Window Coverings
Unit 7307 Rent and Fees
Unit Price
- $1,310
Deposit
- $600 deposit
Model Rent and Fees
Model Price Range
- $1,255 - $2,693
Unit 3208 Amenities and Features
Features
- Air Conditioning
- Cable Ready
- Ceiling Fans
- Heating
- High Speed Internet Access
- Security System
- Tub/Shower
- Washer/Dryer
Kitchen
- Dishwasher
- Disposal
- Kitchen
- Microwave
- Range
Living Space
- Carpet
- Dining Room
- Vinyl Flooring
- Walk-In Closets
- Window Coverings
Unit 3208 Rent and Fees
Unit Price
- $1,520
Deposit
- $600 deposit
Model Rent and Fees
Model Price Range
- $1,255 - $2,693
Unit 9204 Amenities and Features
Features
- Air Conditioning
- Cable Ready
- Ceiling Fans
- Heating
- High Speed Internet Access
- Security System
- Tub/Shower
- Washer/Dryer
Kitchen
- Dishwasher
- Disposal
- Kitchen
- Microwave
- Range
Living Space
- Carpet
- Dining Room
- Vinyl Flooring
- Walk-In Closets
- Window Coverings
Unit 9204 Rent and Fees
Unit Price
- $1,470
Deposit
- $600 deposit
Model Rent and Fees
Model Price Range
- $1,255 - $2,693
Apartment Model: B1From $1,2552 Bedroom, 2 Bath, 1177 sq ftAvailable Now![]()
B1 - Floorplan Apartment Unit: 7307Apartment Model: B1$1,3102 Bedroom, 2 Bath, 1177 sq ftAvailable NowApartment Unit: 3208Apartment Model: B1$1,5202 Bedroom, 2 Bath, 1177 sq ftAvailable NowApartment Unit: 9204Apartment Model: B1$1,4702 Bedroom, 2 Bath, 1177 sq ftAvailable NowFloorplan B2
From $1,415
2 Beds, 2 Baths, 1320 sq ftAvailable NowLargest 2 BedroomThis is the largest 2 Bedroom at this PropertyModel Gallery
Floorplans
Availability Details
Price Availability Date Unit Sq Ft Deposit View Details $1,415 Available Now 9101 1320 $600 $1,615 Available Now 9106 1320 $600 $1,715 Available Now 15106 1320 $600 Model Amenities and Features
Features
- Air Conditioning
- Cable Ready
- Ceiling Fans
- Heating
- High Speed Internet Access
- Security System
- Tub/Shower
- Washer/Dryer
Kitchen
- Dishwasher
- Disposal
- Kitchen
- Microwave
- Range
Living Space
- Carpet
- Dining Room
- Vinyl Flooring
- Walk-In Closets
- Window Coverings
Model Rent and Fees
Model Price Range
- $1,415 - $2,745
Current Available Pricing
- $1,415 - $1,715
Unit 9101 Amenities and Features
Features
- Air Conditioning
- Cable Ready
- Ceiling Fans
- Heating
- High Speed Internet Access
- Security System
- Tub/Shower
- Washer/Dryer
Kitchen
- Dishwasher
- Disposal
- Kitchen
- Microwave
- Range
Living Space
- Carpet
- Dining Room
- Vinyl Flooring
- Walk-In Closets
- Window Coverings
Unit 9101 Rent and Fees
Unit Price
- $1,415
Deposit
- $600 deposit
Model Rent and Fees
Model Price Range
- $1,415 - $2,745
Unit 9106 Amenities and Features
Features
- Air Conditioning
- Cable Ready
- Ceiling Fans
- Heating
- High Speed Internet Access
- Security System
- Tub/Shower
- Washer/Dryer
Kitchen
- Dishwasher
- Disposal
- Kitchen
- Microwave
- Range
Living Space
- Carpet
- Dining Room
- Vinyl Flooring
- Walk-In Closets
- Window Coverings
Unit 9106 Rent and Fees
Unit Price
- $1,615
Deposit
- $600 deposit
Model Rent and Fees
Model Price Range
- $1,415 - $2,745
Unit 15106 Amenities and Features
Features
- Air Conditioning
- Cable Ready
- Ceiling Fans
- Heating
- High Speed Internet Access
- Security System
- Tub/Shower
- Washer/Dryer
Kitchen
- Dishwasher
- Disposal
- Kitchen
- Microwave
- Range
Living Space
- Carpet
- Dining Room
- Vinyl Flooring
- Walk-In Closets
- Window Coverings
Unique Features
- Fenced in Backyard
Unit 15106 Rent and Fees
Unit Price
- $1,715
Deposit
- $600 deposit
Model Rent and Fees
Model Price Range
- $1,415 - $2,745
Apartment Model: B2From $1,4152 Bedroom, 2 Bath, 1320 sq ftAvailable Now![]()
B2 - Floorplan Apartment Unit: 9101Apartment Model: B2$1,4152 Bedroom, 2 Bath, 1320 sq ftAvailable NowApartment Unit: 9106Apartment Model: B2$1,6152 Bedroom, 2 Bath, 1320 sq ftAvailable NowApartment Unit: 15106Apartment Model: B2$1,7152 Bedroom, 2 Bath, 1320 sq ftAvailable NowFloorplan B1G
From $1,705
2 Beds, 2 Baths, 1177 sq ftAvailable Oct 10Model Gallery
Floorplans
Availability Details
Price Availability Date Unit Sq Ft Deposit $1,705 October 10, 2026 15104 1177 $600 Unit 15104 Amenities and Features
Features
- Air Conditioning
- Cable Ready
- Ceiling Fans
- Heating
- High Speed Internet Access
- Security System
- Tub/Shower
- Washer/Dryer
Kitchen
- Dishwasher
- Disposal
- Kitchen
- Microwave
- Range
Living Space
- Carpet
- Dining Room
- Vinyl Flooring
- Walk-In Closets
- Window Coverings
Unique Features
- Attached Garage With Private Driveway Space
- Fenced in Backyard
Unit 15104 Rent and Fees
Unit Price
- $1,705
Deposit
- $600 deposit
Model Rent and Fees
Model Price Range
- $1,705 - $3,124
Apartment Model: B1GFrom $1,7052 Bedroom, 2 Bath, 1177 sq ftAvailable October 10, 2026![]()
B1G - Floorplan Apartment Unit: 15104Apartment Model: B1G$1,7052 Bedroom, 2 Bath, 1177 sq ftAvailable October 10, 20263 Bedrooms
Floorplan C1
From $1,716
3 Beds, 2 Baths, 1479 sq ftAvailable NowModel Gallery
Floorplans
Availability Details
Price Availability Date Unit Sq Ft Deposit $1,716 Available Now 7105 1479 $600 Unit 7105 Amenities and Features
Features
- Air Conditioning
- Cable Ready
- Ceiling Fans
- Heating
- High Speed Internet Access
- Security System
- Tub/Shower
- Washer/Dryer
Kitchen
- Dishwasher
- Disposal
- Kitchen
- Microwave
- Range
Living Space
- Carpet
- Dining Room
- Vinyl Flooring
- Walk-In Closets
- Window Coverings
Unique Features
- Fenced in Backyard
- Renovated Apartment Home
Unit 7105 Rent and Fees
Unit Price
- $1,716
Deposit
- $600 deposit
Model Rent and Fees
Model Price Range
- $1,716 - $3,062
Apartment Model: C1From $1,7163 Bedroom, 2 Bath, 1479 sq ftAvailable Now![]()
C1 - Floorplan Apartment Unit: 7105Apartment Model: C1$1,7163 Bedroom, 2 Bath, 1479 sq ftAvailable NowFloorplan C1G
From $1,931
3 Beds, 2 Baths, 1567 sq ftAvailable Aug 12Model Gallery
Floorplans
Availability Details
Price Availability Date Unit Sq Ft Deposit $1,931 August 12, 2026 13205 1567 $600 Unit 13205 Amenities and Features
Features
- Air Conditioning
- Cable Ready
- Ceiling Fans
- Heating
- High Speed Internet Access
- Security System
- Tub/Shower
- Washer/Dryer
Kitchen
- Dishwasher
- Disposal
- Kitchen
- Microwave
- Range
Living Space
- Carpet
- Dining Room
- Vinyl Flooring
- Walk-In Closets
- Window Coverings
Unique Features
- Attached Garage With Private Driveway Space
- Renovated Apartment Home
Unit 13205 Rent and Fees
Unit Price
- $1,931
Deposit
- $600 deposit
Model Rent and Fees
Model Price Range
- $1,931 - $3,446
Apartment Model: C1GFrom $1,9313 Bedroom, 2 Bath, 1567 sq ftAvailable August 12, 2026![]()
C1G - Floorplan Apartment Unit: 13205Apartment Model: C1G$1,9313 Bedroom, 2 Bath, 1567 sq ftAvailable August 12, 2026
Schedule a Tour
3D Tours
Property Information
- 330 Units
- 3 Stories
- Built in 2008
Fees and Policies
The fees listed below are community-provided and may exclude utilities or add-ons. All payments are made directly to the property and are non-refundable unless otherwise specified.
Required Fees
Utilities
- Valet TrashiDoor Step Trash Pick up Charged Per Unit.$28.00/mo
- Pest ControliMonthly Pest Control Charged Per Unit.$5.00/mo
- Cable/InternetiManaged Wifi Program through Xfinity o be paid on the 1st of every Month Charged per unit.$70.00/mo
- CAM FeeiCommon Area Maiteance Fee to be paid on the 1st of every Month Charged per unit.$15.00/mo
- Utility - Billing FeeiCharged per unit.$3.00/mo
Other Fees and Policies
Situational Fees
- Damage Waiver ProgramiRenter's Insurance is required and may be obtained through a 3rd party. If you do not have a 3rd party policy, you will be auto enrolled in the Damage Waiver Program. Charged Per Unit.$20.00/mo
- Pet Screening FeeiCharged per unit.$20.00/yr
Pet Fees
- Cat
- Cat FeeiMax of 2. Charged Per Pet.$400.00
- Cat RentiCharged Per Pet.$35.00/mo
- Dog
- Dog FeeiMax of 2. Charged Per Pet.$400.00
- Dog RentiCharged Per Pet.$35.00/mo
None
Pitbulls, Rottweilers, American Bull Dogs, Dobermans, Akitas, German Shepherds, Any Bull Terrier Mix, Great Danes, Chow Chows, Presa Canarios, Mastiffs, Cane Corsos, and any mixed breed with one of the aforementioned.
Max of 2. Residents must provide a copy of the pet’s veterinarian records, including weight, and a picture of the pet at time of move-in.
Others
AllowedParking Fees
- Other
- Parking - CarportiCharged Per Vehicle.$35.00/mo
- Garage Parking
- Other
Additional Parking Options
Property Fee Disclaimer: Based on community-supplied data and independent market research. Subject to change without notice. May exclude fees for mandatory or optional services and usage-based utilities.
Features and Amenities
Community Features
- Clubhouse
- Corporate Housing
- Walk Up
Outdoor Features
- Gated
- Patio
Recreation and Fitness
- Fitness Center
- Pool
Interior Features
- Balcony
- Storage Space
- Ceiling Fans
Kitchen Amenities
- Kitchen
Living Area Features
- Crown Molding

Map
- Shopping
- Colleges
- Grocery
- Medical
- Parks

Map
Getting Around
60 / 100 Moderately walkable
50 / 100 Fairly bikeable
100 / 100 Exceptionally car friendly
Getting to Know the Area
80 / 100 Restaurants
60 / 100 Cafes
40 / 100 Nightlife
60 / 100 Shopping
30 / 100 Parks
0 / 100 Noise Level
Frequently Asked Questions about Carrington at Barker Cypress
Where is Carrington at Barker Cypress located?
Carrington at Barker Cypress is located at 7202 Barker Cypress Rd near the Bear Creek Copperfield area of Cypress, TX
What is the current rent range at Carrington at Barker Cypress?
1 Bedroom to 3 Bedroom Apartments at Carrington at Barker Cypress currently range from $1,060 to $3,446
When is the leasing office open?
- The office Hours for Carrington at Barker Cypress are
- Monday 10:00 am–6:00 pm
- Tuesday 10:00 am–6:00 pm
- Wednesday 10:00 am–6:00 pm
- Thursday 10:00 am–6:00 pm
- Friday 10:00 am–6:00 pm
- Saturday 10:00 am–5:00 pm
- Sunday Closed
Are pets allowed?
Call us today to find out our pet policy and if we allow pets
Are there any rent specials?
The current rent special at Carrington at Barker Cypress is: Reduced rates plus 8 weeks FREE! Make Carrington at Barker Cypress your new home! Reduced rates plus 8 weeks FREE! Enjoy half OFF your rent for your first four months when you Look & Lease! Offer valid on select units. Terms and conditions apply. Contact us for full offer details and to schedule your personalized tour TODAY!.
Renters Reviews and Ratings
Verified Renter
Property Manager Responded
Verified Renter
Property Manager Responded
Verified Renter
Property Manager Responded
Verified Renter
Property Manager Responded
Verified Renter
Property Manager Responded
Verified Renter
Property Manager Responded
Verified Renter
Property Manager Responded
Verified Renter
Property Manager Responded
Verified Renter
Property Manager Responded
Verified Renter
Property Manager Responded
My experience
Property Manager Responded
Verified Renter
Property Manager Responded
Nearby Schools
Langham Creek High School
Copeland Elementary School
About GreatSchools Data on ApartmentHomeLiving.com.
Points of Interest
Time and distance from Carrington at Barker Cypress.
Big Box and Retail
Kohl's
Walmart
Aldi
Colleges and Universities
Groceries
La Michoacana Meat Market
Aldi
Food Town
Hospitals
Parks and Recreation
Carrington at Barker Cypress has 1 park within 3.8 miles, including Bear Creek Country Club & Golf Course.
Restaurants and Dining
Shopping Centers
Carrington at Barker Cypress has 5 shopping centers within 0.4 miles.
Nearby Neighborhoods
Rental Price Ranges in the Area
| Bedroom | Average Rent | Cheapest Rent | Highest Rent |
|---|---|---|---|
| Cypress Studio Apartments | $957 | $689 | $1,679 |
| Cypress 1 Bedroom Apartments | $1,336 | $492 | $3,204 |
| Cypress 2 Bedroom Apartments | $1,671 | $592 | $4,400 |
| Cypress 3 Bedroom Apartments | $2,175 | $1,174 | $5,214 |
| Cypress 4 Bedroom Apartments | $2,906 | $1,900 | $3,602 |
| 2 Bedroom Homes | $1,808 | $1,199 | $2,600 |
| 3 Bedroom Homes | $2,116 | $675 | $6,000 |
| 4 Bedroom Homes | $2,619 | $750 | $9,500 |
| 5 Bedroom Homes | $3,221 | $1,950 | $6,500 |
| 6 Bedroom Homes | $3,573 | $2,500 | $6,500 |
| 7 Bedroom Homes | $6,707 | $5,895 | $7,800 |
Browse Top Apartments in Cypress
By Price
By Community Type
- Cypress Apartments with Rent Specials
- Cypress Top Rated Apartments
- Cypress Corporate Apartments
- Cypress Furnished Apartments
- Cypress Gated Apartments
- Cypress Loft Apartments
- Cypress Low Income Apartments
- Cypress Military Apartments
- New Cypress Apartments
- Cypress Senior Apartments
- Cypress Short-term Apartments
- Cypress Student Apartments
- Cypress Apartments with Utilities Included


Max of 2. | Restrictions: None.