


- 1–3 Bedrooms
- $1,645-$2,207 Total Monthly Price
Total Monthly Price
Base Rent$1,645 - $2,207Total Monthly Price$1,645 - $2,207 - 667–1,057 Square Feet
About Carson Catalina Apartments
Discover the perfect living experience at Carson Catalina! Our community offers an ideal blend of convenience, comfort, and charm. Step into a warm and inviting atmosphere, where our dedicated staff and picturesque grounds welcome you home. We are eager to help you find your new home in our remarkable community. Visit us today to explore available rentals.At Carson Catalina we welcome your furry companions to join you in our pet-friendly environment which boasts three large dog parks. Relax by our shimmering swimming pool or host a delightful cookout with friends at our barbeque area. Enhance your living space with a private patio or balcony, and take advantage of our energy efficient laundry facilities. Conveniently located in Carson City, Carson Catalina puts you just a short drive away from the excitement of Lake Tahoe, ensuring endless opportunities for adventure. Additionally, our community is within walking distance of several renowned dining establishments including Z Bistro, Villa Basque Cafe, and Dickey's Barbecue Pit.Carson Catalina Apartments are proudly managed by Eugene Burger Management Corporation (EBMC), known for delivering legendary service through exceptional people.

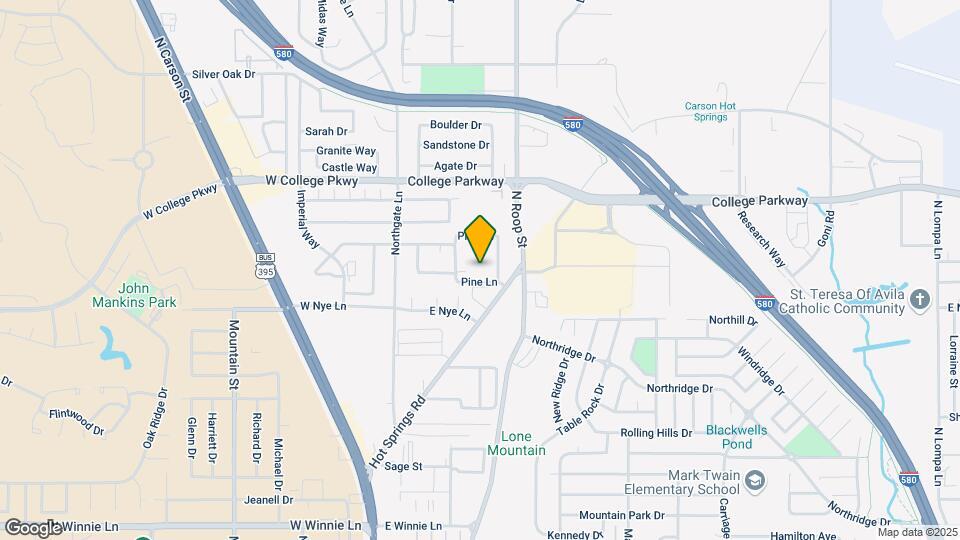
Carson Catalina Apartments is located in the Carson City County Neighborhood and 89706 Zip code of Carson City, NV. This community is professionally managed by Eugene Burger Management Corp.
Unique Features and Amenities
- 3 Dog Parks
- BBQ and Picnic Areas
- Carpet Or Wood Look Tile Floors
- Carport
- Ceiling Fan
- Central Air Conditioning
- Community Garden
- Dog Parks
- Dog Washing Station
- Electronic Thermostat
- Farmhouse Style Kitchen Sink
- Fax Send/receive In Leasing Office
- Forced Fan Gas Heat
- Garbage Disposal
- Interior Storage
- Large Closets
- Library
- Live Music Stage
- Near Carson City Airport
- Near Carson Mall & Carson Hot Springs Resort
- Near Silver Oak Golf Course
- Near US Post Office & The UPS Store
- Near Walmart
- Near Western Nevada College
- Newly Renovated Interiors
- Patio or Balcony
- Pet Bathing Area
- Refrigerator with Ice Maker
- Resident Club Discounts For Local And National Merchants
- Soccer Field
- Stove
- Thermopane Windows
- Vertical Blinds
- Walk In Closets In Select Units
Property Contact Info

- Listed by:
- Agency:
- Vendor Logo:
- Website:
- View Property Website
- Call Us:
- (775) 227-7898
- Disclaimer:
Office Hours
| Monday | 8:00 am–5:00 pm |
| Tuesday | 8:00 am–5:00 pm |
| Wednesday | 8:00 am–5:00 pm |
| Thursday | 8:00 am–5:00 pm |
| Friday | 8:00 am–5:00 pm |
| Saturday | 10:00 am–2:00 pm |
| Sunday | 10:00 am–2:00 pm |
Floorplan Pricing and Availability
Carson Catalina Apartments offers 1 to 3 Bedroom apartments starting from $1,645 and having 667–1,057 sq ft. Here is the current pricing and availability:
New! Interactive Property Map
1 Bedroom
Floorplan 1X1
1 Bed, 1 Bath, 667 sq ftAvailable SoonModel Gallery
Floorplans
Availability Details
Prices shown for this property are the Total Monthly Price including Fees.Price Availability Date Unit Sq Ft From $1,645 Available Soon 1X1 667 sq ft Model Amenities and Features
Features
- High Speed Internet Access
Model Lease Information
Model Price Range
- $1,645 - $2,207Total Monthly PriceBase Rent: $1,645 - $2,207Required Monthly Fees: None
Apartment Model: 1X1From $1,6451 Bedroom, 1 Bath, 667 sq ftAvailable SoonFloor plans are artist's rendering. All dimensions are approximate. Actual product and specifications may vary in dimension or detail. Not all features are available in every rental home. Please see a representative for details.
![]()
1X1 - Floorplan 1 Floor plans are artist's rendering. All dimensions are approximate. Actual product and specifications may vary in dimension or detail. Not all features are available in every rental home. Please see a representative for details.
![]()
1X1 - Floorplan 2 Floor plans are artist's rendering. All dimensions are approximate. Actual product and specifications may vary in dimension or detail. Not all features are available in every rental home. Please see a representative for details.
![]()
1X1 - Floorplan 3 Floor plans are artist's rendering. All dimensions are approximate. Actual product and specifications may vary in dimension or detail. Not all features are available in every rental home. Please see a representative for details.
![]()
1X1 - Floorplan 4 Floor plans are artist's rendering. All dimensions are approximate. Actual product and specifications may vary in dimension or detail. Not all features are available in every rental home. Please see a representative for details.
![]()
1X1 - Floorplan 5 Floor plans are artist's rendering. All dimensions are approximate. Actual product and specifications may vary in dimension or detail. Not all features are available in every rental home. Please see a representative for details.
![]()
1X1 - Floorplan 6 2 Bedrooms
Floorplan 2X1
From $1,806
2 Beds, 1 Bath, 786 sq ftTotal Monthly PriceAvailable NowTotal Monthly Price
Base Rent$1,806 - $2,436Total Monthly Price$1,806 - $2,436Model Gallery
Floorplans
Availability Details
Prices shown for this property are the Total Monthly Price including Fees.Price Availability Date Unit Sq Ft Deposit $1,806 Available Now 712-203 786 $700 Unit 712-203 Amenities and Features
Features
- High Speed Internet Access
Unit 712-203 Lease Information
Unit Price
- $1,806Total Monthly PriceBase Rent: $1,806Required Monthly Fees: None
View Details and Rent EstimateDeposit
- $700 deposit
Model Lease Information
Model Price Range
- $1,806 - $2,436Total Monthly Price
Apartment Model: 2X1From $1,8062 Bedroom, 1 Bath, 786 sq ftAvailable NowFloor plans are artist's rendering. All dimensions are approximate. Actual product and specifications may vary in dimension or detail. Not all features are available in every rental home. Please see a representative for details.
![]()
2X1 - Floorplan 1 Floor plans are artist's rendering. All dimensions are approximate. Actual product and specifications may vary in dimension or detail. Not all features are available in every rental home. Please see a representative for details.
![]()
2X1 - Floorplan 2 Floor plans are artist's rendering. All dimensions are approximate. Actual product and specifications may vary in dimension or detail. Not all features are available in every rental home. Please see a representative for details.
![]()
2X1 - Floorplan 3 Floor plans are artist's rendering. All dimensions are approximate. Actual product and specifications may vary in dimension or detail. Not all features are available in every rental home. Please see a representative for details.
![]()
2X1 - Floorplan 4 Floor plans are artist's rendering. All dimensions are approximate. Actual product and specifications may vary in dimension or detail. Not all features are available in every rental home. Please see a representative for details.
![]()
2X1 - Floorplan 5 Floor plans are artist's rendering. All dimensions are approximate. Actual product and specifications may vary in dimension or detail. Not all features are available in every rental home. Please see a representative for details.
![]()
2X1 - Floorplan 6 Apartment Unit: 712-203Apartment Model: 2X1$1,8062 Bedroom, 1 Bath, 786 sq ftAvailable NowFloorplan 2X2
From $1,995
2 Beds, 2 Baths, 943 sq ftTotal Monthly PriceAvailable NowTotal Monthly Price
Base Rent$1,995 - $2,695Total Monthly Price$1,995 - $2,695Model Gallery
Floorplans
Availability Details
Prices shown for this property are the Total Monthly Price including Fees.Price Availability Date Unit Sq Ft Deposit View Details $1,995 Available Now 716-203 943 $800 $1,995 Available Now 716-208 943 $800 $1,995 Available Now 716-201 943 $800 Model Amenities and Features
Features
- High Speed Internet Access
Model Lease Information
Model Price Range
- $1,995 - $2,695Total Monthly PriceBase Rent: $1,995 - $2,695Required Monthly Fees: None
Current Available Pricing
- $1,995Total Monthly Price
Unit 716-203 Amenities and Features
Features
- High Speed Internet Access
Unit 716-203 Lease Information
Unit Price
- $1,995Total Monthly PriceBase Rent: $1,995Required Monthly Fees: None
View Details and Rent EstimateDeposit
- $800 deposit
Model Lease Information
Model Price Range
- $1,995 - $2,695Total Monthly Price
Unit 716-208 Amenities and Features
Features
- High Speed Internet Access
Unit 716-208 Lease Information
Unit Price
- $1,995Total Monthly PriceBase Rent: $1,995Required Monthly Fees: None
View Details and Rent EstimateDeposit
- $800 deposit
Model Lease Information
Model Price Range
- $1,995 - $2,695Total Monthly Price
Unit 716-201 Lease Information
Unit Price
- $1,995Total Monthly PriceBase Rent: $1,995Required Monthly Fees: None
View Details and Rent EstimateDeposit
- $800 deposit
Model Lease Information
Model Price Range
- $1,995 - $2,695Total Monthly Price
Apartment Model: 2X2From $1,9952 Bedroom, 2 Bath, 943 sq ftAvailable NowFloor plans are artist's rendering. All dimensions are approximate. Actual product and specifications may vary in dimension or detail. Not all features are available in every rental home. Please see a representative for details.
![]()
2X2 - Floorplan 1 Floor plans are artist's rendering. All dimensions are approximate. Actual product and specifications may vary in dimension or detail. Not all features are available in every rental home. Please see a representative for details.
![]()
2X2 - Floorplan 2 Floor plans are artist's rendering. All dimensions are approximate. Actual product and specifications may vary in dimension or detail. Not all features are available in every rental home. Please see a representative for details.
![]()
2X2 - Floorplan 3 Floor plans are artist's rendering. All dimensions are approximate. Actual product and specifications may vary in dimension or detail. Not all features are available in every rental home. Please see a representative for details.
![]()
2X2 - Floorplan 4 Floor plans are artist's rendering. All dimensions are approximate. Actual product and specifications may vary in dimension or detail. Not all features are available in every rental home. Please see a representative for details.
![]()
2X2 - Floorplan 5 Floor plans are artist's rendering. All dimensions are approximate. Actual product and specifications may vary in dimension or detail. Not all features are available in every rental home. Please see a representative for details.
![]()
2X2 - Floorplan 6 Apartment Unit: 716-203Apartment Model: 2X2$1,9952 Bedroom, 2 Bath, 943 sq ftAvailable NowApartment Unit: 716-208Apartment Model: 2X2$1,9952 Bedroom, 2 Bath, 943 sq ftAvailable NowApartment Unit: 716-201Apartment Model: 2X2$1,9952 Bedroom, 2 Bath, 943 sq ftAvailable Now3 Bedrooms
Floorplan 3X2
From $2,195
3 Beds, 2 Baths, 1057 sq ftTotal Monthly PriceAvailable NowTotal Monthly Price
Base Rent$2,195 - $2,960Total Monthly Price$2,195 - $2,960Model Gallery
Floorplans
Availability Details
Prices shown for this property are the Total Monthly Price including Fees.Price Availability Date Unit Sq Ft Deposit View Details $2,195 Available Now 714-203 1057 $900 $2,195 Available Now 714-003 1057 $900 Model Amenities and Features
Features
- High Speed Internet Access
Model Lease Information
Model Price Range
- $2,195 - $2,960Total Monthly PriceBase Rent: $2,195 - $2,960Required Monthly Fees: None
Current Available Pricing
- $2,195Total Monthly Price
Unit 714-203 Amenities and Features
Features
- High Speed Internet Access
Unit 714-203 Lease Information
Unit Price
- $2,195Total Monthly PriceBase Rent: $2,195Required Monthly Fees: None
View Details and Rent EstimateDeposit
- $900 deposit
Model Lease Information
Model Price Range
- $2,195 - $2,960Total Monthly Price
Unit 714-003 Amenities and Features
Features
- High Speed Internet Access
Unit 714-003 Lease Information
Unit Price
- $2,195Total Monthly PriceBase Rent: $2,195Required Monthly Fees: None
View Details and Rent EstimateDeposit
- $900 deposit
Model Lease Information
Model Price Range
- $2,195 - $2,960Total Monthly Price
Apartment Model: 3X2From $2,1953 Bedroom, 2 Bath, 1057 sq ftAvailable NowFloor plans are artist's rendering. All dimensions are approximate. Actual product and specifications may vary in dimension or detail. Not all features are available in every rental home. Please see a representative for details.
![]()
3X2 - Floorplan 1 Floor plans are artist's rendering. All dimensions are approximate. Actual product and specifications may vary in dimension or detail. Not all features are available in every rental home. Please see a representative for details.
![]()
3X2 - Floorplan 2 Floor plans are artist's rendering. All dimensions are approximate. Actual product and specifications may vary in dimension or detail. Not all features are available in every rental home. Please see a representative for details.
![]()
3X2 - Floorplan 3 Floor plans are artist's rendering. All dimensions are approximate. Actual product and specifications may vary in dimension or detail. Not all features are available in every rental home. Please see a representative for details.
![]()
3X2 - Floorplan 4 Floor plans are artist's rendering. All dimensions are approximate. Actual product and specifications may vary in dimension or detail. Not all features are available in every rental home. Please see a representative for details.
![]()
3X2 - Floorplan 5 Floor plans are artist's rendering. All dimensions are approximate. Actual product and specifications may vary in dimension or detail. Not all features are available in every rental home. Please see a representative for details.
![]()
3X2 - Floorplan 6 Apartment Unit: 714-203Apartment Model: 3X2$2,1953 Bedroom, 2 Bath, 1057 sq ftAvailable NowApartment Unit: 714-003Apartment Model: 3X2$2,1953 Bedroom, 2 Bath, 1057 sq ftAvailable Now
Schedule a Tour
3D Tours
Property Information
- 152 Units
- 2 Stories
- Built in 1980
Fees and Policies
The fees listed below are community-provided and may exclude utilities or add-ons. All payments are made directly to the property and are non-refundable unless otherwise specified. Use the Cost Calculator to determine costs based on your needs.
Required Fees
One-Time Basics
- Due at Application
- Application Fee Per ApplicantiCharged per applicant.$45.00
Other Fees and Policies
Pet Fees
- Bird
- Pet DepositiCharged per Pet.$0.00
- One-Time Pet FeeiCharged Per Pet.$300.00
- Monthly Pet FeeiCharged Per Pet.$0.00/mo
- Fish
- Pet DepositiCharged per Pet.$0.00
- One-Time Pet FeeiCharged Per Pet.$300.00
- Monthly Pet FeeiCharged Per Pet.$0.00/mo
- Reptile
- Pet DepositiCharged per Pet.$0.00
- One-Time Pet FeeiCharged Per Pet.$300.00
- Monthly Pet FeeiCharged Per Pet.$0.00/mo
Cats
None
Comments: | Restrictions: None
Dogs
None
Comments: | Restrictions: None
Parking Fees
- Surface Lot
- Parking FeeiCharged per vehicle.$0.00/mo
- Other
Additional Parking Options
Property Fee Disclaimer: Based on community-supplied data and independent market research. Subject to change without notice. May exclude fees for mandatory or optional services and usage-based utilities.
Features and Amenities
On-Site Services
- Maintenance On Site
- Property Manager On Site
- Public Transportation
- Laundry Facilities
Community Features
- Clubhouse
- Walk Up
Outdoor Features
- Grill
- Picnic Area
- Patio
Recreation and Fitness
- Fitness Center
- Volleyball Court
- Basketball Court
- Playground
- Pool
Interior Features
- Balcony
- Green Community
- Storage Space
- Ceiling Fans
- High Speed Internet Access
- Tub/Shower
- Heating
- Cable Ready
- Air Conditioning
Kitchen Amenities
- Dishwasher
- Microwave
- Oven
- Pantry
- Range
- Refrigerator
- Disposal
- Stainless Steel Appliances
- Ice Maker
- Kitchen
Living Area Features
- Walk In Closets
- Family Room
- Dining Room
- Tile Floors
- Window Coverings
- Office
- Carpet

Map
- Shopping
- Colleges
- Grocery
- Medical

Map
Getting Around
60 / 100 Moderately walkable
30 / 100 Limited public transit
40 / 100 Fairly bikeable
70 / 100 Moderately car friendly
Getting to Know the Area
60 / 100 Restaurants
50 / 100 Cafes
70 / 100 Nightlife
60 / 100 Shopping
100 / 100 Noise Level
Frequently Asked Questions about Carson Catalina Apartments
Where is Carson Catalina Apartments located?
Carson Catalina Apartments is located at 700 Hot Springs Rd near the Carson City County area of Carson City, NV
What is the current rent range at Carson Catalina Apartments?
1 Bedroom to 3 Bedroom Apartments at Carson Catalina Apartments currently range from $1,645 to $2,960
When is the leasing office open?
- The office Hours for Carson Catalina Apartments are
- Monday 8:00 am–5:00 pm
- Tuesday 8:00 am–5:00 pm
- Wednesday 8:00 am–5:00 pm
- Thursday 8:00 am–5:00 pm
- Friday 8:00 am–5:00 pm
- Saturday 10:00 am–2:00 pm
- Sunday 10:00 am–2:00 pm
Are pets allowed?
Call us today to find out our pet policy and if we allow pets
Renters Reviews and Ratings
Horrible
Excellent Place to Live!
Ms
Nearby Schools
Carson Middle School
Carson High School
Mark Twain Elementary School
Al Seeliger Elementary School
About GreatSchools Data on ApartmentHomeLiving.com.
Points of Interest
Time and distance from Carson Catalina Apartments.
Big Box and Retail
Walgreens
Goodwill
Lowe's
Colleges and Universities
Groceries
Grocery Outlet
Hospitals
Shopping Centers
Carson Catalina Apartments has 5 shopping centers within 0.7 miles.
Nearby Neighborhoods
Rental Price Ranges in the Area
| Bedroom | Average Rent | Cheapest Rent | Highest Rent |
|---|---|---|---|
| Carson City Studio Apartments | $1,182 | $935 | $1,545 |
| Carson City 1 Bedroom Apartments | $1,485 | $1,080 | $2,490 |
| Carson City 2 Bedroom Apartments | $1,770 | $1,118 | $2,765 |
| Carson City 3 Bedroom Apartments | $2,345 | $1,491 | $3,700 |
| Carson City 4 Bedroom Apartments | $2,622 | $2,395 | $2,850 |
| 2 Bedroom Homes | $2,526 | $1,470 | $4,500 |
| 3 Bedroom Homes | $2,643 | $2,100 | $4,000 |
| 4 Bedroom Homes | $4,756 | $2,500 | $10,000+ |
| 5 Bedroom Homes | $7,816 | $3,340 | $10,000+ |
Browse Top Apartments in Carson City
By Price
By Community Type
- Carson City Apartments with Rent Specials
- Carson City Top Rated Apartments
- Carson City Corporate Apartments
- Carson City Furnished Apartments
- Carson City Gated Apartments
- New Carson City Apartments
- Carson City Senior Apartments
- Carson City Short-term Apartments
- Carson City Apartments with Utilities Included


Plenty of Parking.