


- 1–3 Bedrooms
- $1,155-$2,905 Total Monthly Price
Total Monthly Price
Base Rent$1,155 - $2,905Total Monthly Price$1,155 - $2,905 - 680–1,170 Square Feet
Rent Specials
LIMITED-TIME MOVE-IN SPECIAL! Receive 50% OFF Rent for 3 Months on select apartment homes! Additional apartment homes receive ONE MONTH FREE when you move in by October 31st. Contact us today to schedule your tour and learn more! *Restrictions apply. Offers available on select apartment homes. Contact the leasing office for complete details.
About Cary Pines Apartments
Cary Pines is an Income-Based Housing community in Cary, NC — qualified households must meet income limits based on HUD AMI guidelines. 2026 income limits range from $74,320 (1 person) up to $140,160 (8 persons), based on verifiable employer/payroll or Social Security income. Housing vouchers are not accepted.Discover Cary Pines Apartments — where classic elegance meets contemporary comfort in a serene, wooded setting. Choose from traditionally styled and newly renovated one- and two-bedroom flats and two- and three-bedroom townhomes, each featuring granite countertops, vinyl wood flooring, and stainless steel appliances.Beyond your front door, enjoy monthly resident events, attentive on-site management, and a true sense of community — because at Cary Pines, it's more than a place to live.Ready to see if you qualify? Contact our leasing team to learn more.
Cary Pines Apartments is located in the Outlying North Cary Morrisville Neighborhood and 27511 Zip code of Cary, NC. This community is professionally managed by Arlington Properties
Unique Features and Amenities
- 24-Hour Emergency Maintenance
- 24-Hour Fitness Center
- Brushed Nickel Fixtures
- Built-In Microwave
- Built-in USB Ports
- Designer White Cabinetry
- Google Fiber High-Speed Internet
- Gooseneck Faucet with Sprayer
- Granite Countertops *
- Grilling Station & Dining Terrace
- Landscaped Grounds
- Luxer One Package Lockers
- Luxury Vinyl Wood Flooring
- Managed by Arlington Properties
- Nature Views
- On-Site Laundry
- Patios and Balconies
- Pet-Friendly Community
- Plantation Blinds
- Private Outdoor Storage
- Resident Lounge with Coffee Bar
- Spacious 1, 2 & 3 Bedroom Apartments & Townhomes
- Spacious Closets
- Subway Tile Kitchen Backsplash
- Swimming Pool
- Tile Surround Tub & Shower
- W/D: Washer/Dryer in Select Homes
- Water Bottle Station
- Wood-Burning Fireplaces *
Property Contact Info

- Listed by:
- Agency:
- Vendor Logo:
- Website:
- View Property Website
- Call Us:
- (984) 465-7616
- Disclaimer:
Office Hours
| Monday | 10:00 am–6:00 pm |
| Tuesday | 10:00 am–6:00 pm |
| Wednesday | 10:00 am–6:00 pm |
| Thursday | 10:00 am–6:00 pm |
| Friday | 10:00 am–6:00 pm |
| Saturday | 10:00 am–5:00 pm |
| Sunday | Closed |
Floorplan Pricing and Availability
Cary Pines Apartments offers 1 to 3 Bedroom apartments starting from $1,155 and having 680–1,170 sq ft. Here is the current pricing and availability:
New! Interactive Property Map
1 Bedroom
The Spruce II Newly Renovated
From $1,155
1 Bed, 1 Bath, 680 sq ftTotal Monthly PriceAvailable NowTotal Monthly Price
Base Rent$1,155 - $2,055Total Monthly Price$1,155 - $2,055Model Gallery
Floorplans
Availability Details
Prices shown for this property are the Total Monthly Price including Fees.Price Availability Date Unit Sq Ft View Details $1,275 Available Now 02-209D 680 $1,303 Available Now 02-209B 680 $1,155 October 5, 2026 03-211L 680 Model Amenities and Features
Features
- Air Conditioning
- Balcony
- High Speed Internet Access
- Tub/Shower
- Washer/Dryer
- Wi-Fi
Kitchen
- Dishwasher
- Disposal
- Freezer
- Gas Range
- Microwave
- Oven
- Range
- Refrigerator
- Stainless Steel Appliances
Model Lease Information
Model Price Range
- $1,155 - $2,055Total Monthly PriceBase Rent: $1,155 - $2,055Required Monthly Fees: None
Current Available Pricing
- $1,155 - $1,303 Total Monthly Price
Unit 02-209D Lease Information
Unit Price
- $1,275Total Monthly PriceBase Rent: $1,275Required Monthly Fees: None
Model Lease Information
Model Price Range
- $1,155 - $2,055Total Monthly Price
Unit 02-209B Lease Information
Unit Price
- $1,303Total Monthly PriceBase Rent: $1,303Required Monthly Fees: None
Model Lease Information
Model Price Range
- $1,155 - $2,055Total Monthly Price
Unit 03-211L Lease Information
Unit Price
- $1,155Total Monthly PriceBase Rent: $1,155Required Monthly Fees: None
Model Lease Information
Model Price Range
- $1,155 - $2,055Total Monthly Price
Apartment Model: The Spruce II Newly RenovatedFrom $1,1551 Bedroom, 1 Bath, 680 sq ftAvailable NowFloor plans are artist's rendering. All dimensions are approximate. Actual product and specifications may vary in dimension or detail. Not all features are available in every rental home. Please see a representative for details.
![]()
The Spruce II Newly Renovated - Floorplan Apartment Unit: 02-209DApartment Model: The Spruce II Newly Renovated$1,2751 Bedroom, 1 Bath, 680 sq ftAvailable NowApartment Unit: 02-209BApartment Model: The Spruce II Newly Renovated$1,3031 Bedroom, 1 Bath, 680 sq ftAvailable NowApartment Unit: 03-211LApartment Model: The Spruce II Newly Renovated$1,1551 Bedroom, 1 Bath, 680 sq ftAvailable October 5, 2026The Spruce
From $1,210
1 Bed, 1 Bath, 680 sq ftTotal Monthly PriceAvailable NowTotal Monthly Price
Base Rent$1,210 - $1,906Total Monthly Price$1,210 - $1,906Availability Details
Prices shown for this property are the Total Monthly Price including Fees.Price Availability Date Unit Sq Ft View Details $1,210 Available Now 08-315F 680 $1,210 September 21, 2026 01-207C 680 Model Amenities and Features
Features
- Air Conditioning
- Balcony
- High Speed Internet Access
- Tub/Shower
- Washer/Dryer
- Wi-Fi
Kitchen
- Dishwasher
- Disposal
- Freezer
- Gas Range
- Microwave
- Oven
- Range
- Refrigerator
- Stainless Steel Appliances
Model Lease Information
Model Price Range
- $1,210 - $1,906Total Monthly PriceBase Rent: $1,210 - $1,906Required Monthly Fees: None
Current Available Pricing
- $1,210Total Monthly Price
Unit 08-315F Lease Information
Unit Price
- $1,210Total Monthly PriceBase Rent: $1,210Required Monthly Fees: None
Model Lease Information
Model Price Range
- $1,210 - $1,906Total Monthly Price
Unit 01-207C Lease Information
Unit Price
- $1,210Total Monthly PriceBase Rent: $1,210Required Monthly Fees: None
Model Lease Information
Model Price Range
- $1,210 - $1,906Total Monthly Price
Apartment Unit: 08-315FApartment Model: The Spruce$1,2101 Bedroom, 1 Bath, 680 sq ftAvailable NowApartment Unit: 01-207CApartment Model: The Spruce$1,2101 Bedroom, 1 Bath, 680 sq ftAvailable September 21, 20262 Bedrooms
The Cedar
From $1,158
2 Beds, 1.5 Baths, 840 sq ftTotal Monthly PriceAvailable NowTotal Monthly Price
Base Rent$1,158 - $1,970Total Monthly Price$1,158 - $1,970Cheapest 2 BedroomThis is the cheapest 2 Bedroom at this PropertyModel Gallery
Floorplans
Availability Details
Prices shown for this property are the Total Monthly Price including Fees.Price Availability Date Unit Sq Ft View Details $1,193 Available Now 01-207P 840 $1,158 November 2, 2026 07-313N 840 $1,193 November 3, 2026 10-1324C 840 Model Amenities and Features
Features
- Air Conditioning
- Balcony
- High Speed Internet Access
- Tub/Shower
- Washer/Dryer
- Wi-Fi
Kitchen
- Dishwasher
- Disposal
- Freezer
- Gas Range
- Microwave
- Oven
- Range
- Refrigerator
- Stainless Steel Appliances
Model Lease Information
Model Price Range
- $1,158 - $1,970Total Monthly PriceBase Rent: $1,158 - $1,970Required Monthly Fees: None
Current Available Pricing
- $1,158 - $1,193 Total Monthly Price
Unit 01-207P Lease Information
Unit Price
- $1,193Total Monthly PriceBase Rent: $1,193Required Monthly Fees: None
Model Lease Information
Model Price Range
- $1,158 - $1,970Total Monthly Price
Unit 07-313N Lease Information
Unit Price
- $1,158Total Monthly PriceBase Rent: $1,158Required Monthly Fees: None
Model Lease Information
Model Price Range
- $1,158 - $1,970Total Monthly Price
Unit 10-1324C Lease Information
Unit Price
- $1,193Total Monthly PriceBase Rent: $1,193Required Monthly Fees: None
Model Lease Information
Model Price Range
- $1,158 - $1,970Total Monthly Price
Apartment Model: The CedarFrom $1,1582 Bedroom, 1.5 Bath, 840 sq ftAvailable NowFloor plans are artist's rendering. All dimensions are approximate. Actual product and specifications may vary in dimension or detail. Not all features are available in every rental home. Please see a representative for details.
![]()
The Cedar - Floorplan Apartment Unit: 01-207PApartment Model: The Cedar$1,1932 Bedroom, 1.5 Bath, 840 sq ftAvailable NowApartment Unit: 07-313NApartment Model: The Cedar$1,1582 Bedroom, 1.5 Bath, 840 sq ftAvailable November 2, 2026Apartment Unit: 10-1324CApartment Model: The Cedar$1,1932 Bedroom, 1.5 Bath, 840 sq ftAvailable November 3, 2026The Cedar II Newly Renovated
From $1,323
2 Beds, 1.5 Baths, 840 sq ftTotal Monthly PriceAvailable NowTotal Monthly Price
Base Rent$1,323 - $2,172Total Monthly Price$1,323 - $2,172Model Gallery
Floorplans
Availability Details
Prices shown for this property are the Total Monthly Price including Fees.Price Availability Date Unit Sq Ft View Details $1,343 Available Now 10-1324M 840 $1,333 September 22, 2026 12-1332N 840 $1,343 September 30, 2026 13-1334R 840 Model Amenities and Features
Features
- Air Conditioning
- Balcony
- High Speed Internet Access
- Tub/Shower
- Washer/Dryer
- Wi-Fi
Kitchen
- Dishwasher
- Disposal
- Freezer
- Gas Range
- Microwave
- Oven
- Range
- Refrigerator
- Stainless Steel Appliances
Model Lease Information
Model Price Range
- $1,323 - $2,172Total Monthly PriceBase Rent: $1,323 - $2,172Required Monthly Fees: None
Current Available Pricing
- $1,333 - $1,343 Total Monthly Price
Unit 10-1324M Lease Information
Unit Price
- $1,343Total Monthly PriceBase Rent: $1,343Required Monthly Fees: None
Model Lease Information
Model Price Range
- $1,323 - $2,172Total Monthly Price
Unit 12-1332N Lease Information
Unit Price
- $1,333Total Monthly PriceBase Rent: $1,333Required Monthly Fees: None
Model Lease Information
Model Price Range
- $1,323 - $2,172Total Monthly Price
Unit 13-1334R Lease Information
Unit Price
- $1,343Total Monthly PriceBase Rent: $1,343Required Monthly Fees: None
Model Lease Information
Model Price Range
- $1,323 - $2,172Total Monthly Price
Apartment Model: The Cedar II Newly RenovatedFrom $1,3232 Bedroom, 1.5 Bath, 840 sq ftAvailable NowFloor plans are artist's rendering. All dimensions are approximate. Actual product and specifications may vary in dimension or detail. Not all features are available in every rental home. Please see a representative for details.
![]()
The Cedar II Newly Renovated - Floorplan Apartment Unit: 10-1324MApartment Model: The Cedar II Newly Renovated$1,3432 Bedroom, 1.5 Bath, 840 sq ftAvailable NowApartment Unit: 12-1332NApartment Model: The Cedar II Newly Renovated$1,3332 Bedroom, 1.5 Bath, 840 sq ftAvailable September 22, 2026Apartment Unit: 13-1334RApartment Model: The Cedar II Newly Renovated$1,3432 Bedroom, 1.5 Bath, 840 sq ftAvailable September 30, 2026The Oak Upgraded
From $1,624
2 Beds, 1.5 Baths, 985 sq ftTotal Monthly PriceAvailable NowTotal Monthly Price
Base Rent$1,624 - $2,770Total Monthly Price$1,624 - $2,770Largest 2 BedroomThis is the largest 2 Bedroom at this PropertyAvailability Details
Prices shown for this property are the Total Monthly Price including Fees.Price Availability Date Unit Sq Ft View Details $1,624 Available Now A1A 985 $1,671 October 10, 2026 A2A 985 Model Amenities and Features
Features
- Air Conditioning
- Balcony
- High Speed Internet Access
- Tub/Shower
- Washer/Dryer
- Wi-Fi
Kitchen
- Dishwasher
- Disposal
- Freezer
- Gas Range
- Microwave
- Oven
- Range
- Refrigerator
- Stainless Steel Appliances
Model Lease Information
Model Price Range
- $1,624 - $2,770Total Monthly PriceBase Rent: $1,624 - $2,770Required Monthly Fees: None
Current Available Pricing
- $1,624 - $1,671 Total Monthly Price
Unit A1A Lease Information
Unit Price
- $1,624Total Monthly PriceBase Rent: $1,624Required Monthly Fees: None
Model Lease Information
Model Price Range
- $1,624 - $2,770Total Monthly Price
Unit A2A Lease Information
Unit Price
- $1,671Total Monthly PriceBase Rent: $1,671Required Monthly Fees: None
Model Lease Information
Model Price Range
- $1,624 - $2,770Total Monthly Price
Apartment Unit: A1AApartment Model: The Oak Upgraded$1,6242 Bedroom, 1.5 Bath, 985 sq ftAvailable NowApartment Unit: A2AApartment Model: The Oak Upgraded$1,6712 Bedroom, 1.5 Bath, 985 sq ftAvailable October 10, 20263 Bedrooms
The Maple Upgraded
From $1,736
3 Beds, 1.5 Baths, 1170 sq ftTotal Monthly PriceAvailable NowTotal Monthly Price
Base Rent$1,736 - $2,905Total Monthly Price$1,736 - $2,905Availability Details
Prices shown for this property are the Total Monthly Price including Fees.Price Availability Date Unit Sq Ft View Details $1,758 Available Now A3E 1170 $1,736 December 1, 2026 B2E 1170 Model Amenities and Features
Features
- Air Conditioning
- Balcony
- High Speed Internet Access
- Tub/Shower
- Washer/Dryer
- Wi-Fi
Kitchen
- Dishwasher
- Disposal
- Freezer
- Gas Range
- Microwave
- Oven
- Range
- Refrigerator
- Stainless Steel Appliances
Model Lease Information
Model Price Range
- $1,736 - $2,905Total Monthly PriceBase Rent: $1,736 - $2,905Required Monthly Fees: None
Current Available Pricing
- $1,736 - $1,758 Total Monthly Price
Unit A3E Lease Information
Unit Price
- $1,758Total Monthly PriceBase Rent: $1,758Required Monthly Fees: None
Model Lease Information
Model Price Range
- $1,736 - $2,905Total Monthly Price
Unit B2E Lease Information
Unit Price
- $1,736Total Monthly PriceBase Rent: $1,736Required Monthly Fees: None
Model Lease Information
Model Price Range
- $1,736 - $2,905Total Monthly Price
Apartment Unit: A3EApartment Model: The Maple Upgraded$1,7583 Bedroom, 1.5 Bath, 1170 sq ftAvailable NowApartment Unit: B2EApartment Model: The Maple Upgraded$1,7363 Bedroom, 1.5 Bath, 1170 sq ftAvailable December 1, 2026
Schedule a Tour
Videos
3D Tours
Property Information
- 217 Units
- 2 Stories
- Built in 1977
Lease Terms
- 6 - 15 mo
- Short Term Lease Options
Fees and Policies
The fees listed below are community-provided and may exclude utilities or add-ons. All payments are made directly to the property and are non-refundable unless otherwise specified.
Required Fees
One-Time Basics
- Due at Application
- Application Fee Per ApplicantiCharged per applicant.$75.00
- Due at Move-In
- Administrative FeeiCharged per unit.$200.00
Utilities
- Pest ControliCharged Per Unit.$5.00/mo
- TrashiCharged per unit.$10.00/mo
Other Fees and Policies
Personal Add-Ons
- Liability InsuranceiIf you do not have your own 3rd party Liability Insurance in the amount of $100,000, you will automatically be enrolled in our Liability Waiver Program. Charged per unit.$14.00
Situational Fees
- NSF Tenant FeeiNSF Tenant Fee Charged Per Unit.$35.00/per occurrence
- Early Termination FeeiEarly Termination Fee Charged Per Unit.200.0% of base rent
- Late FeeiLate Fee Charged Per Unit.5.0% of base rent/per occurrence
Pet Policy and Fees
Cats
None
Comments: | Restrictions: None
Dogs
None
Comments: | Restrictions: None
Property Fee Disclaimer: Based on community-supplied data and independent market research. Subject to change without notice. May exclude fees for mandatory or optional services and usage-based utilities.
Features and Amenities
On-Site Services
- Package Service
- Pet Washing Station
- Planned Social Activities
- Recycling
- Laundry Facilities
Community Features
- Clubhouse
- Corporate Housing
- Lounge
- Walk Up
Recreation and Fitness
- Fitness Center
- Pool
Interior Features
- Balcony
- High Speed Internet Access
- Tub/Shower
- Washer/Dryer
- Air Conditioning
- Wi Fi
Kitchen Amenities
- Gas Range
- Disposal
- Freezer
- Stainless Steel Appliances
- Dishwasher
- Microwave
- Oven
- Range
- Refrigerator
Living Area Features
- Walk In Closets
- Vinyl Flooring
- Carpet
- Hardwood Floors
Outdoor Features
- Patio

Map
- Shopping
- Colleges
- Grocery
- Medical

Map
Getting Around
60 / 100 Moderately walkable
20 / 100 Limited public transit
50 / 100 Fairly bikeable
90 / 100 Exceptionally car friendly
Getting to Know the Area
70 / 100 Restaurants
50 / 100 Cafes
50 / 100 Nightlife
70 / 100 Shopping
50 / 100 Parks
100 / 100 Noise Level
Frequently Asked Questions about Cary Pines Apartments
Where is Cary Pines Apartments located?
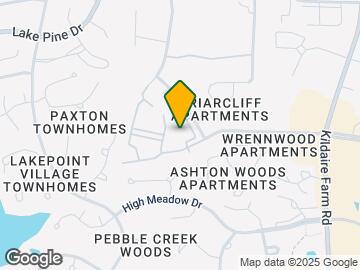
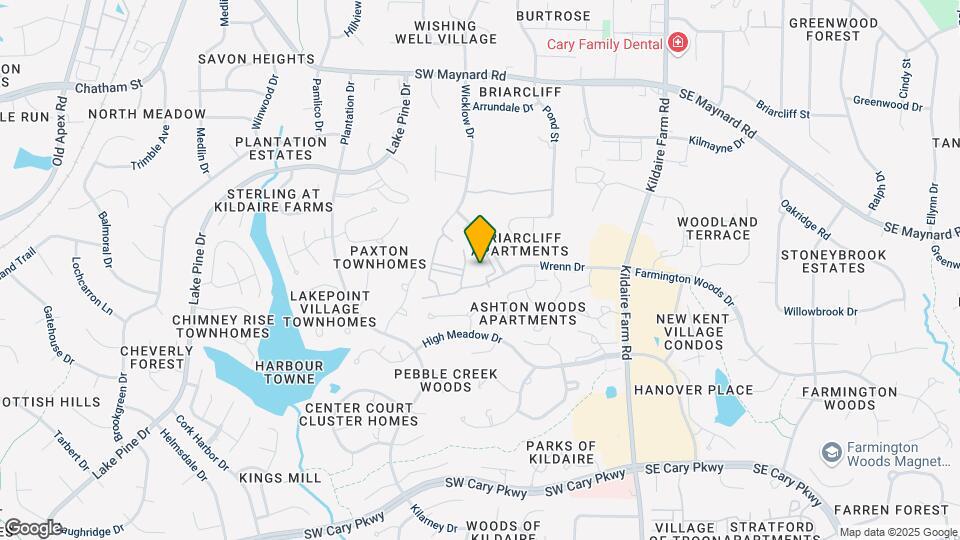
Cary Pines Apartments is located at 1331 Wicklow Ct near the Outlying North Cary Morrisville area of Cary, NC
What is the current rent range at Cary Pines Apartments?
1 Bedroom to 3 Bedroom Apartments at Cary Pines Apartments currently range from $1,155 to $2,905
When is the leasing office open?
- The office Hours for Cary Pines Apartments are
- Monday 10:00 am–6:00 pm
- Tuesday 10:00 am–6:00 pm
- Wednesday 10:00 am–6:00 pm
- Thursday 10:00 am–6:00 pm
- Friday 10:00 am–6:00 pm
- Saturday 10:00 am–5:00 pm
- Sunday Closed
Are pets allowed?
Call us today to find out our pet policy and if we allow pets
Are there any rent specials?
The current rent special at Cary Pines Apartments is: LIMITED-TIME MOVE-IN SPECIAL! Receive 50% OFF Rent for 3 Months on select apartment homes! Additional apartment homes receive ONE MONTH FREE when you move in by October 31st. Contact us today to schedule your tour and learn more! *Restrictions apply. Offers available on select apartment homes. Contact the leasing office for complete details..
Renters Reviews and Ratings
Verified RenterSubmitted by a verified resident of the apartment community. Participating residents may receive reward points in exchange for posting a review during their lease term, regardless of the nature of the review.
Property Manager Responded
Verified RenterSubmitted by a verified resident of the apartment community. Participating residents may receive reward points in exchange for posting a review during their lease term, regardless of the nature of the review.
Property Manager Responded
Verified RenterSubmitted by a verified resident of the apartment community. Participating residents may receive reward points in exchange for posting a review during their lease term, regardless of the nature of the review.
Property Manager Responded
Verified RenterSubmitted by a verified resident of the apartment community. Participating residents may receive reward points in exchange for posting a review during their lease term, regardless of the nature of the review.
Property Manager Responded
Verified RenterSubmitted by a verified resident of the apartment community. Participating residents may receive reward points in exchange for posting a review during their lease term, regardless of the nature of the review.
Property Manager Responded
Verified RenterSubmitted by a verified resident of the apartment community. Participating residents may receive reward points in exchange for posting a review during their lease term, regardless of the nature of the review.
Property Manager Responded
Verified RenterSubmitted by a verified resident of the apartment community. Participating residents may receive reward points in exchange for posting a review during their lease term, regardless of the nature of the review.
Property Manager Responded
Verified RenterSubmitted by a verified resident of the apartment community. Participating residents may receive reward points in exchange for posting a review during their lease term, regardless of the nature of the review.
Property Manager Responded
Verified RenterSubmitted by a verified resident of the apartment community. Participating residents may receive reward points in exchange for posting a review during their lease term, regardless of the nature of the review.
Property Manager Responded
Verified RenterSubmitted by a verified resident of the apartment community. Participating residents may receive reward points in exchange for posting a review during their lease term, regardless of the nature of the review.
Property Manager Responded
Verified RenterSubmitted by a verified resident of the apartment community. Participating residents may receive reward points in exchange for posting a review during their lease term, regardless of the nature of the review.
Nearby Schools
East Cary Middle
Olive Chapel Elementary
Lufkin Road Middle
Briarcliff Elementary
Cary High
About GreatSchools Data on ApartmentHomeLiving.com.
Points of Interest
Time and distance from Cary Pines Apartments.
Arts Museums and Landmarks
Big Box and Retail
Walgreens
Costco
Kohl's
Colleges and Universities
Wake Technical Community College - Western Wake Campus
Groceries
Aldi
Lidl
Publix
Hospitals
Wakemed Cary Hospital
Rex Hospital
Duke Health Raleigh Hospital
Restaurants and Dining
Hhgregg
Shopping Centers
Cary Pines Apartments has 5 shopping centers within 1.0 miles.
Nearby Neighborhoods
Rental Price Ranges in the Area
| Bedroom | Average Rent | Cheapest Rent | Highest Rent |
|---|---|---|---|
| Cary Studio Apartments | $1,508 | $1,145 | $2,040 |
| Cary 1 Bedroom Apartments | $1,604 | $695 | $3,316 |
| Cary 2 Bedroom Apartments | $1,905 | $979 | $4,655 |
| Cary 3 Bedroom Apartments | $2,158 | $699 | $6,167 |
| Cary 4 Bedroom Apartments | $1,620 | $749 | $3,595 |
| 2 Bedroom Homes | $1,718 | $1,100 | $2,600 |
| 3 Bedroom Homes | $2,149 | $1,595 | $3,000 |
| 4 Bedroom Homes | $2,507 | $695 | $3,995 |
| 5 Bedroom Homes | $3,268 | $2,695 | $4,900 |
| 6 Bedroom Homes | $3,200 | $3,200 | $3,200 |
Browse Top Apartments in Cary
By Price
By Community Type
- Cary Apartments for Rent by Owner
- Cary Apartments with Rent Specials
- Cary Top Rated Apartments
- Cary Corporate Apartments
- Cary Furnished Apartments
- Cary Gated Apartments
- Cary Loft Apartments
- Cary Low Income Apartments
- New Cary Apartments
- Cary Senior Apartments
- Cary Short-term Apartments
- Cary Student Apartments
- Cary Apartments with Utilities Included


Property Manager Responded