- Studio–2 Bedrooms
- $2,235-$2,695 Pricing
- 510–840 Square Feet
About Casa Arroyo Apartments
Are you looking for a one bedroom apartment to call home in Fremont, California? Casa Arroyo offers flexible lease terms, a welcoming staff, maintenance 7 days per week, swimming pools, fitness center, beautiful landscaping, charming apartment homes with private patio or balcony. Casa Arroyo Apartments is a unique community located in the Historic Niles District of Fremont, California. Walking distance to Town Of Niles, Shopping, Transportation and Schools. Located close to Mission Blvd., BART, 84, 680, and 880. Call today and get details on the apartments we are offering! Tours from 9:00 a.m. to 4:00 p.m. daily! Apartments Management Consultants, Broker License # 01525033
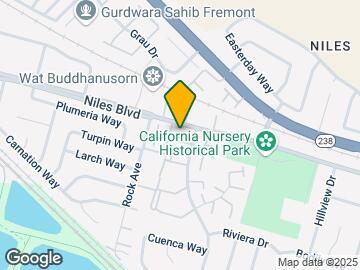
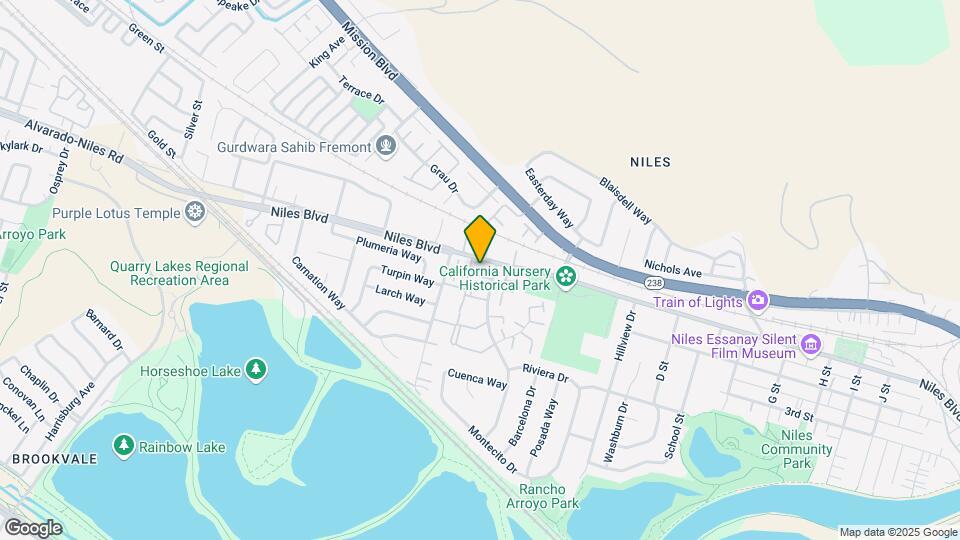
Casa Arroyo Apartments is located in the Niles Neighborhood and 94536 Zip code of Fremont, CA. This community is professionally managed by Apartment Management Consultants L.L.C.
Unique Features and Amenities
- Bright and airy with large windows!
- Central Heat
- covered parking
- Deep Patio
- Extra-large patio or balcony!!!
- Gym
- Large sliding-glass Door in Living Room
- Overhead Beam For Plants
- Secure it now, move in later!
- Single Level (No One Above You).
- Spacious with full kitchen & bath
- two pools
Property Contact Info

- Listed by:
- Agency:
- Vendor Logo:
- Website:
- View Property Website
- Call Us:
- (510) 892-5383
- Disclaimer:
Office Hours
| Monday | 9:00 am–6:00 pm |
| Tuesday | 9:00 am–6:00 pm |
| Wednesday | 9:00 am–6:00 pm |
| Thursday | 9:00 am–6:00 pm |
| Friday | 9:00 am–6:00 pm |
| Saturday | 9:00 am–6:00 pm |
| Sunday | 12:00 pm–5:00 pm |
Floorplan Pricing and Availability
Casa Arroyo Apartments offers Studio to 2 Bedroom apartments starting from $2,235 and having 510–840 sq ft. Here is the current pricing and availability:
New! Interactive Property Map
Studio
Studio
Studio, 1 Bath, 510 sq ftModel Gallery
Floorplans
Availability Details
Availability Date Unit Sq Ft Call for Availability Studio 510 sq ft Model Amenities and Features
Features
- Cable Ready
- Ceiling Fans
- Heating
Kitchen
- Dishwasher
- Disposal
- Freezer
- Kitchen
- Oven
- Range
- Refrigerator
Living Space
- Carpet
- Linen Closet
- Vinyl Flooring
- Window Coverings
Outdoor Space
- Grill
- Lawn
Unique Features
- covered parking
- Gym
- Spacious with full kitchen & bath
- two pools
Apartment Model: StudioCall For RatesStudio, 1 Bath, 510 sq ftUnavailable![]()
Studio - Floorplan 1 Bedroom
Show Unavailable Floorplans1 Bedroom 1 Bathroom
From $2,235
1 Bed, 1 Bath, 630 sq ftAvailable NowCheapest 1 BedroomThis is the cheapest 1 Bedroom at this PropertyModel Gallery
Floorplans
Availability Details
Price Availability Date Unit Sq Ft Deposit View Details $2,245 Available Now 207 630 $1,000 $2,235 Available Now 214 630 $1,000 $2,245 Available Now 354 630 $1,000 Model Amenities and Features
Features
- Balcony
- Cable Ready
- Ceiling Fans
- Heating
- Storage Space
- Tub/Shower
- Windows
Kitchen
- Breakfast Nook
- Dishwasher
- Disposal
- Freezer
- Kitchen
- Oven
- Range
- Refrigerator
Model Rent and Fees
Model Price Range
- $2,235 - $2,245
Unit 207 Rent and Fees
Unit Price
- $2,245
View Details and Rent EstimateDeposit
- $1,000 deposit
Model Rent and Fees
Model Price Range
- $2,235 - $2,245
Unit 214 Rent and Fees
Unit Price
- $2,235
View Details and Rent EstimateDeposit
- $1,000 deposit
Model Rent and Fees
Model Price Range
- $2,235 - $2,245
Unit 354 Rent and Fees
Unit Price
- $2,245
View Details and Rent EstimateDeposit
- $1,000 deposit
Model Rent and Fees
Model Price Range
- $2,235 - $2,245
Apartment Model: 1 Bedroom 1 BathroomFrom $2,2351 Bedroom, 1 Bath, 630 sq ftAvailable Now![]()
1 Bedroom 1 Bathroom - Floorplan Apartment Unit: 207Apartment Model: 1 Bedroom 1 Bathroom$2,2451 Bedroom, 1 Bath, 630 sq ftAvailable NowApartment Unit: 214Apartment Model: 1 Bedroom 1 Bathroom$2,2351 Bedroom, 1 Bath, 630 sq ftAvailable NowApartment Unit: 354Apartment Model: 1 Bedroom 1 Bathroom$2,2451 Bedroom, 1 Bath, 630 sq ftAvailable Now1 Bedroom 1 Bathroom C
$2,245
1 Bed, 1 Bath, 710 sq ftAvailable Jul 27Largest 1 BedroomThis is the largest 1 Bedroom at this PropertyModel Gallery
Floorplans
Photos
Availability Details
Price Availability Date Unit Sq Ft Deposit $2,245 July 27, 2026 054 710 $1,000 Unit 054 Amenities and Features
Features
- Cable Ready
- Ceiling Fans
- Heating
- Tub/Shower
Kitchen
- Dishwasher
- Disposal
- Kitchen
- Oven
- Range
- Refrigerator
Living Space
- Carpet
- Dining Room
- Linen Closet
- Views
- Vinyl Flooring
- Window Coverings
Outdoor Space
- Grill
- Lawn
- Patio
Unique Features
- Bright and airy with large windows!
- covered parking
- Gym
- two pools
Unit 054 Rent and Fees
Unit Price
- $2,245
View Details and Rent EstimateDeposit
- $1,000 deposit
Model Rent and Fees
Price
- $2,245
Apartment Model: 1 Bedroom 1 Bathroom C$2,2451 Bedroom, 1 Bath, 710 sq ftAvailable July 27, 2026FloorplansPhotos![]()
1 Bedroom 1 Bathroom C - Image 1 ![]()
1 Bedroom 1 Bathroom C - Image 2 ![]()
1 Bedroom 1 Bathroom C - Image 3 ![]()
1 Bedroom 1 Bathroom C - Image 4 ![]()
1 Bedroom 1 Bathroom C - Image 5 ![]()
1 Bedroom 1 Bathroom C - Image 6 ![]()
1 Bedroom 1 Bathroom C - Floorplan Apartment Unit: 054Apartment Model: 1 Bedroom 1 Bathroom C$2,2451 Bedroom, 1 Bath, 710 sq ftAvailable July 27, 20261 Bedroom 1 Bathroom D
1 Bed, 1 Bath, 620 sq ftModel Gallery
Floorplans
Availability Details
Availability Date Unit Sq Ft Call for Availability 1 Bedroom 1 Bathroom D 620 sq ft Model Amenities and Features
Features
- Balcony
- Cable Ready
- Ceiling Fans
- Heating
- Storage Space
- Tub/Shower
Kitchen
- Dishwasher
- Disposal
- Kitchen
- Oven
- Range
- Refrigerator
Living Space
- Carpet
- Dining Room
- Linen Closet
- Views
Outdoor Space
- Grill
- Lawn
- Patio
Unique Features
- covered parking
Apartment Model: 1 Bedroom 1 Bathroom DCall For Rates1 Bedroom, 1 Bath, 620 sq ftUnavailable![]()
1 Bedroom 1 Bathroom D - Floorplan 1 Bedroom 1 Bathroom B
1 Bed, 1 Bath, 630 sq ftModel Gallery
Floorplans
Availability Details
Availability Date Unit Sq Ft Call for Availability 1 Bedroom 1 Bathroom B 630 sq ft Model Amenities and Features
Features
- Cable Ready
- Ceiling Fans
- Heating
- Tub/Shower
Kitchen
- Breakfast Nook
- Dishwasher
- Disposal
- Kitchen
- Oven
- Range
- Refrigerator
Living Space
- Carpet
- Dining Room
- Linen Closet
- Vinyl Flooring
- Walk-In Closets
- Window Coverings
Outdoor Space
- Grill
- Lawn
- Patio
Unique Features
- Deep Patio
- Overhead Beam For Plants
- Single Level (No One Above You).
Apartment Model: 1 Bedroom 1 Bathroom BCall For Rates1 Bedroom, 1 Bath, 630 sq ftUnavailable![]()
1 Bedroom 1 Bathroom B - Floorplan 1 Bedroom 1 Bathroom W
1 Bed, 1 Bath, 630 sq ftModel Gallery
Floorplans
Photos
Availability Details
Availability Date Unit Sq Ft Call for Availability 1 Bedroom 1 Bathroom W 630 sq ft Model Amenities and Features
Features
- Balcony
- Cable Ready
- Ceiling Fans
- Heating
- Storage Space
- Tub/Shower
Kitchen
- Dishwasher
- Disposal
- Freezer
- Kitchen
- Oven
- Range
- Refrigerator
Living Space
- Carpet
- Dining Room
- Linen Closet
- Vinyl Flooring
- Walk-In Closets
Outdoor Space
- Deck
- Grill
- Lawn
- Patio
Unique Features
- covered parking
- Gym
- two pools
Apartment Model: 1 Bedroom 1 Bathroom WCall For Rates1 Bedroom, 1 Bath, 630 sq ftUnavailableFloorplansPhotos![]()
1 Bedroom 1 Bathroom W - Image 1 ![]()
1 Bedroom 1 Bathroom W - Image 2 ![]()
1 Bedroom 1 Bathroom W - Image 3 ![]()
1 Bedroom 1 Bathroom W - Image 4 ![]()
1 Bedroom 1 Bathroom W - Image 5 ![]()
1 Bedroom 1 Bathroom W - Image 6 ![]()
1 Bedroom 1 Bathroom W - Image 7 ![]()
1 Bedroom 1 Bathroom W - Image 8 ![]()
1 Bedroom 1 Bathroom W - Image 9 ![]()
1 Bedroom 1 Bathroom W - Floorplan 2 Bedrooms
Show Unavailable Floorplans2 Bedroom 1 Bathroom A
$2,695
2 Beds, 1 Bath, 840 sq ftAvailable Aug 2Model Gallery
Floorplans
Availability Details
Price Availability Date Unit Sq Ft Deposit $2,695 August 2, 2026 165 840 $1,200 Model Amenities and Features
Features
- Balcony
- Cable Ready
- Ceiling Fans
- Heating
- Storage Space
- Tub/Shower
- Windows
Kitchen
- Breakfast Nook
- Dishwasher
- Disposal
- Freezer
- Kitchen
- Oven
- Range
- Refrigerator
Unit 165 Rent and Fees
Unit Price
- $2,695
View Details and Rent EstimateDeposit
- $1,200 deposit
Model Rent and Fees
Price
- $2,695
Apartment Model: 2 Bedroom 1 Bathroom A$2,6952 Bedroom, 1 Bath, 840 sq ftAvailable August 2, 2026![]()
2 Bedroom 1 Bathroom A - Floorplan Apartment Unit: 165Apartment Model: 2 Bedroom 1 Bathroom A$2,6952 Bedroom, 1 Bath, 840 sq ftAvailable August 2, 20262 Bedroom 1 Bathroom AB
2 Beds, 1 Bath, 840 sq ftModel Gallery
Floorplans
Availability Details
Availability Date Unit Sq Ft Call for Availability 2 Bedroom 1 Bathroom AB 840 sq ft Model Amenities and Features
Features
- Cable Ready
- Heating
- Storage Space
Kitchen
- Breakfast Nook
- Dishwasher
- Disposal
- Kitchen
- Oven
- Range
- Refrigerator
Living Space
- Built-In Bookshelves
- Carpet
- Dining Room
- Linen Closet
- Vinyl Flooring
- Window Coverings
Outdoor Space
- Grill
- Patio
Unique Features
- Secure it now, move in later!
Apartment Model: 2 Bedroom 1 Bathroom ABCall For Rates2 Bedroom, 1 Bath, 840 sq ftUnavailable![]()
2 Bedroom 1 Bathroom AB - Floorplan 2 Bedroom 1 Bathroom AW
2 Beds, 1 Bath, 840 sq ftModel Gallery
Floorplans
Availability Details
Availability Date Unit Sq Ft Call for Availability 2 Bedroom 1 Bathroom AW 840 sq ft Model Amenities and Features
Features
- Balcony
- Cable Ready
- Ceiling Fans
- Heating
- Tub/Shower
Kitchen
- Dishwasher
- Disposal
- Freezer
- Kitchen
- Oven
- Range
- Refrigerator
Living Space
- Carpet
- Dining Room
- Linen Closet
- Views
- Vinyl Flooring
- Window Coverings
Outdoor Space
- Deck
- Grill
- Patio
Unique Features
- Central Heat
- Extra-large patio or balcony!!!
- Gym
- two pools
Apartment Model: 2 Bedroom 1 Bathroom AWCall For Rates2 Bedroom, 1 Bath, 840 sq ftUnavailable![]()
2 Bedroom 1 Bathroom AW - Floorplan
Schedule a Tour
Videos
3D Tours
Property Information
- 394 Units
- 2 Stories
- Built in 1972
Lease Terms
- 12 mo
- Short Term Lease Options
Fees and Policies
The fees listed below are community-provided and may exclude utilities or add-ons. All payments are made directly to the property and are non-refundable unless otherwise specified. Use the Cost Calculator to determine costs based on your needs.
Other Fees and Policies
Pet Fees
- Cat
- Pet DepositiMax of 2. Charged Per Pet.$500.00
- Pet FeeiMax of 2. Charged Per Pet.$50.00/mo
Reptiles
AllowedParking Info and Fees
- Covered
- 1 Max
Property Fee Disclaimer: Based on community-supplied data and independent market research. Subject to change without notice. May exclude fees for mandatory or optional services and usage-based utilities.
Features and Amenities
On-Site Services
- Maintenance On Site
- Property Manager On Site
- Recycling
- Laundry Facilities
Community Features
- Corporate Housing
- Walk Up
Outdoor Features
- Grill
- Courtyard
- Lawn
- Patio
- Deck
Recreation and Fitness
- Fitness Center
- Pool
Interior Features
- Windows
- Balcony
- Storage Space
- Tub/Shower
- Ceiling Fans
- Heating
- Cable Ready
Kitchen Amenities
- Dishwasher
- Breakfast Nook
- Range
- Refrigerator
- Oven
- Disposal
- Freezer
- Kitchen
Living Area Features
- Walk In Closets
- Built In Bookshelves
- Dining Room
- Vinyl Flooring
- Carpet
- Linen Closet
- Views
- Window Coverings

Map
- Shopping
- Colleges
- Grocery
- Medical
- Transportation

Map
Frequently Asked Questions about Casa Arroyo Apartments
Where is Casa Arroyo Apartments located?
Casa Arroyo Apartments is located at 405 Rancho Arroyo Pky near the Niles area of Fremont, CA
What is the current rent range at Casa Arroyo Apartments?
Studio to 2 Bedroom Apartments at Casa Arroyo Apartments currently range from $2,235 to $2,695
When is the leasing office open?
- The office Hours for Casa Arroyo Apartments are
- Monday 9:00 am–6:00 pm
- Tuesday 9:00 am–6:00 pm
- Wednesday 9:00 am–6:00 pm
- Thursday 9:00 am–6:00 pm
- Friday 9:00 am–6:00 pm
- Saturday 9:00 am–6:00 pm
- Sunday 12:00 pm–5:00 pm
Are pets allowed?
Call us today to find out our pet policy and if we allow pets
Renters Reviews and Ratings
worst community
Property Manager Responded
Make sure you know your rights
Property Manager Responded
A nice place!
Awesome Place
Great place to call home
A Great Place to Live
Great community!!
Great Area-Great Facilities
Very peaceful and beautiful environment
Exceptional Property and Staff
Slow Service, Laundry Gets STOLEN!
Enjoyed my stay
Nearby Schools
Centerville Middle School
About GreatSchools Data on ApartmentHomeLiving.com.
Points of Interest
Time and distance from Casa Arroyo Apartments.
Big Box and Retail
Target
Petsmart
Costco
Colleges and Universities
California State University, East Bay - Hayward Hills Campus
Groceries
Safeway
Raley's
Seafood City
Hospitals
Military Bases
Air National Guard Base
Shopping Centers
Casa Arroyo Apartments has 5 shopping centers within 1.7 miles.
Transit Stations
Nearby Neighborhoods
Rental Price Ranges in the Area
| Bedroom | Average Rent | Cheapest Rent | Highest Rent |
|---|---|---|---|
| Fremont Studio Apartments | $2,596 | $1,875 | $3,530 |
| Fremont 1 Bedroom Apartments | $2,867 | $1,198 | $6,146 |
| Fremont 2 Bedroom Apartments | $3,550 | $1,343 | $7,350 |
| Fremont 3 Bedroom Apartments | $4,186 | $2,132 | $5,966 |
Browse Top Apartments in Fremont
By Community Type
- Fremont Apartments with Rent Specials
- Fremont Top Rated Apartments
- Fremont Corporate Apartments
- Fremont Furnished Apartments
- Fremont Gated Apartments
- Fremont Low Income Apartments
- New Fremont Apartments
- Fremont Senior Apartments
- Fremont Short-term Apartments
- Fremont Apartments with Utilities Included


Max of 2.