

- 1–3 Bedrooms
- $1,035-$1,585 Total Monthly Price
Total Monthly Price
Base Rent$1,035 - $1,585Total Monthly Price$1,035 - $1,585 - 617–994 Square Feet
Rent Specials
$1000.00 off 1st full month's rent!
About Casa De Alicia
Tired of the noise, traffic, and constant rush of the city? Come home to something quieter. Casa De Alicia offers a different pace--peaceful surroundings, open space, and a community that actually feels like home. Just minutes from Henderson, but a world away from the chaos. Message us to schedule a tour.
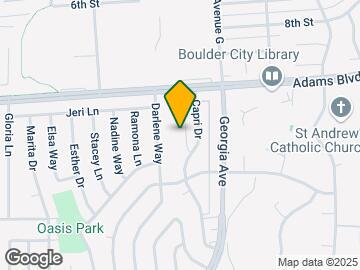
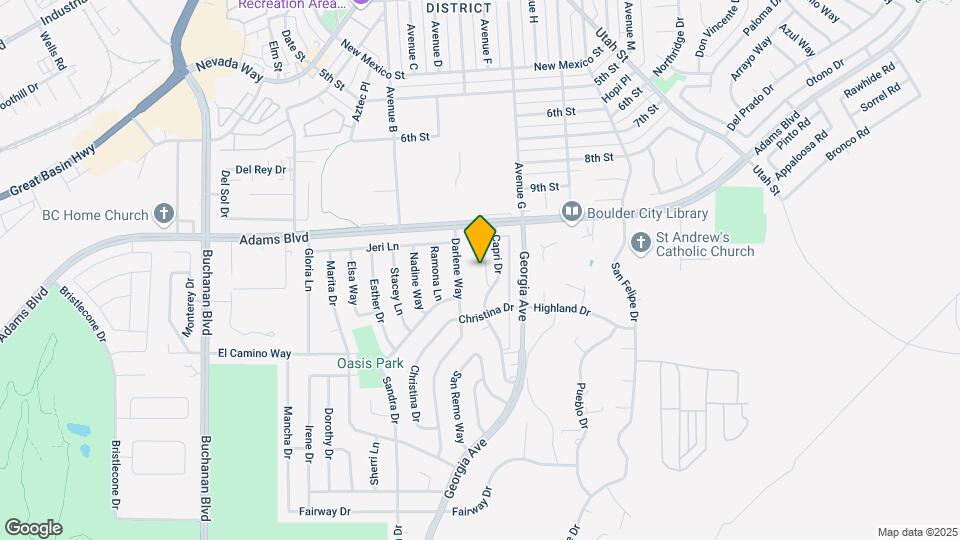
Casa De Alicia is located in the South Henderson Neighborhood and 89005 Zip code of Boulder City, NV. This community is professionally managed by Phillips Yee Associates
Unique Features and Amenities
- 24 Hour Laundry Room Access
- Air Conditioner
- BBQ Area
- BBQ/Picnic Area
- Carpeting
- Ceiling Fan
- Community Oriented
- Efficient Appliances
- Extra Storage
- Garbage Disposal
- Great Schools
- Laundry Facility
- OnSiteManagement
- Patio/Balcony
- Swimming Pool
- Vertical Blinds
- Walking Distance To Everything
Property Contact Info
- Listed by:
- Agency:
- Vendor Logo:
- Website:
- View Property Website
- Call Us:
- (725) 726-3811
- Disclaimer:
Office Hours
| Monday | 8:00 am–5:00 pm |
| Tuesday | 8:00 am–5:00 pm |
| Wednesday | 8:00 am–5:00 pm |
| Thursday | 8:00 am–5:00 pm |
| Friday | 8:00 am–5:00 pm |
| Saturday | Closed |
| Sunday | Closed |
Floorplan Pricing and Availability
Casa De Alicia offers 1 to 3 Bedroom apartments starting from $1,035 and having 617–994 sq ft. Here is the current pricing and availability:
New! Interactive Property Map
1 Bedroom
1 BED 1 BATH
1 Bed, 1 Bath, 617 sq ftModel Gallery
Floorplans
Availability Details
Prices shown for this property are the Total Monthly Price including Fees.Price Availability Date Unit Sq Ft $1,035 Call for Availability 1 BED 1 BATH 617 sq ft Model Amenities and Features
Features
- Air Conditioning
Kitchen
- Dishwasher
Model Lease Information
Model Price
- $1,035Total Monthly PriceBase Rent: $1,035Required Monthly Fees: None
Apartment Model: 1 BED 1 BATH$1,0351 Bedroom, 1 Bath, 617 sq ftUnavailableFloor plans are artist's rendering. All dimensions are approximate. Actual product and specifications may vary in dimension or detail. Not all features are available in every rental home. Please see a representative for details.
![]()
1 BED 1 BATH - Floorplan 2 Bedrooms
2 BED 1 BATH
$1,310
2 Beds, 1 Bath, 750 sq ftTotal Monthly PriceAvailable NowTotal Monthly Price
Base Rent$1,310Total Monthly Price$1,310Availability Details
Prices shown for this property are the Total Monthly Price including Fees.Price Availability Date Unit Sq Ft Deposit View Details $1,310 Available Now B02 750 $500 $1,310 Available Now B12 750 $500 $1,310 Available Now A14 750 $500 Model Amenities and Features
Features
- Air Conditioning
- Balcony
- Cable Ready
- Ceiling Fans
- Heating
- High Speed Internet Access
- Storage Space
- Tub/Shower
- Wi-Fi
Kitchen
- Dishwasher
- Disposal
- Eat-in Kitchen
- Freezer
- Kitchen
- Oven
- Pantry
- Range
- Refrigerator
- Stainless Steel Appliances
Model Lease Information
Model Price
- $1,310Total Monthly PriceBase Rent: $1,310Required Monthly Fees: None
Unit B02 Lease Information
Unit Price
- $1,310Total Monthly PriceBase Rent: $1,310Required Monthly Fees: None
View Details and Rent EstimateDeposit
- $500 deposit
Model Lease Information
Price
- $1,310Total Monthly Price
Unit B12 Lease Information
Unit Price
- $1,310Total Monthly PriceBase Rent: $1,310Required Monthly Fees: None
View Details and Rent EstimateDeposit
- $500 deposit
Model Lease Information
Price
- $1,310Total Monthly Price
Unit A14 Lease Information
Unit Price
- $1,310Total Monthly PriceBase Rent: $1,310Required Monthly Fees: None
View Details and Rent EstimateDeposit
- $500 deposit
Model Lease Information
Price
- $1,310Total Monthly Price
Apartment Unit: B02Apartment Model: 2 BED 1 BATH$1,3102 Bedroom, 1 Bath, 750 sq ftAvailable NowApartment Unit: B12Apartment Model: 2 BED 1 BATH$1,3102 Bedroom, 1 Bath, 750 sq ftAvailable NowApartment Unit: A14Apartment Model: 2 BED 1 BATH$1,3102 Bedroom, 1 Bath, 750 sq ftAvailable Now3 Bedrooms
3 BED 2 BATH
3 Beds, 2 Baths, 994 sq ftModel Gallery
Floorplans
Availability Details
Prices shown for this property are the Total Monthly Price including Fees.Price Availability Date Unit Sq Ft From $1,515 Call for Availability 3 BED 2 BATH 994 sq ft Model Amenities and Features
Features
- Air Conditioning
Kitchen
- Dishwasher
Model Lease Information
Model Price Range
- $1,515 - $1,585Total Monthly PriceBase Rent: $1,515 - $1,585Required Monthly Fees: None
Apartment Model: 3 BED 2 BATHFrom $1,5153 Bedroom, 2 Bath, 994 sq ftUnavailableFloor plans are artist's rendering. All dimensions are approximate. Actual product and specifications may vary in dimension or detail. Not all features are available in every rental home. Please see a representative for details.
![]()
3 BED 2 BATH - Floorplan
Schedule a Tour
3D Tours
Property Information
- 50 Units
- 2 Stories
- Built in 1979
Fees and Policies
The fees listed below are community-provided and may exclude utilities or add-ons. All payments are made directly to the property and are non-refundable unless otherwise specified. Use the Cost Calculator to determine costs based on your needs.
Required Fees
One-Time Basics
- Due at Application
- Application Fee Per ApplicantiCharged per applicant.$50.00
- Due at Move-In
- Administrative FeeiCharged per unit.$249.00
Utilities
- Utility - Water/SeweriCharged per unit.Varies/mo
- Liability InsuranceiResident required to obtain and maintain Renters Insurance during tenancy. Resident to obtain Renters Insurance through their preferred entity. Charged Per Unit. Payable to Third Party.Varies/mo
Other Fees and Policies
Parking Info and Fees
- Surface Lot
- Covered
- 1 Max
- Street
Property Fee Disclaimer: Based on community-supplied data and independent market research. Subject to change without notice. May exclude fees for mandatory or optional services and usage-based utilities.
Features and Amenities
On-Site Services
- Maintenance On Site
- Property Manager On Site
- Recycling
- Public Transportation
- 24 Hour Access
- Laundry Facilities
Community Features
- Corporate Housing
Outdoor Features
- Grill
- Picnic Area
- Pond
- Courtyard
- Patio
- Porch
Recreation and Fitness
- Pool
Interior Features
- Balcony
- Storage Space
- Ceiling Fans
- High Speed Internet Access
- Heating
- Tub/Shower
- Cable Ready
- Air Conditioning
- Wi Fi
Kitchen Amenities
- Dishwasher
- Eat In Kitchen
- Range
- Refrigerator
- Oven
- Pantry
- Disposal
- Freezer
- Stainless Steel Appliances
- Kitchen
Living Area Features
- Walk In Closets
- Dining Room
- Linen Closet
- Window Coverings
- Vinyl Flooring
- Carpet
Student Features
- Individual Locking Bedrooms
Pet Policy
- No Pets Allowed

Map
- Shopping
- Colleges
- Grocery
- Medical

Map
Getting Around
40 / 100 Fairly walkable
30 / 100 Limited public transit
30 / 100 Somewhat Bikeable
80 / 100 Very car friendly
Getting to Know the Area
40 / 100 Restaurants
20 / 100 Cafes
40 / 100 Nightlife
40 / 100 Shopping
90 / 100 Noise Level
Frequently Asked Questions about Casa De Alicia
Where is Casa De Alicia located?
Casa De Alicia is located at 1307 Darlene Way near the South Henderson area of Boulder City, NV
What is the current rent range at Casa De Alicia?
1 Bedroom to 3 Bedroom Apartments at Casa De Alicia currently range from $1,035 to $1,585
When is the leasing office open?
- The office Hours for Casa De Alicia are
- Monday 8:00 am–5:00 pm
- Tuesday 8:00 am–5:00 pm
- Wednesday 8:00 am–5:00 pm
- Thursday 8:00 am–5:00 pm
- Friday 8:00 am–5:00 pm
- Saturday Closed
- Sunday Closed
Are pets allowed?
Call us today to find out our pet policy and if we allow pets
Are there any rent specials?
The current rent special at Casa De Alicia is: $1000.00 off 1st full month's rent!.
Renters Reviews and Ratings
Just Right
Meh, it's a roof over your head
The worst experience ive ever had
Updated and a nice place to live
Not very clean
Nearby Schools
Elton M Garrett Junior High School
Boulder City High School
Martha P King Elementary School
Andrew Mitchell Elementary School
About GreatSchools Data on ApartmentHomeLiving.com.
Points of Interest
Time and distance from Casa De Alicia.
Big Box and Retail
Walgreens
Goodwill
Lowe's
Colleges and Universities
Groceries
Central Market
Vons
Hospitals
Shopping Centers
Casa De Alicia has 5 shopping centers within 1.6 miles.
Nearby Neighborhoods
Rental Price Ranges in the Area
| Bedroom | Average Rent | Cheapest Rent | Highest Rent |
|---|---|---|---|
| Boulder City Studio Apartments | $1,358 | $1,254 | $1,609 |
| Boulder City 1 Bedroom Apartments | $1,590 | $1,002 | $3,440 |
| Boulder City 2 Bedroom Apartments | $1,859 | $1,195 | $6,978 |
| Boulder City 3 Bedroom Apartments | $2,290 | $1,500 | $5,803 |
| Boulder City 4 Bedroom Apartments | $2,250 | $2,250 | $2,250 |
| 2 Bedroom Homes | $1,632 | $1,250 | $2,315 |
| 3 Bedroom Homes | $2,202 | $1,671 | $5,000 |
| 4 Bedroom Homes | $2,848 | $2,100 | $4,600 |
| 5 Bedroom Homes | $2,500 | $2,500 | $2,500 |
Browse Top Apartments in Boulder City
By Price
By Community Type
- Boulder City Apartments for Rent by Owner
- Boulder City Apartments with Rent Specials
- Boulder City Top Rated Apartments
- Boulder City Corporate Apartments
- Boulder City Furnished Apartments
- Boulder City Gated Apartments
- Boulder City Loft Apartments
- Boulder City Low Income Apartments
- New Boulder City Apartments
- Boulder City Senior Apartments
- Boulder City Short-term Apartments
- Boulder City Student Apartments
- Boulder City Apartments with Utilities Included


