- Studio–4 Bedrooms
- $684-$1,386 Pricing
- 396–1,188 Square Feet
Rent Specials
50% OFF for your first THREE MONTHS!
About Cascade Apartments
At Cascade Apartments, residents enjoy community amenities that support both relaxation and an active lifestyle. Spend time outdoors at the swimming pool, take advantage of the on-site fitness center, or enjoy the convenience of EV charging, on-site laundry facilities, and responsive maintenance services. The community is designed to provide a comfortable and accessible living experience while keeping residents connected to everything Austin has to offer. Inside each apartment home, residents will find functional layouts with features designed for everyday comfort. Enjoy spacious living areas with walk-in closets, ceiling fans, and vinyl flooring, along with fully equipped kitchens that include dishwashers, microwaves, and ample cabinet space. Select homes offer fireplaces and washer and dryer connections, adding an extra level of comfort and convenience to daily living. Cascade Apartments places you near some of Austin’s most iconic outdoor and lifestyle destinations. Residents are just minutes from Zilker Park and Barton Springs Pool, offering access to trails, green space, and year-round recreation. The nearby South Lamar District provides a wide variety of restaurants, coffee shops, and local retail, while Downtown Austin is easily accessible for nightlife, employment, and entertainment. The community is also near Austin Community College, making it a practical option for students and staff. With convenient access to Mopac (Loop 1) and Highway 290, commuting throughout Austin is simple, whether you're heading downtown, to major employers, or across the city. Cascade Apartments offers a prime Central Austin location while maintaining a comfortable residential atmosphere. Discover apartment living in Austin’s 78704 neighborhood at Cascade Apartments, where flexible floor plans, everyday amenities, and an unbeatable location come together to create a place you can call home. Call us at .
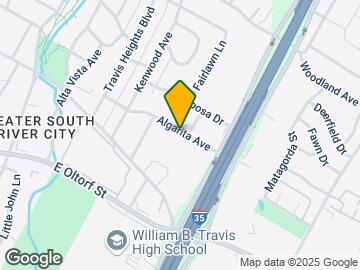
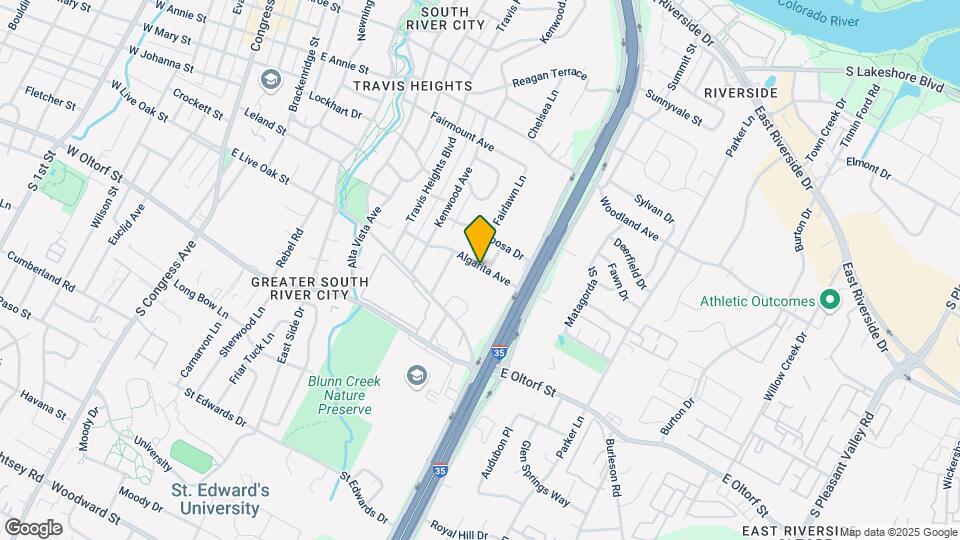
Cascade Apartments is located in the Travis Heights Neighborhood and 78704 Zip code of Austin, TX. This community is professionally managed by Emerge Living
Unique Features and Amenities
- Bbq Grills
- Bike Storage
- Ceiling fan
- Ceiling Fan(s)
- Easy Access To Interstate 35 And Hwy 71
- EV Charging Station
- Full Upgrade
- Granite Countertops
- Grey Cabinets
- Light Fixture Upgrade
- Light Fixtures Upgrades
- Picnic Area
- Plank Wood Like Flooring Common Area
- Private Large Patio
- Stainless Steel Appliances
- Two Inch Faux Wood Blinds
- Wood Like Planking In Wet Areas
Property Contact Info

- Listed by:
- Agency:
- Vendor Logo:
- Website:
- View Property Website
- Call Us:
- (737) 204-6868
- Disclaimer:
Office Hours
| Monday | 9:00 am–6:00 pm |
| Tuesday | 9:00 am–6:00 pm |
| Wednesday | 9:00 am–6:00 pm |
| Thursday | 9:00 am–6:00 pm |
| Friday | 9:00 am–6:00 pm |
| Saturday | 10:00 am–5:00 pm |
| Sunday | 1:00 pm–5:00 pm |
Floorplan Pricing and Availability
Cascade Apartments offers Studio to 4 Bedroom apartments starting from $684 and having 396–1,188 sq ft. Here is the current pricing and availability:
New! Interactive Property Map
Studio
The 396
From $684
Studio, 1 Bath, 396 sq ftAvailable NowModel Gallery
Floorplans
Availability Details
Price Availability Date Unit Sq Ft View Details $783 Available Now 270 396 $788 Available Now 167 396 $684 August 8, 2026 380 396 Model Amenities and Features
Features
- Air Conditioning
- Balcony
- Cable Ready
- Ceiling Fans
- Fireplace
- Heating
- High Speed Internet Access
- Smoke Free
- Tub/Shower
- Washer/Dryer
- Washer/Dryer Hookup
- Wi-Fi
Kitchen
- Dishwasher
- Disposal
- Eat-in Kitchen
- Freezer
- Granite Countertops
- Kitchen
- Microwave
- Oven
- Range
- Refrigerator
- Stainless Steel Appliances
Model Rent and Fees
Model Price Range
- $684 - $788
Unit 270 Amenities and Features
Kitchen
- Granite Countertops
- Stainless Steel Appliances
Unique Features
- Grey Cabinets
- Light Fixtures Upgrades
- Plank Wood Like Flooring Common Area
Unit 270 Rent and Fees
Unit Price
- $783
View Details and Rent EstimateModel Rent and Fees
Model Price Range
- $684 - $788
Unit 167 Amenities and Features
Kitchen
- Granite Countertops
Unique Features
- Grey Cabinets
- Light Fixtures Upgrades
Unit 167 Rent and Fees
Unit Price
- $788
View Details and Rent EstimateModel Rent and Fees
Model Price Range
- $684 - $788
Unit 380 Rent and Fees
Unit Price
- $684
View Details and Rent EstimateModel Rent and Fees
Model Price Range
- $684 - $788
Apartment Model: The 396From $684Studio, 1 Bath, 396 sq ftAvailable Now![]()
The 396 - Floorplan 1 ![]()
The 396 - Floorplan 2 Apartment Unit: 270Apartment Model: The 396$783Studio, 1 Bath, 396 sq ftAvailable NowApartment Unit: 167Apartment Model: The 396$788Studio, 1 Bath, 396 sq ftAvailable NowApartment Unit: 380Apartment Model: The 396$684Studio, 1 Bath, 396 sq ftAvailable August 8, 20261 Bedroom
Show Unavailable FloorplansThe 664
From $793
1 Bed, 1 Bath, 664 sq ftAvailable NowModel Gallery
Floorplans
3D Tours
Availability Details
Price Availability Date Unit Sq Ft View Details $833 Available Now 351 664 $818 August 11, 2026 136 664 $793 September 8, 2026 244 664 Model Amenities and Features
Features
- Air Conditioning
- Cable Ready
- Heating
- High Speed Internet Access
- Tub/Shower
Kitchen
- Dishwasher
- Disposal
- Eat-in Kitchen
- Kitchen
- Microwave
- Range
Living Space
- Carpet
- Dining Room
- Vinyl Flooring
- Walk-In Closets
- Window Coverings
Model Rent and Fees
Model Price Range
- $793 - $833
Unit 351 Amenities and Features
Kitchen
- Granite Countertops
- Stainless Steel Appliances
Unique Features
- Grey Cabinets
- Light Fixtures Upgrades
Unit 351 Rent and Fees
Unit Price
- $833
View Details and Rent EstimateModel Rent and Fees
Model Price Range
- $793 - $833
Unit 136 Amenities and Features
Kitchen
- Granite Countertops
- Stainless Steel Appliances
Unique Features
- Grey Cabinets
- Light Fixtures Upgrades
- Plank Wood Like Flooring Common Area
Unit 136 Rent and Fees
Unit Price
- $818
View Details and Rent EstimateModel Rent and Fees
Model Price Range
- $793 - $833
Unit 244 Amenities and Features
Kitchen
- Granite Countertops
Unique Features
- Grey Cabinets
- Light Fixtures Upgrades
- Wood Like Planking In Wet Areas
Unit 244 Rent and Fees
Unit Price
- $793
View Details and Rent EstimateModel Rent and Fees
Model Price Range
- $793 - $833
Apartment Model: The 664From $7931 Bedroom, 1 Bath, 664 sq ftAvailable NowFloorplans3D Tours![]()
The 664 - Floorplan 1 ![]()
The 664 - Floorplan 2 The 664 - 3D Tour The 664 - 3D Tour Apartment Unit: 351Apartment Model: The 664$8331 Bedroom, 1 Bath, 664 sq ftAvailable NowApartment Unit: 136Apartment Model: The 664$8181 Bedroom, 1 Bath, 664 sq ftAvailable August 11, 2026Apartment Unit: 244Apartment Model: The 664$7931 Bedroom, 1 Bath, 664 sq ftAvailable September 8, 2026The 484
From $748
1 Bed, 1 Bath, 484 sq ftAvailable Aug 22Cheapest 1 BedroomThis is the cheapest 1 Bedroom at this PropertyModel Gallery
Floorplans
Availability Details
Price Availability Date Unit Sq Ft View Details $778 August 22, 2026 161 484 $748 September 29, 2026 313 484 Model Amenities and Features
Features
- Air Conditioning
- Cable Ready
- Heating
- High Speed Internet Access
- Tub/Shower
Kitchen
- Dishwasher
- Disposal
- Eat-in Kitchen
- Kitchen
- Microwave
- Range
Living Space
- Carpet
- Dining Room
- Vinyl Flooring
- Walk-In Closets
- Window Coverings
Model Rent and Fees
Model Price Range
- $748 - $778
Unit 161 Amenities and Features
Kitchen
- Granite Countertops
- Stainless Steel Appliances
Unique Features
- Grey Cabinets
- Light Fixtures Upgrades
Unit 161 Rent and Fees
Unit Price
- $778
View Details and Rent EstimateModel Rent and Fees
Model Price Range
- $748 - $778
Unit 313 Amenities and Features
Kitchen
- Granite Countertops
- Stainless Steel Appliances
Unique Features
- Grey Cabinets
- Light Fixtures Upgrades
- Wood Like Planking In Wet Areas
Unit 313 Rent and Fees
Unit Price
- $748
View Details and Rent EstimateModel Rent and Fees
Model Price Range
- $748 - $778
Apartment Model: The 484From $7481 Bedroom, 1 Bath, 484 sq ftAvailable August 22, 2026![]()
The 484 - Floorplan 1 ![]()
The 484 - Floorplan 2 Apartment Unit: 161Apartment Model: The 484$7781 Bedroom, 1 Bath, 484 sq ftAvailable August 22, 2026Apartment Unit: 313Apartment Model: The 484$7481 Bedroom, 1 Bath, 484 sq ftAvailable September 29, 2026The 762
1 Bed, 1 Bath, 762 sq ftModel Gallery
Floorplans
Availability Details
Availability Date Unit Sq Ft Call for Availability The 762 762 sq ft Model Amenities and Features
Features
- High Speed Internet Access
- Smoke Free
Apartment Model: The 762Call For Rates1 Bedroom, 1 Bath, 762 sq ftUnavailable![]()
The 762 - Floorplan 1 ![]()
The 762 - Floorplan 2 The 870
1 Bed, 1 Bath, 870 sq ftLargest 1 BedroomThis is the largest 1 Bedroom at this PropertyModel Gallery
Floorplans
Availability Details
Availability Date Unit Sq Ft Call for Availability The 870 870 sq ft Model Amenities and Features
Features
- High Speed Internet Access
- Smoke Free
Apartment Model: The 870Call For Rates1 Bedroom, 1 Bath, 870 sq ftUnavailable![]()
The 870 - Floorplan 2 Bedrooms
Show Unavailable FloorplansThe 689
From $844
2 Beds, 1 Bath, 689 sq ftAvailable NowCheapest 2 BedroomThis is the cheapest 2 Bedroom at this PropertyModel Gallery
Floorplans
Availability Details
Price Availability Date Unit Sq Ft View Details $848 Available Now 276 689 $853 Available Now 177 689 $848 Available Now 377 689 Model Amenities and Features
Features
- Air Conditioning
- Cable Ready
- Heating
- High Speed Internet Access
- Tub/Shower
Kitchen
- Dishwasher
- Disposal
- Eat-in Kitchen
- Kitchen
- Microwave
- Range
Living Space
- Carpet
- Dining Room
- Vinyl Flooring
- Walk-In Closets
- Window Coverings
Model Rent and Fees
Model Price Range
- $844 - $853
Current Available Pricing
- $848 - $853
Unit 276 Amenities and Features
Kitchen
- Stainless Steel Appliances
Unique Features
- Grey Cabinets
- Light Fixture Upgrade
- Plank Wood Like Flooring Common Area
Unit 276 Rent and Fees
Unit Price
- $848
View Details and Rent EstimateModel Rent and Fees
Model Price Range
- $844 - $853
Unit 177 Amenities and Features
Kitchen
- Stainless Steel Appliances
Unique Features
- Grey Cabinets
- Light Fixture Upgrade
Unit 177 Rent and Fees
Unit Price
- $853
View Details and Rent EstimateModel Rent and Fees
Model Price Range
- $844 - $853
Unit 377 Amenities and Features
Kitchen
- Stainless Steel Appliances
Unique Features
- Grey Cabinets
- Light Fixture Upgrade
- Plank Wood Like Flooring Common Area
Unit 377 Rent and Fees
Unit Price
- $848
View Details and Rent EstimateModel Rent and Fees
Model Price Range
- $844 - $853
Apartment Model: The 689From $8442 Bedroom, 1 Bath, 689 sq ftAvailable Now![]()
The 689 - Floorplan 1 ![]()
The 689 - Floorplan 2 Apartment Unit: 276Apartment Model: The 689$8482 Bedroom, 1 Bath, 689 sq ftAvailable NowApartment Unit: 177Apartment Model: The 689$8532 Bedroom, 1 Bath, 689 sq ftAvailable NowApartment Unit: 377Apartment Model: The 689$8482 Bedroom, 1 Bath, 689 sq ftAvailable NowThe 912
$1,026
2 Beds, 2 Baths, 912 sq ftAvailable NowModel Gallery
Floorplans
Availability Details
Price Availability Date Unit Sq Ft $1,026 Available Now 356 912 Unit 356 Amenities and Features
Kitchen
- Stainless Steel Appliances
Unique Features
- Grey Cabinets
- Light Fixture Upgrade
- Plank Wood Like Flooring Common Area
Unit 356 Rent and Fees
Unit Price
- $1,026
View Details and Rent EstimateModel Rent and Fees
Price
- $1,026
Apartment Model: The 912$1,0262 Bedroom, 2 Bath, 912 sq ftAvailable Now![]()
The 912 - Floorplan Apartment Unit: 356Apartment Model: The 912$1,0262 Bedroom, 2 Bath, 912 sq ftAvailable NowThe 1003
From $1,063
2 Beds, 2 Baths, 1003 sq ftAvailable NowLargest 2 BedroomThis is the largest 2 Bedroom at this PropertyModel Gallery
Floorplans
Availability Details
Price Availability Date Unit Sq Ft View Details $1,064 Available Now 103 1003 $1,069 Available Now 115 1003 $1,064 Available Now 117 1003 Model Amenities and Features
Features
- Air Conditioning
- Cable Ready
- Heating
- High Speed Internet Access
- Tub/Shower
Kitchen
- Dishwasher
- Disposal
- Eat-in Kitchen
- Kitchen
- Microwave
- Range
Living Space
- Carpet
- Dining Room
- Vinyl Flooring
- Walk-In Closets
- Window Coverings
Model Rent and Fees
Model Price Range
- $1,063 - $1,069
Current Available Pricing
- $1,064 - $1,069
Unit 103 Amenities and Features
Kitchen
- Stainless Steel Appliances
Unique Features
- Grey Cabinets
- Light Fixture Upgrade
- Plank Wood Like Flooring Common Area
Unit 103 Rent and Fees
Unit Price
- $1,064
View Details and Rent EstimateModel Rent and Fees
Model Price Range
- $1,063 - $1,069
Unit 115 Amenities and Features
Kitchen
- Stainless Steel Appliances
Unique Features
- Grey Cabinets
- Light Fixture Upgrade
Unit 115 Rent and Fees
Unit Price
- $1,069
View Details and Rent EstimateModel Rent and Fees
Model Price Range
- $1,063 - $1,069
Unit 117 Amenities and Features
Kitchen
- Stainless Steel Appliances
Unique Features
- Full Upgrade
- Grey Cabinets
- Light Fixture Upgrade
- Plank Wood Like Flooring Common Area
Unit 117 Rent and Fees
Unit Price
- $1,064
View Details and Rent EstimateModel Rent and Fees
Model Price Range
- $1,063 - $1,069
Apartment Model: The 1003From $1,0632 Bedroom, 2 Bath, 1003 sq ftAvailable Now![]()
The 1003 - Floorplan 1 ![]()
The 1003 - Floorplan 2 Apartment Unit: 103Apartment Model: The 1003$1,0642 Bedroom, 2 Bath, 1003 sq ftAvailable NowApartment Unit: 115Apartment Model: The 1003$1,0692 Bedroom, 2 Bath, 1003 sq ftAvailable NowApartment Unit: 117Apartment Model: The 1003$1,0642 Bedroom, 2 Bath, 1003 sq ftAvailable NowThe 946
2 Beds, 1.5 Baths, 946 sq ftModel Gallery
Floorplans
3D Tours
Availability Details
Availability Date Unit Sq Ft Call for Availability The 946 946 sq ft Model Amenities and Features
Features
- Air Conditioning
- Cable Ready
- Heating
- High Speed Internet Access
- Tub/Shower
Kitchen
- Dishwasher
- Disposal
- Eat-in Kitchen
- Kitchen
- Microwave
- Range
Living Space
- Carpet
- Dining Room
- Vinyl Flooring
- Walk-In Closets
- Window Coverings
Apartment Model: The 946Call For Rates2 Bedroom, 1.5 Bath, 946 sq ftUnavailableFloorplans3D Tours![]()
The 946 - Floorplan The 946 - 3D Tour The 944
2 Beds, 2 Baths, 944 sq ftModel Gallery
Floorplans
Availability Details
Availability Date Unit Sq Ft Call for Availability The 944 944 sq ft Model Amenities and Features
Features
- High Speed Internet Access
- Smoke Free
Apartment Model: The 944Call For Rates2 Bedroom, 2 Bath, 944 sq ftUnavailable![]()
The 944 - Floorplan 1 ![]()
The 944 - Floorplan 2 4 Bedrooms
The 1188
From $1,384
4 Beds, 2 Baths, 1188 sq ftAvailable NowModel Gallery
Floorplans
Availability Details
Price Availability Date Unit Sq Ft View Details $1,386 Available Now 358 1188 $1,384 September 8, 2026 349 1188 Model Amenities and Features
Features
- Air Conditioning
- Cable Ready
- Heating
- High Speed Internet Access
- Tub/Shower
Kitchen
- Dishwasher
- Disposal
- Eat-in Kitchen
- Kitchen
- Microwave
- Range
Living Space
- Carpet
- Dining Room
- Vinyl Flooring
- Walk-In Closets
- Window Coverings
Model Rent and Fees
Model Price Range
- $1,384 - $1,386
Unit 358 Amenities and Features
Kitchen
- Stainless Steel Appliances
Unique Features
- Grey Cabinets
- Light Fixture Upgrade
Unit 358 Rent and Fees
Unit Price
- $1,386
View Details and Rent EstimateModel Rent and Fees
Model Price Range
- $1,384 - $1,386
Unit 349 Amenities and Features
Kitchen
- Stainless Steel Appliances
Unique Features
- Grey Cabinets
- Light Fixture Upgrade
- Plank Wood Like Flooring Common Area
Unit 349 Rent and Fees
Unit Price
- $1,384
View Details and Rent EstimateModel Rent and Fees
Model Price Range
- $1,384 - $1,386
Apartment Model: The 1188From $1,3844 Bedroom, 2 Bath, 1188 sq ftAvailable Now![]()
The 1188 - Floorplan 1 ![]()
The 1188 - Floorplan 2 Apartment Unit: 358Apartment Model: The 1188$1,3864 Bedroom, 2 Bath, 1188 sq ftAvailable NowApartment Unit: 349Apartment Model: The 1188$1,3844 Bedroom, 2 Bath, 1188 sq ftAvailable September 8, 2026
Schedule a Tour
Videos
3D Tours
Property Information
- 198 Units
- 3 Stories
- Built in 1969
- Renovated In 2012
Lease Terms
- 1 - 15 mo
- Short Term Lease Options
Fees and Policies
The fees listed below are community-provided and may exclude utilities or add-ons. All payments are made directly to the property and are non-refundable unless otherwise specified. Use the Cost Calculator to determine costs based on your needs.
Required Fees
One-Time Basics
- Due at Application
- Application FeeiApplication Fee Charged Per Applicant.$75.00
Other Fees and Policies
Situational Fees
- Month To Month ChargesiCharged Per Unit.$350.00
- Lease Termination FeeiLease Termination Fee Charged per unit.200.0% of base rent
Personal Add-Ons
- BLDG Damage WaiveriRenter`s Insurance Charges Charged per unit.$14.00/mo
- Administrative FeeiOnline Admin Fee Charged per unit.$150.00
Pet Fees
- Cat
- Pet Fees Or ChargesiNon- Refundable Pet Fees Or Charges Charged Per Pet.$400.00
- Pet RentiMonthly Pet Rent - Cat Charged Per Pet.$25.00/mo
- Dog
- Pet RentiMonthly Pet Rent- Dog Charged Per Pet.$25.00/mo
- Other Pet
- Pet Fees Or ChargesiPet Fees Or Charges Charged Per Pet.$400.00
Dogs & cats welcome 2 pets maximum per apartment and approval through Pet Screening One time pet-fee, per pet $400 Monthly pet rent: $25 per pet
Parking Info and Fees
- Surface Lot
Property Fee Disclaimer: Based on community-supplied data and independent market research. Subject to change without notice. May exclude fees for mandatory or optional services and usage-based utilities.
Features and Amenities
On-Site Services
- Property Manager On Site
- Trash Pickup Door To Door
- Car Charging Station
- Pet Play Area
- Online Services
- Maintenance On Site
- Laundry Facilities
Community Features
- Business Center
- Clubhouse
- Corporate Housing
- Walk Up
Outdoor Features
- Grill
- Courtyard
- Picnic Area
- Patio
Recreation and Fitness
- Fitness Center
- Bicycle Storage
- Walking/Biking Trails
- Pool
Interior Features
- Balcony
- Tub/Shower
- Heating
- Ceiling Fans
- Fireplace
- High Speed Internet Access
- Cable Ready
- Washer/Dryer Hookup
- Washer/Dryer
- Air Conditioning
- Wi Fi
- Smoke Free
Kitchen Amenities
- Range
- Refrigerator
- Stainless Steel Appliances
- Kitchen
- Disposal
- Freezer
- Oven
- Dishwasher
- Eat In Kitchen
- Microwave
- Granite Countertops
Living Area Features
- Walk In Closets
- Dining Room
- Carpet
- Views
- Vinyl Flooring
- Window Coverings
- Large Bedrooms

Map
- Shopping
- Colleges
- Grocery
- Medical
- Parks
- Transportation

Map
Getting Around
70 / 100 Moderately walkable
40 / 100 Some public transit
60 / 100 Moderately bikeable
90 / 100 Exceptionally car friendly
Getting to Know the Area
90 / 100 Restaurants
80 / 100 Cafes
90 / 100 Nightlife
70 / 100 Shopping
80 / 100 Parks
80 / 100 Noise Level
Frequently Asked Questions about Cascade Apartments
Where is Cascade Apartments located?
Cascade Apartments is located at 1221 Algarita Ave near the Travis Heights area of Austin, TX
What is the current rent range at Cascade Apartments?
Studio to 4 Bedroom Apartments at Cascade Apartments currently range from $684 to $1,386
When is the leasing office open?
- The office Hours for Cascade Apartments are
- Monday 9:00 am–6:00 pm
- Tuesday 9:00 am–6:00 pm
- Wednesday 9:00 am–6:00 pm
- Thursday 9:00 am–6:00 pm
- Friday 9:00 am–6:00 pm
- Saturday 10:00 am–5:00 pm
- Sunday 1:00 pm–5:00 pm
Are pets allowed?
Call us today to find out our pet policy and if we allow pets
Are there any rent specials?
The current rent special at Cascade Apartments is: 50% OFF for your first THREE MONTHS!.
Renters Reviews and Ratings
Don’t even think about it
Love living at cascade apartment's would def recommend to friends or anyone on the hunt
Rats and roaches
Do not live here
Property Manager Responded
Horrible
Not bad
PLEASE READ BEFORE DOING ANYTHING WITH THESE PEOPLE.
I would not recommend living here.
I like it.
Wonderful location.
Very cool .
Home sweet Algarita
Nearby Schools
Travis High School
Fulmore Middle School
About GreatSchools Data on ApartmentHomeLiving.com.
Points of Interest
Time and distance from Cascade Apartments.
Arts Museums and Landmarks
Big Box and Retail
Walmart
Carmax
Walgreens
Colleges and Universities
Groceries
Heb
H-E-B
Hospitals
Dell Seton Medical Center At The University Of Texas
Hotspots
Military Bases
Camp Mabry Military Reserve
Parks and Recreation
Cascade Apartments has 5 parks within 3.6 miles, including Umlauf Sculpture Garden, Barton Springs Pool, Deep Eddy, Jimmy Clay Golf Course, and Roy Kizer Golf Course.
Restaurants and Dining
Shopping Centers
Cascade Apartments has 5 shopping centers within 0.8 miles.
Transit Stations
Martin Luther King, Jr. Station-Capital MetroRail
Nearby Neighborhoods
Rental Price Ranges in the Area
| Bedroom | Average Rent | Cheapest Rent | Highest Rent |
|---|---|---|---|
| Austin Studio Apartments | $1,302 | $634 | $5,053 |
| Austin 1 Bedroom Apartments | $1,469 | $500 | $10,000+ |
| Austin 2 Bedroom Apartments | $1,856 | $624 | $10,000+ |
| Austin 3 Bedroom Apartments | $2,193 | $695 | $10,000+ |
| Austin 4 Bedroom Apartments | $2,107 | $575 | $10,000+ |
| Austin 5 Bedroom Apartments | $2,939 | $830 | $7,452 |
| Austin 6 Bedroom Apartments | $2,143 | $814 | $10,000+ |
Browse Top Apartments in Austin
By Price
By Community Type
- Austin Apartments for Rent by Owner
- Austin Apartments with Rent Specials
- Austin Top Rated Apartments
- Austin Corporate Apartments
- Austin Furnished Apartments
- Austin Gated Apartments
- Austin Loft Apartments
- Austin Low Income Apartments
- Austin Military Apartments
- New Austin Apartments
- Austin Senior Apartments
- Austin Short-term Apartments
- Austin Student Apartments
- Austin Apartments with Utilities Included


Cascade Apartments is a pet-friendly community! No breed restrictions apply. Call us today to learn more.