- 1–2 Bedrooms
- $1,705-$2,152 Total Monthly Price
Total Monthly Price
Base Rent$1,705 - $2,152Total Monthly Price$1,705 - $2,152 - 698–859 Square Feet
About Cascade Vista
The studio, one-, and two-bedroom residences at Cascade Vista Apartments bring together city access and Northwest nature, with a hillside location overlooking Johns Landing and the Willamette River.
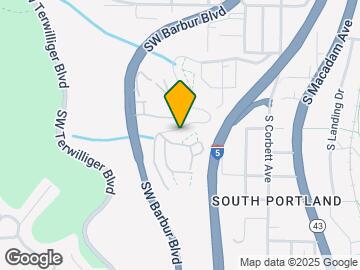
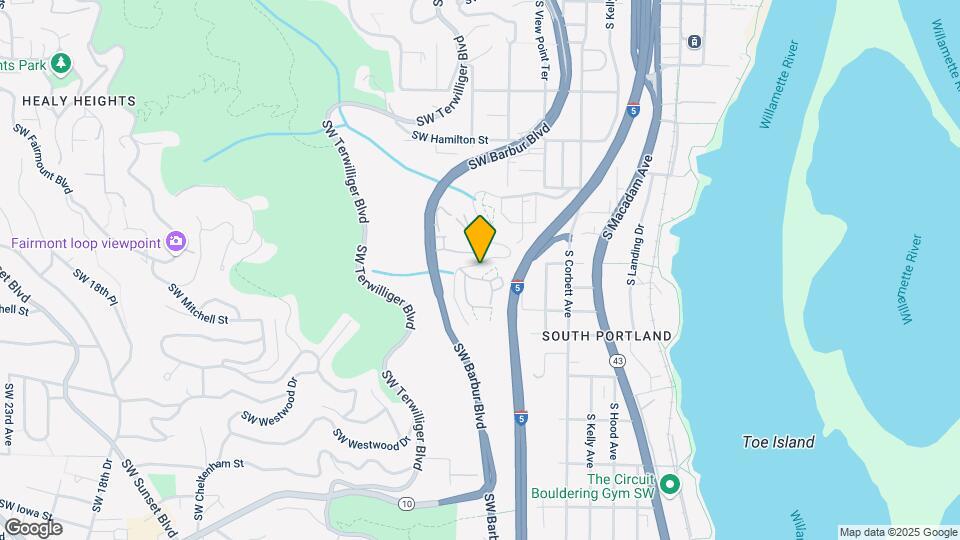
Cascade Vista is located in the South Portland Neighborhood and 97239 Zip code of Portland, OR. This community is professionally managed by Red Tail Residential
Unique Features and Amenities
- 2 Pickleball Courts
- Balconies or Patios
- BBQ Area
- Dog Run Area
- Flexible Rent
- Garbage Disposal
- Included On-Site Parking
- Newly Renovated and Classic Units Available
- Pet-Friendly Community
- Scenic Hillside Location
- Scenic Wooded and Hillside Views
- Spacious Floor Plans
- Sweeping City & Mountain Views
- Wood Style Flooring and Plush Carpets
Property Contact Info

- Listed by:
- Agency:
- Vendor Logo:
- Website:
- View Property Website
- Call Us:
- (971) 803-6252
- Disclaimer:
Office Hours
| Monday | 8:00 am–6:00 pm |
| Tuesday | 8:00 am–6:00 pm |
| Wednesday | 8:00 am–6:00 pm |
| Thursday | 8:00 am–6:00 pm |
| Friday | 8:00 am–6:00 pm |
| Saturday | 9:00 am–5:00 pm |
| Sunday | 9:00 am–5:00 pm |
Floorplan Pricing and Availability
Cascade Vista offers 1 to 2 Bedroom apartments starting from $1,705 and having 698–859 sq ft. Here is the current pricing and availability:
New! Interactive Property Map
1 Bedroom
One Bedroom C
From $1,900
1 Bed, 1 Bath, 698 sq ftTotal Monthly PriceAvailable Sep 11Total Monthly Price
Base Rent$1,900 - $2,127Total Monthly Price$1,900 - $2,127Model Gallery
Floorplans
Availability Details
Prices shown for this property are the Total Monthly Price including Fees.Price Availability Date Unit Sq Ft Deposit $1,900 September 11, 2026 016 698 $500 Model Amenities and Features
Features
- Balcony
- Ceiling Fans
Kitchen
- Disposal
Unit 016 Lease Information
Unit Price
- $1,900Total Monthly PriceBase Rent: $1,900Required Monthly Fees: None
View Details and Rent EstimateDeposit
- $500 deposit
Model Lease Information
Model Price Range
- $1,900 - $2,127Total Monthly Price
Apartment Model: One Bedroom CFrom $1,9001 Bedroom, 1 Bath, 698 sq ftAvailable September 11, 2026Floor plans are artist's rendering. All dimensions are approximate. Actual product and specifications may vary in dimension or detail. Not all features are available in every rental home. Please see a representative for details.
![]()
One Bedroom C - Floorplan 1 Floor plans are artist's rendering. All dimensions are approximate. Actual product and specifications may vary in dimension or detail. Not all features are available in every rental home. Please see a representative for details.
![]()
One Bedroom C - Floorplan 2 Apartment Unit: 016Apartment Model: One Bedroom C$1,9001 Bedroom, 1 Bath, 698 sq ftAvailable September 11, 20262 Bedrooms
Two Bedroom A
From $1,705
2 Beds, 1 Bath, 855 sq ftTotal Monthly PriceAvailable NowTotal Monthly Price
Base Rent$1,705 - $2,152Total Monthly Price$1,705 - $2,152Model Gallery
Floorplans
Availability Details
Prices shown for this property are the Total Monthly Price including Fees.Price Availability Date Unit Sq Ft Deposit View Details $1,705 Available Now 055 855 $500 $1,955 September 30, 2026 027 855 $500 $1,705 October 16, 2026 063 855 $500 Model Amenities and Features
Features
- Balcony
- Ceiling Fans
Kitchen
- Disposal
Model Lease Information
Model Price Range
- $1,705 - $2,152Total Monthly PriceBase Rent: $1,705 - $2,152Required Monthly Fees: None
Current Available Pricing
- $1,705 - $1,955 Total Monthly Price
Unit 055 Lease Information
Unit Price
- $1,705Total Monthly PriceBase Rent: $1,705Required Monthly Fees: None
View Details and Rent EstimateDeposit
- $500 deposit
Model Lease Information
Model Price Range
- $1,705 - $2,152Total Monthly Price
Unit 027 Lease Information
Unit Price
- $1,955Total Monthly PriceBase Rent: $1,955Required Monthly Fees: None
View Details and Rent EstimateDeposit
- $500 deposit
Model Lease Information
Model Price Range
- $1,705 - $2,152Total Monthly Price
Unit 063 Lease Information
Unit Price
- $1,705Total Monthly PriceBase Rent: $1,705Required Monthly Fees: None
View Details and Rent EstimateDeposit
- $500 deposit
Model Lease Information
Model Price Range
- $1,705 - $2,152Total Monthly Price
Apartment Model: Two Bedroom AFrom $1,7052 Bedroom, 1 Bath, 855 sq ftAvailable NowFloor plans are artist's rendering. All dimensions are approximate. Actual product and specifications may vary in dimension or detail. Not all features are available in every rental home. Please see a representative for details.
![]()
Two Bedroom A - Floorplan 1 Floor plans are artist's rendering. All dimensions are approximate. Actual product and specifications may vary in dimension or detail. Not all features are available in every rental home. Please see a representative for details.
![]()
Two Bedroom A - Floorplan 2 Apartment Unit: 055Apartment Model: Two Bedroom A$1,7052 Bedroom, 1 Bath, 855 sq ftAvailable NowApartment Unit: 027Apartment Model: Two Bedroom A$1,9552 Bedroom, 1 Bath, 855 sq ftAvailable September 30, 2026Apartment Unit: 063Apartment Model: Two Bedroom A$1,7052 Bedroom, 1 Bath, 855 sq ftAvailable October 16, 2026Two Bedroom B
From $1,755
2 Beds, 1.5 Baths, 859 sq ftTotal Monthly PriceAvailable Sep 30Total Monthly Price
Base Rent$1,755 - $1,932Total Monthly Price$1,755 - $1,932Model Gallery
Floorplans
Availability Details
Prices shown for this property are the Total Monthly Price including Fees.Price Availability Date Unit Sq Ft Deposit $1,755 September 30, 2026 120 859 $500 Model Amenities and Features
Features
- Balcony
- Ceiling Fans
Kitchen
- Disposal
Unit 120 Lease Information
Unit Price
- $1,755Total Monthly PriceBase Rent: $1,755Required Monthly Fees: None
View Details and Rent EstimateDeposit
- $500 deposit
Model Lease Information
Model Price Range
- $1,755 - $1,932Total Monthly Price
Apartment Model: Two Bedroom BFrom $1,7552 Bedroom, 1.5 Bath, 859 sq ftAvailable September 30, 2026Floor plans are artist's rendering. All dimensions are approximate. Actual product and specifications may vary in dimension or detail. Not all features are available in every rental home. Please see a representative for details.
![]()
Two Bedroom B - Floorplan 1 Floor plans are artist's rendering. All dimensions are approximate. Actual product and specifications may vary in dimension or detail. Not all features are available in every rental home. Please see a representative for details.
![]()
Two Bedroom B - Floorplan 2 Apartment Unit: 120Apartment Model: Two Bedroom B$1,7552 Bedroom, 1.5 Bath, 859 sq ftAvailable September 30, 2026
Schedule a Tour
Property Information
- 139 Units
- 2 Stories
- Built in 1970
Fees and Policies
The fees listed below are community-provided and may exclude utilities or add-ons. All payments are made directly to the property and are non-refundable unless otherwise specified. Use the Cost Calculator to determine costs based on your needs.
Other Fees and Policies
Situational Fees
- Early Termination FeeiEarly Termination Fee Charged Per Unit.150.0% of base rent/per occurrence
- NSF Tenant FeeiNSF Tenant Fee Charged Per Unit.$35.00/per occurrence
- Late FeeiLate Fee Charged Per Unit.$100.00/per occurrence
Pet Fees
- Cat
- Cat RentiCharged Per Pet.$25.00/mo
- Dog
- Dog RentiCharged Per Pet.$25.00/mo
Breed Restrictions: Pit Bull Terrier, Staffordshire Terrier, Doberman Pinscher, Rottweiler, Presa Canarios, Akita, Alaskan Malamute, Wolf-Hybrid, Mastiff, Chow Chow, German Shepherd or any mixes of these breeds.
Two pets are allowed per apartment home. Breed restrictions do apply and a weight limit of 65 lbs. We collect a pet deposit of $300 per pet. Monthly pet rent is $40 per pet. | Restrictions: Breed restrictions include Pit Bull Terrier, Rottweiler, ...
Parking Info and Fees
- Other
Property Fee Disclaimer: Based on community-supplied data and independent market research. Subject to change without notice. May exclude fees for mandatory or optional services and usage-based utilities.
Features and Amenities
On-Site Services
- Laundry Facilities
Outdoor Features
- Grill
- Patio
Recreation and Fitness
- Fitness Center
- Pickleball Court
- Pool
Interior Features
- Balcony
- Ceiling Fans
Kitchen Amenities
- Disposal
Living Area Features
- Carpet
- Window Coverings

Map
- Shopping
- Colleges
- Grocery
- Medical
- Parks
- Transportation

Map
Getting Around
70 / 100 Moderately walkable
50 / 100 Some public transit
40 / 100 Fairly bikeable
90 / 100 Exceptionally car friendly
Getting to Know the Area
70 / 100 Restaurants
70 / 100 Cafes
70 / 100 Nightlife
60 / 100 Shopping
100 / 100 Parks
40 / 100 Noise Level
Frequently Asked Questions about Cascade Vista
Where is Cascade Vista located?
Cascade Vista is located at 5132 SW Slavin Rd near the South Portland area of Portland, OR
What is the current rent range at Cascade Vista?
1 Bedroom to 2 Bedroom Apartments at Cascade Vista currently range from $1,705 to $2,152
When is the leasing office open?
- The office Hours for Cascade Vista are
- Monday 8:00 am–6:00 pm
- Tuesday 8:00 am–6:00 pm
- Wednesday 8:00 am–6:00 pm
- Thursday 8:00 am–6:00 pm
- Friday 8:00 am–6:00 pm
- Saturday 9:00 am–5:00 pm
- Sunday 9:00 am–5:00 pm
Are pets allowed?
Call us today to find out our pet policy and if we allow pets
Renters Reviews and Ratings
Verified Renter
You can hear EVERYTHING!!!!
Flooding (Among Other Things)
Worst place I ever lived...
Greenbriar Village Apartment complex
Nearby Schools
Ida B. Wells-Barnett High School
Capitol Hill Elementary School
Jackson Middle School
About GreatSchools Data on ApartmentHomeLiving.com.
Points of Interest
Time and distance from Cascade Vista.
Arts Museums and Landmarks
Big Box and Retail
Safeway
Walgreen's
Walgreens
Colleges and Universities
Oregon Health and Science University - South Waterfront Campus
Groceries
New Seasons Market
Safeway
Trader Joe's
Hospitals
Military Bases
Portland Airport Air Guard Station
Camp Withycombe National Guard
Parks and Recreation
Cascade Vista has 2 parks within 3.0 miles, including Oaks Amusement Park, and Pittcock Mansion.
Shopping Centers
Cascade Vista has 5 shopping centers within 1.3 miles.
Transit Stations
SW Lowell & Bond-Portland Streetcar
SW Bond & Lane-Portland Streetcar
SW Moody & Gaines-Portland Streetcar
Nearby Neighborhoods
Rental Price Ranges in the Area
| Bedroom | Average Rent | Cheapest Rent | Highest Rent |
|---|---|---|---|
| Portland Studio Apartments | $1,369 | $470 | $9,172 |
| Portland 1 Bedroom Apartments | $1,739 | $698 | $7,437 |
| Portland 2 Bedroom Apartments | $2,080 | $837 | $10,000+ |
| Portland 3 Bedroom Apartments | $2,479 | $1,458 | $10,000+ |
| Portland 4 Bedroom Apartments | $5,172 | $1,902 | $10,000+ |
| Portland 5 Bedroom Apartments | $8,713 | $5,098 | $10,000+ |
Browse Top Apartments in Portland
By Price
By Community Type
- Portland Apartments for Rent by Owner
- Portland Apartments with Rent Specials
- Portland Top Rated Apartments
- Portland Corporate Apartments
- Portland Furnished Apartments
- Portland Gated Apartments
- Portland Loft Apartments
- Portland Low Income Apartments
- Portland Military Apartments
- New Portland Apartments
- Portland Senior Apartments
- Portland Short-term Apartments
- Portland Student Apartments
- Portland Apartments with Utilities Included


Two pets are allowed per apartment home. We collect a pet deposit of $300 per pet. Monthly pet rent is $40 per pet. | Restrictions: None.