


- 1–3 Bedrooms
- $949-$1,309 Pricing
- 735–1,313 Square Feet
Rent Specials
Up to One Month Free on select homes!~~Enjoy reduced rental rates and luxury living at one of the best values in the area. Spacious floor plans, upgraded interiors, resort-style amenities, and an unbeatable location make Cascadia Apartments the perfect place to call home. Limited availability — schedule your tour today! Ask for Ryan or Elvia
About Cascadia Luxury Apartments

Experience luxury living at Cascadia Apartments! Choose from spacious 1, 2, and 3-bedroom apartment homes, with attached garage options available. Our modern homes feature granite countertops, vinyl wood flooring throughout, energy-efficient appliances, upgraded lighting, and stylish finishes designed for comfort and convenience. Perfectly located on the NW side of San Antonio with quick access to Highway 151, Loop 410, and Loop 1604, Cascadia places you minutes from top destinations including SeaWorld San Antonio, Main Event Entertainment, Ingram Park Mall, shopping centers, and major retailers like Costco Wholesale, The Home Depot, Target, Walmart, and H-E-B. Enjoy nearby staycations at Hyatt Regency Hill Country Resort and Spa and a round of golf at Hill Country Golf Club. We are also conveniently close to the U.S. Department of Veterans Affairs and San Antonio Northwest Health Care Center. NATIONAL SHOOTING COMPLEX SAN ANTONIO GUN CLUB RESTAURANTS (TEXAS ROADHOUSE, LITTLE WOODROWS, STONE WERKS, FISH CITY GRILL) STETSON DANCE HALL, 151 SALOON, FAST EDDIES POOL SAN ANTONIO MISSIONS NATIONAL HISTORICAL PARK
Cascadia Luxury Apartments is located in the Westover Hills Neighborhood and 78251 Zip code of San Antonio, TX. This community is professionally managed by Apartment Management Consultants L.L.C.
Unique Features and Amenities
- Additional Storage
- Direct USB Connections
- Large Closets
- Lighted ceiling fans in each bedroom and ...
- Outdoor Theater/Fireplace
- Private Balcony or Patio
- Resort Style Pool with In-Water Seating
Property Contact Info

- Listed by:
- Agency:
- Vendor Logo:
- Website:
- View Property Website
- Call Us:
- (210) 934-6783
- Disclaimer:
Office Hours
| Monday | 9:00 am–6:00 pm |
| Tuesday | 9:00 am–6:00 pm |
| Wednesday | 9:00 am–6:00 pm |
| Thursday | 9:00 am–6:00 pm |
| Friday | 9:00 am–6:00 pm |
| Saturday | 10:00 am–5:00 pm |
| Sunday | Closed |
Floorplan Pricing and Availability
Cascadia Luxury Apartments offers 1 to 3 Bedroom apartments starting from $949 and having 735–1,313 sq ft. Here is the current pricing and availability:
New! Interactive Property Map
1 Bedroom
Show Unavailable FloorplansAssana
$1,009
1 Bed, 1 Bath, 780 sq ftAvailable NowModel Gallery
Floorplans
Photos
3D Tours
Availability Details
Price Availability Date Unit Sq Ft Deposit View Details $1,009 Available Now 02107 780 $250 $1,009 Available Now 02307 780 $250 $1,009 Available Now 04302 780 $250 Model Amenities and Features
Features
- Air Conditioning
- Balcony
- Cable Ready
- Ceiling Fans
- High Speed Internet Access
- Sprinkler System
- Tub/Shower
- Washer/Dryer Hookup
Kitchen
- Dishwasher
- Disposal
- Granite Countertops
- Ice Maker
- Microwave
- Oven
- Range
- Refrigerator
Living Space
- Crown Molding
- Walk-In Closets
- Window Coverings
Outdoor Space
- Patio
Model Rent and Fees
Model Price
- $1,009
Unit 02107 Amenities and Features
Features
- Air Conditioning
- Balcony
- Cable Ready
- Ceiling Fans
- High Speed Internet Access
- Sprinkler System
- Tub/Shower
- Washer/Dryer Hookup
Kitchen
- Dishwasher
- Disposal
- Granite Countertops
- Ice Maker
- Microwave
- Oven
- Range
- Refrigerator
Living Space
- Crown Molding
- Walk-In Closets
- Window Coverings
Outdoor Space
- Patio
Unit 02107 Rent and Fees
Unit Price
- $1,009
View Details and Rent EstimateDeposit
- $250 deposit
Model Rent and Fees
Price
- $1,009
Unit 02307 Amenities and Features
Features
- Air Conditioning
- Balcony
- Cable Ready
- Ceiling Fans
- High Speed Internet Access
- Sprinkler System
- Tub/Shower
- Washer/Dryer Hookup
Kitchen
- Dishwasher
- Disposal
- Granite Countertops
- Ice Maker
- Microwave
- Oven
- Range
- Refrigerator
Living Space
- Crown Molding
- Walk-In Closets
- Window Coverings
Outdoor Space
- Patio
Unit 02307 Rent and Fees
Unit Price
- $1,009
View Details and Rent EstimateDeposit
- $250 deposit
Model Rent and Fees
Price
- $1,009
Unit 04302 Amenities and Features
Features
- Air Conditioning
- Balcony
- Cable Ready
- Ceiling Fans
- High Speed Internet Access
- Sprinkler System
- Tub/Shower
- Washer/Dryer Hookup
Kitchen
- Dishwasher
- Disposal
- Granite Countertops
- Ice Maker
- Microwave
- Oven
- Range
- Refrigerator
Living Space
- Crown Molding
- Walk-In Closets
- Window Coverings
Outdoor Space
- Patio
Unit 04302 Rent and Fees
Unit Price
- $1,009
View Details and Rent EstimateDeposit
- $250 deposit
Model Rent and Fees
Price
- $1,009
Apartment Model: AssanaFrom $1,0091 Bedroom, 1 Bath, 780 sq ftAvailable NowFloorplansPhotos3D Tours![]()
Assana - Image 1 ![]()
Assana - Image 2 ![]()
Assana - Image 3 ![]()
Assana - Image 4 ![]()
Assana - Image 5 ![]()
Assana - Image 6 ![]()
Assana - Floorplan 1 ![]()
Assana - Floorplan 2 Assana - 3D Tour Apartment Unit: 02107Apartment Model: Assana$1,0091 Bedroom, 1 Bath, 780 sq ftAvailable NowApartment Unit: 02307Apartment Model: Assana$1,0091 Bedroom, 1 Bath, 780 sq ftAvailable NowApartment Unit: 04302Apartment Model: Assana$1,0091 Bedroom, 1 Bath, 780 sq ftAvailable NowNami
$1,059
1 Bed, 1 Bath, 904 sq ftAvailable NowModel Gallery
Floorplans
Availability Details
Price Availability Date Unit Sq Ft Deposit View Details $1,059 Available Now 11208 904 $250 $1,059 Available Now 06201 904 $250 $1,059 September 10, 2026 07201 904 $250 Model Amenities and Features
Features
- Air Conditioning
- Balcony
- Cable Ready
- Ceiling Fans
- High Speed Internet Access
- Sprinkler System
- Tub/Shower
- Washer/Dryer Hookup
Kitchen
- Dishwasher
- Disposal
- Granite Countertops
- Ice Maker
- Microwave
- Oven
- Range
- Refrigerator
Living Space
- Crown Molding
- Walk-In Closets
- Window Coverings
Outdoor Space
- Patio
Model Rent and Fees
Model Price
- $1,059
Unit 11208 Amenities and Features
Features
- Air Conditioning
- Balcony
- Cable Ready
- Ceiling Fans
- High Speed Internet Access
- Sprinkler System
- Tub/Shower
- Washer/Dryer Hookup
Kitchen
- Dishwasher
- Disposal
- Granite Countertops
- Ice Maker
- Microwave
- Oven
- Range
- Refrigerator
Living Space
- Crown Molding
- Walk-In Closets
- Window Coverings
Outdoor Space
- Patio
Unit 11208 Rent and Fees
Unit Price
- $1,059
View Details and Rent EstimateDeposit
- $250 deposit
Model Rent and Fees
Price
- $1,059
Unit 06201 Amenities and Features
Features
- Air Conditioning
- Balcony
- Cable Ready
- Ceiling Fans
- High Speed Internet Access
- Sprinkler System
- Tub/Shower
- Washer/Dryer Hookup
Kitchen
- Dishwasher
- Disposal
- Granite Countertops
- Ice Maker
- Microwave
- Oven
- Range
- Refrigerator
Living Space
- Crown Molding
- Walk-In Closets
- Window Coverings
Outdoor Space
- Patio
Unit 06201 Rent and Fees
Unit Price
- $1,059
View Details and Rent EstimateDeposit
- $250 deposit
Model Rent and Fees
Price
- $1,059
Unit 07201 Amenities and Features
Features
- Air Conditioning
- Balcony
- Cable Ready
- Ceiling Fans
- High Speed Internet Access
- Sprinkler System
- Tub/Shower
- Washer/Dryer Hookup
Kitchen
- Dishwasher
- Disposal
- Granite Countertops
- Ice Maker
- Microwave
- Oven
- Range
- Refrigerator
Living Space
- Crown Molding
- Walk-In Closets
- Window Coverings
Outdoor Space
- Patio
Unit 07201 Rent and Fees
Unit Price
- $1,059
View Details and Rent EstimateDeposit
- $250 deposit
Model Rent and Fees
Price
- $1,059
Apartment Model: NamiFrom $1,0591 Bedroom, 1 Bath, 904 sq ftAvailable Now![]()
Nami - Floorplan 1 ![]()
Nami - Floorplan 2 Apartment Unit: 11208Apartment Model: Nami$1,0591 Bedroom, 1 Bath, 904 sq ftAvailable NowApartment Unit: 06201Apartment Model: Nami$1,0591 Bedroom, 1 Bath, 904 sq ftAvailable NowApartment Unit: 07201Apartment Model: Nami$1,0591 Bedroom, 1 Bath, 904 sq ftAvailable September 10, 2026Talia G
$1,059
1 Bed, 1 Bath, 786 sq ftAvailable Jul 14Model Gallery
Floorplans
3D Tours
Availability Details
Price Availability Date Unit Sq Ft Deposit $1,059 July 14, 2026 12106 786 $250 Unit 12106 Amenities and Features
Features
- Air Conditioning
- Balcony
- Cable Ready
- Ceiling Fans
- High Speed Internet Access
- Sprinkler System
- Tub/Shower
- Washer/Dryer Hookup
Kitchen
- Dishwasher
- Disposal
- Granite Countertops
- Ice Maker
- Microwave
- Oven
- Range
- Refrigerator
Living Space
- Crown Molding
- Walk-In Closets
- Window Coverings
Outdoor Space
- Patio
Unit 12106 Rent and Fees
Unit Price
- $1,059
View Details and Rent EstimateDeposit
- $250 deposit
Model Rent and Fees
Price
- $1,059
Apartment Model: Talia G$1,0591 Bedroom, 1 Bath, 786 sq ftAvailable July 14, 2026Floorplans3D Tours![]()
Talia G - Floorplan 1 ![]()
Talia G - Floorplan 2 Talia G - 3D Tour Apartment Unit: 12106Apartment Model: Talia G$1,0591 Bedroom, 1 Bath, 786 sq ftAvailable July 14, 2026Talia
$949
1 Bed, 1 Bath, 735 sq ftAvailable Aug 10Cheapest 1 BedroomThis is the cheapest 1 Bedroom at this PropertyModel Gallery
Floorplans
Photos
3D Tours
Availability Details
Price Availability Date Unit Sq Ft Deposit $949 August 10, 2026 04208 735 $250 Unit 04208 Amenities and Features
Features
- Air Conditioning
- Balcony
- Cable Ready
- Ceiling Fans
- High Speed Internet Access
- Sprinkler System
- Tub/Shower
- Washer/Dryer Hookup
Kitchen
- Dishwasher
- Disposal
- Granite Countertops
- Ice Maker
- Microwave
- Oven
- Pantry
- Refrigerator
Living Space
- Crown Molding
- Walk-In Closets
- Window Coverings
Unit 04208 Rent and Fees
Unit Price
- $949
View Details and Rent EstimateDeposit
- $250 deposit
Model Rent and Fees
Price
- $949
Apartment Model: Talia$9491 Bedroom, 1 Bath, 735 sq ftAvailable August 10, 2026FloorplansPhotos3D Tours![]()
Talia - Image 1 ![]()
Talia - Image 2 ![]()
Talia - Image 3 ![]()
Talia - Image 4 ![]()
Talia - Image 5 ![]()
Talia - Image 6 ![]()
Talia - Image 7 ![]()
Talia - Image 8 ![]()
Talia - Floorplan 1 ![]()
Talia - Floorplan 2 Talia - 3D Tour Apartment Unit: 04208Apartment Model: Talia$9491 Bedroom, 1 Bath, 735 sq ftAvailable August 10, 2026Assana G
1 Bed, 1 Bath, 825 sq ftModel Gallery
Floorplans
Availability Details
Availability Date Unit Sq Ft Call for Availability Assana G 825 sq ft Model Amenities and Features
Features
- Air Conditioning
- Balcony
- Cable Ready
- Ceiling Fans
- High Speed Internet Access
- Sprinkler System
- Tub/Shower
- Washer/Dryer Hookup
Kitchen
- Dishwasher
- Disposal
- Granite Countertops
- Ice Maker
- Microwave
- Oven
- Range
- Refrigerator
Living Space
- Crown Molding
- Walk-In Closets
- Window Coverings
Outdoor Space
- Patio
Apartment Model: Assana GCall For Rates1 Bedroom, 1 Bath, 825 sq ftUnavailable![]()
Assana G - Floorplan 1 ![]()
Assana G - Floorplan 2 Nami G
1 Bed, 1 Bath, 956 sq ftLargest 1 BedroomThis is the largest 1 Bedroom at this PropertyModel Gallery
Floorplans
Availability Details
Availability Date Unit Sq Ft Call for Availability Nami G 956 sq ft Model Amenities and Features
Features
- Air Conditioning
- Balcony
- Cable Ready
- Ceiling Fans
- High Speed Internet Access
- Sprinkler System
- Tub/Shower
- Washer/Dryer Hookup
Kitchen
- Dishwasher
- Disposal
- Granite Countertops
- Ice Maker
- Microwave
- Oven
- Range
- Refrigerator
Living Space
- Crown Molding
- Walk-In Closets
- Window Coverings
Outdoor Space
- Patio
Apartment Model: Nami GCall For Rates1 Bedroom, 1 Bath, 956 sq ftUnavailable![]()
Nami G - Floorplan 1 ![]()
Nami G - Floorplan 2 2 Bedrooms
Show Unavailable FloorplansKailani
$1,259
2 Beds, 2 Baths, 1165 sq ftAvailable NowCheapest 2 BedroomThis is the cheapest 2 Bedroom at this PropertyModel Gallery
Floorplans
Photos
3D Tours
Availability Details
Price Availability Date Unit Sq Ft Deposit View Details $1,259 Available Now 09306 1165 $250 $1,259 July 17, 2026 05306 1165 $250 $1,259 October 9, 2026 05103 1165 $250 Model Amenities and Features
Features
- Air Conditioning
- Balcony
- Cable Ready
- Ceiling Fans
- Fireplace
- Green Community
- Heating
- High Speed Internet Access
- Sprinkler System
- Storage Space
- Trash Compactor
- Tub/Shower
- Washer/Dryer Hookup
- Wi-Fi
- Windows
Kitchen
- Dishwasher
- Disposal
- Eat-in Kitchen
- Freezer
- Granite Countertops
- Ice Maker
- Instant Hot Water
- Kitchen
- Microwave
- Oven
- Pantry
- Range
- Refrigerator
- Warming Drawer
Model Rent and Fees
Model Price
- $1,259
Unit 09306 Rent and Fees
Unit Price
- $1,259
View Details and Rent EstimateDeposit
- $250 deposit
Model Rent and Fees
Price
- $1,259
Unit 05306 Rent and Fees
Unit Price
- $1,259
View Details and Rent EstimateDeposit
- $250 deposit
Model Rent and Fees
Price
- $1,259
Unit 05103 Rent and Fees
Unit Price
- $1,259
View Details and Rent EstimateDeposit
- $250 deposit
Model Rent and Fees
Price
- $1,259
Apartment Model: Kailani$1,2592 Bedroom, 2 Bath, 1165 sq ftAvailable NowFloorplansPhotos3D Tours![]()
Kailani - Image 1 ![]()
Kailani - Image 2 ![]()
Kailani - Image 3 ![]()
Kailani - Image 4 ![]()
Kailani - Image 5 ![]()
Kailani - Image 6 ![]()
Kailani - Image 7 ![]()
Kailani - Image 8 ![]()
Kailani - Image 9 ![]()
Kailani - Image 10 ![]()
Kailani - Floorplan Kailani - 3D Tour Apartment Unit: 09306Apartment Model: Kailani$1,2592 Bedroom, 2 Bath, 1165 sq ftAvailable NowApartment Unit: 05306Apartment Model: Kailani$1,2592 Bedroom, 2 Bath, 1165 sq ftAvailable July 17, 2026Apartment Unit: 05103Apartment Model: Kailani$1,2592 Bedroom, 2 Bath, 1165 sq ftAvailable October 9, 2026Coredelia
From $1,299
2 Beds, 2 Baths, 1313 sq ftAvailable NowModel Gallery
Floorplans
Photos
3D Tours
Availability Details
Price Availability Date Unit Sq Ft Deposit View Details $1,299 Available Now 07206 1313 $250 $1,309 September 10, 2026 11202 1313 $250 $1,309 July 15, 2026 07302 1313 $250 Model Amenities and Features
Features
- Air Conditioning
- Balcony
- Cable Ready
- Ceiling Fans
- High Speed Internet Access
- Sprinkler System
- Tub/Shower
- Washer/Dryer Hookup
Kitchen
- Dishwasher
- Disposal
- Granite Countertops
- Ice Maker
- Microwave
- Oven
- Range
- Refrigerator
Living Space
- Crown Molding
- Walk-In Closets
- Window Coverings
Outdoor Space
- Patio
Model Rent and Fees
Model Price Range
- $1,299 - $1,309
Unit 07206 Amenities and Features
Features
- Air Conditioning
- Balcony
- Cable Ready
- Ceiling Fans
- High Speed Internet Access
- Sprinkler System
- Tub/Shower
- Washer/Dryer Hookup
Kitchen
- Dishwasher
- Disposal
- Granite Countertops
- Ice Maker
- Microwave
- Oven
- Range
- Refrigerator
Living Space
- Crown Molding
- Walk-In Closets
- Window Coverings
Outdoor Space
- Patio
Unit 07206 Rent and Fees
Unit Price
- $1,299
View Details and Rent EstimateDeposit
- $250 deposit
Model Rent and Fees
Model Price Range
- $1,299 - $1,309
Unit 11202 Amenities and Features
Features
- Air Conditioning
- Balcony
- Cable Ready
- Ceiling Fans
- High Speed Internet Access
- Sprinkler System
- Tub/Shower
- Washer/Dryer Hookup
Kitchen
- Dishwasher
- Disposal
- Granite Countertops
- Ice Maker
- Microwave
- Oven
- Range
- Refrigerator
Living Space
- Crown Molding
- Walk-In Closets
- Window Coverings
Outdoor Space
- Patio
Unit 11202 Rent and Fees
Unit Price
- $1,309
View Details and Rent EstimateDeposit
- $250 deposit
Model Rent and Fees
Model Price Range
- $1,299 - $1,309
Unit 07302 Rent and Fees
Unit Price
- $1,309
View Details and Rent EstimateDeposit
- $250 deposit
Model Rent and Fees
Model Price Range
- $1,299 - $1,309
Apartment Model: CoredeliaFrom $1,2992 Bedroom, 2 Bath, 1313 sq ftAvailable NowFloorplansPhotos3D Tours![]()
Coredelia - Image 1 ![]()
Coredelia - Image 2 ![]()
Coredelia - Image 3 ![]()
Coredelia - Image 4 ![]()
Coredelia - Image 5 ![]()
Coredelia - Image 6 ![]()
Coredelia - Floorplan 1 ![]()
Coredelia - Floorplan 2 Coredelia - 3D Tour Apartment Unit: 07206Apartment Model: Coredelia$1,2992 Bedroom, 2 Bath, 1313 sq ftAvailable NowApartment Unit: 11202Apartment Model: Coredelia$1,3092 Bedroom, 2 Bath, 1313 sq ftAvailable September 10, 2026Apartment Unit: 07302Apartment Model: 2 Beds, 2 baths$1,3092 Bedroom, 2 Bath, 1313 sq ftAvailable July 15, 2026Kailani G
2 Beds, 2 Baths, 1165 sq ftModel Gallery
Floorplans
Availability Details
Availability Date Unit Sq Ft Call for Availability Kailani G 1165 sq ft Model Amenities and Features
Features
- Air Conditioning
- Balcony
- Cable Ready
- Ceiling Fans
- Fireplace
- Green Community
- Heating
- High Speed Internet Access
- Sprinkler System
- Storage Space
- Trash Compactor
- Tub/Shower
- Washer/Dryer Hookup
- Wi-Fi
- Windows
Kitchen
- Dishwasher
- Disposal
- Eat-in Kitchen
- Freezer
- Granite Countertops
- Ice Maker
- Instant Hot Water
- Kitchen
- Microwave
- Oven
- Pantry
- Range
- Refrigerator
- Warming Drawer
Apartment Model: Kailani GCall For Rates2 Bedroom, 2 Bath, 1165 sq ftUnavailable![]()
Kailani G - Floorplan Coredelia G
2 Beds, 2 Baths, 1313 sq ftModel Gallery
Floorplans
Availability Details
Availability Date Unit Sq Ft Call for Availability Coredelia G 1313 sq ft Model Amenities and Features
Features
- Air Conditioning
- Balcony
- Cable Ready
- Ceiling Fans
- High Speed Internet Access
- Sprinkler System
- Tub/Shower
- Washer/Dryer Hookup
Kitchen
- Dishwasher
- Disposal
- Granite Countertops
- Ice Maker
- Microwave
- Oven
- Range
- Refrigerator
Living Space
- Crown Molding
- Walk-In Closets
- Window Coverings
Outdoor Space
- Patio
Apartment Model: Coredelia GCall For Rates2 Bedroom, 2 Bath, 1313 sq ftUnavailable![]()
Coredelia G - Floorplan 1 ![]()
Coredelia G - Floorplan 2 3 Bedrooms
Trebor
3 Beds, 2 Baths, 1250 sq ftModel Gallery
Floorplans
Availability Details
Availability Date Unit Sq Ft Call for Availability Trebor 1250 sq ft Model Amenities and Features
Features
- Air Conditioning
- Balcony
- Cable Ready
- Ceiling Fans
- High Speed Internet Access
- Sprinkler System
- Tub/Shower
- Washer/Dryer Hookup
Kitchen
- Dishwasher
- Disposal
- Granite Countertops
- Ice Maker
- Microwave
- Oven
- Range
- Refrigerator
Living Space
- Crown Molding
- Walk-In Closets
- Window Coverings
Outdoor Space
- Patio
Apartment Model: TreborCall For Rates3 Bedroom, 2 Bath, 1250 sq ftUnavailable![]()
Trebor - Floorplan 1 ![]()
Trebor - Floorplan 2
Schedule a Tour
Videos
3D Tours
Property Information
- 280 Units
- 3 Stories
- Built in 2016
Lease Terms
- 7 - 14 mo
Fees and Policies
The fees listed below are community-provided and may exclude utilities or add-ons. All payments are made directly to the property and are non-refundable unless otherwise specified. Use the Cost Calculator to determine costs based on your needs.
Other Fees and Policies
Pet Fees
- Cat
- Pet DepositiMax of 2. Charged Per Pet.$0.00
- One-Time Pet FeeiMax of 2. Charged Per Pet.$300.00
- Monthly Pet FeeiMax of 2. Charged Per Pet.$35.00/mo
- Dog
- Pet DepositiMax of 2. Charged Per Pet.$0.00
- One-Time Pet FeeiMax of 2. Charged Per Pet.$300.00
- Monthly Pet FeeiMax of 2. Charged Per Pet.$35.00/mo
No aggressive breeds
Max of 2.
Parking Info and Fees
- CoverediCheck for availability
- 1 Max
- Garage ParkingiAttached (direct access) and detached - select units. Check for availability.
- 1 Max
Property Fee Disclaimer: Based on community-supplied data and independent market research. Subject to change without notice. May exclude fees for mandatory or optional services and usage-based utilities.
Features and Amenities
Unique Amenities
- Additional Storage
- Direct USB Connections
- Large Closets
- Lighted ceiling fans in each bedroom and ...
- Outdoor Theater/Fireplace
- Private Balcony or Patio
- Resort Style Pool with In-Water Seating
On-Site Services
- Maintenance On Site
- Planned Social Activities
- Property Manager On Site
- Trash Pickup Door To Door
- Online Services
- Recycling
- Renters Insurance Program
- 24 Hour Access
Community Features
- Conference Rooms
- Walk Up
- Lounge
- Business Center
- Clubhouse
Outdoor Features
- Grill
- Picnic Area
- Cabana
- Controlled Access
- Patio
Recreation and Fitness
- Fitness Center
- Spa
- Gameroom
- Pool
Interior Features
- Balcony
- Windows
- Green Community
- Storage Space
- Tub/Shower
- Sprinkler System
- Heating
- Ceiling Fans
- Fireplace
- High Speed Internet Access
- Trash Compactor
- Cable Ready
- Washer/Dryer Hookup
- Air Conditioning
- Wi Fi
Kitchen Amenities
- Oven
- Pantry
- Range
- Refrigerator
- Warming Drawer
- Dishwasher
- Eat In Kitchen
- Microwave
- Disposal
- Freezer
- Ice Maker
- Instant Hot Water
- Kitchen
- Granite Countertops
Living Area Features
- High Ceilings
- Walk In Closets
- Vinyl Flooring
- Crown Molding
- Den
- Recreation Room
- Large Bedrooms
- Office
- Linen Closet
- Views
- Window Coverings
- Hardwood Floors
Unique Amenities
- Garage Available

Map
- Shopping
- Colleges
- Grocery
- Medical
- Parks

Map
Frequently Asked Questions about Cascadia Luxury Apartments
Where is Cascadia Luxury Apartments located?
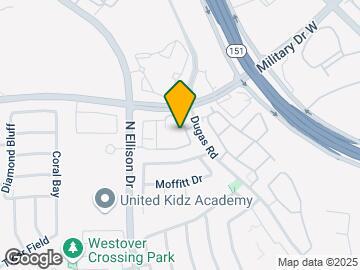
Cascadia Luxury Apartments is located at 8823 Dugas Rd near the Westover Hills area of San Antonio, TX
What is the current rent range at Cascadia Luxury Apartments?
1 Bedroom to 3 Bedroom Apartments at Cascadia Luxury Apartments currently range from $949 to $1,309
When is the leasing office open?
- The office Hours for Cascadia Luxury Apartments are
- Monday 9:00 am–6:00 pm
- Tuesday 9:00 am–6:00 pm
- Wednesday 9:00 am–6:00 pm
- Thursday 9:00 am–6:00 pm
- Friday 9:00 am–6:00 pm
- Saturday 10:00 am–5:00 pm
- Sunday Closed
Are pets allowed?
Call us today to find out our pet policy and if we allow pets
Are there any rent specials?
The current rent special at Cascadia Luxury Apartments is: Up to One Month Free on select homes!~~Enjoy reduced rental rates and luxury living at one of the best values in the area. Spacious floor plans, upgraded interiors, resort-style amenities, and an unbeatable location make Cascadia Apartments the perfect place to call home. Limited availability — schedule your tour today! Ask for Ryan or Elvia.
Renters Reviews and Ratings
Exquisite
Property Manager Responded
Stay far away
Property Manager Responded
Call before applying
Property Manager Responded
STAFF DOES NOT CARE
Property Manager Responded
DONT STAY HERE
Property Manager Responded
Great Front Office Staff
Property Manager Responded
It's all about the money!
Atrocious Community
WARNING...RUN!
Cascadia Review
Nearby Schools
Stevens High School
Murnin Elementary School
About GreatSchools Data on ApartmentHomeLiving.com.
Points of Interest
Time and distance from Cascadia Luxury Apartments.
Big Box and Retail
Walgreens
Kohl's
Costco
Colleges and Universities
Galen College of Nursing-San Antonio
Groceries
H E B Plus
Heb
Lidl
Hospitals
Military Bases
Lackland Air Force Base Annex
Lackland Air Force Base
Kelly Air Force Base
Parks and Recreation
Cascadia Luxury Apartments has 3 parks within 11.1 miles, including Sea World, Woodlawn Lake Park, and Six Flags Fiesta Texas.
Restaurants and Dining
Shopping Centers
Cascadia Luxury Apartments has 5 shopping centers within 1.1 miles.
Nearby Neighborhoods
Rental Price Ranges in the Area
| Bedroom | Average Rent | Cheapest Rent | Highest Rent |
|---|---|---|---|
| San Antonio Studio Apartments | $1,079 | $386 | $3,059 |
| San Antonio 1 Bedroom Apartments | $1,181 | $482 | $4,512 |
| San Antonio 2 Bedroom Apartments | $1,490 | $498 | $10,000+ |
| San Antonio 3 Bedroom Apartments | $1,839 | $601 | $10,000+ |
| San Antonio 4 Bedroom Apartments | $2,035 | $667 | $3,750 |
| San Antonio 5 Bedroom Apartments | $3,913 | $859 | $10,000+ |
Browse Top Apartments in San Antonio
By Price
- Cheap San Antonio Apartments
- San Antonio Apartments Under $500
- San Antonio Apartments Under $600
- San Antonio Apartments Under $700
- San Antonio Apartments Under $800
- San Antonio Apartments Under $900
- San Antonio Apartments Under $1000
- San Antonio Apartments Under $1200
- San Antonio Apartments Under $1500
- San Antonio Apartments Under $2000
- San Antonio Luxury Apartments
By Community Type
- San Antonio Apartments for Rent by Owner
- San Antonio Apartments with Rent Specials
- San Antonio Top Rated Apartments
- San Antonio Corporate Apartments
- San Antonio Furnished Apartments
- San Antonio Gated Apartments
- San Antonio Loft Apartments
- San Antonio Low Income Apartments
- San Antonio Military Apartments
- New San Antonio Apartments
- San Antonio Senior Apartments
- San Antonio Short-term Apartments
- San Antonio Student Apartments
- San Antonio Apartments with Utilities Included


Max of 2.