- Studio–2 Bedrooms
- $858-$1,183 Pricing
- 540–960 Square Feet
About Casper Village
Casper Village Apartments offers the best in apartment living with spacious studio, 1, and 2-bedroom designs in Casper, Wyoming. Each home includes walk-in closets, individual air conditioning, a dishwasher, ample kitchen cabinets and countertop space, plush carpeting, and an electric stove. Your new pet friendly community features an outdoor playground, onsite sports court, BBQ, Dog Park, and picnic areas. You will be certain to find everything you need right outside your front door. We even provide an onsite community laundry room in each building to make necessary everyday tasks more convenient for you. We are moments away from East Ridge Mall, and Casper Country Club. Placing you in the middle of all of the popular desirable attentions that Casper, Wyoming has to offer. Come and discover the carefree, quality lifestyle at Casper Village Apartments where our caring and professional team treats our residents like family!
Casper Village is located in the 82609 Zip code of Casper, WY. This community is professionally managed by Apartment Management Consultants L.L.C.
Unique Features and Amenities
- 24 Hour Onsite Laundry, Smart Phone App
- Corn Hole
- Cornhole Area
- New Dog Park
- Oversized Closets
- Partnered With EPremiumInsurance.Com
Property Contact Info

- Listed by:
- Agency:
- Vendor Logo:
- Website:
- View Property Website
- Call Us:
- (307) 224-9179
- Disclaimer:
Office Hours
| Monday | 9:00 am–6:00 pm |
| Tuesday | 9:00 am–6:00 pm |
| Wednesday | 9:00 am–6:00 pm |
| Thursday | 9:00 am–6:00 pm |
| Friday | 9:00 am–6:00 pm |
| Saturday | Closed |
| Sunday | Closed |
Floorplan Pricing and Availability
Casper Village offers Studio to 2 Bedroom apartments starting from $858 and having 540–960 sq ft. Here is the current pricing and availability:
New! Interactive Property Map
Studio
Studio
Studio, 1 Bath, 540 sq ftAvailable SoonModel Gallery
Floorplans
Availability Details
Availability Date Unit Sq Ft Available Soon Studio 540 sq ft Model Amenities and Features
Features
- Air Conditioning
- Cable Ready
- Ceiling Fans
- Heating
- Tub/Shower
Kitchen
- Dishwasher
- Disposal
- Range
Living Space
- Carpet
- Dining Room
- Vinyl Flooring
- Window Coverings
Apartment Model: StudioCall For RatesStudio, 1 Bath, 540 sq ftAvailable Soon![]()
Studio - Floorplan 1 ![]()
Studio - Floorplan 2 1 Bedroom
1 Bedroom 1 Bath
From $858
1 Bed, 1 Bath, 670-760 sq ftAvailable NowModel Gallery
Floorplans
3D Tours
Availability Details
Price Availability Date Unit Sq Ft Deposit View Details $858 Available Now 413 670 $300 $858 Available Now 636 670 $300 $858 Available Now 417 670 $300 Model Amenities and Features
Features
- Air Conditioning
- Cable Ready
- Ceiling Fans
- Heating
- Storage Space
- Tub/Shower
Kitchen
- Dishwasher
- Disposal
- Freezer
- Oven
- Range
- Refrigerator
Living Space
- Carpet
- Dining Room
- Vinyl Flooring
- Window Coverings
Outdoor Space
- Grill
- Yard
Model Rent and Fees
Model Price Range
- $858 - $987
Current Available Pricing
- $858
Unit 413 Amenities and Features
Features
- Air Conditioning
- Cable Ready
- Ceiling Fans
- Heating
- Storage Space
- Tub/Shower
Kitchen
- Dishwasher
- Disposal
- Freezer
- Oven
- Range
- Refrigerator
Living Space
- Carpet
- Dining Room
- Vinyl Flooring
- Window Coverings
Outdoor Space
- Grill
- Yard
Unit 413 Rent and Fees
Unit Price
- $858
View Details and Rent EstimateDeposit
- $300 deposit
Model Rent and Fees
Model Price Range
- $858 - $987
Unit 636 Amenities and Features
Features
- Air Conditioning
- Cable Ready
- Ceiling Fans
- Heating
- Storage Space
- Tub/Shower
Kitchen
- Dishwasher
- Disposal
- Freezer
- Oven
- Range
- Refrigerator
Living Space
- Carpet
- Dining Room
- Vinyl Flooring
- Window Coverings
Outdoor Space
- Grill
- Yard
Unit 636 Rent and Fees
Unit Price
- $858
View Details and Rent EstimateDeposit
- $300 deposit
Model Rent and Fees
Model Price Range
- $858 - $987
Unit 417 Amenities and Features
Features
- Air Conditioning
- Cable Ready
- Ceiling Fans
- Heating
- Storage Space
- Tub/Shower
Kitchen
- Dishwasher
- Disposal
- Freezer
- Oven
- Range
- Refrigerator
Living Space
- Carpet
- Dining Room
- Vinyl Flooring
- Window Coverings
Outdoor Space
- Grill
- Yard
Unit 417 Rent and Fees
Unit Price
- $858
View Details and Rent EstimateDeposit
- $300 deposit
Model Rent and Fees
Model Price Range
- $858 - $987
Apartment Model: 1 Bedroom 1 BathFrom $8581 Bedroom, 1 Bath, 670-760 sq ftAvailable NowFloorplans3D Tours![]()
1 Bedroom 1 Bath - Floorplan 1 ![]()
1 Bedroom 1 Bath - Floorplan 2 1 Bedroom 1 Bath - 3D Tour Apartment Unit: 413Apartment Model: 1 Bedroom 1 Bath$8581 Bedroom, 1 Bath, 670-760 sq ftAvailable NowApartment Unit: 636Apartment Model: 1 Bedroom 1 Bath$8581 Bedroom, 1 Bath, 670-760 sq ftAvailable NowApartment Unit: 417Apartment Model: 1 Bedroom 1 Bath$8581 Bedroom, 1 Bath, 670-760 sq ftAvailable Now2 Bedrooms
2 Bedroom 1 Bath
$1,107
2 Beds, 1 Bath, 860 sq ftAvailable March 31, 2027Model Gallery
Floorplans
3D Tours
Availability Details
Price Availability Date Unit Sq Ft Deposit $1,107 March 31, 2027 723 860 $300 Unit 723 Amenities and Features
Features
- Air Conditioning
- Cable Ready
- Ceiling Fans
- Heating
- Storage Space
- Trash Compactor
- Tub/Shower
Kitchen
- Dishwasher
- Disposal
- Freezer
- Kitchen
- Oven
- Range
- Refrigerator
Living Space
- Carpet
- Dining Room
- Vinyl Flooring
- Window Coverings
Outdoor Space
- Grill
- Yard
Unit 723 Rent and Fees
Unit Price
- $1,107
View Details and Rent EstimateDeposit
- $300 deposit
Model Rent and Fees
Price
- $1,107
Apartment Model: 2 Bedroom 1 Bath$1,1072 Bedroom, 1 Bath, 860 sq ftAvailable March 31, 2027Floorplans3D Tours![]()
2 Bedroom 1 Bath - Floorplan 1 ![]()
2 Bedroom 1 Bath - Floorplan 2 2 Bedroom 1 Bath - 3D Tour Apartment Unit: 723Apartment Model: 2 Bedroom 1 Bath$1,1072 Bedroom, 1 Bath, 860 sq ftAvailable March 31, 20272 Bedroom 2 Bath
$1,183
2 Beds, 2 Baths, 960 sq ftAvailable Nov 10Model Gallery
Floorplans
Availability Details
Price Availability Date Unit Sq Ft Deposit $1,183 November 10, 2026 715 960 $300 Unit 715 Amenities and Features
Features
- Air Conditioning
- Cable Ready
- Ceiling Fans
- Heating
- Tub/Shower
Kitchen
- Dishwasher
- Disposal
- Range
Living Space
- Carpet
- Dining Room
- Vinyl Flooring
- Window Coverings
Unit 715 Rent and Fees
Unit Price
- $1,183
View Details and Rent EstimateDeposit
- $300 deposit
Model Rent and Fees
Price
- $1,183
Apartment Model: 2 Bedroom 2 Bath$1,1832 Bedroom, 2 Bath, 960 sq ftAvailable November 10, 2026![]()
2 Bedroom 2 Bath - Floorplan 1 ![]()
2 Bedroom 2 Bath - Floorplan 2 Apartment Unit: 715Apartment Model: 2 Bedroom 2 Bath$1,1832 Bedroom, 2 Bath, 960 sq ftAvailable November 10, 2026
Schedule a Tour
3D Tours
Property Information
- 188 Units
- 3 Stories
- Built in 1979
Lease Terms
- 6 - 12 mo
Fees and Policies
The fees listed below are community-provided and may exclude utilities or add-ons. All payments are made directly to the property and are non-refundable unless otherwise specified. Use the Cost Calculator to determine costs based on your needs.
Required Fees
One-Time Basics
- Due at Move-In
- Administrative FeeiCharged Per Unit.$225.00
Utilities
- Utility - Water/SeweriWater/sewer/trash Charged Per Unit.Varies/mo
- Utility - ElectriciCharged Per Unit. Payable to Third Party.Varies/mo
Other Fees and Policies
Pet Fees
- Cat
- Pet DepositiMax of 2. Charged Per Unit.$200.00
- Pet FeeiMax of 2. Charged Per Pet.$40.00/mo
- Dog
- Pet DepositiMax of 2. Charged Per Unit.$200.00
- Pet FeeiMax of 2. Charged Per Pet.$40.00/mo
- Other Pet
- Pet FeeiCharged Per Unit.$350.00
Breed restrictions d apply
Max of 2.
Storage Fees
- Storage Small
- Storage FeeiCharged Per Unit.$25.00/mo
Parking Info and Fees
- Surface LotiOff street parking.
Property Fee Disclaimer: Based on community-supplied data and independent market research. Subject to change without notice. May exclude fees for mandatory or optional services and usage-based utilities.
Features and Amenities
Unique Amenities
- 24 Hour Onsite Laundry, Smart Phone App
- Corn Hole
- Cornhole Area
- New Dog Park
- Oversized Closets
- Partnered With EPremiumInsurance.Com
On-Site Services
- Maintenance On Site
- Planned Social Activities
- Property Manager On Site
- Renters Insurance Program
- Laundry Facilities
Community Features
- Walk Up
Outdoor Features
- Grill
- Courtyard
- Picnic Area
- Lawn
- Yard
Recreation and Fitness
- Basketball Court
- Playground
Interior Features
- Storage Space
- Heating
- Ceiling Fans
- Sprinkler System
- Tub/Shower
- Handrails
- Trash Compactor
- Cable Ready
- Air Conditioning
- Smoke Free
Kitchen Amenities
- Disposal
- Freezer
- Kitchen
- Dishwasher
- Eat In Kitchen
- Range
- Refrigerator
- Oven
Living Area Features
- Walk In Closets
- Dining Room
- Linen Closet
- Views
- Window Coverings
- Vinyl Flooring
- Carpet

Map
- Shopping
- Colleges
- Grocery
- Medical

Map
Getting Around
50 / 100 Fairly walkable
40 / 100 Fairly bikeable
80 / 100 Very car friendly
Getting to Know the Area
50 / 100 Restaurants
40 / 100 Cafes
40 / 100 Nightlife
60 / 100 Shopping
100 / 100 Noise Level
Frequently Asked Questions about Casper Village
Where is Casper Village located?
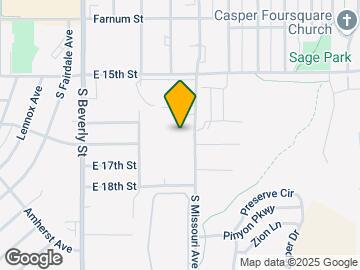
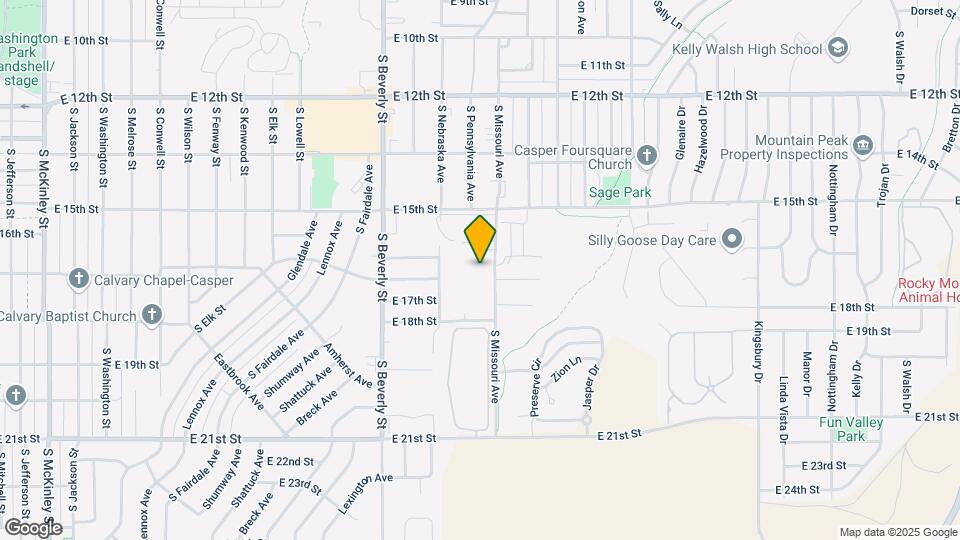
Casper Village is located at 2300 E 18th St, Casper, WY
What is the current rent range at Casper Village?
Studio to 2 Bedroom Apartments at Casper Village currently range from $858 to $1,183
When is the leasing office open?
- The office Hours for Casper Village are
- Monday 9:00 am–6:00 pm
- Tuesday 9:00 am–6:00 pm
- Wednesday 9:00 am–6:00 pm
- Thursday 9:00 am–6:00 pm
- Friday 9:00 am–6:00 pm
- Saturday Closed
- Sunday Closed
Are pets allowed?
Call us today to find out our pet policy and if we allow pets
Renters Reviews and Ratings
Loved living there
Property Manager Responded
Poor
Property Manager Responded
Casper village
Property Manager Responded
Casper village
Property Manager Responded
Hidden fees
Casper village apartments
Nearby Schools
Casper Classical Academy
Kelly Walsh High School
Centennial Junior High School
Natrona County High School
About GreatSchools Data on ApartmentHomeLiving.com.
Points of Interest
Time and distance from Casper Village.
Big Box and Retail
Goodwill
Safeway
Walgreens
Colleges and Universities
Groceries
Safeway
Albertson's
Hospitals
Shopping Centers
Casper Village has 5 shopping centers within 2.2 miles.
Rental Price Ranges in the Area
| Bedroom | Average Rent | Cheapest Rent | Highest Rent |
|---|---|---|---|
| Casper Studio Apartments | $960 | $729 | $1,414 |
| Casper 1 Bedroom Apartments | $984 | $535 | $1,746 |
| Casper 2 Bedroom Apartments | $1,274 | $800 | $2,443 |
| Casper 3 Bedroom Apartments | $1,213 | $763 | $1,928 |
| Casper 4 Bedroom Apartments | $1,333 | $1,333 | $1,333 |
| 2 Bedroom Homes | $1,182 | $795 | $1,700 |
| 3 Bedroom Homes | $1,830 | $1,350 | $2,400 |
| 4 Bedroom Homes | $2,100 | $1,700 | $2,400 |


Max of 2.