Your message has been sent! Thank you!

Castle Hill Apartments

Verified
This is a CoStar Verified® Listing

Castle Hill Apartments in Sherman, TX is verified by CoStar’s® proprietary screening and fraud detection process, so you can shop and rent with confidence on ApartmentHomeLiving.com. Always protect yourself when shopping online.

(903) 476-3600
Check Availability
2700 S Travis St, Sherman, TX 75090

Contact

Castle Hill Apartments

2700 S Travis St
Sherman, TX 75090
(903) 476-3600
Castle Hill Apartments in Sherman, TX - Building Photo
  • Studio–3 Bedrooms
  • $829-$1,497 Pricing
  • 250–1,284 Square Feet

Rent Specials

?? Summer's Hottest Move-In Deal is Here!?? This Deal Is Sizzling!! Rent Starting at $699!!!

About Castle Hill Apartments

Castle Hill is conveniently located close to shopping, dining, and many employment centers in the heart of Sherman, Texas. Our peaceful community offers features and amenities such as an awesome, sparkling, swimming pool surrounded by many trees and relaxing arbor. We have picnic areas, BBQ grills and plenty of grass areas. Our new playground areas is perfect for the little ones to enjoy. We're confident you are going to love your new apartment home at Castle Hill! Come check us out today.

Castle Hill Apartments is located in the 75090 Zip code of Sherman, TX. This community is professionally managed by Monticello Asset Management, Inc.

Property Contact Info

Office Hours

Monday10:00 am–2:00 pm
Tuesday10:00 am–2:00 pm
Wednesday10:00 am–2:00 pm
Thursday10:00 am–2:00 pm
Friday10:00 am–2:00 pm
SaturdayBy Appointment
SundayClosed

Floorplan Pricing and Availability

Castle Hill Apartments offers Studio to 3 Bedroom apartments starting from $933 and having 250–1,284 sq ft. Here is the current pricing and availability:

  • Studio

    Floorplan E1

    Studio, 1 Bath, 250 sq ft
     

    Availability Details

    PriceAvailability DateUnitSq FtDeposit
    $838Call for AvailabilityE1250 sq ft$150

    Model Amenities and Features

    Features

    • Air Conditioning
    • Balcony
    • Cable Ready
    • Ceiling Fans
    • Heating
    • Tub/Shower
    • Washer/Dryer
    • Washer/Dryer Hookup
    • Windows

    Kitchen

    • Breakfast Nook
    • Dishwasher
    • Disposal
    • Eat-in Kitchen
    • Kitchen
    • Oven
    • Pantry
    • Refrigerator

    Model Rent and Fees

    Model Price

    • $838

    Deposit

    • $150 deposit

    Floorplan E2

    Studio, 1 Bath, 400 sq ft
     

    Availability Details

    PriceAvailability DateUnitSq FtDeposit
    $1,033Call for AvailabilityE2400 sq ft$150

    Model Amenities and Features

    Features

    • Air Conditioning
    • Balcony
    • Cable Ready
    • Ceiling Fans
    • Heating
    • Tub/Shower
    • Washer/Dryer
    • Washer/Dryer Hookup
    • Windows

    Kitchen

    • Breakfast Nook
    • Dishwasher
    • Disposal
    • Eat-in Kitchen
    • Kitchen
    • Oven
    • Pantry
    • Refrigerator

    Model Rent and Fees

    Model Price

    • $1,033

    Deposit

    • $150 deposit
  • 1 Bedroom

    Floorplan A1

    $974

    1 Bed, 1 Bath, 750 sq ft
    Available Now

    Availability Details

    PriceAvailability DateUnitSq Ft
    $974/personAvailable Now229750

    Model Amenities and Features

    Features

    • Air Conditioning
    • Balcony
    • Cable Ready
    • Ceiling Fans
    • Heating
    • Tub/Shower
    • Washer/Dryer
    • Washer/Dryer Hookup
    • Windows

    Kitchen

    • Breakfast Nook
    • Dishwasher
    • Disposal
    • Eat-in Kitchen
    • Kitchen
    • Oven
    • Pantry
    • Refrigerator

    Unit 229 Rent and Fees

    Unit Price

    • $974

    Deposit

    • $150 deposit

    Model Rent and Fees

    Price

    • $974
  • 2 Bedrooms

    Floorplan B2

    From $933

    2 Beds, 2 Baths, 1000 sq ft
    Available Now
    Cheapest 2 BedroomThis is the cheapest 2 Bedroom at this Property

    Availability Details

    PriceAvailability DateUnitSq FtView Details
    $961Available Now2041000
    $961Available Now2061000
    $933 August 1, 20261021000

    Model Amenities and Features

    Features

    • Air Conditioning
    • Balcony
    • Cable Ready
    • Ceiling Fans
    • Heating
    • Tub/Shower
    • Washer/Dryer
    • Washer/Dryer Hookup
    • Windows

    Kitchen

    • Breakfast Nook
    • Dishwasher
    • Disposal
    • Eat-in Kitchen
    • Kitchen
    • Oven
    • Pantry
    • Refrigerator

    Model Rent and Fees

    Model Price Range

    • $933 - $961

    Deposit

    • $250 deposit

    Unit 204 Amenities and Features

    Unique Features

    • Full-size washer/dryer conn.

    Unit 204 Rent and Fees

    Unit Price

    • $961

    Deposit

    • $250 deposit

    Model Rent and Fees

    Model Price Range

    • $933 - $961

    Unit 206 Amenities and Features

    Unique Features

    • Full-size washer/dryer conn.

    Unit 206 Rent and Fees

    Unit Price

    • $961

    Deposit

    • $250 deposit

    Model Rent and Fees

    Model Price Range

    • $933 - $961

    Unit 102 Rent and Fees

    Unit Price

    • $933

    Deposit

    • $250 deposit

    Model Rent and Fees

    Model Price Range

    • $933 - $961

    Floorplan B6

    $1,026

    2 Beds, 2 Baths, 1154 sq ft
    Available Now
    Largest 2 BedroomThis is the largest 2 Bedroom at this Property

    Availability Details

    PriceAvailability DateUnitSq Ft
    $1,026/personAvailable Now2251154

    Model Amenities and Features

    Features

    • Air Conditioning
    • Balcony
    • Cable Ready
    • Ceiling Fans
    • Heating
    • Tub/Shower
    • Washer/Dryer
    • Washer/Dryer Hookup
    • Windows

    Kitchen

    • Breakfast Nook
    • Dishwasher
    • Disposal
    • Eat-in Kitchen
    • Kitchen
    • Oven
    • Pantry
    • Refrigerator

    Unit 225 Rent and Fees

    Unit Price

    • $1,026

    Deposit

    • $250 deposit

    Model Rent and Fees

    Price

    • $1,026

    Floorplan B1

    2 Beds, 1 Bath, 840 sq ft
     

    Availability Details

    PriceAvailability DateUnitSq FtDeposit
    $829Call for AvailabilityB1840 sq ft$250

    Model Amenities and Features

    Features

    • Air Conditioning
    • Balcony
    • Cable Ready
    • Ceiling Fans
    • Heating
    • Tub/Shower
    • Washer/Dryer
    • Washer/Dryer Hookup
    • Windows

    Kitchen

    • Breakfast Nook
    • Dishwasher
    • Disposal
    • Eat-in Kitchen
    • Kitchen
    • Oven
    • Pantry
    • Refrigerator

    Model Rent and Fees

    Model Price

    • $829

    Deposit

    • $250 deposit

    Floorplan B3

    2 Beds, 1 Bath, 1015 sq ft
     

    Availability Details

    PriceAvailability DateUnitSq FtDeposit
    $939Call for AvailabilityB31015 sq ft$250

    Model Amenities and Features

    Features

    • Air Conditioning
    • Balcony
    • Cable Ready
    • Ceiling Fans
    • Heating
    • Tub/Shower
    • Washer/Dryer
    • Washer/Dryer Hookup
    • Windows

    Kitchen

    • Breakfast Nook
    • Dishwasher
    • Disposal
    • Eat-in Kitchen
    • Kitchen
    • Oven
    • Pantry
    • Refrigerator

    Model Rent and Fees

    Model Price

    • $939

    Deposit

    • $250 deposit

    Floorplan B4

    2 Beds, 2 Baths, 1059 sq ft
     

    Availability Details

    PriceAvailability DateUnitSq FtDeposit
    $924Call for AvailabilityB41059 sq ft$250

    Model Amenities and Features

    Features

    • Air Conditioning
    • Balcony
    • Cable Ready
    • Ceiling Fans
    • Heating
    • Tub/Shower
    • Washer/Dryer
    • Washer/Dryer Hookup
    • Windows

    Kitchen

    • Breakfast Nook
    • Dishwasher
    • Disposal
    • Eat-in Kitchen
    • Kitchen
    • Oven
    • Pantry
    • Refrigerator

    Model Rent and Fees

    Model Price

    • $924

    Deposit

    • $250 deposit

    Floorplan B5

    2 Beds, 2 Baths, 1100 sq ft
     

    Availability Details

    PriceAvailability DateUnitSq FtDeposit
    $939Call for AvailabilityB51100 sq ft$250

    Model Amenities and Features

    Features

    • Air Conditioning
    • Balcony
    • Cable Ready
    • Ceiling Fans
    • Heating
    • Tub/Shower
    • Washer/Dryer
    • Washer/Dryer Hookup
    • Windows

    Kitchen

    • Breakfast Nook
    • Dishwasher
    • Disposal
    • Eat-in Kitchen
    • Kitchen
    • Oven
    • Pantry
    • Refrigerator

    Model Rent and Fees

    Model Price

    • $939

    Deposit

    • $250 deposit
    Show Unavailable Floorplans
  • 3 Bedrooms

    Floorplan C1

    3 Beds, 2 Baths, 1284 sq ft
     

    Availability Details

    PriceAvailability DateUnitSq FtDeposit
    $1,497Call for AvailabilityC11284 sq ft$350

    Model Amenities and Features

    Features

    • Air Conditioning
    • Balcony
    • Cable Ready
    • Ceiling Fans
    • Heating
    • Tub/Shower
    • Washer/Dryer
    • Washer/Dryer Hookup
    • Windows

    Kitchen

    • Breakfast Nook
    • Dishwasher
    • Disposal
    • Eat-in Kitchen
    • Kitchen
    • Oven
    • Pantry
    • Refrigerator

    Model Rent and Fees

    Model Price

    • $1,497

    Deposit

    • $350 deposit
Price shown is base rent. Excludes user-selected optional fees and variable or usage-based fees and required charges due at or prior to move-in or at move-out. View Fees and Policies for details. Price, availability, fees, and any applicable rent special are subject to change without notice.

Schedule a Tour

Schedule a Tour
Call us at: (903) 476-3600 to schedule a tour.

3D Tours

Property Information

  • 86 Units
  • 2 Stories
  • Built in 1968

Lease Terms

  • 1 - 15 mo

Fees and Policies

The fees listed below are community-provided and may exclude utilities or add-ons. All payments are made directly to the property and are non-refundable unless otherwise specified.

Other Fees and Policies

Pet Fees

Cat
Pet DepositiMax of 2. Charged Per Pet.$300.00
One-Time Pet FeeiMax of 2. Charged Per Pet.$150-$300
Monthly Pet FeeiMax of 2. Charged Per Pet.$30.00
25 lbs. Weight Limit
Restrictions:

Pets considered with restrictions. Please contact the office for additional information before submitting application.

Comments:

Max of 2. We welcome 2 pets per apartment home. There is a $300 pet deposit ($150 non-refundable) per pet. Pet rent is $15 per month.

Dog
Pet DepositiMax of 2. Charged Per Pet.$300.00
One-Time Pet FeeiMax of 2. Charged Per Pet.$150-$300
Monthly Pet FeeiMax of 2. Charged Per Pet.$30.00
25 lbs. Weight Limit
Restrictions:

Pets considered with restrictions. Please contact the office for additional information before submitting application.

Comments:

Max of 2. We welcome 2 pets per apartment home. There is a $300 pet deposit ($150 non-refundable) per pet. Pet rent is $15 per month.

Parking Fees

Surface Lot
Parking DepositiCharged Per Vehicle.$0.00
Comments:

Ample Parking.

Additional Parking Options

Other

Property Fee Disclaimer: Based on community-supplied data and independent market research. Subject to change without notice. May exclude fees for mandatory or optional services and usage-based utilities.

Features and Amenities

Unique Amenities

  • 1st Floor, Full Size W/d Connections
  • 2 Bedroom 2 Bath 1154sqft 2nd Floor
  • Full-size washer/dryer conn.
  • Tower-turett

On-Site Services

  • Maintenance On Site
  • Planned Social Activities
  • Online Services
  • Renters Insurance Program
  • 24 Hour Access
  • Laundry Facilities

Community Features

  • Walk Up

Outdoor Features

  • Grill
  • Picnic Area
  • Cabana
  • Patio
  • Lawn

Recreation and Fitness

  • Playground
  • Pool

Interior Features

  • Balcony
  • Windows
  • Tub/Shower
  • Ceiling Fans
  • Heating
  • Cable Ready
  • Washer/Dryer Hookup
  • Washer/Dryer
  • Air Conditioning

Kitchen Amenities

  • Dishwasher
  • Eat In Kitchen
  • Refrigerator
  • Oven
  • Pantry
  • Breakfast Nook
  • Disposal
  • Kitchen

Living Area Features

  • Walk In Closets
  • Dining Room
  • Built In Bookshelves
  • Linen Closet
  • Vinyl Flooring
  • Carpet
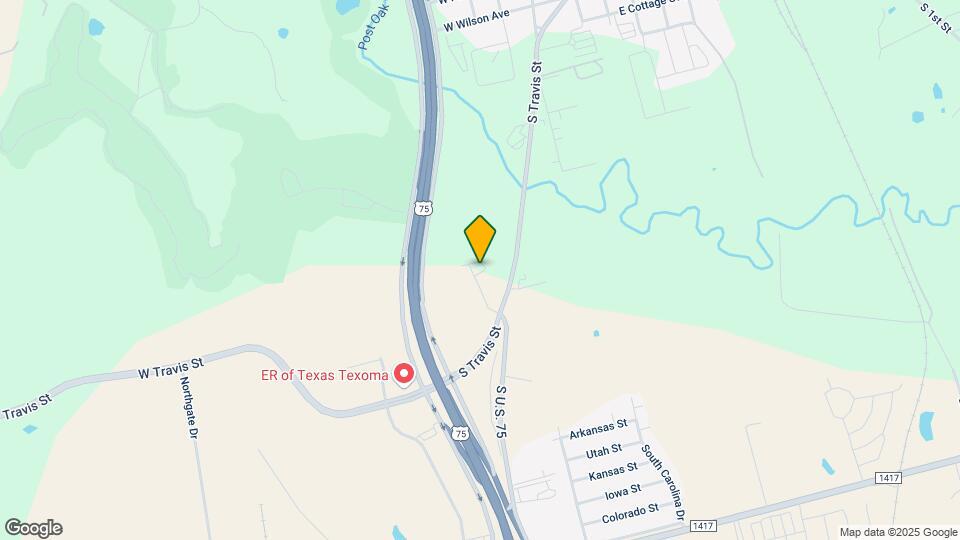
Google Map

Map

2700 S Travis St, Sherman, TX 75090

Frequently Asked Questions about Castle Hill Apartments

Where is Castle Hill Apartments located?

Castle Hill Apartments is located at 2700 S Travis St, Sherman, TX

What is the current rent range at Castle Hill Apartments?

Studio to 3 Bedroom Apartments at Castle Hill Apartments currently range from $933 to $1,026

When is the leasing office open?

  • The office Hours for Castle Hill Apartments are
  • Monday 10:00 am–2:00 pm
  • Tuesday 10:00 am–2:00 pm
  • Wednesday 10:00 am–2:00 pm
  • Thursday 10:00 am–2:00 pm
  • Friday 10:00 am–2:00 pm
  • Saturday By Appointment
  • Sunday Closed

Are pets allowed?

Call us today to find out our pet policy and if we allow pets

Are there any rent specials?

The current rent special at Castle Hill Apartments is: ?? Summer's Hottest Move-In Deal is Here!?? This Deal Is Sizzling!! Rent Starting at $699!!!.

Lifestyle Ratings

  • Affordability Good Value3.6

    The Castle Hill Apartments Apartments are 22.28% cheaper than the average apartment city-wide.

    Rent Comparison to the city of Sherman

    FloorplanLowest Price HereCity Average RentCost Difference%
    1 Bedroom$974$1,127-$153-13.6%
    2 Bedroom$829$1,399-$570-40.7%
    Studio$838$979-$141-14.4%
    3 Bedroom$1,497$1,880-$383-20.4%

    Methodology: On 07/13/2026, ApartmentHomeLiving.com compared current rents by floorplan to 153 other apartment communities in Sherman using today’s up-to-date pricing using the sum/count averaging formula. This data will be updated in real-time as prices fluctuate.

    Rent Pricing Data as of 07/13/2026

Learn more about Lifestyle Search

Renters Reviews and Ratings

3.1
9 Renters Reviews

Not a Great Option

August 5, 2024 - Review from Apartments.com
The quality is awful. I've had problems with crickets since I moved in. My water heater is currently not working. Only 2 or 3 washers and driers are working most of the time. My apartment doesn't get cold. All in all, if I had the option I would not be staying here. But all of its reflected in the price compared to other places in the area.

Castle Hill

February 14, 2023 - Review from Apartments.com
We love living here! It's very peaceful, the grounds are kept clean, office staff is really nice, maintenance is great, and my son absolutely loves the play ground!

HEALTH AND FIRE VIOLATIONS!

August 26, 2019 - Review from Apartments.com
This place has the worst health and safety violations out there. We have had nothing but problems since the day we moved in. We repeatedly ask for maintenance repairs and nothing happens. They try to evict us because they won’t stand up to their contracts and refuse to do their jobs. As a resident we can withhold rent until the repairs are down but they refuse to do so. Our stove has the wrong burners and is a fire hazard because they spark very badly and centipedes everywhere. Do not move here! ...
It’s a horrid place and management sucks.
Read More

Horrible

August 19, 2018 - Review from Apartments.com
C Living here has been the worst experience I've had in a very long time. I've watched management take advantage of people. Play favorites with people. Retaliate againt residents. 2 different families whilewive lived here have had handicap children and they have been placed in apartments where they have to carry their child and wheelchair down stairs. Ive seen and heard of harrassment from the managment towards residnents. Don't move here if you have lots of family that like to visit. They will ...
fine you for having too much traffic and andadvise you not to have so much company. More people are leaving here than stayikg. Lots are breaking their lease and moving early or being forced out. Monticello properties do not care about the people that live here just about their staff and the money in their pockets. Maintenance is awesome but that's about it.
Read More

Do not move here

August 18, 2018 - Review from Apartments.com
Living here has been the worst experience I've had in a long time and the management here stinks. Maintenance is about th only good thing about this place. They harrass residents.

good community

August 14, 2018 - Review from Apartments.com
This community is so beautiful, perfect place for families. Kids are always out playing at the pool and play ground. Management is on site 24/7 ensuring everyone is happy and there are no problems. would recommend this property

They make this place a nice enviorment for families!

August 14, 2018 - Review from Apartments.com
Its nice living at a property where management is on site 24/7 she is on top of everything ensuring that we're living somewhere nice and clean. Maintenance is amazing, very quick and does a well job! These apartments are great and I would recommend them to anyone.

My Opinion

August 7, 2018 - Review from Apartments.com
Castle Hill has new management the place has really been cleaned up,,The Manager and Assisstant Manager have really done a great job the grounds are always clean the Maintenance people are johnny on the spot just a good place to live that feels like home

Property Manager Responded

August 14, 2018
Thank you so much for this positive review! Our Management team strives to make all of our properties a nice place to call home. Hope you have a wonderful day! -Castle Hill Management

MY VIEW

August 14, 2015 - Review from Apartments.com
GREAT MANAGEMENT, BIG APARTMENT SPACE FOR PRICE. BIGGEST IN THE AREA. DOING A LOT OF UPDATES TO AREA. IT IS A TOUCH OF COUNTTY LIVING WITHIN CITY LIMITS. 4 1/2 STARS.

Property Manager Responded

August 14, 2018
Thank you so much for this positive review! -Castle Hill Management

Nearby Schools

Sherman High School

Sherman Independent School District
2907 West Travis Street
Public School - Grades 9-12 (2155 Students)
In Attendance Zone4 minute drive / 1.6 miles away
5/10
School data provided by GreatSchools.
details
The GreatSchools Rating helps parents compare schools within a state based on a variety of school quality indicators and provides a helpful picture of how effectively each school serves all of its students. Ratings are on scale of 1 (below average) and to 10 (above average) and can include test scores, college readiness, academic progress, advanced courses, equity, discipline and attendance data. We also advise parents to visit schools, consider other information on school performance and programs, and consider needs as part of the school selection process.

About GreatSchools Data on ApartmentHomeLiving.com.

Points of Interest

Time and distance from Castle Hill Apartments.

Big Box and Retail

Kroger

1820 N Loy Lake Rd
6 minute drive / 3.2 miles away

Walgreens

1828 Texoma Pky
6 minute drive / 3.22 miles away

Goodwill

1836 Texoma Pky
7 minute drive / 3.33 miles away

Colleges and Universities

Austin College

900 N Grand Ave
5 minute drive / 2.68 miles away

Grayson College

6101 Grayson Dr
14 minute drive / 6.71 miles away

Groceries

Kroger

1820 N Loy Lake Rd
6 minute drive / 3.2 miles away

Albertsons

200 W Crawford St
22 minute drive / 10.65 miles away

Hospitals

Wilson N. Jones Regional Medical Center

500 N Highland Avenue
5 minute drive / 1.92 miles away

Baylor Scott & White Surgical Hospital At Sherma

3601 Calais Drive
9 minute drive / 4.64 miles away

Texoma Medical Center

5016 S Us Highway 75
15 minute drive / 7.11 miles away

Shopping Centers

Nata Crossing

1401 S Sam Rayburn Fwy
2 minute drive / 0.74 miles away

Southwood Shopping Center

114-134 S Woods St
5 minute drive / 1.75 miles away

Kelly Square

115 S Travis St
5 minute drive / 1.8 miles away

Castle Hill Apartments has 5 shopping centers within 1.9 miles.

Nearby Neighborhoods

Country Ridge

Studio to 4 Bedroom Apartments from $487
View Rentals

West Crossing

Studio to 4 Bedroom Apartments from $1,036
View Rentals

Rental Price Ranges in the Area

BedroomAverage RentCheapest RentHighest Rent
Sherman Studio Apartments $979$764$1,134
Sherman 1 Bedroom Apartments $1,127$660$2,758
Sherman 2 Bedroom Apartments $1,399$711$4,574
Sherman 3 Bedroom Apartments $1,880$1,155$3,387
Sherman 4 Bedroom Apartments $2,084$1,650$2,199

Browse Top Apartments in Sherman

Viewing: Castle Hill Apartments | Desktop Version | Listing Updated: 07/12/2026 | AHLPLA