Your message has been sent! Thank you!

Cavalla Apartment Homes

Verified
This is a CoStar Verified® Listing

Cavalla Apartment Homes in Sumner, WA is verified by CoStar’s® proprietary screening and fraud detection process, so you can shop and rent with confidence on ApartmentHomeLiving.com. Always protect yourself when shopping online.

(360) 776-6148
Check Availability
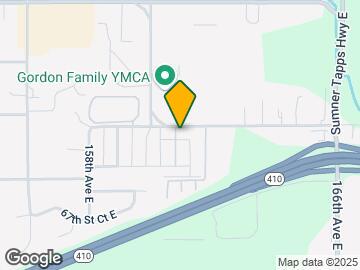

16026 64th St E, Sumner, WA 98390

Contact

Cavalla Apartment Homes

16026 64th St E
Sumner, WA 98390
(360) 776-6148
Cavalla Apartment Homes in Sumner, WA - Building Photo
  • 1–3 Bedrooms
  • $2,150-$2,900 Pricing
  • 848–1,576 Square Feet

About Cavalla Apartment Homes

Welcome to Cavalla Apartment Homes located in Sumner, WA. Our beautiful 1, 2 and 3 bedroom homes offer large floor plans that are paired with amenities that meet a wide range of taste and needs. Our homes are built with exceptional quality done in true craftsman style. Each home includes a free garage, huge gourmet kitchens with maple cabinets, Whirlpool upgraded appliances including a microwave, stove with self-cleaning oven, refrigerator with ice maker, stackable washer/dryer, tiled entry, tiled fireplace, walk-in closets, laundry rooms and walk-in showers. Find us just off of highway 410! Cavalla Apartment Homes is just minutes from Main Street, with a convenient location Cavalla Apartment Homes is a commuters dream and allows easy access to Sumner hot spots including Schafer’s Bar & Grill, YMCA, The Windmill Bistro and unique shopping options. Do not miss out on these wonderful homes! Call to schedule an appointment or apply online through the online leasing program today!

Cavalla Apartment Homes is located in the Outlying Puyallup Neighborhood and 98390 Zip code of Sumner, WA. This community is professionally managed by Targa Real Estate Services

Unique Features and Amenities

  • 9 ft. Ceilings
  • Ceiling Fans
  • Community Courtyard
  • Fireplaces
  • Full Size Washer and Dryer
  • Kitchen Island
  • Onsite Parking
  • Patio or Balcony
  • Pet Friendly
  • Reserved Parking
  • Walk-In Closets
  • Washer & Dryers
  • Whirlpool Appliances

See All Amenities

Property Contact Info

Office Hours

Monday9:00 am–6:00 pm
Tuesday9:00 am–6:00 pm
Wednesday9:00 am–6:00 pm
Thursday9:00 am–6:00 pm
Friday9:00 am–6:00 pm
SaturdayClosed
SundayClosed

Floorplan Pricing and Availability

Cavalla Apartment Homes offers 1 to 3 Bedroom apartments starting from $2,250 and having 848–1,576 sq ft. Here is the current pricing and availability:

Cost CalculatorEstimate your monthly and one-time fees
  • 1 Bedroom

    1x1S

    1 Bed, 1 Bath, 848 sq ft
     

    Availability Details

    PriceAvailability DateUnitSq FtDeposit
    $2,250Call for Availability1x1S848 sq ft$1,000

    Model Amenities and Features

    Features

    • Balcony
    • Cable Ready
    • Ceiling Fans
    • Fireplace
    • High Speed Internet Access
    • Smoke Free
    • Sprinkler System
    • Storage Space
    • Tub/Shower
    • Washer/Dryer

    Kitchen

    • Dishwasher
    • Disposal
    • Freezer
    • Ice Maker
    • Kitchen
    • Microwave
    • Oven
    • Range
    • Refrigerator
    • Stainless Steel Appliances

    Living Space

    • Carpet
    • Double Pane Windows
    • Views
    • Vinyl Flooring
    • Window Coverings

    Outdoor Space

    • Patio

    Unique Features

    • Full Size Washer and Dryer
    • Kitchen Island

    Model Rent and Fees

    Model Price

    • $2,250

    Deposit

    • $1,000 deposit

    1x1M

    1 Bed, 1 Bath, 891 sq ft
     

    Availability Details

    PriceAvailability DateUnitSq FtDeposit
    $2,195Call for Availability1x1M891 sq ft$1,000

    Model Amenities and Features

    Features

    • Balcony
    • Fireplace
    • Storage Space

    Kitchen

    • Dishwasher

    Outdoor Space

    • Patio

    Unique Features

    • Full Size Washer and Dryer
    • Kitchen Island

    Model Rent and Fees

    Model Price

    • $2,195

    Deposit

    • $1,000 deposit

    1x1L

    1 Bed, 1 Bath, 927 sq ft
     
    Largest 1 BedroomThis is the largest 1 Bedroom at this Property

    Availability Details

    PriceAvailability DateUnitSq FtDeposit
    From $2,150Call for Availability1x1L927 sq ft$1,000

    Model Amenities and Features

    Features

    • Balcony
    • Cable Ready
    • Ceiling Fans
    • Fireplace
    • High Speed Internet Access
    • Smoke Free
    • Storage Space
    • Tub/Shower
    • Washer/Dryer

    Kitchen

    • Dishwasher
    • Disposal
    • Freezer
    • Ice Maker
    • Kitchen
    • Microwave
    • Oven
    • Range
    • Refrigerator
    • Stainless Steel Appliances

    Living Space

    • Carpet
    • Dining Room
    • Double Pane Windows
    • Views
    • Vinyl Flooring
    • Window Coverings

    Outdoor Space

    • Patio

    Unique Features

    • Full Size Washer and Dryer
    • Kitchen Island

    Model Rent and Fees

    Model Price Range

    • $2,150 - $2,175

    Deposit

    • $1,000 deposit
  • 2 Bedrooms

    2x1S

    $2,250

    2 Beds, 1 Bath, 1086 sq ft
    Available Sep 10

    Availability Details

    PriceAvailability DateUnitSq Ft
    $2,250 September 10, 202610F1086

    Unit 10F Amenities and Features

    Features

    • Balcony
    • Cable Ready
    • Ceiling Fans
    • Fireplace
    • High Speed Internet Access
    • Smoke Free
    • Storage Space
    • Tub/Shower
    • Washer/Dryer

    Kitchen

    • Dishwasher
    • Disposal
    • Freezer
    • Ice Maker
    • Kitchen
    • Microwave
    • Oven
    • Range
    • Refrigerator
    • Stainless Steel Appliances

    Living Space

    • Carpet
    • Double Pane Windows
    • Linen Closet
    • Views
    • Vinyl Flooring
    • Walk-In Closets
    • Window Coverings

    Outdoor Space

    • Patio

    Unique Features

    • Full Size Washer and Dryer
    • Kitchen Island

    Unit 10F Rent and Fees

    Unit Price

    • $2,250
    • View Details and Rent Estimate

    Deposit

    • $1,000 deposit

    Model Rent and Fees

    Price

    • $2,250

    2x1L

    2 Beds, 1 Bath, 1115 sq ft
     

    Availability Details

    PriceAvailability DateUnitSq FtDeposit
    $2,450Call for Availability2x1L1115 sq ft$1,000

    Model Amenities and Features

    Features

    • Balcony
    • Cable Ready
    • Ceiling Fans
    • Fireplace
    • High Speed Internet Access
    • Smoke Free
    • Storage Space
    • Tub/Shower
    • Washer/Dryer

    Kitchen

    • Dishwasher
    • Disposal
    • Freezer
    • Ice Maker
    • Kitchen
    • Microwave
    • Oven
    • Range
    • Refrigerator
    • Stainless Steel Appliances

    Living Space

    • Carpet
    • Double Pane Windows
    • Linen Closet
    • Views
    • Vinyl Flooring
    • Walk-In Closets
    • Window Coverings

    Outdoor Space

    • Patio

    Unique Features

    • Full Size Washer and Dryer
    • Kitchen Island

    Model Rent and Fees

    Model Price

    • $2,450

    Deposit

    • $1,000 deposit

    2x1M

    2 Beds, 1 Bath, 1166 sq ft
     

    Availability Details

    PriceAvailability DateUnitSq FtDeposit
    $2,195Call for Availability2x1M1166 sq ft$1,000

    Model Amenities and Features

    Features

    • Balcony
    • Fireplace
    • Storage Space

    Kitchen

    • Dishwasher

    Outdoor Space

    • Patio

    Unique Features

    • Full Size Washer and Dryer
    • Kitchen Island

    Model Rent and Fees

    Model Price

    • $2,195

    Deposit

    • $1,000 deposit

    2x2S

    2 Beds, 2 Baths, 1195 sq ft
     

    Availability Details

    PriceAvailability DateUnitSq FtDeposit
    From $2,250Call for Availability2x2S1195 sq ft$1,000

    Model Amenities and Features

    Features

    • Balcony
    • Cable Ready
    • Ceiling Fans
    • Fireplace
    • High Speed Internet Access
    • Smoke Free
    • Storage Space
    • Tub/Shower
    • Washer/Dryer
    • Wheelchair Accessible (Rooms)

    Kitchen

    • Dishwasher
    • Disposal
    • Freezer
    • Ice Maker
    • Kitchen
    • Microwave
    • Oven
    • Pantry
    • Range
    • Refrigerator
    • Stainless Steel Appliances

    Living Space

    • Carpet
    • Dining Room
    • Double Pane Windows
    • Linen Closet
    • Views
    • Vinyl Flooring
    • Walk-In Closets
    • Window Coverings

    Outdoor Space

    • Patio

    Unique Features

    • Full Size Washer and Dryer
    • Kitchen Island

    Model Rent and Fees

    Model Price Range

    • $2,250 - $2,275

    Deposit

    • $1,000 deposit

    2x2M

    2 Beds, 2 Baths, 1207 sq ft
     

    Availability Details

    PriceAvailability DateUnitSq FtDeposit
    From $2,295Call for Availability2x2M1207 sq ft$1,000

    Model Amenities and Features

    Features

    • Balcony
    • Cable Ready
    • Ceiling Fans
    • Fireplace
    • High Speed Internet Access
    • Smoke Free
    • Storage Space
    • Tub/Shower
    • Washer/Dryer
    • Wheelchair Accessible (Rooms)

    Kitchen

    • Dishwasher
    • Disposal
    • Freezer
    • Ice Maker
    • Kitchen
    • Microwave
    • Oven
    • Pantry
    • Range
    • Refrigerator
    • Stainless Steel Appliances

    Living Space

    • Carpet
    • Dining Room
    • Double Pane Windows
    • Linen Closet
    • Views
    • Vinyl Flooring
    • Walk-In Closets
    • Window Coverings

    Outdoor Space

    • Patio

    Unique Features

    • Full Size Washer and Dryer
    • Kitchen Island

    Model Rent and Fees

    Model Price Range

    • $2,295 - $2,320

    Deposit

    • $1,000 deposit

    2x2L

    2 Beds, 2 Baths, 1241 sq ft
     
    Largest 2 BedroomThis is the largest 2 Bedroom at this Property

    Availability Details

    PriceAvailability DateUnitSq FtDeposit
    $2,395Call for Availability2x2L1241 sq ft$1,000

    Model Amenities and Features

    Features

    • Balcony
    • Cable Ready
    • Ceiling Fans
    • Fireplace
    • High Speed Internet Access
    • Smoke Free
    • Storage Space
    • Tub/Shower
    • Washer/Dryer
    • Wheelchair Accessible (Rooms)

    Kitchen

    • Dishwasher
    • Disposal
    • Freezer
    • Ice Maker
    • Kitchen
    • Microwave
    • Oven
    • Range
    • Refrigerator
    • Stainless Steel Appliances

    Living Space

    • Carpet
    • Dining Room
    • Double Pane Windows
    • Linen Closet
    • Views
    • Vinyl Flooring
    • Window Coverings

    Outdoor Space

    • Patio

    Unique Features

    • Full Size Washer and Dryer
    • Kitchen Island

    Model Rent and Fees

    Model Price

    • $2,395

    Deposit

    • $1,000 deposit
    Show Unavailable Floorplans
  • 3 Bedrooms

    3x2S

    3 Beds, 2 Baths, 1281 sq ft
     

    Availability Details

    PriceAvailability DateUnitSq FtDeposit
    $2,550Call for Availability3x2S1281 sq ft$1,000

    Model Amenities and Features

    Features

    • Balcony
    • Cable Ready
    • Ceiling Fans
    • Fireplace
    • High Speed Internet Access
    • Smoke Free
    • Storage Space
    • Tub/Shower
    • Washer/Dryer

    Kitchen

    • Dishwasher
    • Disposal
    • Freezer
    • Ice Maker
    • Kitchen
    • Microwave
    • Oven
    • Range
    • Refrigerator
    • Stainless Steel Appliances

    Living Space

    • Carpet
    • Double Pane Windows
    • Linen Closet
    • Views
    • Vinyl Flooring
    • Walk-In Closets
    • Window Coverings

    Outdoor Space

    • Patio

    Unique Features

    • Full Size Washer and Dryer
    • Kitchen Island

    Model Rent and Fees

    Model Price

    • $2,550

    Deposit

    • $1,000 deposit

    3x2L

    3 Beds, 2 Baths, 1576 sq ft
     

    Availability Details

    PriceAvailability DateUnitSq FtDeposit
    From $2,800Call for Availability3x2L1576 sq ft$1,000

    Model Amenities and Features

    Features

    • Balcony
    • Cable Ready
    • Ceiling Fans
    • Fireplace
    • High Speed Internet Access
    • Smoke Free
    • Storage Space
    • Tub/Shower
    • Washer/Dryer

    Kitchen

    • Dishwasher
    • Disposal
    • Freezer
    • Ice Maker
    • Kitchen
    • Microwave
    • Oven
    • Range
    • Refrigerator
    • Stainless Steel Appliances

    Living Space

    • Carpet
    • Dining Room
    • Double Pane Windows
    • Views
    • Vinyl Flooring
    • Walk-In Closets
    • Window Coverings

    Outdoor Space

    • Patio

    Unique Features

    • Full Size Washer and Dryer
    • Kitchen Island

    Model Rent and Fees

    Model Price Range

    • $2,800 - $2,900

    Deposit

    • $1,000 deposit
Price shown is base rent. Excludes user-selected optional fees and variable or usage-based fees and required charges due at or prior to move-in or at move-out. View Fees and Policies for details. Price, availability, fees, and any applicable rent special are subject to change without notice.

Schedule a Tour

Request Tour
Call us at: (360) 776-6148 to request a tour.

3D Tours

Property Information

  • 81 Units
  • 2 Stories
  • Built in 2005

Fees and Policies

The fees listed below are community-provided and may exclude utilities or add-ons. All payments are made directly to the property and are non-refundable unless otherwise specified. Use the Cost Calculator to determine costs based on your needs.

Required Fees

One-Time Basics

Due at Application
Application Fee Per ApplicantiCharged per applicant.$40.00

Other Fees and Policies

Pet Fees

Cat
Monthly Pet FeeiMax of 255. Charged Per Pet.$35.00
Spayed/Neutered, 25 lbs. Weight Limit
Restrictions:

We are a pet friendly community! Per pet, there is a $300 nonrefundable pet fee and $35 monthly pet rent. Please contact the office for breed and weight restrictions.

Comments:

Max of 255. Cats must be indoor only. Updated vaccination records must be provided.

Dog
Monthly Pet FeeiMax of 255. Charged Per Pet.$35.00
Spayed/Neutered, 25 lbs. Weight Limit
Restrictions:

We are a pet friendly community! Per pet, there is a $300 nonrefundable pet fee and $35 monthly pet rent. Please contact the office for breed and weight restrictions.

Comments:

Max of 255. Updated vaccination records must be provided.

Parking Fees

Other
Parking DepositiCharged per vehicle.$0.00
Comments:

Surface lot is open to tenants and guest parking. Garage are included with the homes.

Additional Parking Options

Surface Lot
Garage Parkingi2 vehicles per home allowed.

Property Fee Disclaimer: Based on community-supplied data and independent market research. Subject to change without notice. May exclude fees for mandatory or optional services and usage-based utilities.

Features and Amenities

On-Site Services

  • Maintenance On Site
  • Property Manager On Site

Community Features

  • Walk Up

Outdoor Features

  • Grill
  • Courtyard
  • Patio

Interior Features

  • Balcony
  • Storage Space
  • Ceiling Fans
  • Fireplace
  • High Speed Internet Access
  • Sprinkler System
  • Tub/Shower
  • Cable Ready
  • Washer/Dryer
  • Wheelchair Accessible (Rooms)
  • Smoke Free

Kitchen Amenities

  • Range
  • Refrigerator
  • Oven
  • Pantry
  • Microwave
  • Dishwasher
  • Disposal
  • Freezer
  • Stainless Steel Appliances
  • Ice Maker
  • Kitchen

Living Area Features

  • Walk In Closets
  • Dining Room
  • Vinyl Flooring
  • Linen Closet
  • Views
  • Window Coverings
  • Double Pane Windows
  • Carpet

Unique Amenities

  • Garage Available
Google Map

Map

16026 64th St E, Sumner, WA 98390

Getting Around

  • 40 / 100 Fairly walkable

    Some day-to-day needs are within walking distance

  • 40 / 100 Fairly bikeable

    Somewhat suitable for bicycle commuting and/or recreation

  • 100 / 100 Exceptionally car friendly

    Excellent access to freeways and/or major arteries, with almost no chance of parking problems

Scores provided by Local Logic details

Getting to Know the Area

  • 50 / 100 Restaurants

    Some restaurants within a few minutes

  • 40 / 100 Cafes

    Some cafés within a few minutes

  • 30 / 100 Nightlife

    Some bars within walking distance

  • 30 / 100 Shopping

    Some shops within walking distance

  • 50 / 100 Parks

    Moderate amount of park space nearby

  • 90 / 100 Noise Level

    Virtually no sources of noise nearby

Scores provided by Local Logic

Frequently Asked Questions about Cavalla Apartment Homes

Where is Cavalla Apartment Homes located?

Cavalla Apartment Homes is located at 16026 64th St E near the Outlying Puyallup area of Sumner, WA

What is the current rent range at Cavalla Apartment Homes?

1 Bedrooms at Cavalla Apartment Homes currently start from $2,250. Call today for more info!

When is the leasing office open?

  • The office Hours for Cavalla Apartment Homes are
  • Monday 9:00 am–6:00 pm
  • Tuesday 9:00 am–6:00 pm
  • Wednesday 9:00 am–6:00 pm
  • Thursday 9:00 am–6:00 pm
  • Friday 9:00 am–6:00 pm
  • Saturday Closed
  • Sunday Closed

Are pets allowed?

Call us today to find out our pet policy and if we allow pets

Renters Reviews and Ratings

3.3
3 Renters Reviews

Do not recommend

November 13, 2021 - Review from Apartments.com
Absolutely heartless management with no maintenance to tend to things. Single mom of 3 being denied a useable washer machine when one is sitting in another vacant is UNBELIEVABLE

Safe and Secure Haven!

October 15, 2021 - Review from Apartments.com
After 25 years of home ownership, I am pleasantly surprised with my 1122 sq. ft. two bedroom, 1 bath apartment home. Cavalla is a well managed, well-maintained complex with beautiful landscaping and quality construction. Neighbors are friendly. My unit has real maple wood cabinets, wonderful Whirlpool appliances, an electric fireplace, ceiling fans, walk-in closet, large master bedroom and a large living room. My garage is under my unit and convenient for storage. Because of the southwest ...
exposure, my unit gets hot in the summer, necessitating an air conditioner. Although I'm in the back, nearest the highway, traffic noise is minimal. Kim, the property manager is kind, helpful, and understanding. Steve, the maintenance man, is efficient and friendly. I recommend Cavalla Apartment Homes in Sumner, WA!
Read More

Great place to call home

February 27, 2017 - Review from Apartments.com
Safe and quiet location. Even though the highways is fairly close I never heard it while in my apartment. Property is well lit and feels safe even when walking around in the middle of the night. Professional and understanding property management. The few maintenance items i needed taken care of were done quickly and without incident. Apartments have very open floor plans and updated kitchen appliances. I strongly recommend these apartments to anyone looking for a place in Sumner area.

Nearby Schools

Daffodil Valley Elementary

Sumner School District
1509 Valley Avenue
Public School - Grades PK-5 (495 Students)
In Attendance Zone2 minute drive / 0.9 miles away
7/10

Sumner Senior High School

Sumner School District
1707 Main Street
Public School - Grades 9-12 (1728 Students)
In Attendance Zone2 minute drive / 0.9 miles away
7/10

Sumner Middle School

Sumner School District
1508 Willow Street
Public School - Grades 6-8 (677 Students)
In Attendance Zone3 minute drive / 1.1 miles away
8/10
School data provided by GreatSchools.
details
The GreatSchools Rating helps parents compare schools within a state based on a variety of school quality indicators and provides a helpful picture of how effectively each school serves all of its students. Ratings are on scale of 1 (below average) and to 10 (above average) and can include test scores, college readiness, academic progress, advanced courses, equity, discipline and attendance data. We also advise parents to visit schools, consider other information on school performance and programs, and consider needs as part of the school selection process.

About GreatSchools Data on ApartmentHomeLiving.com.

Points of Interest

Time and distance from Cavalla Apartment Homes.

Big Box and Retail

Target

9400 192nd Ave E
5 minute drive / 2.6 miles away

Walmart

19205 Wa-410 E
6 minute drive / 2.85 miles away

Costco

9801 204th Ave E
7 minute drive / 3.32 miles away

Colleges and Universities

Pierce College-Puyallup

1601 39th Ave SE
8 minute drive / 4.18 miles away

Green River Community College

12401 SE 320th Street
17 minute drive / 8.01 miles away

Groceries

Winco Foods

6621 166th Ave E
1 minute drive / 0.38 miles away

Safeway

21301 State Route 410 E
8 minute drive / 3.84 miles away

Albertson's

4010 A St SE
10 minute drive / 5.1 miles away

Hospitals

Multicare Good Samaritan Hospital

401 15th Avenue Se
8 minute drive / 4.04 miles away

Multicare Auburn Medical Center

202 North Division Street Plaza One
16 minute drive / 7.61 miles away

St. Francis Community Hospital

34515 9th Avenue South
17 minute drive / 8.28 miles away

Shopping Centers

410 Plaza

16202 64th St E
1 minute drive / 0.17 miles away

Main St. E. Retail

15713-15717 Main St E
1 minute drive / 0.49 miles away

Sumner Square

6005-6125 Parker Rd E
1 minute drive / 0.57 miles away

Cavalla Apartment Homes has 5 shopping centers within 0.9 miles.

Transit Stations

Sumner Station-Sounder South Line

869 Traffic Ave
4 minute drive / 1.63 miles away

Puyallup Station-Sounder South Line

229 W Stewart Ave
8 minute drive / 4.07 miles away

Auburn Station-Sounder South Line

79 B St SW
15 minute drive / 7.43 miles away

Nearby Neighborhoods

Outlying Puyallup

Studio to 6 Bedroom Apartments from $1,099
View Rentals

Rental Price Ranges in the Area

BedroomAverage RentCheapest RentHighest Rent
Sumner Studio Apartments $1,582$1,515$1,675
Sumner 1 Bedroom Apartments $1,822$850$2,304
Sumner 2 Bedroom Apartments $2,120$1,550$3,005
Sumner 3 Bedroom Apartments $2,622$1,995$3,186
Sumner 4 Bedroom Apartments $2,200$2,200$2,200
2 Bedroom Homes$2,256$1,500$2,895
3 Bedroom Homes$3,103$2,550$4,500
4 Bedroom Homes$3,190$850$4,100
5 Bedroom Homes$4,250$4,250$4,250

Browse Top Apartments in Sumner

Viewing: Cavalla Apartment Homes | Desktop Version | Listing Updated: 08/03/2026 | AHLDIA