


- 1–3 Bedrooms
- $1,220-$2,160 Pricing
- 845–1,475 Square Feet
Rent Specials
Limited-Time Offer! For a limited time, the next 5 applicants who lease a select two-bedroom home will receive 2 months of free rent! Must move in by 10/5/2026 Restrictions apply. Call our leasing office for details.
About Caveness Farms
Discover Caveness Farms Apartments, where affordable living meets comfort and convenience. Nestled in the serene Pemberley neighborhood, our community offers the perfect blend of relaxation and activity. From thoughtfully designed interiors to vibrant community spaces, we provide a lifestyle that suits your needs. Explore what makes our Wake Forest apartments an ideal choice. Enjoy access to a range of impressive amenities that cater to your every need. Whether you're unwinding in your spacious apartment or socializing in our welcoming community areas, you'll find everything you need for a fulfilling lifestyle. Experience the charm and convenience of Caveness Farms Apartments today.
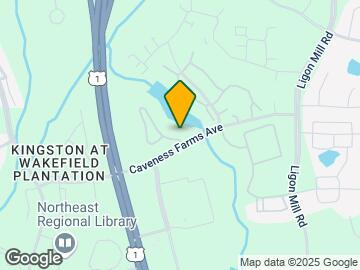
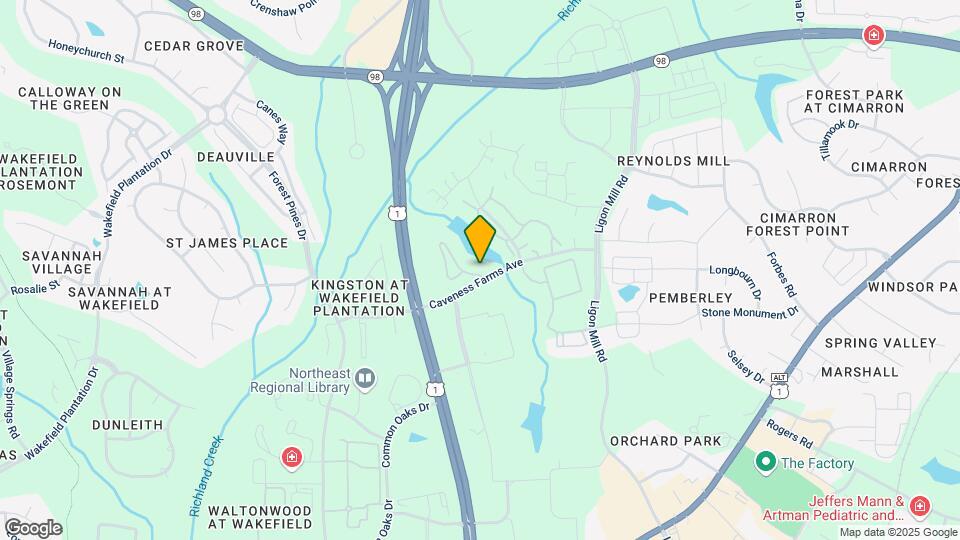
Caveness Farms is located in the Outer Northern Outlying Neighborhood and 27587 Zip code of Wake Forest, NC. This community is professionally managed by Drucker & Falk
Unique Features and Amenities
- Additional Storage Room
- Bay Windows
- Beautiful Four Acre Lake
- Breakfast Bars
- Coat Closet
- Complimentary Car Care Center
- Designer Pendant Lighting
- Entry Level Intercoms
- EV Charging Stations
- Fishing Pier with Gazebo
- French Doors
- Full-size Washer and Dryer Included
- Kitchen Pantry
- Large Screened Porches
- Linen Closets
- Modern Ceiling Fans with Lighting
- National Relocation Program
- Nature Walking Trail
- Online Resident Services and Bill Pay
- Pet-Friendly Community with Dog Park
- Picnic Areas
- Plush Carpeting in Bedrooms
- Poolside Grilling Area
- Pre-qualified Renters Insurance
- Private Patio or Balcony
- Professionally Managed by Drucker + Falk
- Recessed Lighting
- Resident Activities
- Resident Rewards Program
- Shaker Style Cabinetry
- Smart Home Technology
- Subway Tile Backsplash
- USB Charging Stations
- Valet Trash Service
- Walk-In Closet
- White Quartz Counters in Kitchen and Bath
- Wide-plank Style Flooring
- Wi-Fi Coffee Café
Property Contact Info

- Listed by:
- Agency:
- Vendor Logo:
- Website:
- View Property Website
- Call Us:
- (984) 237-8304
- Disclaimer:
Office Hours
| Monday | 10:00 am–6:00 pm |
| Tuesday | 10:00 am–6:00 pm |
| Wednesday | 10:00 am–6:00 pm |
| Thursday | 10:00 am–6:00 pm |
| Friday | 10:00 am–6:00 pm |
| Saturday | 10:00 am–5:00 pm |
| Sunday | Closed |
Floorplan Pricing and Availability
Caveness Farms offers 1 to 3 Bedroom apartments starting from $1,220 and having 845–1,475 sq ft. Here is the current pricing and availability:
New! Interactive Property Map
1 Bedroom
Floorplan A1
From $1,220
1 Bed, 1 Bath, 845 sq ftAvailable NowCheapest 1 BedroomThis is the cheapest 1 Bedroom at this PropertyModel Gallery
Floorplans
Availability Details
Price Availability Date Unit Sq Ft View Details $1,220 Available Now 0847 845 $1,245 Available Now 1731 845 $1,220 Available Now 1024 845 Model Amenities and Features
Features
- Air Conditioning
- Ceiling Fans
- High Speed Internet Access
- Smoke Free
- Washer/Dryer Hookup
Kitchen
- Dishwasher
- Disposal
Living Space
- Walk-In Closets
- Window Coverings
Model Rent and Fees
Model Price Range
- $1,220 - $1,245
Unit 0847 Amenities and Features
Features
- Air Conditioning
- Ceiling Fans
- High Speed Internet Access
- Smoke Free
- Washer/Dryer Hookup
Kitchen
- Dishwasher
- Disposal
Living Space
- Walk-In Closets
- Window Coverings
Unit 0847 Rent and Fees
Unit Price
- $1,220
View Details and Rent EstimateModel Rent and Fees
Model Price Range
- $1,220 - $1,245
Unit 1731 Amenities and Features
Features
- Air Conditioning
- Ceiling Fans
- High Speed Internet Access
- Smoke Free
- Washer/Dryer Hookup
Kitchen
- Dishwasher
- Disposal
Living Space
- Walk-In Closets
- Window Coverings
Unit 1731 Rent and Fees
Unit Price
- $1,245
View Details and Rent EstimateModel Rent and Fees
Model Price Range
- $1,220 - $1,245
Unit 1024 Amenities and Features
Features
- Air Conditioning
- Ceiling Fans
- High Speed Internet Access
- Smoke Free
- Washer/Dryer Hookup
Kitchen
- Dishwasher
- Disposal
Living Space
- Walk-In Closets
- Window Coverings
Unit 1024 Rent and Fees
Unit Price
- $1,220
View Details and Rent EstimateModel Rent and Fees
Model Price Range
- $1,220 - $1,245
Apartment Model: A1From $1,2201 Bedroom, 1 Bath, 845 sq ftAvailable Now![]()
A1 - Floorplan 1 ![]()
A1 - Floorplan 2 Apartment Unit: 0847Apartment Model: A1$1,2201 Bedroom, 1 Bath, 845 sq ftAvailable NowApartment Unit: 1731Apartment Model: A1$1,2451 Bedroom, 1 Bath, 845 sq ftAvailable NowApartment Unit: 1024Apartment Model: A1$1,2201 Bedroom, 1 Bath, 845 sq ftAvailable NowFloorplan A2
From $1,250
1 Bed, 1 Bath, 855 sq ftAvailable NowModel Gallery
Floorplans
Availability Details
Price Availability Date Unit Sq Ft View Details $1,250 Available Now 0827 855 $1,250 Available Now 0841 855 $1,275 October 16, 2026 1741 855 Model Amenities and Features
Features
- Air Conditioning
- Ceiling Fans
- High Speed Internet Access
- Smoke Free
- Washer/Dryer Hookup
Kitchen
- Dishwasher
- Disposal
Living Space
- Walk-In Closets
- Window Coverings
Model Rent and Fees
Model Price Range
- $1,250 - $1,275
Unit 0827 Amenities and Features
Features
- Air Conditioning
- Ceiling Fans
- High Speed Internet Access
- Smoke Free
- Washer/Dryer Hookup
Kitchen
- Dishwasher
- Disposal
Living Space
- Walk-In Closets
- Window Coverings
Unit 0827 Rent and Fees
Unit Price
- $1,250
View Details and Rent EstimateModel Rent and Fees
Model Price Range
- $1,250 - $1,275
Unit 0841 Amenities and Features
Features
- Air Conditioning
- Ceiling Fans
- High Speed Internet Access
- Smoke Free
- Washer/Dryer Hookup
Kitchen
- Dishwasher
- Disposal
Living Space
- Walk-In Closets
- Window Coverings
Unit 0841 Rent and Fees
Unit Price
- $1,250
View Details and Rent EstimateModel Rent and Fees
Model Price Range
- $1,250 - $1,275
Unit 1741 Amenities and Features
Features
- Air Conditioning
- Ceiling Fans
- High Speed Internet Access
- Smoke Free
- Washer/Dryer Hookup
Kitchen
- Dishwasher
- Disposal
Living Space
- Walk-In Closets
- Window Coverings
Unit 1741 Rent and Fees
Unit Price
- $1,275
View Details and Rent EstimateModel Rent and Fees
Model Price Range
- $1,250 - $1,275
Apartment Model: A2From $1,2501 Bedroom, 1 Bath, 855 sq ftAvailable Now![]()
A2 - Floorplan 1 ![]()
A2 - Floorplan 2 Apartment Unit: 0827Apartment Model: A2$1,2501 Bedroom, 1 Bath, 855 sq ftAvailable NowApartment Unit: 0841Apartment Model: A2$1,2501 Bedroom, 1 Bath, 855 sq ftAvailable NowApartment Unit: 1741Apartment Model: A2$1,2751 Bedroom, 1 Bath, 855 sq ftAvailable October 16, 2026A2 Harmony
From $1,440
1 Bed, 1 Bath, 855 sq ftAvailable NowModel Gallery
Floorplans
Availability Details
Price Availability Date Unit Sq Ft View Details $1,465 Available Now 1725 855 $1,440 October 4, 2026 0853 855 Model Amenities and Features
Features
- Air Conditioning
- Balcony
- Cable Ready
- Ceiling Fans
- High Speed Internet Access
- Intercom
- Smoke Free
- Washer/Dryer Hookup
- Wi-Fi
Kitchen
- Dishwasher
- Disposal
- Kitchen
- Pantry
- Range
Model Rent and Fees
Model Price Range
- $1,440 - $1,465
Unit 1725 Rent and Fees
Unit Price
- $1,465
View Details and Rent EstimateModel Rent and Fees
Model Price Range
- $1,440 - $1,465
Unit 0853 Rent and Fees
Unit Price
- $1,440
View Details and Rent EstimateModel Rent and Fees
Model Price Range
- $1,440 - $1,465
Apartment Model: A2 HarmonyFrom $1,4401 Bedroom, 1 Bath, 855 sq ftAvailable Now![]()
A2 Harmony - Floorplan Apartment Unit: 1725Apartment Model: A2 Harmony$1,4651 Bedroom, 1 Bath, 855 sq ftAvailable NowApartment Unit: 0853Apartment Model: A2 Harmony$1,4401 Bedroom, 1 Bath, 855 sq ftAvailable October 4, 2026A1 Harmony
1 Bed, 1 Bath, 845 sq ftAvailable SoonModel Gallery
Floorplans
Availability Details
Availability Date Unit Sq Ft Available Soon A1 Harmony 845 sq ft Model Amenities and Features
Features
- Air Conditioning
- Balcony
- Cable Ready
- Ceiling Fans
- High Speed Internet Access
- Intercom
- Smoke Free
- Washer/Dryer Hookup
- Wi-Fi
Kitchen
- Dishwasher
- Disposal
- Kitchen
- Pantry
- Range
Apartment Model: A1 HarmonyCall For Rates1 Bedroom, 1 Bath, 845 sq ftAvailable Soon![]()
A1 Harmony - Floorplan 2 Bedrooms
Floorplan B1
From $1,455
2 Beds, 2 Baths, 1198 sq ftAvailable NowCheapest 2 BedroomThis is the cheapest 2 Bedroom at this PropertyModel Gallery
Floorplans
Availability Details
Price Availability Date Unit Sq Ft View Details $1,455 Available Now 1039 1198 $1,455 Available Now 0740 1198 $1,455 Available Now 1012 1198 Model Amenities and Features
Features
- Air Conditioning
- Ceiling Fans
- High Speed Internet Access
- Smoke Free
- Washer/Dryer Hookup
Kitchen
- Dishwasher
- Disposal
Living Space
- Walk-In Closets
- Window Coverings
Model Rent and Fees
Model Price Range
- $1,455 - $1,480
Current Available Pricing
- $1,455
Unit 1039 Amenities and Features
Features
- Air Conditioning
- Ceiling Fans
- High Speed Internet Access
- Smoke Free
- Washer/Dryer Hookup
Kitchen
- Dishwasher
- Disposal
Living Space
- Walk-In Closets
- Window Coverings
Unit 1039 Rent and Fees
Unit Price
- $1,455
View Details and Rent EstimateModel Rent and Fees
Model Price Range
- $1,455 - $1,480
Unit 0740 Amenities and Features
Features
- Air Conditioning
- Ceiling Fans
- High Speed Internet Access
- Smoke Free
- Washer/Dryer Hookup
Kitchen
- Dishwasher
- Disposal
Living Space
- Walk-In Closets
- Window Coverings
Unit 0740 Rent and Fees
Unit Price
- $1,455
View Details and Rent EstimateModel Rent and Fees
Model Price Range
- $1,455 - $1,480
Unit 1012 Amenities and Features
Features
- Air Conditioning
- Ceiling Fans
- High Speed Internet Access
- Smoke Free
- Washer/Dryer Hookup
Kitchen
- Dishwasher
- Disposal
Living Space
- Walk-In Closets
- Window Coverings
Unit 1012 Rent and Fees
Unit Price
- $1,455
View Details and Rent EstimateModel Rent and Fees
Model Price Range
- $1,455 - $1,480
Apartment Model: B1From $1,4552 Bedroom, 2 Bath, 1198 sq ftAvailable Now![]()
B1 - Floorplan 1 ![]()
B1 - Floorplan 2 Apartment Unit: 1039Apartment Model: B1$1,4552 Bedroom, 2 Bath, 1198 sq ftAvailable NowApartment Unit: 0740Apartment Model: B1$1,4552 Bedroom, 2 Bath, 1198 sq ftAvailable NowApartment Unit: 1012Apartment Model: B1$1,4552 Bedroom, 2 Bath, 1198 sq ftAvailable NowFloorplan B2
From $1,475
2 Beds, 2 Baths, 1270 sq ftAvailable NowModel Gallery
Floorplans
Availability Details
Price Availability Date Unit Sq Ft View Details $1,475 Available Now 0737 1270 $1,475 Available Now 0950 1270 $1,475 Available Now 1033 1270 Model Amenities and Features
Features
- Air Conditioning
- Ceiling Fans
- High Speed Internet Access
- Smoke Free
- Washer/Dryer Hookup
Kitchen
- Dishwasher
- Disposal
Living Space
- Walk-In Closets
- Window Coverings
Model Rent and Fees
Model Price Range
- $1,475 - $1,500
Current Available Pricing
- $1,475
Unit 0737 Amenities and Features
Features
- Air Conditioning
- Ceiling Fans
- High Speed Internet Access
- Smoke Free
- Washer/Dryer Hookup
Kitchen
- Dishwasher
- Disposal
Living Space
- Walk-In Closets
- Window Coverings
Unit 0737 Rent and Fees
Unit Price
- $1,475
View Details and Rent EstimateModel Rent and Fees
Model Price Range
- $1,475 - $1,500
Unit 0950 Amenities and Features
Features
- Air Conditioning
- Ceiling Fans
- High Speed Internet Access
- Smoke Free
- Washer/Dryer Hookup
Kitchen
- Dishwasher
- Disposal
Living Space
- Walk-In Closets
- Window Coverings
Unit 0950 Rent and Fees
Unit Price
- $1,475
View Details and Rent EstimateModel Rent and Fees
Model Price Range
- $1,475 - $1,500
Unit 1033 Amenities and Features
Features
- Air Conditioning
- Ceiling Fans
- High Speed Internet Access
- Smoke Free
- Washer/Dryer Hookup
Kitchen
- Dishwasher
- Disposal
Living Space
- Walk-In Closets
- Window Coverings
Unit 1033 Rent and Fees
Unit Price
- $1,475
View Details and Rent EstimateModel Rent and Fees
Model Price Range
- $1,475 - $1,500
Apartment Model: B2From $1,4752 Bedroom, 2 Bath, 1270 sq ftAvailable Now![]()
B2 - Floorplan 1 ![]()
B2 - Floorplan 2 Apartment Unit: 0737Apartment Model: B2$1,4752 Bedroom, 2 Bath, 1270 sq ftAvailable NowApartment Unit: 0950Apartment Model: B2$1,4752 Bedroom, 2 Bath, 1270 sq ftAvailable NowApartment Unit: 1033Apartment Model: B2$1,4752 Bedroom, 2 Bath, 1270 sq ftAvailable NowB2 - Harmony
$1,725
2 Beds, 2 Baths, 1270 sq ftAvailable NowModel Gallery
Floorplans
Availability Details
Price Availability Date Unit Sq Ft $1,725 Available Now 1007 1270 Model Amenities and Features
Features
- Air Conditioning
- Balcony
- Cable Ready
- Ceiling Fans
- High Speed Internet Access
- Intercom
- Smoke Free
- Washer/Dryer Hookup
- Wi-Fi
Kitchen
- Dishwasher
- Disposal
- Kitchen
- Pantry
- Range
Unit 1007 Rent and Fees
Unit Price
- $1,725
View Details and Rent EstimateModel Rent and Fees
Price
- $1,725
Apartment Model: B2 - Harmony$1,7252 Bedroom, 2 Bath, 1270 sq ftAvailable Now![]()
B2 - Harmony - Floorplan Apartment Unit: 1007Apartment Model: B2 - Harmony$1,7252 Bedroom, 2 Bath, 1270 sq ftAvailable NowB1 - Harmony
$1,875
2 Beds, 2 Baths, 1198 sq ftAvailable NowModel Gallery
Floorplans
Availability Details
Price Availability Date Unit Sq Ft $1,875 Available Now 1001 1198 Model Amenities and Features
Features
- Air Conditioning
- Balcony
- Cable Ready
- Ceiling Fans
- High Speed Internet Access
- Intercom
- Smoke Free
- Washer/Dryer Hookup
- Wi-Fi
Kitchen
- Dishwasher
- Disposal
- Kitchen
- Pantry
- Range
Unit 1001 Rent and Fees
Unit Price
- $1,875
View Details and Rent EstimateModel Rent and Fees
Price
- $1,875
Apartment Model: B1 - Harmony$1,8752 Bedroom, 2 Bath, 1198 sq ftAvailable Now![]()
B1 - Harmony - Floorplan Apartment Unit: 1001Apartment Model: B1 - Harmony$1,8752 Bedroom, 2 Bath, 1198 sq ftAvailable Now3 Bedrooms
Floorplan C1
$1,910
3 Beds, 2 Baths, 1475 sq ftAvailable NowModel Gallery
Floorplans
Availability Details
Price Availability Date Unit Sq Ft View Details $1,910 Available Now 0944 1475 $1,910 Available Now 1000 1475 Model Amenities and Features
Features
- Air Conditioning
- Ceiling Fans
- High Speed Internet Access
- Smoke Free
- Washer/Dryer Hookup
Kitchen
- Dishwasher
- Disposal
Living Space
- Walk-In Closets
- Window Coverings
Model Rent and Fees
Model Price
- $1,910
Unit 0944 Amenities and Features
Features
- Air Conditioning
- Ceiling Fans
- High Speed Internet Access
- Smoke Free
- Washer/Dryer Hookup
Kitchen
- Dishwasher
- Disposal
Living Space
- Walk-In Closets
- Window Coverings
Unit 0944 Rent and Fees
Unit Price
- $1,910
View Details and Rent EstimateModel Rent and Fees
Price
- $1,910
Unit 1000 Amenities and Features
Features
- Air Conditioning
- Ceiling Fans
- High Speed Internet Access
- Smoke Free
- Washer/Dryer Hookup
Kitchen
- Dishwasher
- Disposal
Living Space
- Walk-In Closets
- Window Coverings
Unit 1000 Rent and Fees
Unit Price
- $1,910
View Details and Rent EstimateModel Rent and Fees
Price
- $1,910
Apartment Model: C1From $1,9103 Bedroom, 2 Bath, 1475 sq ftAvailable Now![]()
C1 - Floorplan 1 ![]()
C1 - Floorplan 2 Apartment Unit: 0944Apartment Model: C1$1,9103 Bedroom, 2 Bath, 1475 sq ftAvailable NowApartment Unit: 1000Apartment Model: C1$1,9103 Bedroom, 2 Bath, 1475 sq ftAvailable NowC1 - Harmony
$2,160
3 Beds, 2 Baths, 1475 sq ftAvailable Oct 27Model Gallery
Floorplans
Availability Details
Price Availability Date Unit Sq Ft $2,160 October 27, 2026 0856 1475 Model Amenities and Features
Features
- Air Conditioning
- Balcony
- Cable Ready
- Ceiling Fans
- High Speed Internet Access
- Intercom
- Smoke Free
- Washer/Dryer Hookup
- Wi-Fi
Kitchen
- Dishwasher
- Disposal
- Kitchen
- Pantry
- Range
Unit 0856 Rent and Fees
Unit Price
- $2,160
View Details and Rent EstimateModel Rent and Fees
Price
- $2,160
Apartment Model: C1 - Harmony$2,1603 Bedroom, 2 Bath, 1475 sq ftAvailable October 27, 2026![]()
C1 - Harmony - Floorplan Apartment Unit: 0856Apartment Model: C1 - Harmony$2,1603 Bedroom, 2 Bath, 1475 sq ftAvailable October 27, 2026
Schedule a Tour
Property Information
- Renovated In 2007
- 288 Units
- 2 Stories
- Built in 1997
Lease Terms
- 12 mo
Fees and Policies
The fees listed below are community-provided and may exclude utilities or add-ons. All payments are made directly to the property and are non-refundable unless otherwise specified. Use the Cost Calculator to determine costs based on your needs.
Required Fees
One-Time Basics
- Due at Application
- Administrative FeeiAdministrative Fee Charged Per Unit.$150.00
- Application FeeiApplication Fee Charged Per Applicant.$75.00
- Due at Move-In
- Security DepositiSecurity Deposit Charged Per Unit.$300.00
Utilities
- Pest ControliPest Control Charged Per Unit.$5.00/mo
- Amenity/Community FeeiAmenity/Community Fee Charged per unit.$35.00/mo
- InternetiInternet Charged per unit.$65.00/mo
- Valet Trash/Dumpster FeeiValet Trash/Dumpster Fee Charged per unit.$35.00/mo
Other Fees and Policies
Personal Add-Ons
- Washer/Dryer RentaliWasher/Dryer Rental Charged Per Unit.$50.00/mo
- Short Term Rent Premium 6-11 Month LeasesiShort Term Rent Premium 6-11 Month Leases Charged per unit.$100.00/mo
- PetiMax of 2. Pet Charged per unit.$35.00/mo
Situational Fees
- NSF Tenant FeeiNSF Tenant Fee Charged Per Unit.$35.00/per occurrence
- Late FeeiLate Fee Charged Per Unit.5.0% of base rent/per occurrence
- Early Termination FeeiEarly Termination Fee Charged Per Unit.200.0% of base rent
- Resident Liability CoverageiResident Liability Coverage Charged per unit.$15.00/mo
Pet Fees
- Cat
- Cat FeeiMax of 2. Charged Per Pet.$250.00
- Cat RentiCharged Per Pet.$35.00/mo
- Dog
- Dog FeeiMax of 2. Charged Per Pet.$250.00
- Dog RentiCharged Per Pet.$35.00/mo
- Other Pet
- Non-Refundable Pet FeeiMax of 2. Non-Refundable Pet Fee Charged Per Pet.$250.00
- Pet Management - Third PartyiMax of 2. Pet Management - Third Party Charged Per Pet.$25-$30
Breed Restrictions Apply, Call for Details
Max of 2. Pet Friendly.
Breed Restrictions Apply, Call for Details
Max of 2. Pet Friendly.
Max of 2.
Property Fee Disclaimer: Based on community-supplied data and independent market research. Subject to change without notice. May exclude fees for mandatory or optional services and usage-based utilities.
Features and Amenities
On-Site Services
- Maintenance On Site
- Planned Social Activities
- Car Charging Station
Outdoor Features
- Picnic Area
- Pond
- Waterfront
- Deck
- Porch
- Patio
Recreation and Fitness
- Fitness Center
- Basketball Court
- Walking/Biking Trails
- Pickleball Court
- Playground
- Pool
Interior Features
- Balcony
- Intercom
- Ceiling Fans
- High Speed Internet Access
- Cable Ready
- Washer/Dryer Hookup
- Air Conditioning
- Wi Fi
- Smoke Free
Kitchen Amenities
- Range
- Disposal
- Kitchen
- Pantry
- Dishwasher
Living Area Features
- Walk In Closets
- Bay Window
- Linen Closet
- Window Coverings
- Carpet
- Large Bedrooms
- Hardwood Floors

Map
- Shopping
- Colleges
- Grocery
- Medical

Map
Getting Around
50 / 100 Fairly walkable
10 / 100 Minimal public transit
30 / 100 Somewhat Bikeable
100 / 100 Exceptionally car friendly
Getting to Know the Area
60 / 100 Restaurants
30 / 100 Cafes
50 / 100 Nightlife
50 / 100 Shopping
70 / 100 Parks
100 / 100 Noise Level
Frequently Asked Questions about Caveness Farms
Where is Caveness Farms located?
Caveness Farms is located at 1760 Pasture Walk Dr near the Outer Northern Outlying area of Wake Forest, NC
What is the current rent range at Caveness Farms?
1 Bedroom to 3 Bedroom Apartments at Caveness Farms currently range from $1,220 to $2,160
When is the leasing office open?
- The office Hours for Caveness Farms are
- Monday 10:00 am–6:00 pm
- Tuesday 10:00 am–6:00 pm
- Wednesday 10:00 am–6:00 pm
- Thursday 10:00 am–6:00 pm
- Friday 10:00 am–6:00 pm
- Saturday 10:00 am–5:00 pm
- Sunday Closed
Are pets allowed?
Call us today to find out our pet policy and if we allow pets
Are there any rent specials?
The current rent special at Caveness Farms is: Limited-Time Offer! For a limited time, the next 5 applicants who lease a select two-bedroom home will receive 2 months of free rent! Must move in by 10/5/2026 Restrictions apply. Call our leasing office for details..
Renters Reviews and Ratings
Verified RenterSubmitted by a verified resident of the apartment community. Participating residents may receive reward points in exchange for posting a review during their lease term, regardless of the nature of the review.
Property Manager Responded
Verified RenterSubmitted by a verified resident of the apartment community. Participating residents may receive reward points in exchange for posting a review during their lease term, regardless of the nature of the review.
Property Manager Responded
Verified RenterSubmitted by a verified resident of the apartment community. Participating residents may receive reward points in exchange for posting a review during their lease term, regardless of the nature of the review.
Property Manager Responded
Verified RenterSubmitted by a verified resident of the apartment community. Participating residents may receive reward points in exchange for posting a review during their lease term, regardless of the nature of the review.
Property Manager Responded
Verified RenterSubmitted by a verified resident of the apartment community. Participating residents may receive reward points in exchange for posting a review during their lease term, regardless of the nature of the review.
Property Manager Responded
Verified RenterSubmitted by a verified resident of the apartment community. Participating residents may receive reward points in exchange for posting a review during their lease term, regardless of the nature of the review.
Property Manager Responded
Verified RenterSubmitted by a verified resident of the apartment community. Participating residents may receive reward points in exchange for posting a review during their lease term, regardless of the nature of the review.
Property Manager Responded
Verified RenterSubmitted by a verified resident of the apartment community. Participating residents may receive reward points in exchange for posting a review during their lease term, regardless of the nature of the review.
Property Manager Responded
Verified RenterSubmitted by a verified resident of the apartment community. Participating residents may receive reward points in exchange for posting a review during their lease term, regardless of the nature of the review.
Property Manager Responded
Verified RenterSubmitted by a verified resident of the apartment community. Participating residents may receive reward points in exchange for posting a review during their lease term, regardless of the nature of the review.
Property Manager Responded
Verified RenterSubmitted by a verified resident of the apartment community. Participating residents may receive reward points in exchange for posting a review during their lease term, regardless of the nature of the review.
Property Manager Responded
Nearby Schools
Wake Forest Middle School
Forest Pines Elementary
Wake Forest High School
About GreatSchools Data on ApartmentHomeLiving.com.
Points of Interest
Time and distance from Caveness Farms.
Big Box and Retail
Walmart
Staples
Costco
Colleges and Universities
Wake Technical Community College - Northern Wake Campus
Groceries
Wegmans
Lidl
Harris Teeter
Hospitals
Shopping Centers
Caveness Farms has 5 shopping centers within 0.9 miles.
Nearby Neighborhoods
Rental Price Ranges in the Area
| Bedroom | Average Rent | Cheapest Rent | Highest Rent |
|---|---|---|---|
| Wake Forest Studio Apartments | $1,214 | $1,214 | $1,214 |
| Wake Forest 1 Bedroom Apartments | $1,416 | $925 | $2,481 |
| Wake Forest 2 Bedroom Apartments | $1,719 | $1,025 | $3,627 |
| Wake Forest 3 Bedroom Apartments | $2,129 | $1,225 | $3,451 |
| Wake Forest 4 Bedroom Apartments | $2,853 | $1,920 | $3,458 |
| 2 Bedroom Homes | $1,707 | $1,250 | $2,500 |
| 3 Bedroom Homes | $2,030 | $1,595 | $3,795 |
| 4 Bedroom Homes | $2,588 | $1,850 | $4,795 |
| 5 Bedroom Homes | $2,696 | $2,345 | $3,100 |
Browse Top Apartments in Wake Forest
By Price
By Community Type
- Wake Forest Apartments for Rent by Owner
- Wake Forest Apartments with Rent Specials
- Wake Forest Top Rated Apartments
- Wake Forest Corporate Apartments
- Wake Forest Furnished Apartments
- Wake Forest Gated Apartments
- Wake Forest Low Income Apartments
- New Wake Forest Apartments
- Wake Forest Senior Apartments
- Wake Forest Short-term Apartments
- Wake Forest Student Apartments
- Wake Forest Apartments with Utilities Included


Max of 2.